


Property
Beds
4
Full Baths
3
1/2 Baths
1
Year Built
2015
Sq.Footage
3,964
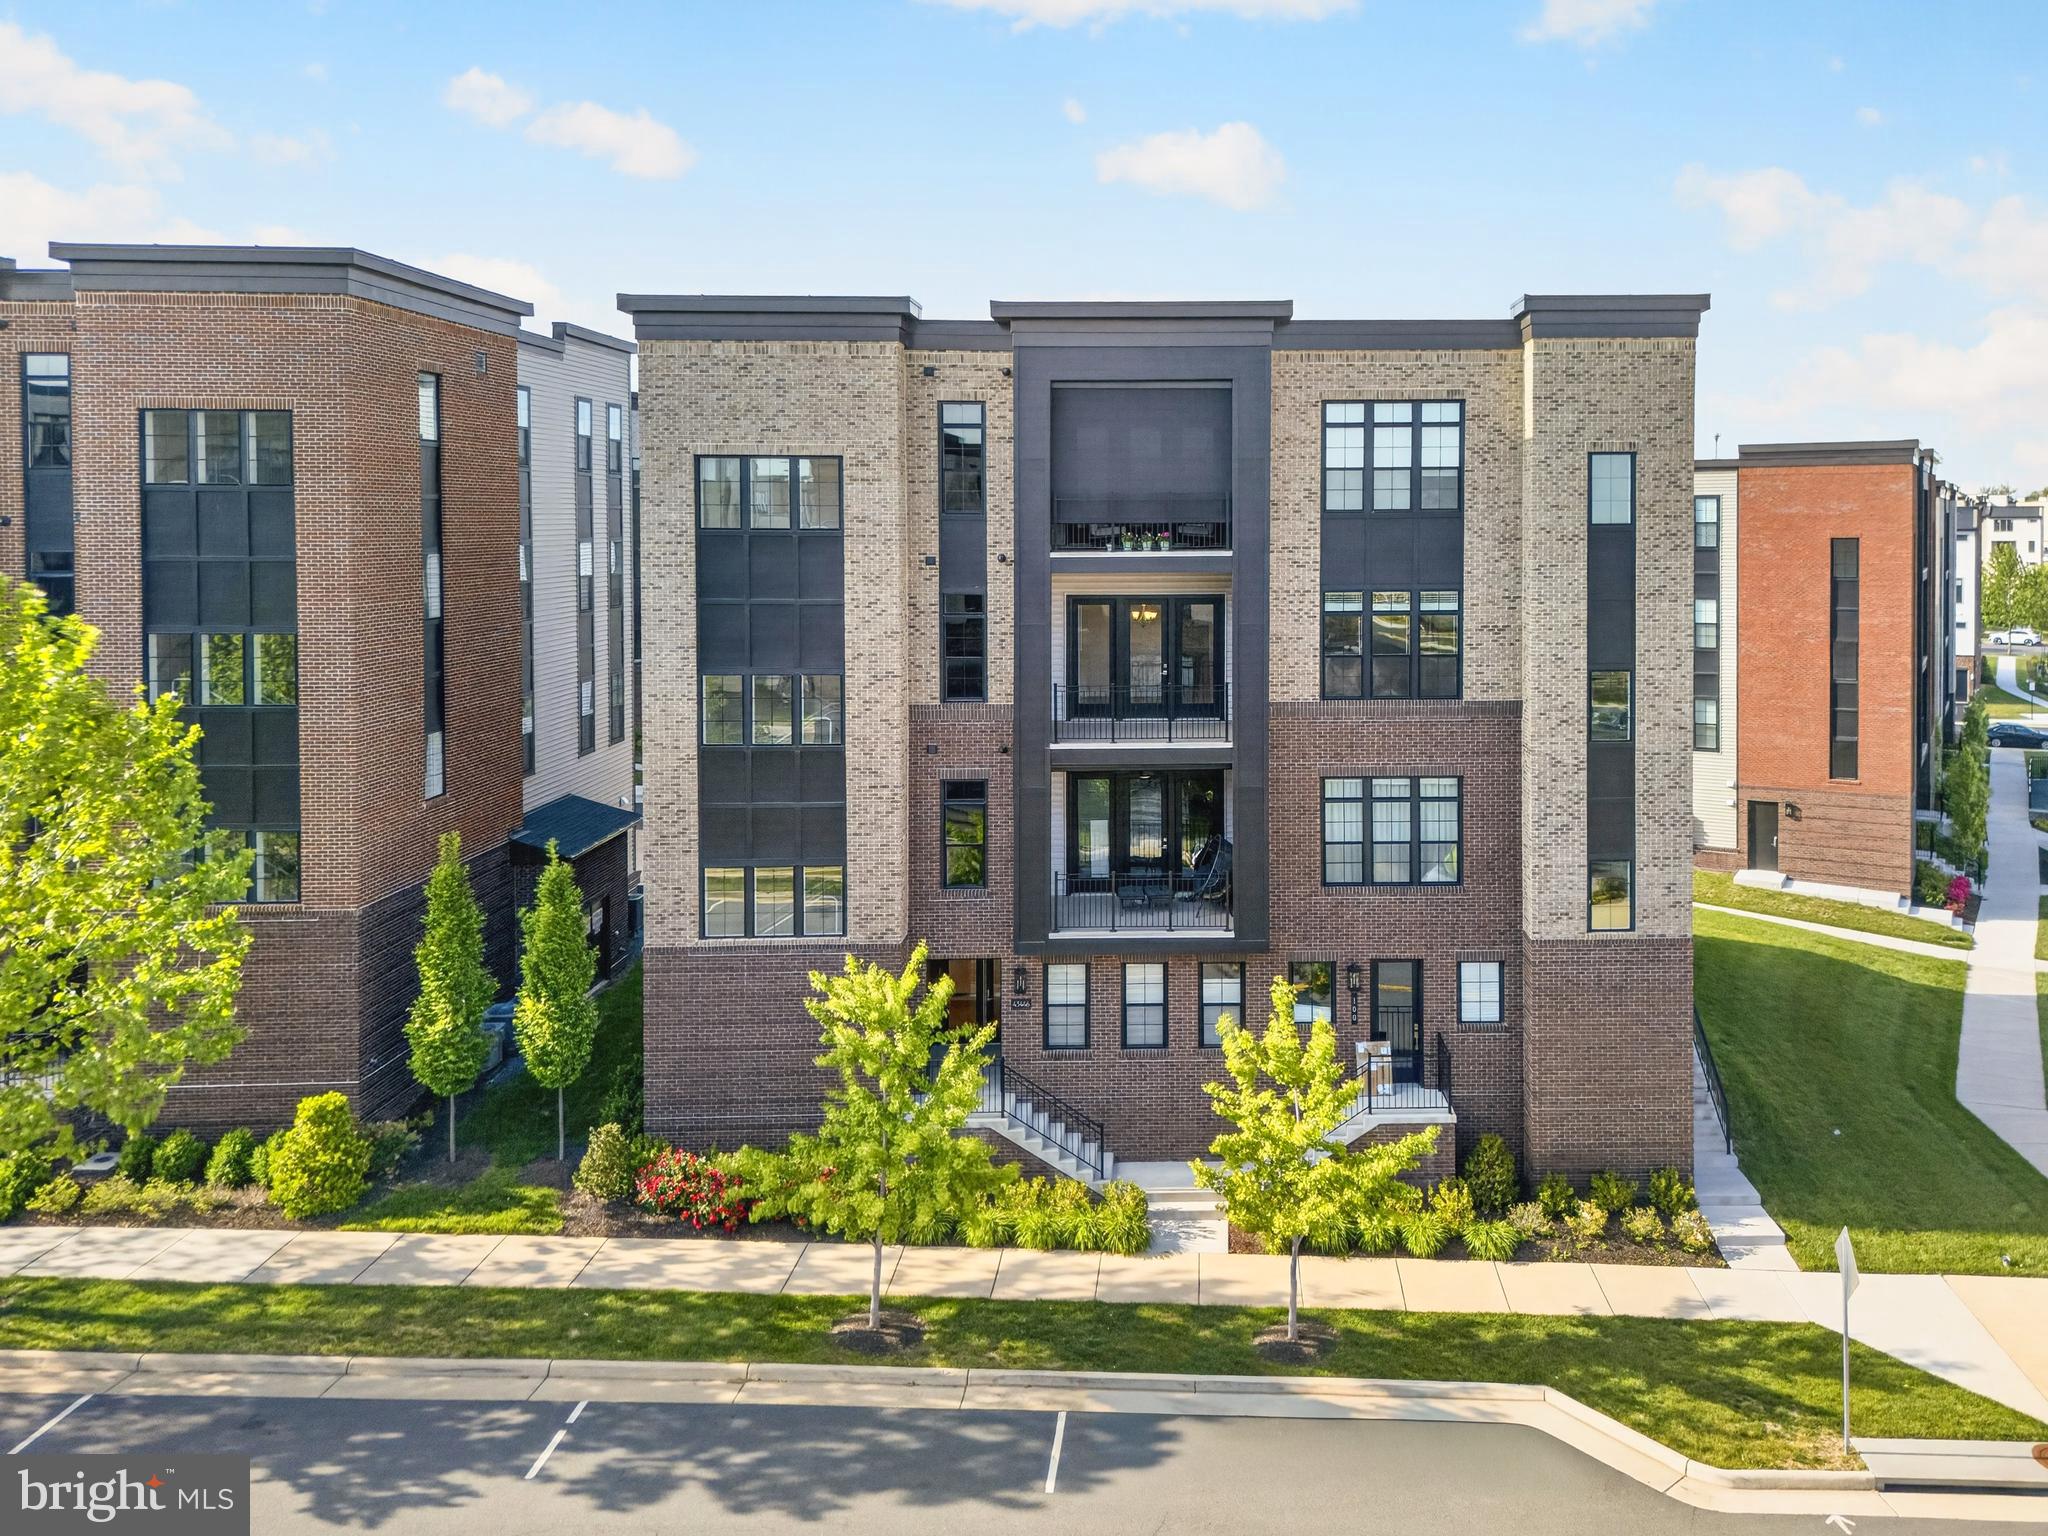
*** Carriage Home*** Welcome to this meticulously maintained 4-bedroom, 3.5-bathroom carriage home in the highly sought-after Moorefield Station community. This home boasts an airy, open living floor plan with gleaming hardwood floors on the main level, recessed lighting, and ceiling fans throughout. The spacious living and dining area, with multiple windows, fills the home with natural light, creating a warm and inviting atmosphere. The gourmet kitchen is a chef’s delight, featuring luxurious granite countertops, a kitchen island, stainless steel appliances, and ample storage cabinets. Gather and entertain in your spacious family room with a cozy gas fireplace. The upper level includes a master suite and two additional bedrooms with a shared full bath, all enhanced with upgraded wall tile and mosaic in the upstairs bath. The master bath has been upgraded with elegant travertine stone tile. The fully finished basement features carpeted floors throughout, plenty of storage spaces. An additional room has been finished in the basement, adding more functional space, and a basement bath with a tub/shower and vanity has been added, all with approved permits on property record. Radon mitigation system (fan) installed in the basement mechanical room for added safety. Step outside to enjoy your private deck, perfect for sipping your morning coffee. The home includes many upgrades such as an automatic sprinkler system (approved by HOA), new pendant lights on the deck, new coach lights on the exterior of the garage, and wood blinds in the living/dining room area. All windows have had 3M UV protectant film applied to control temperatures and prevent fading of colors on fabric and wood. The mudroom floor has been updated to porcelain tile with a border design, and the original wood floor on the main level has been extended to include the living room and dining area, replacing carpeting. The community amenities include an outdoor pool, fitness center, clubhouse, gym, basketball court, playground, parks, and walking trails. Conveniently located close to the future Silver Line Ashburn metro station, Greenway, R-28, and Dulles Airport. This home also includes a 2-car garage with weatherproofed reflective insulation boards and numeric touchpad garage door openers for added convenience. Additional upgrades include: Kevo entry lock upgraded for smart lock wireless keyless entry. Kitchen cold water supply filter for drinking water. Master bath left vanity cold water supply filter for drinking water. Ceiling fans in all bedrooms, living room, family room, basement level, and additional basement room. Fabric blinds installed in the family room windows. Wood window shutters in the master bedroom, bedroom 2, and bedroom 3. Faux wood shutters in the hall bath on the upstairs landing. Roman shades in the master closet and master bathroom. Wood stair balusters replaced with solid metal designer balusters. Garage door weatherproofed with reflective insulation boards. All bedroom closets finished with matching wood flooring to match the rest of the house.
Features & Amenities
Interior
-
Other Interior Features
Ceiling Fan(s), Pantry, Sound System, Walk-In Closet(s), Bar, Crown Molding
-
Total Bedrooms
4
-
Bathrooms
3
-
1/2 Bathrooms
1
-
Above Grade Finished Area
2747.0
-
Basement YN
YES
-
Cooling YN
YES
-
Cooling
Central Air, Ceiling Fan(s), Electric
-
Fireplace YN
YES
-
Heating YN
YES
-
Heating
Natural Gas, Forced Air
-
Pet friendly
N/A
Exterior
-
Garage
Yes
-
Garage spaces
2
-
Other Exterior Features
Barbecue, Lighting
-
Parking
Garage Door Opener, On Street, Garage, Driveway, Attached
-
Pool
Yes
-
Pool Features
Community
-
Waterfront YN
NO
Area & Lot
-
Lot Size(acres)
0.09
-
Lot Size(square feet)
3,920
-
Property Type
Residential
-
Property Sub Type
Duplex
-
Architectural Style
Carriage House
Price
-
Sales Price
$919,000
-
Tax Amount
$6,789
-
Sq. Footage
3,964
-
Price/SqFt
$231
HOA
-
Association
YES
-
Association Fee
$178
-
Association Fee Frequency
Monthly
-
Association Fee Includes
N/A
School District
-
Elementary School
MOOREFIELD STATION
-
Middle School
STONE HILL
-
High School
ROCK RIDGE
Property Features
-
New Construction
NO
-
Association Amenities
Clubhouse, Basketball Court
-
Foundation Details
Other
-
Senior Community YN
NO
-
Sewer
Public Sewer
-
Tax Lot
436
-
Water Source
Public
Schedule a Showing
Showing scheduled successfully.
Mortgage calculator
Estimate your monthly mortgage payment, including the principal and interest, property taxes, and HOA. Adjust the values to generate a more accurate rate.
Your payment
Principal and Interest:
$
Property taxes:
$
HOA fees:
$
Total loan payment:
$
Total interest amount:
$
Location
County
LOUDOUN
Elementary School
MOOREFIELD STATION
Middle School
STONE HILL
High School
ROCK RIDGE
Listing Courtesy of Tapan Gupta, Samson Properties
RealHub Information is provided exclusively for consumers' personal, non-commercial use, and it may not be used for any purpose other than to identify prospective properties consumers may be interested in purchasing. All information deemed reliable but not guaranteed and should be independently verified. All properties are subject to prior sale, change or withdrawal. RealHub website owner shall not be responsible for any typographical errors, misinformation, misprints and shall be held totally harmless.

Salesperson, Realtor
Andrew Boateng
Call Andrew today to schedule a private showing.

* Listings on this website come from the FMLS IDX Compilation and may be held by brokerage firms other than the owner of this website. The listing brokerage is identified in any listing details. Information is deemed reliable but is not guaranteed. If you believe any FMLS listing contains material that infringes your copyrighted work please review our DMCA policy and learn how to submit a takedown request.© 2024 FMLS.
Related Properties

ASHBURN
21397 FITZGERALD DRIVE
4 Beds
3 Baths
3,292 Sq.Ft.
$1,025,000
MLS#: VALO2134806
ASHBURN
43446 CROSON LANE 300
3 Beds
2 Baths
2,285 Sq.Ft.
$815,000
MLS#: VALO2123940

ASHBURN
43411 BRIAR CREEK TERRACE
3 Beds
3 Baths
2,872 Sq.Ft.
$775,000
MLS#: VALO2131250

ASHBURN
20876 MURRY FALLS TERRACE
3 Beds
2 Baths
2,392 Sq.Ft.
$761,000
MLS#: VALO2133058

ASHBURN
41866 MARIGOLD BROOK LANE
5 Beds
4 Baths
3,062 Sq.Ft.
$1,019,000
MLS#: VALO2139248

ASHBURN
44397 MALTESE FALCON SQUARE
3 Beds
3 Baths
2,335 Sq.Ft.
$749,999
MLS#: VALO2139396

ASHBURN
42213 SHINING STAR SQUARE HOMESITE 4547
4 Beds
3 Baths
2,851 Sq.Ft.
$904,200
MLS#: VALO2137296

ASHBURN
42166 PICASSO SQUARE HOMESITE 4352
3 Beds
3 Baths
2,721 Sq.Ft.
$820,990
MLS#: VALO2137274

ASHBURN
4 PICASSO SQUARE TURNER 22-F2-RT
3 Beds
2 Baths
2,851 Sq.Ft.
$840,990
MLS#: VALO2138102

ASHBURN
3 PICASSO SQUARE TYCE 24-F2
3 Beds
3 Baths
2,721 Sq.Ft.
$785,990
MLS#: VALO2136832
