
Features & Amenities

Interior

  • Other Interior Features

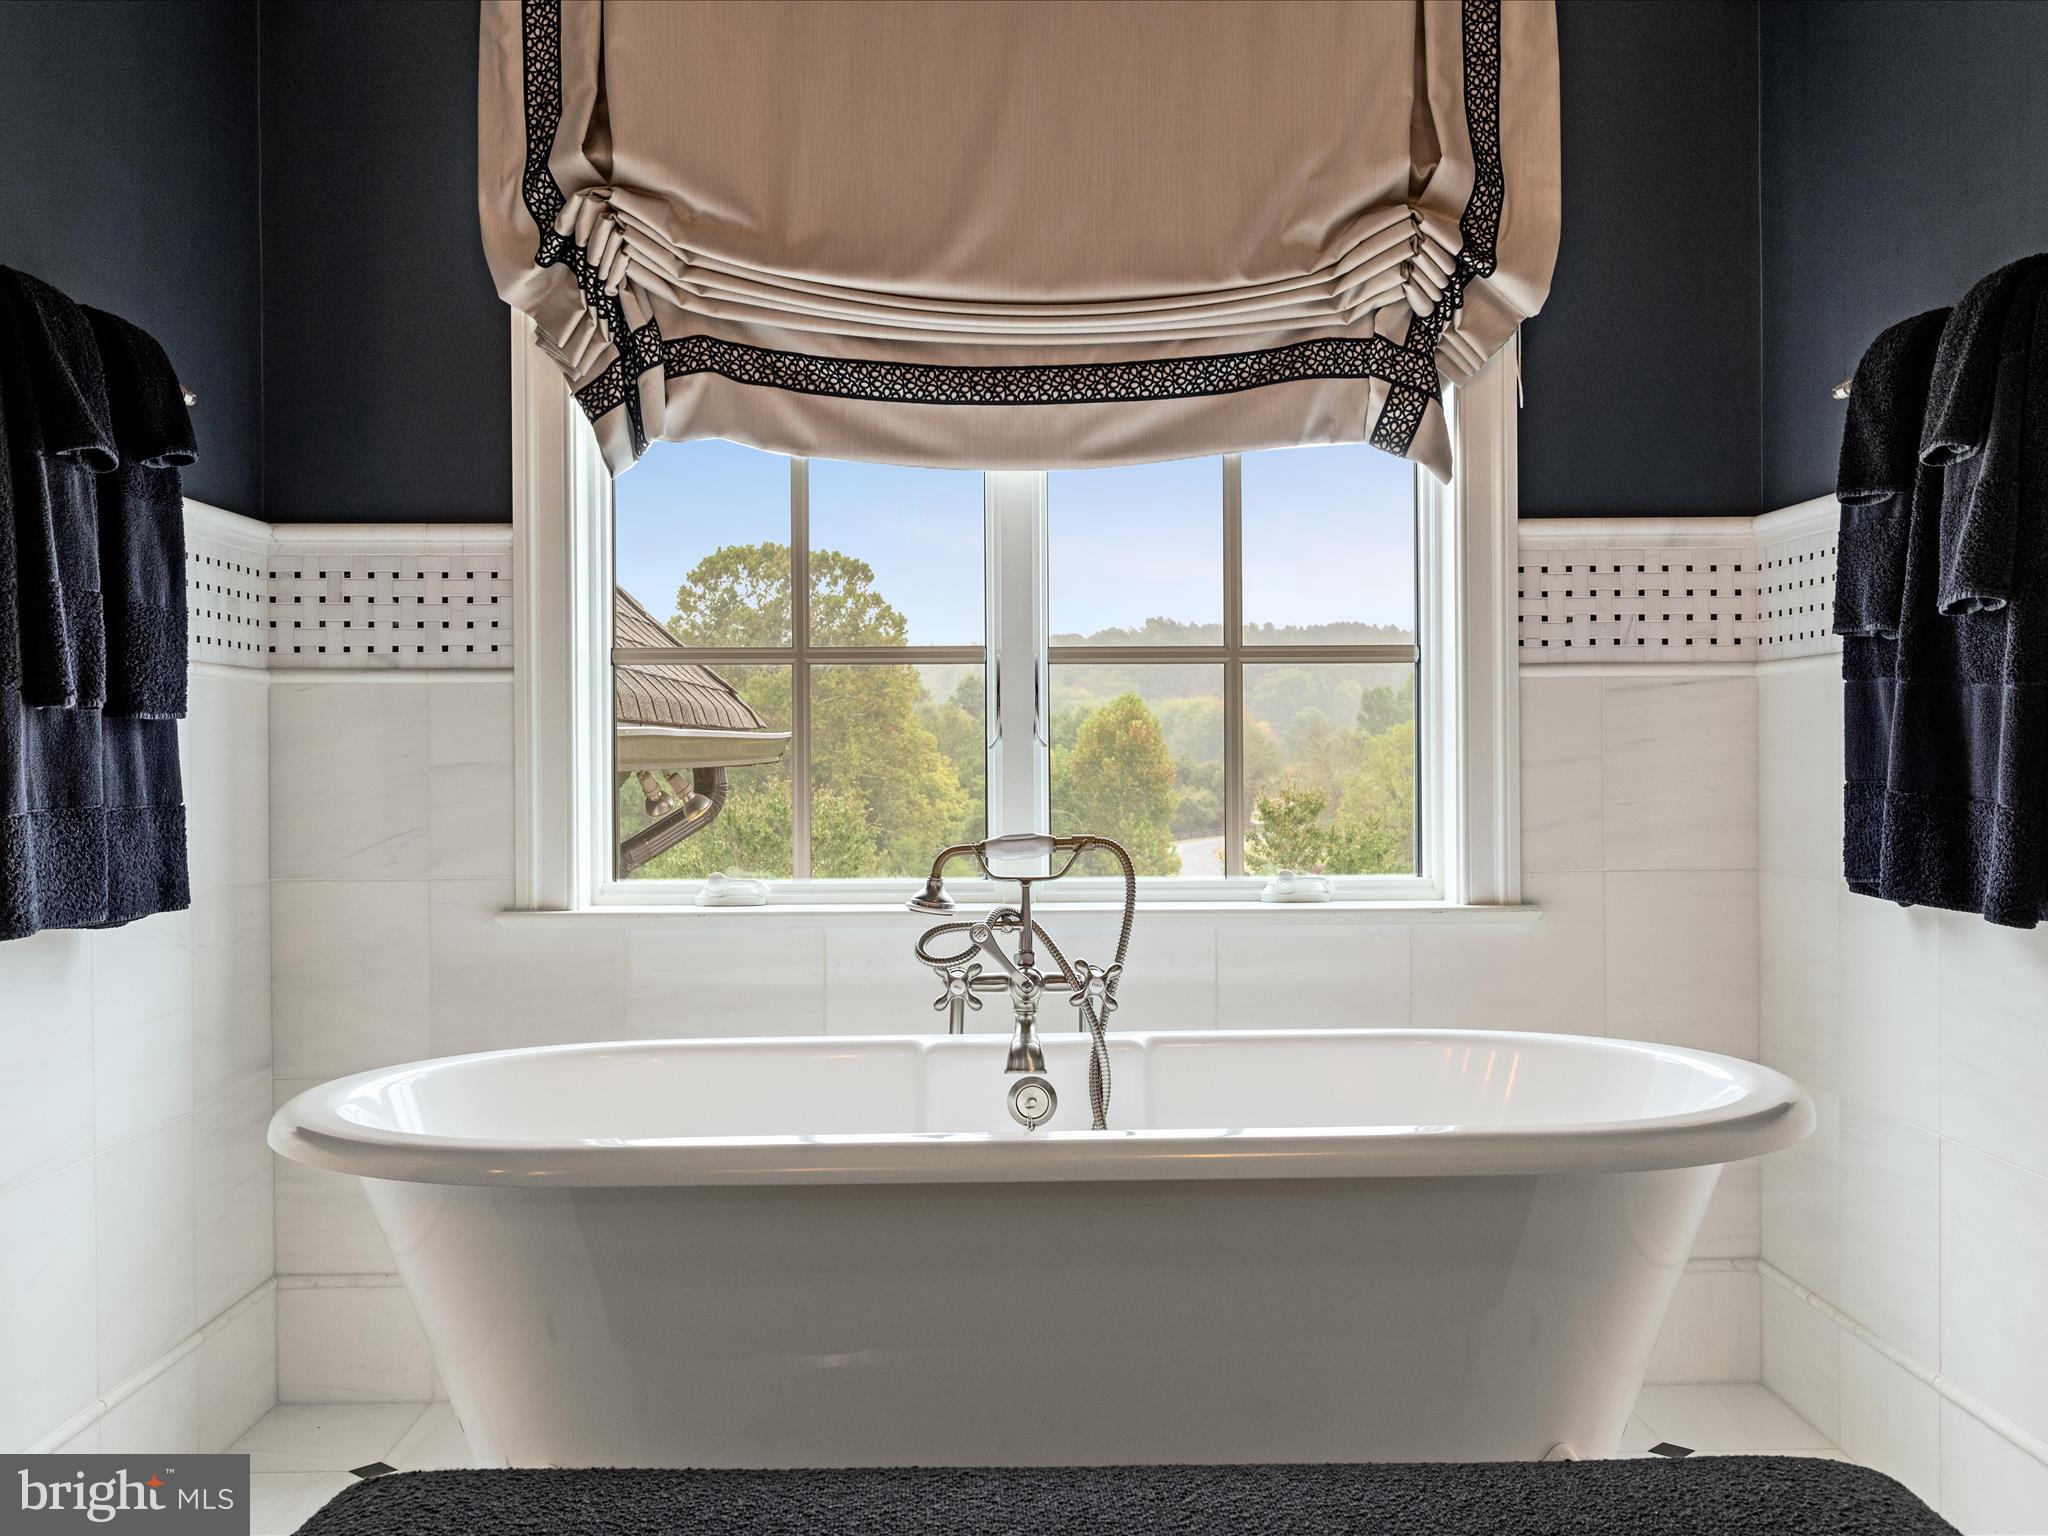
    Eat-in Kitchen, Bar, Kitchen Island, Pantry, Sound System, Vaulted Ceiling(s), High Ceilings, Tray Ceiling(s), Built-in Features, Crown Molding, Soaking Tub

  • Total Bedrooms

    4

  • Bathrooms

    5

  • 1/2 Bathrooms

    3

  • Above Grade Finished Area

    5150.0

  • Basement YN

    YES

  • Cooling YN

    YES

  • Cooling

    Central Air, Electric

  • Fireplace YN

    YES

  • Heating YN

    YES

  • Heating

    Electric, Natural Gas, Central

  • Pet friendly

    N/A

Exterior

  • Garage

    Yes

  • Garage spaces

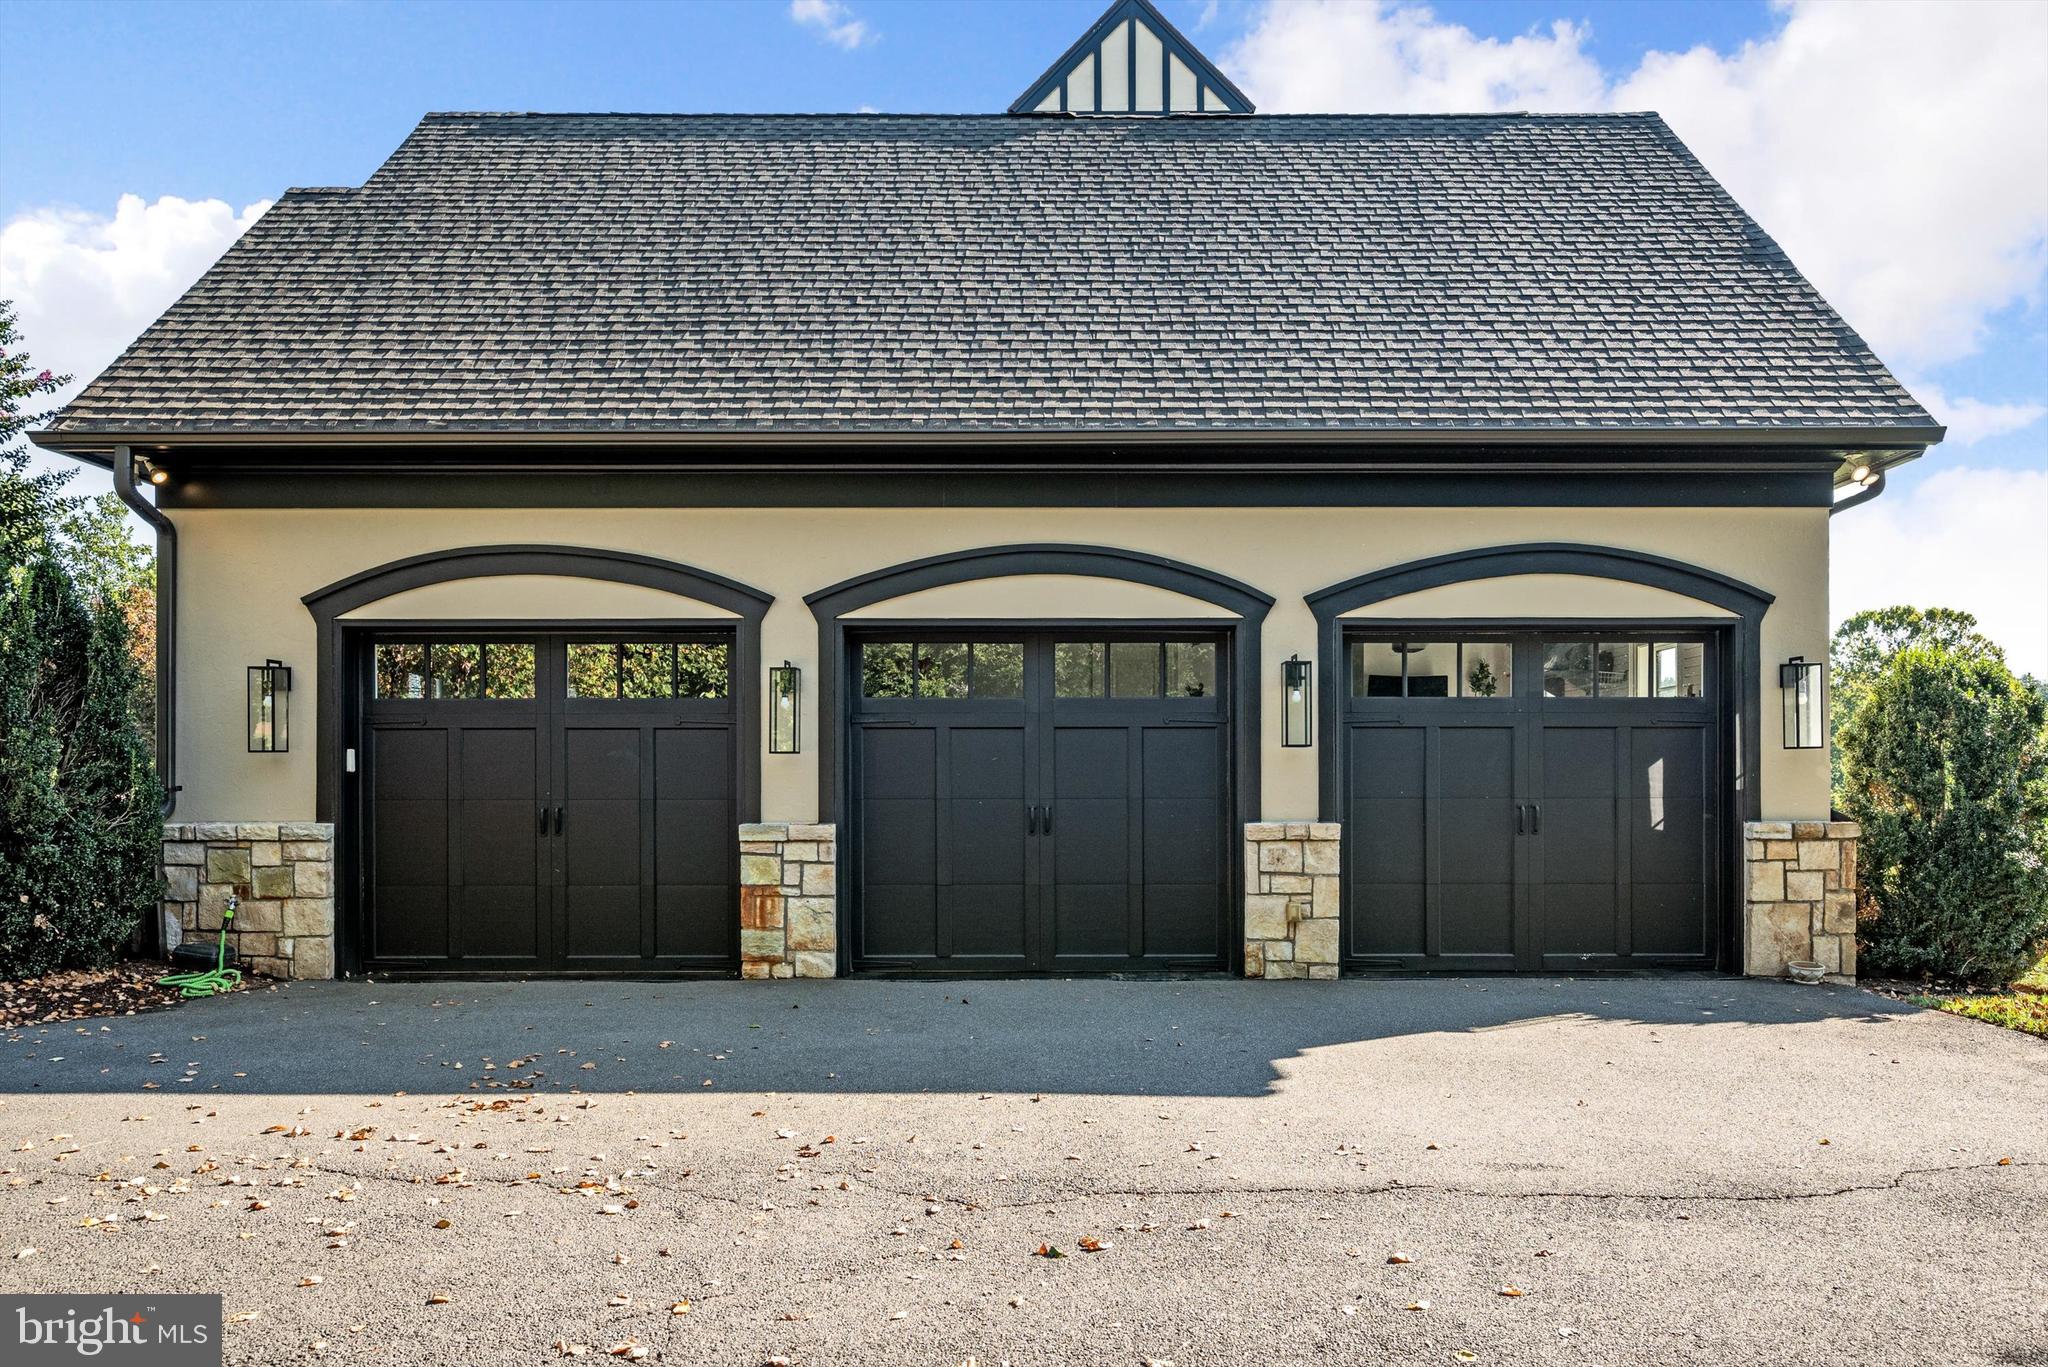
    3

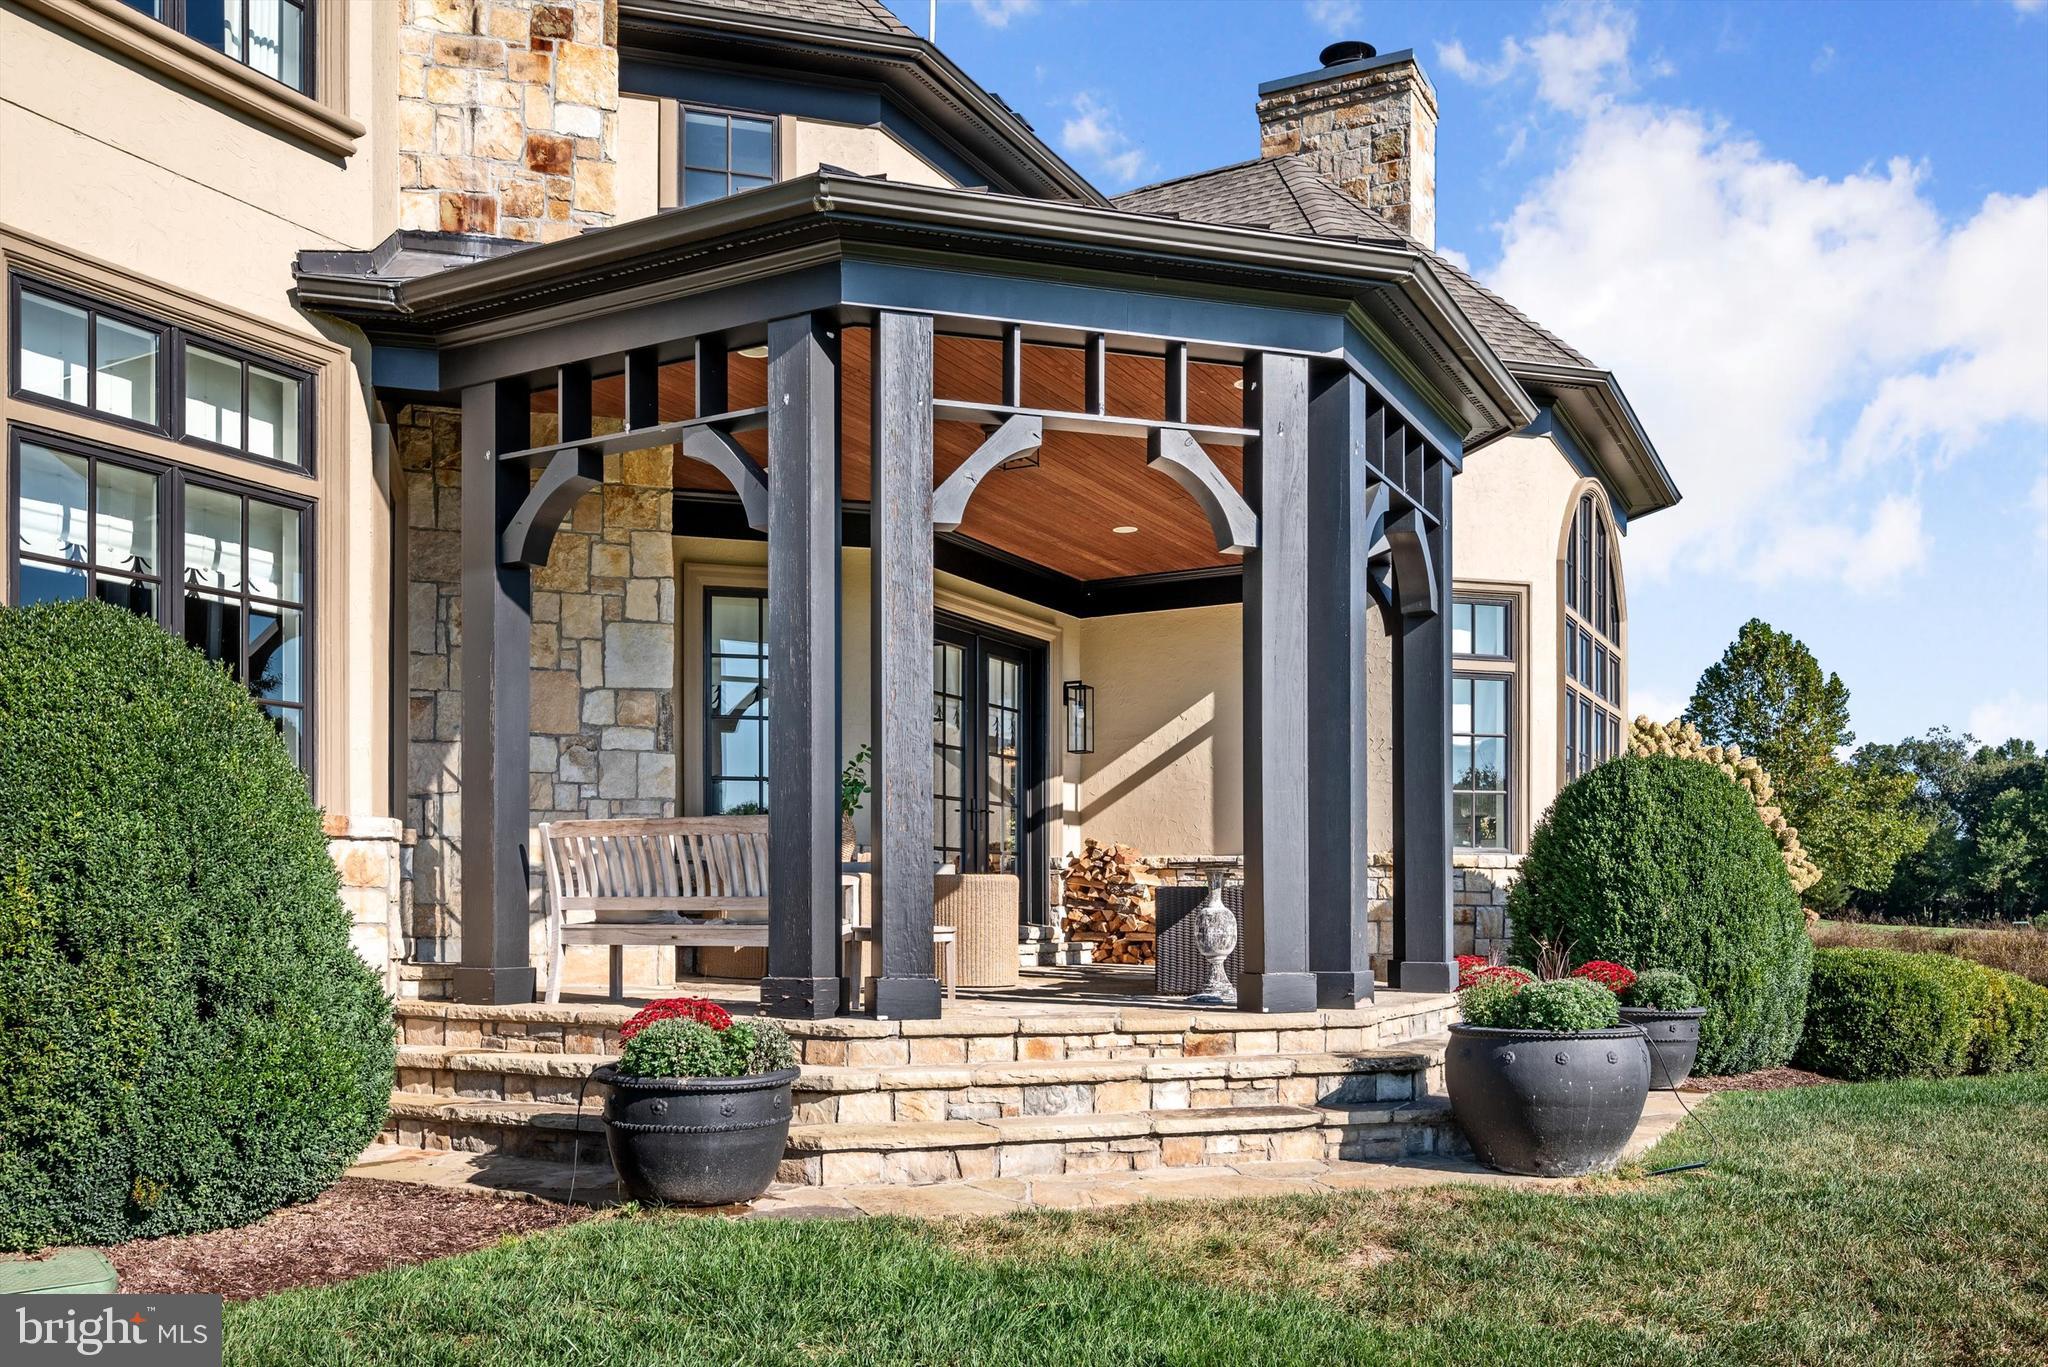
  • Construction Materials

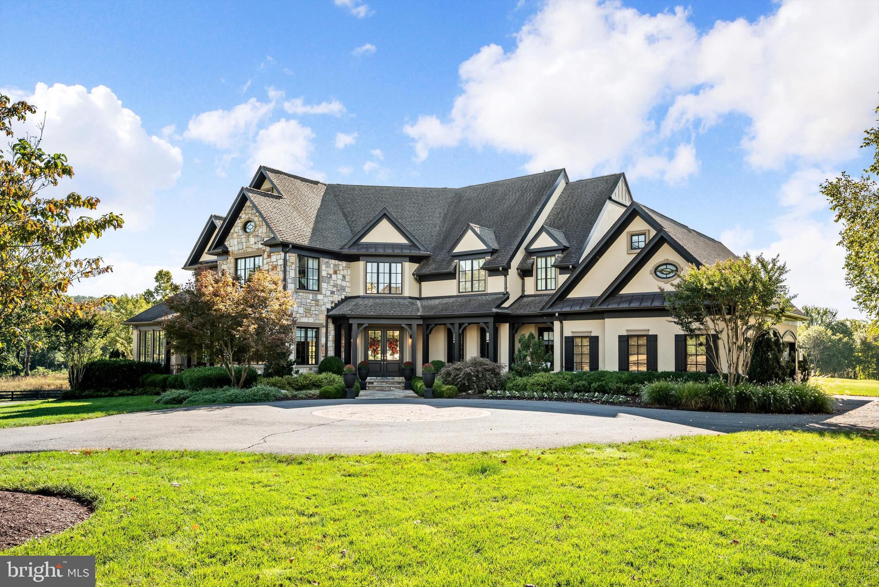
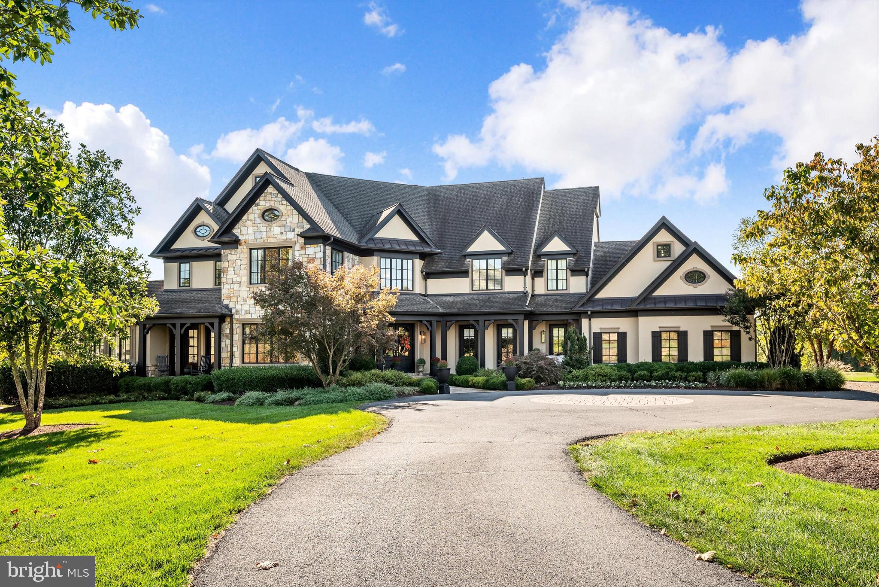
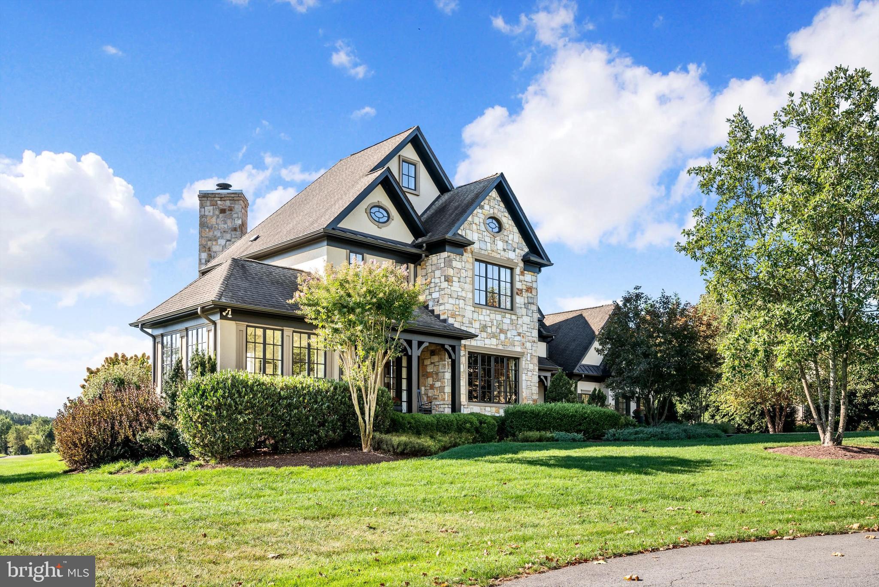
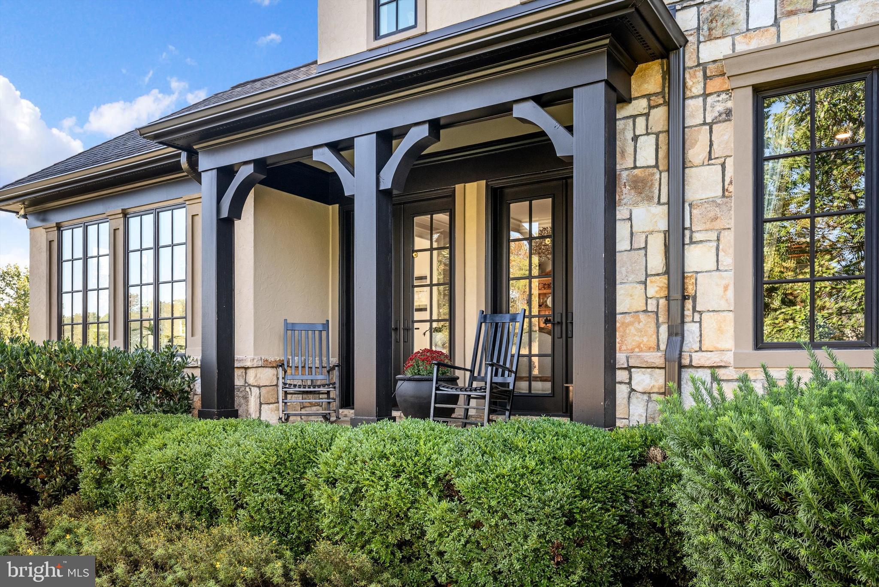
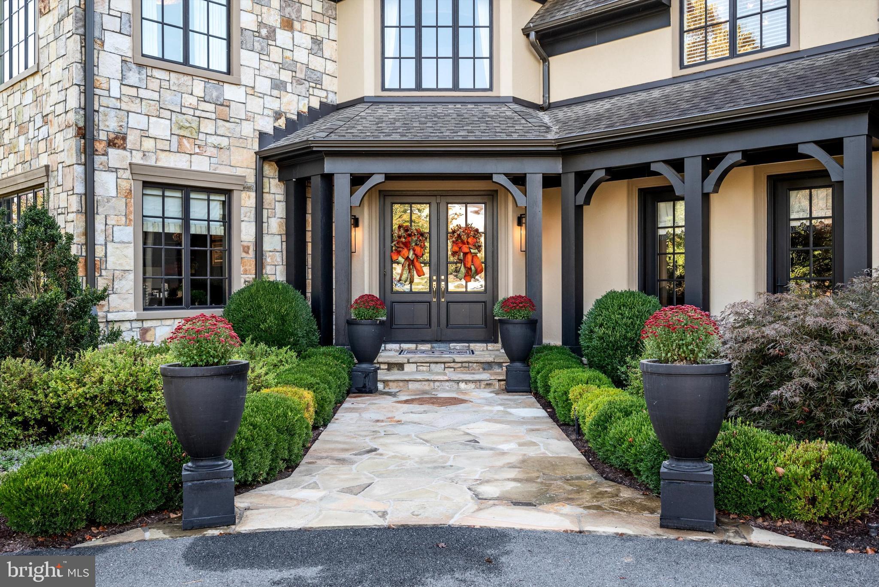
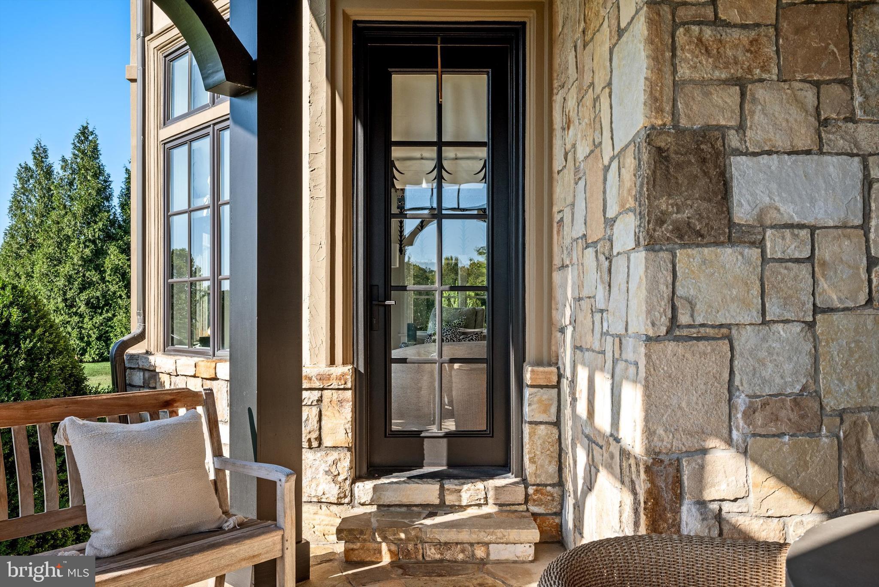
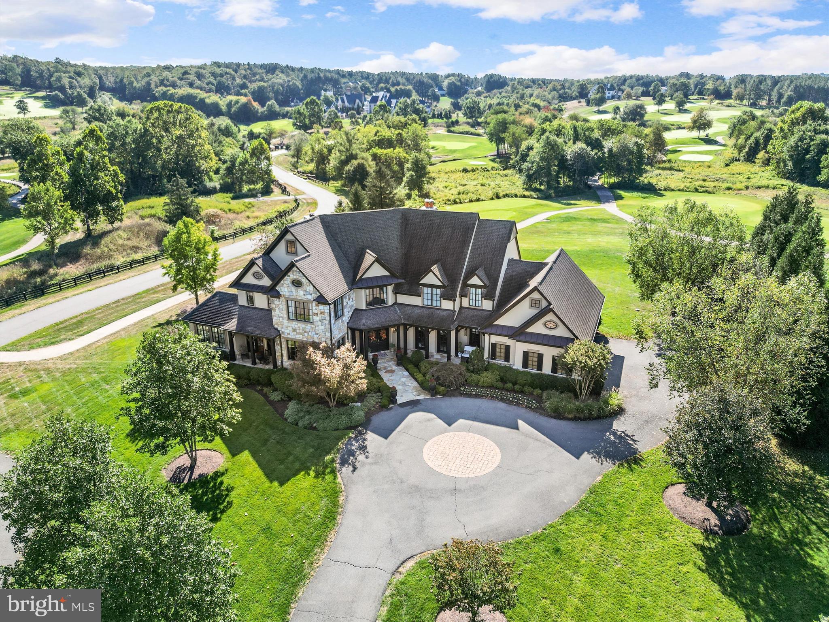
    Stucco, Stone

  • Other Exterior Features

    Lighting

  • Parking

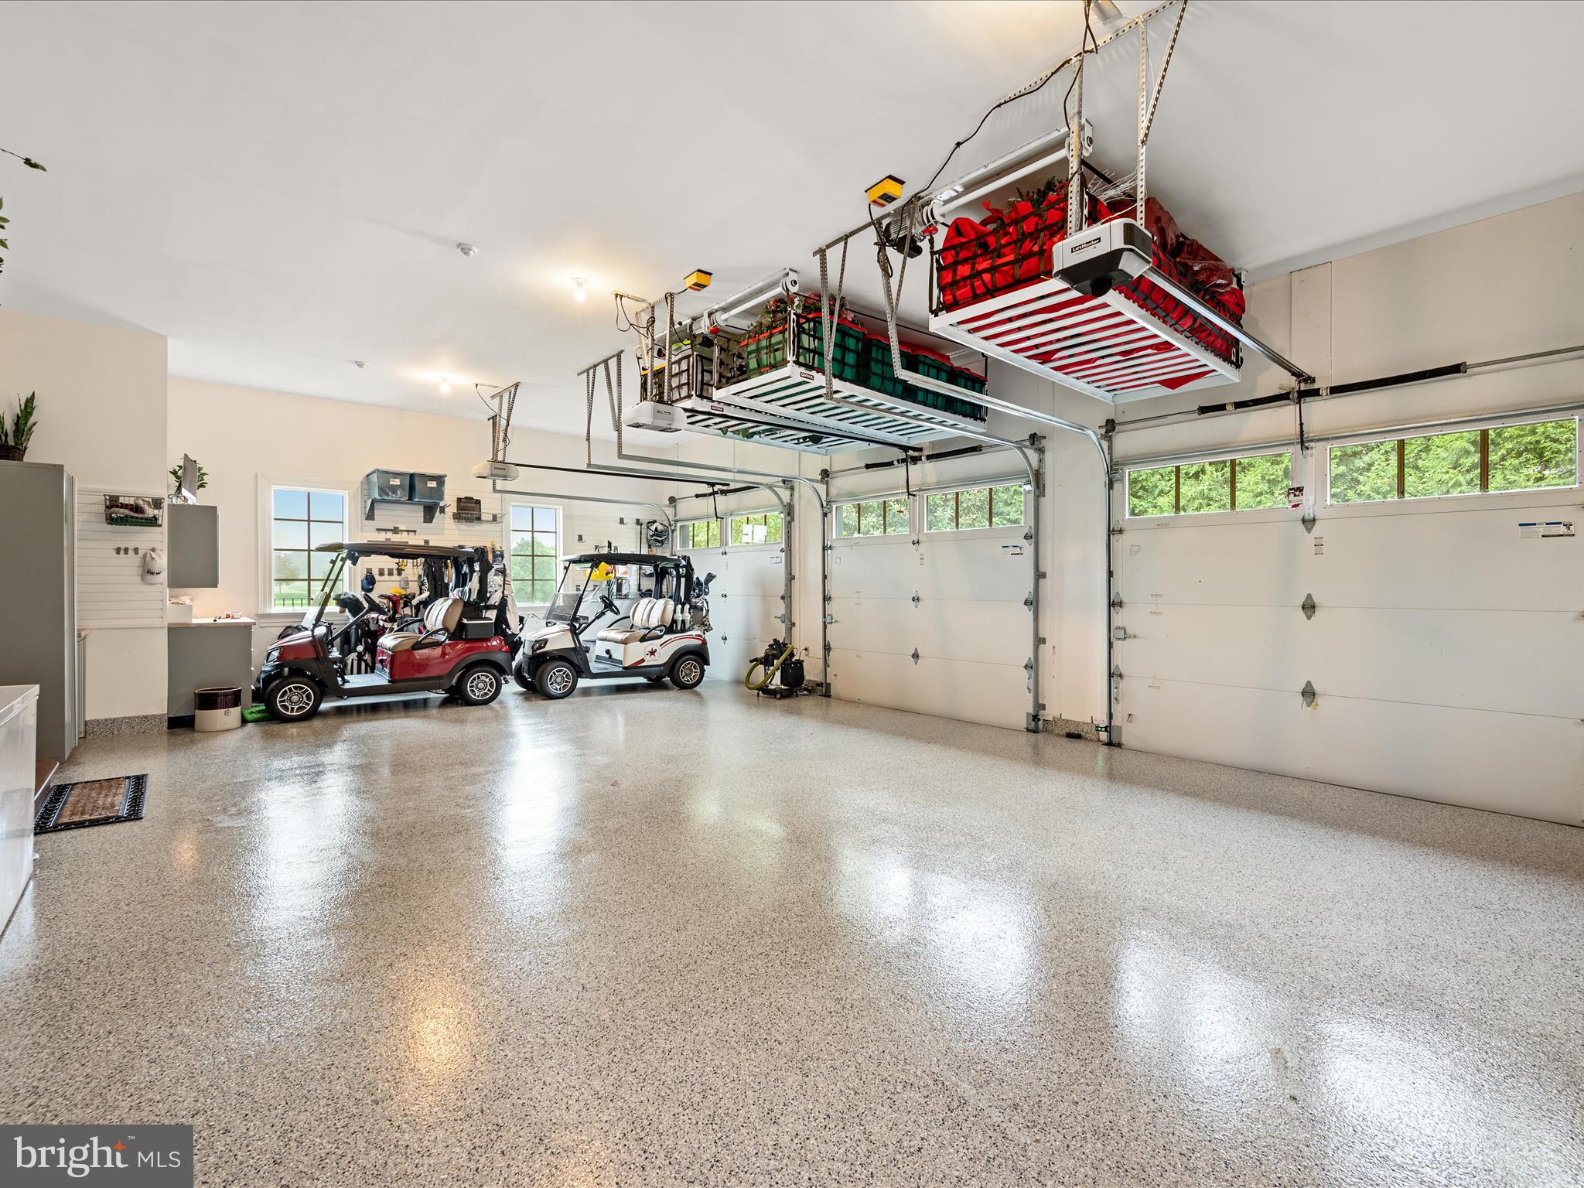
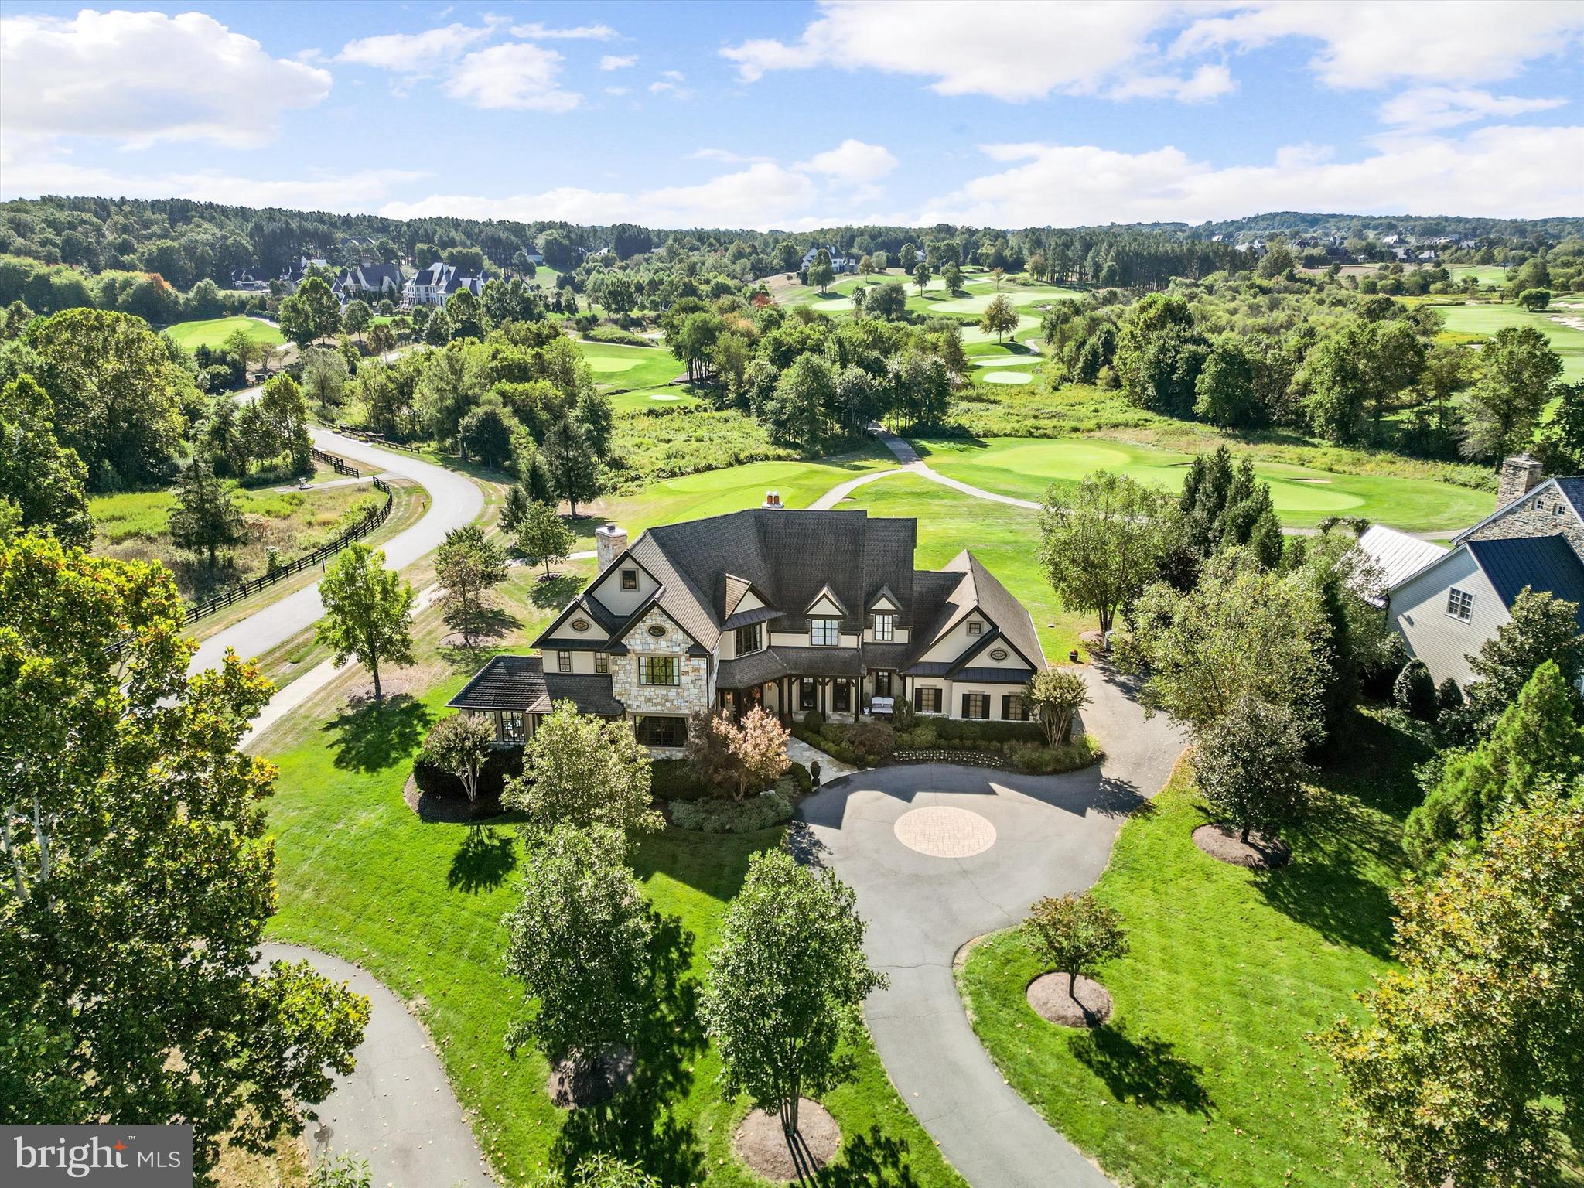
    Garage Door Opener, Asphalt, Circular Driveway, Garage, Driveway, Attached

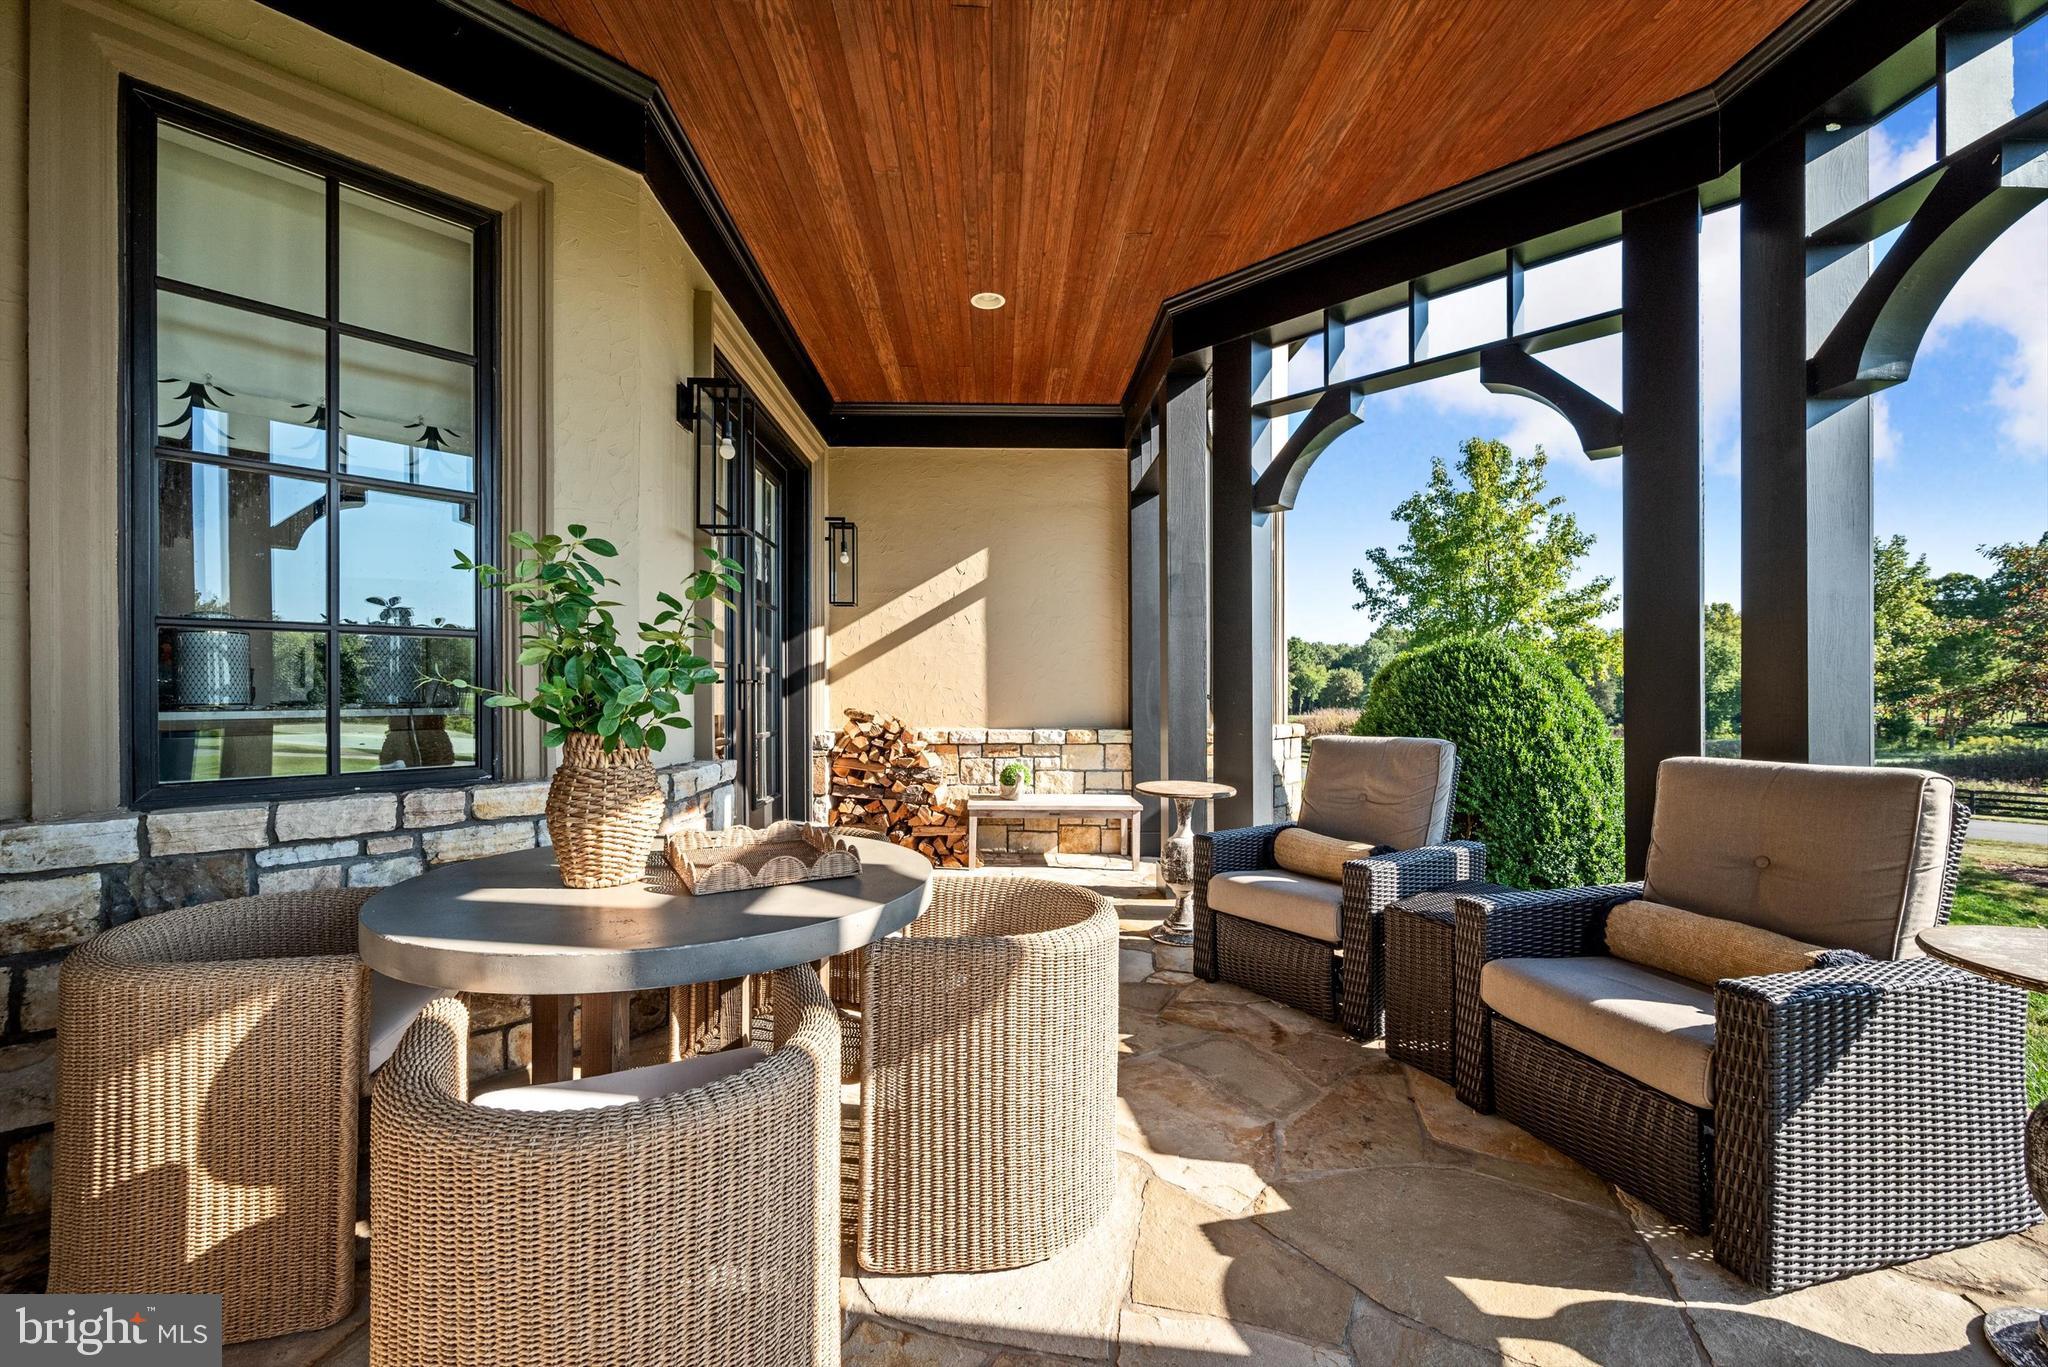
  • Patio and Porch Features

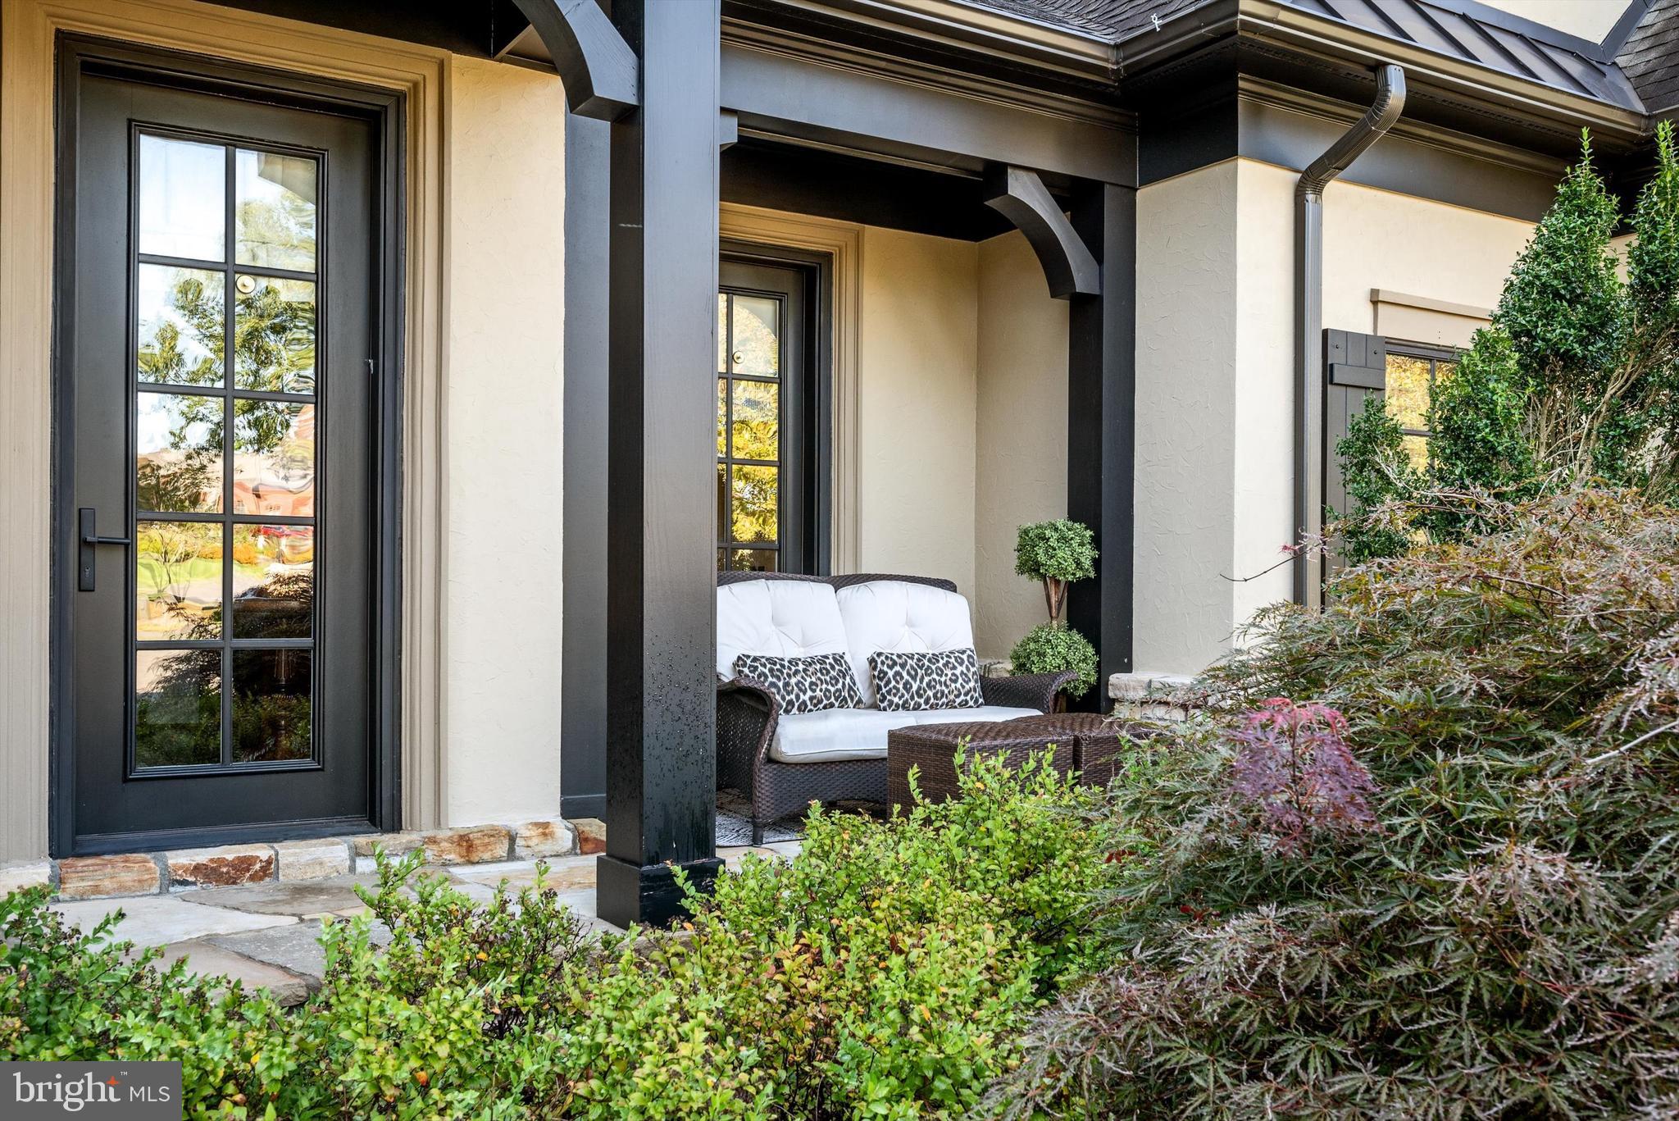
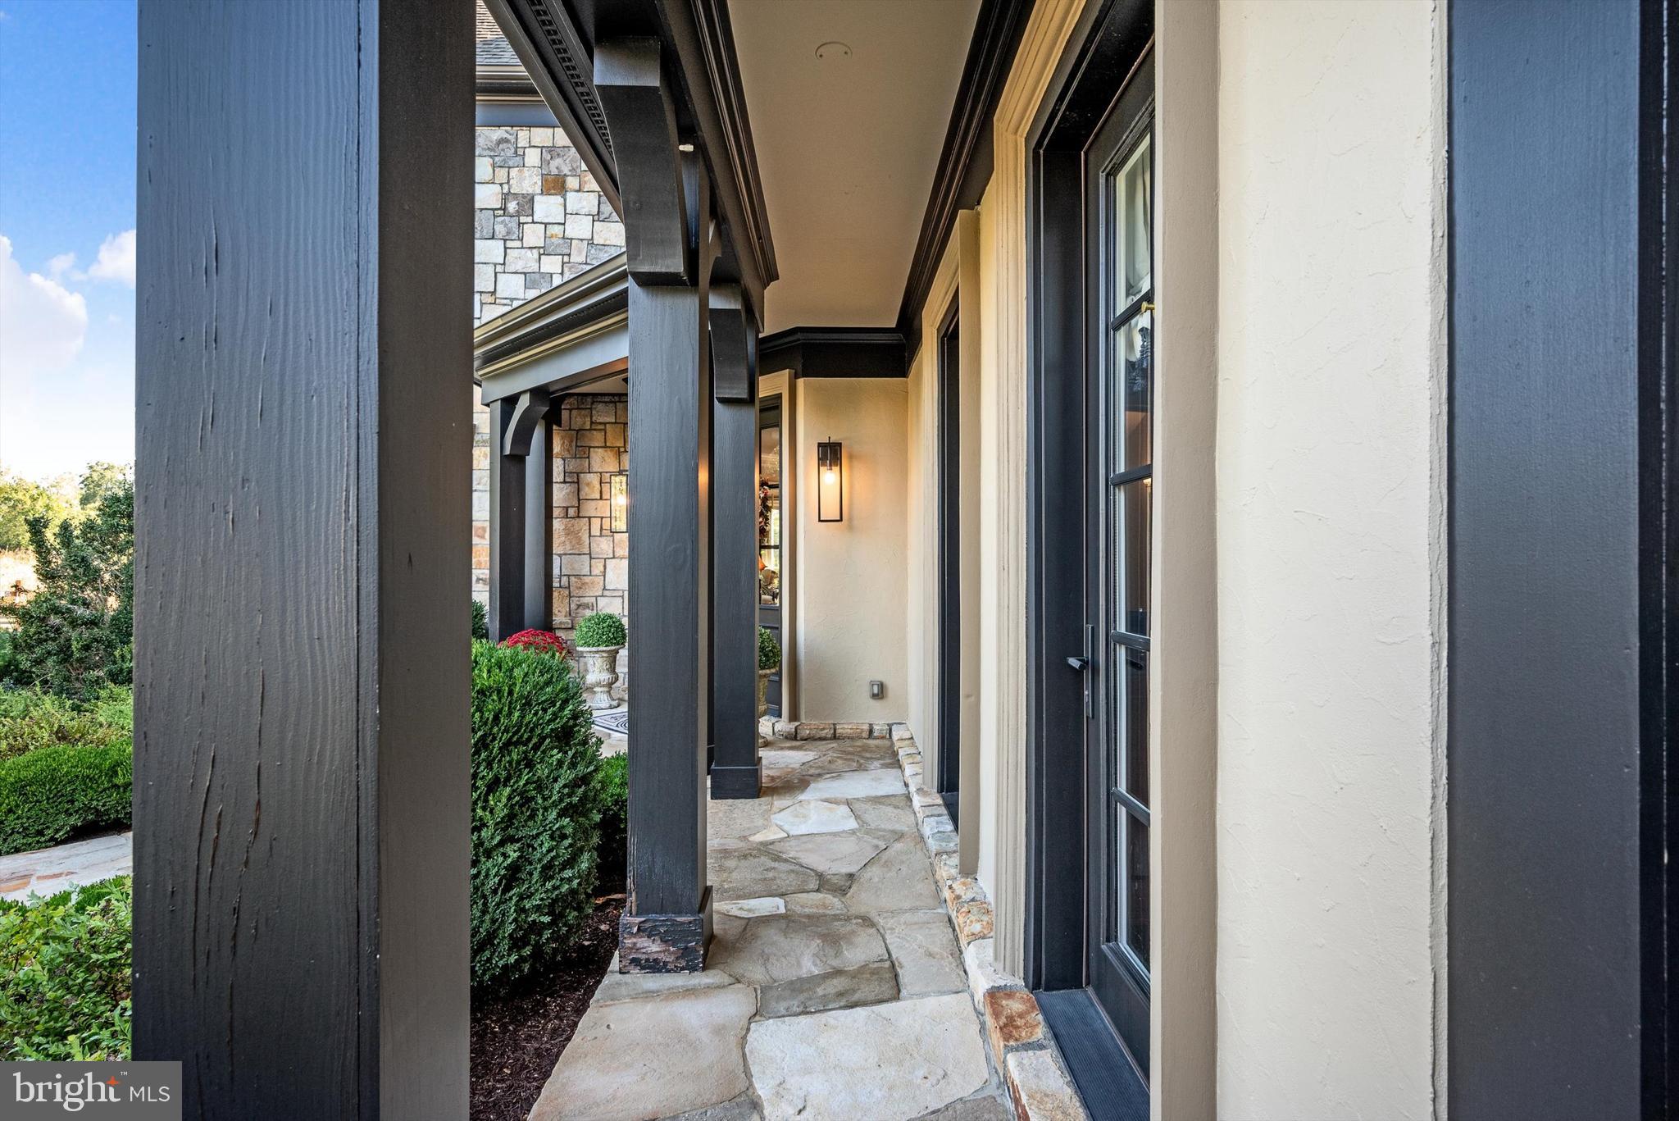
    Enclosed, Porch

  • Pool

    Yes

  • Pool Features

    Community

  • Waterfront YN

    NO

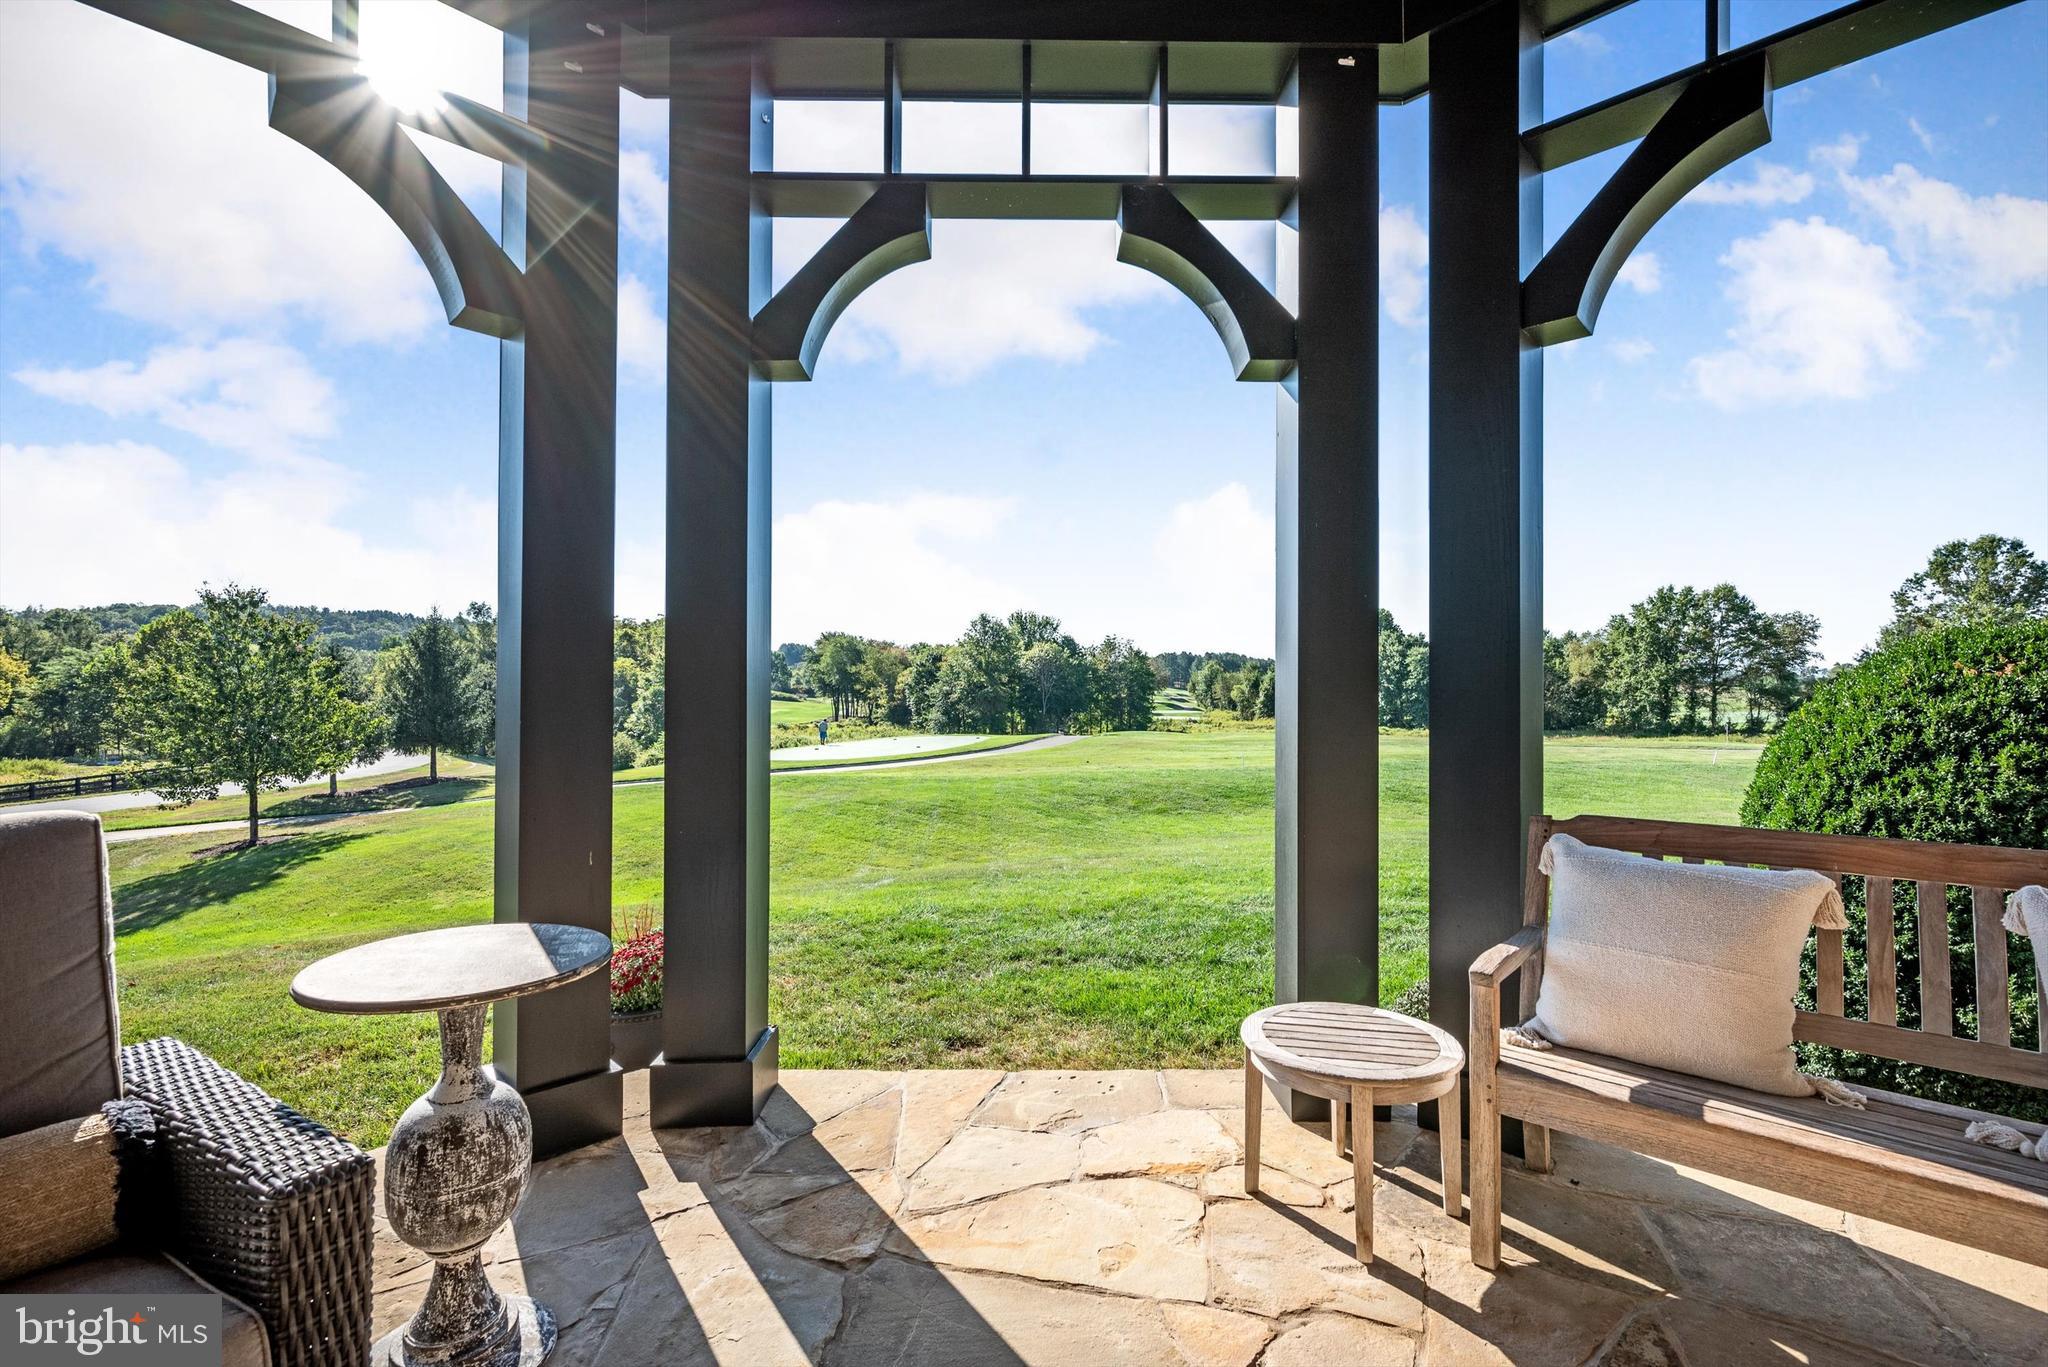
  • View

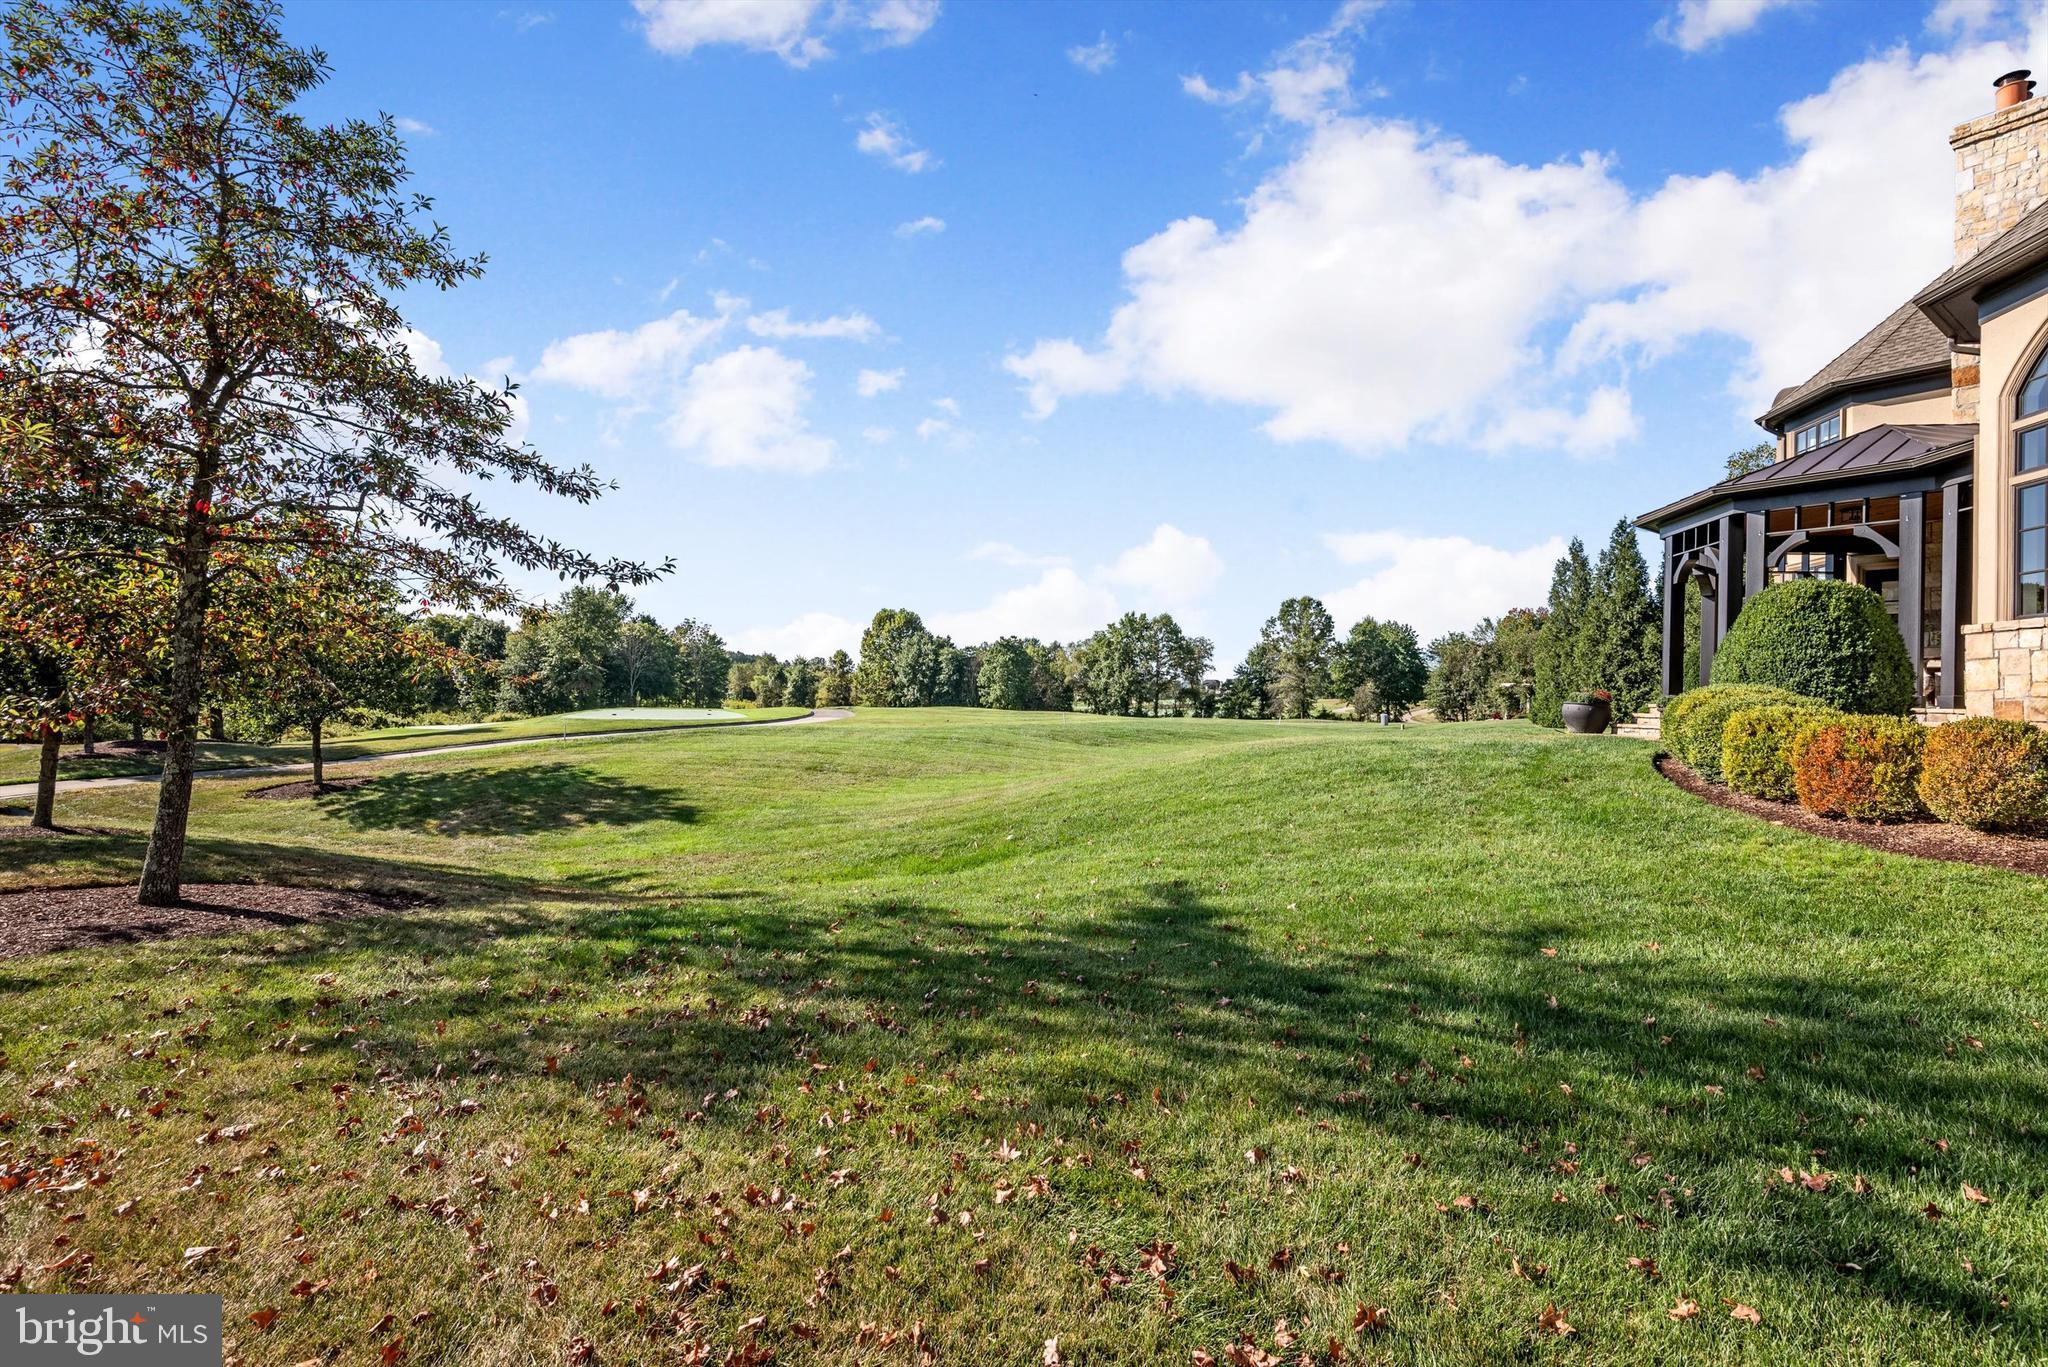
    Golf Course

Area & Lot

  • Lot Size(acres)

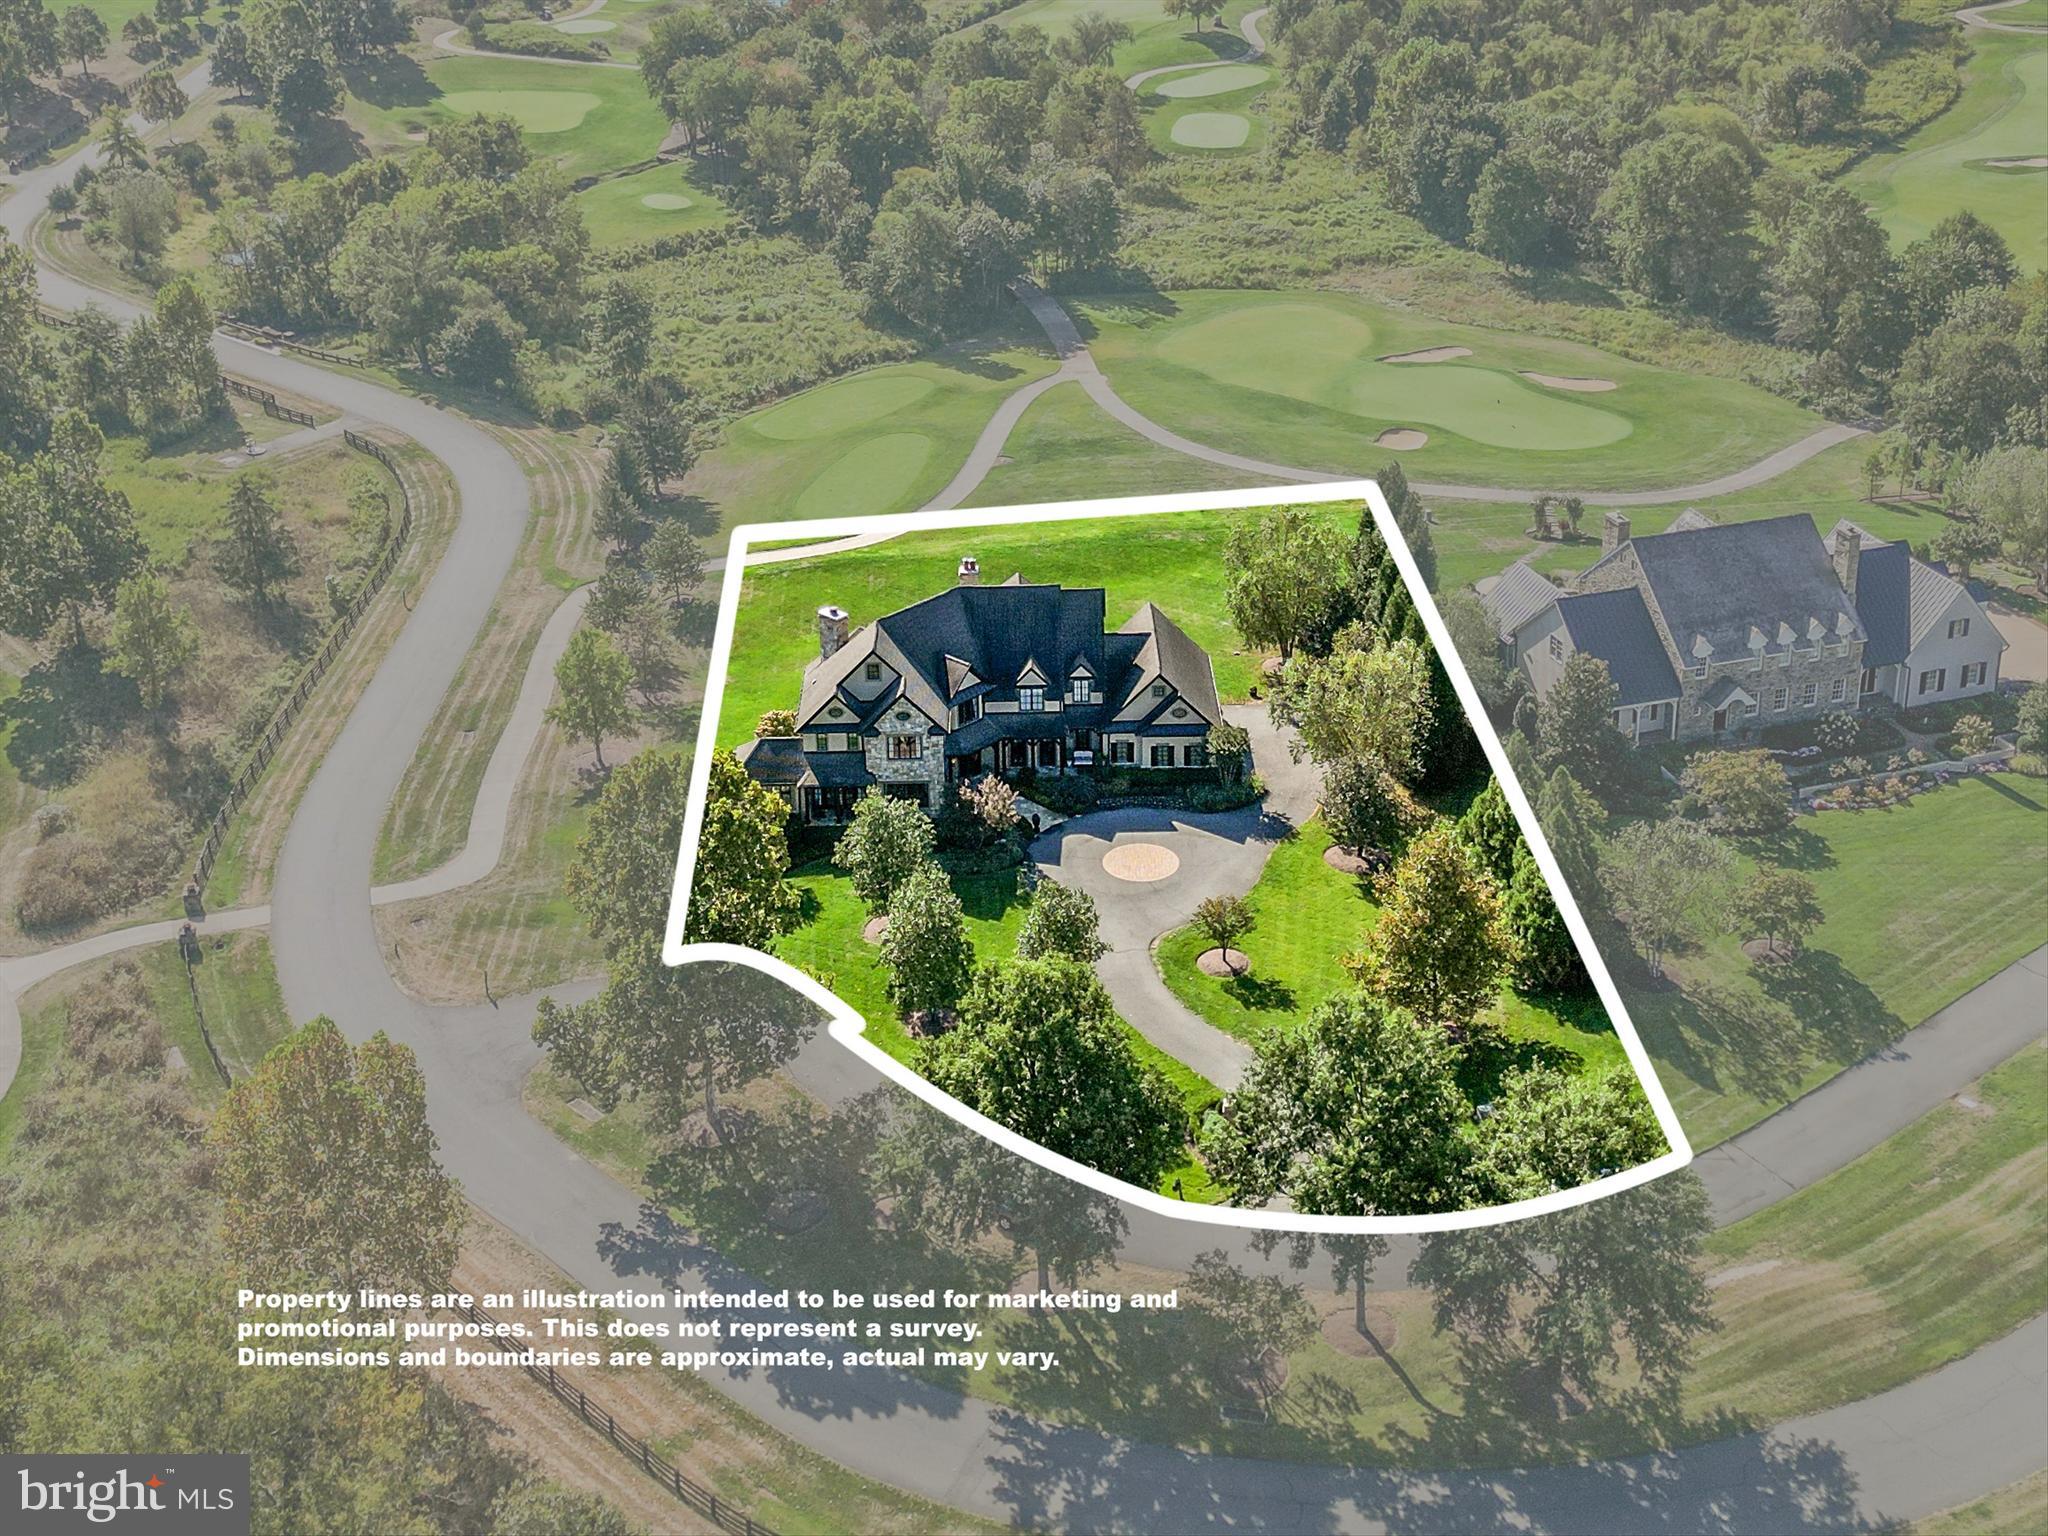
    1.05

  • Lot Size(square feet)

    45,738

  • Property Type

    Residential

  • Property Sub Type

    Single Family Residence

  • Architectural Style

    French

Price

  • Sales Price

    $4,200,000

  • Tax Amount

    $26,485

  • Financing Options

    Conventional

  • Sq. Footage

    7,817

  • Price/SqFt

    $537

HOA

  • Association

    YES

  • Association Fee

    $909.2

  • Association Fee Frequency

    Monthly

  • Association Fee Includes

    N/A

School District

  • Elementary School

    ALDIE

  • Middle School

    MERCER

  • High School

    JOHN CHAMPE

Property Features

  • New Construction

    NO

  • Association Amenities

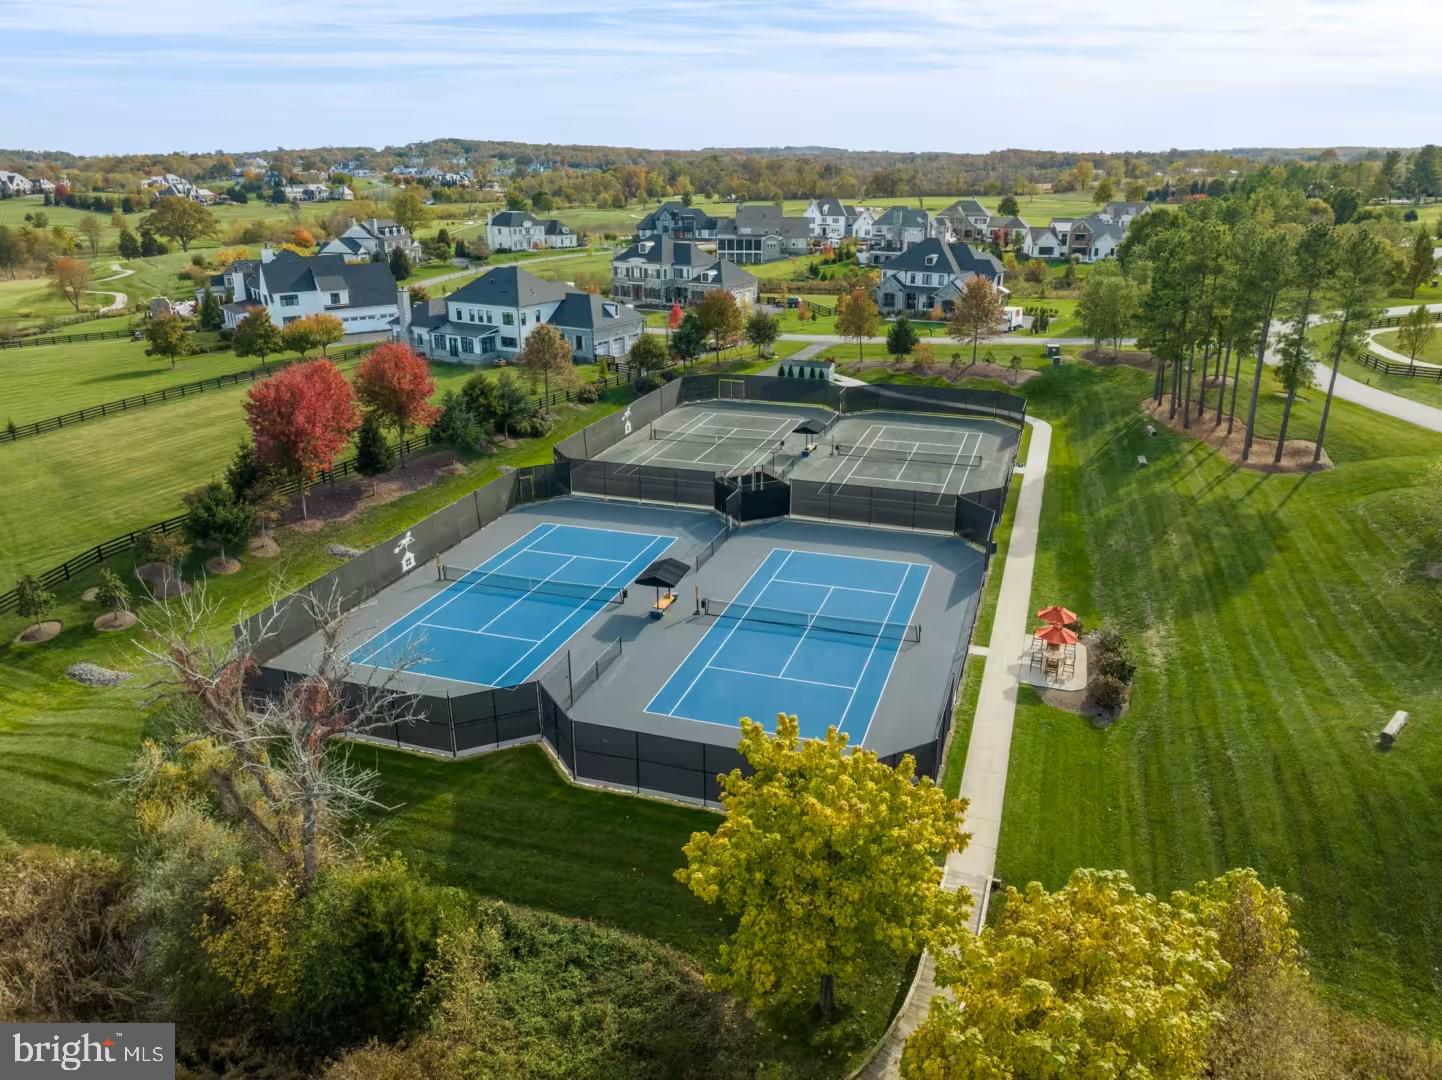
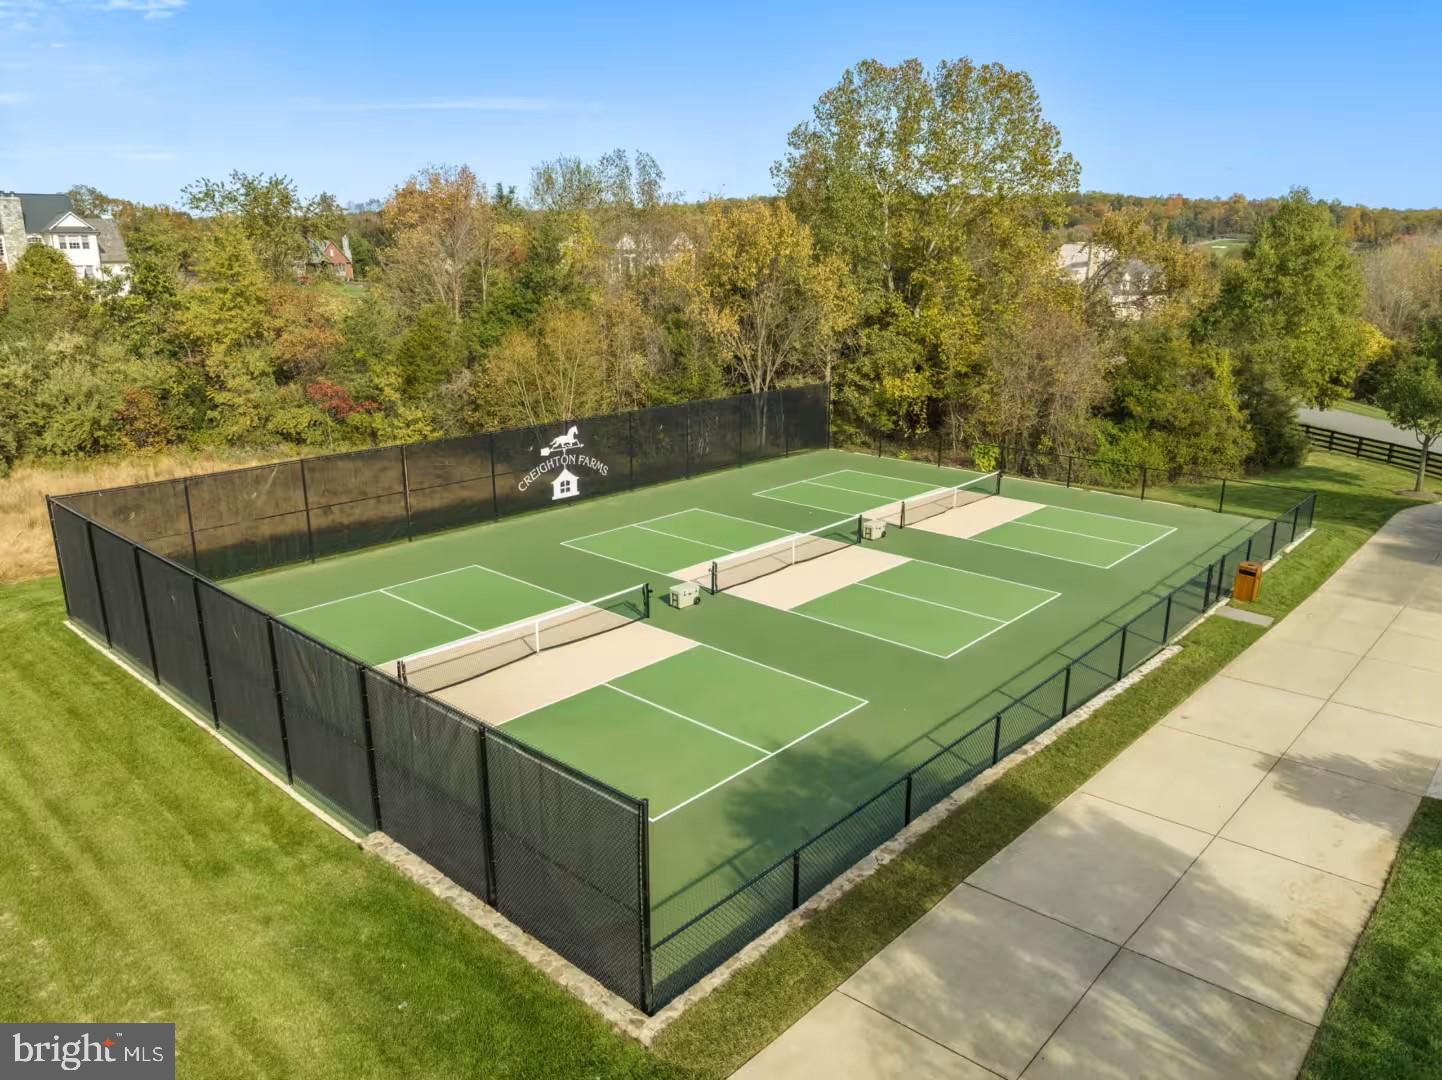
    Fitness Center, Golf Course, Tennis Court(s), Gated

  • Foundation Details

    Concrete Perimeter

  • Senior Community YN

    NO

  • Sewer

    Public Sewer

  • Tax Lot

    169

  • Water Source

    Public

Schedule a Showing

Showing scheduled successfully.

<
>
IN PERSON
VIA CHAT

What is 3 + 4 ?


Change time

Mortgage calculator

Estimate your monthly mortgage payment, including the principal and interest, property taxes, and HOA. Adjust the values to generate a more accurate rate.

Your payment

Principal and Interest:

$

Property taxes:

$

HOA fees:

$

Total loan payment:

$

Total interest amount:

$

Location

County

LOUDOUN

Elementary School

ALDIE

Middle School

MERCER

High School

JOHN CHAMPE

Listing Courtesy of Erica Marie Thompson , Long & Foster Real Estate, Inc.

RealHub Information is provided exclusively for consumers' personal, non-commercial use, and it may not be used for any purpose other than to identify prospective properties consumers may be interested in purchasing. All information deemed reliable but not guaranteed and should be independently verified. All properties are subject to prior sale, change or withdrawal. RealHub website owner shall not be responsible for any typographical errors, misinformation, misprints and shall be held totally harmless.

Agent Andrew Boateng

AGENT

Andrew Boateng

Call Andrew today to schedule a private showing.


* Listings on this website come from the FMLS IDX Compilation and may be held by brokerage firms other than the owner of this website. The listing brokerage is identified in any listing details. Information is deemed reliable but is not guaranteed. If you believe any FMLS listing contains material that infringes your copyrighted work please click here to review our DMCA policy and learn how to submit a takedown request.© 2024 FMLS.
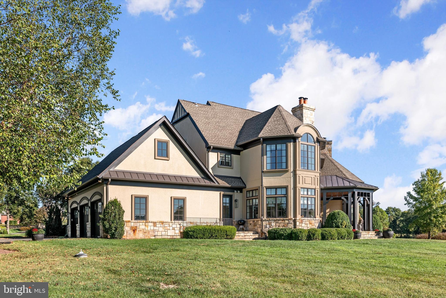
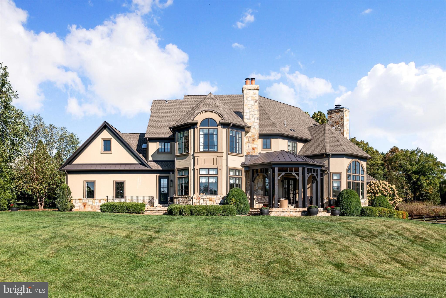
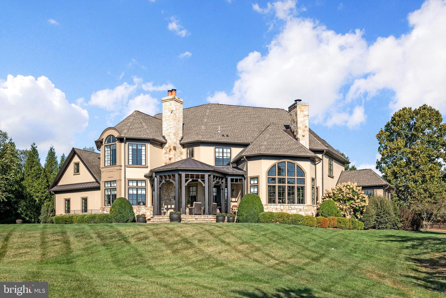
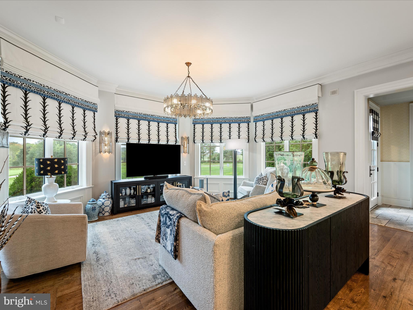
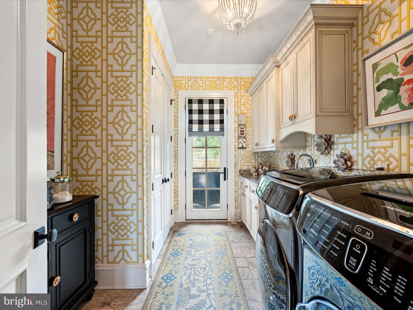
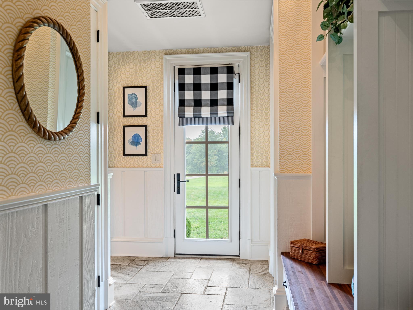
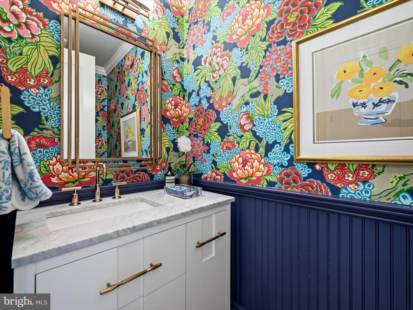
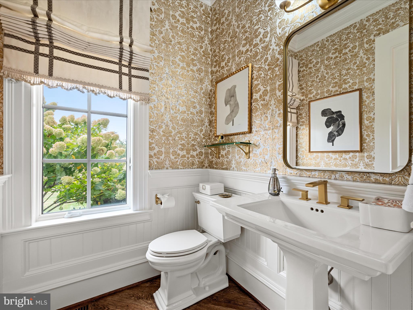
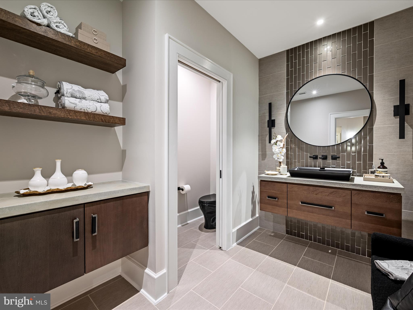
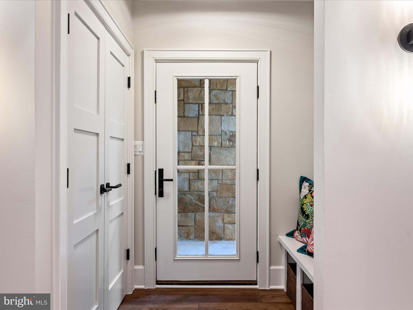
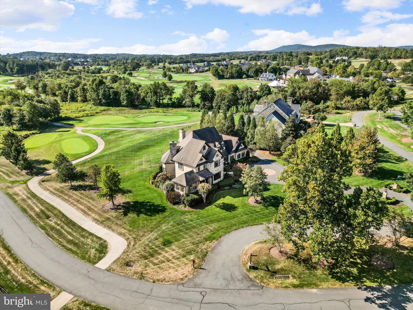
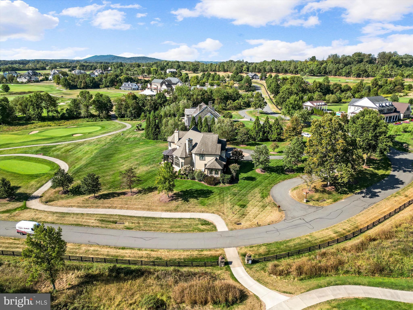
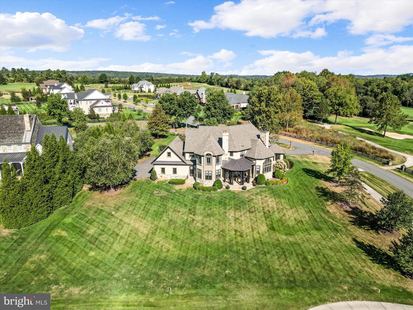
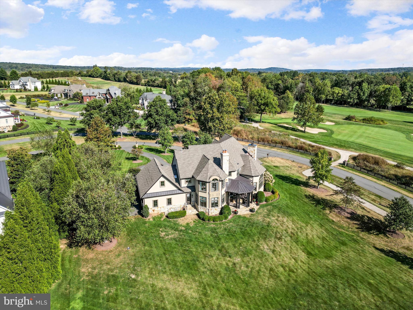
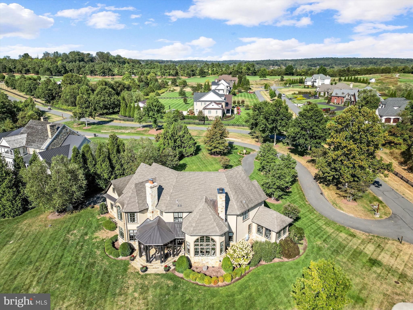
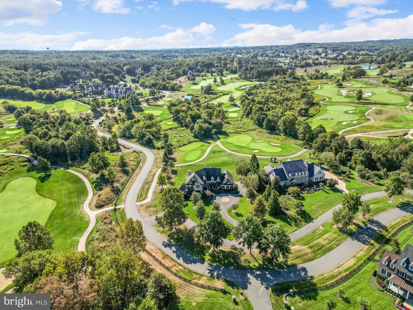
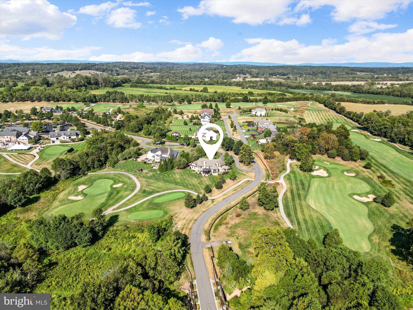
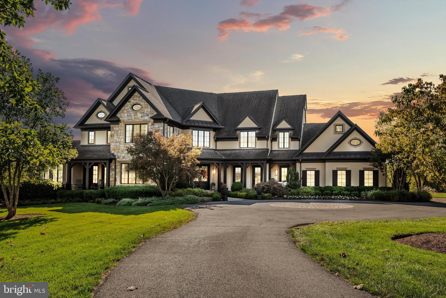
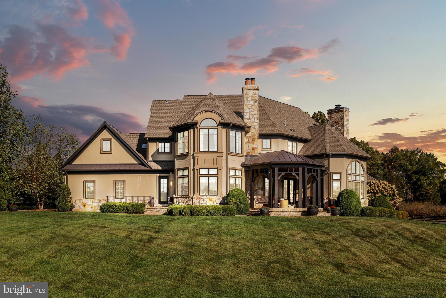
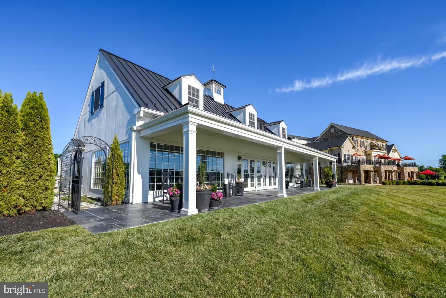
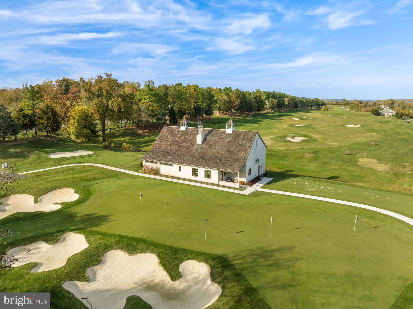
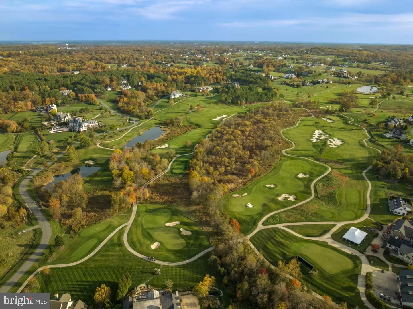
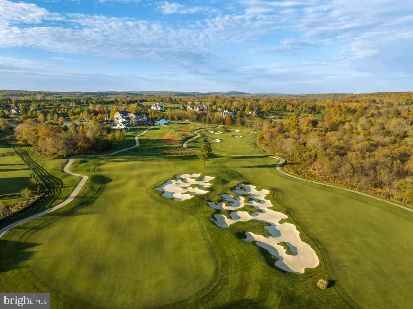
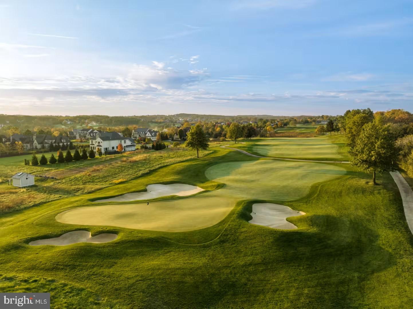
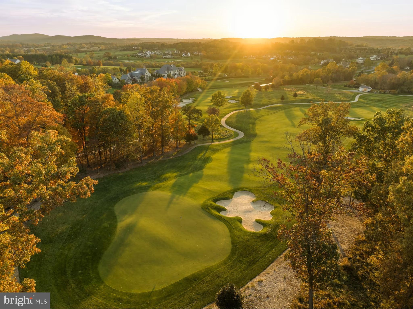
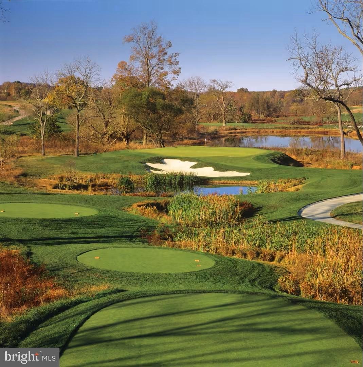
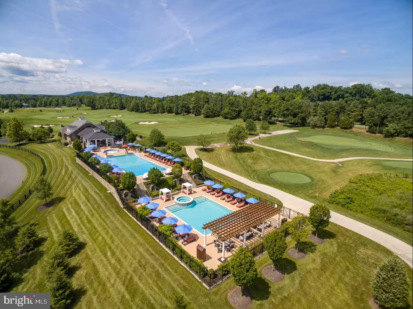
Welcome to a golfer’s dream retreat, set on a pristine one-acre homesite with commanding views of holes 9, 14, and 15 of the Jack Nicklaus Signature Golf Course. This luxurious residence, a former model home known as the "Nicklaus House," has been meticulously upgraded throughout, offering the ultimate in elegance, functionality, and modern design.
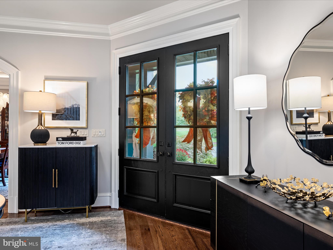
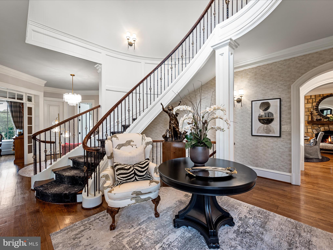
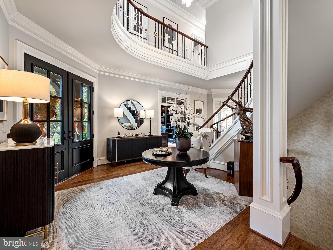
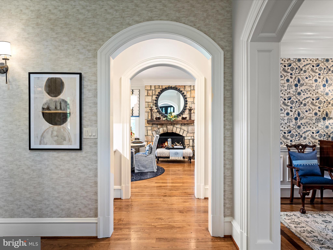
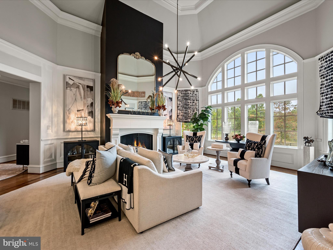
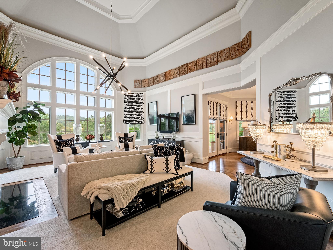
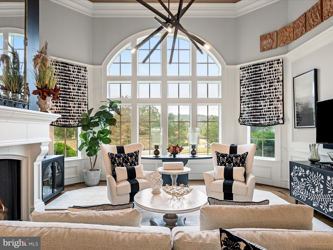
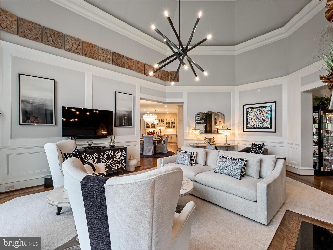
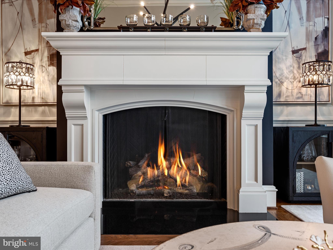
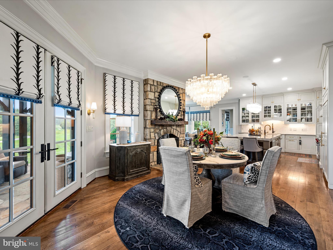
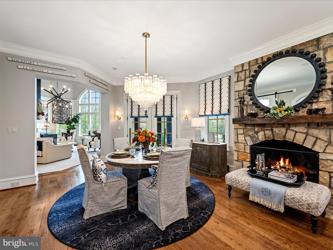
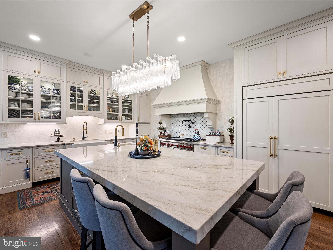
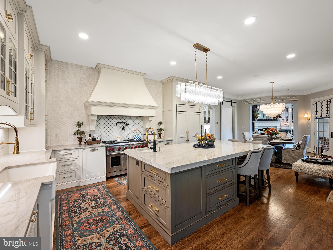
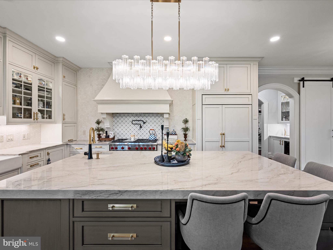
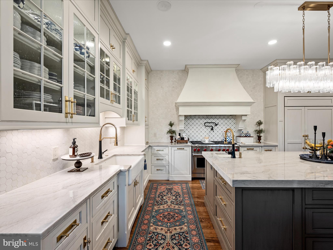
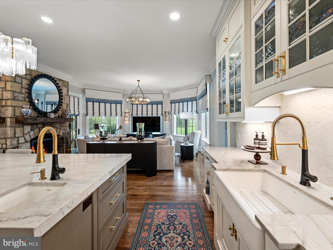
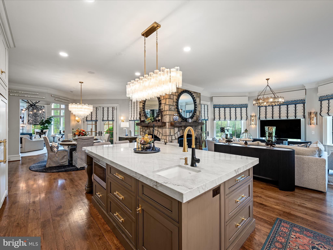
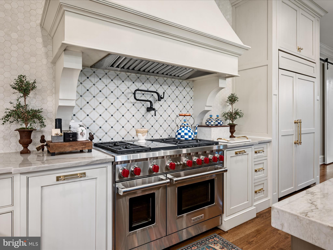
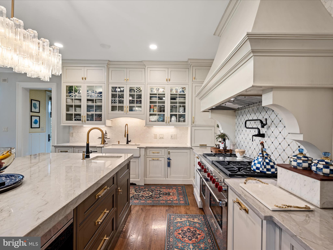
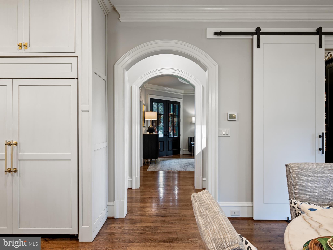
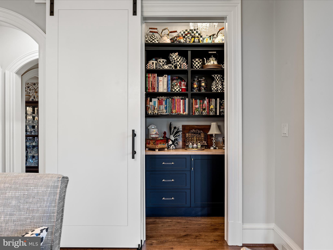
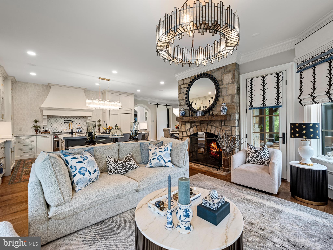
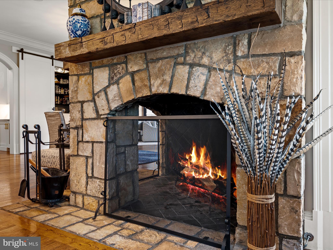
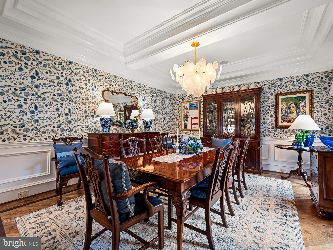
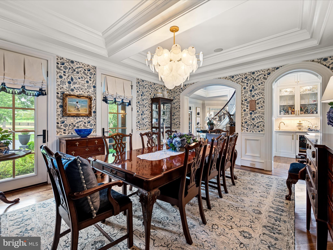
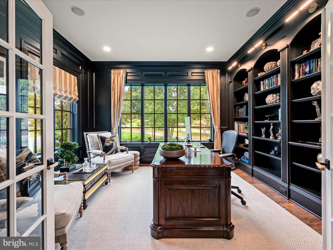
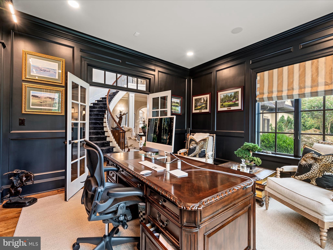
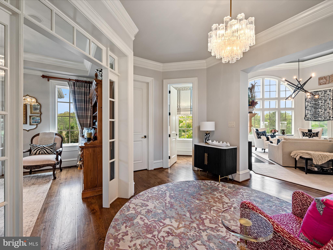
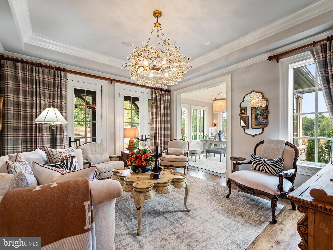
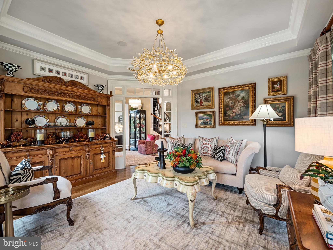
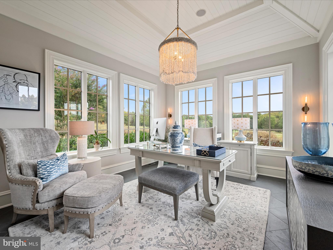
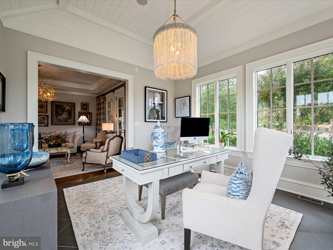
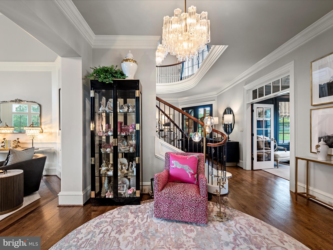
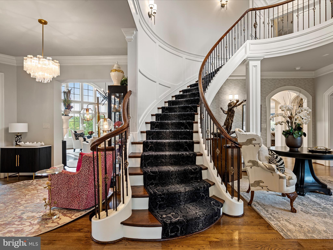
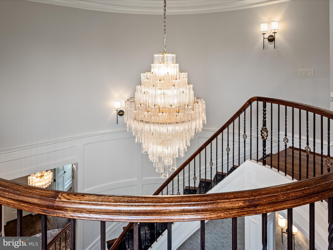
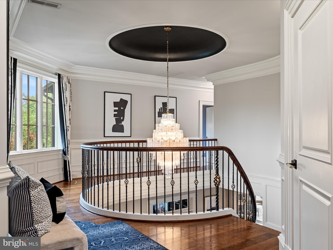
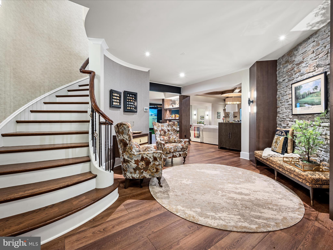
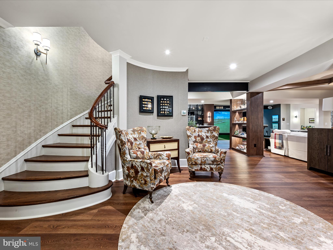
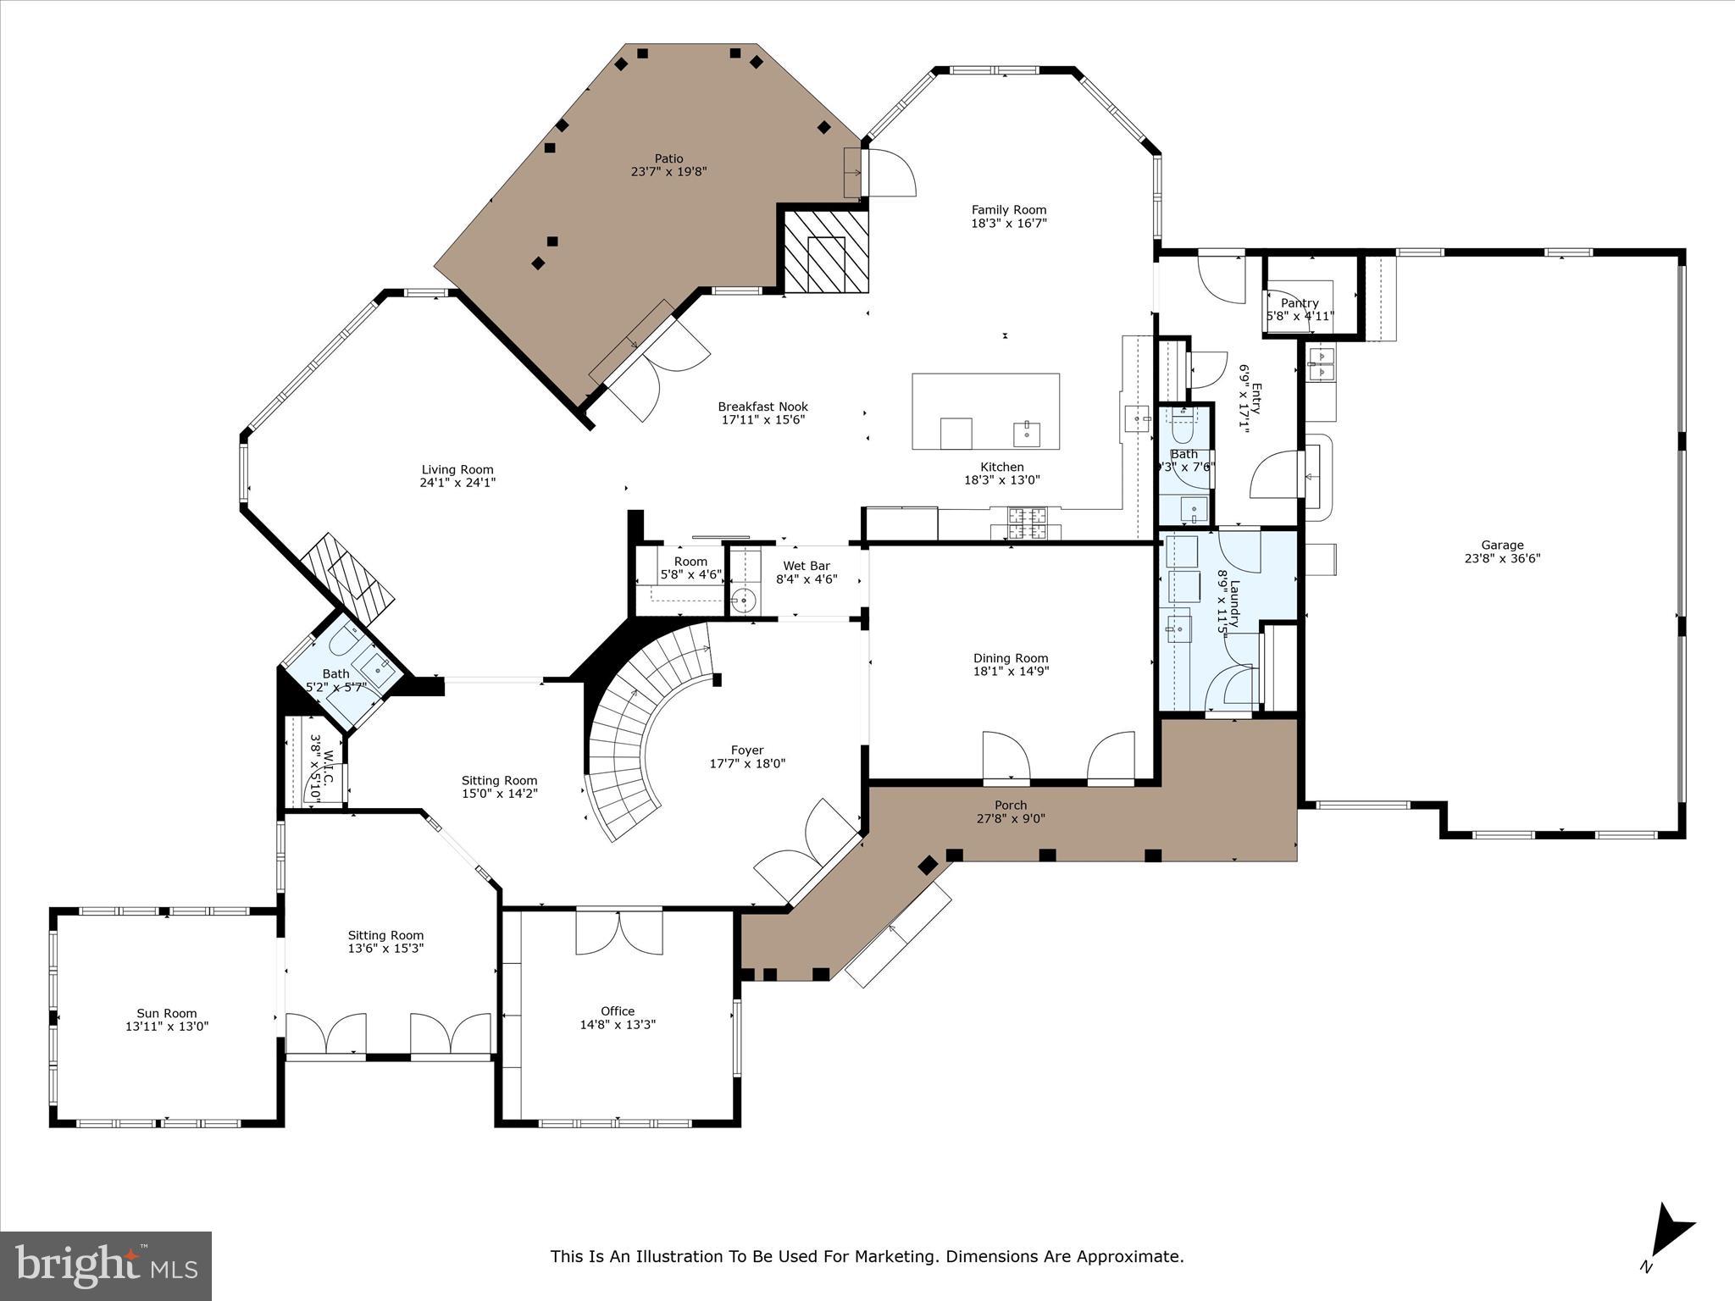
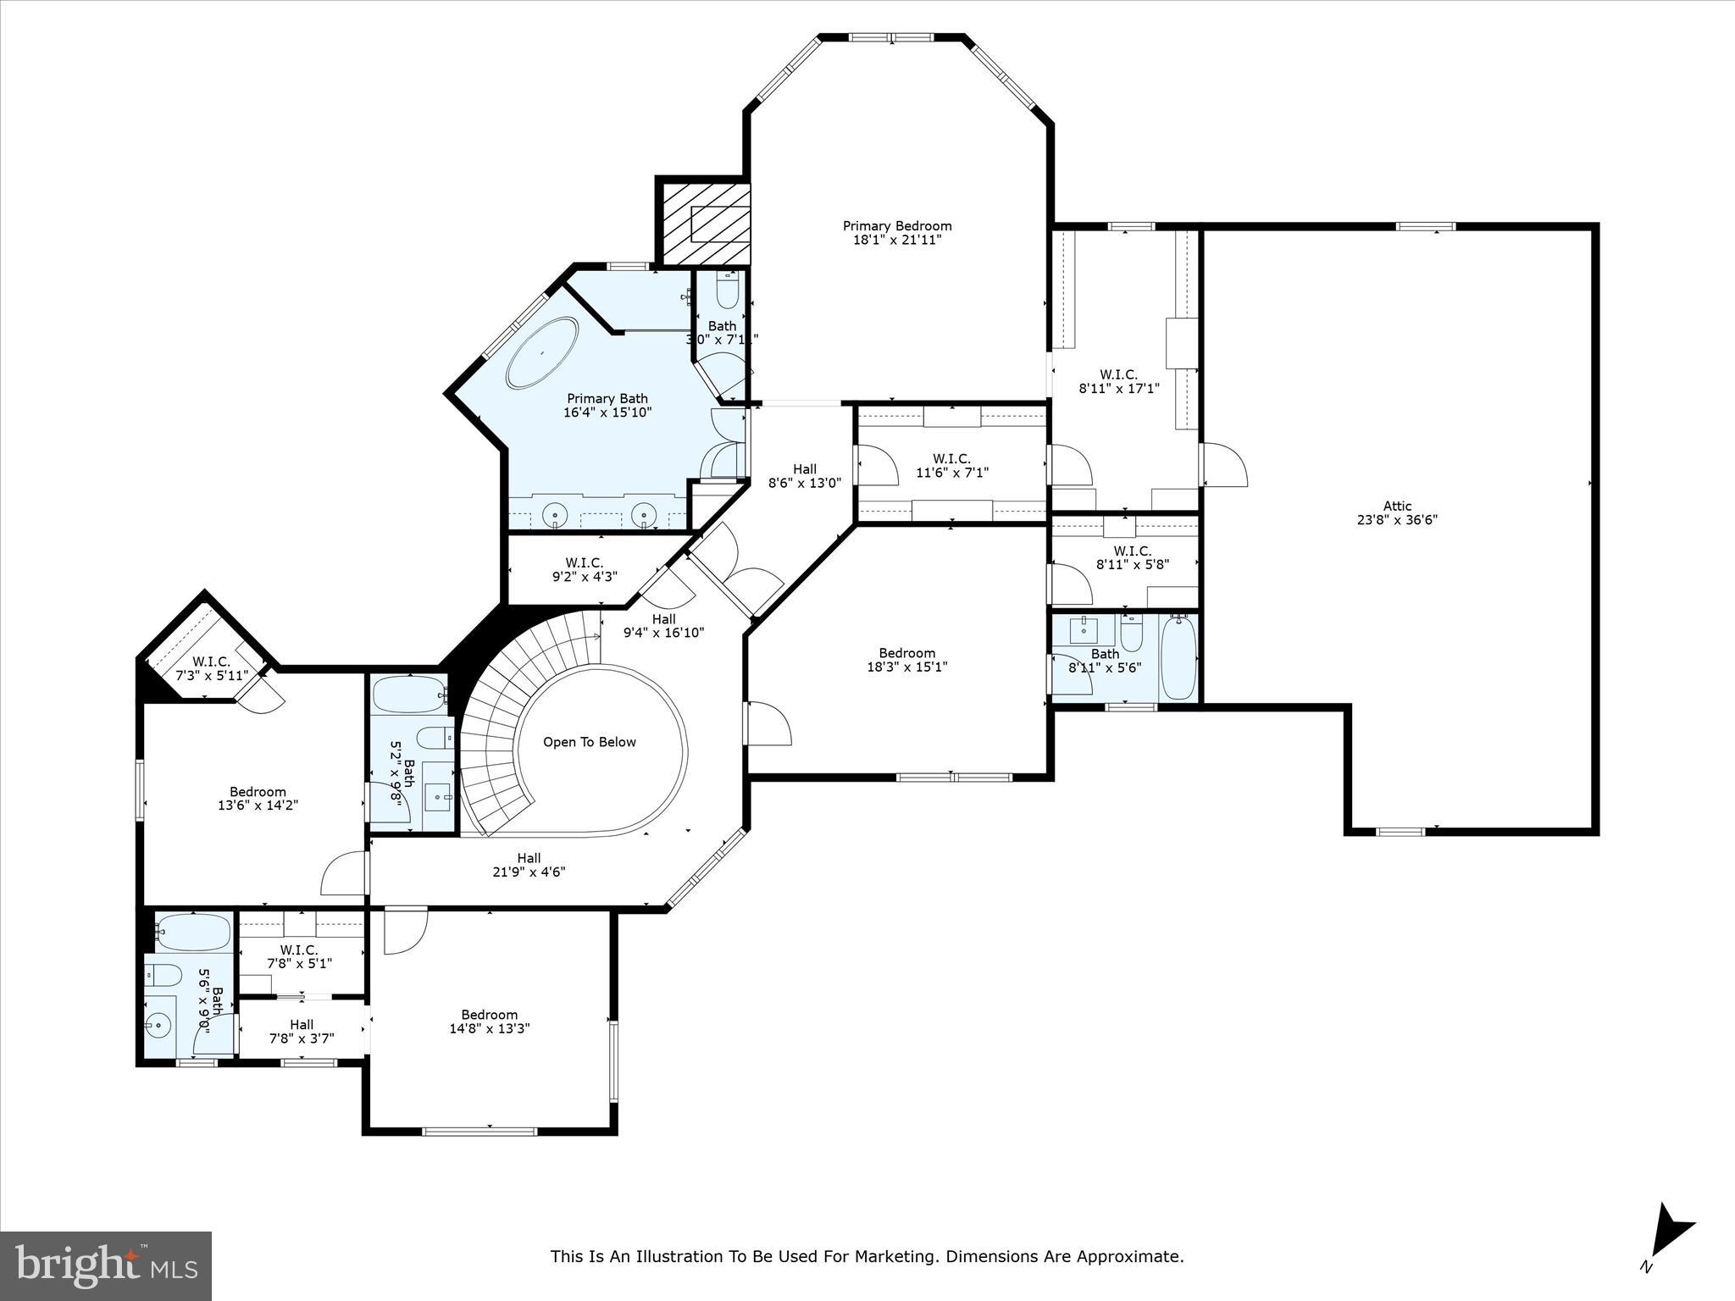
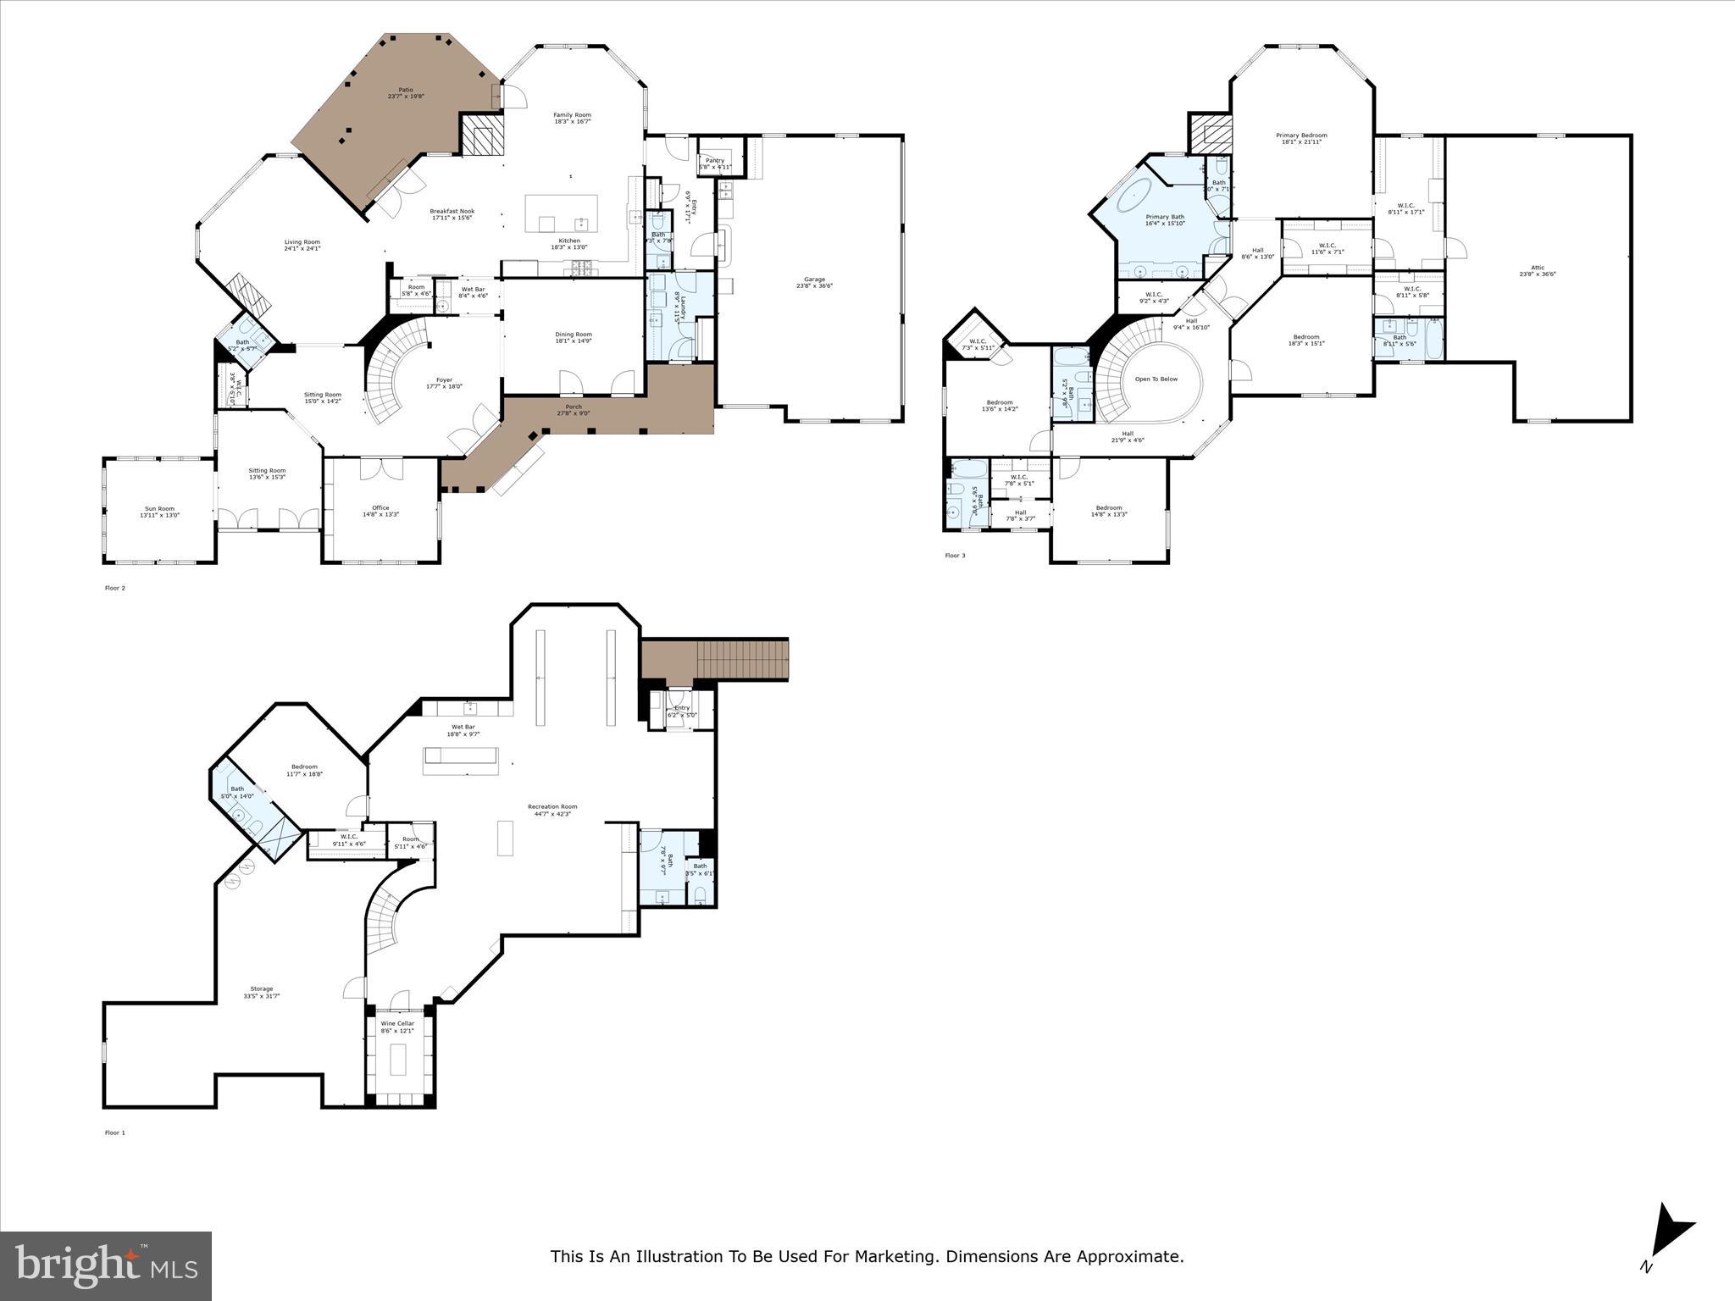
As you step into the grand foyer, you are greeted by a sweeping curved staircase and a new elegant chandelier. The main level showcases a formal dining room, a refined parlor, a private office with custom shelving, and a second office space for added versatility. The gourmet kitchen serves as the heart of the home, featuring a large center island with new quartz counters and backsplash, Sub-Zero and Wolf appliances, custom pantry with a barn door, and designer lighting throughout—perfect for both everyday living and stylish entertaining. The great room rises two stories high, with expansive windows and a stunning new quartz hearth and gas fireplace anchoring the space, while the adjoining family room offers a double-sided fireplace shared with the kitchen.
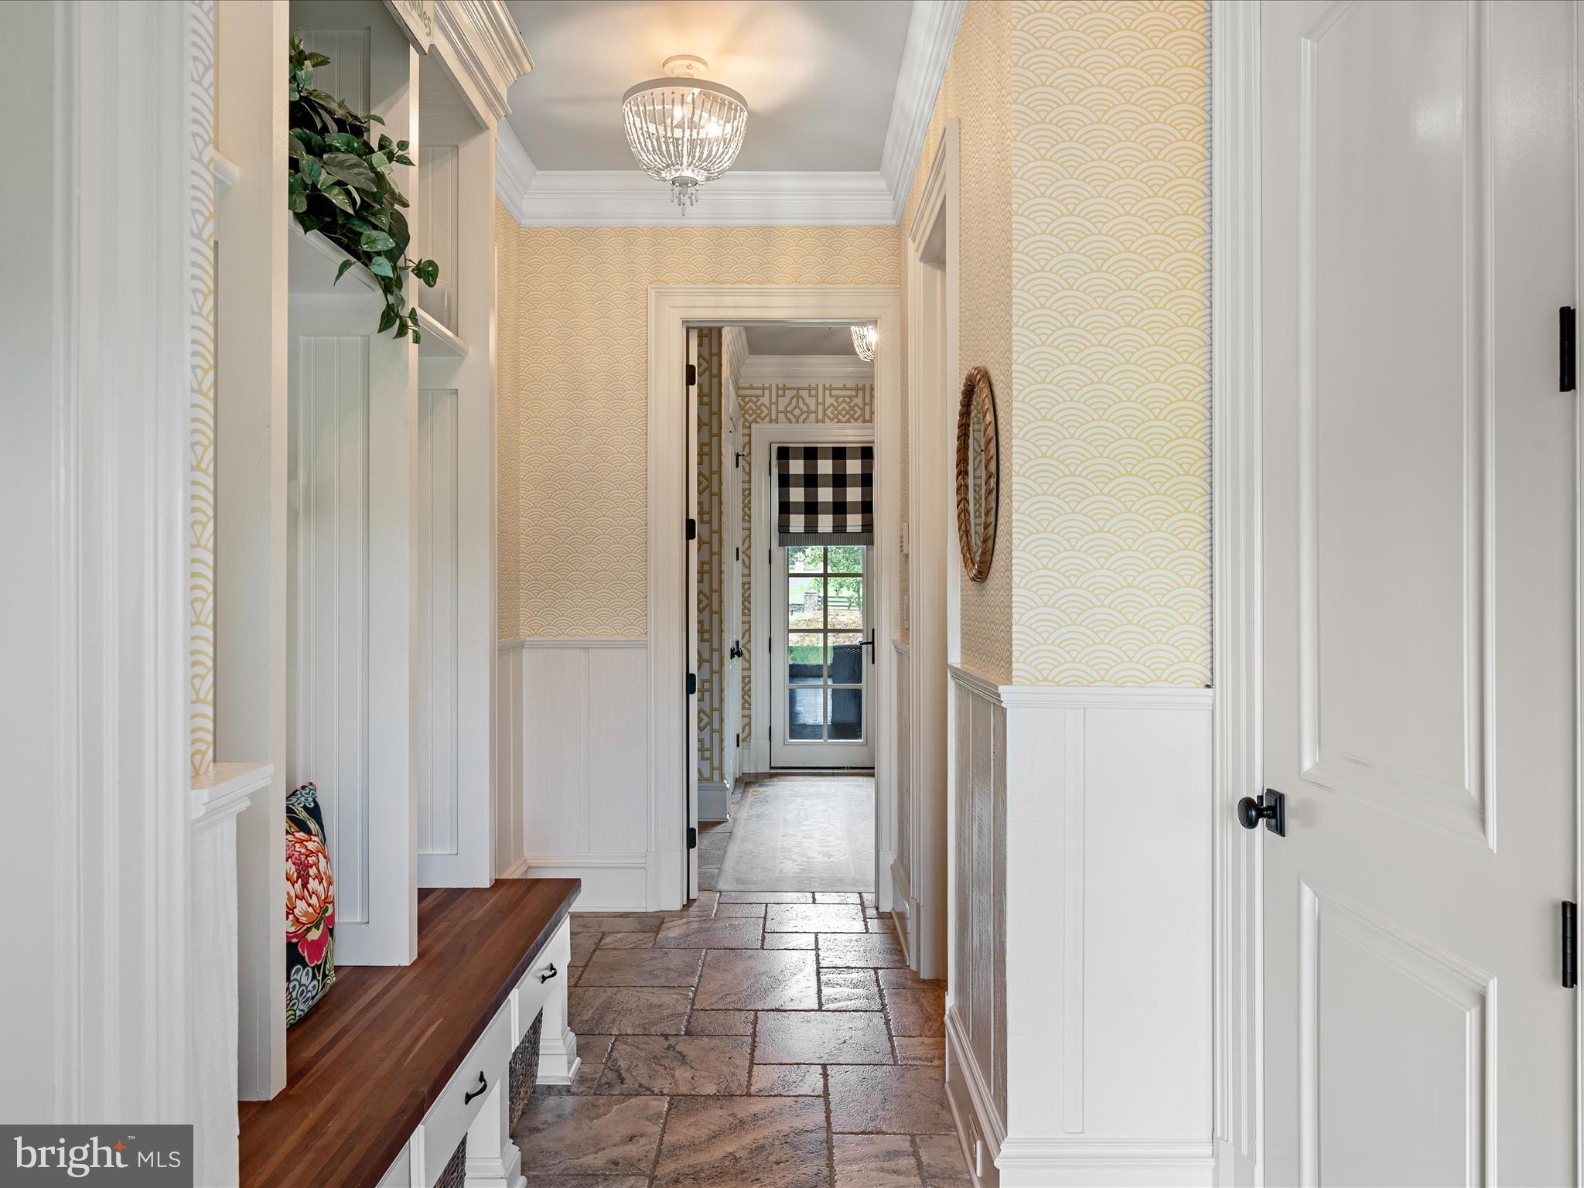
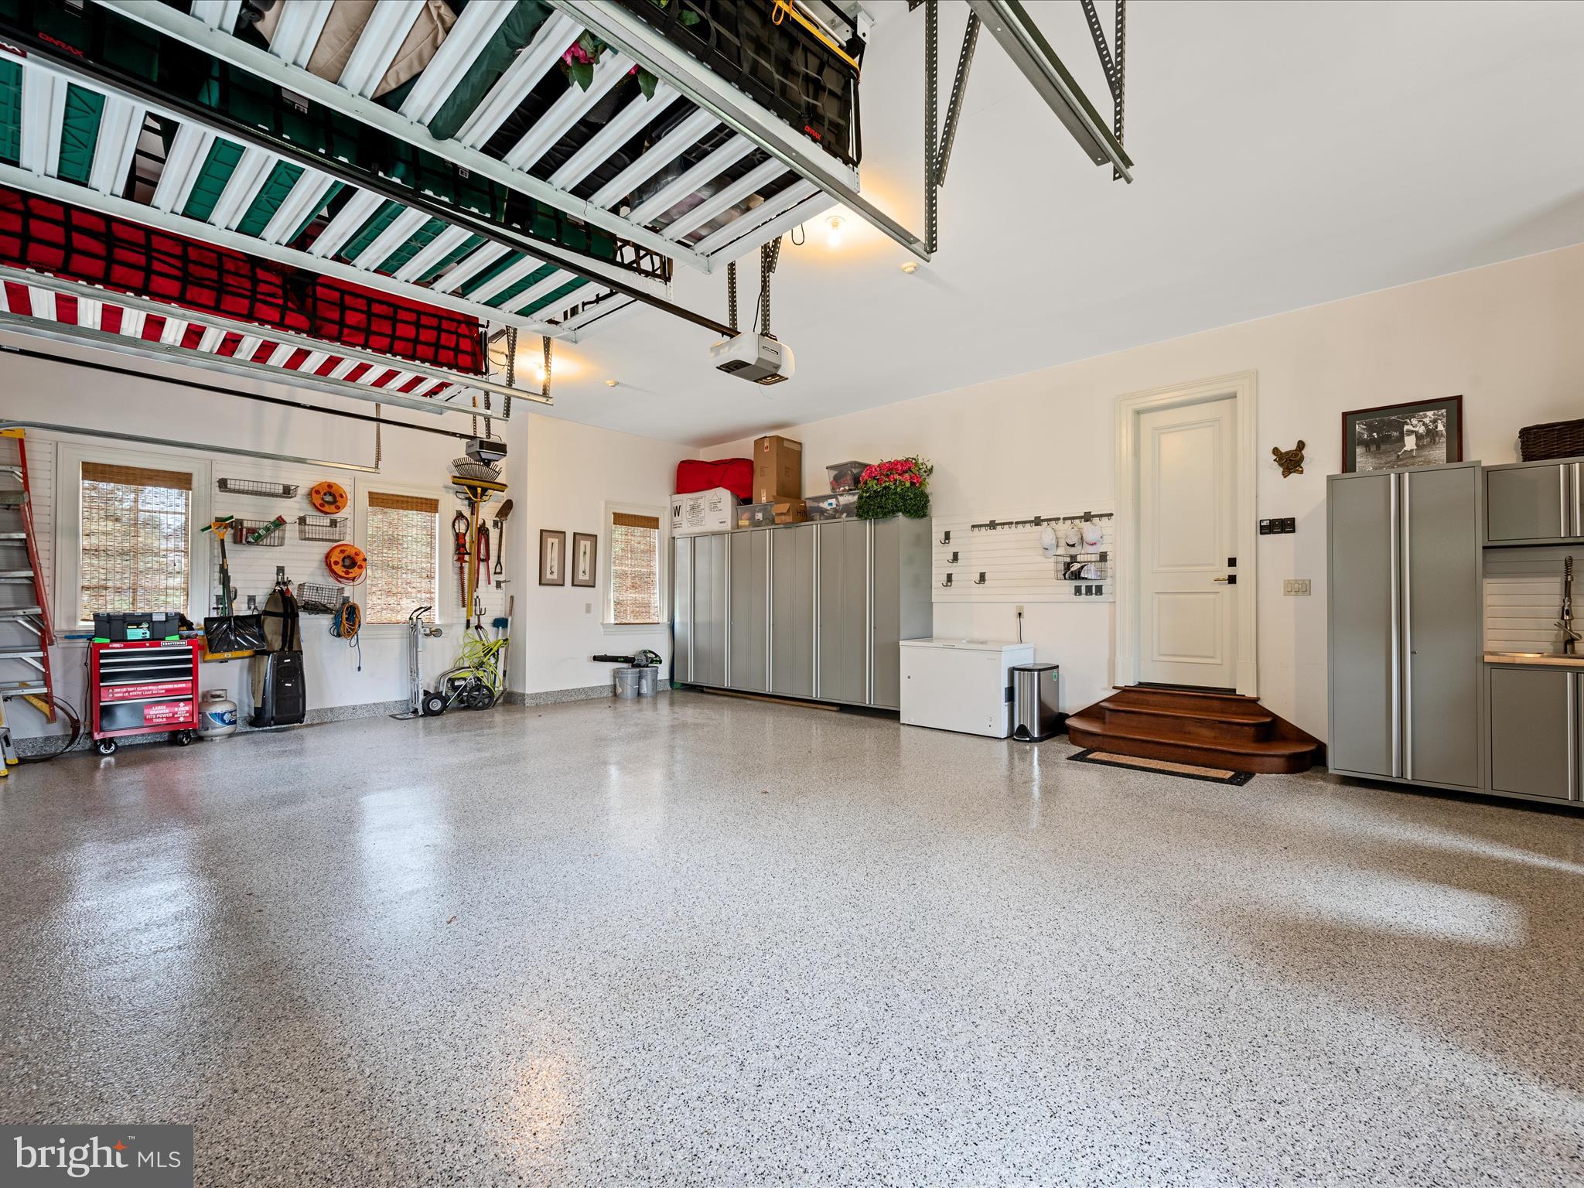
The three-car side-load garage has been outfitted with custom flooring, cabinetry, lockers, shelving, and three electric overhead storage lifts—perfect for organization and functionality.
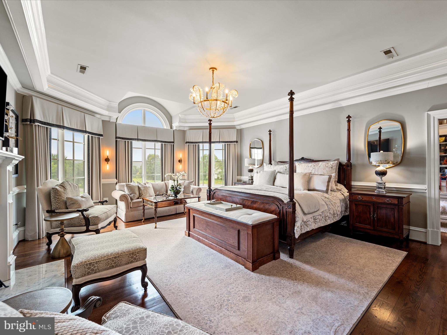
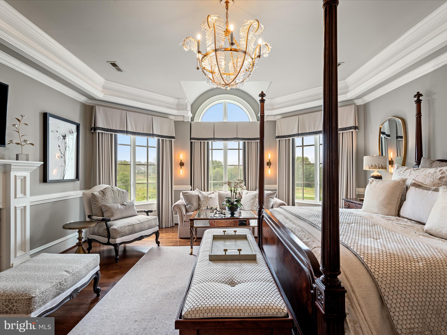
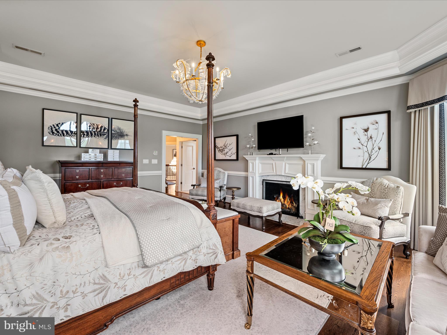
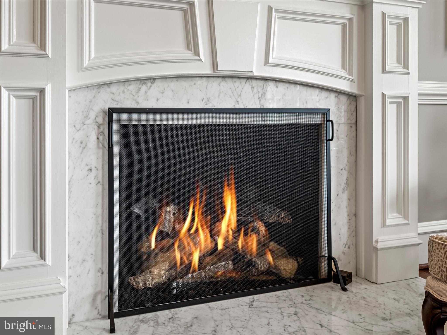
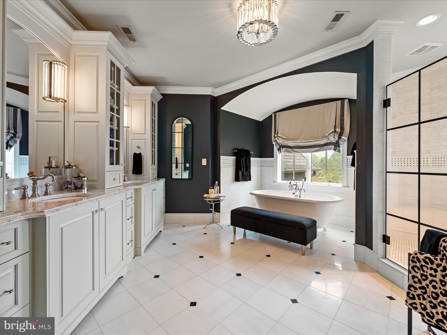
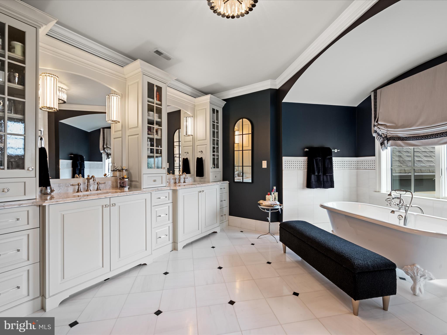
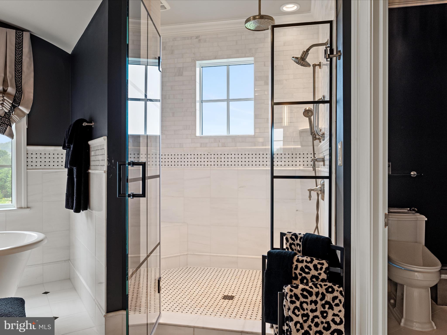
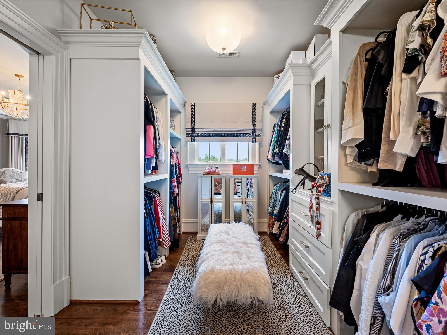
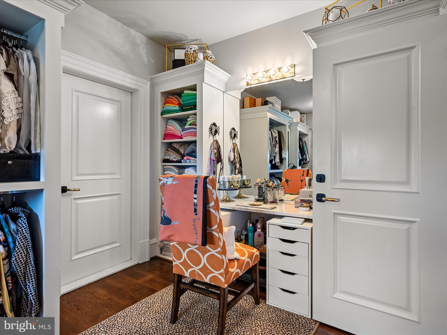
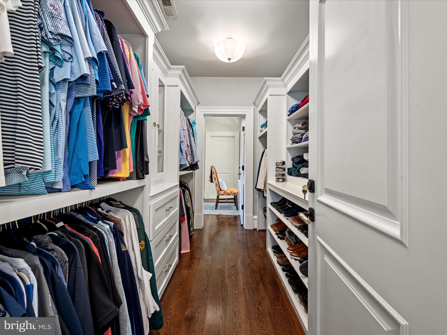
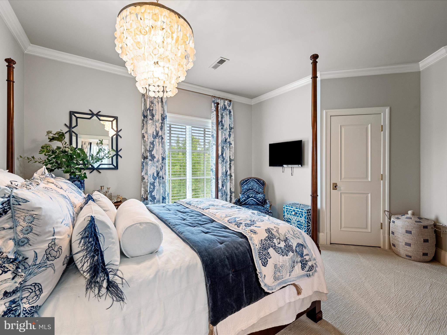
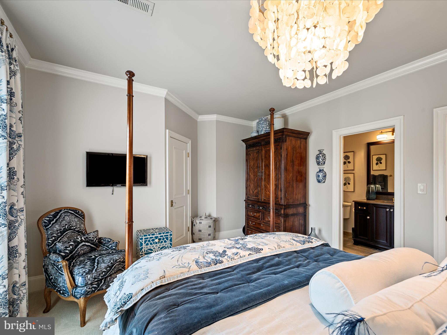
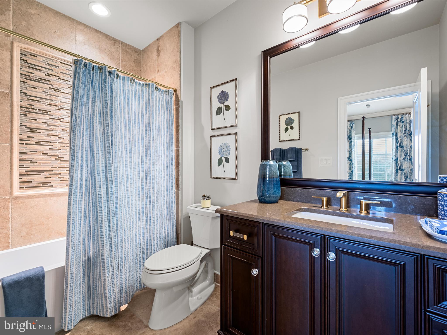
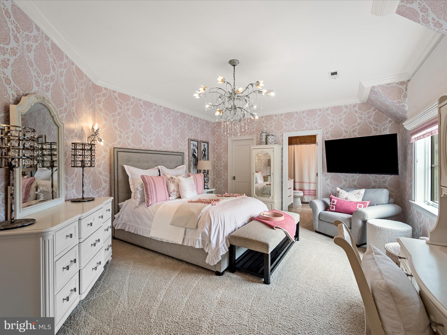
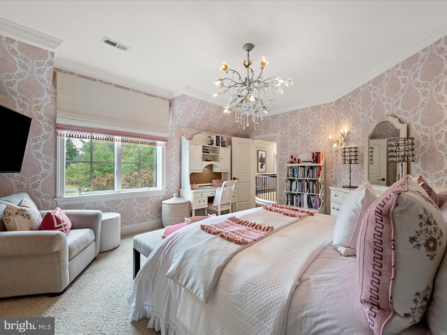
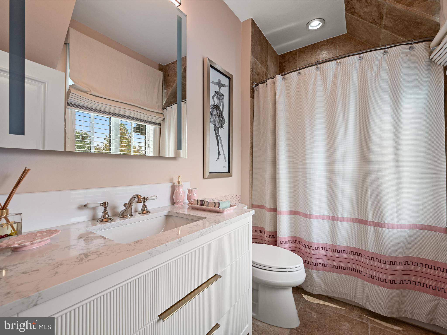
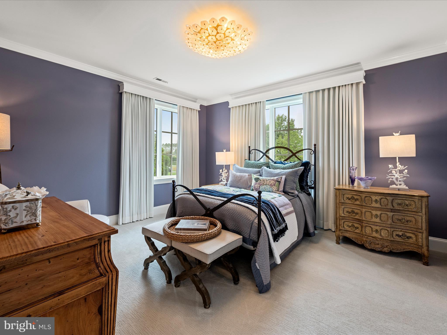
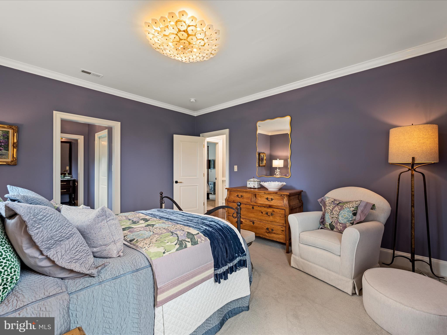
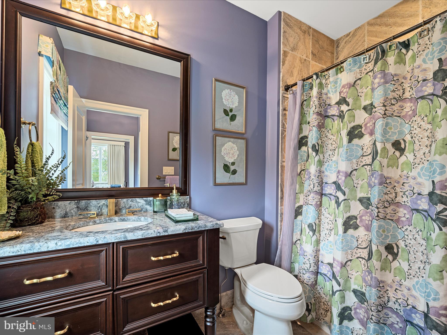
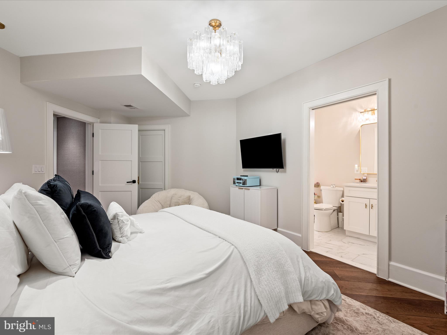
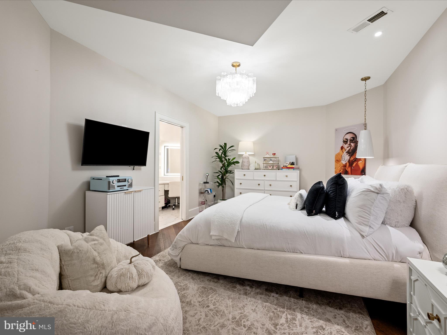
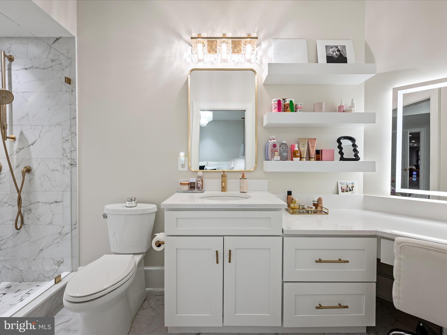
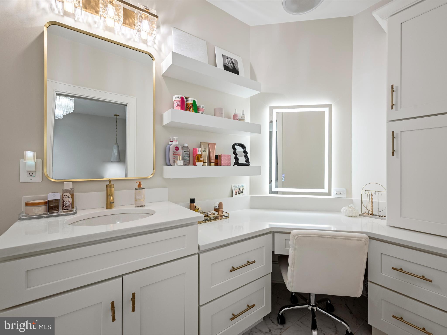
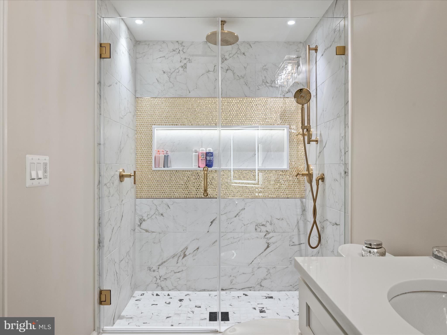
The primary suite is a true sanctuary, boasting dual oversized walk-in closets, a new gas fireplace, and a spa-inspired bath with upgraded vanities and lighting. Each of the three additional bedrooms includes its own en-suite bathroom, all recently refreshed with new lighting and fixtures.
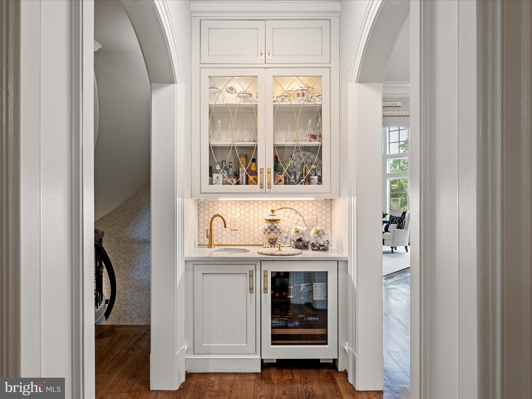
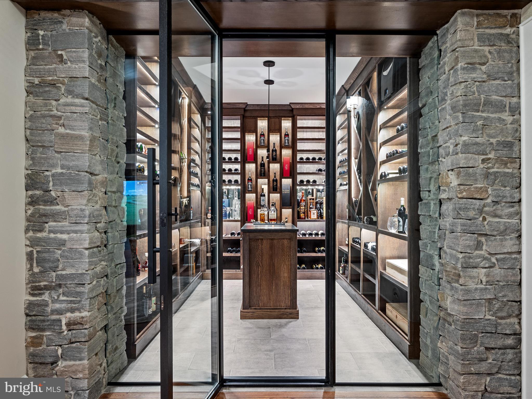
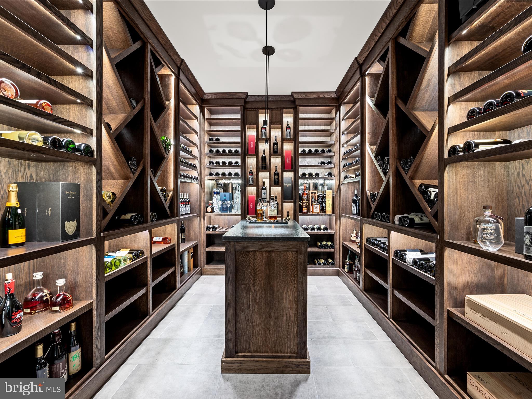
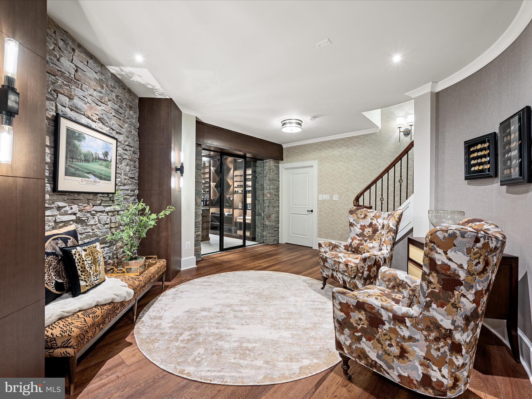
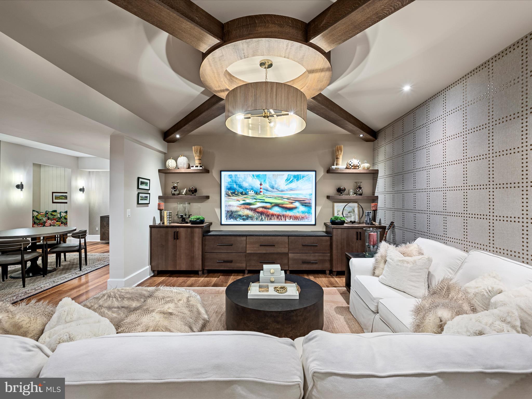
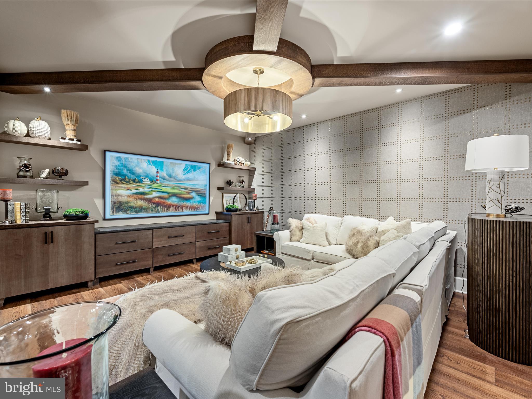
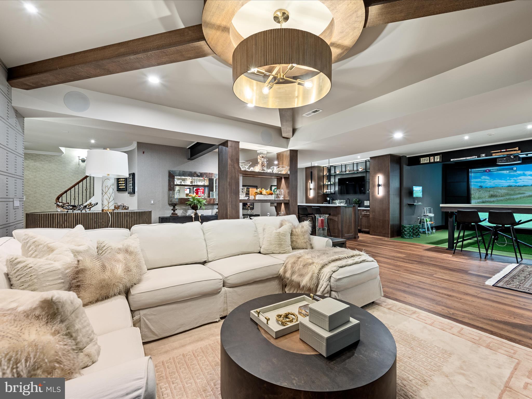
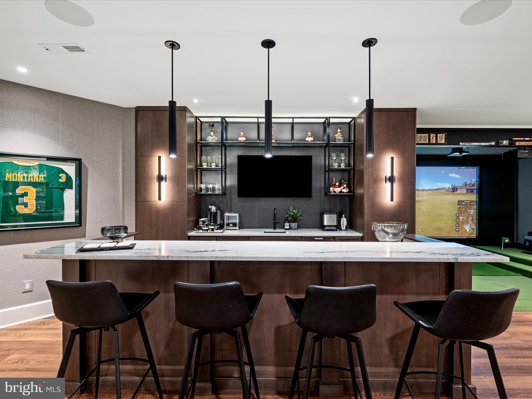
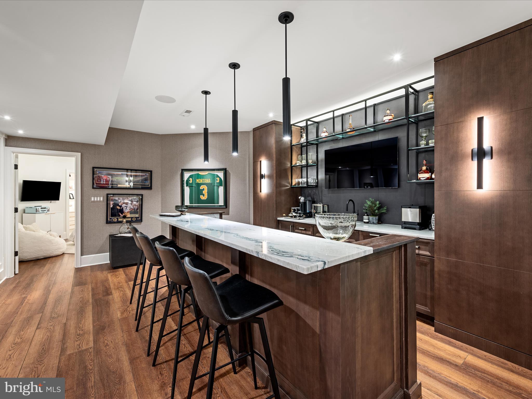
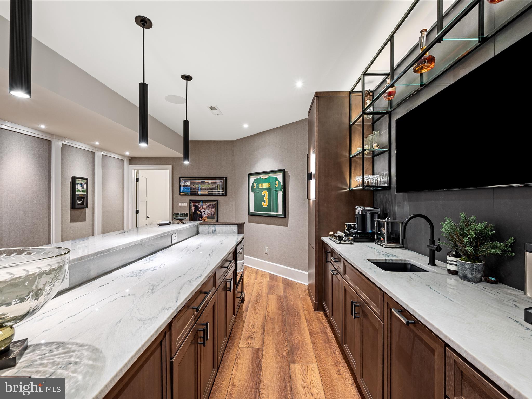
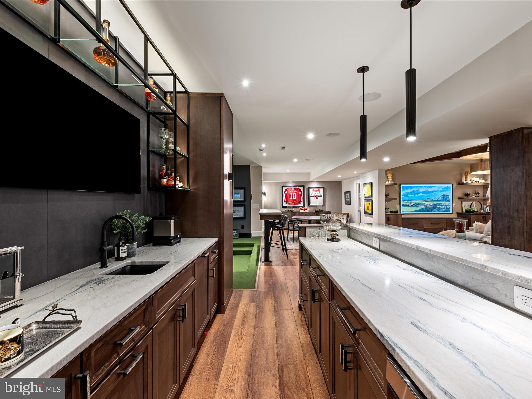
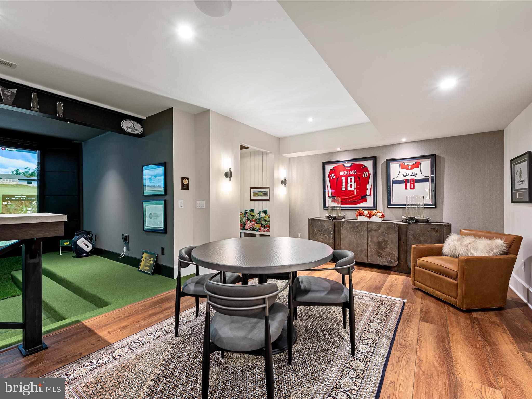
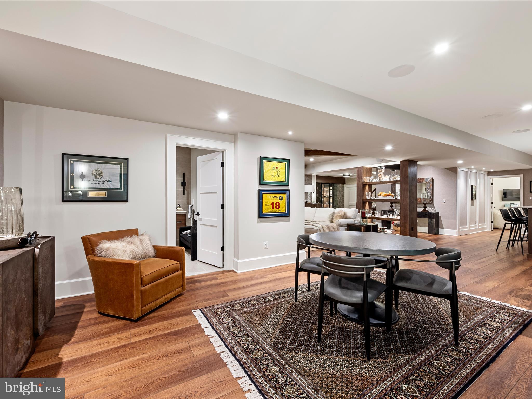
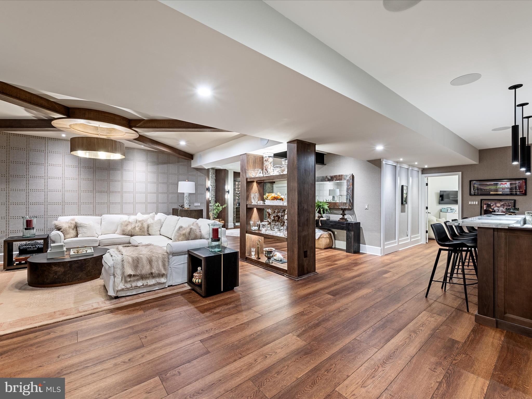
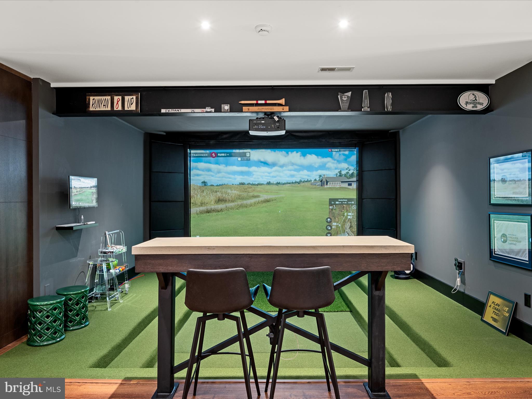
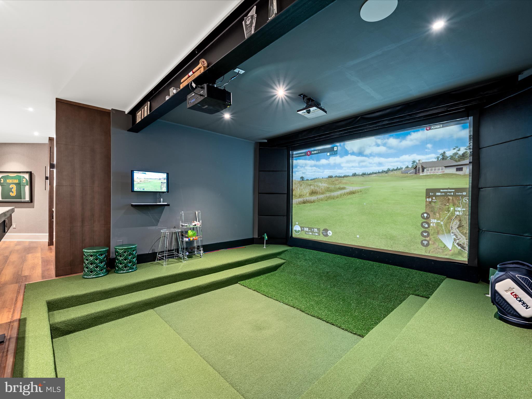
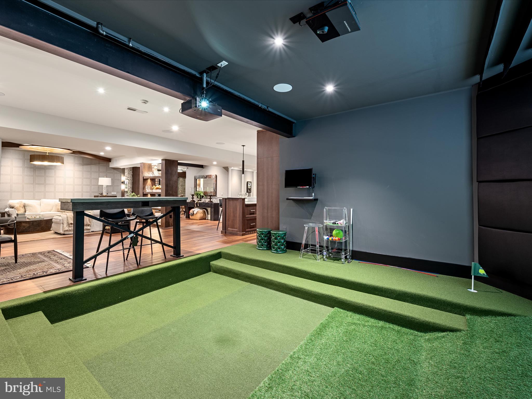
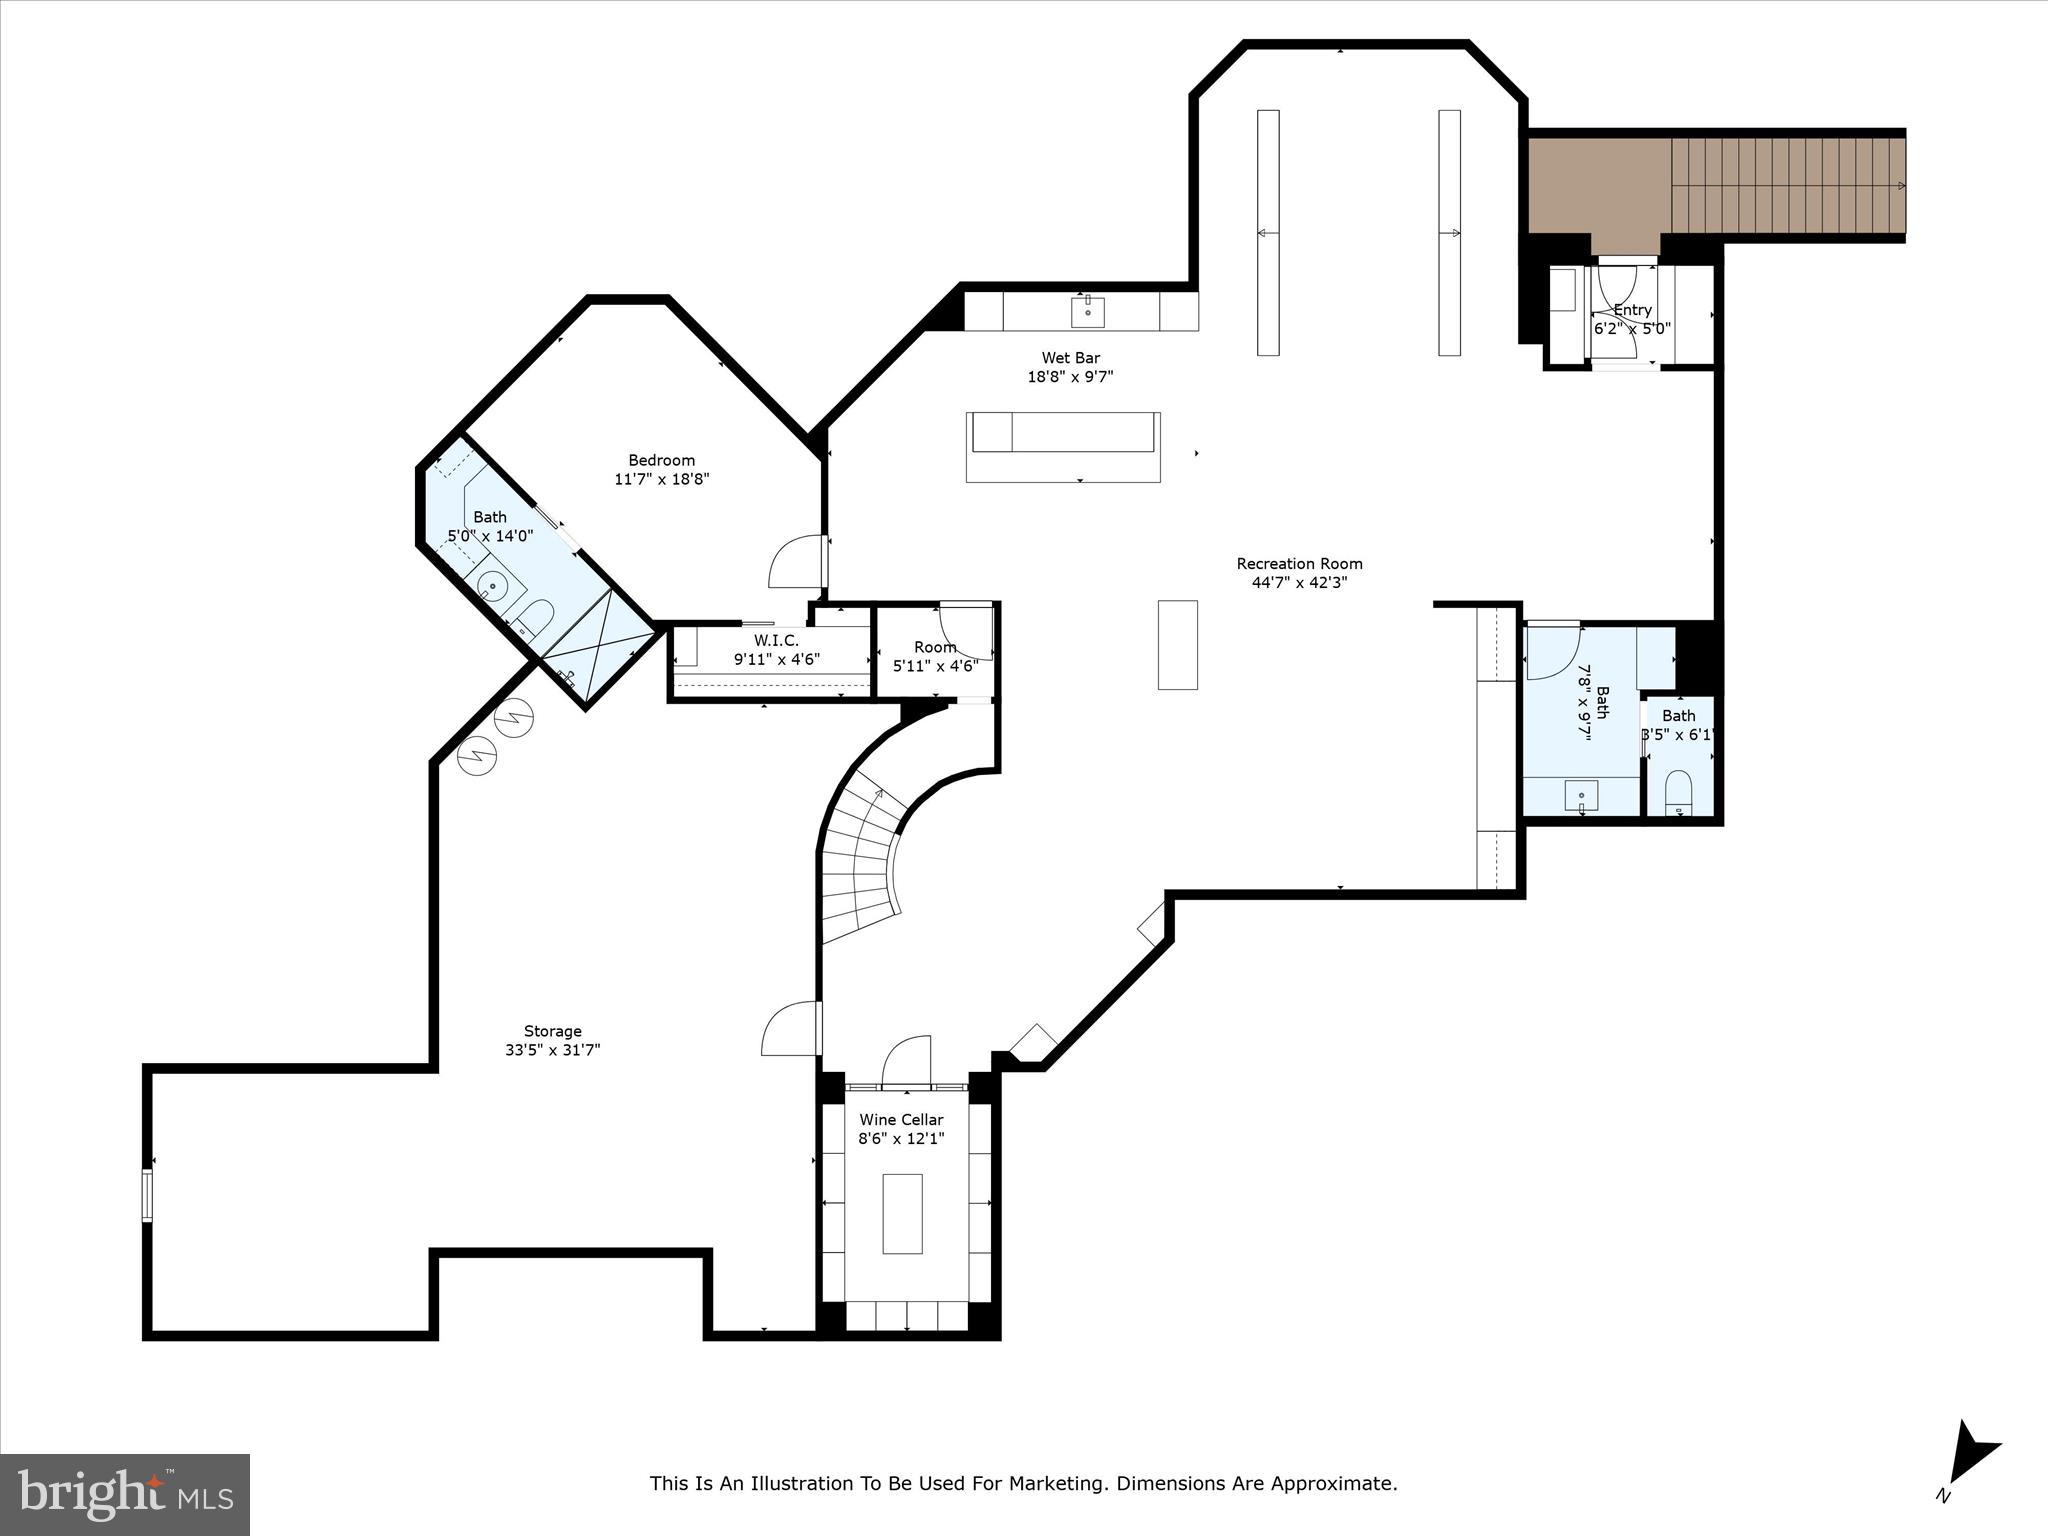
The finished basement is a showcase of craftsmanship, featuring a custom temperature-controlled wine cellar, a stylish family room with wood-beamed ceilings, and a full bar equipped with hidden storage, a two-drawer fridge, dishwasher, microwave, and ice machine. A new state-of-the-art golf simulator brings the fairway home, while a private bonus room with walk-in closet and spa-quality bath provides the perfect guest or au pair suite. Additional storage and a separate bathroom complete this exceptional level.
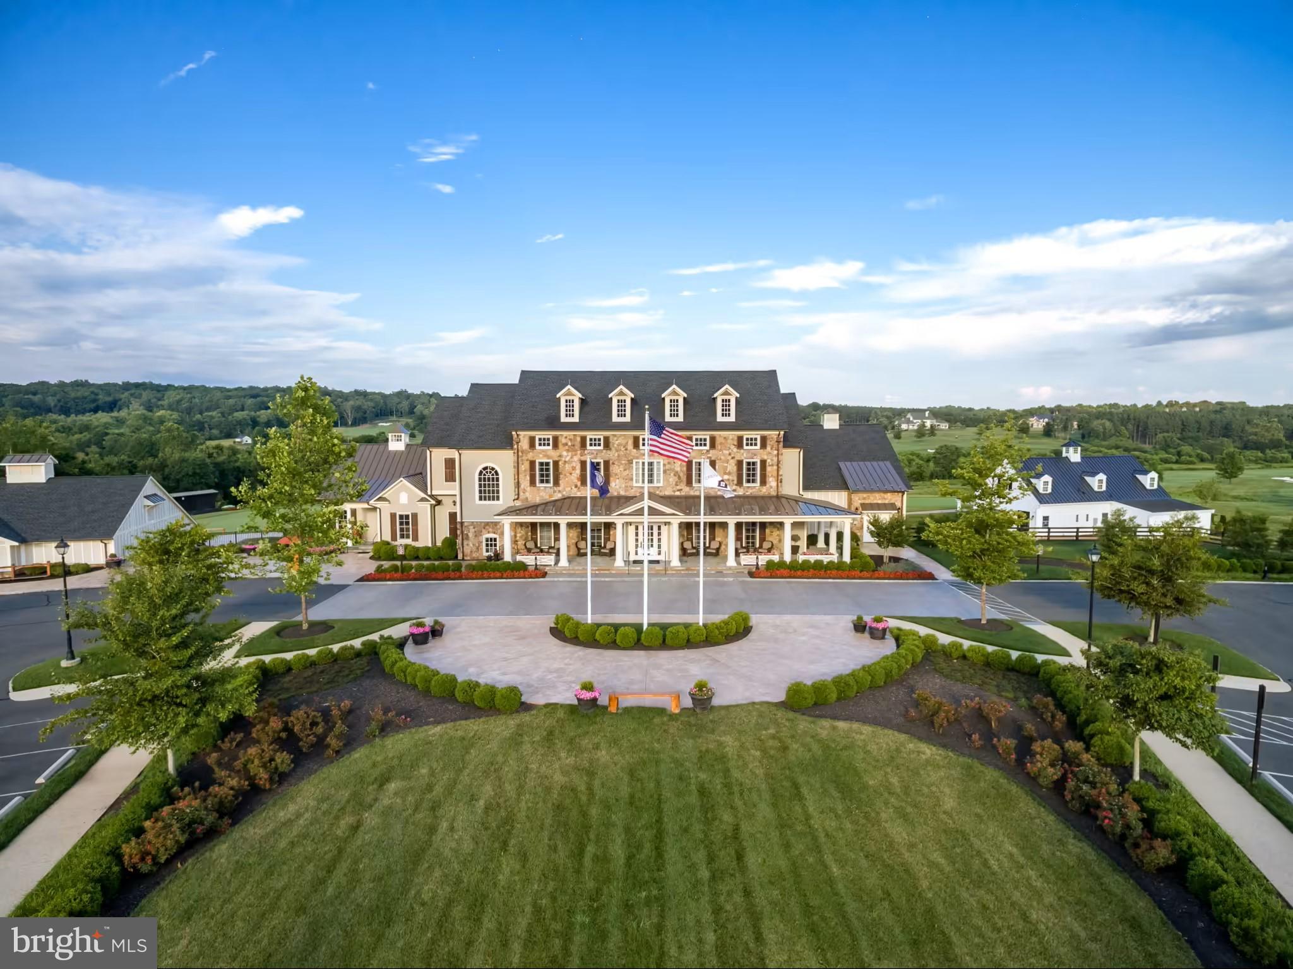
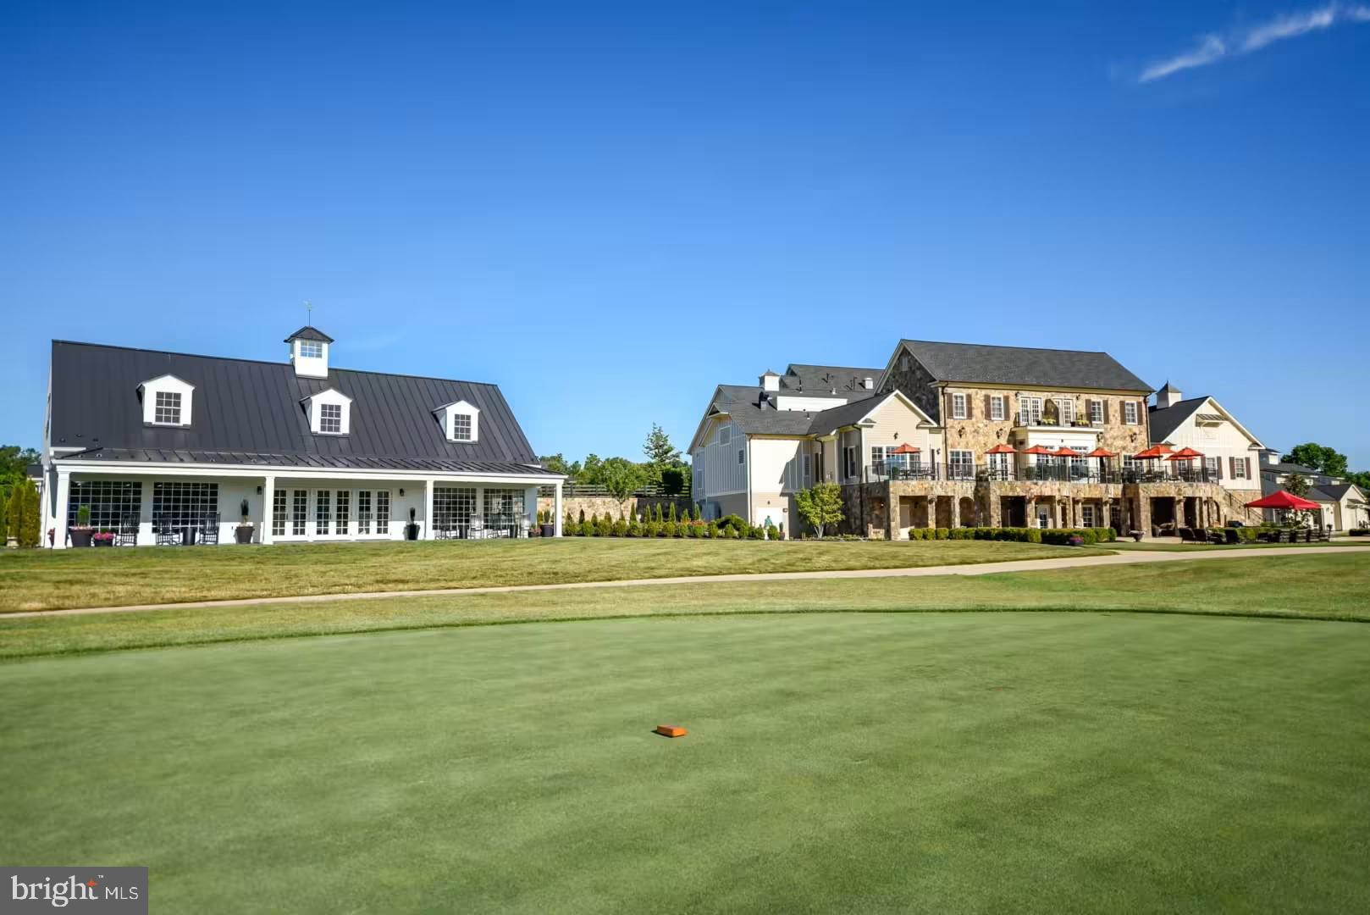
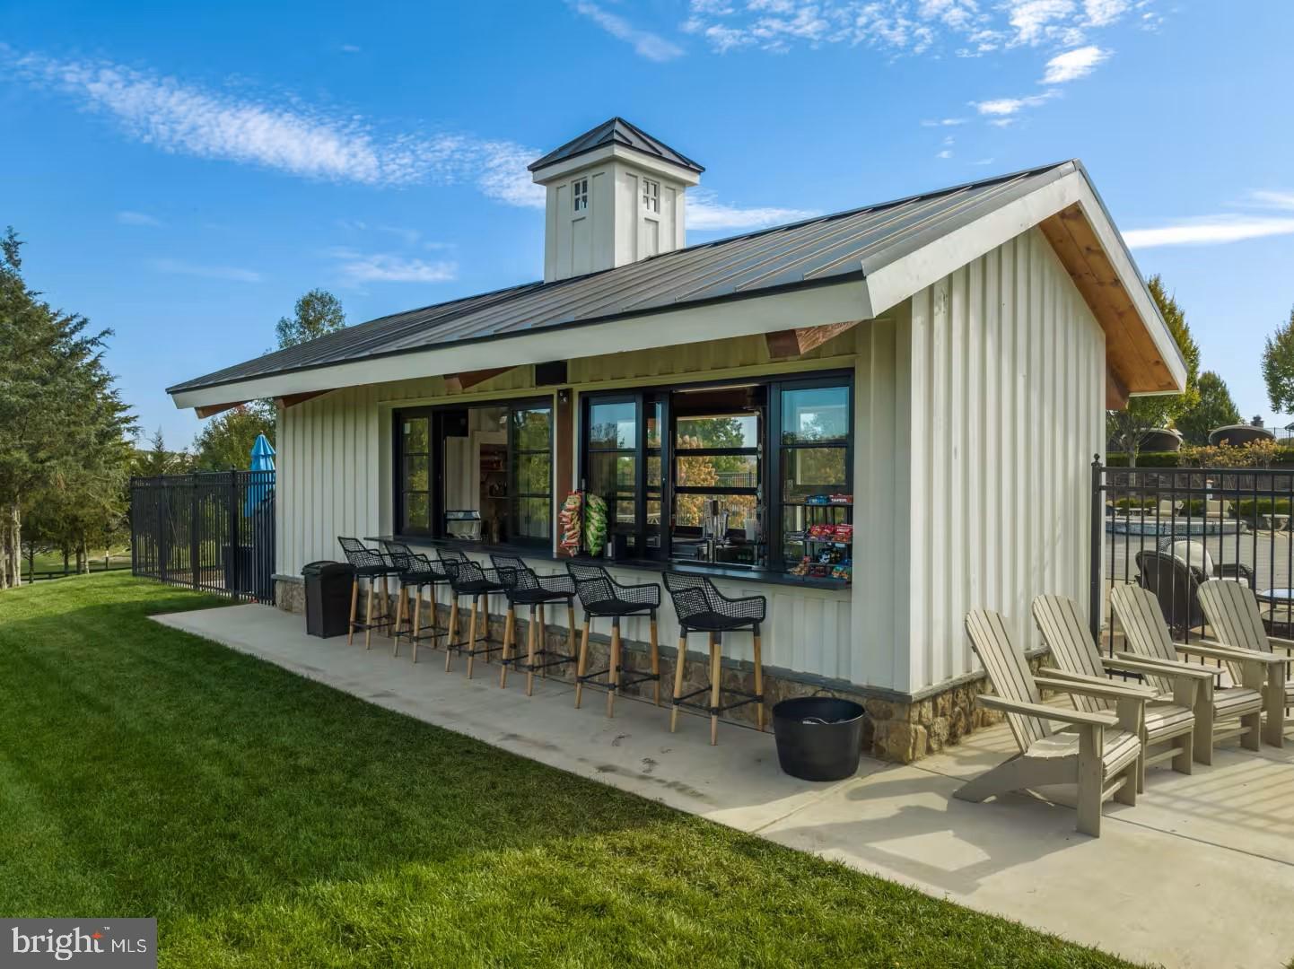
Every inch of this home has been thoughtfully upgraded to deliver the perfect blend of luxury, comfort, and functionality—all set within the exclusive, gated community of Creighton Farms. With sweeping golf course views and world-class amenities just outside your door, this property truly defines resort-style living.

22360 WILSON MEADOWS LANE

Message successfully sent.

What would you like to know?

What is 3 + 4 ?

I agree to receive email communication and understand I can unsubscribe at any time.

I agree to be contacted by Charis Realty Group via call, email, and text for real estate services. To opt out, you can reply 'stop' at any time or reply 'help' for assistance. You can also click the unsubscribe link in the emails. Message and data rates may apply. Message frequency may vary. Privacy Policy

Related Properties

An architectural showpiece and a true statement of luxury, this extraordinary NV Homes Monticello II delivers an experience unlike anything else on the Northern Virginia market. Built in 2022 and spectacularly transformed through an extensive series of recent renovations, the residence feels virtually brand-new. Every space has been thoughtfully elevated to create a magnificent private sanctuary where grand-scale entertaining, modern technology, wellness, and refined everyday living come together beautifully.

From the moment you arrive, the home commands attention. A stately covered front porch welcomes you into a breathtaking interior defined by a grand curved staircase, soaring ceilings, and a dramatic two-story family room. The expansive main level offers an elegant bedroom suite, a private executive office, and beautifully designated sitting and dining rooms, each designed with both sophistication and comfort in mind. A remarkable five-car garage provides exceptional space for an impressive vehicle collection, storage, hobbies, and more.

At the heart of the residence is a kitchen that goes far beyond a chef’s dream. It is a statement in the culinary world. Designed to inspire unforgettable meals and extraordinary gatherings, this impressive space blends professional-level function with exquisite style, creating a centerpiece worthy of the home’s remarkable scale and character.

The entire residence is enhanced by an integrated whole-home sound system that can be independently controlled through specific zones, allowing music and entertainment to follow you seamlessly from room to room while giving each space its own atmosphere.

Within the last five weeks, the home has undergone a dramatic transformation. Improvements include all-new trim throughout the entire residence, fresh designer paint, new lighting and fixtures, sophisticated accent walls, and a completely reimagined lower level.

The newly renovated basement is an entertainer’s dream and a destination all its own. Luxury plank flooring and custom finishes set the stage for a spectacular wet bar featuring bespoke cabinetry, a sink, dishwasher, and refrigerator. A cleverly concealed movie theater provides an immersive cinematic experience, while the fabulous private gym includes an additional extended room for fitness, yoga, recovery, or flexible recreation space.

The crown jewel of the property is the showstopping climate-controlled pavilion, a breathtaking year-round retreat surrounded by walls of accordion glass. This extraordinary space houses a Hydropool swim spa and a Hot Spring luxury spa, each supported by dedicated HVAC and ventilation systems. An integrated sound system sets the perfect mood, while an indoor grill and fully equipped barbecue station with a warming drawer and sink transform the pavilion into an exceptional setting for dining, entertaining, and relaxation in every season.

A whole-home water treatment system adds another layer of comfort and thoughtful functionality.

Sophisticated yet welcoming, dramatic yet remarkably livable, this residence is far more than a luxury home. It is a private resort, a wellness retreat, an entertainer’s paradise, and an unforgettable architectural statement, all in one incomparable Northern Virginia offering.

**Pre-Approval or Proof of Funds needed to schedule showings. **
#VALO2132614

ALDIE

41122 CLEARFIELD MEADOW DRIVE

7 Beds

8 Baths

11,202 Sq.Ft.

$3,599,990

MLS#: VALO2132614
None
#VALO2067310

ALDIE

41193 JOHN MOSBY HIGHWAY

2 Beds

2 Baths

1,904 Sq.Ft.

$4,500,000

MLS#: VALO2067310
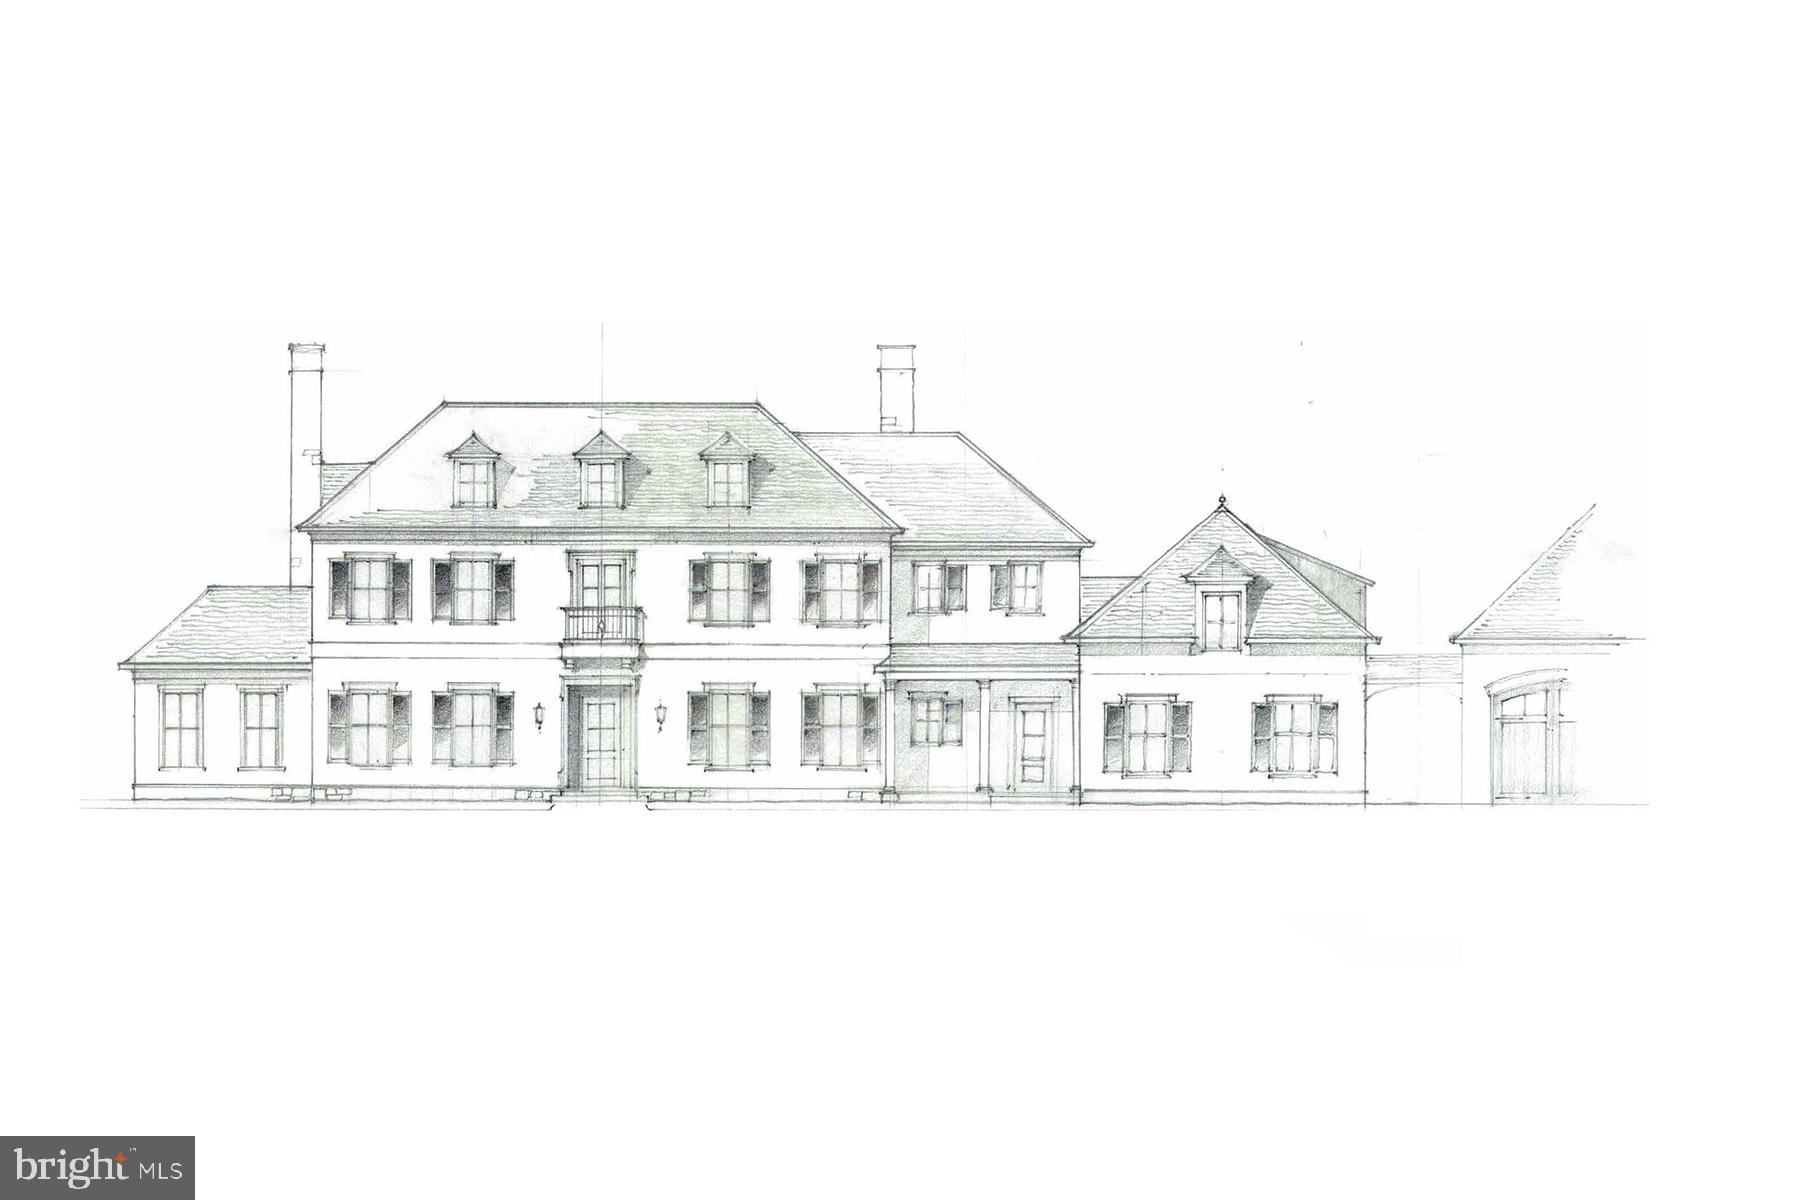
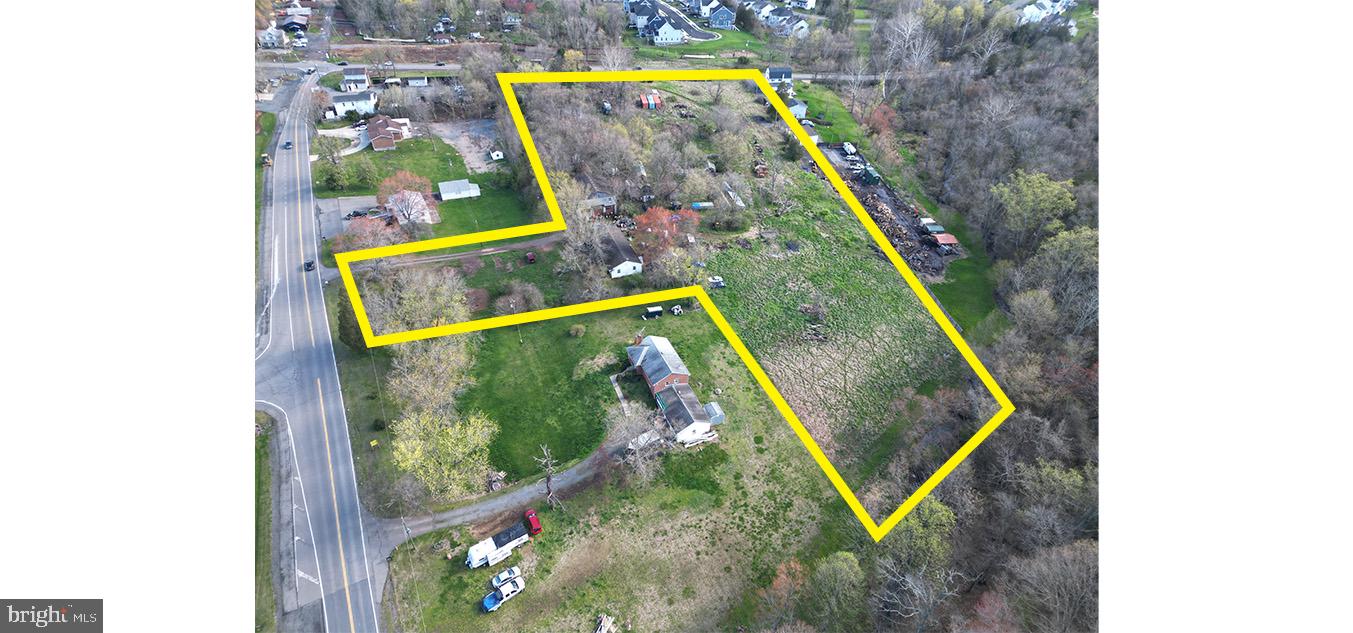
Knightsbridge Estates, a thoughtfully curated community in Loudoun County, is releasing Lot 18.   This offering is truly one-of-a-kind, featuring a stunning French-style elevation that perfectly blends the charm of the “new-old" design with the comfort and luxury of modern living on over 29 acres.  This parcel offers extraordinary privacy with an open pastoral views.  The floorplan boasts  of approximately 6,227 sq feet of finished living space with a convenient 1-bedroom in-law or au-pair suite over the 3-car attached garage. The residence has tasteful selections throughout including a Bertazzoni range, designer Subzero column freezer & refrigerator, Shaws of Darwin farmhouse sink, natural stone countertops & fireplace surrounds, paneled appliances, custom premium cabinetry, exquisite molding, Rohl plumping fixtures, Victoria & Albert freestanding soaking tub, Visual Comfort lighting, and engineered European oak hardwood floors.  This Loudoun County property has mature trees with outdoor living and entertaining spaces, a gunite swimming pool, detached 2-car garage, and room for horses.   Knightsbridge Estates is conveniently located less than 30 minutes from Dulles International Airport, 45 minutes from Washington DC, and within 15 minutes from downtown Leesburg and Middleburg.  The property offers a rare combination of serenity, seclusion, and proximity to amenities.  Madison Dale collaborated with Purple Cherry Architects in the design.  No HOA with Verizon FIOS onsite.  The Lot 26 guest house is available for buyers to view the quality & aesthetic of the finishes. A detailed spec package is available.  The lower level can be finished by request.
#VALO2112656

ALDIE

CHUDLEIGH FARM LANE LOT 18A

5 Beds

4 Baths

6,227 Sq.Ft.

$3,999,000

MLS#: VALO2112656

 - property

Send a message

Message successfully sent.

Your message

What is 3 + 4 ?

Reason for contacting?

I agree to receive email communication and understand I can unsubscribe at any time.

I agree to be contacted by Charis Realty Group via call, email, and text for real estate services. To opt out, you can reply 'stop' at any time or reply 'help' for assistance. You can also click the unsubscribe link in the emails. Message and data rates may apply. Message frequency may vary. Privacy Policy

Sign Out

Virtual Assistant

Would you like to take the next step with this property? We can help you schedule a showing or virtual tour, or send you more details.

Yes, I would like more information.

Thank You for Your Reply, One of Our Agents will contact you as soon as possible

No, maybe later.

Thank you, you can always contact me via email, phone number or through the contact form.

Realhub AI

Lucy - Your AI-Powered Realtor

Update Your Temporary Password

Personalize your search

Enter your email and we'll notify you immediately when new listings match what you're looking for.

or enter email address

Already have an account ? Login here

Continue your home search

I agree to receive communications and understand I can unsubscribe at any time.

I agree to be contacted by Charis Realty Group via call, email, and text for real estate services. To opt out, you can reply 'stop' at any time or reply 'help' for assistance. You can also click the unsubscribe link in the emails. Message and data rates may apply. Message frequency may vary. Privacy Policy

Already have an account ? Login here

We use cookies

We use cookies primarily for analytics to enhance your experience. By accepting, you agree to our use of these cookies. You can manage your preferences or learn more about our cookies policy.