


Property
Beds
4
Full Baths
3
1/2 Baths
2
Year Built
2024
Sq.Footage
2,984
Metro Walk - The Towns! From the moment you step through the door, you'll be captivated by the seamless blend of contemporary design and functional living spaces. As you enter, you'll be greeted by a versatile entry-level bedroom, perfect for guests or as a private home office. Ascend to the main level, where the heart of the home awaits. The gourmet kitchen is a chef’s dream, featuring top-of-the-line Kitchen-Aid appliances with gas cooktop, sleek quartz countertops with a waterfall feature on the kitchen island, and ample storage space in the two-toned stacked kitchen cabinets. With its modern design and functional layout, this kitchen is sure to inspire your culinary creativity, whether you're preparing a quick meal or experimenting with new recipes. The spacious primary bedroom suite offers a lavish primary bathroom and impressive closet space. Finally, make your way to the rooftop terrace – the crown jewel of this magnificent townhome. With its thoughtful design, modern amenities, and unbeatable location, this four-level interior townhome is the epitome of urban luxury living. Move in this July 2024!
Features & Amenities
Interior
-
Other Interior Features
Walk-In Closet(s), Recessed Lighting, Pantry, Kitchen Island, Bar, Crown Molding
-
Total Bedrooms
4
-
Bathrooms
3
-
1/2 Bathrooms
2
-
Above Grade Finished Area
2984.0
-
Basement YN
NO
-
Cooling YN
YES
-
Cooling
Electric
-
Fireplace YN
NO
-
Heating YN
YES
-
Heating
Natural Gas
-
Main Level Bedrooms
1
-
Pet friendly
N/A
Exterior
-
Garage
Yes
-
Garage spaces
2
-
Construction Materials
Spray Foam Insulation
-
Other Exterior Features
Balcony
-
Parking
Off Street, Garage, Attached
-
Patio and Porch Features
Terrace
-
Pool
Yes
-
Pool Features
Community
-
Waterfront YN
NO
Area & Lot
-
Property Type
Residential
-
Property Sub Type
Townhouse
-
Architectural Style
Contemporary
Price
-
Sales Price
$999,950
-
Sq. Footage
2,984
-
Price/SqFt
$335
HOA
-
Association
YES
-
Association Fee
$122
-
Association Fee Frequency
Monthly
-
Association Fee Includes
N/A
School District
-
Elementary School
MOOREFIELD STATION
-
Middle School
STONE HILL
-
High School
ROCK RIDGE
Property Features
-
New Construction
YES
-
Association Amenities
Clubhouse, Meeting Room, Party Room, Trail(s), Fitness Center, Jogging Path, Playground
-
Foundation Details
Slab
-
Senior Community YN
NO
-
Sewer
Public Sewer
-
Tax Lot
58
-
Water Source
Public
Schedule a Showing
Showing scheduled successfully.
Mortgage calculator
Estimate your monthly mortgage payment, including the principal and interest, property taxes, and HOA. Adjust the values to generate a more accurate rate.
Your payment
Principal and Interest:
$
Property taxes:
$
HOA fees:
$
Total loan payment:
$
Total interest amount:
$
Location
County
LOUDOUN
Elementary School
MOOREFIELD STATION
Middle School
STONE HILL
High School
ROCK RIDGE
Listing Courtesy of Carla C Brown, Toll Brothers Real Estate Inc.
RealHub Information is provided exclusively for consumers' personal, non-commercial use, and it may not be used for any purpose other than to identify prospective properties consumers may be interested in purchasing. All information deemed reliable but not guaranteed and should be independently verified. All properties are subject to prior sale, change or withdrawal. RealHub website owner shall not be responsible for any typographical errors, misinformation, misprints and shall be held totally harmless.

Salesperson, Realtor
Andrew Boateng
Call Andrew today to schedule a private showing.

* Listings on this website come from the FMLS IDX Compilation and may be held by brokerage firms other than the owner of this website. The listing brokerage is identified in any listing details. Information is deemed reliable but is not guaranteed. If you believe any FMLS listing contains material that infringes your copyrighted work please review our DMCA policy and learn how to submit a takedown request.© 2024 FMLS.
Related Properties

ASHBURN
21397 FITZGERALD DRIVE
4 Beds
3 Baths
3,292 Sq.Ft.
$1,025,000
MLS#: VALO2134806

ASHBURN
22561 HOWARDSVILLE WOODS COURT
4 Beds
4 Baths
4,825 Sq.Ft.
$1,199,000
MLS#: VALO2139314
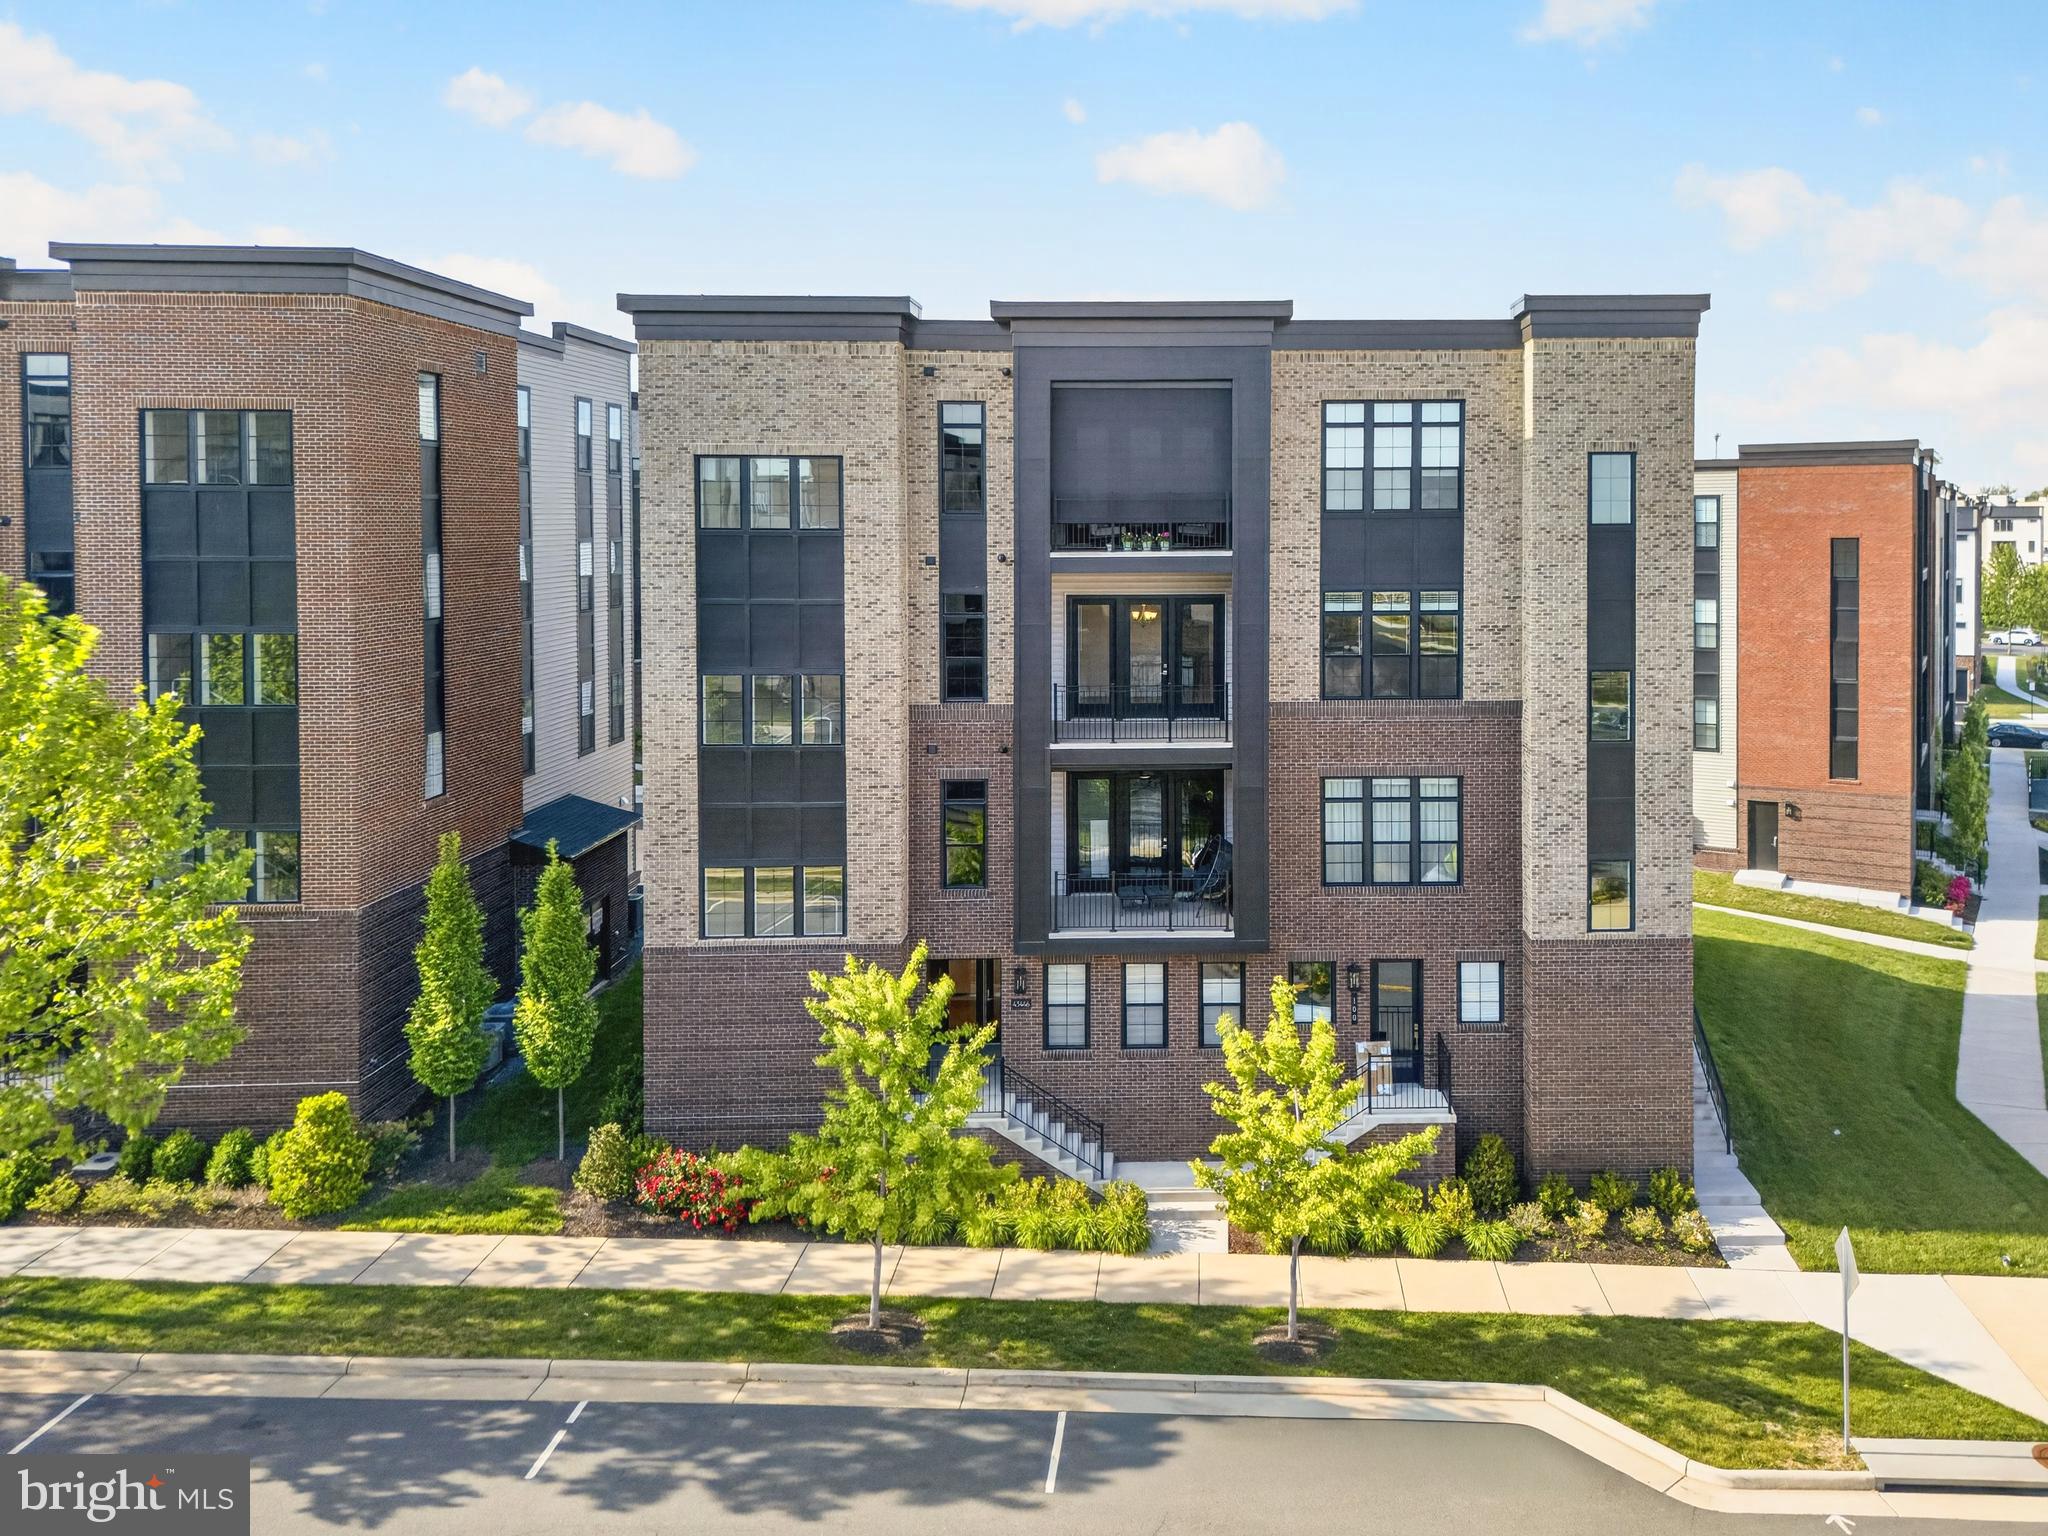
ASHBURN
43446 CROSON LANE 300
3 Beds
2 Baths
2,285 Sq.Ft.
$815,000
MLS#: VALO2123940

ASHBURN
41866 MARIGOLD BROOK LANE
5 Beds
4 Baths
3,062 Sq.Ft.
$1,019,000
MLS#: VALO2139248

ASHBURN
42213 SHINING STAR SQUARE HOMESITE 4547
4 Beds
3 Baths
2,851 Sq.Ft.
$904,200
MLS#: VALO2137296

ASHBURN
42166 PICASSO SQUARE HOMESITE 4352
3 Beds
3 Baths
2,721 Sq.Ft.
$820,990
MLS#: VALO2137274

ASHBURN
4 PICASSO SQUARE TURNER 22-F2-RT
3 Beds
2 Baths
2,851 Sq.Ft.
$840,990
MLS#: VALO2138102

ASHBURN
22160 PENELOPE HEIGHTS TERRACE
4 Beds
3 Baths
3,270 Sq.Ft.
$925,000
MLS#: VALO2118770

ASHBURN
23698 CYPRESS GLEN SQUARE
3 Beds
4 Baths
4,458 Sq.Ft.
$1,000,000
MLS#: VALO2138316
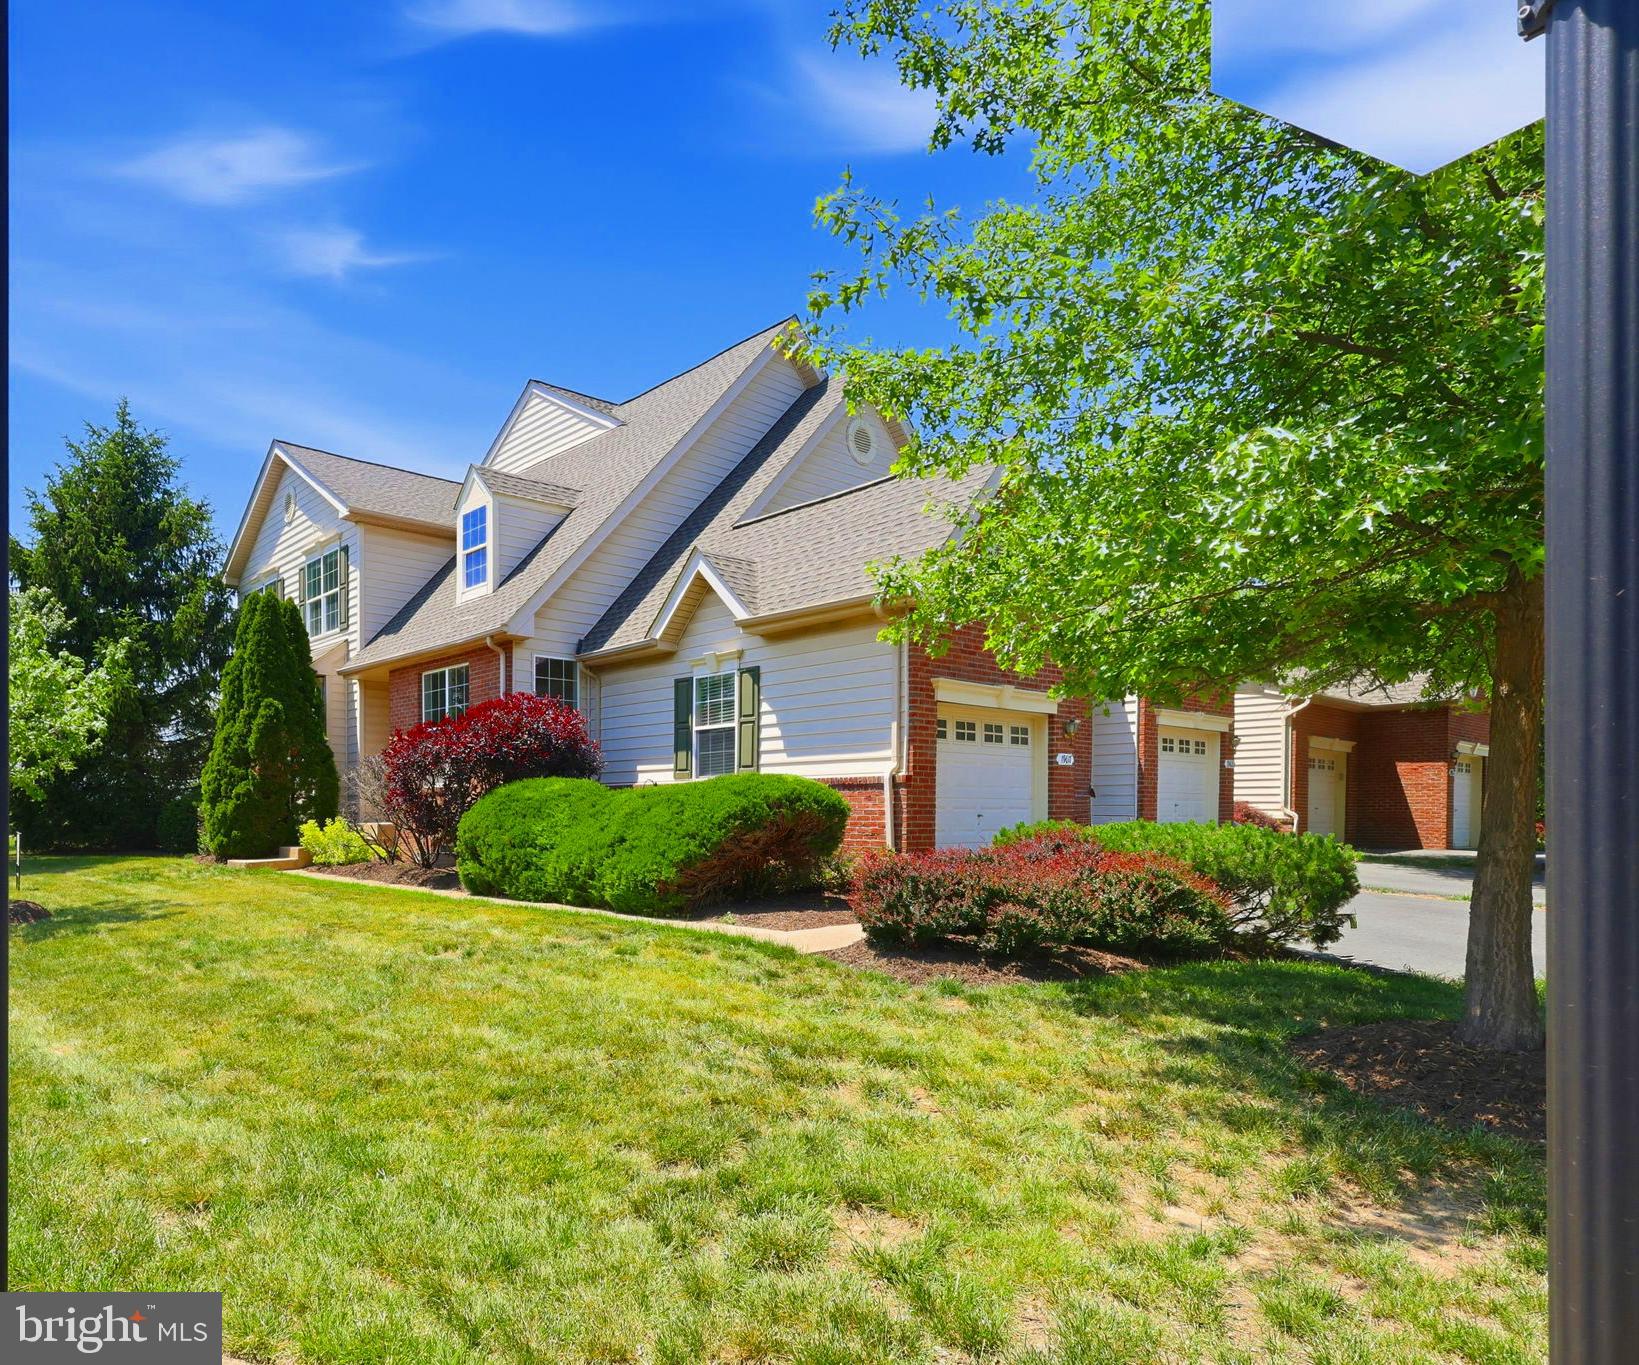
ASHBURN
19617 EDGEMONT SQUARE
4 Beds
3 Baths
3,119 Sq.Ft.
$810,000
MLS#: VALO2123972
