Features & Amenities

Interior

  • Total Bedrooms

    4

  • Bathrooms

    3

  • 1/2 Bathrooms

    1

  • Above Grade Finished Area

    2240.0

  • Basement YN

    YES

  • Cooling YN

    YES

  • Cooling

    Central Air, Electric

  • Fireplace YN

    YES

  • Heating YN

    YES

  • Heating

    Natural Gas, Forced Air

  • Pet friendly

    Yes

Exterior

  • Garage

    Yes

  • Garage spaces

    1

  • Construction Materials

    Vinyl Siding

  • Parking

    Concrete, Garage, Attached

  • Pool

    No

  • Waterfront YN

    NO

Area & Lot

  • Lot Size(acres)

    0.04

  • Lot Size(square feet)

    1,742

  • Property Type

    Residential

  • Property Sub Type

    Townhouse

Price

  • Sales Price

    $650,000

  • Tax Amount

    $4,857

  • Financing Options

    Conventional

  • Sq. Footage

    2,240

  • Price/SqFt

    $290

HOA

  • Association

    YES

  • Association Fee

    $127

  • Association Fee Frequency

    Monthly

  • Association Fee Includes

    N/A

School District

  • Elementary School

    HILLSIDE

  • Middle School

    EAGLE RIDGE

  • High School

    BRIAR WOODS

Property Features

  • New Construction

    NO

  • Association Amenities

    Fitness Center, Tennis Court(s), Playground

  • Foundation Details

    Slab

  • Senior Community YN

    NO

  • Sewer

    Septic Tank

  • Water Source

    Public

Schedule a Showing

Showing scheduled successfully.

<
>
IN PERSON
VIA CHAT

What is 3 + 4 ?


Change time

Mortgage calculator

Estimate your monthly mortgage payment, including the principal and interest, property taxes, and HOA. Adjust the values to generate a more accurate rate.

Your payment

Principal and Interest:

$

Property taxes:

$

HOA fees:

$

Total loan payment:

$

Total interest amount:

$

Location

County

LOUDOUN

Elementary School

HILLSIDE

Middle School

EAGLE RIDGE

High School

BRIAR WOODS

Listing Courtesy of Teresa Sobecki , Pearson Smith Realty, LLC

RealHub Information is provided exclusively for consumers' personal, non-commercial use, and it may not be used for any purpose other than to identify prospective properties consumers may be interested in purchasing. All information deemed reliable but not guaranteed and should be independently verified. All properties are subject to prior sale, change or withdrawal. RealHub website owner shall not be responsible for any typographical errors, misinformation, misprints and shall be held totally harmless.

Agent Andrew Boateng

AGENT

Andrew Boateng

Call Andrew today to schedule a private showing.


* Listings on this website come from the FMLS IDX Compilation and may be held by brokerage firms other than the owner of this website. The listing brokerage is identified in any listing details. Information is deemed reliable but is not guaranteed. If you believe any FMLS listing contains material that infringes your copyrighted work please click here to review our DMCA policy and learn how to submit a takedown request.© 2024 FMLS.
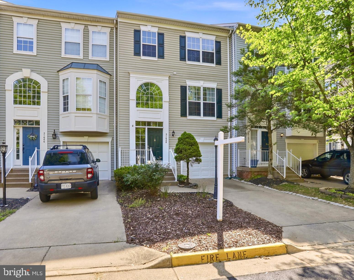
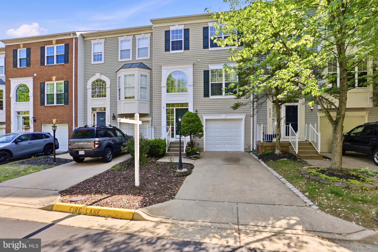
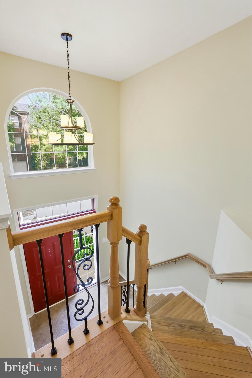
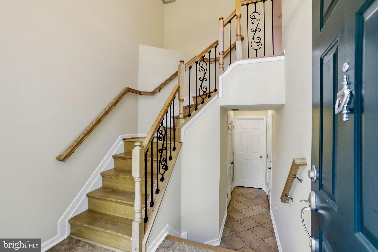
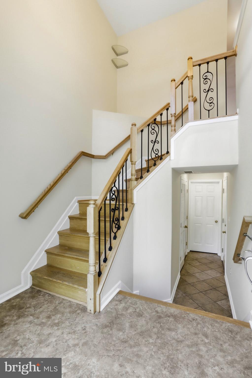
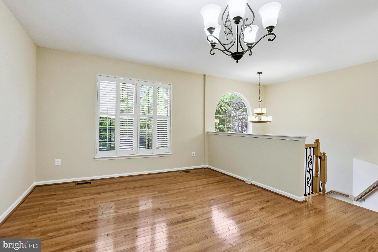
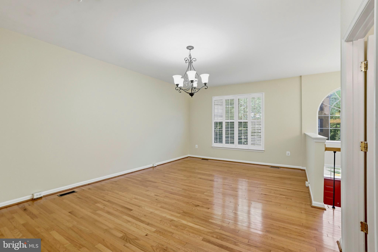
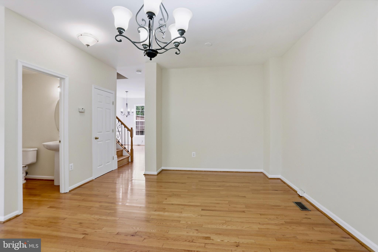
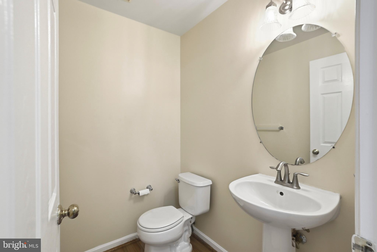
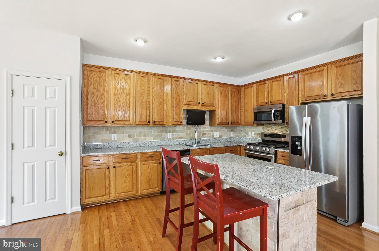
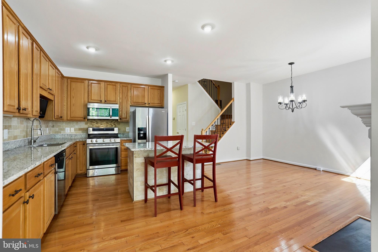
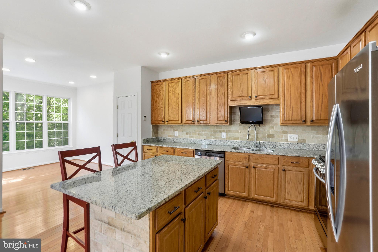
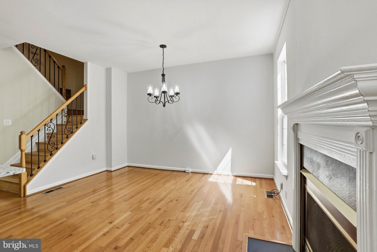
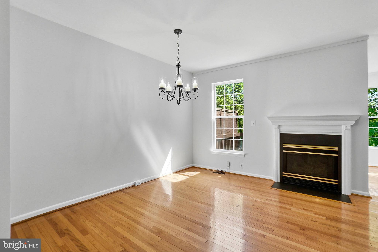
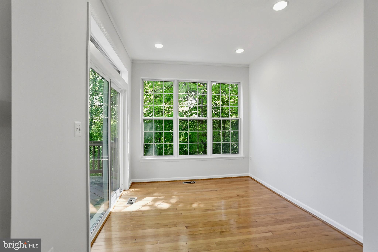
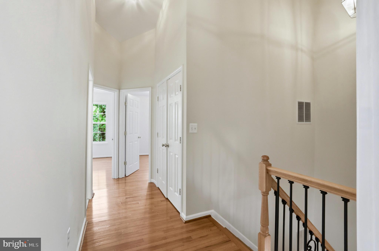
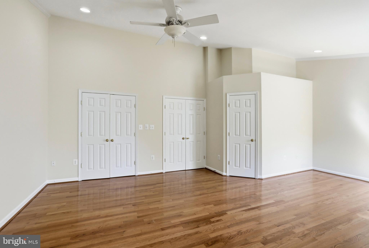
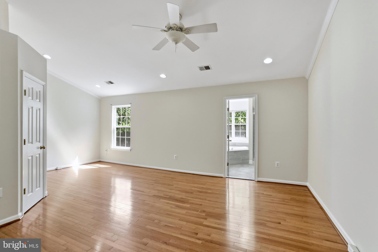
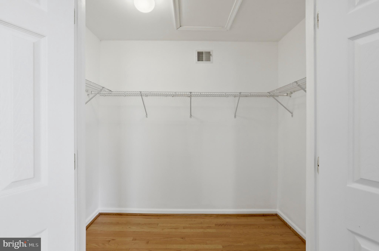
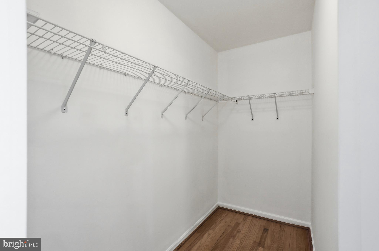
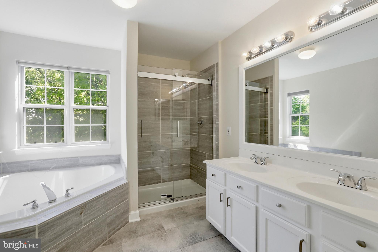
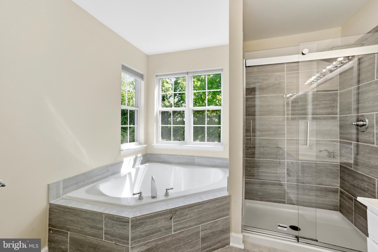
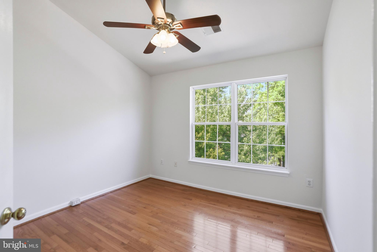
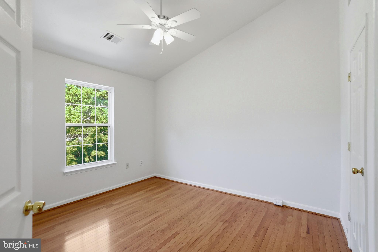
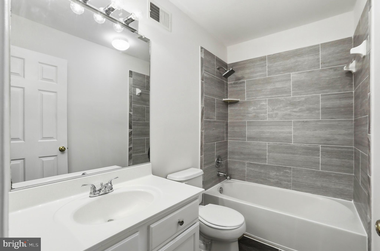
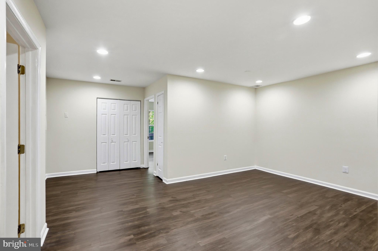
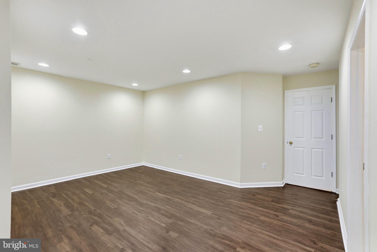
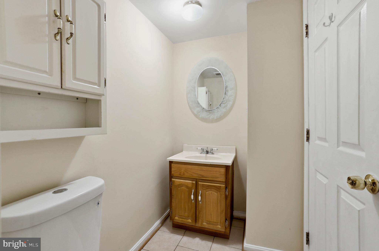
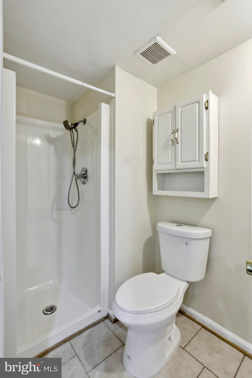
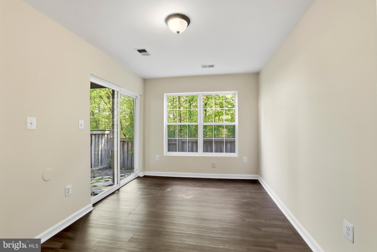
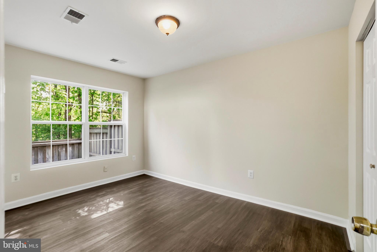
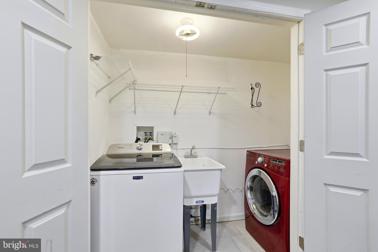
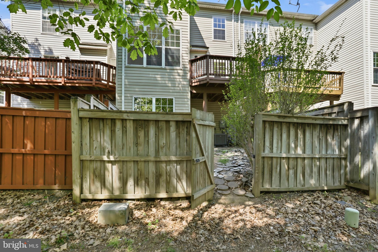
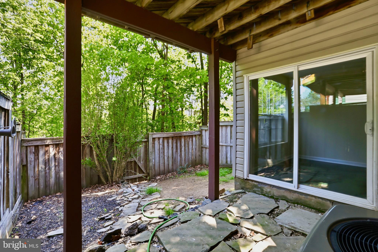
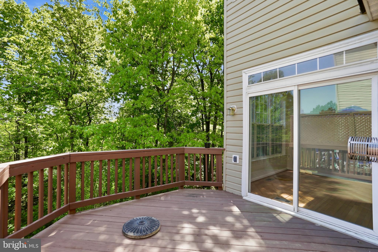
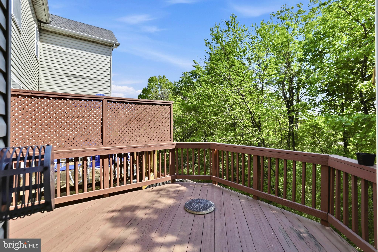
Welcome to this beautifully maintained townhome featuring a rare three-level bump-out in the highly sought-after Broadlands community. With over 2,600 square feet of thoughtfully designed living space, this home blends modern comfort with timeless appeal—truly move-in ready. The main level offers a bright and inviting layout with a spacious living room, a cozy family room with fireplace, and a well-appointed gourmet kitchen featuring oak cabinetry, a center island, granite countertops (2021), and stainless steel appliances including refrigerator, range, and dishwasher (2021). Just off the kitchen, enjoy a large private deck—ideal for entertaining or relaxing outdoors. Upstairs, the impressive primary suite showcases a vaulted ceiling, a spa-inspired bath (renovated 2021), and ample closet space. Two additional bedrooms and an updated full hall bath (2021) complete the upper level. The finished walkout lower level expands your living space with a versatile recreation room, fourth bedroom, full bath, and direct access to the fenced backyard and patio. Throughout the home, you’ll find thoughtful updates including hardwood flooring on the main and upper levels and stairs (2016), luxury vinyl plank flooring on the lower level (2023), updated sliding doors (2022), and an upgraded front door and frame (2016). The HVAC system was replaced in 2023, the washer in 2022, and the dryer in 2021. Additional highlights include a garage door (2016) with opener (2020), recessed lighting (2015), rustic metal stair railings (2015), updated exterior light post connection (2020), and new front exterior light fixtures (2025). Ideally located, this home provides access to Broadlands’ exceptional amenities—pools, trails, playgrounds, and sports courts—just minutes from the Ashburn Metro, Beaverdam Reservoir, shopping, dining, and scenic walking paths. A perfect blend of space, style, and convenience—ready to welcome you home.

21648 FRAME SQUARE

Message successfully sent.

What would you like to know?

What is 3 + 4 ?

I agree to receive email communication and understand I can unsubscribe at any time.

I agree to be contacted by Charis Realty Group via call, email, and text for real estate services. To opt out, you can reply 'stop' at any time or reply 'help' for assistance. You can also click the unsubscribe link in the emails. Message and data rates may apply. Message frequency may vary. Privacy Policy

Related Properties

IMPROVED PRICE! Excellent 4-level townhome-style condo located in the highly desirable DEMOTT & SILVER community, offering 3 bedrooms, 2 full baths, and 2 half baths. This beautifully designed residence showcases modern living with abundant natural light, high-end finishes, and thoughtfully curated designer selections throughout.

The entry level features a spacious garage, welcoming foyer, and a versatile recreation/office room along with a convenient powder room—ideal for work-from-home flexibility or additional living space. The second level offers an open-concept great room layout, seamlessly connecting the gourmet kitchen, dining area, and living space, along with an additional powder room, perfect for entertaining.

The third level is dedicated to the luxurious primary suite with PRIVATE BALCONY, complete with a spa-inspired bathroom featuring dual vanities, a separate shower, and a soaking tub. The top level includes two additional bedrooms and a full bath, providing flexible options for children’s rooms, guest suites, offices, or den space.

Living in Broadlands area offers an exceptional lifestyle with access to a clubhouse, fitness center, three pools, tennis courts, basketball courts, and an extensive network of walking trails. Everyday convenience is unmatched with nearby shopping centers featuring Harris Teeter, restaurants, cafes, banks, and gas stations and Ideally situated with quick access to I-267, US-28 routes and just about a mile from the Silver Line Metro.  

The seller is willing to offer a reasonable credit towards flooring with an acceptable offer.
#VALO2125292

BROADLANDS

43242 FARRINGDON SQUARE

3 Beds

2 Baths

2,180 Sq.Ft.

$589,000

MLS#: VALO2125292

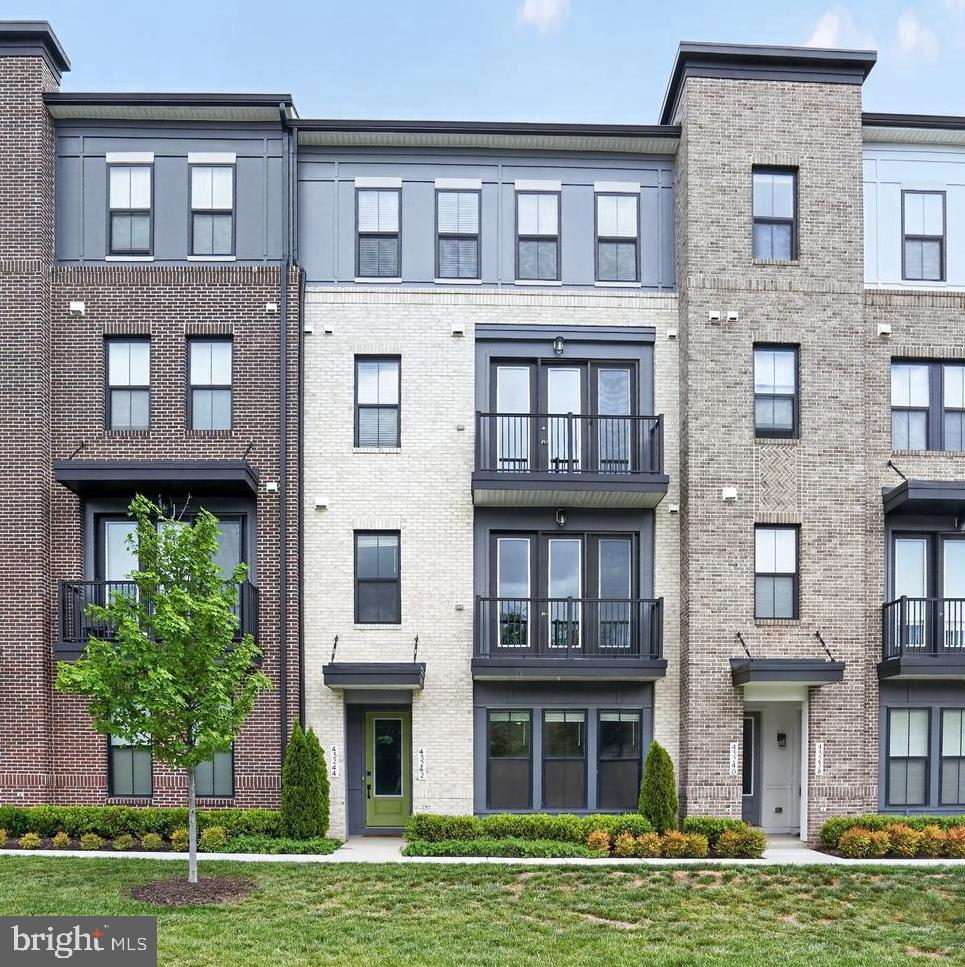
Welcome to this beautifully maintained, like-new 4-level townhome-style condominium in the highly sought-after Broadlands community. Offering the perfect blend of space, comfort, and convenience, this home features 3 spacious bedrooms, 2 full bathrooms, and 2 half baths with an open-concept floor plan designed for today’s lifestyle.
The gourmet kitchen is a true centerpiece, showcasing quartz countertops, stainless steel appliances, a gas stove, stylish tile backsplash, oversized pantry, and a large center island- perfect for cooking, entertaining, and everyday living. The bright and inviting main level flows seamlessly to a private deck, providing the ideal space to relax and unwind.
The spacious primary suite offers two walk-in closets and a luxurious ensuite bath featuring dual vanities, a soaking tub, and an oversized two-person shower. Durable luxury flooring extends throughout the lower levels, while plush carpeting adds comfort to the bedrooms.
Enjoy the convenience of a one-car garage, ample guest parking, and low-maintenance living. The combined Condo/HOA fee includes water, trash service, exterior maintenance, and access to Broadlands’ exceptional amenities, including three swimming pools, tennis and pickleball courts, scenic walking trails, playgrounds, and a state-of-the-art sports complex and fitness center.
Ideally located just minutes from the Silver Line Metro, Dulles International Airport, shopping, dining, and major commuter routes, this move-in-ready home offers the perfect balance of luxury, convenience, and community living.
#VALO2128630

BROADLANDS

43382 FARRINGDON SQUARE

3 Beds

2 Baths

2,216 Sq.Ft.

$599,900

MLS#: VALO2128630

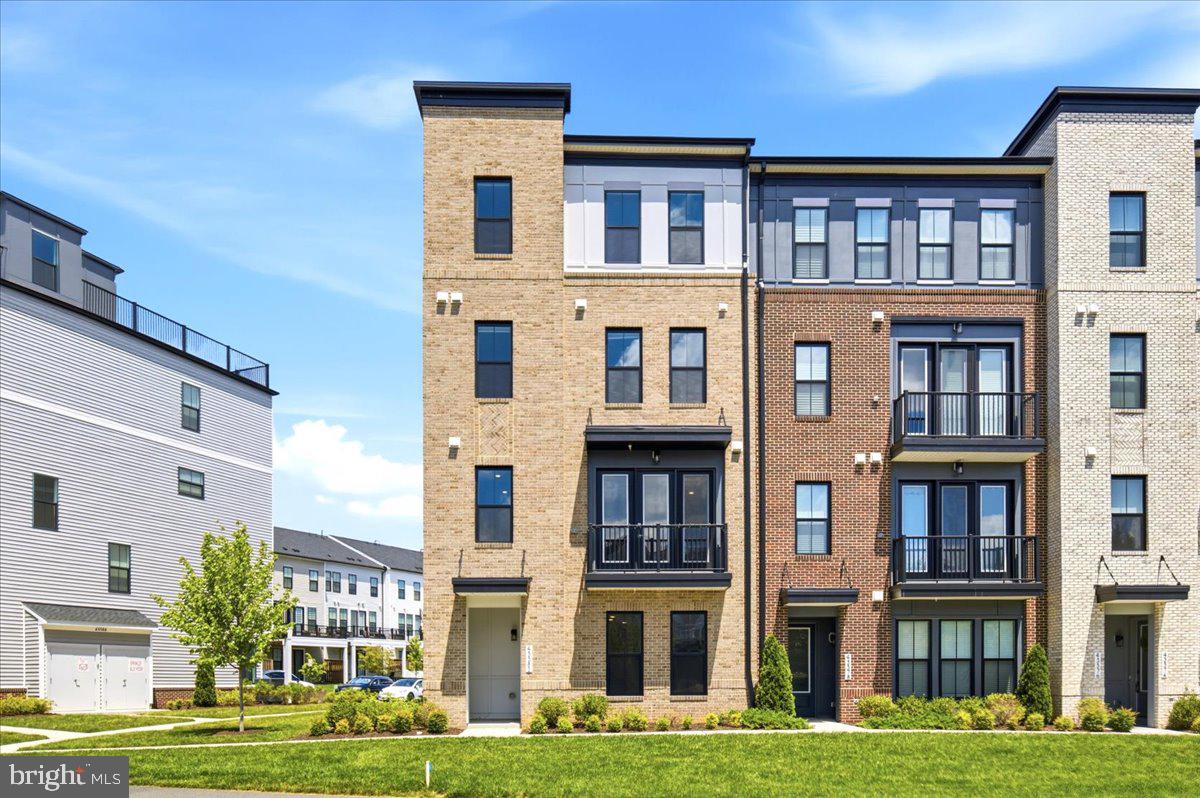
Stunning Three-Level End-Unit Townhome in Broadlands!

Don't miss this beautifully maintained three-level end-unit townhome located in the highly desirable Broadlands community, known for its top-rated Loudoun County schools and exceptional lifestyle.

This spacious home features three private bedroom suites, each with its own full bathroom, offering the perfect layout for families, guests, or multi-generational living. Elegant hardwood flooring flows throughout the entire home, creating a warm, sophisticated, and low-maintenance living space.

The open-concept floor plan is filled with natural light and is ideal for both everyday living and entertaining. Enjoy the convenience of a two-car garage plus a private driveway with additional parking. Residents have access to outstanding Broadlands amenities, including multiple swimming pools, a fully equipped fitness center, playgrounds, recreation parks, scenic walking and biking trails, and beautifully maintained common areas.

Perfectly situated just minutes from the Ashburn Metro Station, this home offers an easy commute to Washington, D.C., and major employment centers. You'll also be close to shopping, restaurants, entertainment, and major commuter routes, making everyday living both convenient and enjoyable.

Combining a premium end-unit location, spacious design, modern updates, outstanding community amenities, and an unbeatable location, this move-in-ready home is a rare opportunity in one of Loudoun County's most sought-after neighborhoods. Great opportunity to own a move-in-ready home in a convenient Broadlands location.
#VALO2130396

BROADLANDS

23089 WEYBRIDGE SQUARE

3 Beds

3 Baths

1,854 Sq.Ft.

$679,900

MLS#: VALO2130396

 - property

Send a message

Message successfully sent.

Your message

What is 3 + 4 ?

Reason for contacting?

I agree to receive email communication and understand I can unsubscribe at any time.

I agree to be contacted by Charis Realty Group via call, email, and text for real estate services. To opt out, you can reply 'stop' at any time or reply 'help' for assistance. You can also click the unsubscribe link in the emails. Message and data rates may apply. Message frequency may vary. Privacy Policy

Sign Out

Virtual Assistant

Would you like to take the next step with this property? We can help you schedule a showing or virtual tour, or send you more details.

Yes, I would like more information.

Thank You for Your Reply, One of Our Agents will contact you as soon as possible

No, maybe later.

Thank you, you can always contact me via email, phone number or through the contact form.

Realhub AI

Lucy - Your AI-Powered Realtor

Update Your Temporary Password

Personalize your search

Enter your email and we'll notify you immediately when new listings match what you're looking for.

or enter email address

Already have an account ? Login here

Continue your home search

I agree to receive communications and understand I can unsubscribe at any time.

I agree to be contacted by Charis Realty Group via call, email, and text for real estate services. To opt out, you can reply 'stop' at any time or reply 'help' for assistance. You can also click the unsubscribe link in the emails. Message and data rates may apply. Message frequency may vary. Privacy Policy

Already have an account ? Login here

We use cookies

We use cookies primarily for analytics to enhance your experience. By accepting, you agree to our use of these cookies. You can manage your preferences or learn more about our cookies policy.