
Property
Beds
7
Full Baths
6
1/2 Baths
1
Year Built
2013
Sq.Footage
5,031
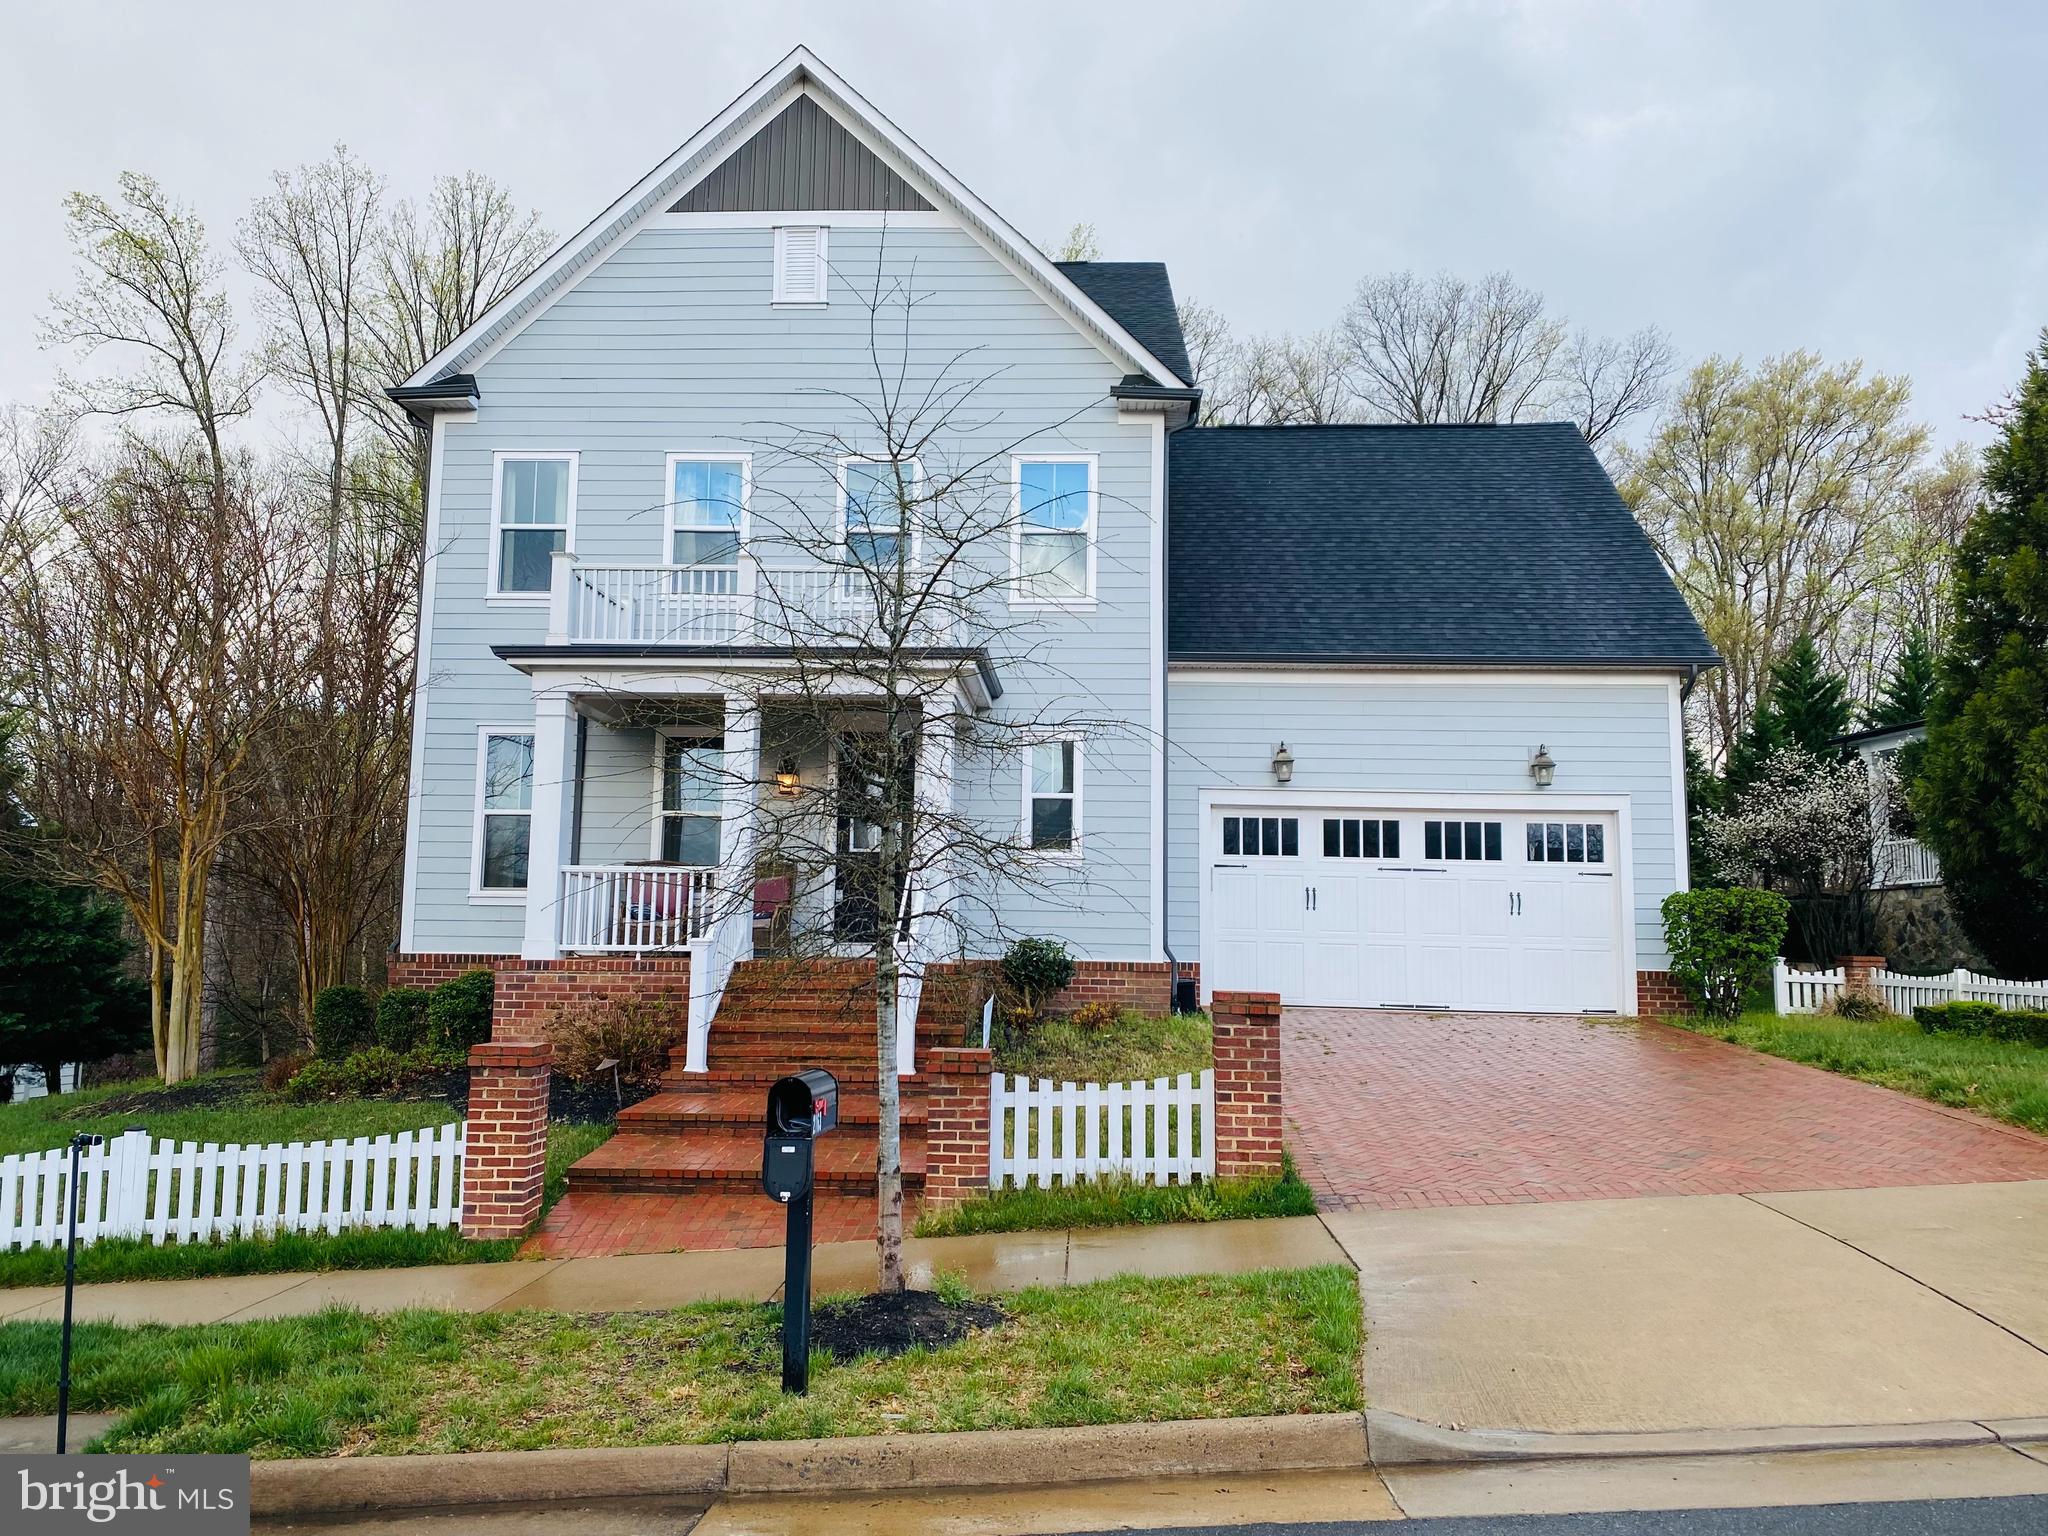
Gorgeous 7 bedroom, 6.5 Bath home with custom hardwood throughout main level. Impressive gourmet kitchen ideal for entertaining boasts large island with custom cabinets, oversized granite island. Main level open concept floor plan includes 10" ceilings, recessed lighting and gas fireplace adjacent to dining room large enough for gracious gatherings. 150/150 Mbps Verizon FiOS included in HOA fees. Walk out onto the low maintenance composite deck with Bar & Grill, steps leading to private patio area. Main level In-Law/Guest Suite offers hardwood floors, full bath and double closets. Oversized two car front load garage. Secondary level has 9' ceilings and conveniently placed laundry room w/ custom cabinets. Primary suite includes tray ceilings, luxurious bathroom presents separate vanities, oversized soaking bath, impressive glass enclosed shower and enormous walk in closet by design. Two generously sized bedrooms share Jack 'n Jill bathroom, forth bedroom includes it's own bath. Third level has one large bedroom with full bath. Fully finished basement includes oversized bedroom with closets, spacious open area rec room, full bath, wet bar w/ sink, dishwasher, custom cabinets and granite countertops. ABOUT the Neighborhood Potomac Shores is only Modern Resort lifestyle community close to Metro DC possessing a sense of hometown soul. Award winning home designs compliment the feel of the Tidewater Area. Community is complimented by a Jack Nicklaus Designed Golf Course, Clubhouse, social and recreation and town center. Miles of hiking, biking and walking trails, water recreation, fitness, sports, parks, playgrounds and private memberships to Jack Nicklaus Golf Club. The Fitness Barn features a modern gym, movement studio, yoga lawn, Kids Club and eight-lane competition pool with amphitheater-style viewing areas. A Social Barn that offers a cozy living room, demonstration kitchen and family pool with its own sundeck, cabanas, kids’ pool and snack bar. Open-air gathering include a covered outdoor patio, community garden, working greenhouse and an expansive 9,400-square-foot event lawn for all kinds of Potomac Shores events. The Shores Club has a private indoor/outdoor playground—reserved for Potomac Shores members and their guests—spans 13,000 square feet of fun. Entertainment easily accessible, restaurants, happy hours, coffee shops and retail shopping.
Features & Amenities
Interior
-
Other Interior Features
Bar, Ceiling Fan(s), Recessed Lighting, Open Floorplan, Soaking Tub
-
Total Bedrooms
7
-
Bathrooms
6
-
1/2 Bathrooms
1
-
Above Grade Finished Area
3864.0
-
Basement YN
YES
-
Cooling YN
YES
-
Cooling
Central Air, Ceiling Fan(s), Electric
-
Fireplace YN
YES
-
Heating YN
YES
-
Heating
Natural Gas, Forced Air
-
Main Level Bedrooms
1
-
Pet friendly
Yes
Exterior
-
Garage
Yes
-
Garage spaces
2
-
Construction Materials
Vinyl Siding
-
Parking
Garage Door Opener, Garage, Attached
-
Pool
Yes
-
Pool Features
Community
-
Waterfront YN
NO
Area & Lot
-
Lot Size(acres)
0.26
-
Lot Size(square feet)
11,530
-
Property Type
Residential Lease
-
Property Sub Type
Single Family Residence
Price
-
Sales Price
$5,000
-
Sq. Footage
5,031
-
Price/SqFt
N/A
HOA
-
Association
YES
-
Association Fee
$180
-
Association Fee Frequency
Quarterly
-
Association Fee Includes
N/A
School District
-
Elementary School
N/A
-
Middle School
N/A
-
High School
N/A
Property Features
-
New Construction
NO
-
Association Amenities
Clubhouse, Fitness Center, Golf Course
-
Foundation Details
Concrete Perimeter
-
Senior Community YN
NO
-
Sewer
Public Sewer
-
Water Source
Public
Schedule a Showing
Showing scheduled successfully.
Mortgage calculator
Estimate your monthly mortgage payment, including the principal and interest, property taxes, and HOA. Adjust the values to generate a more accurate rate.
Your payment
Principal and Interest:
$
Property taxes:
$
HOA fees:
$
Total loan payment:
$
Total interest amount:
$
Location
County
PRINCE WILLIAM
Elementary School
Middle School
High School
Listing Courtesy of Sanjiv D Shah, Samson Properties
RealHub Information is provided exclusively for consumers' personal, non-commercial use, and it may not be used for any purpose other than to identify prospective properties consumers may be interested in purchasing. All information deemed reliable but not guaranteed and should be independently verified. All properties are subject to prior sale, change or withdrawal. RealHub website owner shall not be responsible for any typographical errors, misinformation, misprints and shall be held totally harmless.

Salesperson, Realtor
Andrew Boateng
Call Andrew today to schedule a private showing.

* Listings on this website come from the FMLS IDX Compilation and may be held by brokerage firms other than the owner of this website. The listing brokerage is identified in any listing details. Information is deemed reliable but is not guaranteed. If you believe any FMLS listing contains material that infringes your copyrighted work please click here to review our DMCA policy and learn how to submit a takedown request.© 2024 FMLS.
.png)