


Property
Beds
3
Full Baths
3
1/2 Baths
1
Year Built
2001
Sq.Footage
2,430
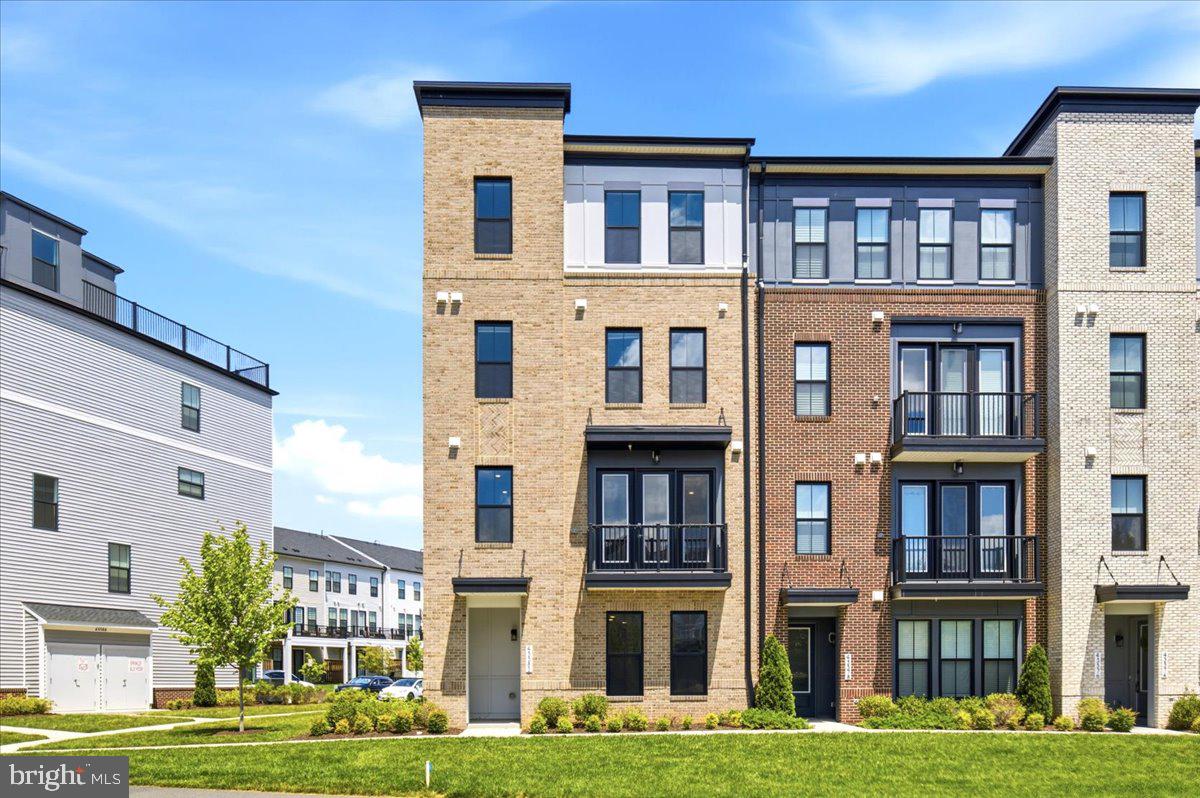
Nestled in the charming Broadlands community, this delightful end-of-row townhouse offers a perfect blend of comfort and convenience. Built in 2001, this well-maintained home features a warm masonry exterior, inviting you to explore its many appealing attributes. Step outside to discover a beautifully landscaped front yard, complemented by sidewalks and street lights that enhance the neighborhood's charm. The rear yard backs to serene trees, providing a peaceful retreat for relaxation or outdoor gatherings. Enjoy the community pool just a short stroll away, perfect for those sunny days. Inside, the spacious layout boasts 2,430 sq. ft. of finished living space, featuring three cozy bedrooms and three-and-a-half bathrooms. The fully finished daylight basement offers versatility, whether you envision a playroom, home office, or entertainment area. The main level is adorned with plush carpeting and ceramic tile, creating a warm and inviting atmosphere. The heart of the home includes a lovely fireplace, perfect for cozy evenings. The upper-floor laundry adds convenience to your daily routine, while the attached garage and paved driveway provide ample parking for you and your guests. With its proximity to the airport and a no-thru street, this home combines tranquility with accessibility. Freshly painted and new carpet. Ready for its new owners. Broadlands is an award-winning, master-planned community spanning over 1,500 acres. The community is designed around Stream Valley Park and hosts many special events throughout the year, such as the Broadlands Live! Free Summer Concert Series. The community amenities include: 3 community swimming pools, 9 tennis courts, 6 pickleball courts, 23 tot lots, and miles of nature trails. Over 3 million square feet of shopping, restaurants, services, and offices are nearby at Broadlands Village Center and Broadlands Market Place.
Features & Amenities
Interior
-
Total Bedrooms
3
-
Bathrooms
3
-
1/2 Bathrooms
1
-
Above Grade Finished Area
2430.0
-
Basement YN
YES
-
Cooling YN
YES
-
Cooling
Central Air, Ceiling Fan(s), Electric
-
Fireplace YN
YES
-
Heating YN
YES
-
Heating
Natural Gas, Heat Pump
-
Pet friendly
N/A
Exterior
-
Garage
Yes
-
Garage spaces
2
-
Parking
Garage Door Opener, Garage, Driveway, Attached
-
Patio and Porch Features
Deck
-
Pool
Yes
-
Pool Features
Community
-
Waterfront YN
NO
Area & Lot
-
Lot Features
Front Yard, Back Yard
-
Lot Size(acres)
0.06
-
Lot Size(square feet)
2,614
-
Property Type
Residential
-
Property Sub Type
Townhouse
-
Architectural Style
Other
Price
-
Sales Price
$735,000
-
Tax Amount
$5,195
-
Sq. Footage
2,430
-
Price/SqFt
$302
HOA
-
Association
YES
-
Association Fee
$134
-
Association Fee Frequency
Monthly
-
Association Fee Includes
N/A
-
Total Monthly Fees
true
School District
-
Elementary School
HILLSIDE
-
Middle School
EAGLE RIDGE
-
High School
BRIAR WOODS
Property Features
-
New Construction
NO
-
Association Amenities
Tennis Court(s), Basketball Court, Jogging Path, Playground
-
Foundation Details
Concrete Perimeter
-
Senior Community YN
NO
-
Sewer
Public Sewer
-
Tax Lot
67
-
Water Source
Public
Schedule a Showing
Showing scheduled successfully.
Mortgage calculator
Estimate your monthly mortgage payment, including the principal and interest, property taxes, and HOA. Adjust the values to generate a more accurate rate.
Your payment
Principal and Interest:
$
Property taxes:
$
HOA fees:
$
Total loan payment:
$
Total interest amount:
$
Location
County
LOUDOUN
Elementary School
HILLSIDE
Middle School
EAGLE RIDGE
High School
BRIAR WOODS
Listing Courtesy of Louis Casciano II, Real Broker, LLC
RealHub Information is provided exclusively for consumers' personal, non-commercial use, and it may not be used for any purpose other than to identify prospective properties consumers may be interested in purchasing. All information deemed reliable but not guaranteed and should be independently verified. All properties are subject to prior sale, change or withdrawal. RealHub website owner shall not be responsible for any typographical errors, misinformation, misprints and shall be held totally harmless.

Salesperson, Realtor
Andrew Boateng
Call Andrew today to schedule a private showing.

* Listings on this website come from the FMLS IDX Compilation and may be held by brokerage firms other than the owner of this website. The listing brokerage is identified in any listing details. Information is deemed reliable but is not guaranteed. If you believe any FMLS listing contains material that infringes your copyrighted work please click here to review our DMCA policy and learn how to submit a takedown request.© 2024 FMLS.
Related Properties

BROADLANDS
43143 CROSSWIND TERRACE
3 Beds
3 Baths
1,964 Sq.Ft.
$659,000
MLS#: VALO2135942

BROADLANDS
21929 BAYARD TERRACE
4 Beds
3 Baths
1,964 Sq.Ft.
$629,900
MLS#: VALO2132574
BROADLANDS
43382 FARRINGDON SQUARE
3 Beds
2 Baths
2,216 Sq.Ft.
$599,900
MLS#: VALO2128630
