Features & Amenities

Interior

  • Other Interior Features

    Kitchen Island, Pantry, Recessed Lighting, Walk-In Closet(s), Ceiling Fan(s), High Ceilings, Open Floorplan

  • Total Bedrooms

    3

  • Bathrooms

    3

  • 1/2 Bathrooms

    1

  • Above Grade Finished Area

    2052.0

  • Basement YN

    NO

  • Cooling YN

    YES

  • Cooling

    Central Air, Ceiling Fan(s), Electric

  • Fireplace YN

    NO

  • Heating YN

    YES

  • Heating

    Electric, Central

  • Main Level Bedrooms

    1

  • Pet friendly

    Yes

Exterior

  • Garage

    No

  • Construction Materials

    Brick, HardiPlank Type, Metal Siding

  • Other Exterior Features

    Lighting

  • Parking

    Asphalt, Off Street, On Street, Private, Lighted, Paved, Assigned, Driveway, Parking Lot

  • Pool

    No

  • Waterfront YN

    NO

  • View

    City, Street

Area & Lot

  • Property Type

    Residential

  • Property Sub Type

    Condominium

  • Architectural Style

    Contemporary, Transitional

Price

  • Sales Price

    $419,000

  • Sq. Footage

    2,052

  • Price/SqFt

    $204

HOA

  • Association

    No

Property Resources

  • Horse Property

    NO

School District

  • Elementary School

    VIRGINIA AVENUE CHARLOTTE DEHART

  • Middle School

    DANIEL MORGAN

  • High School

    JOHN HANDLEY

Property Features

  • New Construction

    YES

  • Foundation Details

    Block

  • Senior Community YN

    NO

  • Sewer

    Public Sewer

  • Water Source

    Public

Schedule a Showing

Showing scheduled successfully.

<
>
IN PERSON
VIA CHAT

What is 3 + 4 ?


Change time

Mortgage calculator

Estimate your monthly mortgage payment, including the principal and interest, property taxes, and HOA. Adjust the values to generate a more accurate rate.

Your payment

Principal and Interest:

$

Property taxes:

$

HOA fees:

$

Total loan payment:

$

Total interest amount:

$

Location

County

WINCHESTER CITY

Elementary School

VIRGINIA AVENUE CHARLOTTE DEHART

Middle School

DANIEL MORGAN

High School

JOHN HANDLEY

Listing Courtesy of Jason Aikens, RE/MAX Roots

RealHub Information is provided exclusively for consumers' personal, non-commercial use, and it may not be used for any purpose other than to identify prospective properties consumers may be interested in purchasing. All information deemed reliable but not guaranteed and should be independently verified. All properties are subject to prior sale, change or withdrawal. RealHub website owner shall not be responsible for any typographical errors, misinformation, misprints and shall be held totally harmless.

Agent Andrew Boateng

Salesperson, Realtor

Andrew Boateng

Call Andrew today to schedule a private showing.


* Listings on this website come from the FMLS IDX Compilation and may be held by brokerage firms other than the owner of this website. The listing brokerage is identified in any listing details. Information is deemed reliable but is not guaranteed. If you believe any FMLS listing contains material that infringes your copyrighted work please click here to review our DMCA policy and learn how to submit a takedown request.© 2024 FMLS.
Welcome to Piccadilly Circle, a newly built luxury home community located in the heart of Old Town Winchester, VA. A great location within walking distance of over 30 restaurants, 60 shops, and numerous historical sites and museums. Circle residents can also take advantage of nearby community playgrounds and parks. 

On the main entry level, find Luxury Vinyl Plank wood look flooring or upgrade to Engineered hardwood flooring in the den, hallway, and entryway drop zone. The first-floor bedroom includes Shaw Carpeting and the option to upgrade the suite with a ceiling fan. Off the hallway, a full bath features a 3-piece tub enclosure with a curved shower rod for added space and new comfort height cabinets with brushed nickel hardware and marble countertops. 

The second floor hosts the main living/dining room and kitchen with a closet pantry. The kitchen features soft close drawers and door cabinets with brushed nickel hardware. Standard kitchen includes granite countertops with upgraded quartz countertop customizations. Stainless steel, new appliances include a stove, over-the-stove microwave, dishwasher, refrigerator, and large stainless steel single bowl sink. The kitchen features a large kitchen island overlooking the dining and living room an open concept dining and living space feature luxury vinyl plank wood-looking flooring with an upgraded engineered hardwood option. Wiring and blocking for mounted TVs and programmable smart thermostats are also available for upgrade. Unit features LED recessed lighting throughout with large city view windows.

The top floor features two bedrooms with en-suite attached bathrooms. Both bedrooms feature Shaw Carpeting with an upgraded pad and the option for add-on ceiling fans. Master bathrooms offer his and her double sink vanity with a walk-in shower and brushed nickel hardware upgraded subway tile tub enclosure and frameless mirrors are available. The secondary bedroom features an attached bathroom with a 3-piece tub enclosure and a curved shower rod for additional space. It also includes a large walk-in closet. 

 VAR New Construction Purchase Contracts only. 

OFFERING CLOSING INCENTIVES WITH PREFERRED LENDER AND TITLE. REDUCED INTEREST RATES AVAILABLE THROUGH SPECIAL COMMUNITY LENDING PROGRAM.

212 E PICCADILLY STREET

Message successfully sent.

What would you like to know?

What is 3 + 4 ?

I agree to receive email communication and understand I can unsubscribe at any time.

I agree to be contacted by Charis Realty Group - Christine Issler, Broker via call, email, and text for real estate services. To opt out, you can reply 'stop' at any time or reply 'help' for assistance. You can also click the unsubscribe link in the emails. Message and data rates may apply. Message frequency may vary. Privacy Policy

Related Properties

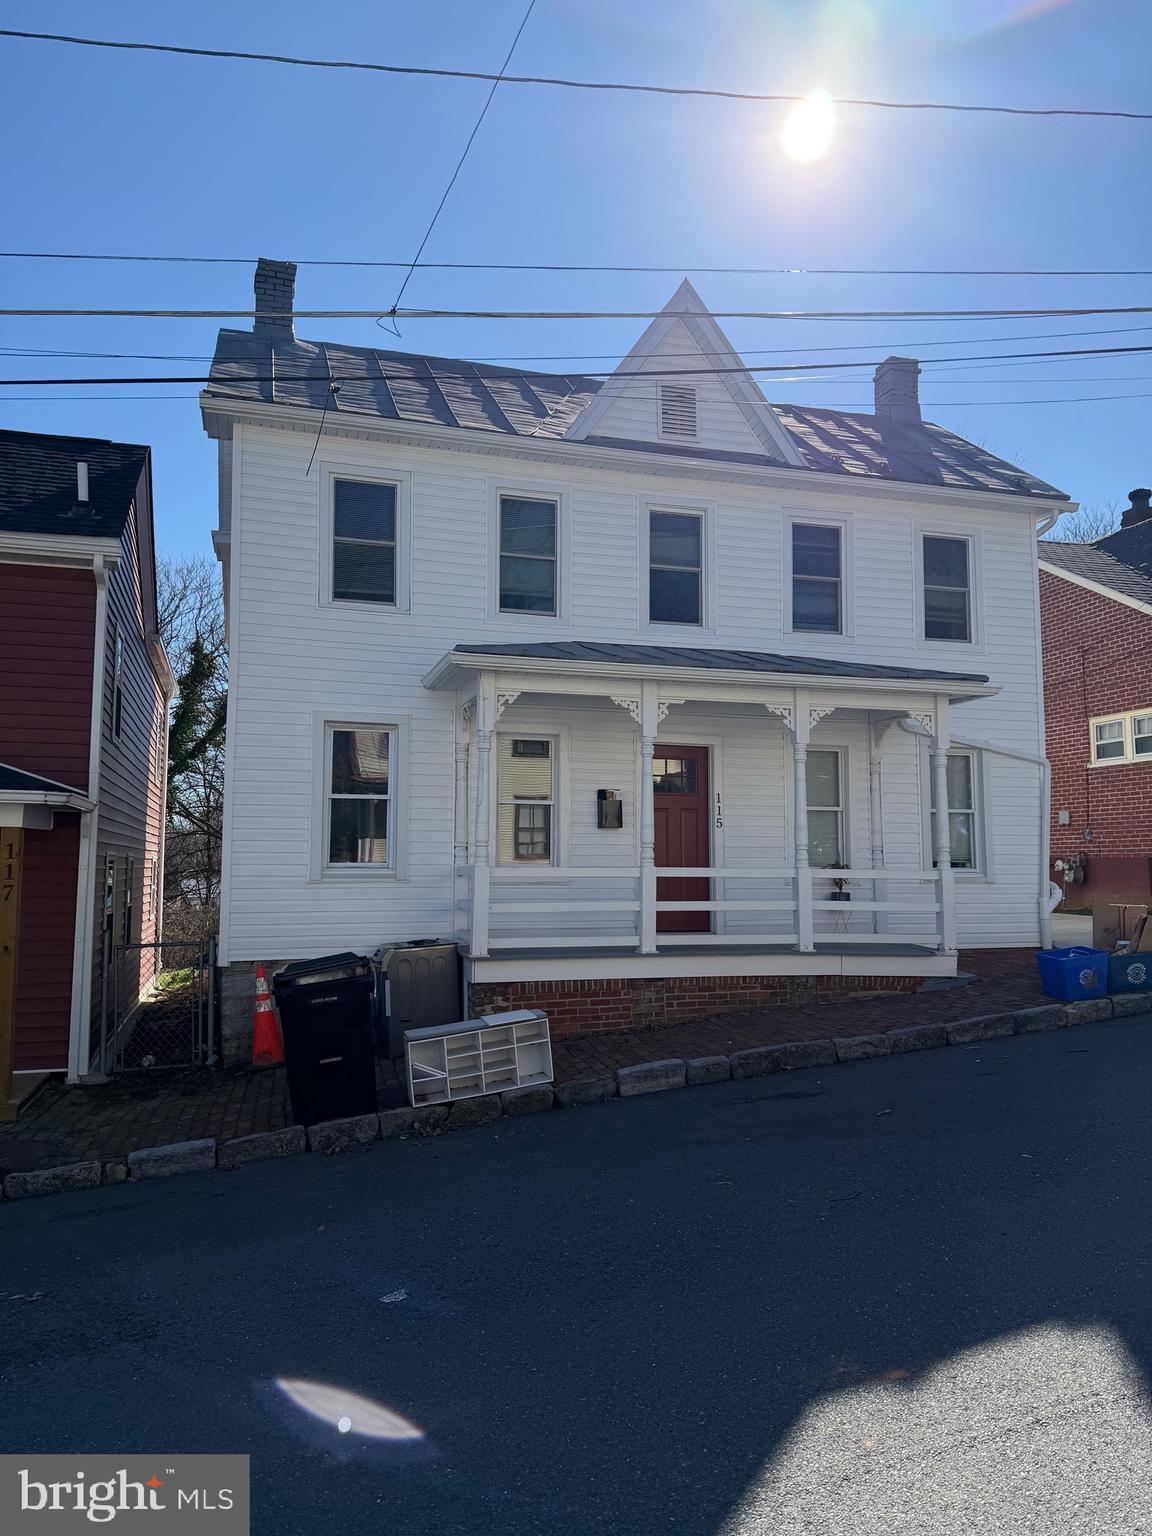
Welcome to this 2 level house, the spacious patio backyard will be the perfect spot to relax and enjoy a relaxing day. Located near multiple stores and parks. 
Schedule your showing today!
#VAWI2010138

WINCHESTER

115 E MONMOUTH STREET

4 Beds

2 Baths

1,432 Sq.Ft.

$400,000

MLS#: VAWI2010138
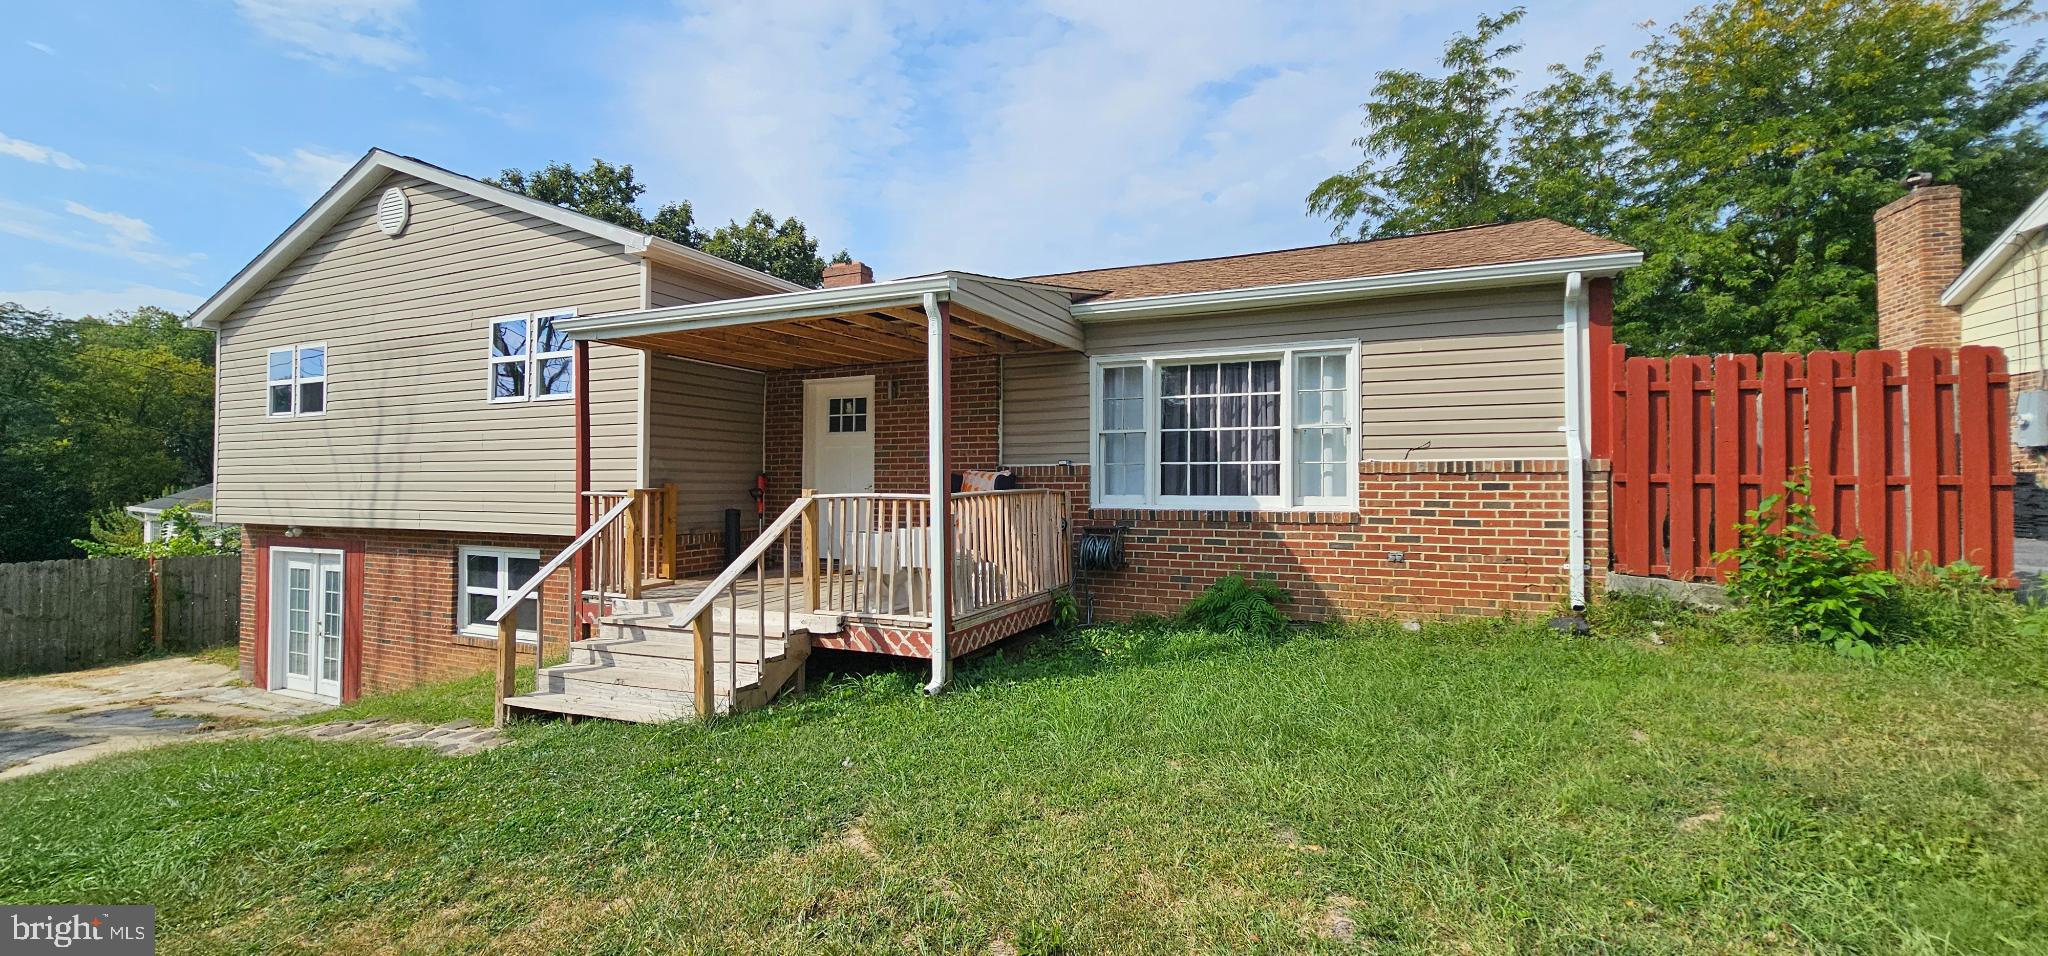
Nestled in the charming Green Acres subdivision, this delightful split-level home offers a perfect blend of comfort and functionality. With five spacious bedrooms and four full bathrooms, there's ample room for everyone to unwind and thrive. The heart of the home features a cozy fireplace, inviting you to gather with loved ones during chilly evenings. The fully finished basement, complete with multiple entrances and windows, provides endless possibilities-think a playroom, home office, or guest suite. The exterior boasts a classic combination of block, brick, and vinyl siding, ensuring durability and timeless appeal.
#VAFV2036714

WINCHESTER

122 CHERRY HILL CIRCLE

5 Beds

4 Baths

2,014 Sq.Ft.

$435,000

MLS#: VAFV2036714
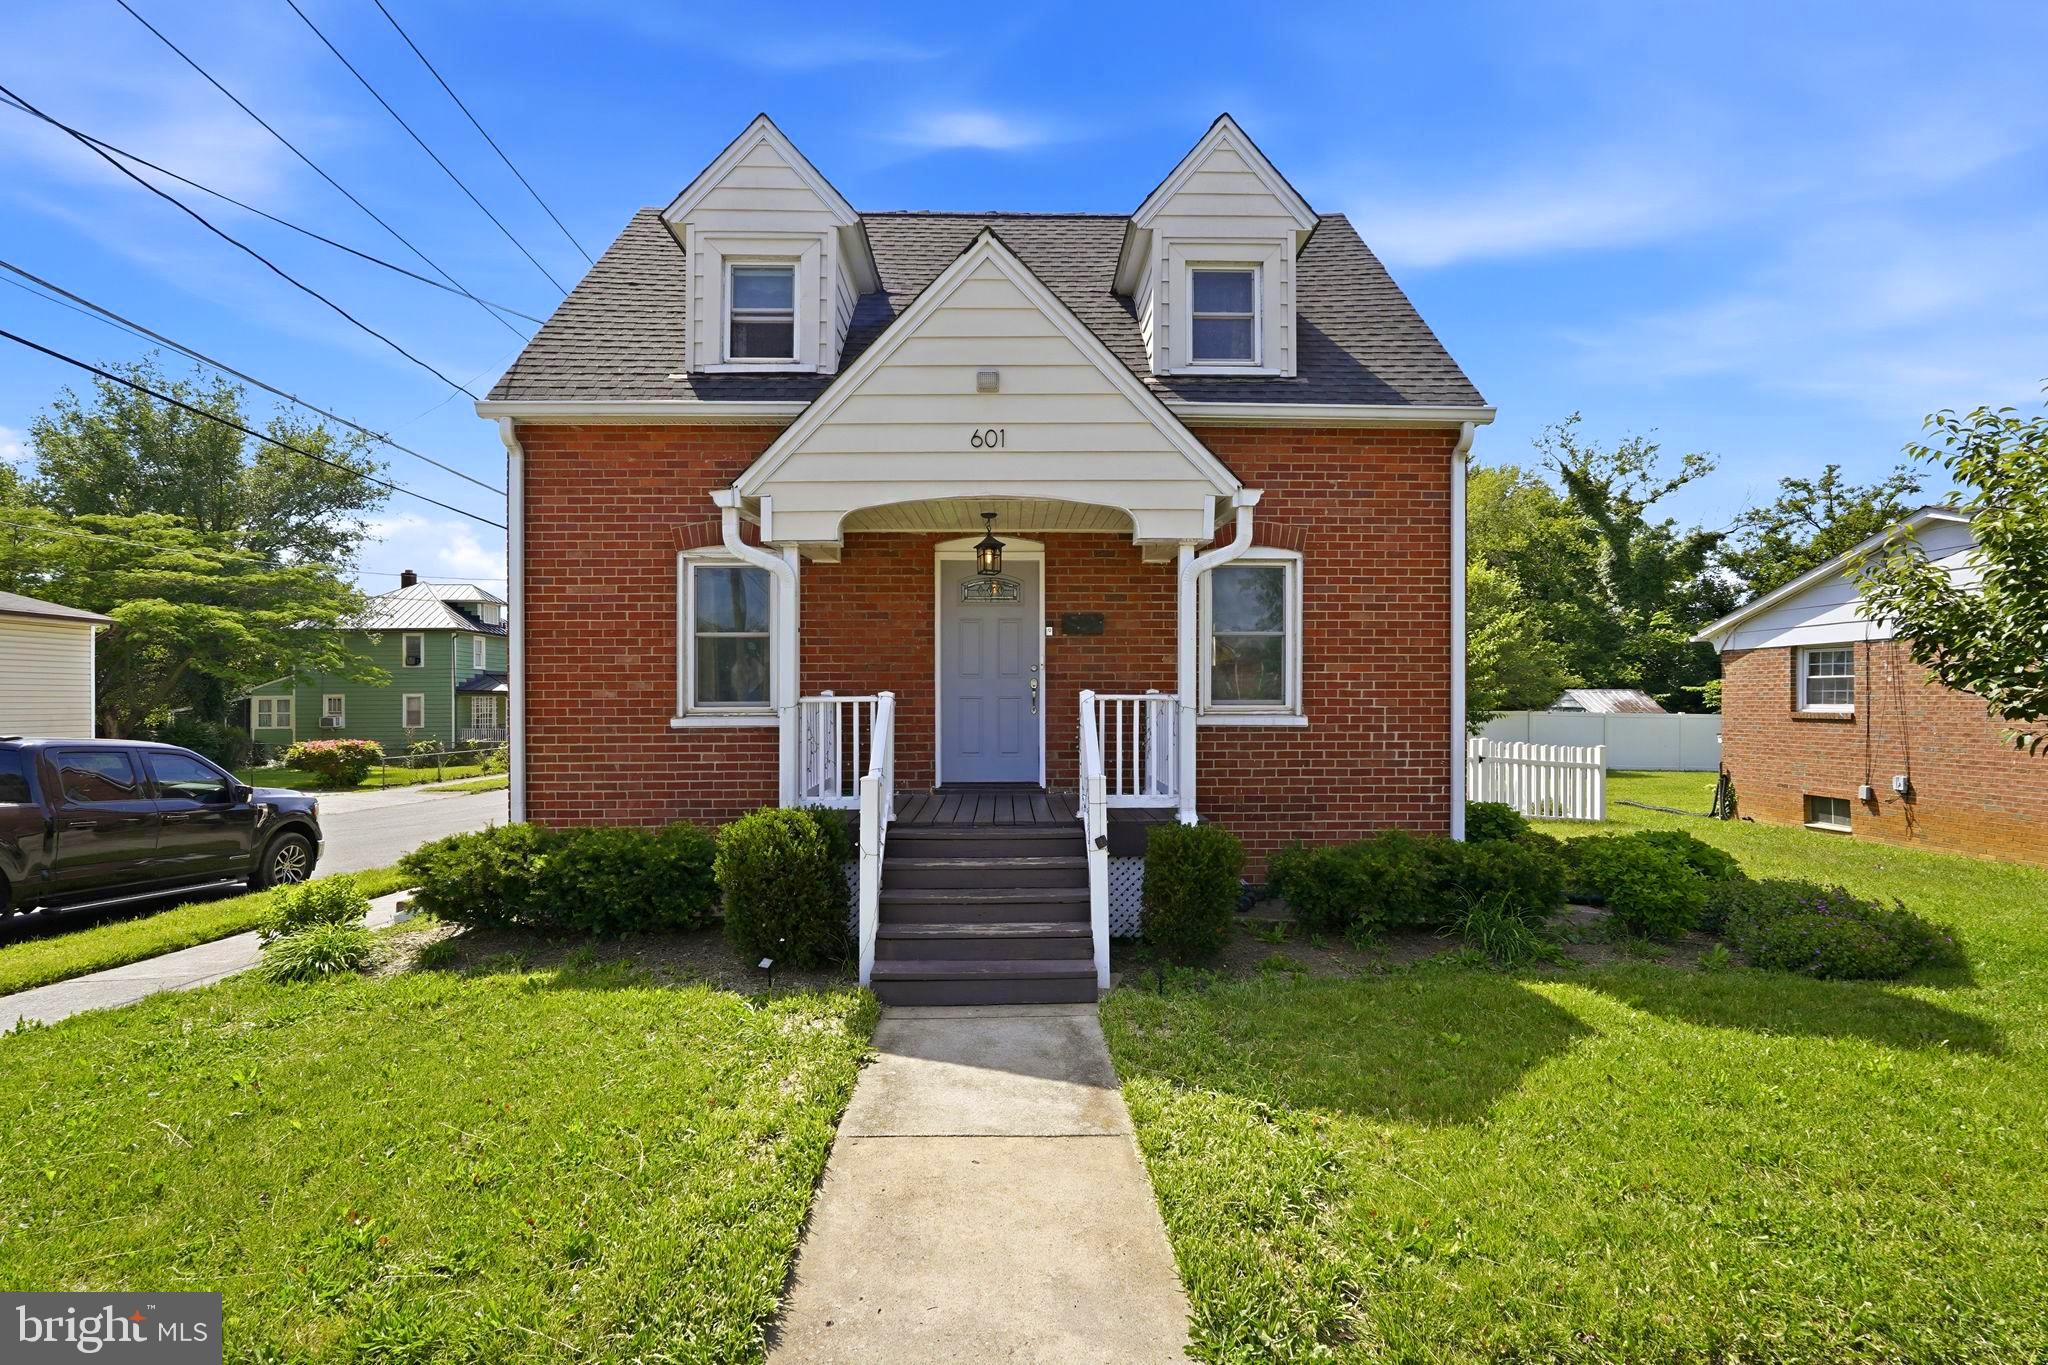
Welcome to Gray Avenue! This beautifully updated 3-bedroom, 2-bath home offers over 1,700 square feet of stylish living space, blending timeless charm with modern finishes throughout.

Rich hardwood floors flow throughout the home, creating warmth and character from the moment you step inside. The sun-filled living room feels bright and inviting, highlighted by a custom light fixture and a seamless connection to the formal dining area—perfect for hosting friends and family.

The kitchen is a standout feature, boasting granite countertops, stainless steel appliances, white cabinetry, and designer-inspired finishes that make both cooking and entertaining a pleasure.

Each bedroom is generously sized with ample closet space, while the thoughtful layout provides comfort and functionality throughout. Outside, a private cement parking pad adds everyday convenience.

Packed with charm, natural light, and updates you'll love, Gray Avenue is the perfect place to call home.
#VAWI2010900

WINCHESTER

601 GRAY AVENUE

3 Beds

2 Baths

1,743 Sq.Ft.

$359,900

MLS#: VAWI2010900

Imagine... a BRAND-NEW CUSTOM HOME (not a townhouse) for your family at just $415,000!  
This custom home is in an established neighborhood just minutes from downtown Winchester! Welcome home to this beautifully crafted 3-bedroom, 2.5-bath modern cottage by Fauver and Browning Homes LLC. 

Thoughtfully designed with comfort and style in mind, this new home offers an OPEN-CONCEPT MAIN LEVEL featuring a bright living area, modern kitchen with STAINLESS STEEL APPLIANCES, convenient half bath, and MAIN LEVEL LAUNDRY just off the kitchen. A one-car attached garage adds everyday convenience and additional storage. 
Upstairs, you’ll find three spacious bedrooms and two beautifully finished baths, including a private primary suite. Enjoy quiet mornings on the COVERED FRONT PORCH uniquely designed with natural cedar posts or entertain on the REAR DECK overlooking the backyard.
 Filled with natural light and ideally located just 5 minutes from downtown Winchester, with easy access to shopping, dining, the medical center, pharmacies, and commuter routes. Modern living, timeless charm, and exceptional convenience all in one beautiful new home.  DON'T SETTLE, THIS NEW HOME CAN BE YOURS.
#VAFV2042210

WINCHESTER

159 LAUCK DR

3 Beds

2 Baths

1,408 Sq.Ft.

$415,000

MLS#: VAFV2042210
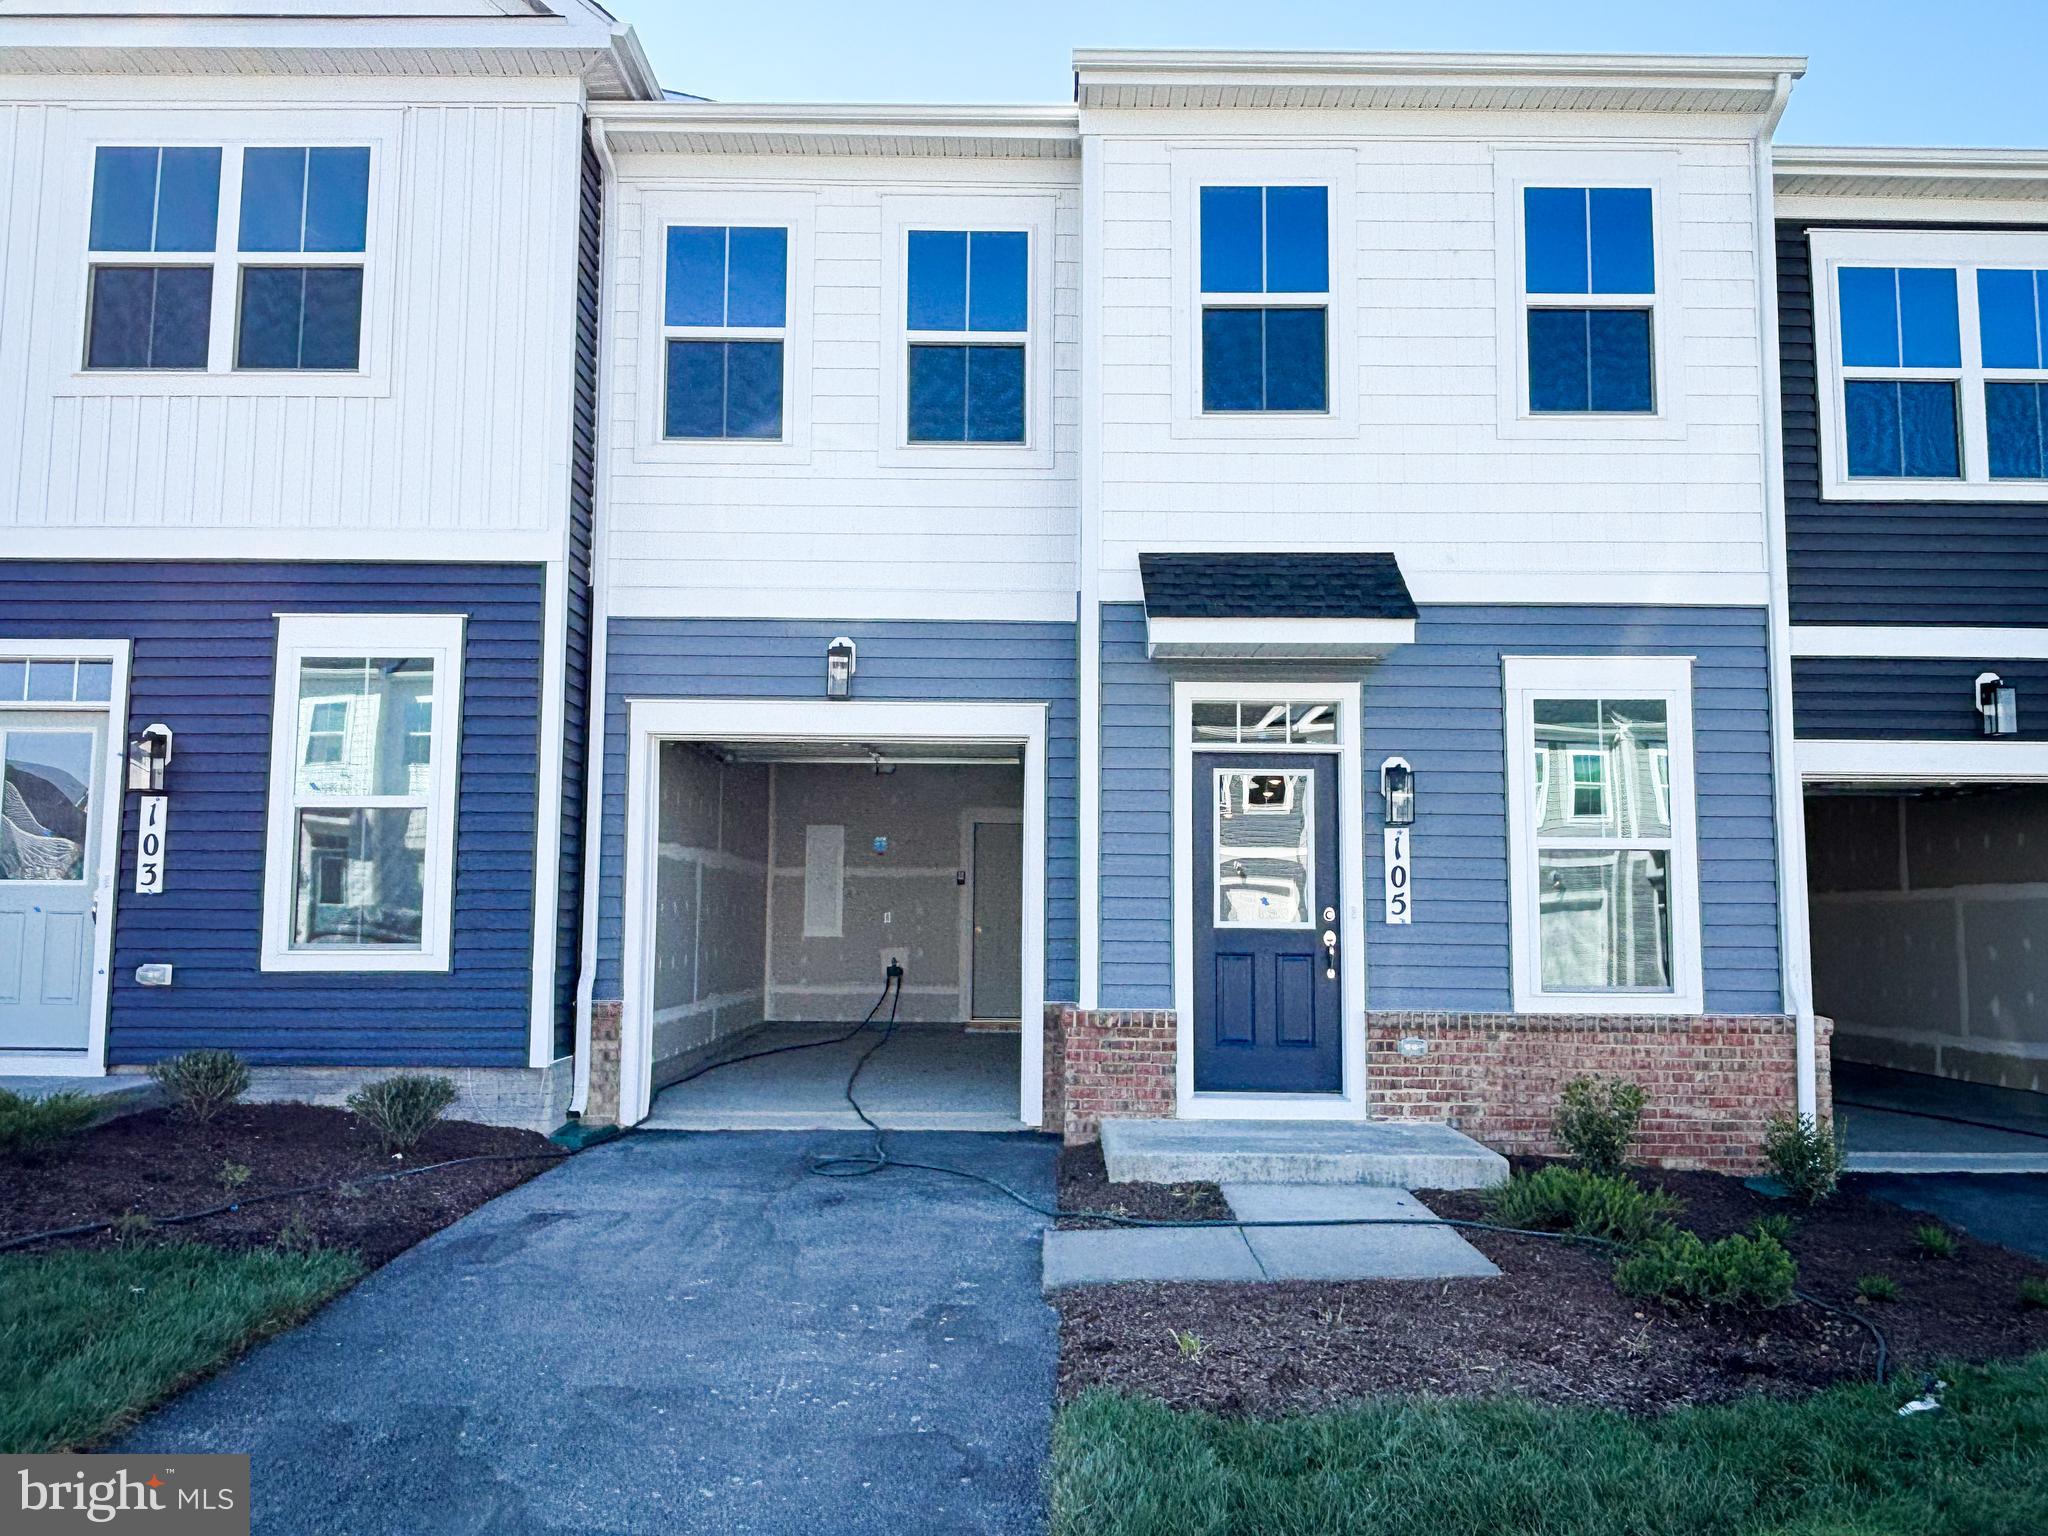
Main-level living at its best in Hiatt Pointe at Snowden Bridge—a gated 55+ active adult community.
This low-maintenance villa features a primary bedroom and laundry on the entry level, a screened rear porch, and a one-car garage. Upstairs offers two spacious bedrooms with walk-in closets and a full bath—perfect for guests or hobbies. Enjoy a stylish kitchen with quartz counters, stainless steel appliances, and elegant cabinetry. Resort-style amenities include pickleball and bocce courts, clubhouse, fitness and yoga studios, outdoor kitchen, pool and hot tub—plus snow removal, trash, and recycling included. Special financing and closing cost assistance available—ask about builder incentives today!
#VAFV2041122

WINCHESTER

105 HEIRLOOM WAY

3 Beds

2 Baths

1,752 Sq.Ft.

$374,990

MLS#: VAFV2041122

BUILDER OFFERING BELOW MARKET RATE FINANCING OPTIONS ON THIS QUICK MOVE IN HOME!!
Brand-New Dual Primary Townhome—Late Summer Move-In!
Step into modern living with this beautifully designed dual primary bedroom home, ideally located just steps from Snowden Bridge’s newest amenities. The entry-level bedroom with a full bath offers flexible space for guests, multigenerational living, or a private office.
Upstairs, the light-filled open-concept layout features a stylish kitchen that flows seamlessly into the spacious family room—perfect for entertaining or everyday comfort.
The top level showcases two spacious primary suites, each with a walk-in closet and private en suite bath, plus a conveniently located laundry area.
Enjoy resort-style living at Snowden Bridge with a pool, pirate-themed water park, indoor sportsplex, trails, dog park, and more—all just minutes from Winchester shopping and dining.
Secure your new home now for a late summer move-in!
Note - Photos are similar while home is under construction.
#VAFV2044202

WINCHESTER

110 CORIANDER DRIVE

3 Beds

3 Baths

2,094 Sq.Ft.

$424,990

MLS#: VAFV2044202

** Price improvement!** Welcome home to 117 E Pall Mall St!  Ideally located within a mile of Shenandoah University and historic downtown Winchester!  This 3 bedroom, 2.5 bath has lots of updates and upgrades!  Updated kitchen and baths, stainless steel appliances, & a fenced in backyard!  2023 - Roof, siding, & electrical panel (and all breakers), updated kitchen and all baths, 2024 -  repaired sump pump & new hot water heater, 2025 - new sewer line under driveway & from driveway to street, new LVP in kitchen, 2026 - replaced / leveled living room floor & subfloor, new LVP.   Perfect for the first time homebuyers or investors looking for a home with great rental potential!  Schedule your tour today!
#VAWI2011164

WINCHESTER

117 E PALL MALL STREET

3 Beds

2 Baths

1,230 Sq.Ft.

$350,000

MLS#: VAWI2011164

Step into a piece of Winchester history, thoughtfully restored and completely renovated in 2025 while preserving the character and craftsmanship that make this historic home so special.

Originally built in 1865, this downtown Winchester property has been extensively updated from top to bottom, blending modern comfort with carefully preserved historic details. The kitchen was returned to its original central location within the home, where restored handmade cabinets were thoughtfully combined with new cabinetry and African Mahogany open shelving. The ceiling was raised and a dormer added to bring in additional natural light, while original brick was exposed on two walls. Reclaimed original wood was given new life throughout the space, creating beautiful beams, trim, and a distinctive vent hood. A dedicated coffee area with bar sink adds both function and charm.

The main living spaces were opened up by removing the wall between the entry hall and living room, while the doorway to the restored kitchen was widened to create an inviting, connected floor plan. The fireplace was enhanced with gas logs, and even a trap door adds an unexpected touch of history and character. Original hard pine floors in the living room and kitchen were carefully restored, preserving the warmth and authenticity of the home. A new Dutch door welcomes you at the front entrance.

The 2025 renovation also brought extensive structural and mechanical improvements, including a new metal roof, new gas furnace, new air conditioning system, upgraded 200-amp electrical service, and a repointed and reinforced brick foundation. A 22' x 16' addition expands the living space and features durable board-and-batten metal siding.

Outdoor living was thoughtfully designed as well, with a new 22' x 10' deck featuring wire railing. The space beneath the deck includes a concrete pad and has been waterproofed, creating additional usable outdoor living space. A separate 22' x 9'9" concrete pad has also been added and prepped for electrical, ready for a future hot tub.

From the original brick and restored floors to the reclaimed wood details and preserved architectural elements, small pieces of the home's history have been intentionally saved throughout. Every update was completed with an appreciation for what came before, resulting in a home that feels both historic and fresh.

With its downtown Winchester location, extensive 2025 renovation, and rare combination of historic craftsmanship and modern amenities, this is a home that truly offers the best of both worlds.
#VAWI2011602

WINCHESTER

510 S CAMERON STREET

3 Beds

3 Baths

1,564 Sq.Ft.

$499,900

MLS#: VAWI2011602

A must see property! This is a beautifull well kept colonial house with 3 bedrooms, 2 full bath and 1 half bath. The basement is unfinish but is ready to be build. As you enter the main level, you will see a nice welcoming livingroom, diningroom and  beautiful granite countertops in the kitchen, with stainless steel appliances and high effitiency washer and dryer to the side.  From the kitchen you can easily walkout to a huge concrete patio for a great family cookout and joyful  huge backyard. The back yard is infenced with 6ft tall white vinyl privacy fence that makes it look very elegant and secured... In the upper level of the house, you will find the masterbedroom with a masterbath, and a second bath for the 2 other bedroom. This property is minutes away from the Winchester Historic downtown and a short drive to Shenandoah University. This is a well kept property and is waiting for you to make it yours! Schedule your showing online and allow time since the seller has two little dogs to take care off when you go show it.
There are video cameras at the property.
#VAWI2011610

WINCHESTER

421 LONGVIEW AVENUE

3 Beds

2 Baths

2,260 Sq.Ft.

$471,000

MLS#: VAWI2011610

Lofts at Creekside is one of the newest walkable communities in the city of Winchester with proximity to the upscale Creekside Station.  Offering eateries, clothing stores, and professional services allows you to start or end your day at a plethora of local store fronts only steps from your home.  Being only 2 years young allows the comfort of practically a new home in impeccable condition.  Two car garage, front porch, and a recreation room greet you on the ground floor.  Main level modern kitchen complemented by soft close cabinets and stunning countertops transitioning to the spacious living room with immense amount of natural light and back porch for morning coffee or evening happy hour.  Condo association takes care of lawn maintenance and snow removal.
#VAWI2011392

WINCHESTER

3135 ETON PLACE

3 Beds

2 Baths

2,330 Sq.Ft.

$400,000

MLS#: VAWI2011392

Send a message

Message successfully sent.

Your message

What is 3 + 4 ?

Reason for contacting?

I agree to receive email communication and understand I can unsubscribe at any time.

I agree to be contacted by Charis Realty Group - Christine Issler, Broker via call, email, and text for real estate services. To opt out, you can reply 'stop' at any time or reply 'help' for assistance. You can also click the unsubscribe link in the emails. Message and data rates may apply. Message frequency may vary. Privacy Policy

Sign Out

Virtual Assistant

Would you like to take the next step with this property? We can help you schedule a showing or virtual tour, or send you more details.

Yes, I would like more information.

Thank You for Your Reply, One of Our Agents will contact you as soon as possible

No, maybe later.

Thank you, you can always contact me via email, phone number or through the contact form.

Realhub AI

Lucy - Your AI-Powered Realtor

Update Your Temporary Password

Personalize your search

Enter your email and we'll notify you immediately when new listings match what you're looking for.

or enter email address

Already have an account ? Login here

Continue your home search

I agree to receive communications and understand I can unsubscribe at any time.

I agree to be contacted by Charis Realty Group - Christine Issler, Broker via call, email, and text for real estate services. To opt out, you can reply 'stop' at any time or reply 'help' for assistance. You can also click the unsubscribe link in the emails. Message and data rates may apply. Message frequency may vary. Privacy Policy

Already have an account ? Login here

We use cookies

We use cookies primarily for analytics to enhance your experience. By accepting, you agree to our use of these cookies. You can manage your preferences or learn more about our cookies policy.