
Property
Beds
5
Full Baths
2
1/2 Baths
1
Year Built
2019
Sq.Footage
3,932
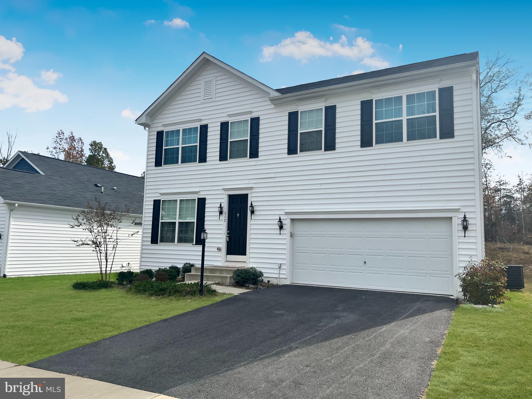
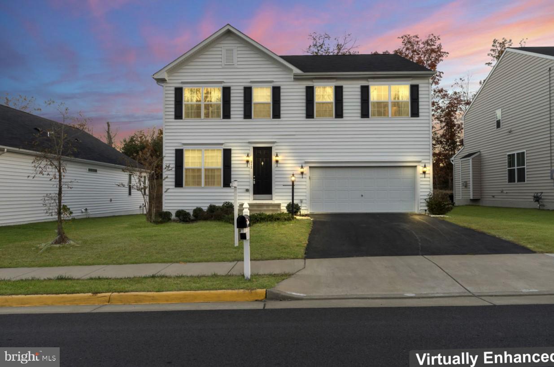
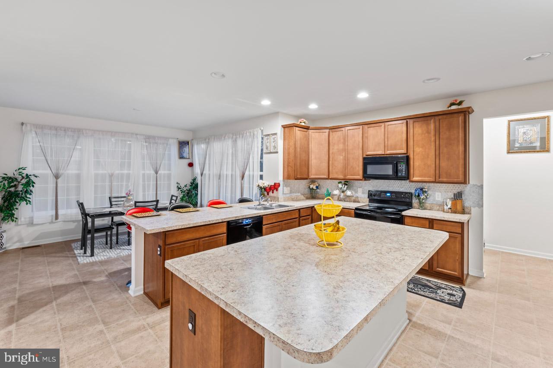
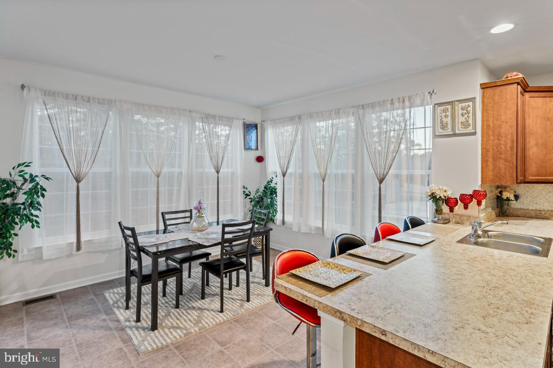
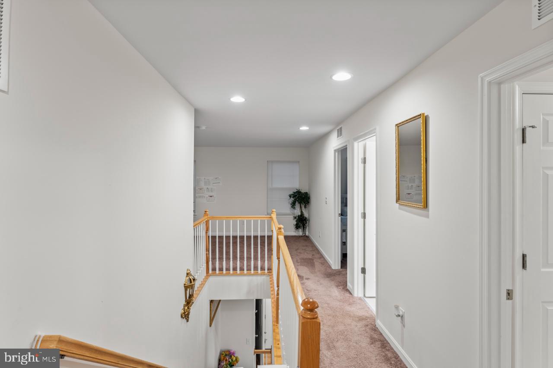
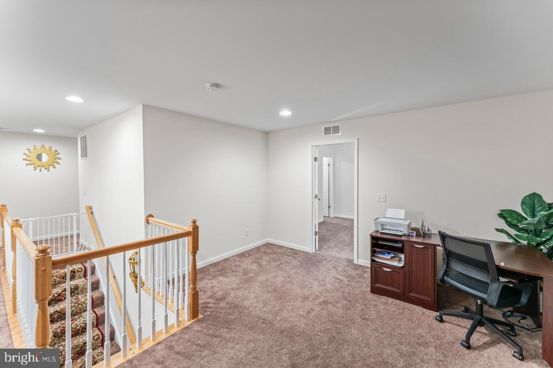
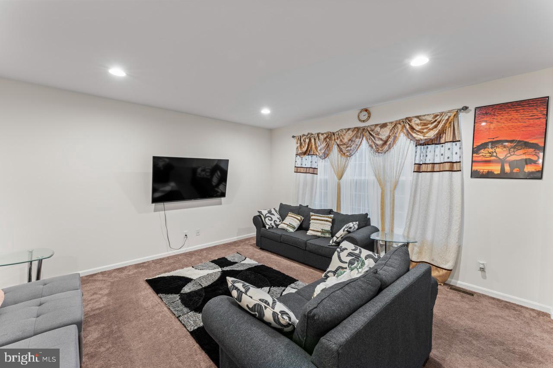
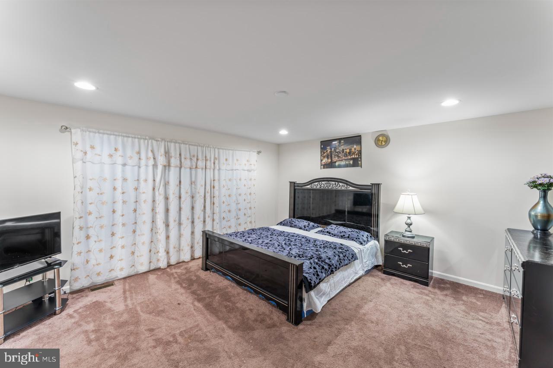
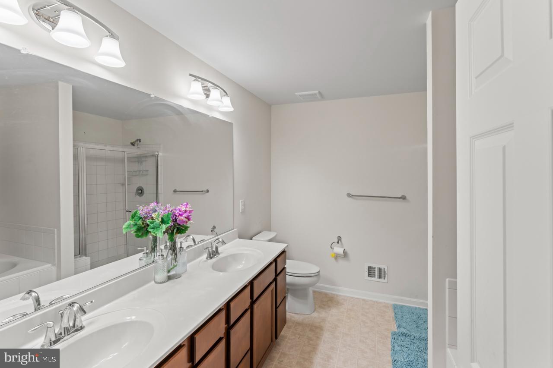
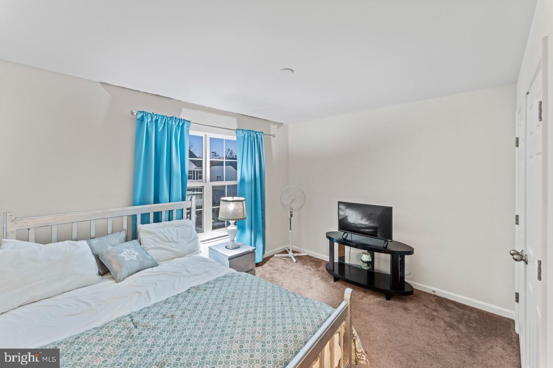
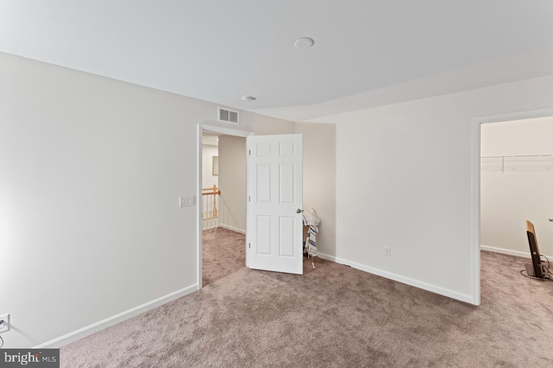
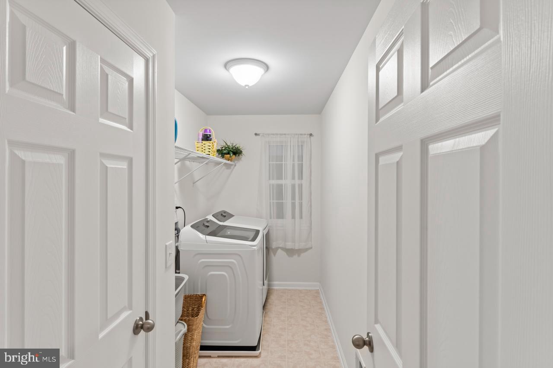
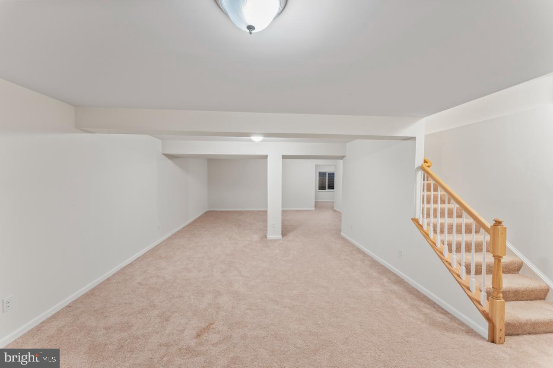
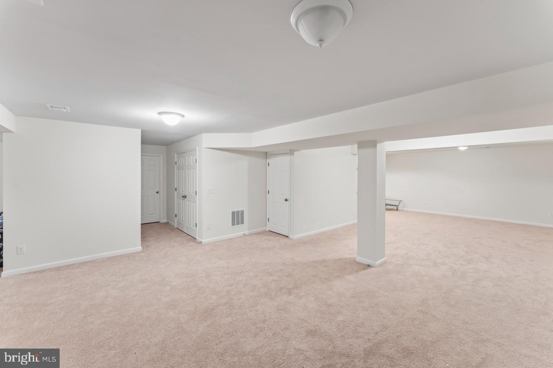
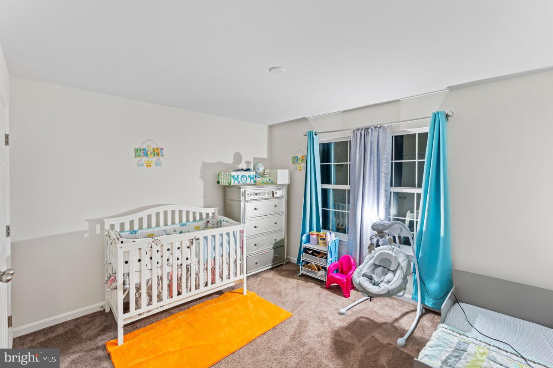
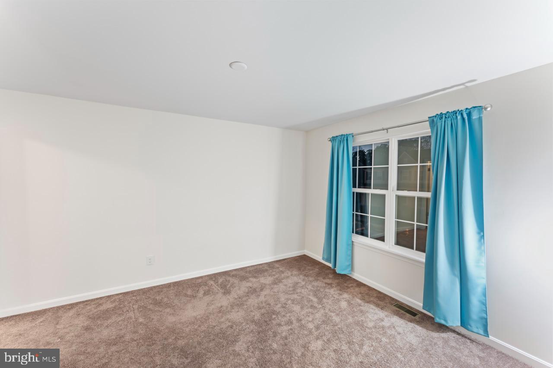
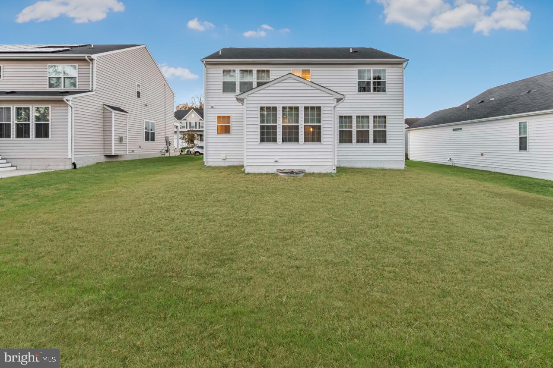
Settlement in 10-14 days with our preferred lender! Welcome Home to this beautiful 4 year old home in the sought after community of Leeland Station! Shows like new on a quiet cul-de-sac. You will fall in love with the open floor plan! This model has a 2nd floor landing area perfect as a sitting area, recreation or an office area. Upstairs laundry room! Huge Master bedroom with extra large walk in closet, owner’s bath has a large soaking tub and separate shower! Large day room off the kitchen with plenty of windows and natural sunlight! Perfect for relaxing and enjoying the serene trees that back this home. Large open kitchen, family room, separate living room and dining area. The finished basement is perfect for recreation, entertaining and more! Separate room in the basement that can be easily converted into a 5th bedroom NTC! Plenty of needed storage space with an additional room that can be finished for a 6th bedroom in the basement! The Leeland Station community offers an amazing range of amenities, including a pool, tennis courts, pickleball courts, walking trails, club house and playgrounds. Commuter’s will appreciate the 5 minute walk to the Leeland Station VRE, and easy access to Route 1 and I-95, enjoy all the nearby shopping, dining, parks, movie theaters, and entertainment choices including downtown Fredericksburg.
Features & Amenities
Interior
-
Other Interior Features
Eat-in Kitchen, Kitchen Island, Recessed Lighting, High Ceilings, Open Floorplan, Soaking Tub
-
Total Bedrooms
5
-
Bathrooms
2
-
1/2 Bathrooms
1
-
Above Grade Finished Area
2768.0
-
Basement YN
YES
-
Cooling YN
YES
-
Cooling
Central Air, Electric
-
Fireplace YN
NO
-
Heating YN
YES
-
Heating
Natural Gas, Central
-
Pet friendly
No
Exterior
-
Garage
Yes
-
Garage spaces
2
-
Construction Materials
Vinyl Siding
-
Other Exterior Features
Lighting
-
Parking
Garage Door Opener, Concrete, Garage, Attached
-
Pool
Yes
-
Pool Features
Community
-
Waterfront YN
NO
Area & Lot
-
Lot Size(acres)
0.16
-
Lot Size(square feet)
7148.0
-
Property Type
Residential
-
Property Sub Type
Single Family Residence
-
Architectural Style
Colonial
Price
-
Sales Price
$499,900
-
Tax Amount
$3,905
-
Sq. Footage
3, 932
-
Price/SqFt
$127
HOA
-
Association
Yes
-
Association Fee
$255
-
Association Fee Frequency
Quarterly
-
Association Fee Includes
N/A
School District
-
Elementary School
CONWAY
-
Middle School
EDWARD E. DREW
-
High School
STAFFORD
Property Features
-
New Construction
NO
-
Association Amenities
Clubhouse, Basketball Court
-
Foundation Details
Slab
-
Senior Community YN
NO
-
Sewer
Public Sewer
-
Tax Lot
736
-
Water Source
Public
Schedule a Showing
Showing scheduled successfully.
Mortgage calculator
Estimate your monthly mortgage payment, including the principal and interest, property taxes, and HOA. Adjust the values to generate a more accurate rate.
Your payment
Principal and Interest:
$
Property taxes:
$
HOA fees:
$
Total loan payment:
$
Total interest amount:
$
Location
County
STAFFORD
Elementary School
CONWAY
Middle School
EDWARD E. DREW
High School
STAFFORD
Listing Courtesy of Rodrick F Obee , EXP Realty, LLC
RealHub Information is provided exclusively for consumers' personal, non-commercial use, and it may not be used for any purpose other than to identify prospective properties consumers may be interested in purchasing. All information deemed reliable but not guaranteed and should be independently verified. All properties are subject to prior sale, change or withdrawal. RealHub website owner shall not be responsible for any typographical errors, misinformation, misprints and shall be held totally harmless.

AGENT
Andrew Boateng
Call Andrew today to schedule a private showing.

* Listings on this website come from the FMLS IDX Compilation and may be held by brokerage firms other than the owner of this website. The listing brokerage is identified in any listing details. Information is deemed reliable but is not guaranteed. If you believe any FMLS listing contains material that infringes your copyrighted work please click here to review our DMCA policy and learn how to submit a takedown request.© 2024 FMLS.
Related Properties
FREDERICKSBURG
6618 TWIN CEDARS COURT
3 Beds
2 Baths
1,892 Sq.Ft.
$492,499
MLS#: VASP2040040
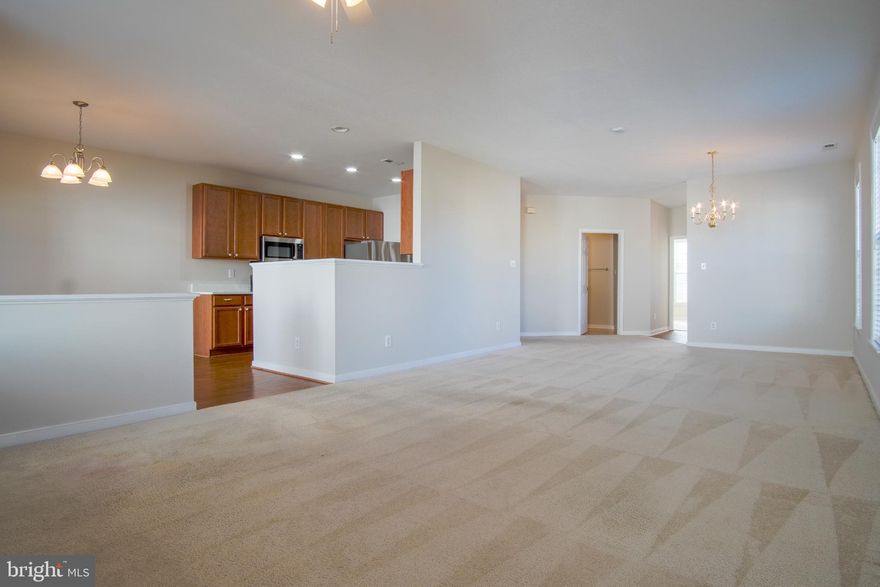
FREDERICKSBURG
6507 HOLLY RIDGE
2 Beds
2 Baths
1,650 Sq.Ft.
$440,000
MLS#: VASP2039978
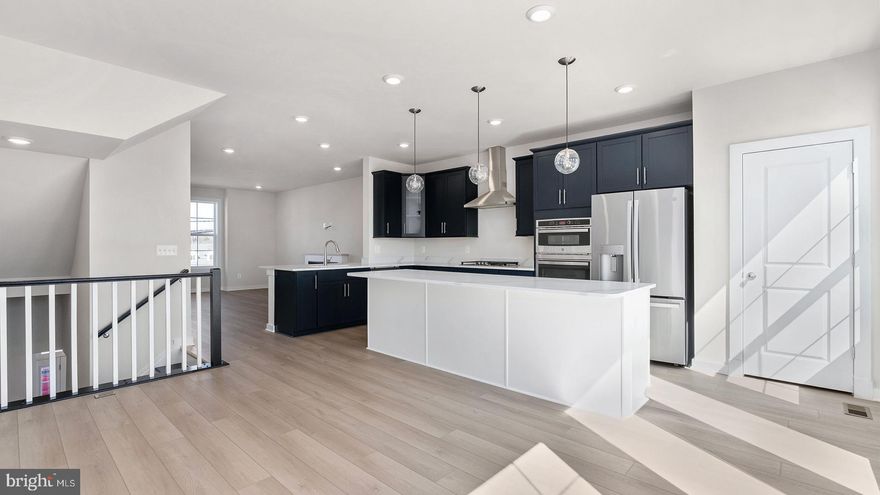
FREDERICKSBURG
430 GERMANIA STREET
4 Beds
3 Baths
1,927 Sq.Ft.
$549,990
MLS#: VAFB2009904
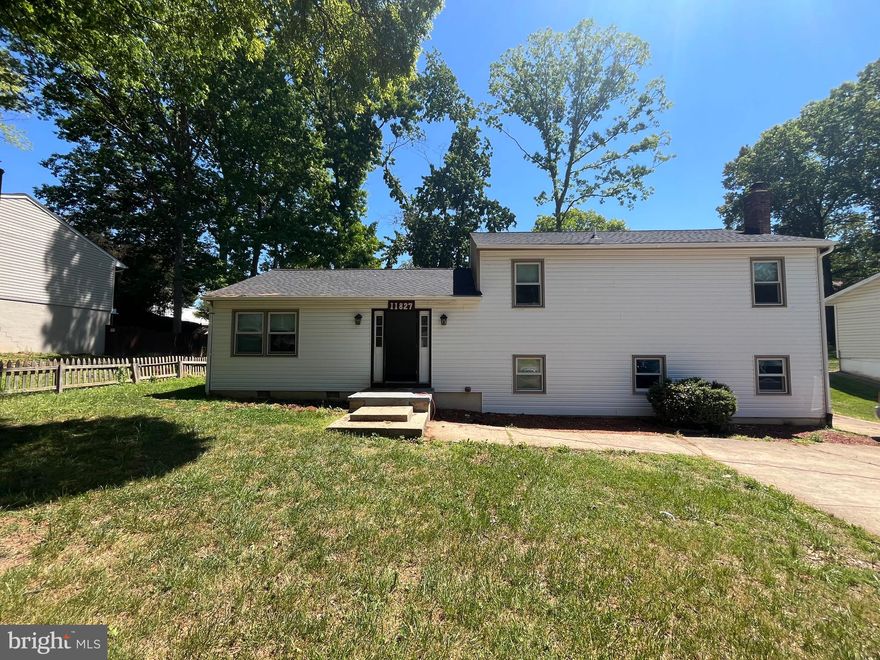
FREDERICKSBURG
11827 RUTHERFORD DRIVE
4 Beds
2 Baths
2,150 Sq.Ft.
$439,000
MLS#: VASP2040552

FREDERICKSBURG
LOT 288 GREENBREW WAY LOT 288
3 Beds
3 Baths
1,665 Sq.Ft.
$423,440
MLS#: VASP2041088
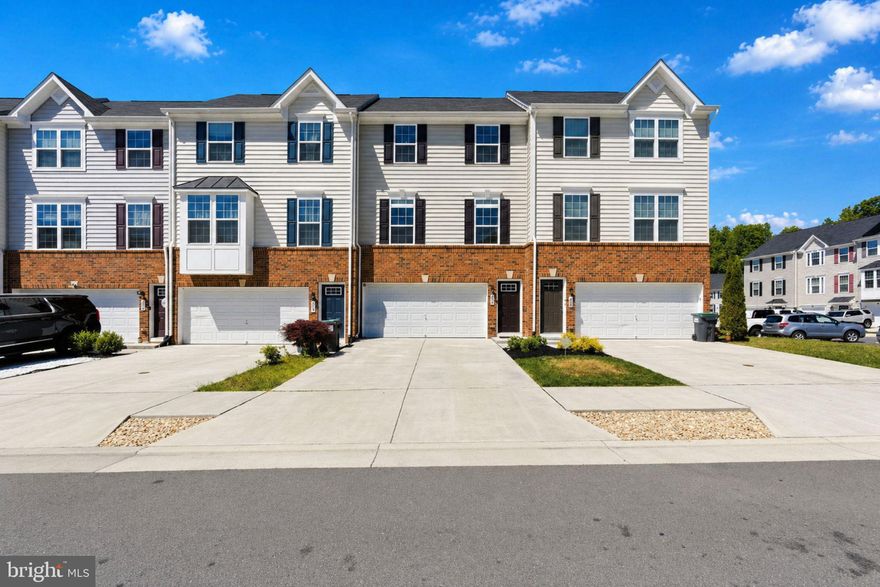
FREDERICKSBURG
602 ROLLING VALLEY DRIVE
3 Beds
3 Baths
2,772 Sq.Ft.
$489,900
MLS#: VAST2049344
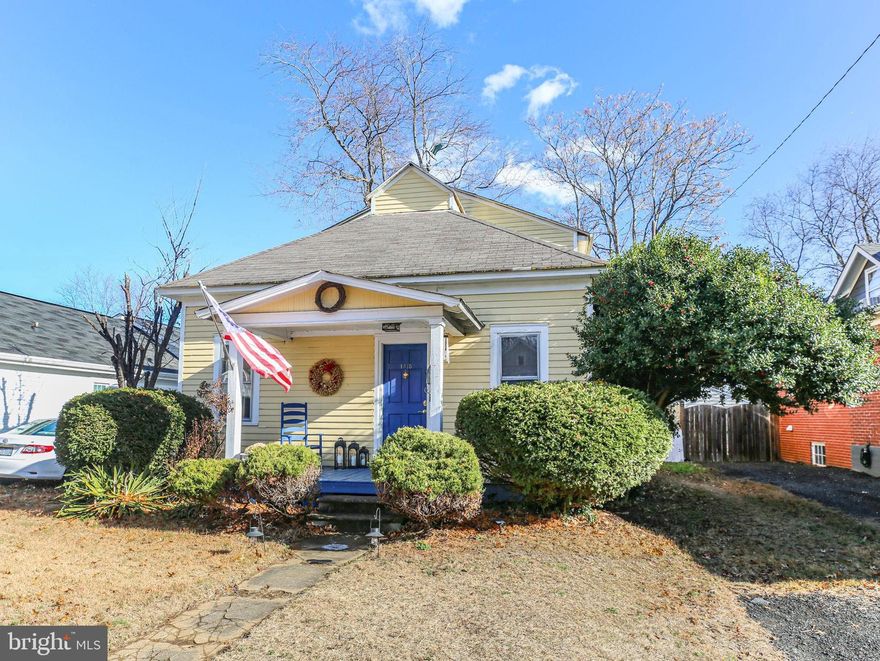
FREDERICKSBURG
1415 FRANKLIN STREET
3 Beds
2 Baths
1,680 Sq.Ft.
$449,900
MLS#: VAFB2009436

FREDERICKSBURG
6036 AVERY POINT DRIVE
3 Beds
3 Baths
2,619 Sq.Ft.
$549,900
MLS#: VAST2048770

FREDERICKSBURG
181 SANFORD DRIVE
3 Beds
3 Baths
2,191 Sq.Ft.
$589,999
MLS#: VAST2048424

FREDERICKSBURG
4608 WENSEL ROAD
4 Beds
3 Baths
2,518 Sq.Ft.
$440,000
MLS#: VASP2041646
.png)