
Property
Beds
3
Full Baths
2
1/2 Baths
1
Year Built
1910
Sq.Footage
2,894
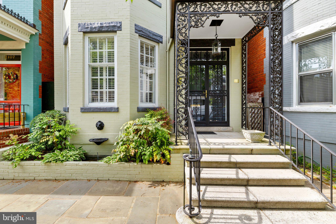
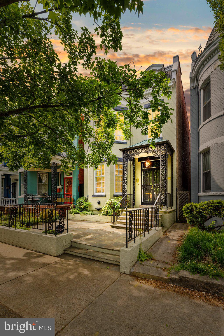
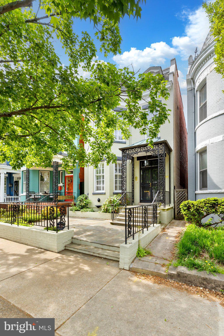
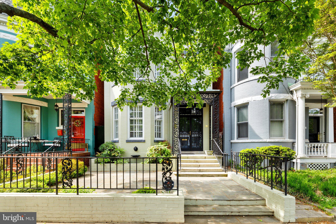
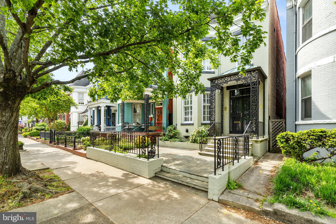
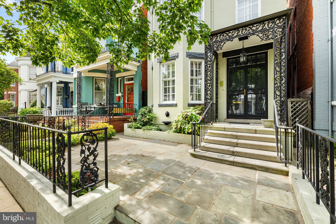
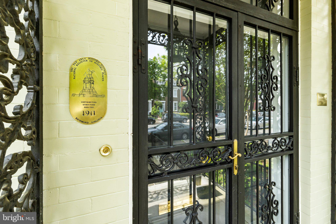
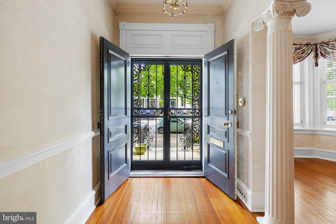
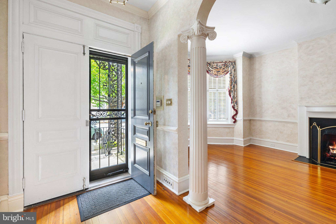
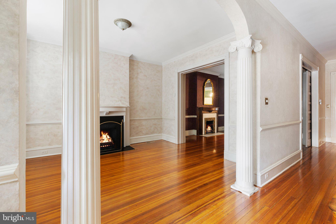
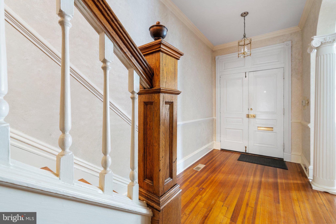
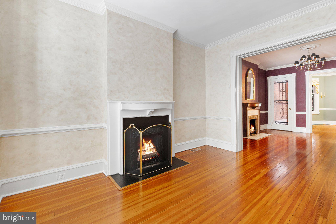
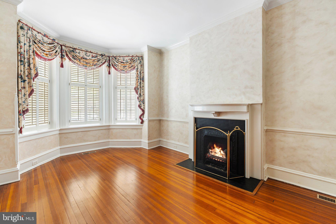
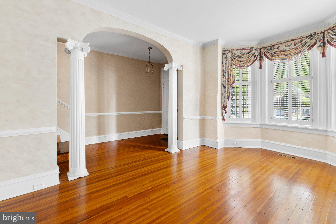
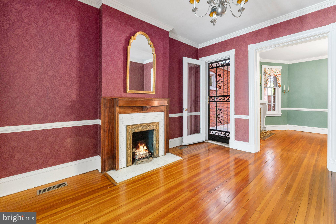
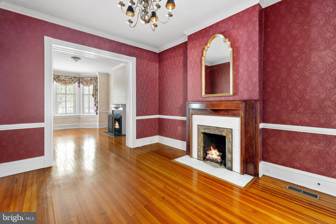
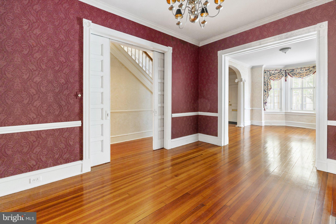
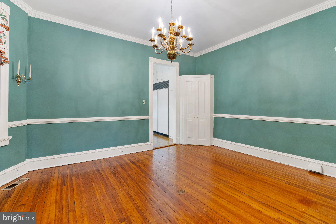
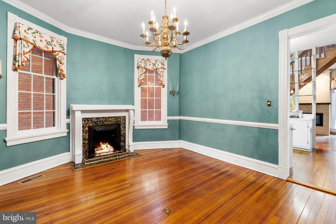
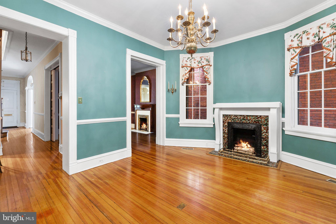
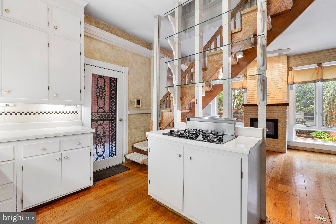
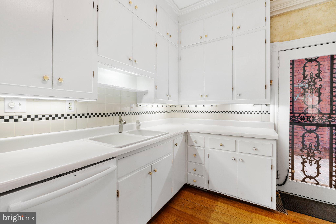
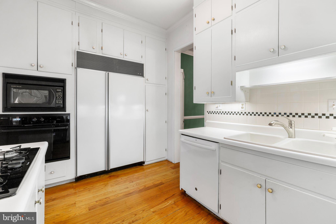
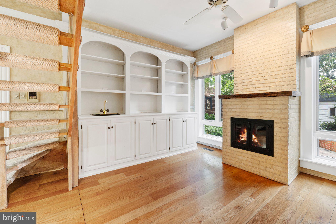
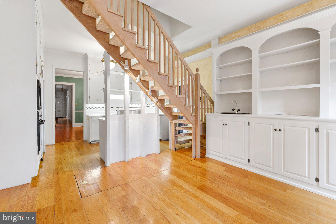
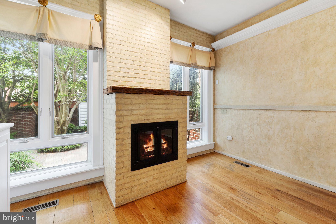
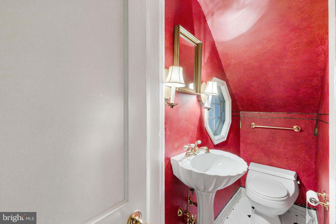
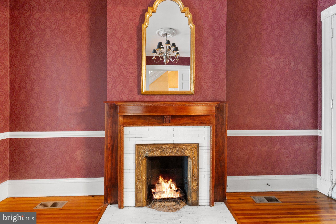
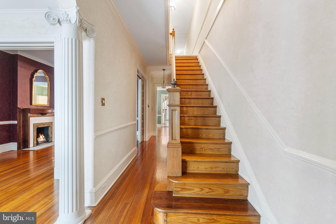
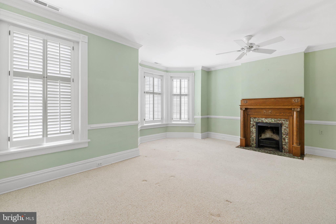
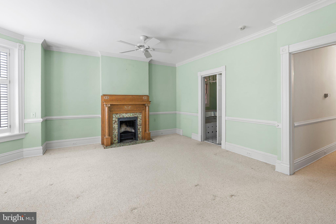
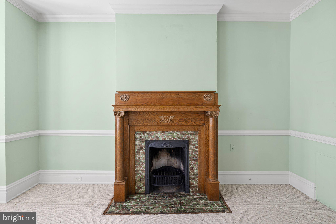
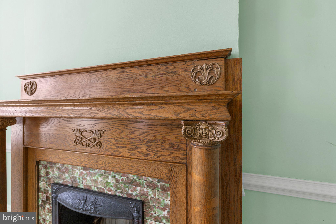
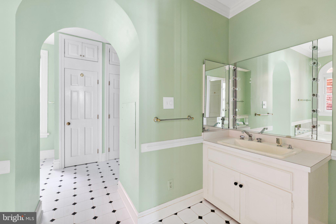
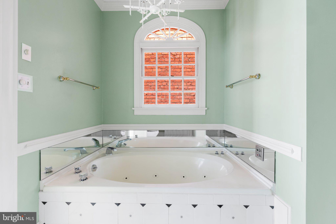
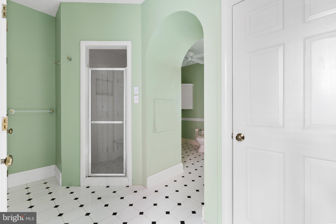
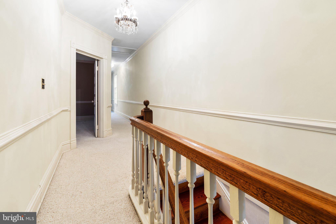
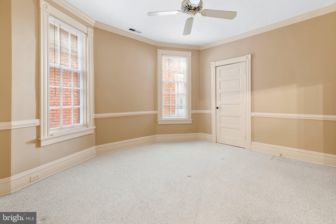
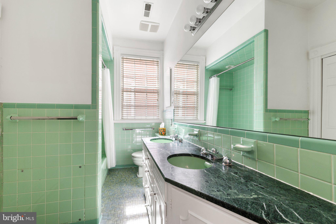
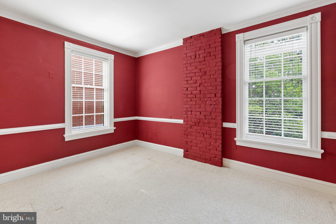
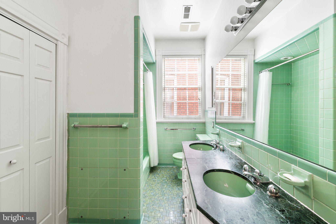
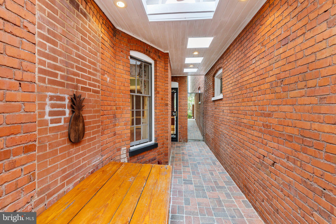
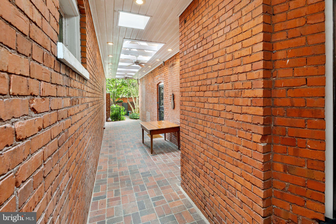
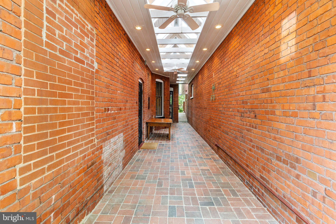
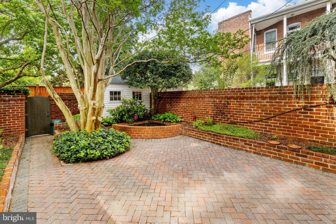
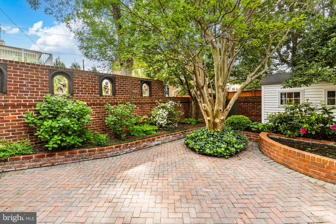
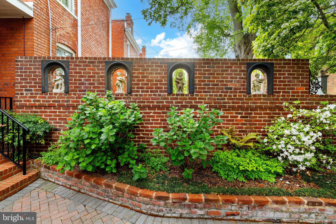
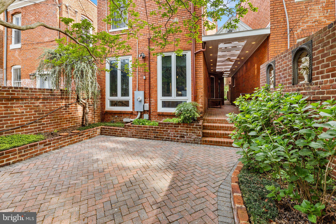
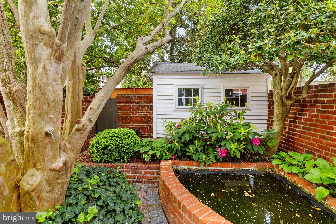
OPPORTUNITY IS KNOCKING!! With a recent price adjustment you can make this truly special home your own and live on one of the Premier blocks of The Fan. Homes in this block have recently sold in the $1.3 Million range. Enjoy an easy walk to Fox Elementary (opening in the Fall), Joes's Inn, the Shops at Strawberry Street, Shields Market and the VMFA. The 2100 block itself is well-known for its community spirit and life: it is where the Fan District’s Annual Halloween Festival originated decades ago! Known as one of the five “beehives of Hanover” (due to its beehive-domed turret)on the block. It reflects much of the late 19th and early 20th century City Beautiful movement. A Queen Anne revival, it possesses many of its original features, including high ceilings, tall windows and pine flooring. Sunlight abounds in this fully-detached home which features crown moldings and chair railings throughout; built-in china cabinets in the dining room; a living room and family room-both w beautiful Gas Fireplaces, and a morning room off of the kitchen with another Brick Gas Fireplace, custom floor-to-ceiling bookcase w/ large storage cabinets and bar sink. Don't miss the charming powder room on the first floor. Venture upstairs via the front main staircase or the secondary rear staircase. Enter the spacious Primary Suite facing Hanover featuring a lovely Fireplace (non-working) and an expansive attached full bath. Additionally, there are two more large bedrooms, a full bath and laundry area. The true gem of this home is the side and rear brick terrace-accessible from the family room and kitchen. Featuring a unique Atrium with 15 skylights, Ceiling Fans and Built-in lighting, electrical outlets, a floor-to-ceiling mirror to reflect the stunning rear Terrace-surrounded by tall brick walls one of which is imbedded with unique statuary symbolizing the seasons of the year. The unique front terrace is slate, surrounded on three sides by flower beds and decorative railing. A spectacular maple tree is directly in front of the house. The home has been lovingly well-maintained: and it shows! Truly, this home needs to be seen to be fully appreciated! Be sure to check out the Virtual Tour and the Interactive Floor Plan.
Features & Amenities
Interior
-
Other Interior Features
Built-in Features, Crown Molding
-
Total Bedrooms
3
-
Bathrooms
2
-
1/2 Bathrooms
1
-
Above Grade Finished Area
2698.0
-
Basement YN
YES
-
Cooling YN
YES
-
Cooling
Central Air, Zoned, Electric
-
Fireplace YN
YES
-
Heating YN
YES
-
Heating
Natural Gas, Forced Air, Zoned
-
Pet friendly
N/A
Exterior
-
Garage
No
-
Construction Materials
Brick, Block
-
Parking
On Street
-
Patio and Porch Features
Patio
-
Pool
No
-
Waterfront YN
NO
Area & Lot
-
Lot Size(acres)
0.07
-
Lot Size(square feet)
3,049
-
Property Type
Residential
-
Property Sub Type
Single Family Residence
-
Architectural Style
Other
Price
-
Sales Price
$995,000
-
Tax Amount
$10,056
-
Sq. Footage
2,894
-
Price/SqFt
$343
HOA
-
Association
No
School District
-
Elementary School
N/A
-
Middle School
N/A
-
High School
THOMAS JEFFERSON
Property Features
-
Stories
2
-
New Construction
NO
-
Foundation Details
Brick/Mortar
-
Senior Community YN
NO
-
Sewer
Public Sewer
-
Water Source
Public
Schedule a Showing
Showing scheduled successfully.
Mortgage calculator
Estimate your monthly mortgage payment, including the principal and interest, property taxes, and HOA. Adjust the values to generate a more accurate rate.
Your payment
Principal and Interest:
$
Property taxes:
$
HOA fees:
$
Total loan payment:
$
Total interest amount:
$
Location
County
RICHMOND CITY
Elementary School
Middle School
High School
THOMAS JEFFERSON
Listing Courtesy of Suzanne D Thornton, Chesterfield Realty
RealHub Information is provided exclusively for consumers' personal, non-commercial use, and it may not be used for any purpose other than to identify prospective properties consumers may be interested in purchasing. All information deemed reliable but not guaranteed and should be independently verified. All properties are subject to prior sale, change or withdrawal. RealHub website owner shall not be responsible for any typographical errors, misinformation, misprints and shall be held totally harmless.

Salesperson, Realtor
Andrew Boateng
Call Andrew today to schedule a private showing.

* Listings on this website come from the FMLS IDX Compilation and may be held by brokerage firms other than the owner of this website. The listing brokerage is identified in any listing details. Information is deemed reliable but is not guaranteed. If you believe any FMLS listing contains material that infringes your copyrighted work please click here to review our DMCA policy and learn how to submit a takedown request.© 2024 FMLS.
Related Properties

RICHMOND
1325 HODGES ROAD
4 Beds
4 Baths
7,469 Sq.Ft.
$970,000
MLS#: VARC2000972
