
French, Contemporary
2109 DUNMORE LANE NW
WASHINGTON, DC 20007
MLS#: DCDC2231640
$9,995,000
Property
Beds
5
Full Baths
5
1/2 Baths
3
Year Built
2013
Sq.Footage
10,635
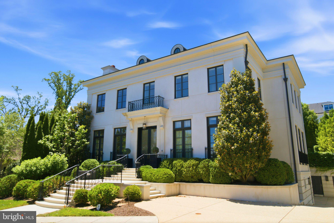
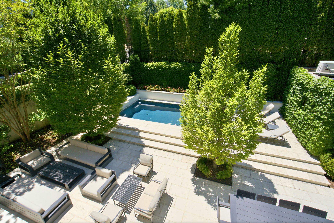
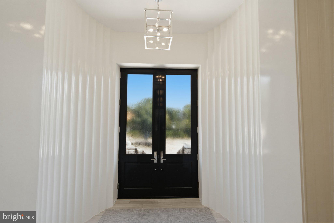
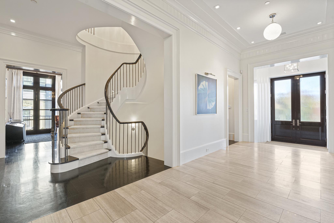
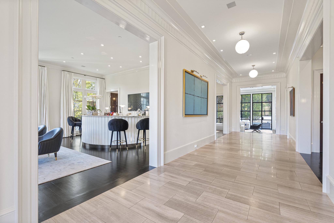
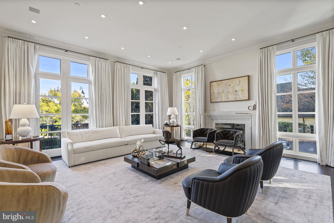
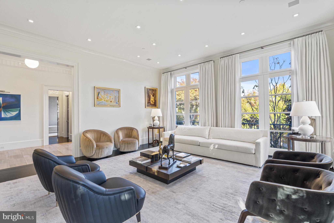
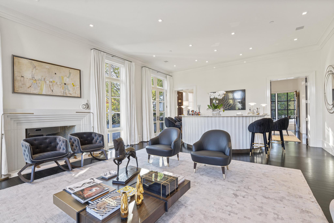
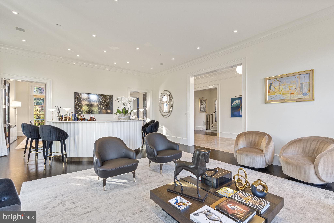
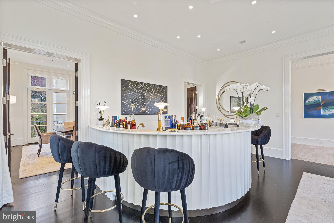
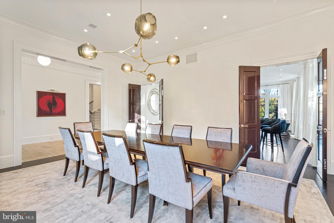
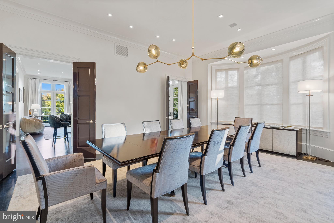
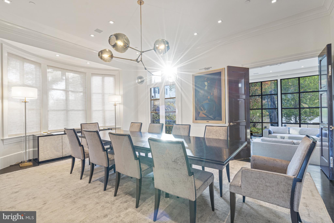
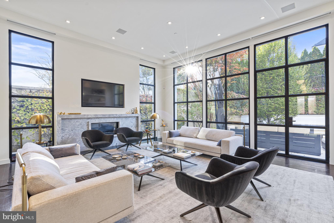
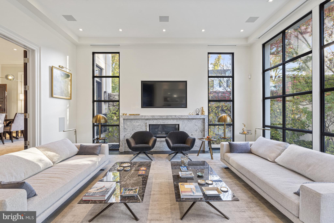
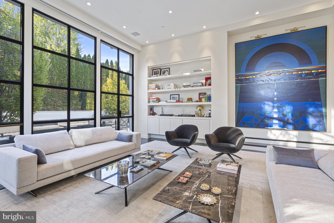
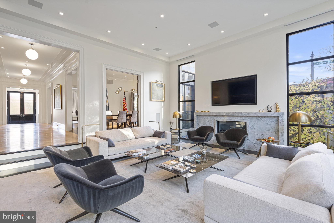
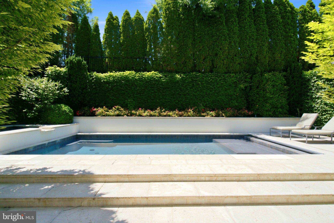
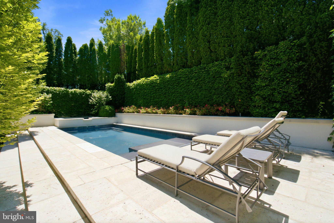
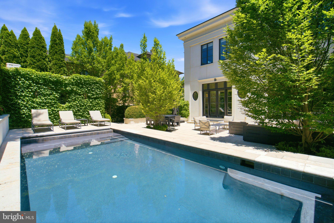
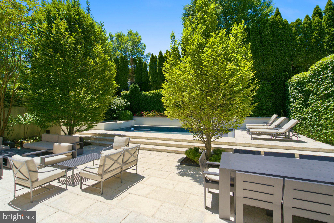
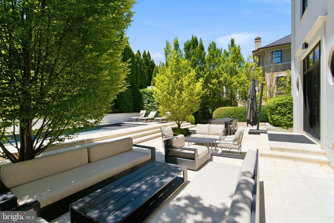
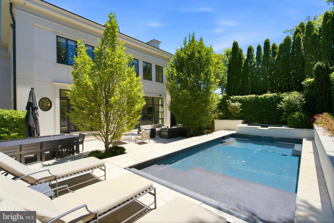
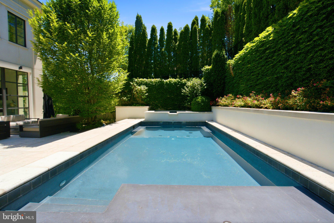
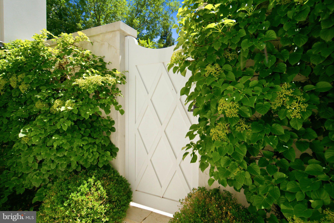
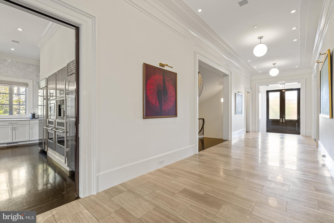
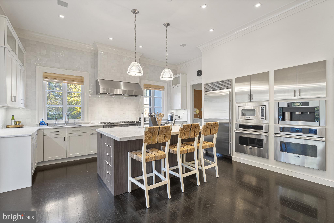
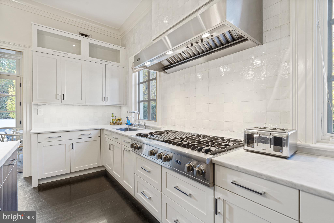
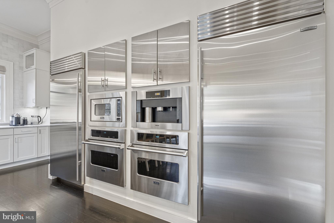
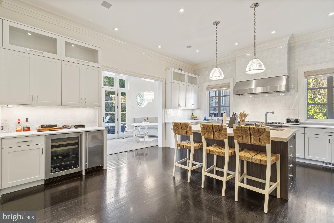
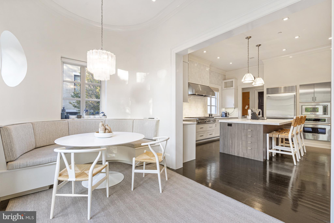
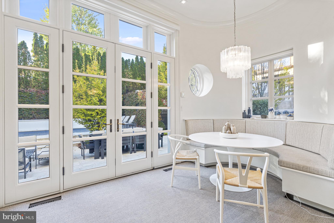
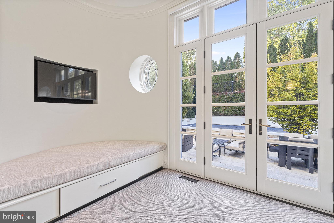
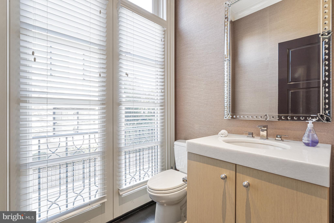
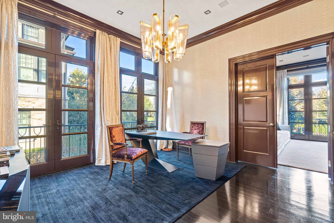
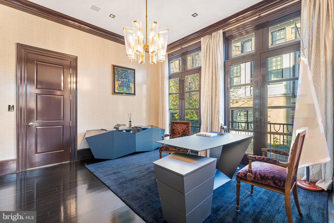
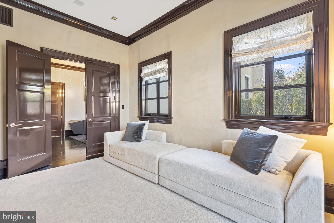
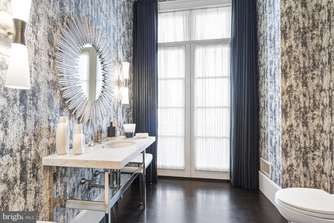
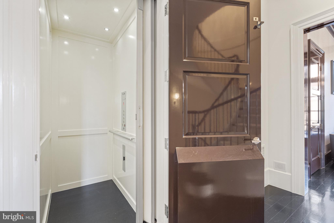
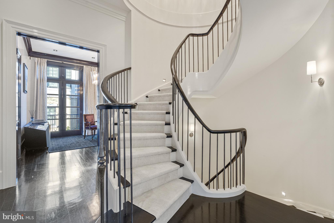
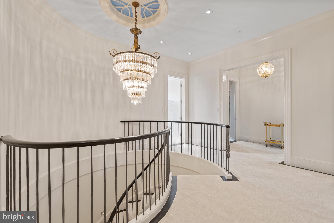
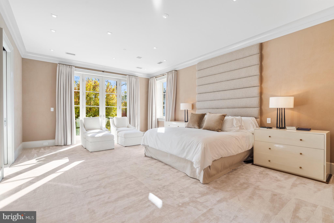
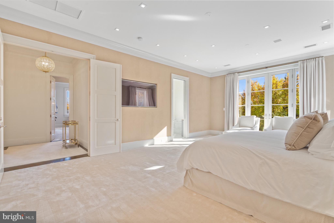
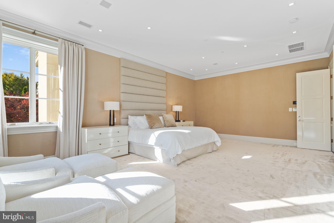
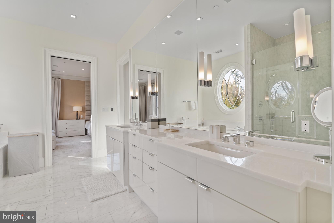
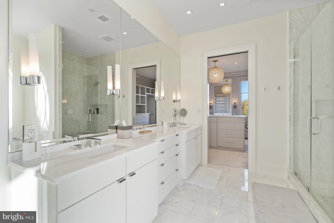
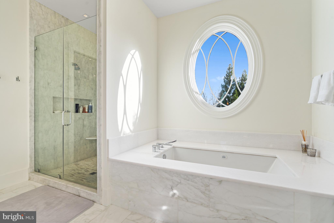
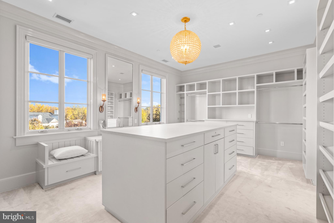
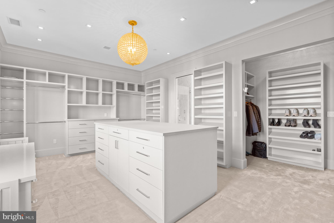
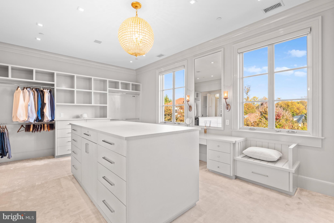
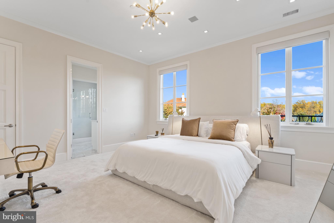
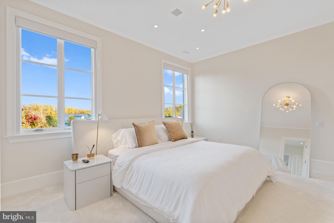
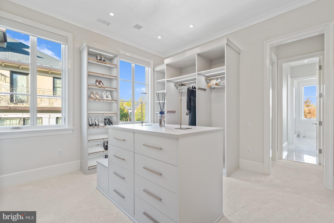
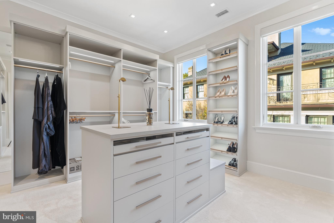
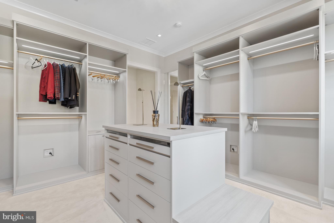
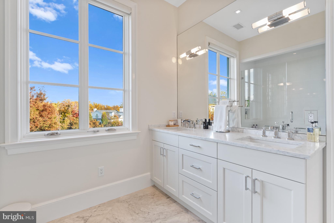
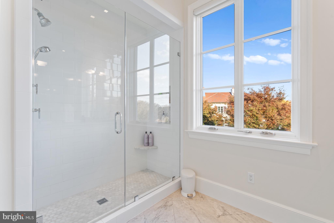
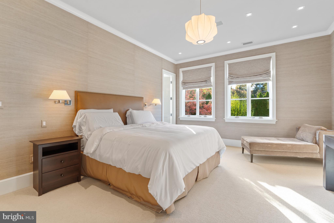
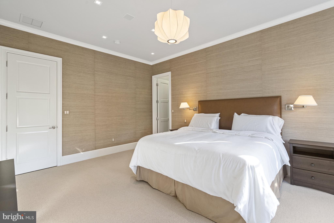
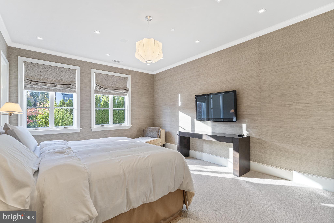
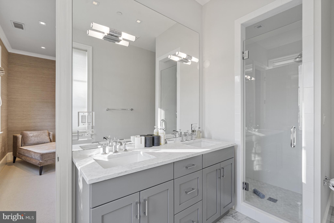
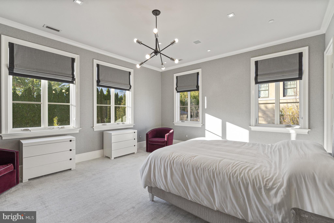
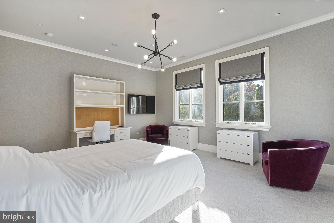
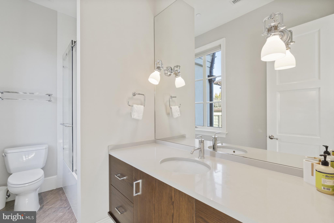
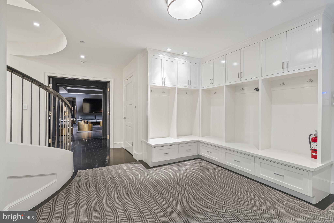
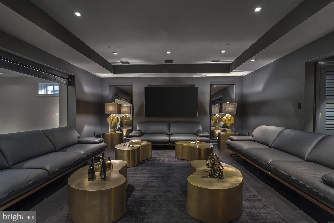
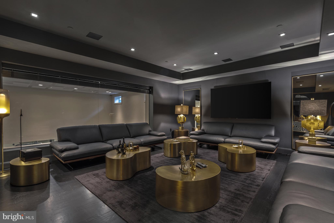
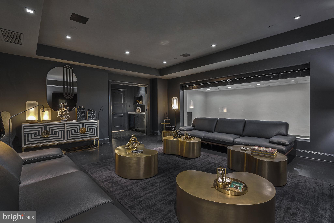
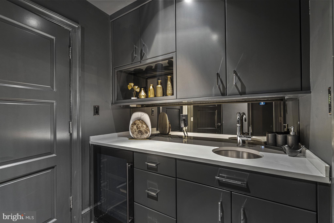
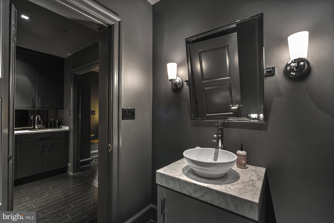
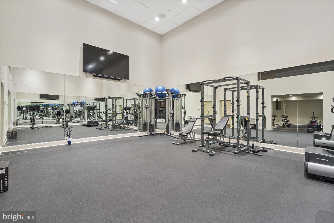
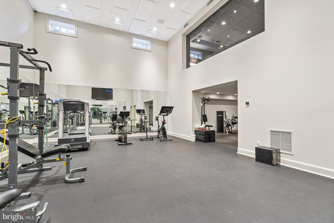
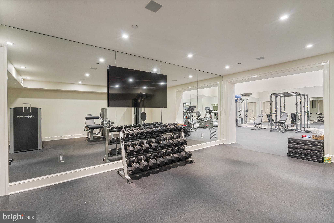
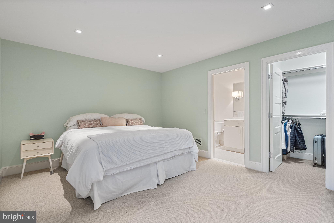
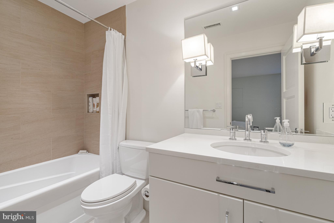
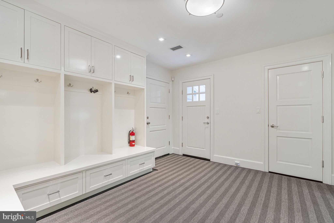
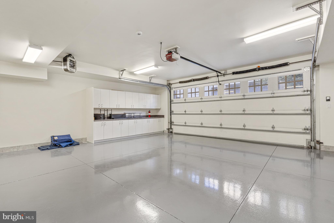
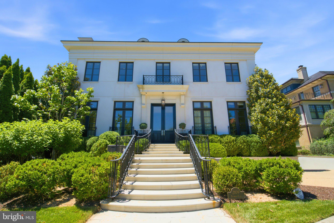
A true architectural masterpiece, this extraordinary stucco and limestone estate offers approximately 10,700 square feet of impeccably designed living space in the prestigious enclave of Phillips Park. Designed by the acclaimed architectural firm Barnes Vanze and built by Gibson Builders, this exceptional residence combines timeless elegance with modern luxury. Built in 2013 and meticulously renovated and professionally redesigned in 2024, the home is offered as a turn-key, fully furnished residence (excluding art and objets d'art). One of the largest homes in Phillips Park, this spectacular property features 5 bedrooms, 5 full bathrooms, and 4 powder rooms, thoughtfully designed for both grand-scale entertaining and comfortable everyday living. A stately limestone entrance leads into a dramatic 35' long gallery with soaring 11-foot ceilings and views of the private rear gardens. The main level showcases elegant entertaining spaces, including a formal reception room with floor-to-ceiling windows, marble fireplace, and custom marble bar, a banquet-sized dining room, and a breathtaking sun-filled living room with 12-foot ceilings, marble fireplace, and French doors opening to the backyard. The gourmet chef's kitchen is equipped with premium Miele, Sub-Zero, and Wolf appliances, a large center island, and opens to a bright breakfast room with custom banquette seating. A private home office, cozy den, and two powder rooms complete the main level. An elegant circular staircase leads to the second floor featuring four spacious ensuite bedrooms with 11-foot ceilings. The luxurious primary suite offers a spa-inspired marble bath with dual water closets and an oversized custom walk-in closet. A second bedroom includes its own ensuite bath and room-sized custom walk-in closet, while two additional ensuite bedrooms and a conveniently located laundry room complete the level. Designed for relaxation and entertainment, the lower level features a media/lounge with surround sound, wet bar, powder room, guest suite with ensuite bath and walk-in closet, a second laundry room, and direct access to the attached two-car garage. A separate sub-lower level houses a spectacular fully equipped state-of-the-art fitness center. The private backyard is a true resort retreat, featuring mature evergreen landscaping, expansive limestone terraces, a sparkling salt water swimming pool and spa, and a separate pool house with its own powder room—ideal for effortless indoor-outdoor entertaining. Additional luxury amenities include: - elevator servicing all levels - Sonos whole-home audio system -Lutron lighting - Comprehensive security system with 3M 8 mm anti-break-in treatment on all main level, lower level and sub-lower level windows and doors - Numerous exterior surveillance cameras - back-up generator - Attached generous two-car garage with additional driveway parking - Multiple fireplaces - Premium custom finishes throughout This exceptional residence offers a rare opportunity to own one of Phillips Park's finest homes, combining world-class architecture, sophisticated design, and unparalleled luxury in a truly move-in-ready offering.
Features & Amenities
Interior
-
Total Bedrooms
5
-
Bathrooms
5
-
1/2 Bathrooms
3
-
Above Grade Finished Area
6735.0
-
Basement YN
YES
-
Cooling YN
YES
-
Cooling
Central Air, Electric
-
Fireplace YN
YES
-
Heating YN
YES
-
Heating
Natural Gas, Forced Air
-
Pet friendly
N/A
Exterior
-
Garage
Yes
-
Garage spaces
2
-
Construction Materials
Stucco, Stone
-
Parking
Garage Door Opener, Garage, Driveway, Inside Entrance, Attached
-
Patio and Porch Features
Patio
-
Pool
Yes
-
Pool Features
In Ground, Pool/Spa Combo, Salt Water, Heated, Private
-
Waterfront YN
NO
Area & Lot
-
Lot Size(acres)
0.27
-
Lot Size(square feet)
11,754
-
Property Type
Residential
-
Property Sub Type
Single Family Residence
-
Architectural Style
French, Contemporary
Price
-
Sales Price
$9,995,000
-
Tax Amount
$51,501
-
Sq. Footage
10,635
-
Price/SqFt
$939
HOA
-
Association
YES
-
Association Fee
$3,229
-
Association Fee Frequency
Quarterly
-
Association Fee Includes
N/A
School District
-
Elementary School
N/A
-
Middle School
N/A
-
High School
N/A
Property Features
-
New Construction
NO
-
Accessibility Features
Accessible Elevator Installed
-
Association Amenities
None
-
Foundation Details
Concrete Perimeter, Other
-
Senior Community YN
NO
-
Water Source
Public
Schedule a Showing
Showing scheduled successfully.
Mortgage calculator
Estimate your monthly mortgage payment, including the principal and interest, property taxes, and HOA. Adjust the values to generate a more accurate rate.
Your payment
Principal and Interest:
$
Property taxes:
$
HOA fees:
$
Total loan payment:
$
Total interest amount:
$
Location
County
WASHINGTON
Elementary School
Middle School
High School
Listing Courtesy of Jeffrey F Mauer , Washington Fine Properties, LLC
RealHub Information is provided exclusively for consumers' personal, non-commercial use, and it may not be used for any purpose other than to identify prospective properties consumers may be interested in purchasing. All information deemed reliable but not guaranteed and should be independently verified. All properties are subject to prior sale, change or withdrawal. RealHub website owner shall not be responsible for any typographical errors, misinformation, misprints and shall be held totally harmless.

AGENT
Andrew Boateng
Call Andrew today to schedule a private showing.

* Listings on this website come from the FMLS IDX Compilation and may be held by brokerage firms other than the owner of this website. The listing brokerage is identified in any listing details. Information is deemed reliable but is not guaranteed. If you believe any FMLS listing contains material that infringes your copyrighted work please click here to review our DMCA policy and learn how to submit a takedown request.© 2024 FMLS.
Related Properties
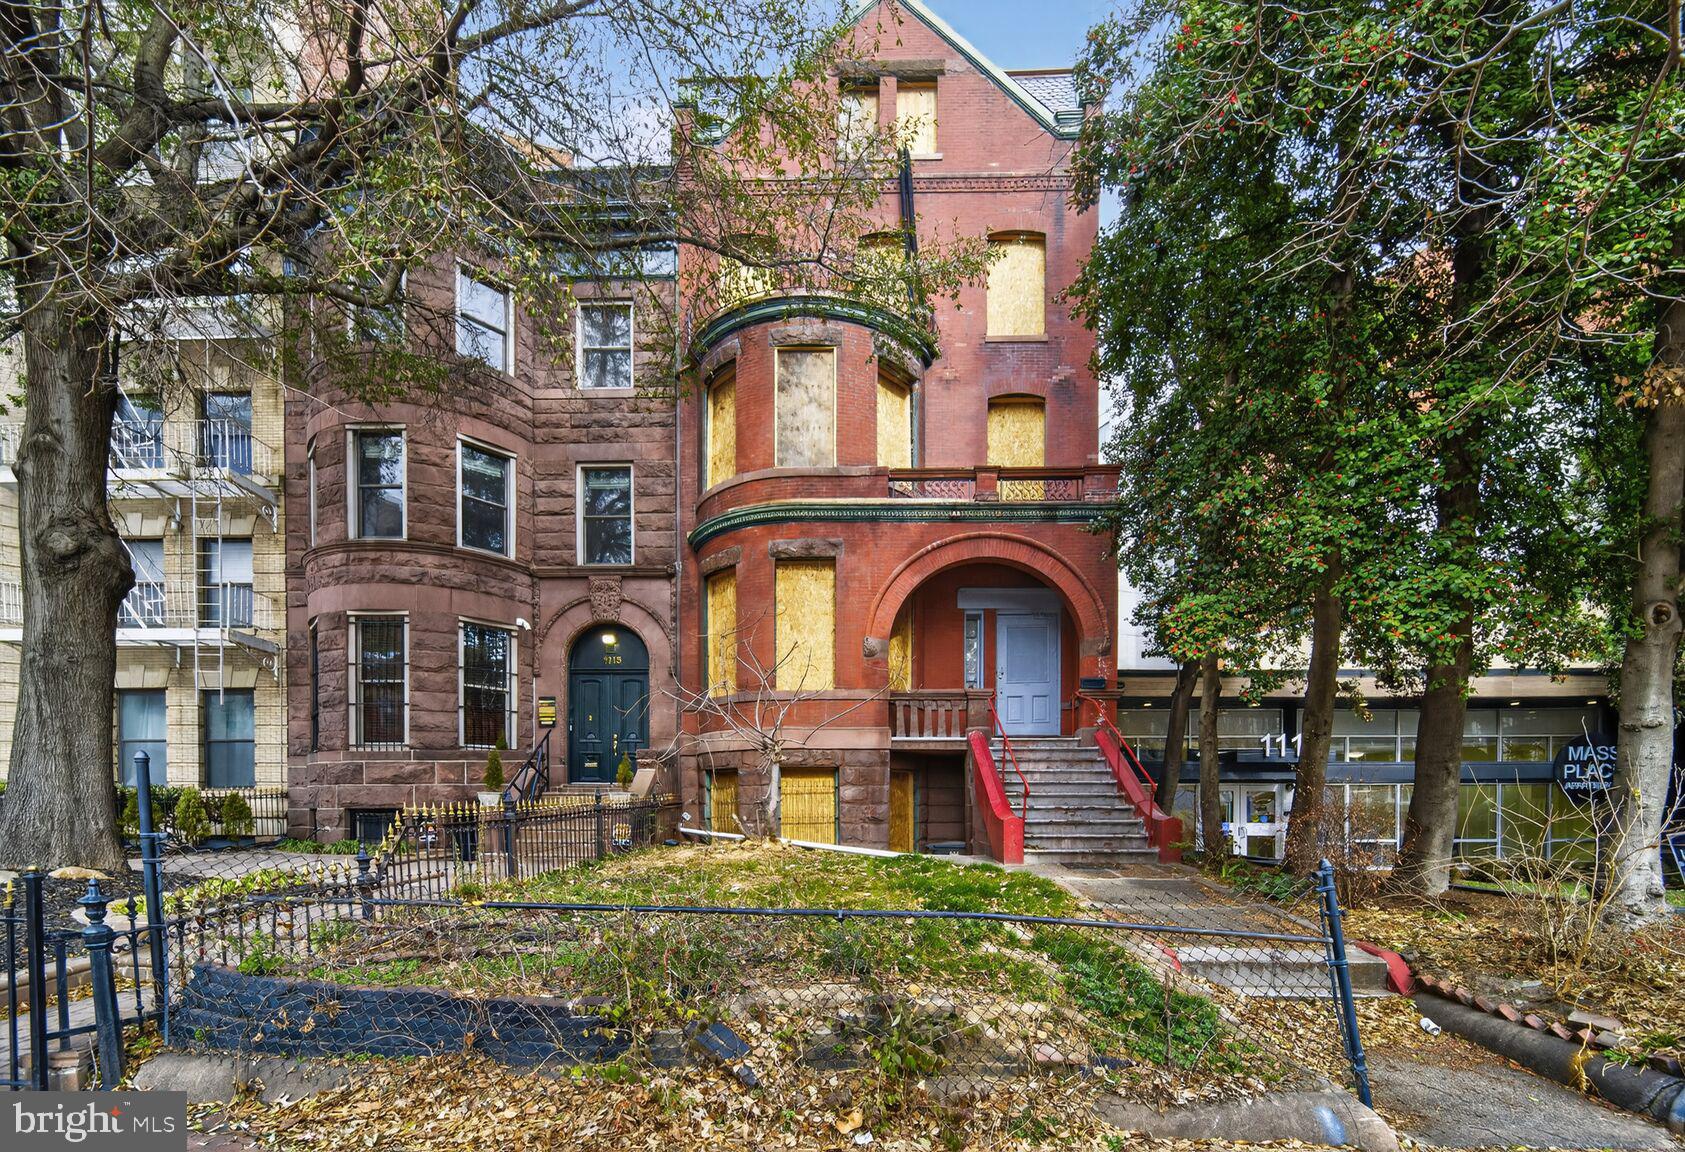
WASHINGTON
1113 MASSACHUSETTS AVENUE NW
12 Beds
10 Baths
7,725 Sq.Ft.
$11,000,000
MLS#: DCDC2226388
WASHINGTON
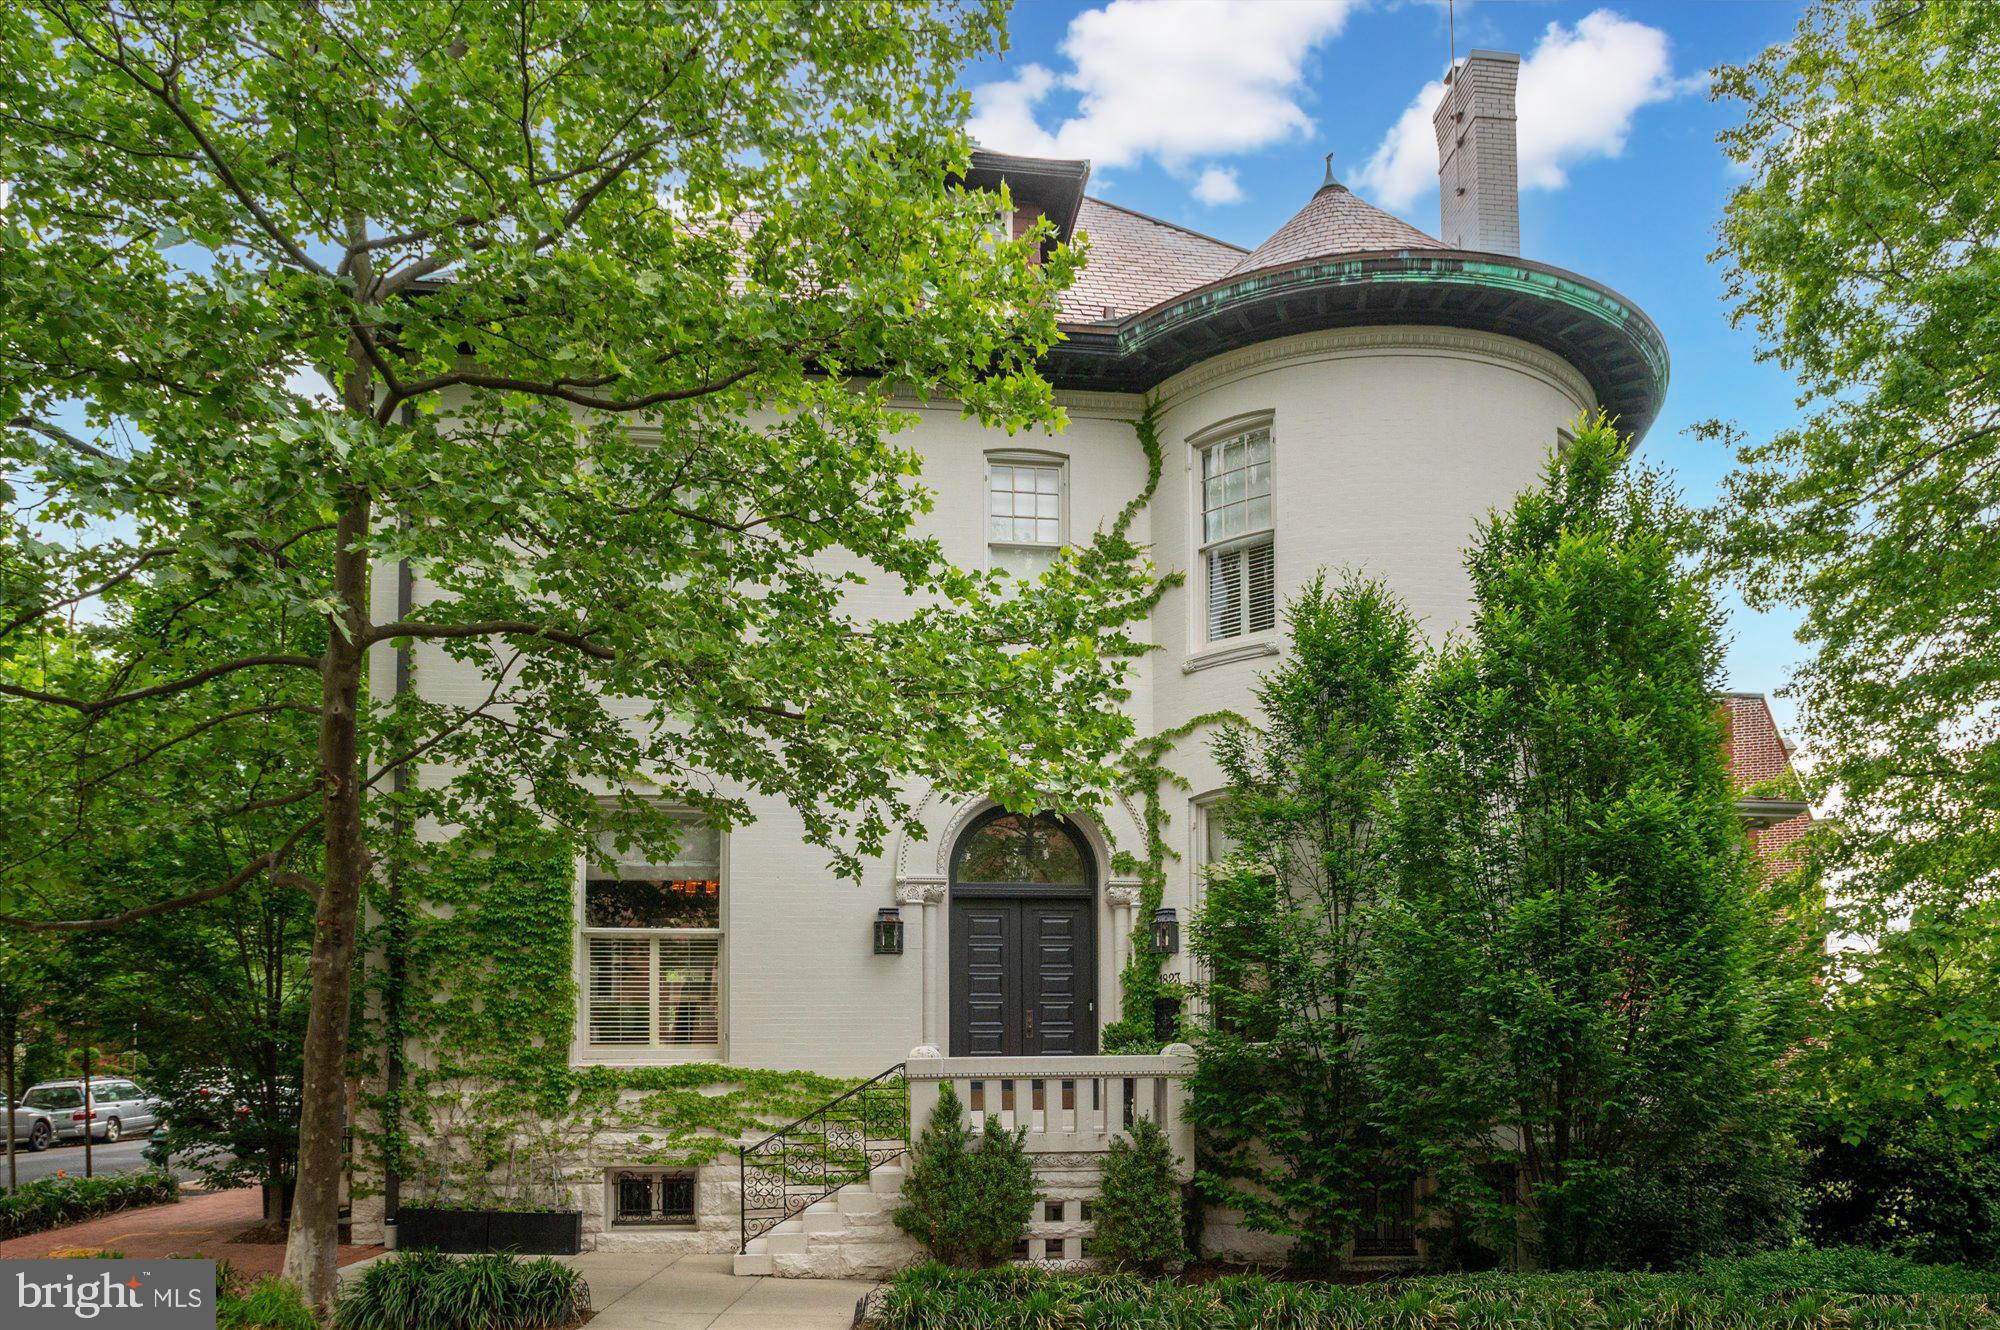
1823 PHELPS PLACE NW
6 Beds
6 Baths
8,158 Sq.Ft.
$8,750,000
MLS#: DCDC2172118
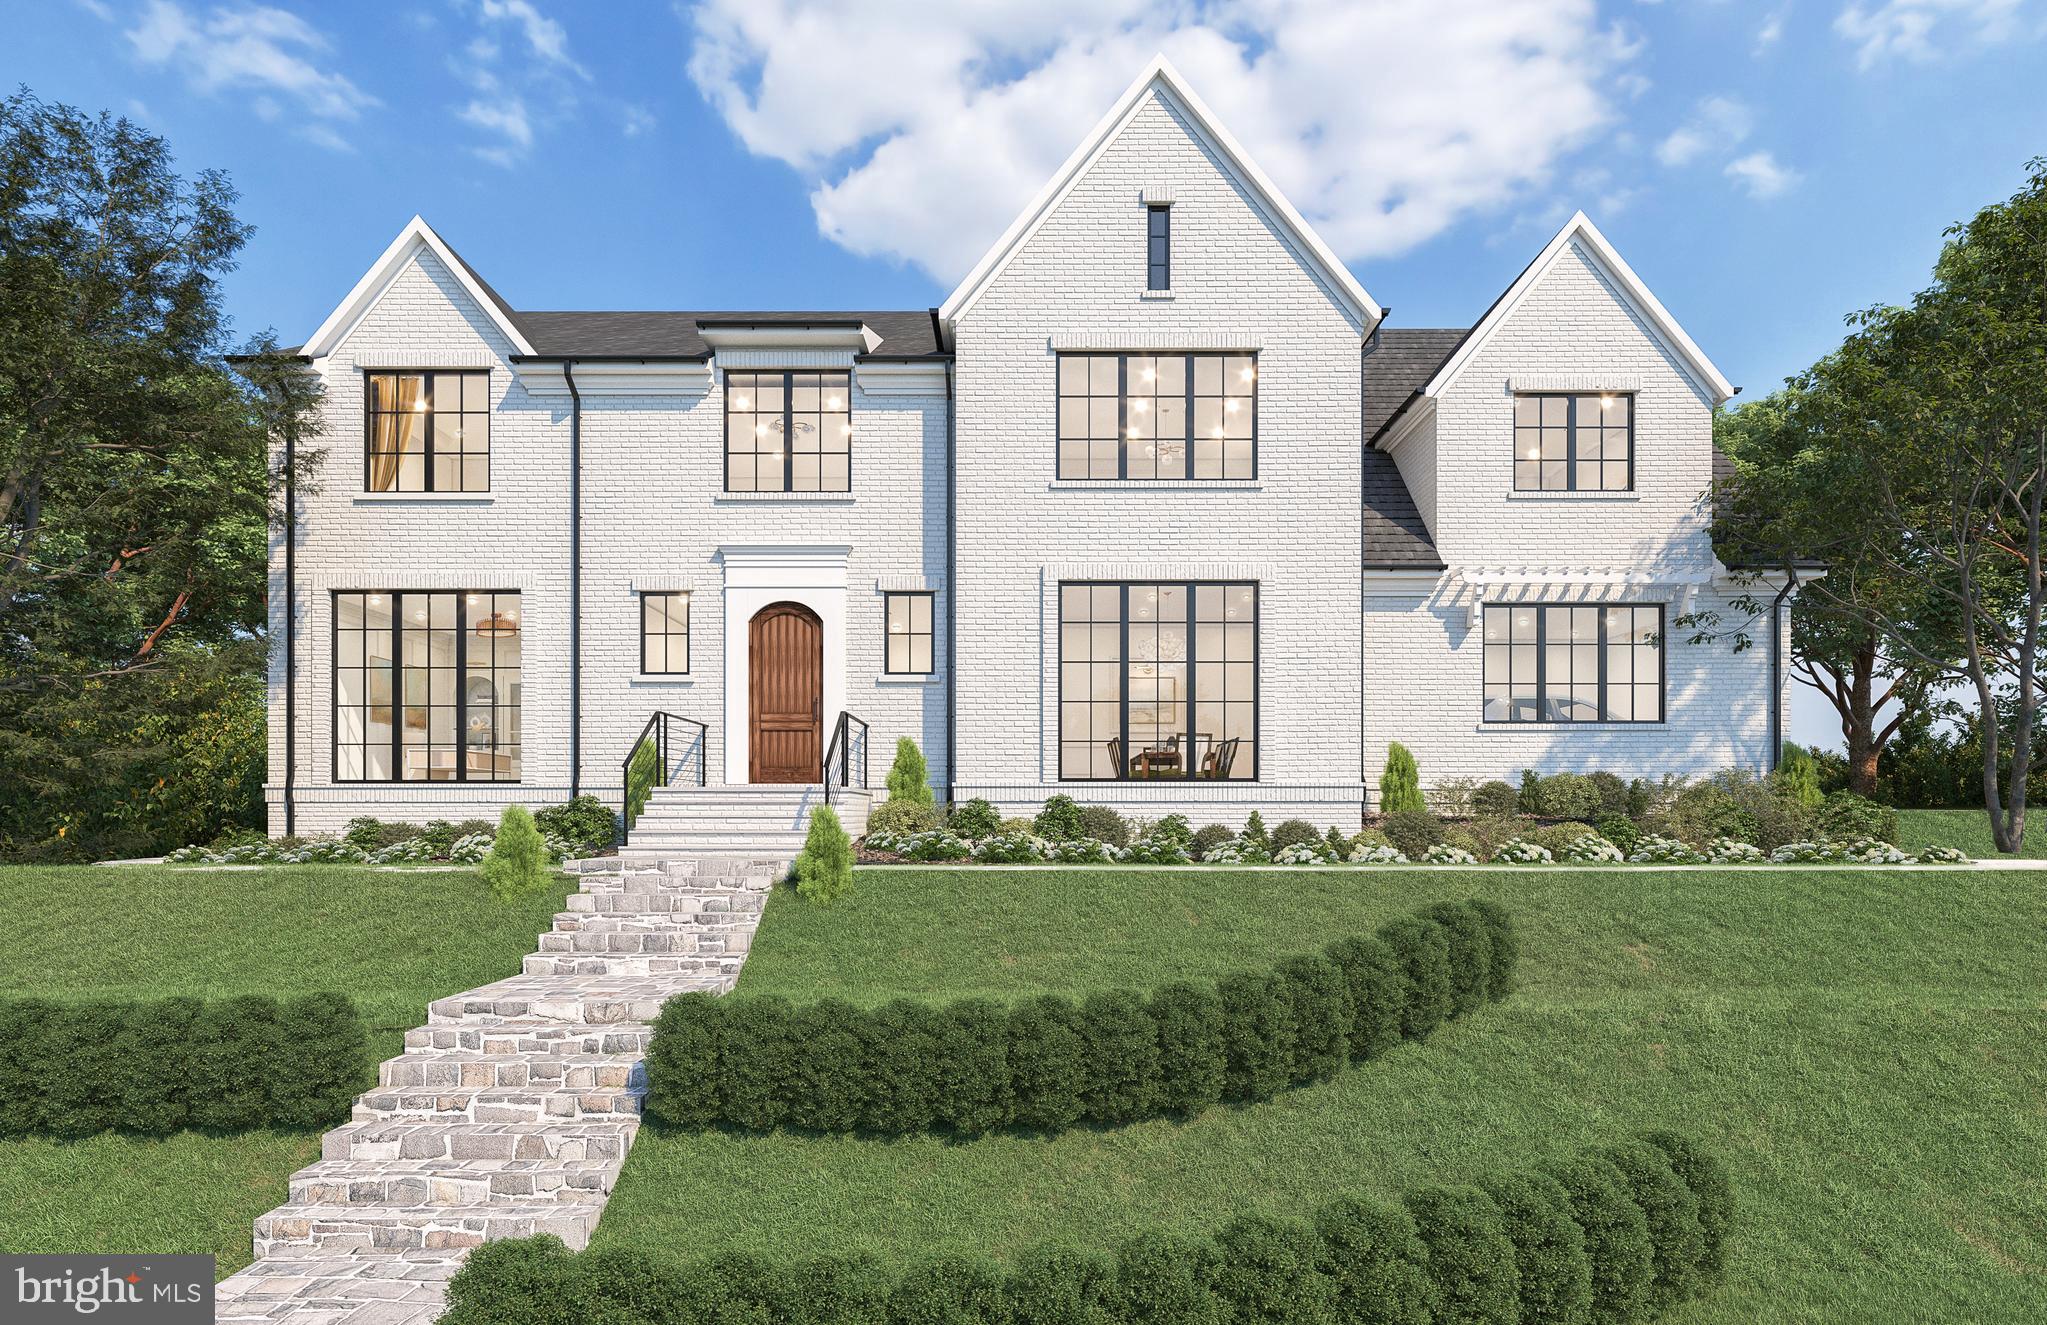
WASHINGTON
2934 GLOVER DRIVE NW
6 Beds
6 Baths
8,240 Sq.Ft.
$9,500,000
MLS#: DCDC2249534
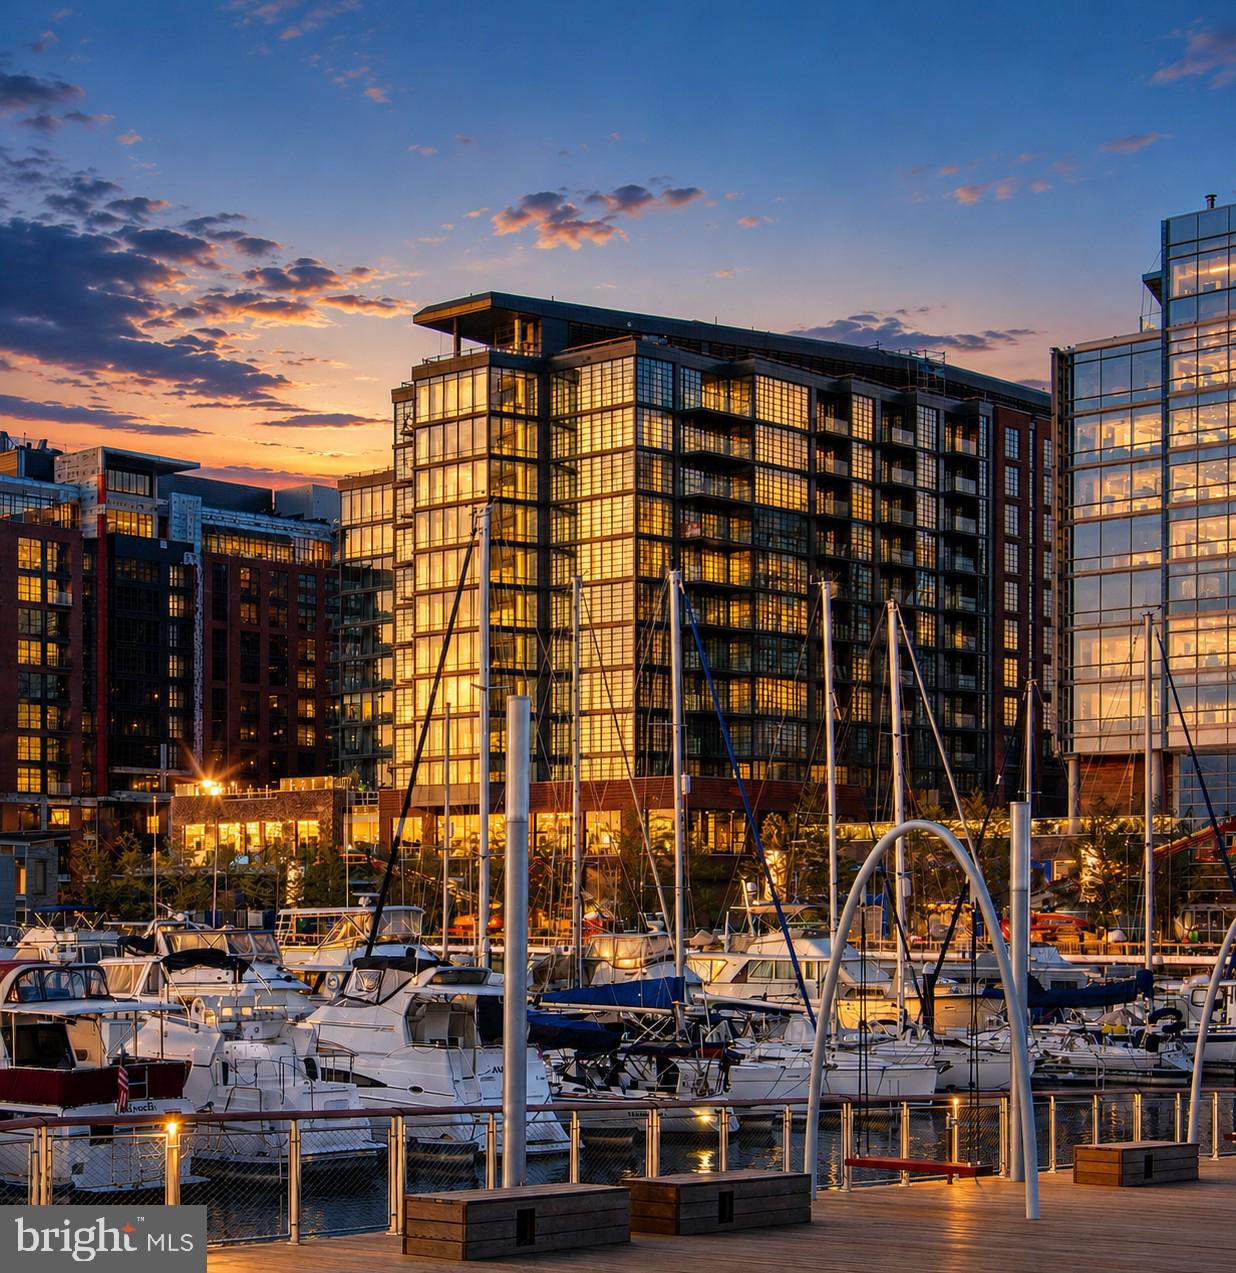
WASHINGTON
45 SUTTON SQUARE SW PH08
3 Beds
3 Baths
3,245 Sq.Ft.
$11,000,000
MLS#: DCDC2261904
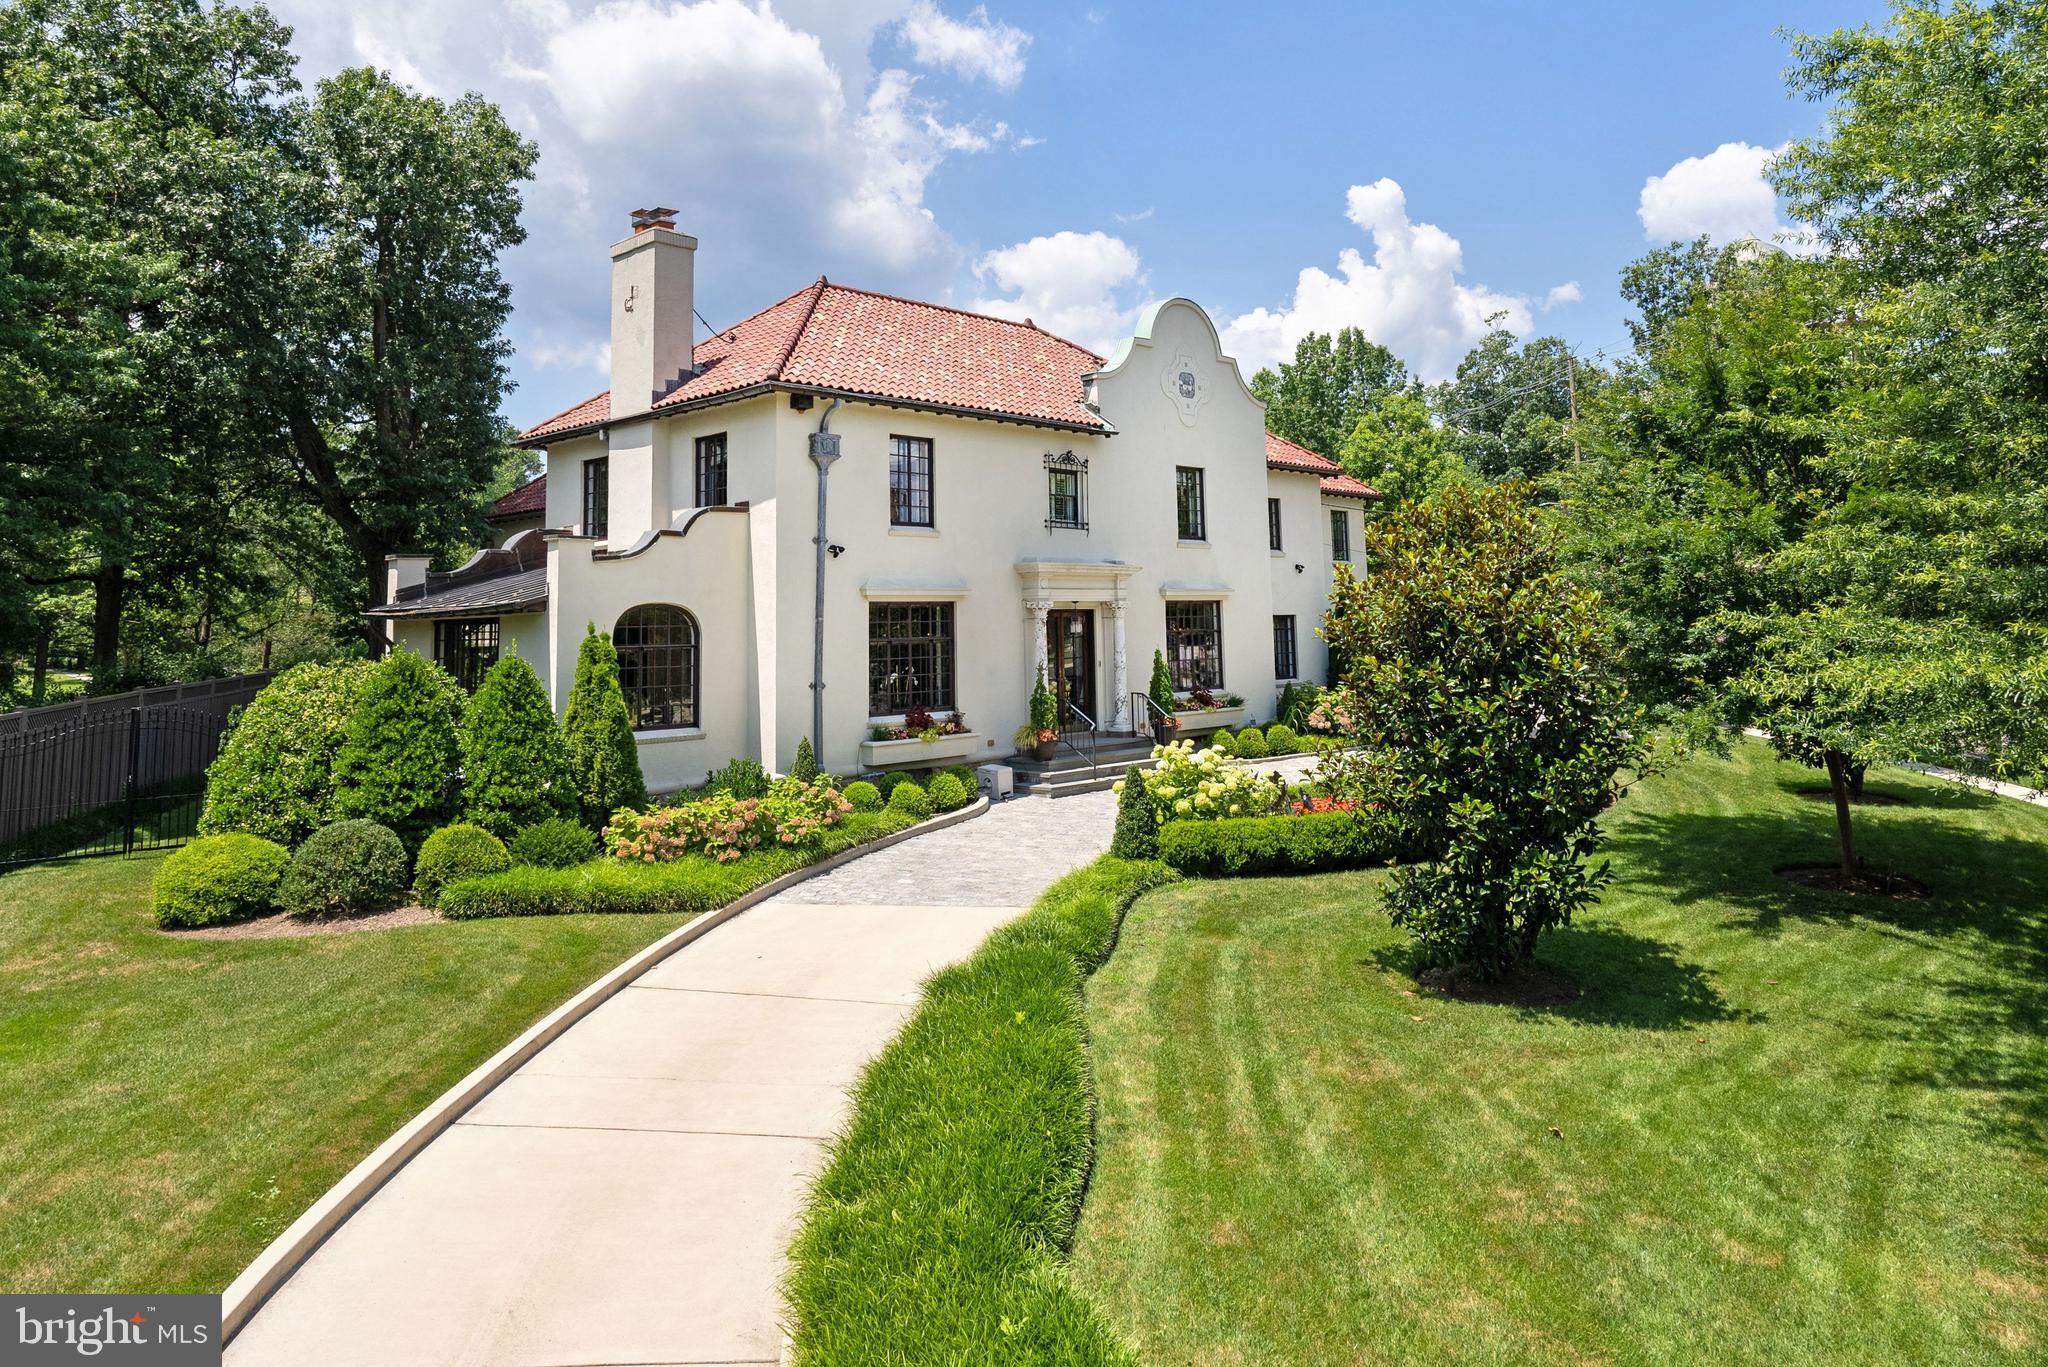
WASHINGTON
3400 MASSACHUSETTS AVENUE NW
7 Beds
9 Baths
12,200 Sq.Ft.
$10,750,000
MLS#: DCDC2246924
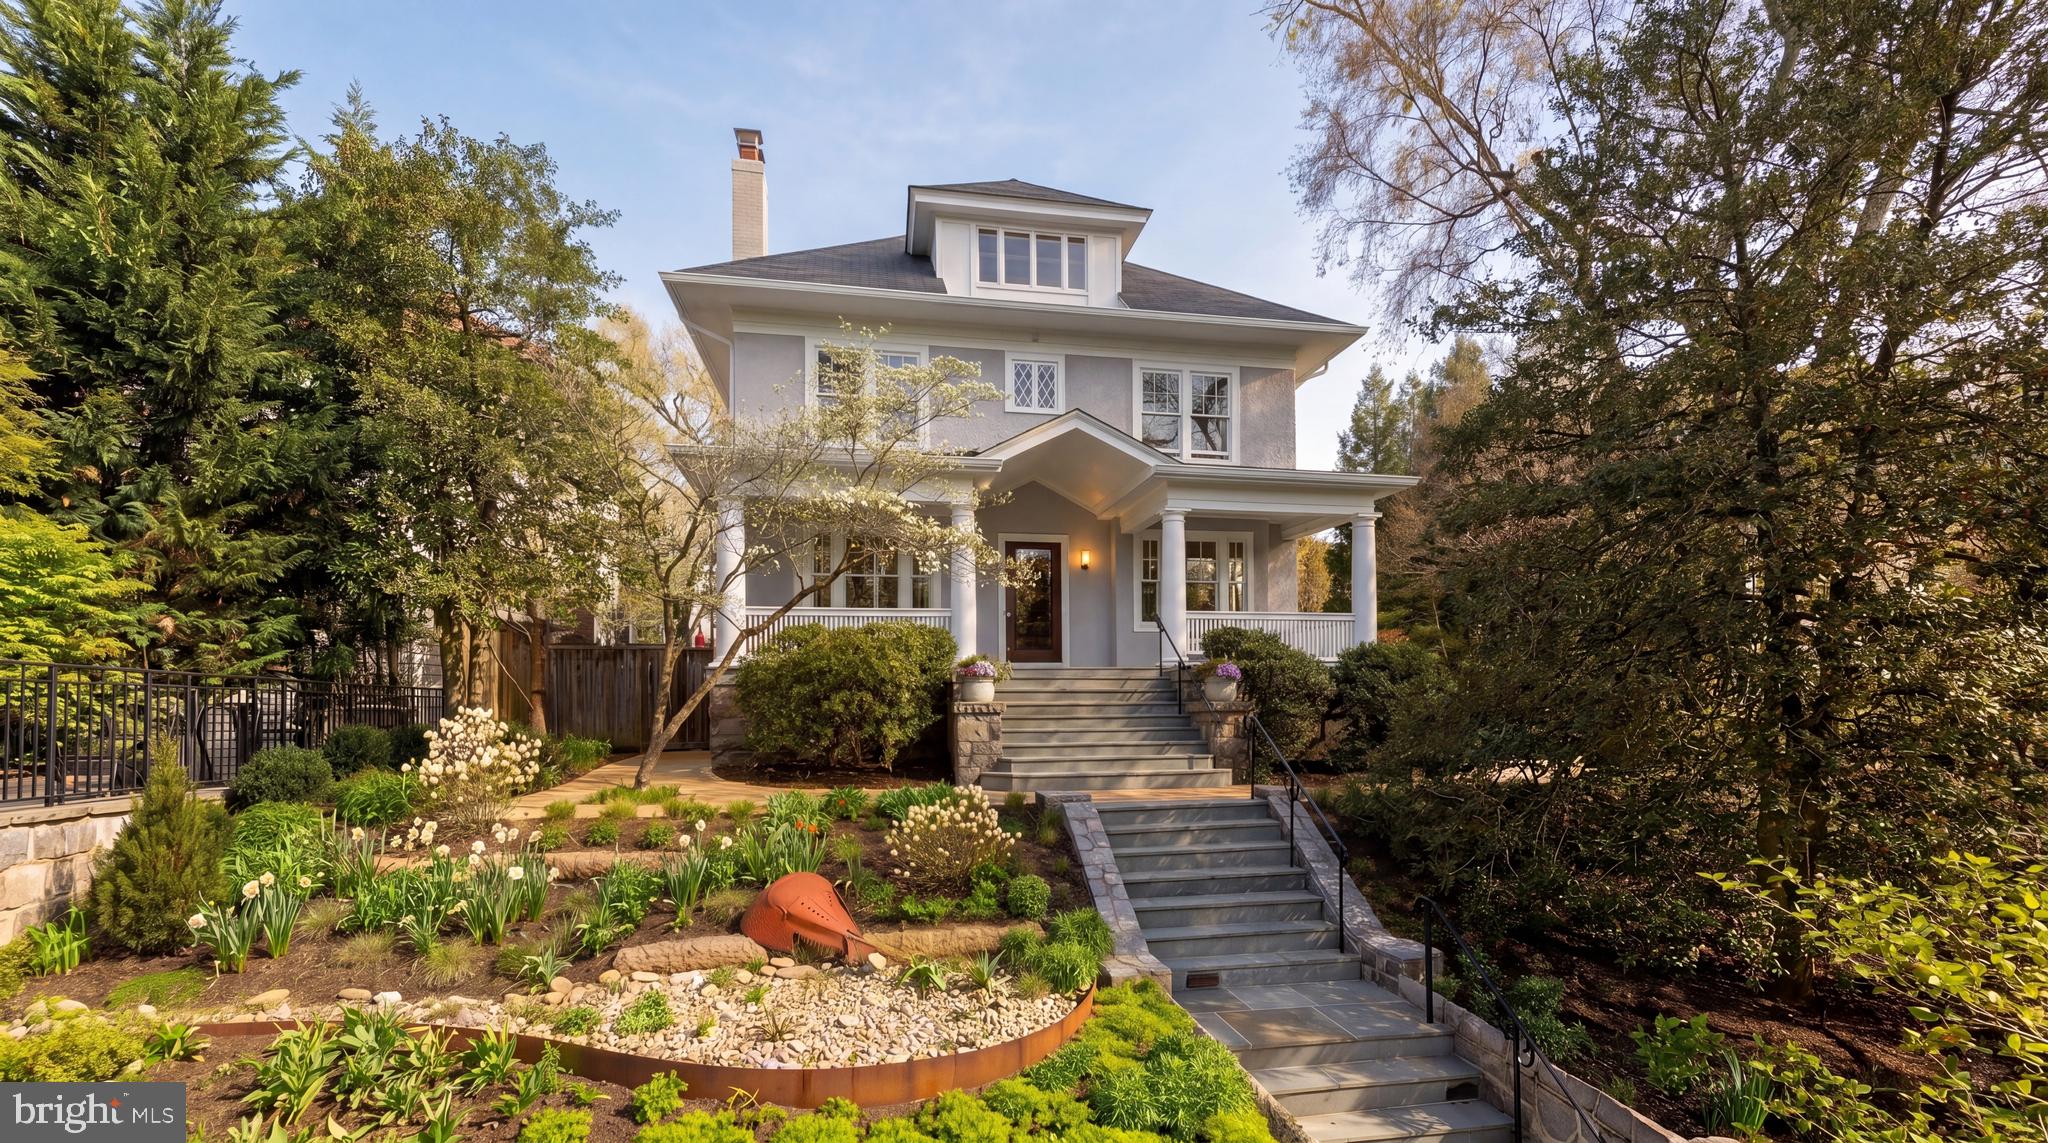
WASHINGTON
3519 LOWELL STREET NW
8 Beds
7 Baths
6,957 Sq.Ft.
$10,995,000
MLS#: DCDC2234842
.png)