


Property
Beds
3
Full Baths
3
1/2 Baths
1
Year Built
2003
Sq.Footage
2,823
This charming home is situated on 2 acres on a state-maintained road. Come home to a beautiful setting. Great commuter location that is 1 mile to the George Washington National Forest that offers fishing, hiking, camping, ATV trails and approximately 6 miles to I-66. Driving down the private paved driveway, you will notice the beautiful grounds that offer mature landscaping, low voltage hardwire wiring for landscape and driveway lighting, concrete sidewalk/front porch, brick to grade around the home, vinyl front porch railing, 1 car detached garage with 30amp outlet for RV, 2 car attached garage and a shed for extra storage. Step inside the 2-story foyer to see the upgraded baseboard and door trim throughout. Everything you need on the main floor to live including 9 ft. ceilings, office with bay window/crown molding, half bath, family room with hardwood floors and a stone hearth with a Vermont Soapstone Propane Stove. Just off the family room you will enjoy a 3-season sun room to relax surrounded by trees and nature. No need to worry about having space for large family gatherings. Oversized dining room with wall of windows. The kitchen bar has extra seating. Kitchen offers Kraft Maid Cabinets, recessed lighting, upper and lower cabinet lighting, open shelving, Corian counter tops, newer stainless-steel appliances (within 7 years) and the stove has an air fryer feature. Around the corner you come in from the 2-car garage with a separate laundry room offering upper and lower cabinets with sink. At the end of the hallway, you will walk into a large owner’s suite with trey ceilings and walk-in closet. The bathroom suite has double sinks, jetted tub and separate shower area. Heading upstairs you come up to a large open foyer that leads to another large owner’s suite with a walk-in closet – bathroom suite with double sinks, jetted tub and separate shower. A 3rd bedroom, 3rd full bathroom and another room over the garage that could be used for a hobby room or another sitting area that offers even more storage space. Main floor HVAC has a gas backup and is less than 10 years old. Second floor is a regular HVAC and is less than 10 years old. Other extras that come with the home are leaf guards, water softener, 3 hose bibs with one hooked up to the softener and paved driveway, which was sealed in 2019. A place to get away from it all and a place to love and make memories. Come see to appreciate all the beauty it has to offer.
Features & Amenities
Interior
-
Other Interior Features
Ceiling Fan(s), Recessed Lighting, Walk-In Closet(s), High Ceilings, Tray Ceiling(s), Crown Molding, Open Floorplan
-
Total Bedrooms
3
-
Bathrooms
3
-
1/2 Bathrooms
1
-
Above Grade Finished Area
2823.0
-
Basement YN
NO
-
Cooling YN
YES
-
Cooling
Central Air, Ceiling Fan(s), Electric
-
Fireplace YN
YES
-
Heating YN
YES
-
Heating
Electric, Propane, Heat Pump
-
Main Level Bedrooms
1
-
Pet friendly
N/A
Exterior
-
Garage
Yes
-
Garage spaces
3
-
Construction Materials
Vinyl Siding, Brick
-
Other Exterior Features
Lighting
-
Parking
Private, Garage, Driveway, Attached, Detached
-
Pool
No
-
Waterfront YN
NO
Area & Lot
-
Lot Features
Wooded, Private
-
Lot Size(acres)
2.0
-
Lot Size(square feet)
87,120
-
Property Type
Residential
-
Property Sub Type
Single Family Residence
-
Architectural Style
Traditional
Price
-
Sales Price
$590,000
-
Tax Amount
$2,567
-
Sq. Footage
2,823
-
Price/SqFt
$208
HOA
-
Association
No
School District
-
Elementary School
N/A
-
Middle School
N/A
-
High School
N/A
Property Features
-
Senior Community YN
NO
-
Sewer
Septic Tank
-
Tax Lot
7
-
Water Source
Well
Schedule a Showing
Showing scheduled successfully.
Mortgage calculator
Estimate your monthly mortgage payment, including the principal and interest, property taxes, and HOA. Adjust the values to generate a more accurate rate.
Your payment
Principal and Interest:
$
Property taxes:
$
HOA fees:
$
Total loan payment:
$
Total interest amount:
$
Location
County
WARREN
Elementary School
Middle School
High School
Listing Courtesy of Tammy K Siever, CENTURY 21 New Millennium
RealHub Information is provided exclusively for consumers' personal, non-commercial use, and it may not be used for any purpose other than to identify prospective properties consumers may be interested in purchasing. All information deemed reliable but not guaranteed and should be independently verified. All properties are subject to prior sale, change or withdrawal. RealHub website owner shall not be responsible for any typographical errors, misinformation, misprints and shall be held totally harmless.

Salesperson, Realtor
Andrew Boateng
Call Andrew today to schedule a private showing.

* Listings on this website come from the FMLS IDX Compilation and may be held by brokerage firms other than the owner of this website. The listing brokerage is identified in any listing details. Information is deemed reliable but is not guaranteed. If you believe any FMLS listing contains material that infringes your copyrighted work please click here to review our DMCA policy and learn how to submit a takedown request.© 2024 FMLS.
Related Properties

FRONT ROYAL
123 BEACH DRIVE
3 Beds
2 Baths
2,214 Sq.Ft.
$595,000
MLS#: VAWR2014570
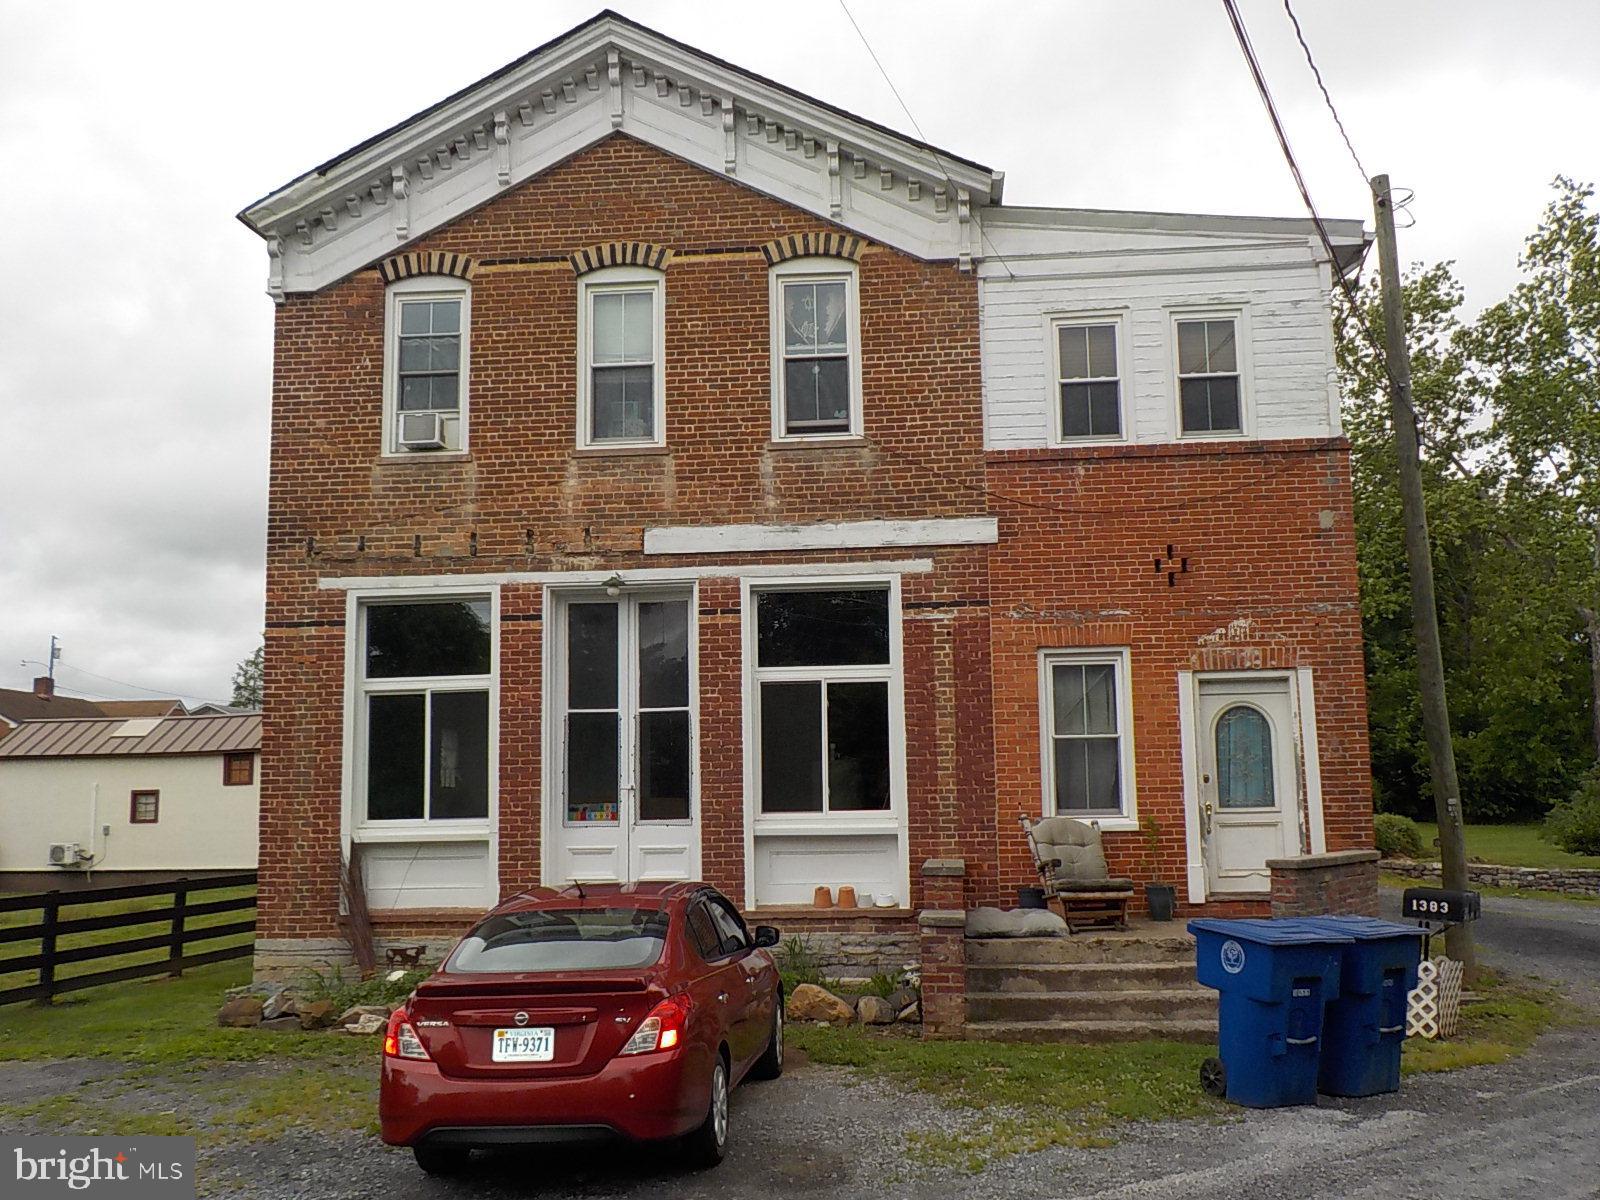
FRONT ROYAL
1383 WINCHESTER PIKE
3 Beds
2 Baths
4,334 Sq.Ft.
$474,900
MLS#: VAWR2014726
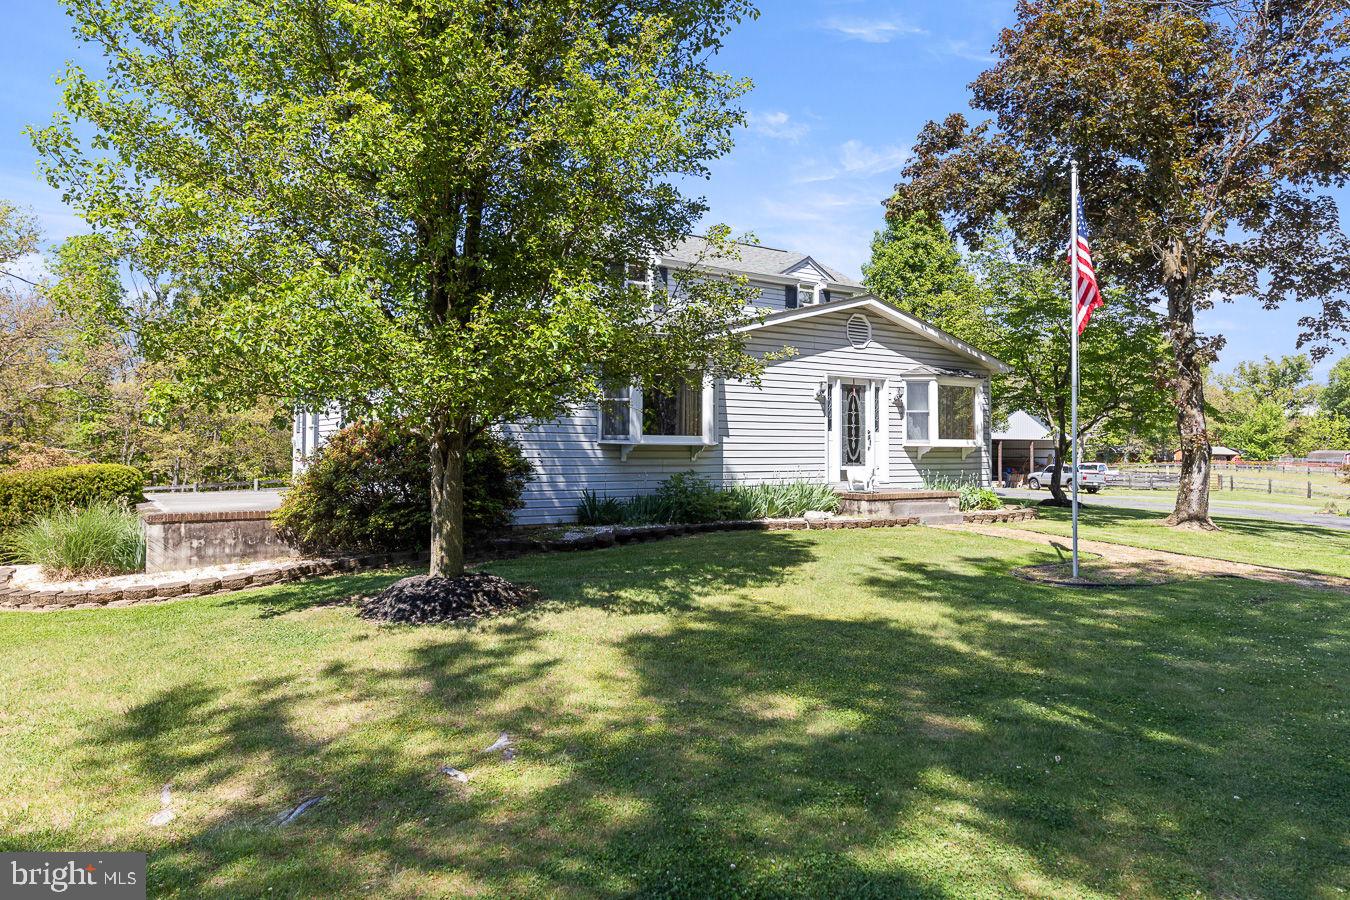
FRONT ROYAL
485 ESTEPPE ROAD
3 Beds
2 Baths
2,066 Sq.Ft.
$635,000
MLS#: VAWR2014338
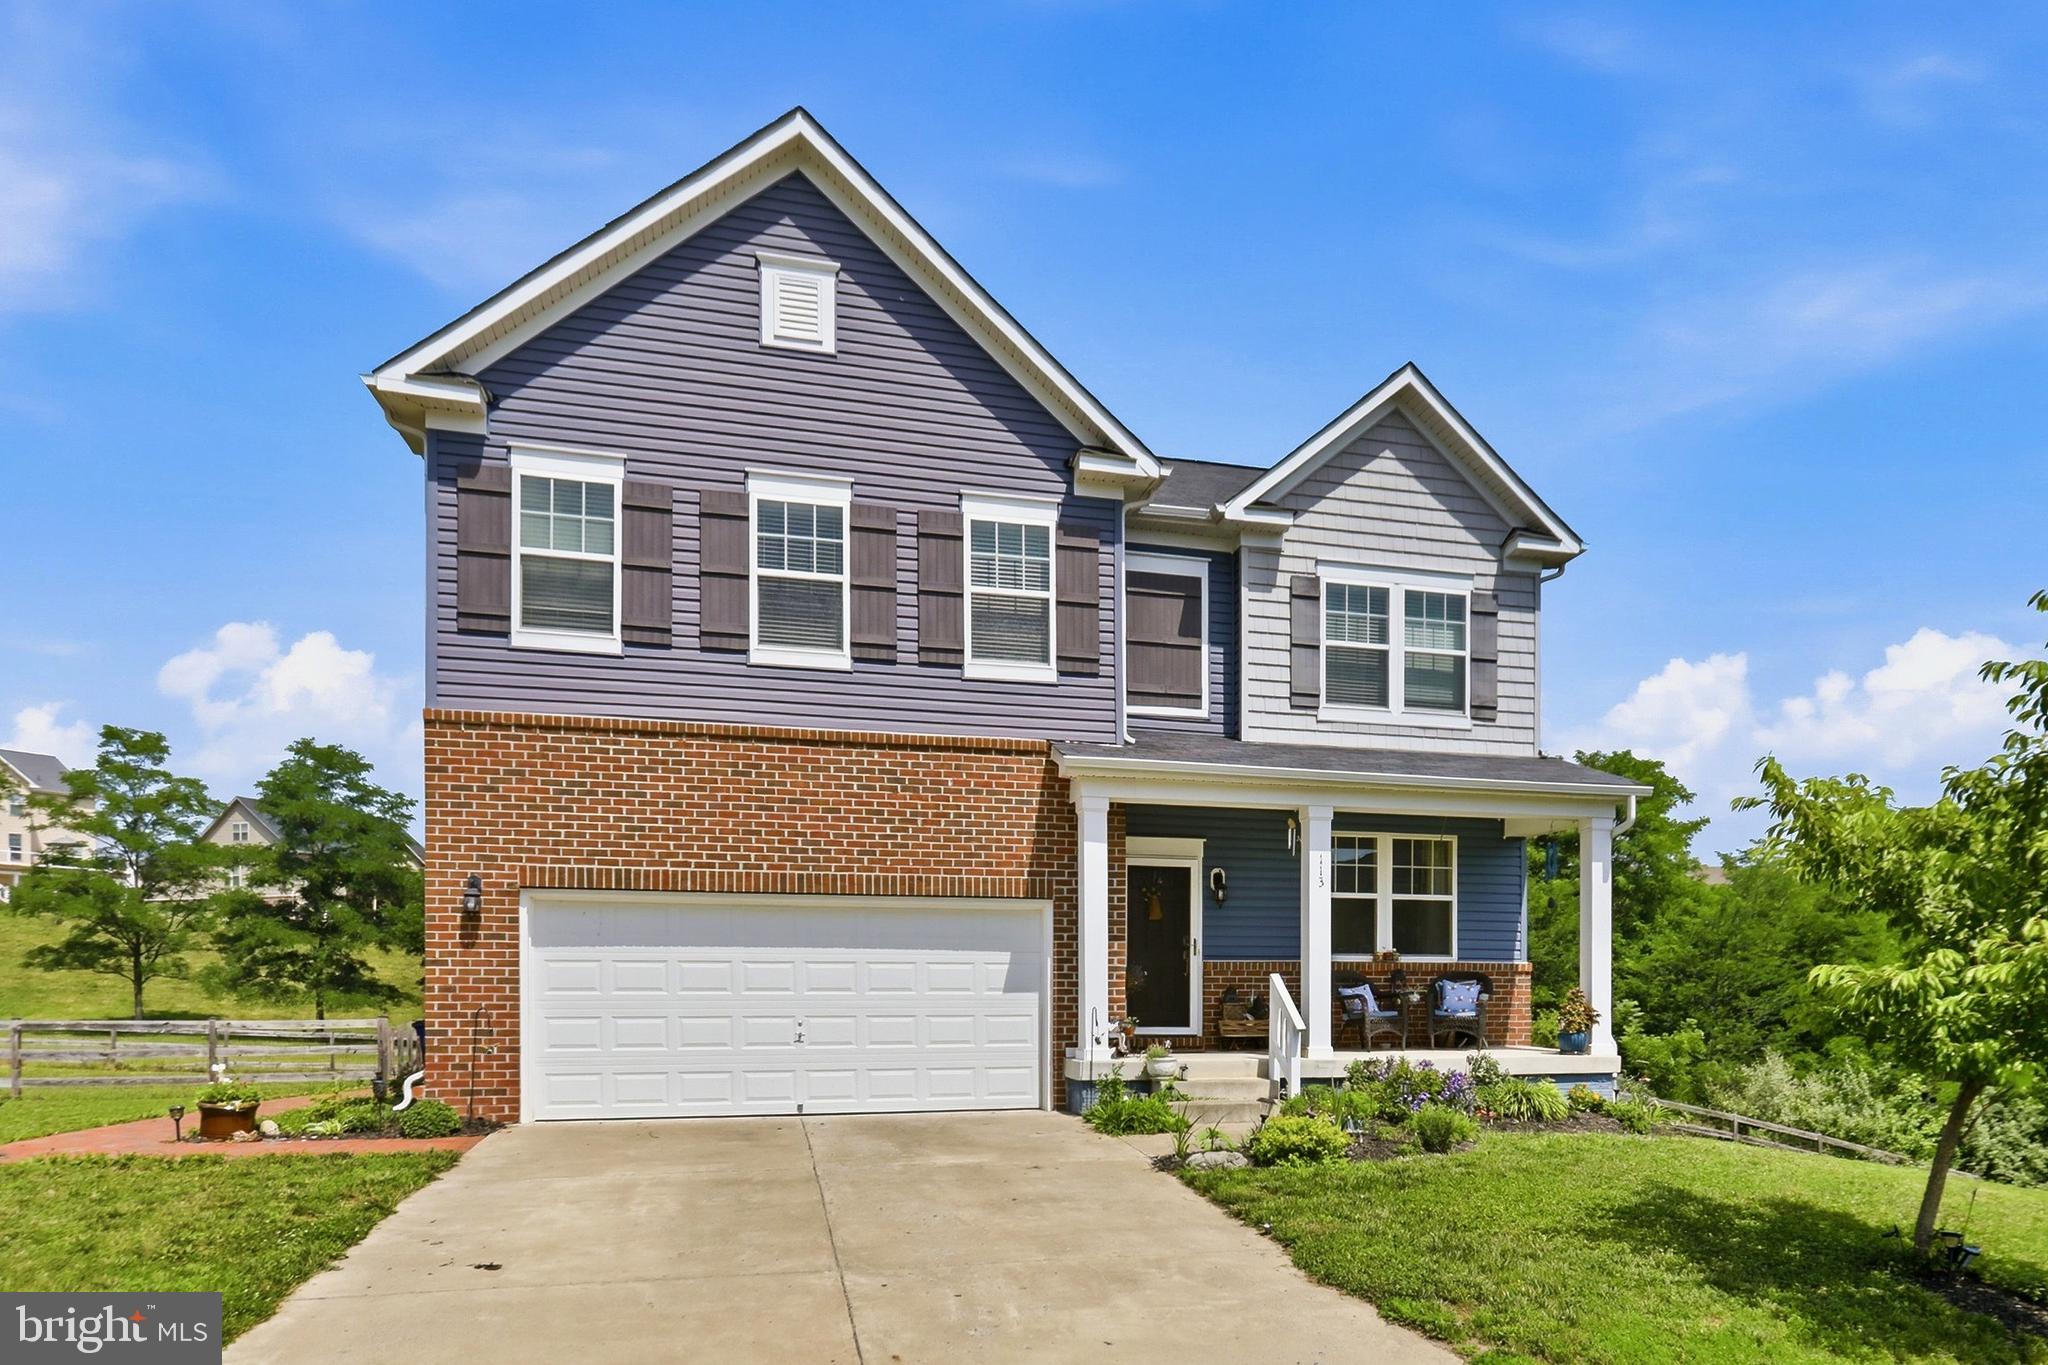
FRONT ROYAL
113 DIVOT COURT
5 Beds
4 Baths
4,228 Sq.Ft.
$689,900
MLS#: VAWR2014814

FRONT ROYAL
5339 STONEWALL JACKSON HIGHWAY
4 Beds
2 Baths
3,044 Sq.Ft.
$499,900
MLS#: VAWR2015156

FRONT ROYAL
674 MCCOYS FORD ROAD
4 Beds
2 Baths
1,446 Sq.Ft.
$569,000
MLS#: VAWR2015326

FRONT ROYAL
1357 N ROYAL AVENUE
6 Beds
4 Baths
4,008 Sq.Ft.
$679,900
MLS#: VAWR2015140

FRONT ROYAL
1148 HAPPY RIDGE DRIVE
4 Beds
3 Baths
2,982 Sq.Ft.
$645,000
MLS#: VAWR2015452

FRONT ROYAL
230 SKYLINE VIEW DRIVE
3 Beds
2 Baths
2,499 Sq.Ft.
$539,000
MLS#: VAWR2015744

FRONT ROYAL
143 BLUEBIRD WAY
3 Beds
2 Baths
1,404 Sq.Ft.
$500,000
MLS#: VAWR2015796
