
Property
Beds
4
Full Baths
3
1/2 Baths
None
Year Built
None
Sq.Footage
1,909
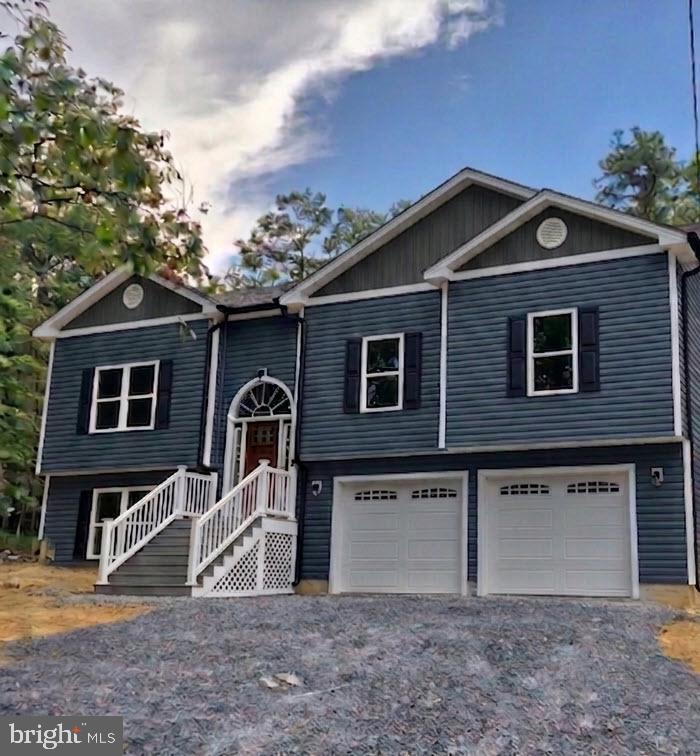
Welcome to your future dream home! New construction with time to make some of your own choices! This beautifully designed split foyer blends modern living with classic comfort. Situated on a spacious almost 1/3-acre lot, this 1909 square foot home offers plenty of room to grow, relax, and entertain—inside and out. The front porch offers graciously wide steps and vinyl railings, setting the expectation of quality craftsmanship outside and in. Stepping inside, high expectations are exceeded as you experience the 9'-ceilings and inviting open-concept layout, where the living room, dining area, and kitchen flow seamlessly together—ideal for gatherings, daily living, and everything in between. Natural light pours through energy-efficient windows, highlighting high-quality finishes and thoughtful design throughout including upgraded trim and lights. The upper level boasts a spacious primary suite with a full bath, plus two additional bedrooms and another full bath. Downstairs, a fully finished lower level features a large bonus living area/4th bedroom and another full bath—perfect for a home office, guest suite, or rec room. The kitchen comes complete with granite tops and upgraded cabinetry featuring soft-close doors and drawers. Bathrooms also enjoy granite tops and tile showers. Additional highlights include durable and stylish vinyl plank flooring throughout main areas and primary bedroom. a generously-sized two-car FINISHED garage, and a level lot with room for outdoor living, gardening, or play. Located in Shawneeland, a community that offers a number of mountain lakes, playgrounds, picnic areas, volleyball, baseball and basketball courts. Quiet and secluded but easy and convenient access to local amenities. Whether you're looking for your first home or your next chapter, this brand-new split foyer offers functionality, flexibility, and fantastic value. Don’t miss your chance to personalize finishing touches—schedule a tour or consultation today!
Features & Amenities
Interior
-
Total Bedrooms
4
-
Bathrooms
3
-
Above Grade Finished Area
1909.0
-
Basement YN
YES
-
Cooling YN
YES
-
Cooling
Heat Pump, Electric
-
Fireplace YN
NO
-
Heating YN
YES
-
Heating
Electric, Central
-
Main Level Bedrooms
3
-
Pet friendly
N/A
Exterior
-
Garage
Yes
-
Garage spaces
2
-
Construction Materials
Frame, Vinyl Siding
-
Parking
Garage, Driveway, Inside Entrance, Attached
-
Pool
No
-
Waterfront YN
NO
Area & Lot
-
Lot Size(acres)
0.3
-
Lot Size(square feet)
13,068
-
Property Type
Residential
-
Property Sub Type
Single Family Residence
-
Architectural Style
Split Foyer
Price
-
Sales Price
$399,900
-
Tax Amount
$34
-
Financing Options
Cash, Conventional, FHA, USDA, VA
-
Zoning
Residential R5 Dist
-
Sq. Footage
1,909
-
Price/SqFt
$209
HOA
-
Association
No
School District
-
Elementary School
N/A
-
Middle School
N/A
-
High School
N/A
Property Features
-
New Construction
YES
-
Accessibility Features
Accessible Doors
-
Foundation Details
Concrete Perimeter
-
Senior Community YN
NO
-
Tax Lot
105
-
Water Source
Well
Schedule a Showing
Showing scheduled successfully.
Mortgage calculator
Estimate your monthly mortgage payment, including the principal and interest, property taxes, and HOA. Adjust the values to generate a more accurate rate.
Your payment
Principal and Interest:
$
Property taxes:
$
HOA fees:
$
Total loan payment:
$
Total interest amount:
$
Location
County
FREDERICK
Elementary School
Middle School
High School
Listing Courtesy of Shane Bowman , Re/Max Roots
RealHub Information is provided exclusively for consumers' personal, non-commercial use, and it may not be used for any purpose other than to identify prospective properties consumers may be interested in purchasing. All information deemed reliable but not guaranteed and should be independently verified. All properties are subject to prior sale, change or withdrawal. RealHub website owner shall not be responsible for any typographical errors, misinformation, misprints and shall be held totally harmless.

AGENT
Andrew Boateng
Call Andrew today to schedule a private showing.

* Listings on this website come from the FMLS IDX Compilation and may be held by brokerage firms other than the owner of this website. The listing brokerage is identified in any listing details. Information is deemed reliable but is not guaranteed. If you believe any FMLS listing contains material that infringes your copyrighted work please click here to review our DMCA policy and learn how to submit a takedown request.© 2024 FMLS.
Related Properties
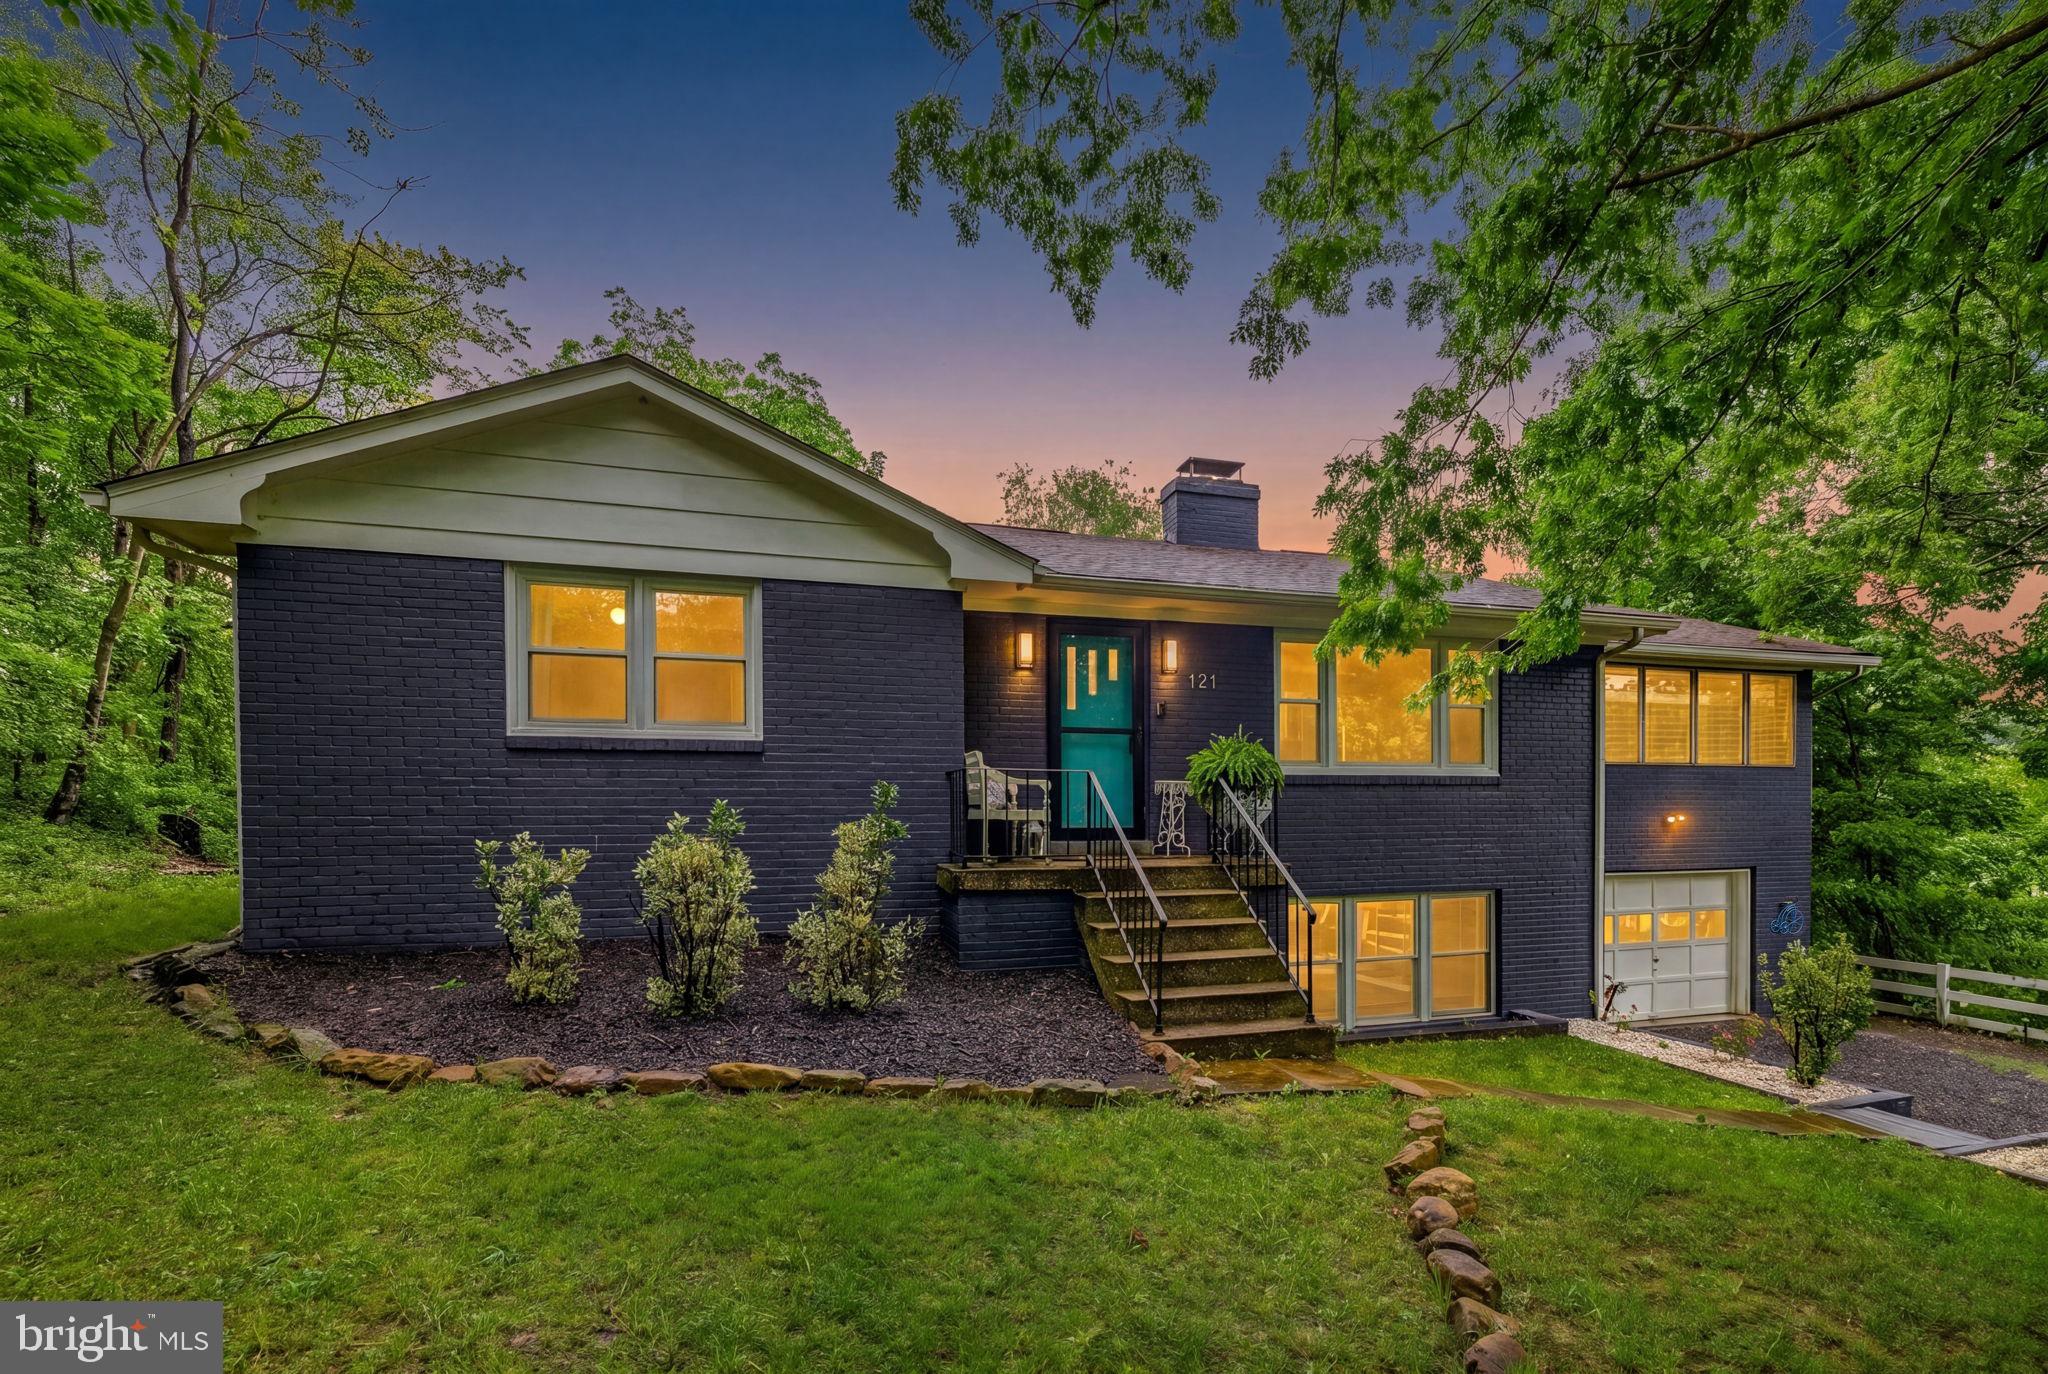
WINCHESTER
121 CHEROKEE TRAIL
3 Beds
3 Baths
2,650 Sq.Ft.
$474,500
MLS#: VAFV2042182
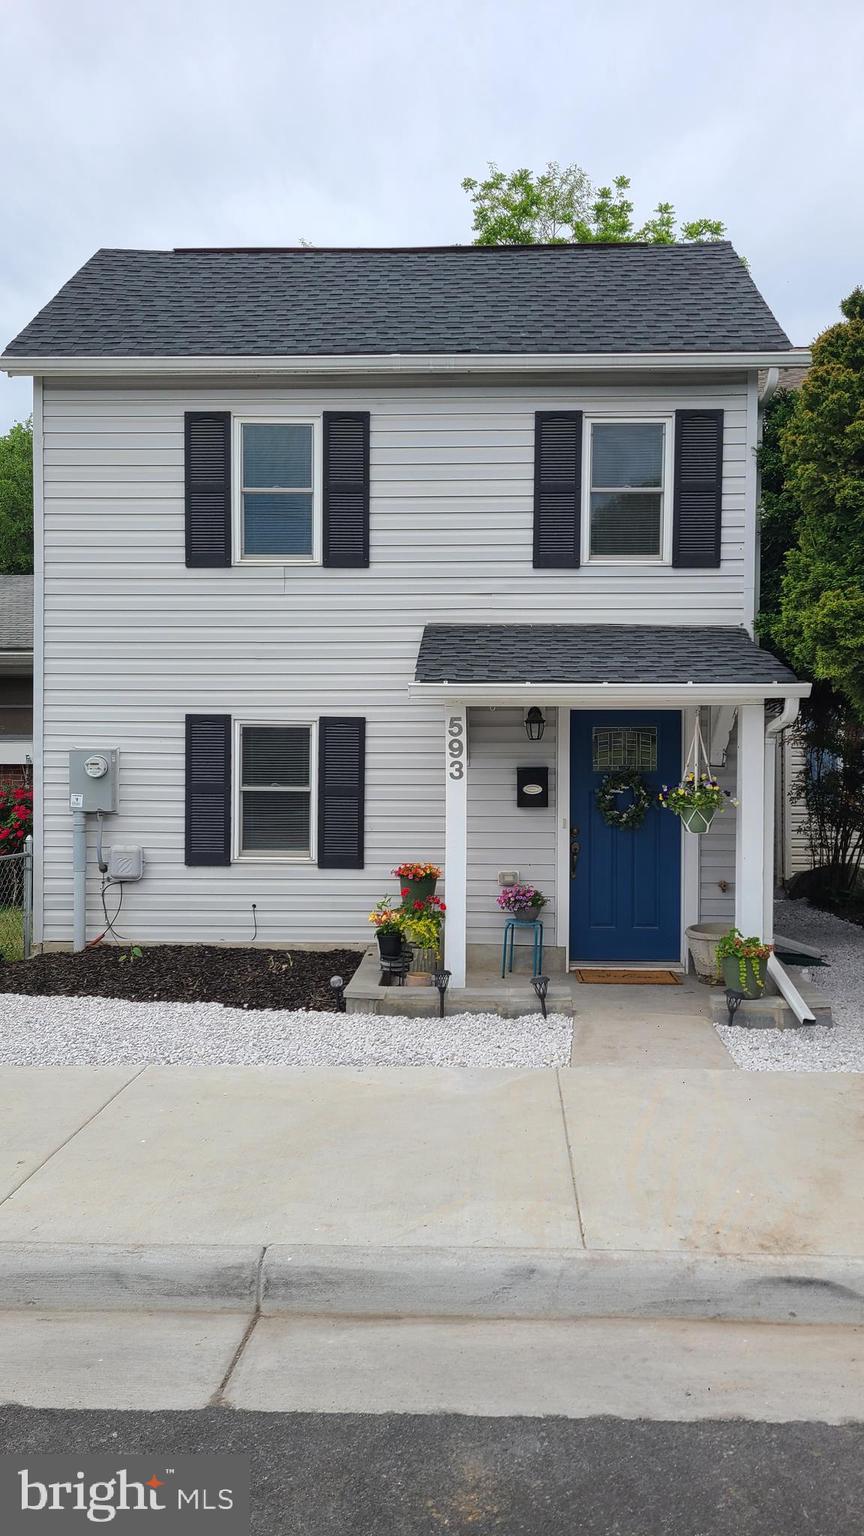
WINCHESTER
593 N KENT STREET
3 Beds
2 Baths
1,310 Sq.Ft.
$319,950
MLS#: VAWI2010790
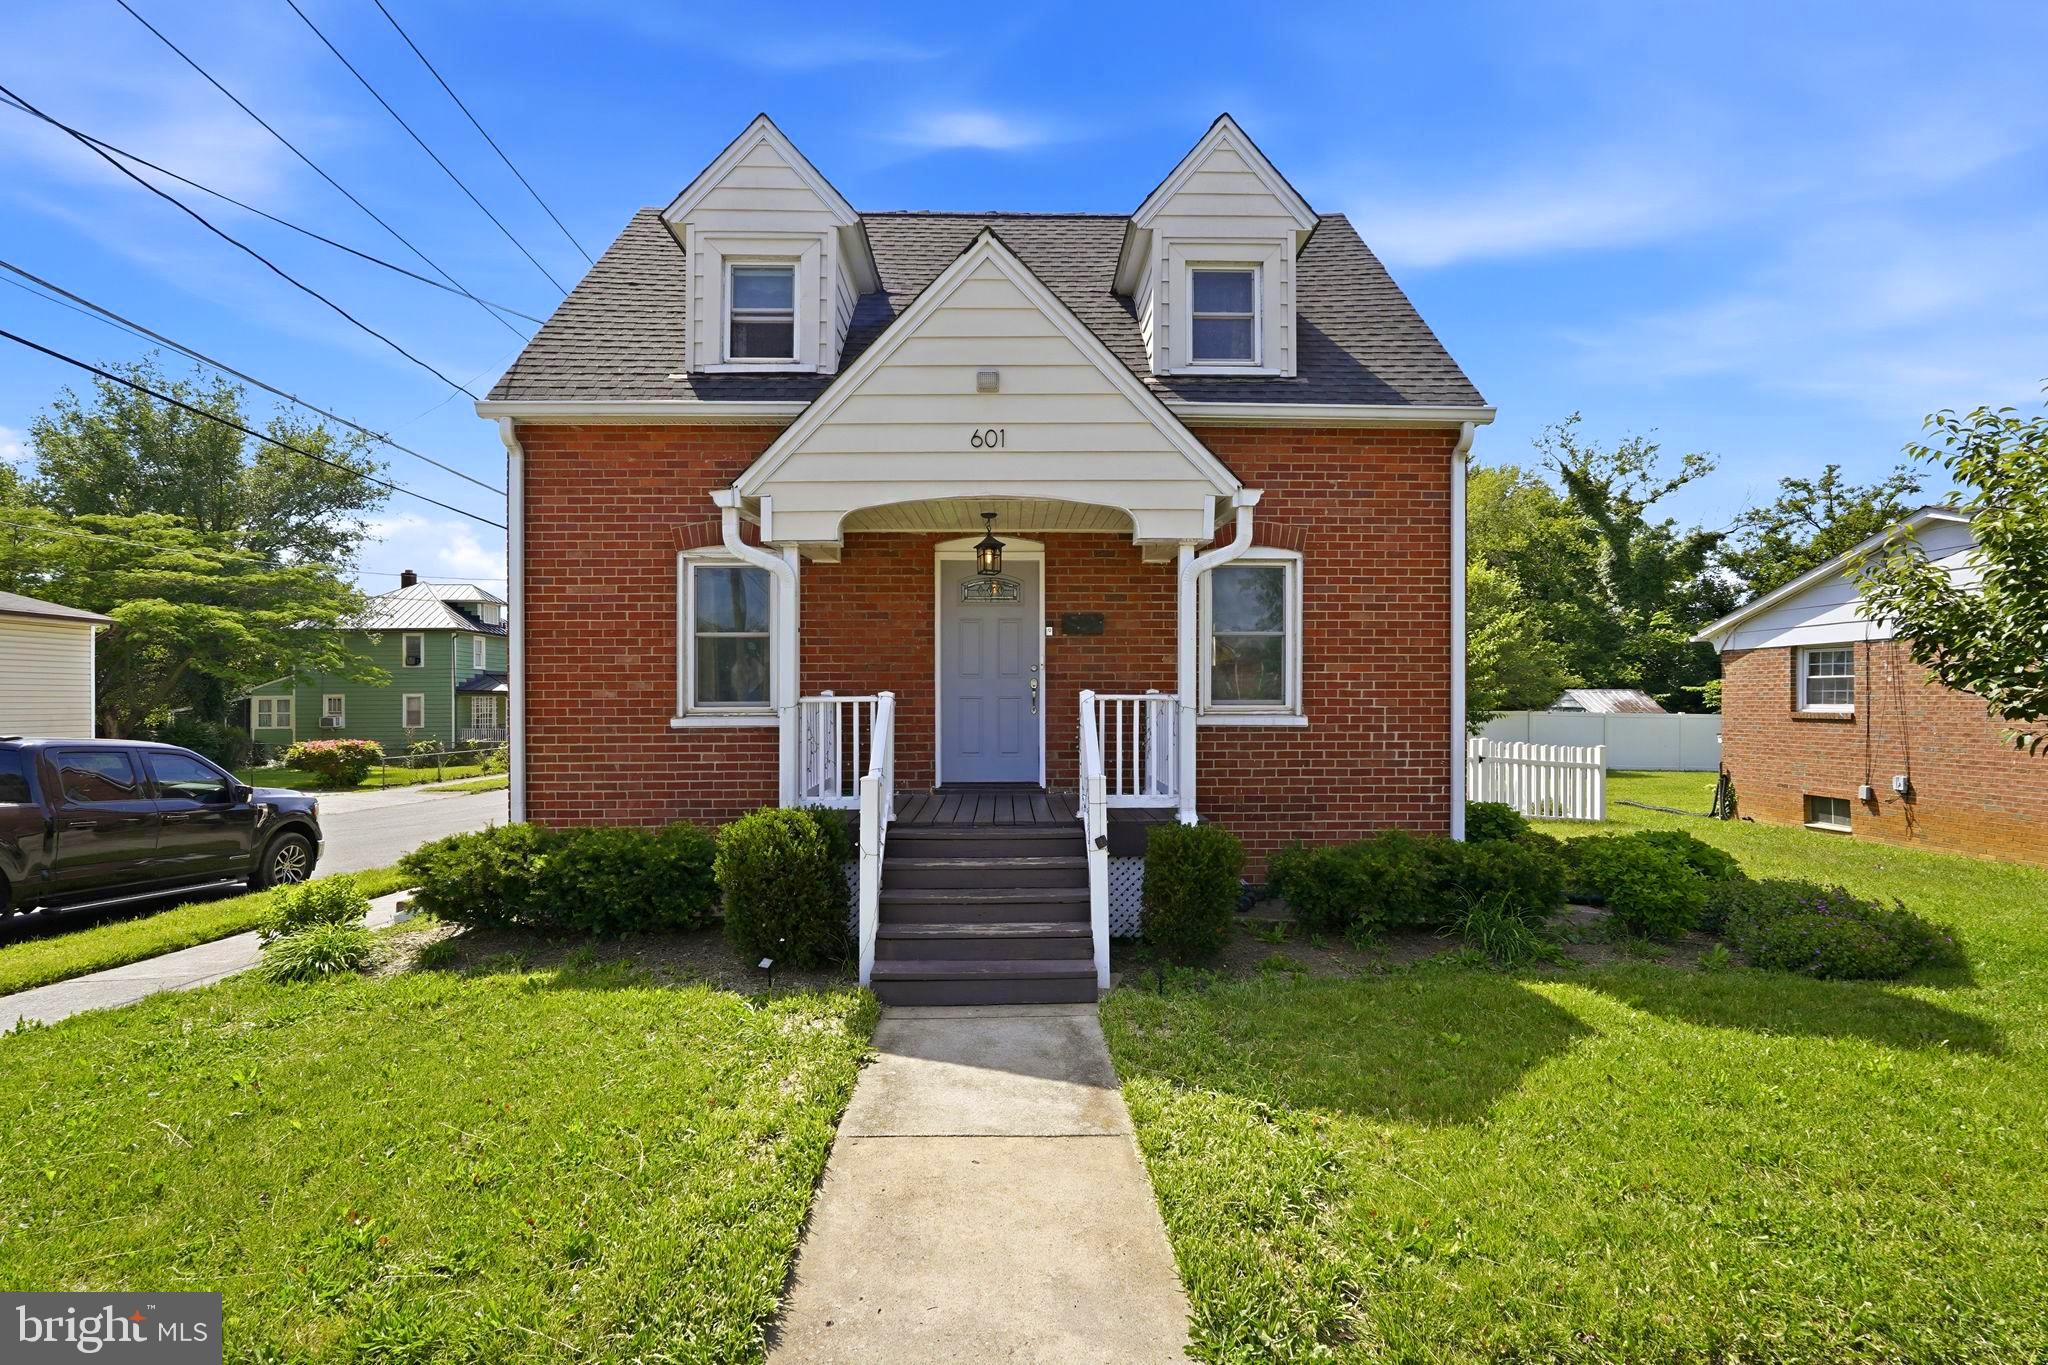
WINCHESTER
601 GRAY AVENUE
3 Beds
2 Baths
1,743 Sq.Ft.
$359,900
MLS#: VAWI2010900
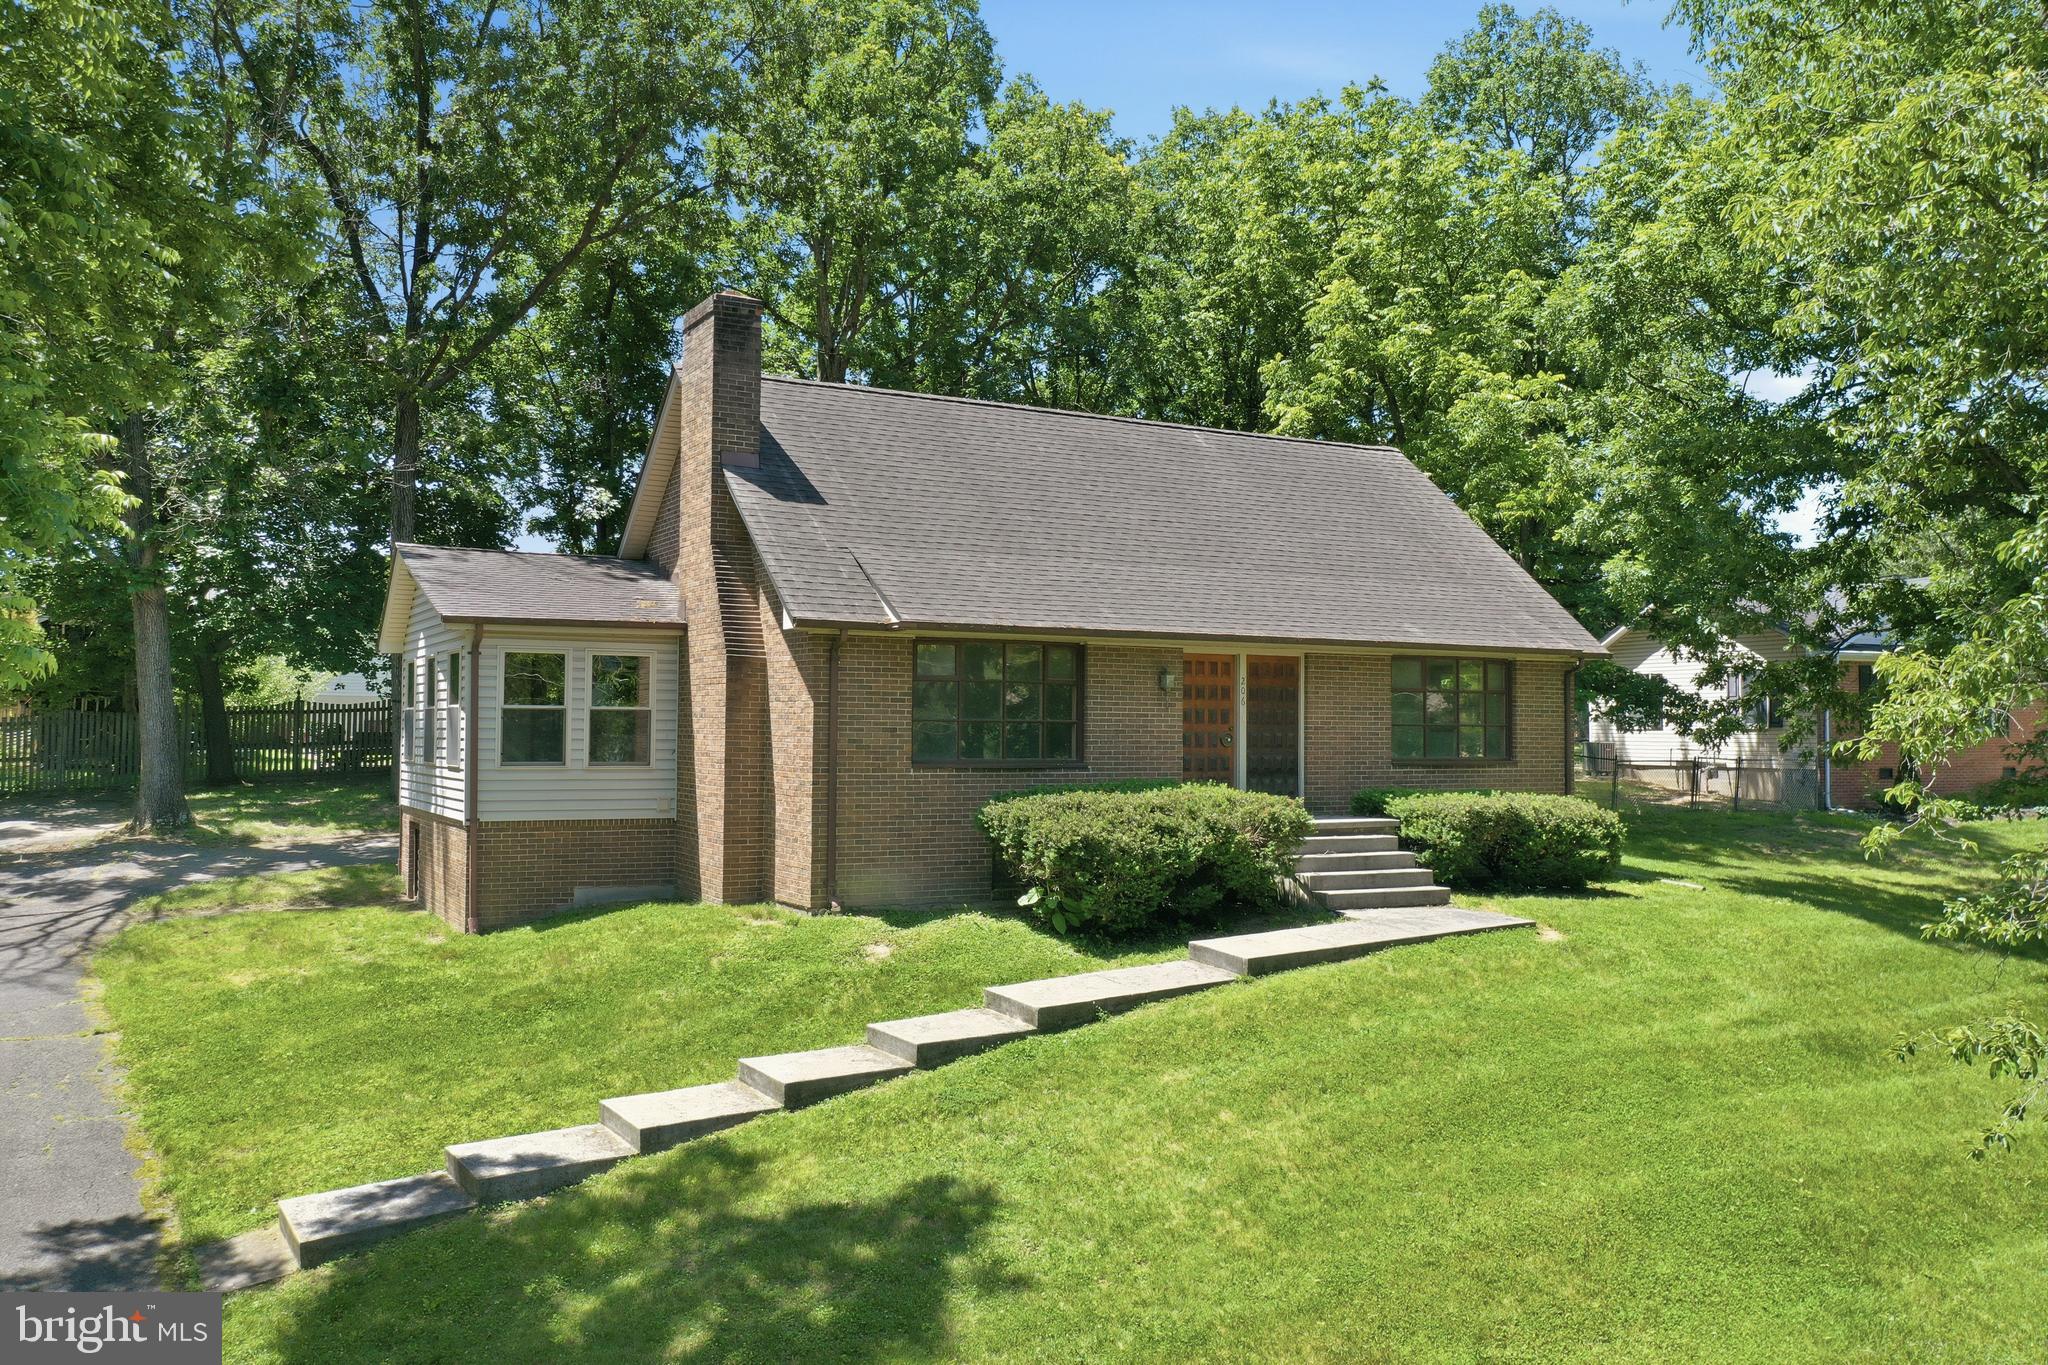
WINCHESTER
206 DOGWOOD ROAD
5 Beds
2 Baths
1,952 Sq.Ft.
$425,000
MLS#: VAFV2042456
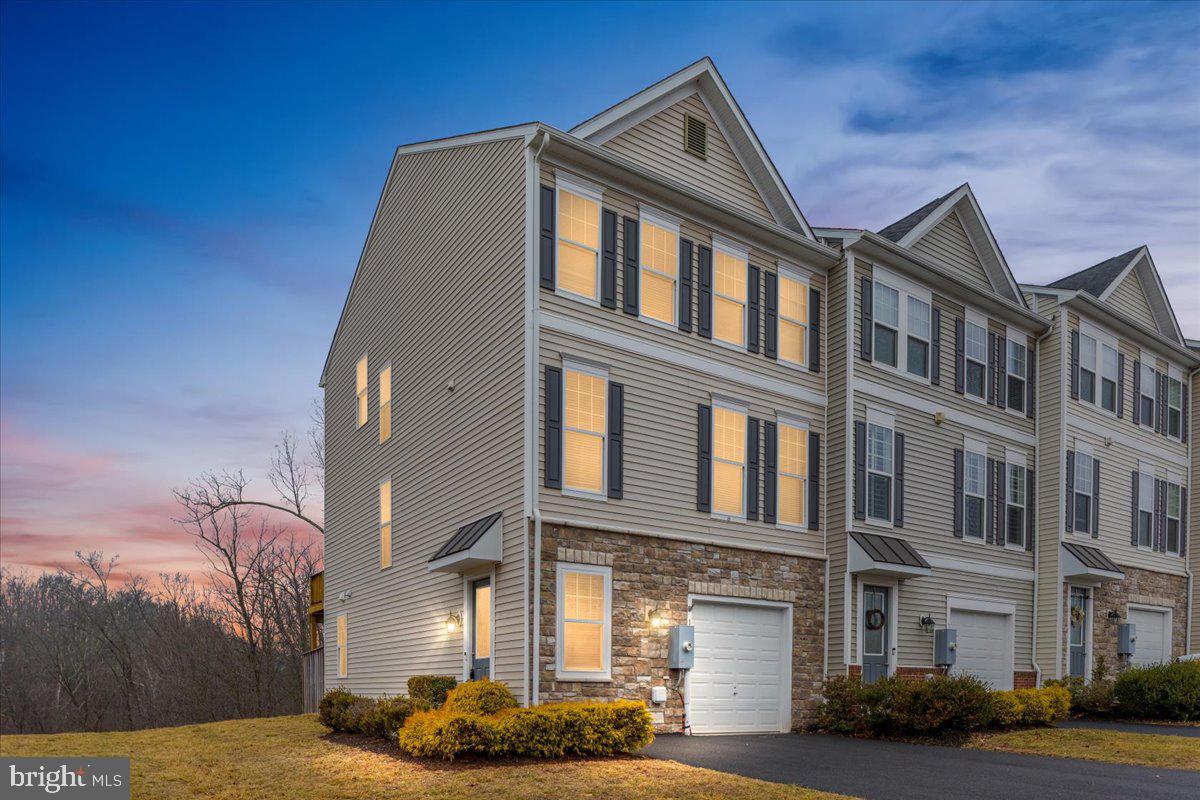
WINCHESTER
142 SEQUOIA DRIVE
3 Beds
3 Baths
2,239 Sq.Ft.
$439,990
MLS#: VAFV2040156
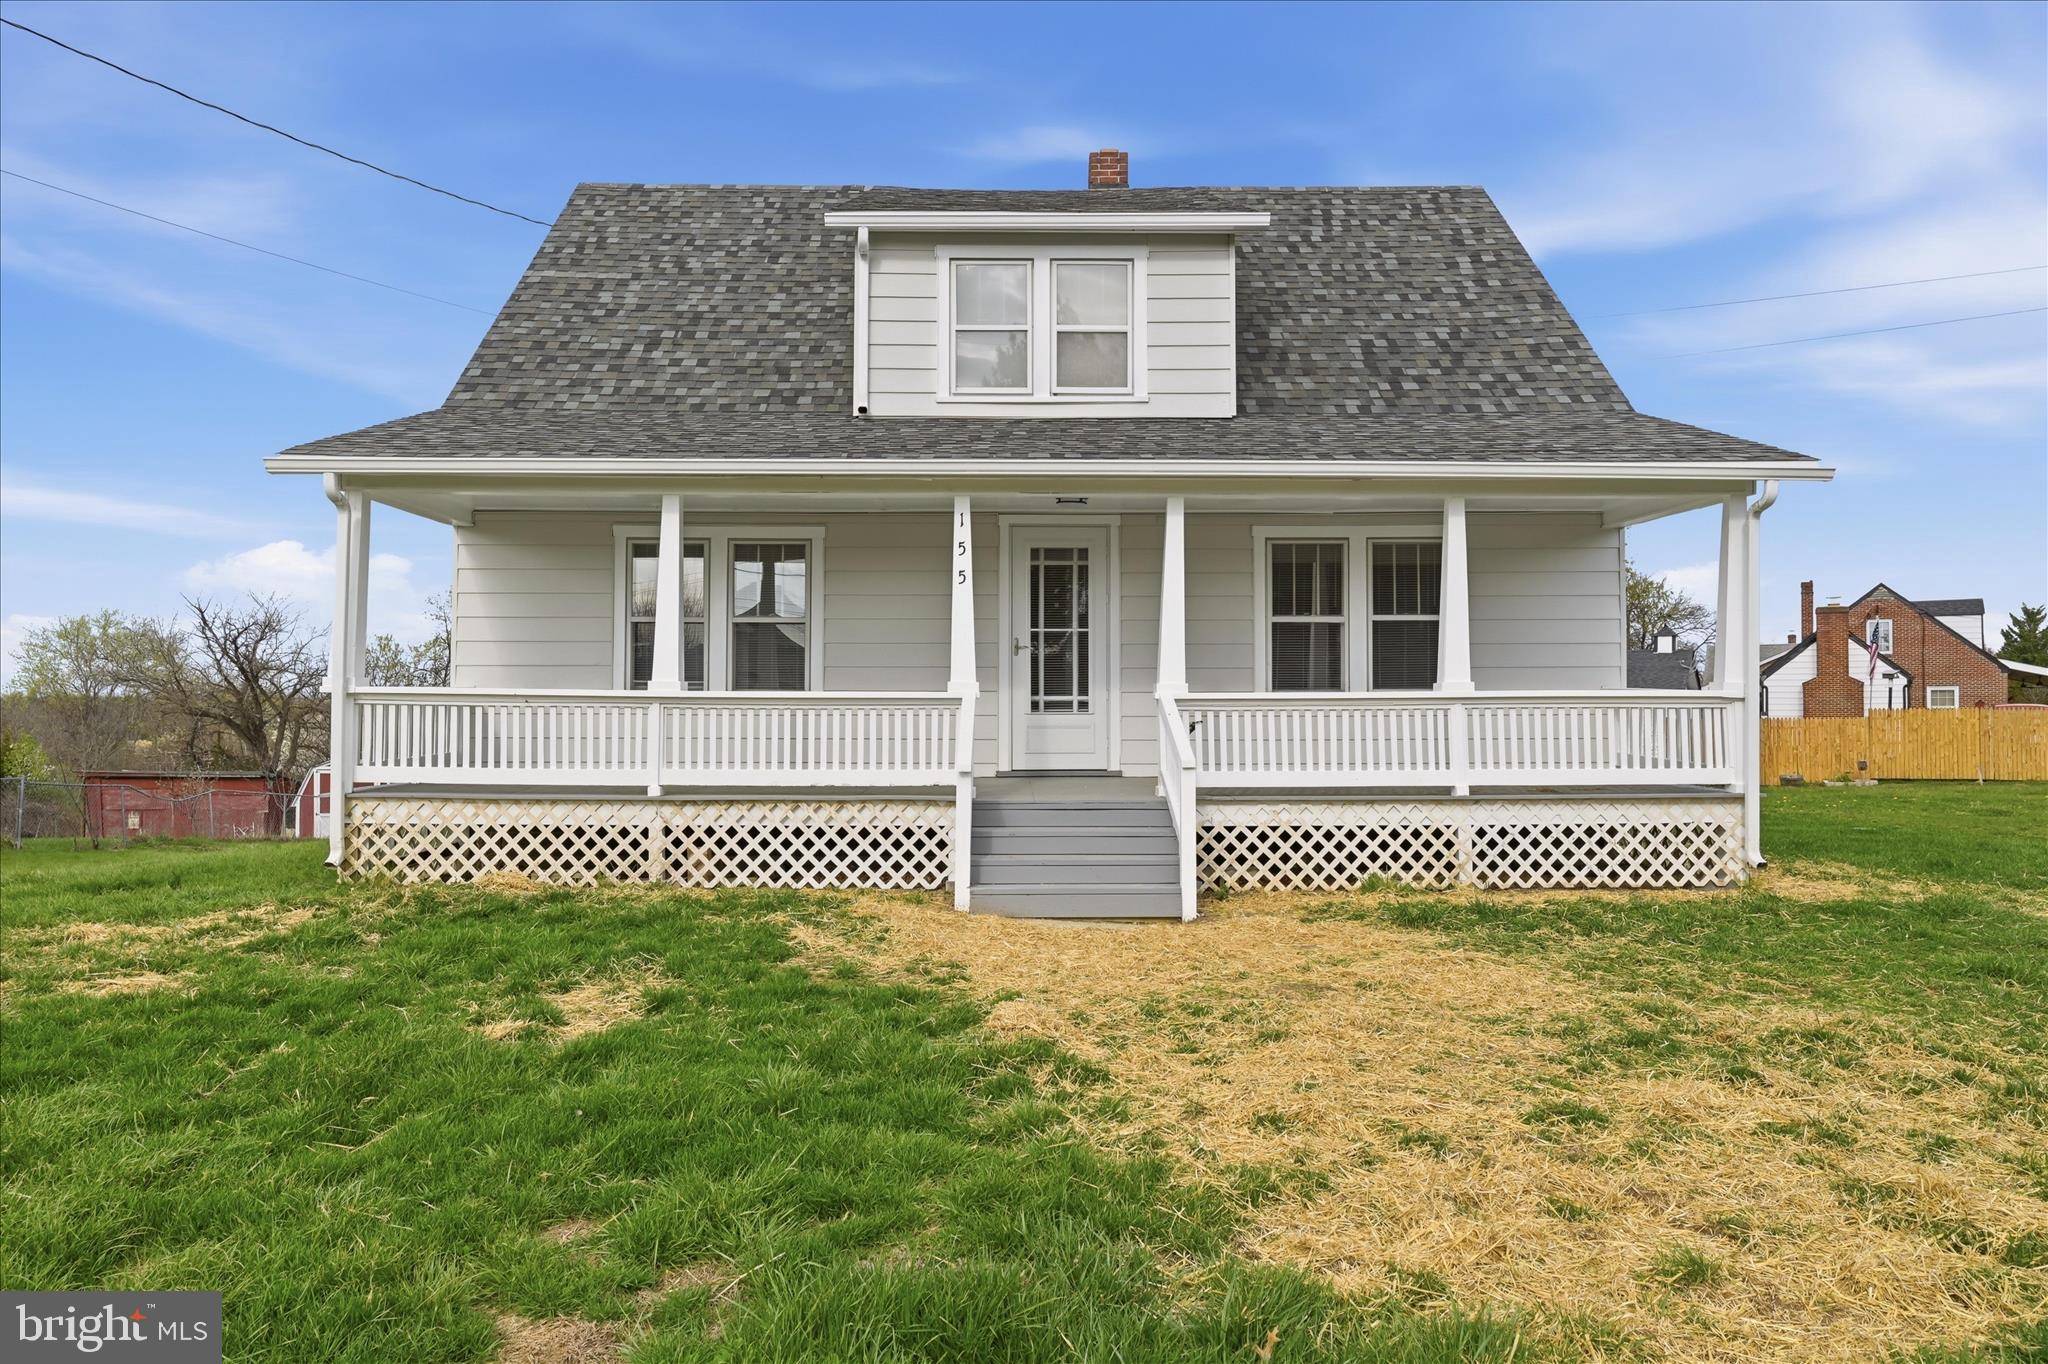
WINCHESTER
155 ROYAL AVENUE
4 Beds
2 Baths
1,344 Sq.Ft.
$399,500
MLS#: VAFV2040620
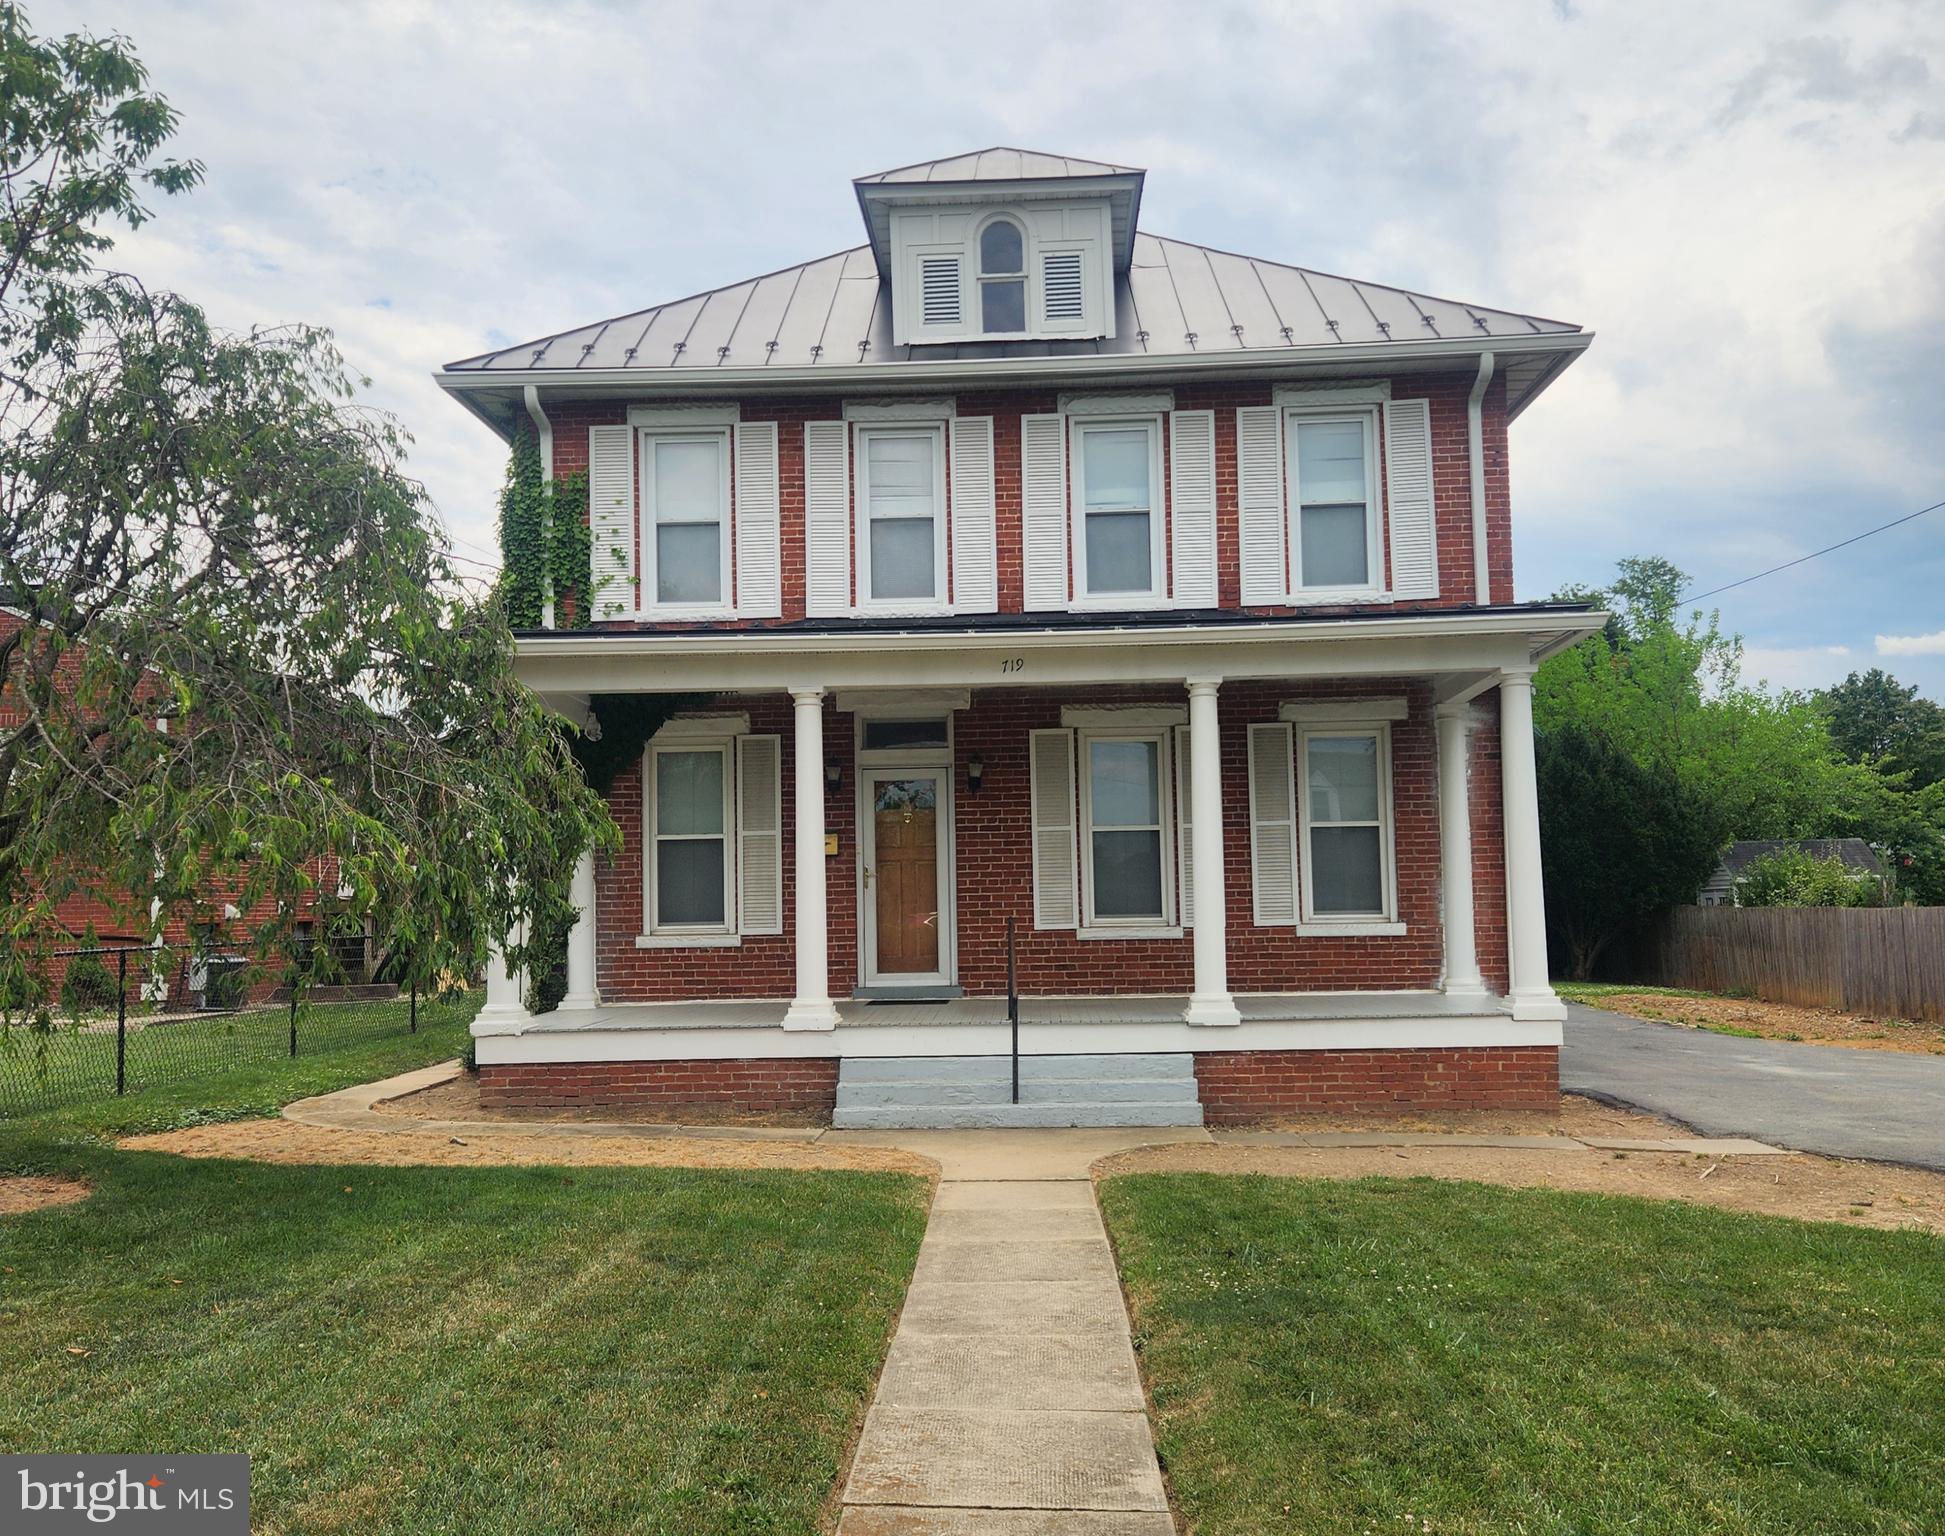
WINCHESTER
719 NATIONAL AVENUE
4 Beds
2 Baths
2,678 Sq.Ft.
$365,000
MLS#: VAWI2011028
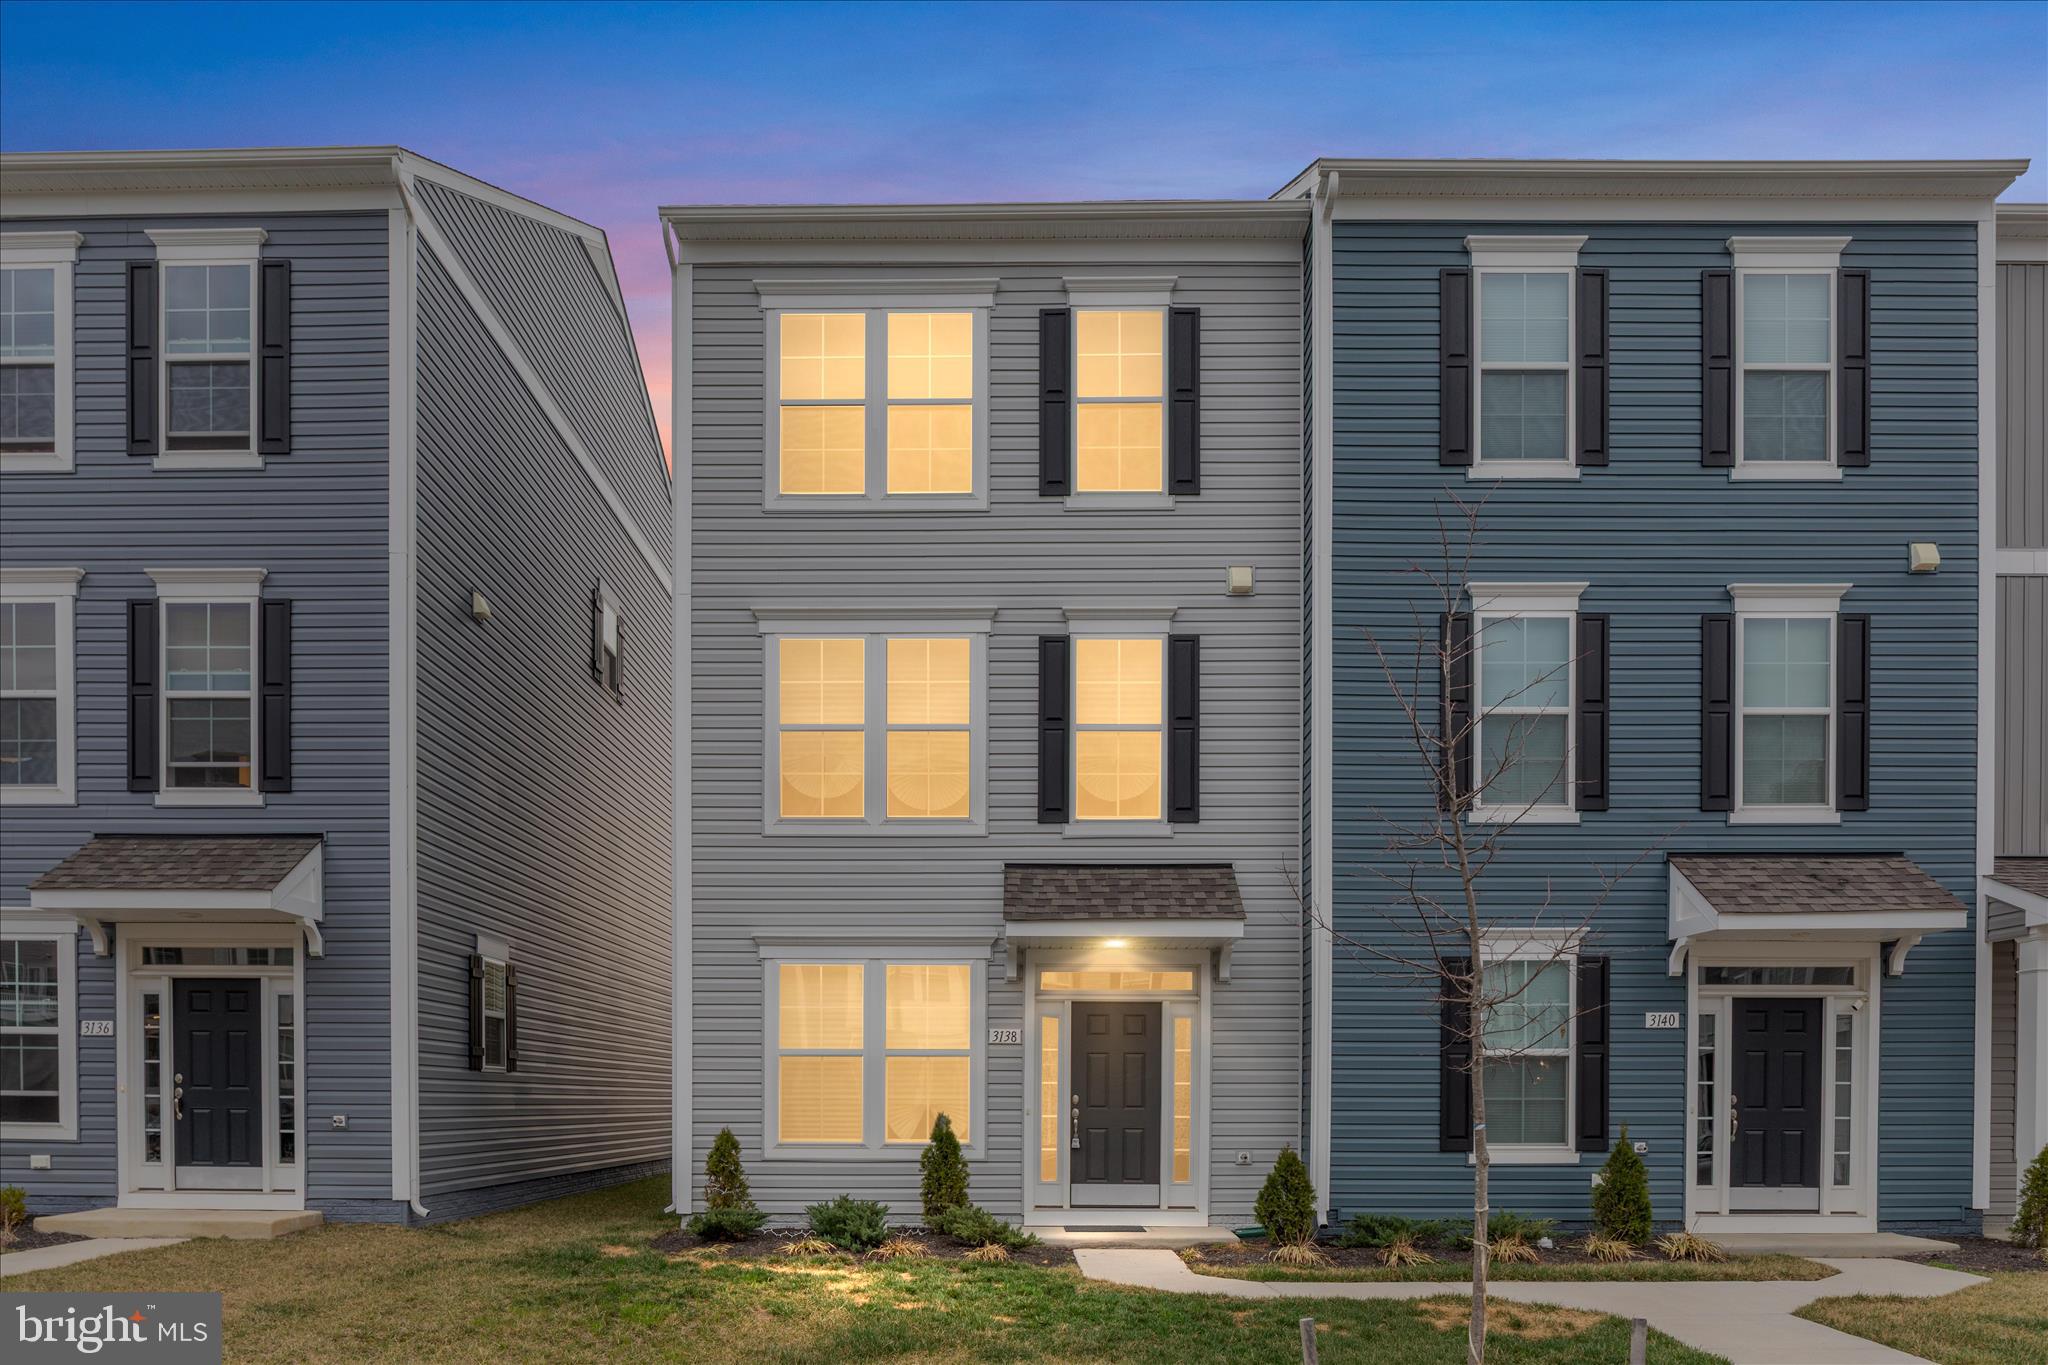
WINCHESTER
3138 ETON PLACE
3 Beds
2 Baths
1,842 Sq.Ft.
$389,900
MLS#: VAWI2010130
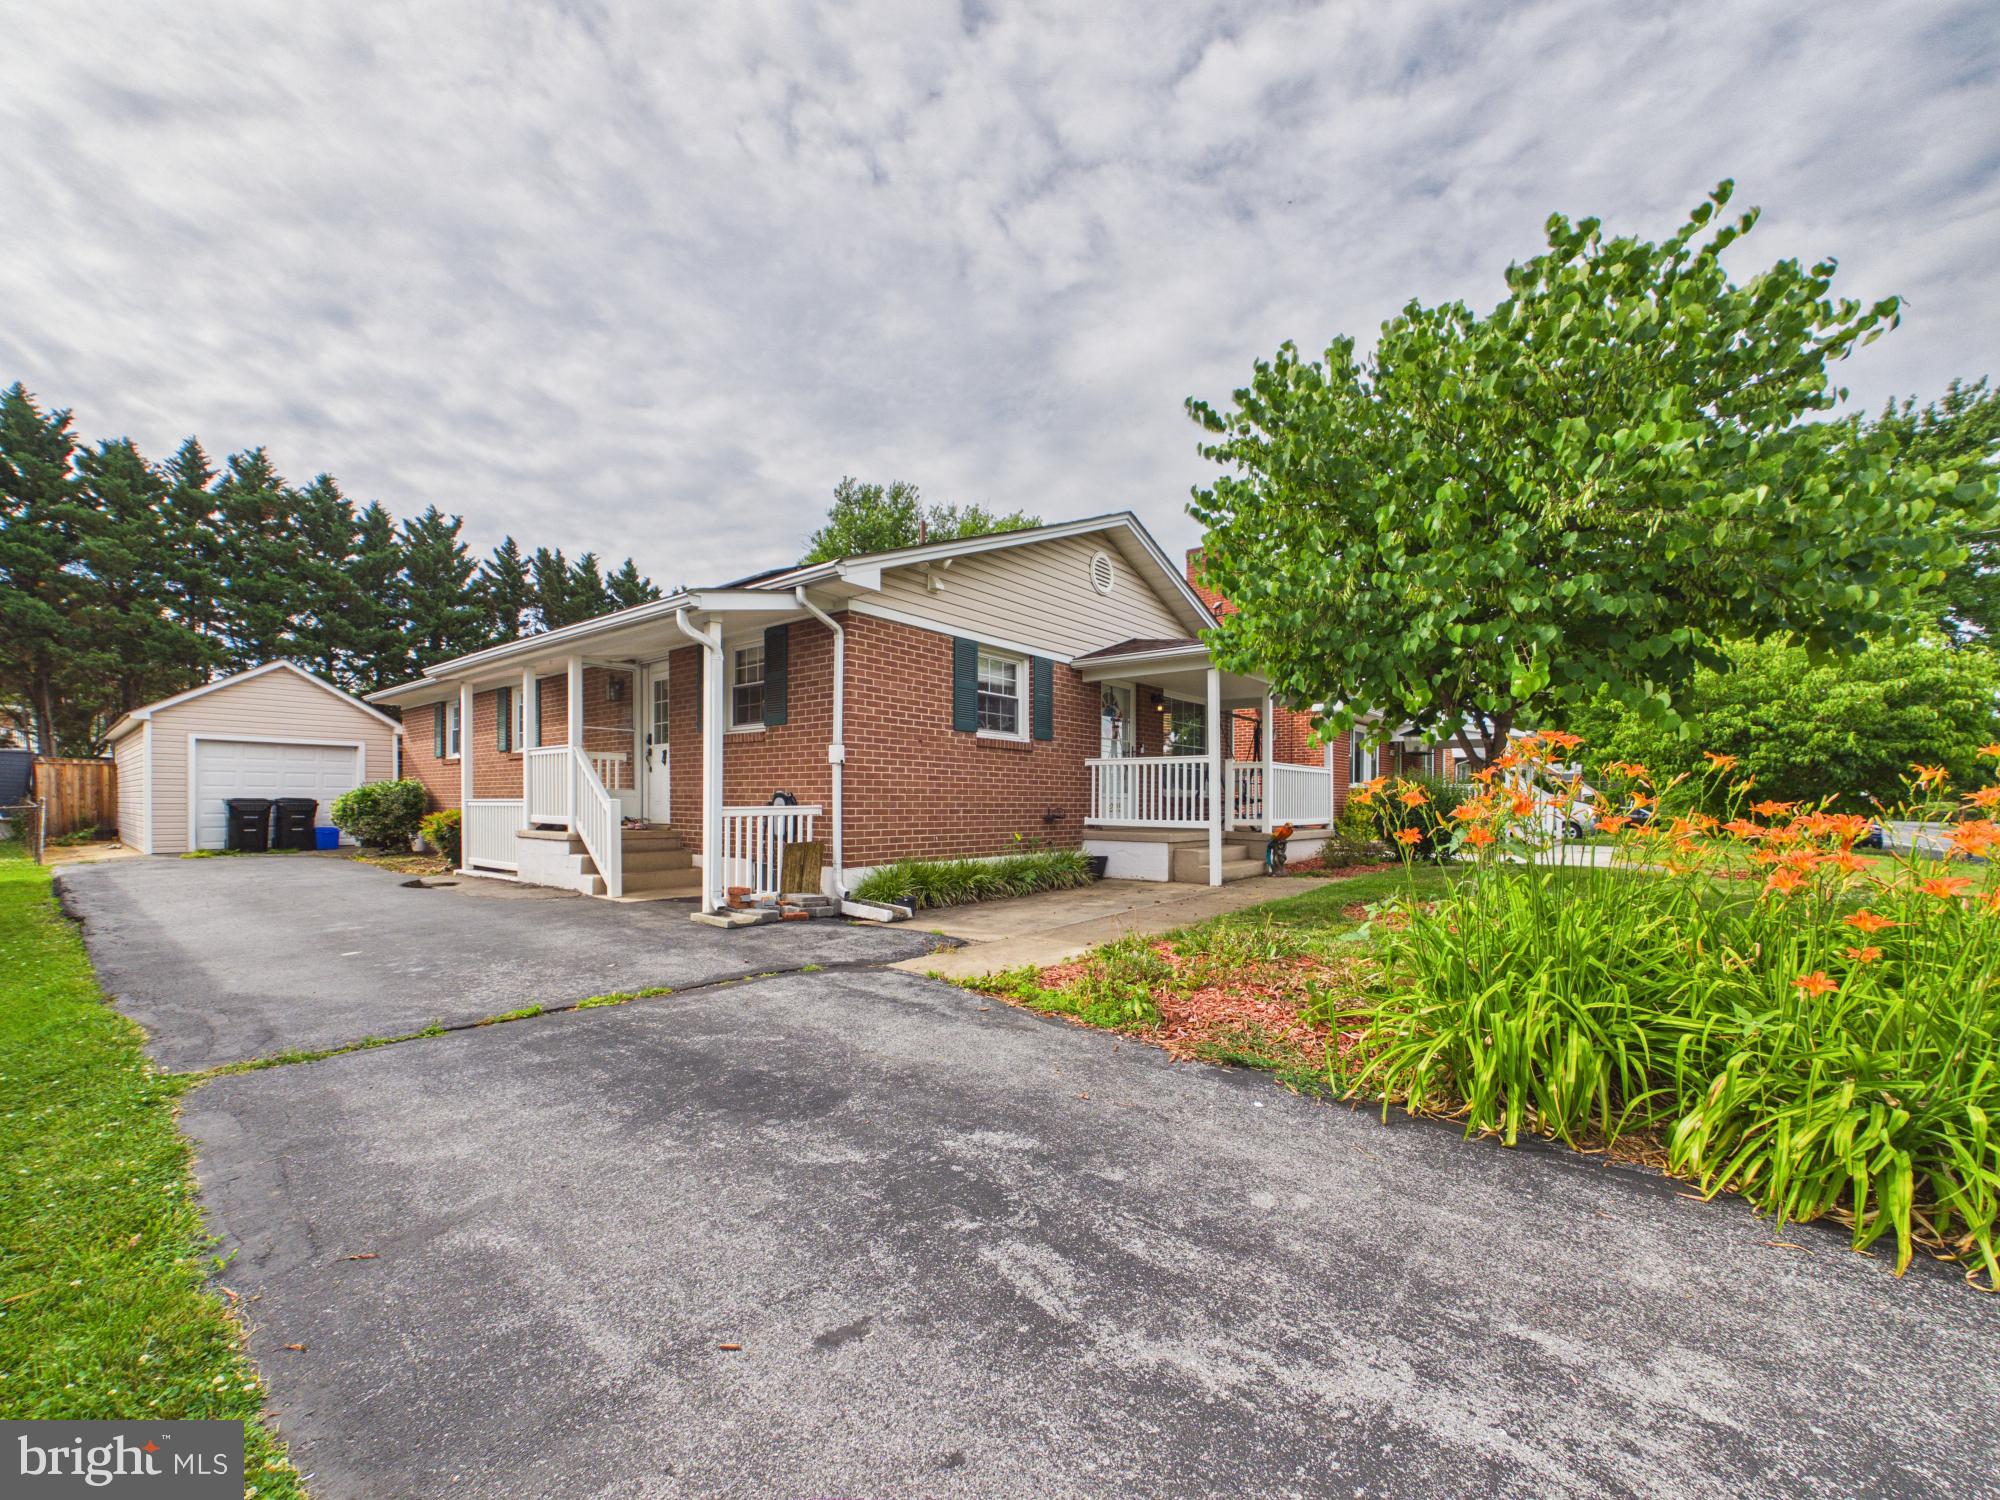
WINCHESTER
225 FOX DRIVE
3 Beds
2 Baths
1,274 Sq.Ft.
$399,900
MLS#: VAWI2011026
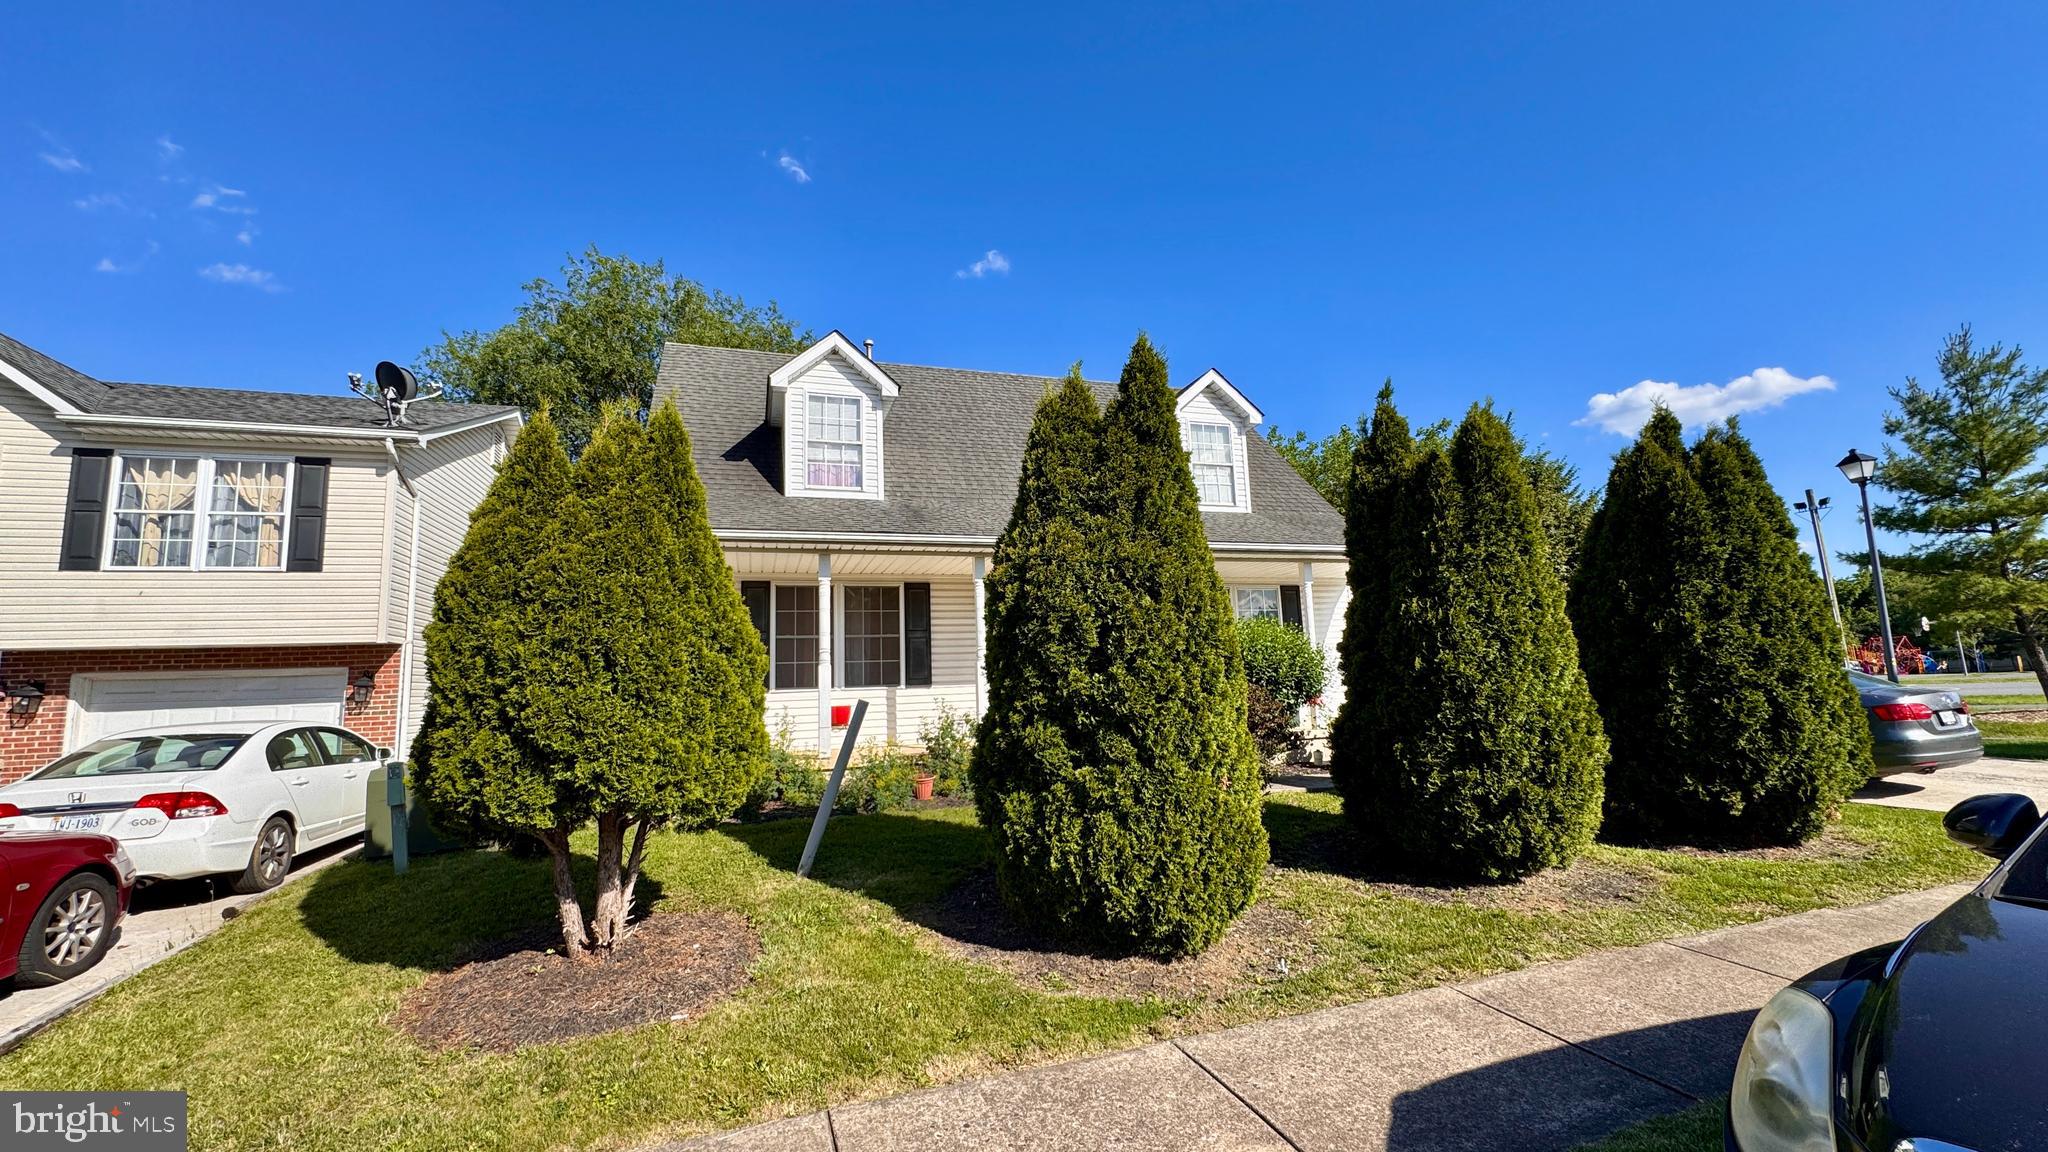
WINCHESTER
614 SHERLOCK TRACE
3 Beds
2 Baths
1,737 Sq.Ft.
$369,000
MLS#: VAWI2010932
.png)