
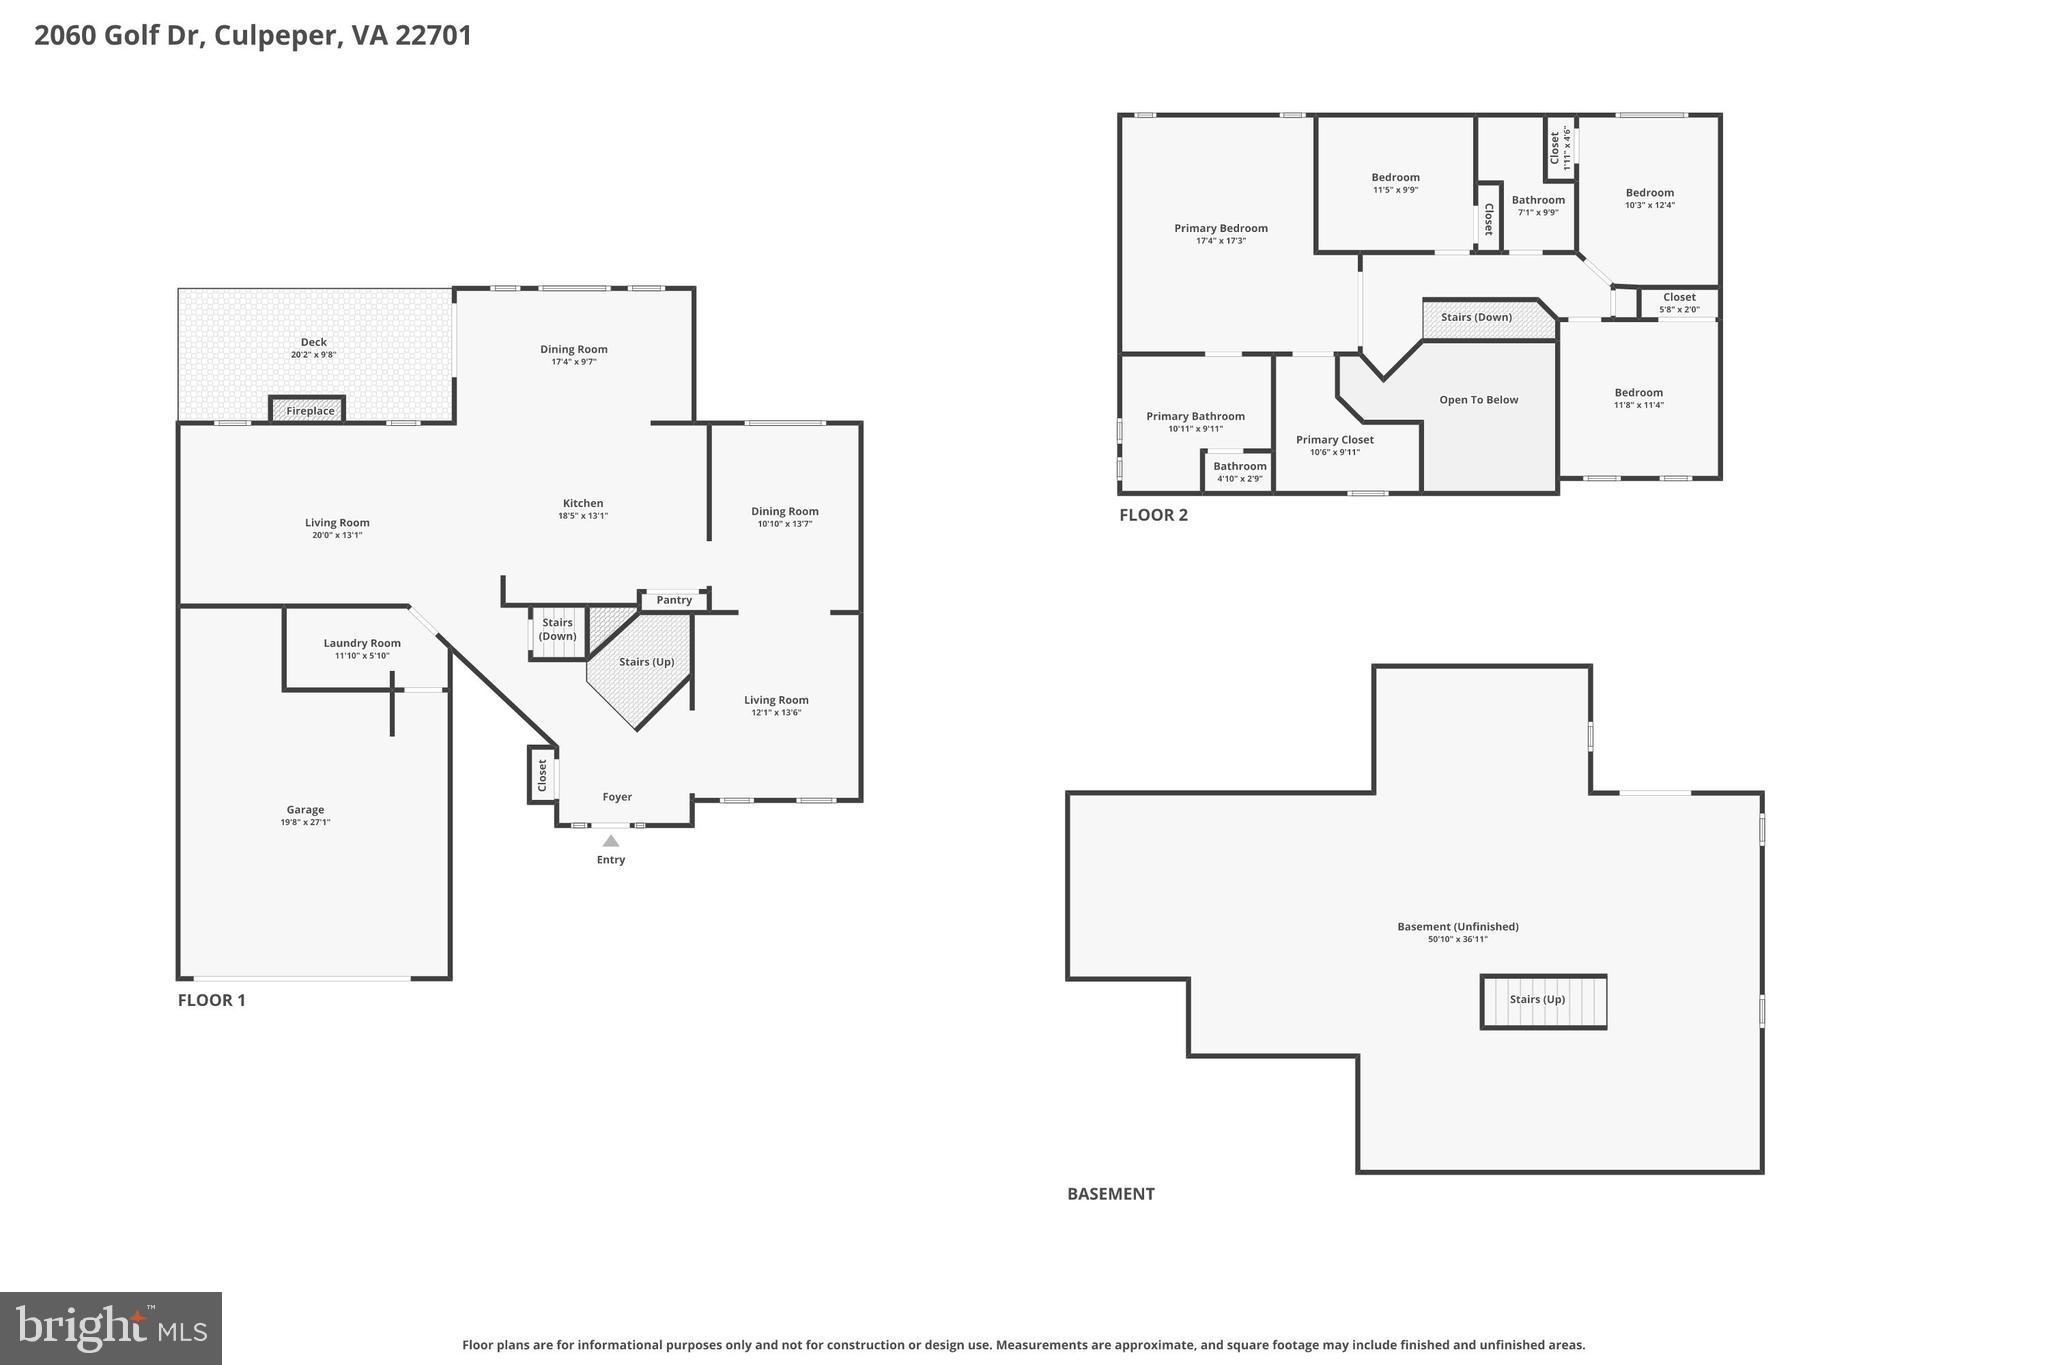
Property
Beds
4
Full Baths
2
1/2 Baths
1
Year Built
2006
Sq.Footage
2,690
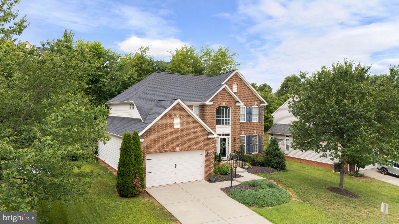
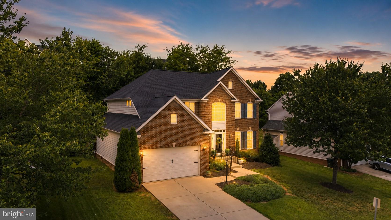
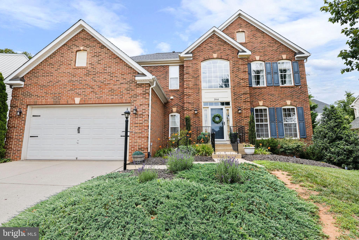
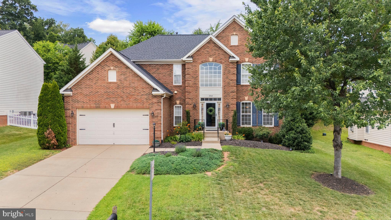
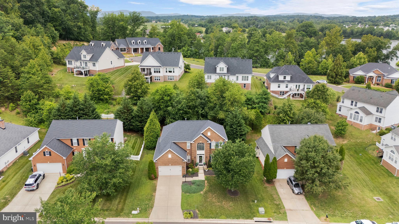
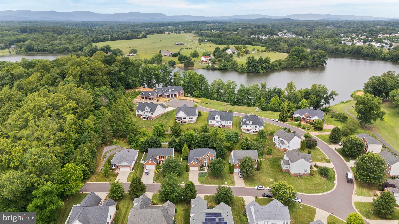
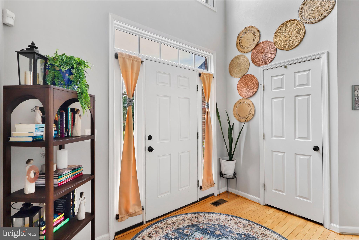
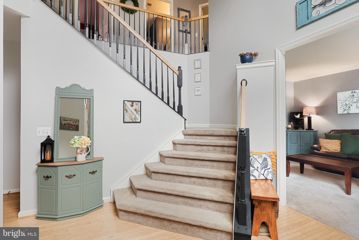
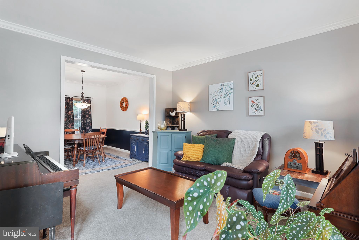
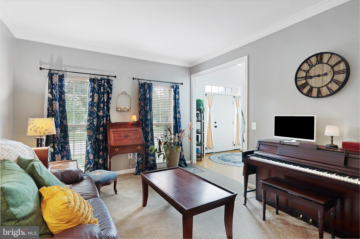
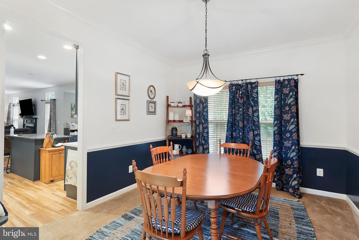
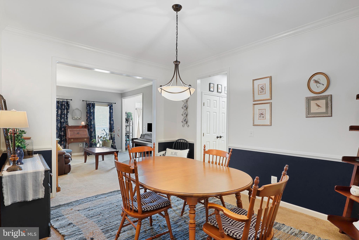
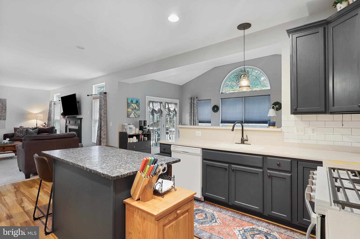
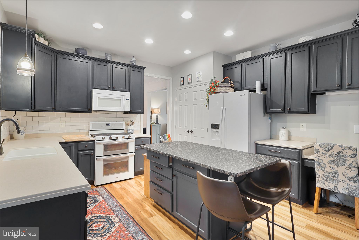
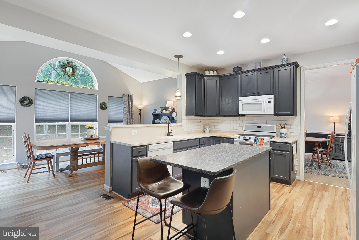
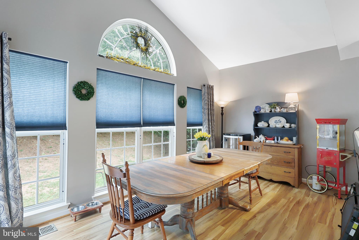
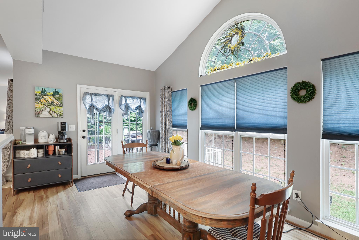
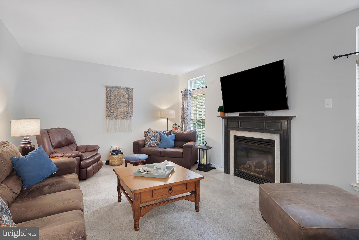
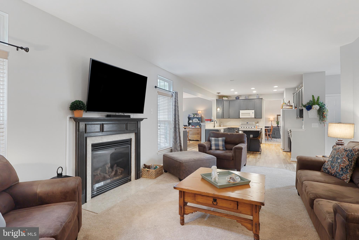
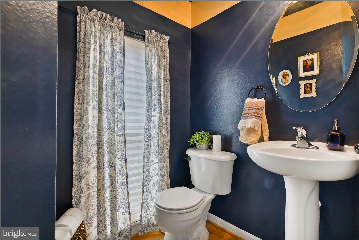
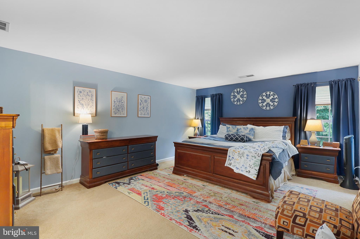
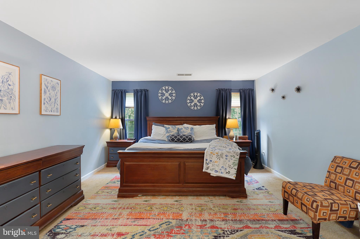
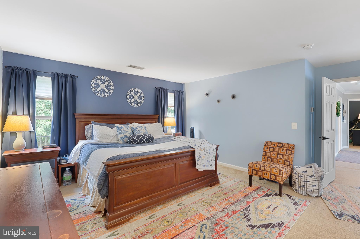
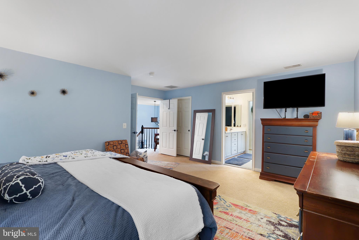
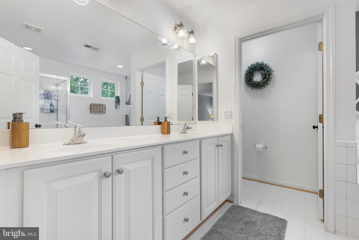
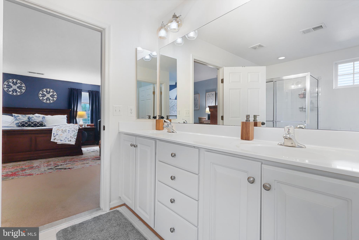
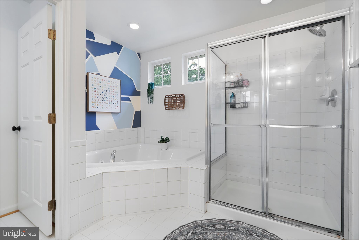
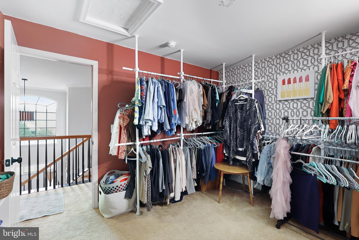
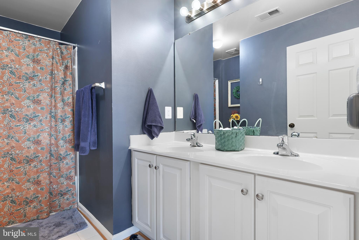
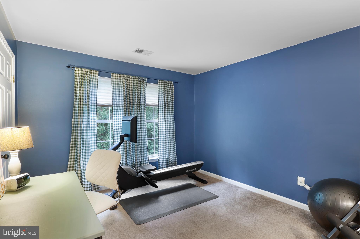
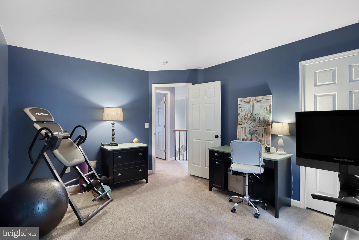
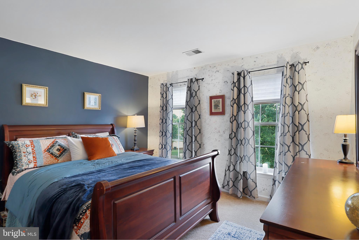
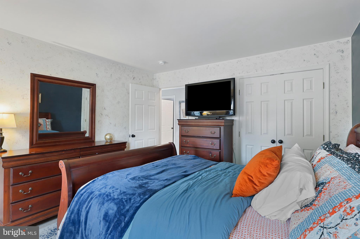
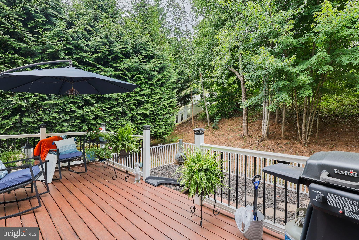
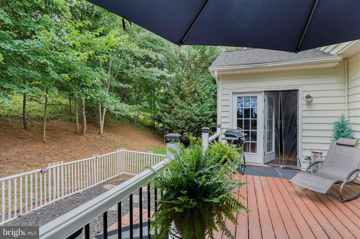
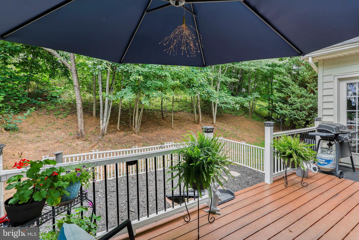
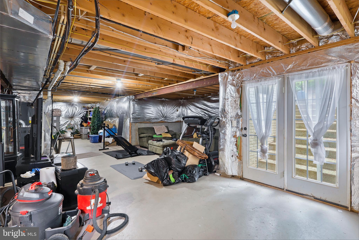
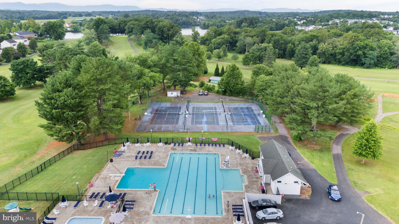
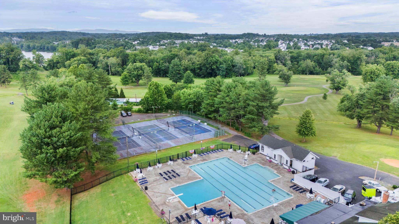
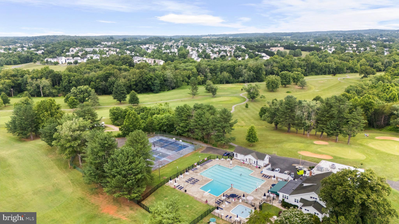
Welcome home to this beautifully maintained brick home nestled near a quiet cul-de-sac in sought-after Country Club Estates. Offering plenty of room to spread out and grow, this home combines timeless charm with numerous updates throughout. Some of the highlights include- Fresh paint throughout the entire home, new flooring on the main level, crown molding and classic finishes, gas fireplace for cozy evenings, updated kitchen appliances within the last 4 years, two-zone HVAC system with upstairs unit replaced in 2025, new water heater 2019, trek deck, walkout basement with rough-in for future expansion, sump pump and radon mitigation system already installed, new front porch railing and storm door, and washer and dryer convey. Enjoy the convenience of joining and being just moments from the golf course, pool, and amenities while still enjoying the privacy of a tucked-away location. Less than a minute from Powell Wellness. Whether you're looking for space to entertain, room for a growing, or a home in one of the area's most desirable communities, this one checks all the boxes!
Features & Amenities
Interior
-
Total Bedrooms
4
-
Bathrooms
2
-
1/2 Bathrooms
1
-
Above Grade Finished Area
2690.0
-
Basement YN
YES
-
Cooling YN
YES
-
Cooling
Central Air, Electric
-
Fireplace YN
YES
-
Heating YN
YES
-
Heating
Natural Gas, Central
-
Pet friendly
N/A
Exterior
-
Garage
Yes
-
Garage spaces
2
-
Construction Materials
Brick, Vinyl Siding
-
Parking
Garage Door Opener, On Street, Garage, Driveway, Inside Entrance, Attached
-
Pool
No
-
Waterfront YN
NO
Area & Lot
-
Lot Size(acres)
0.25
-
Lot Size(square feet)
10,890
-
Property Type
Residential
-
Property Sub Type
Single Family Residence
-
Architectural Style
Traditional
Price
-
Sales Price
$669,000
-
Tax Amount
$2,661
-
Sq. Footage
2,690
-
Price/SqFt
$248
HOA
-
Association
YES
-
Association Fee
$105
-
Association Fee Frequency
Annually
-
Association Fee Includes
N/A
School District
-
Elementary School
N/A
-
Middle School
N/A
-
High School
N/A
Property Features
-
New Construction
NO
-
Foundation Details
Block
-
Senior Community YN
NO
-
Sewer
Public Sewer
-
Tax Lot
100
-
Water Source
Public
Schedule a Showing
Showing scheduled successfully.
Mortgage calculator
Estimate your monthly mortgage payment, including the principal and interest, property taxes, and HOA. Adjust the values to generate a more accurate rate.
Your payment
Principal and Interest:
$
Property taxes:
$
HOA fees:
$
Total loan payment:
$
Total interest amount:
$
Location
County
CULPEPER
Elementary School
Middle School
High School
Listing Courtesy of Japreshia Elinka Terrell , Wolford And Associates Realty LLC
RealHub Information is provided exclusively for consumers' personal, non-commercial use, and it may not be used for any purpose other than to identify prospective properties consumers may be interested in purchasing. All information deemed reliable but not guaranteed and should be independently verified. All properties are subject to prior sale, change or withdrawal. RealHub website owner shall not be responsible for any typographical errors, misinformation, misprints and shall be held totally harmless.

AGENT
Andrew Boateng
Call Andrew today to schedule a private showing.

* Listings on this website come from the FMLS IDX Compilation and may be held by brokerage firms other than the owner of this website. The listing brokerage is identified in any listing details. Information is deemed reliable but is not guaranteed. If you believe any FMLS listing contains material that infringes your copyrighted work please click here to review our DMCA policy and learn how to submit a takedown request.© 2024 FMLS.
Related Properties
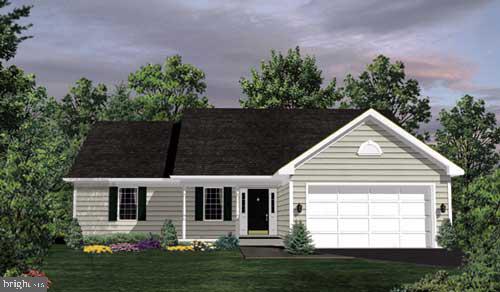
CULPEPER
LOT 1 OLYMPIC WAY
3 Beds
2 Baths
1,588 Sq.Ft.
$629,900
MLS#: VACU2012938
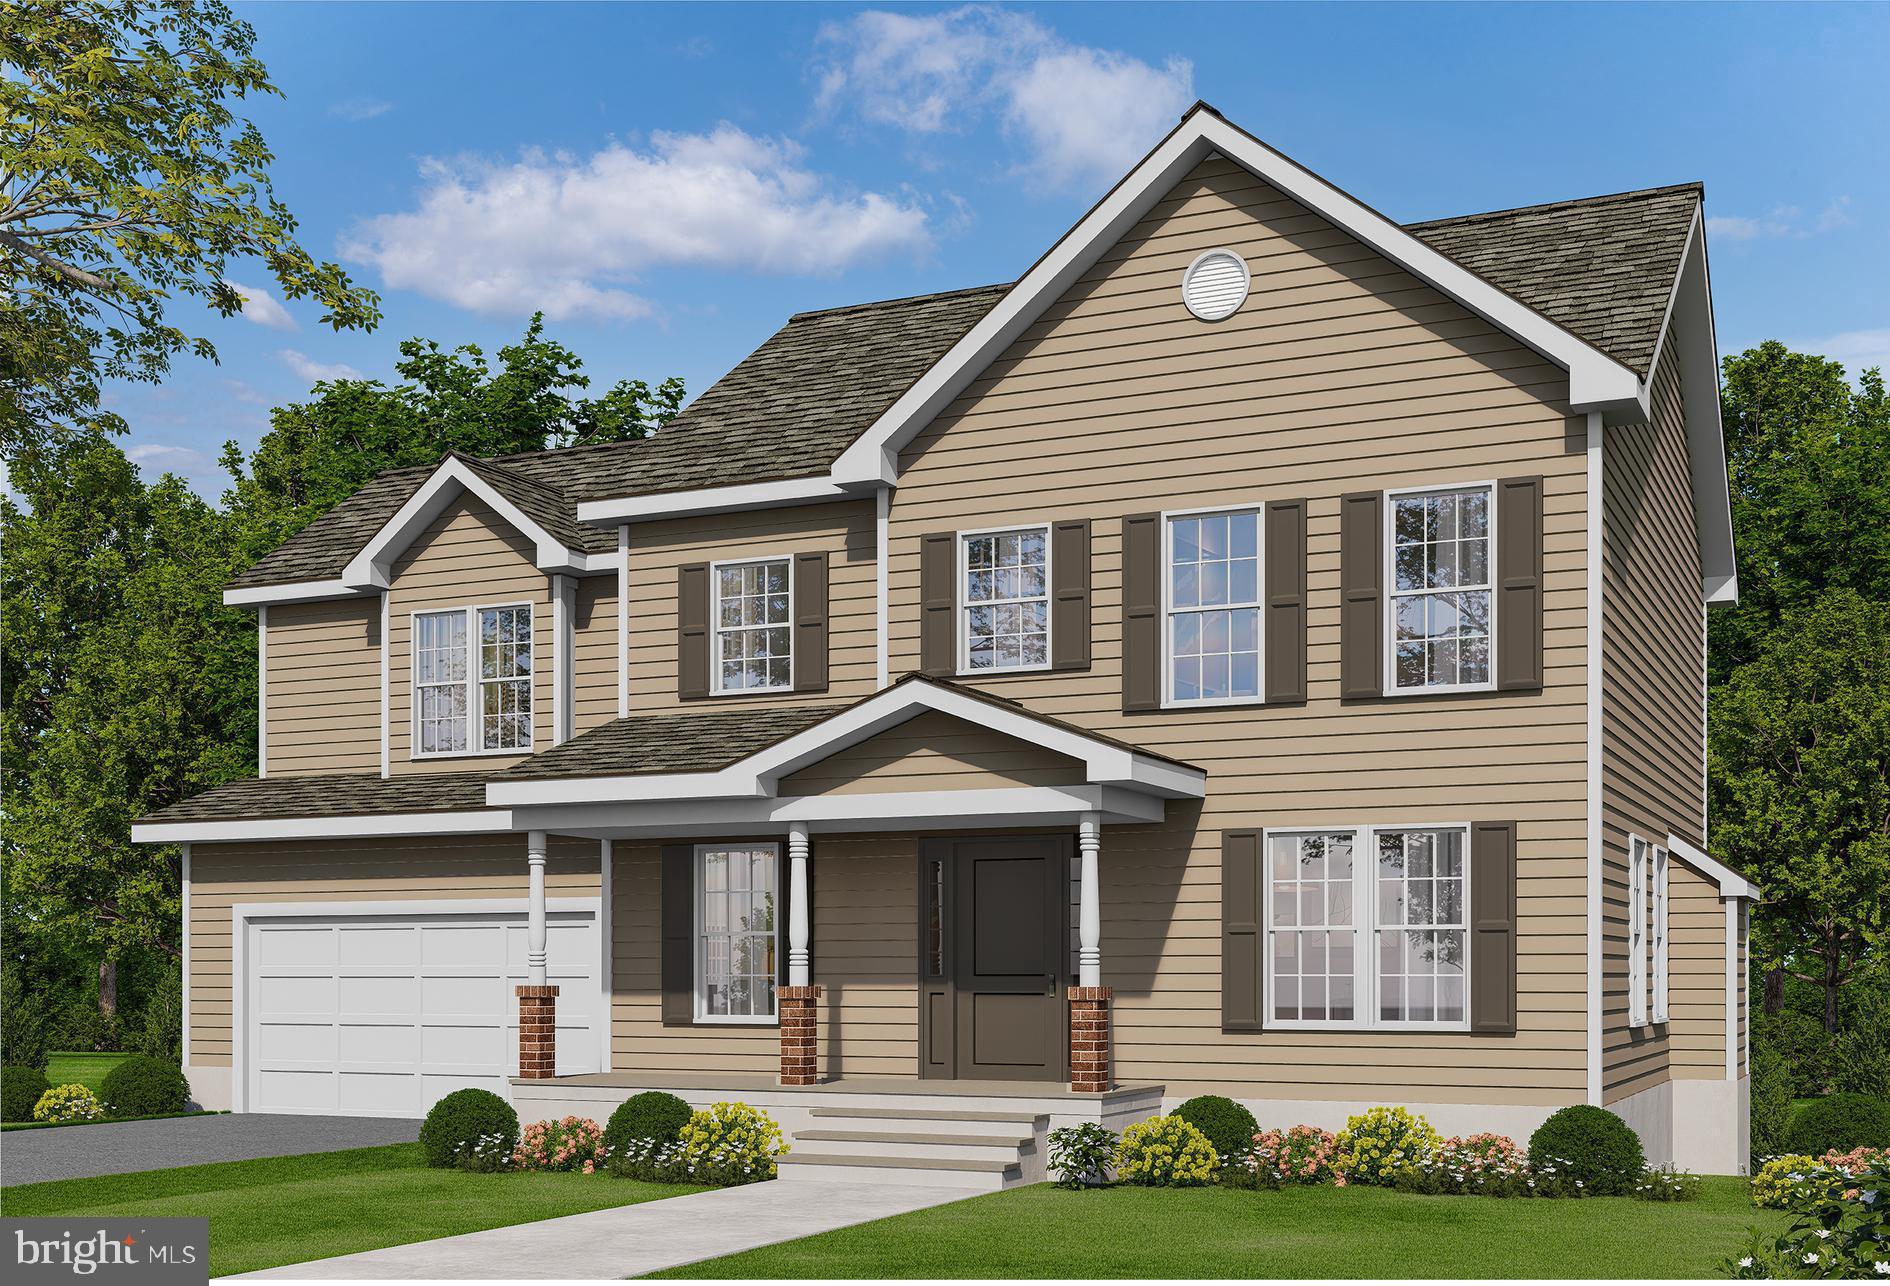
CULPEPER
LOT 3C2 MOSES PLACE
4 Beds
2 Baths
2,198 Sq.Ft.
$714,900
MLS#: VACU2012918
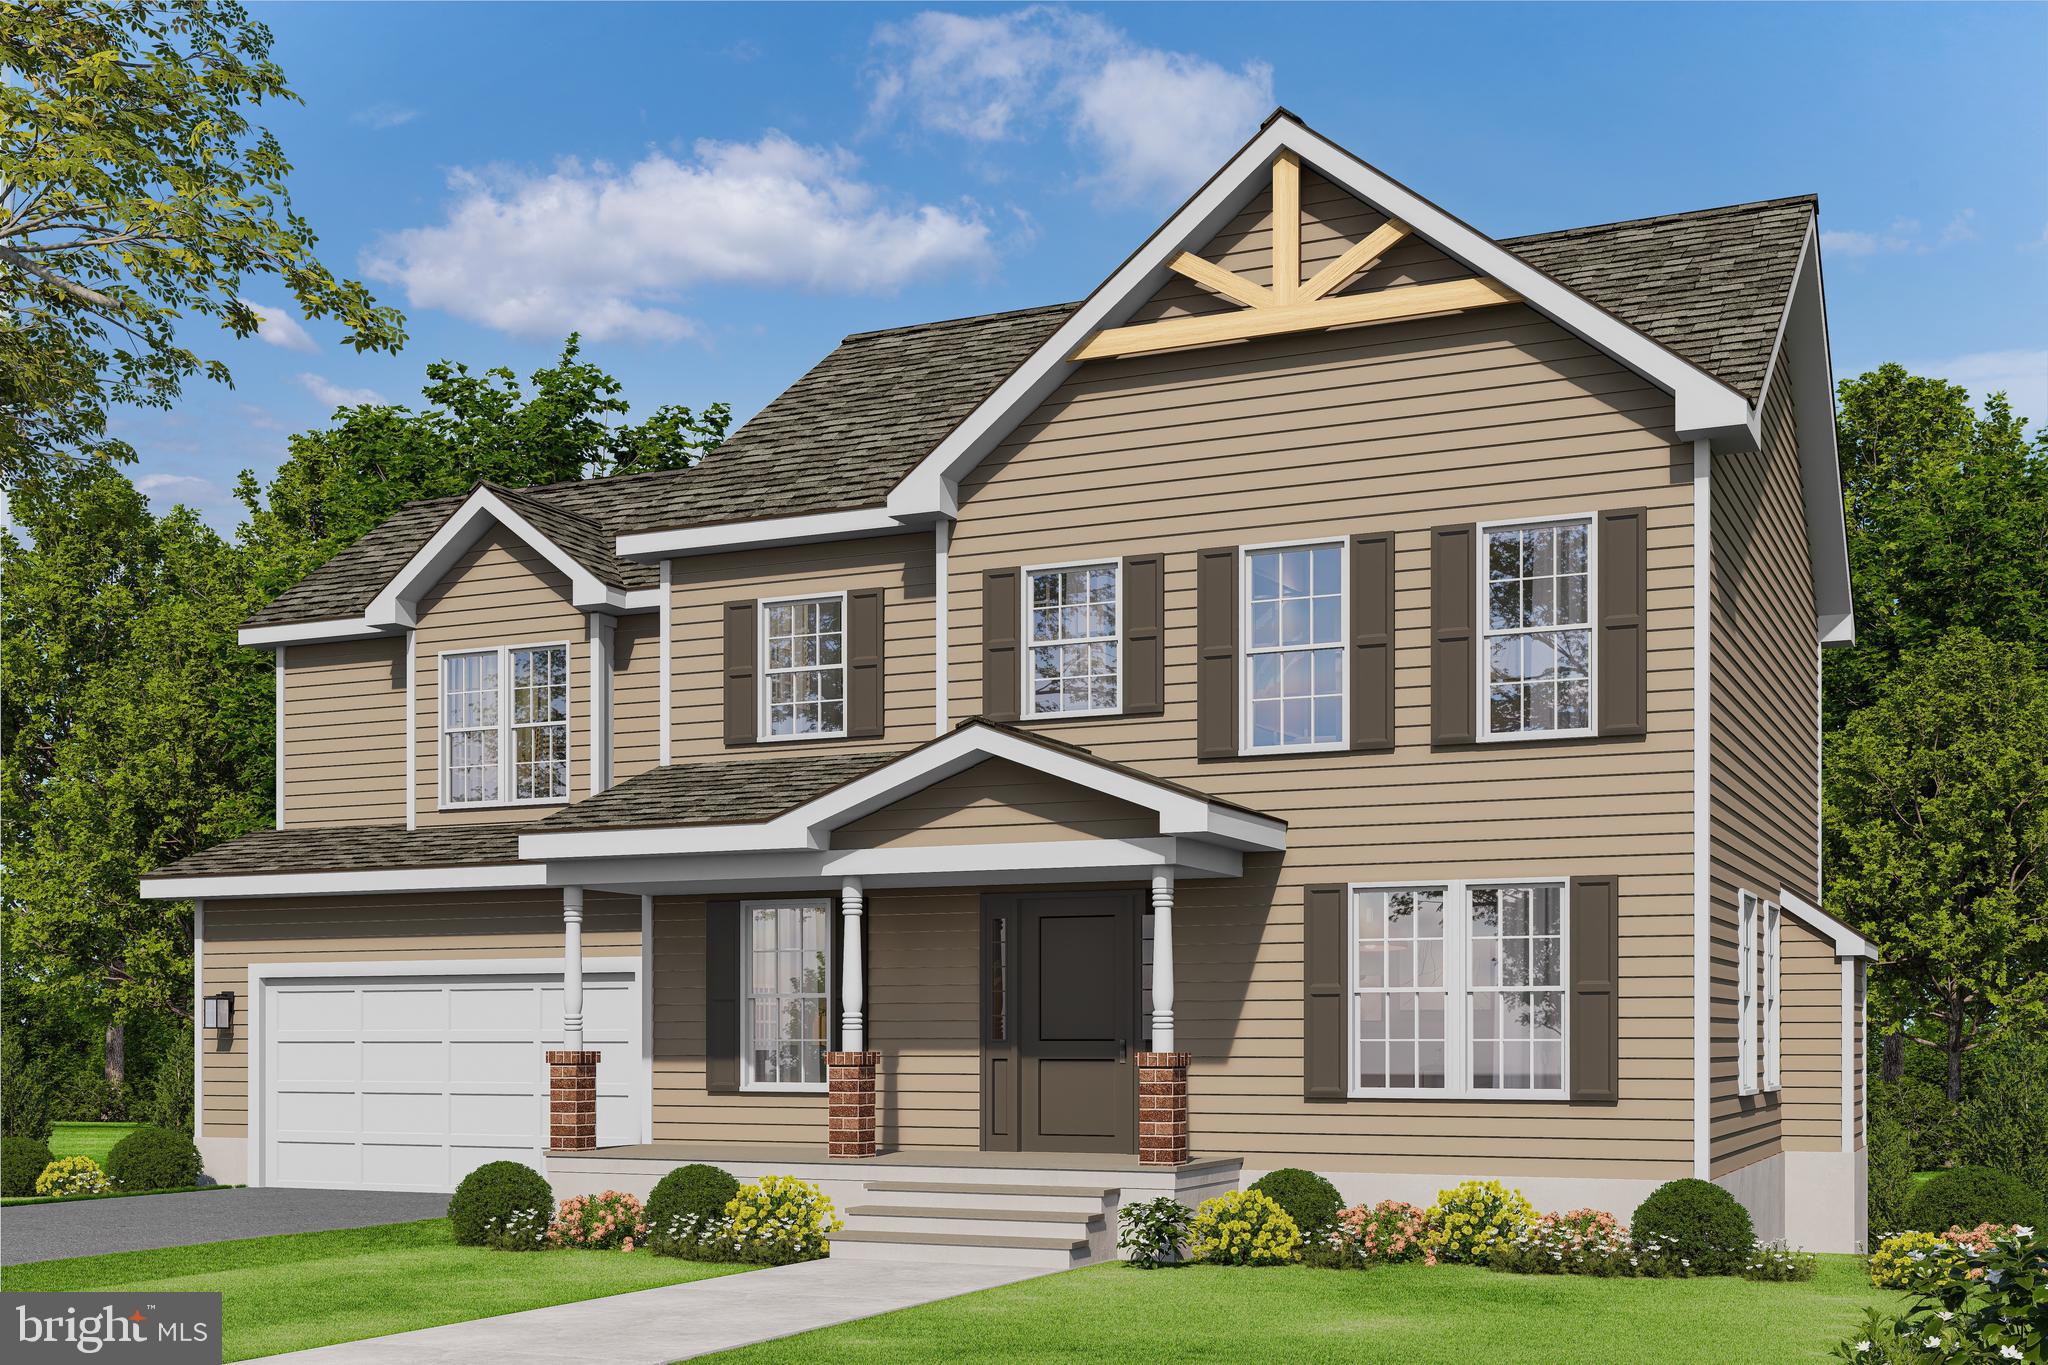
CULPEPER
LOT 2 NORMAN ROAD
4 Beds
2 Baths
2,198 Sq.Ft.
$672,900
MLS#: VACU2011684
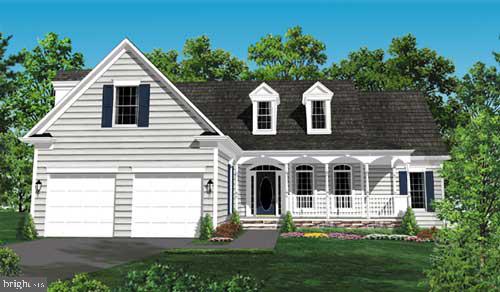
CULPEPER
LOT 13D EQUESTRIAN DRIVE
3 Beds
2 Baths
1,962 Sq.Ft.
$734,900
MLS#: VACU2011656
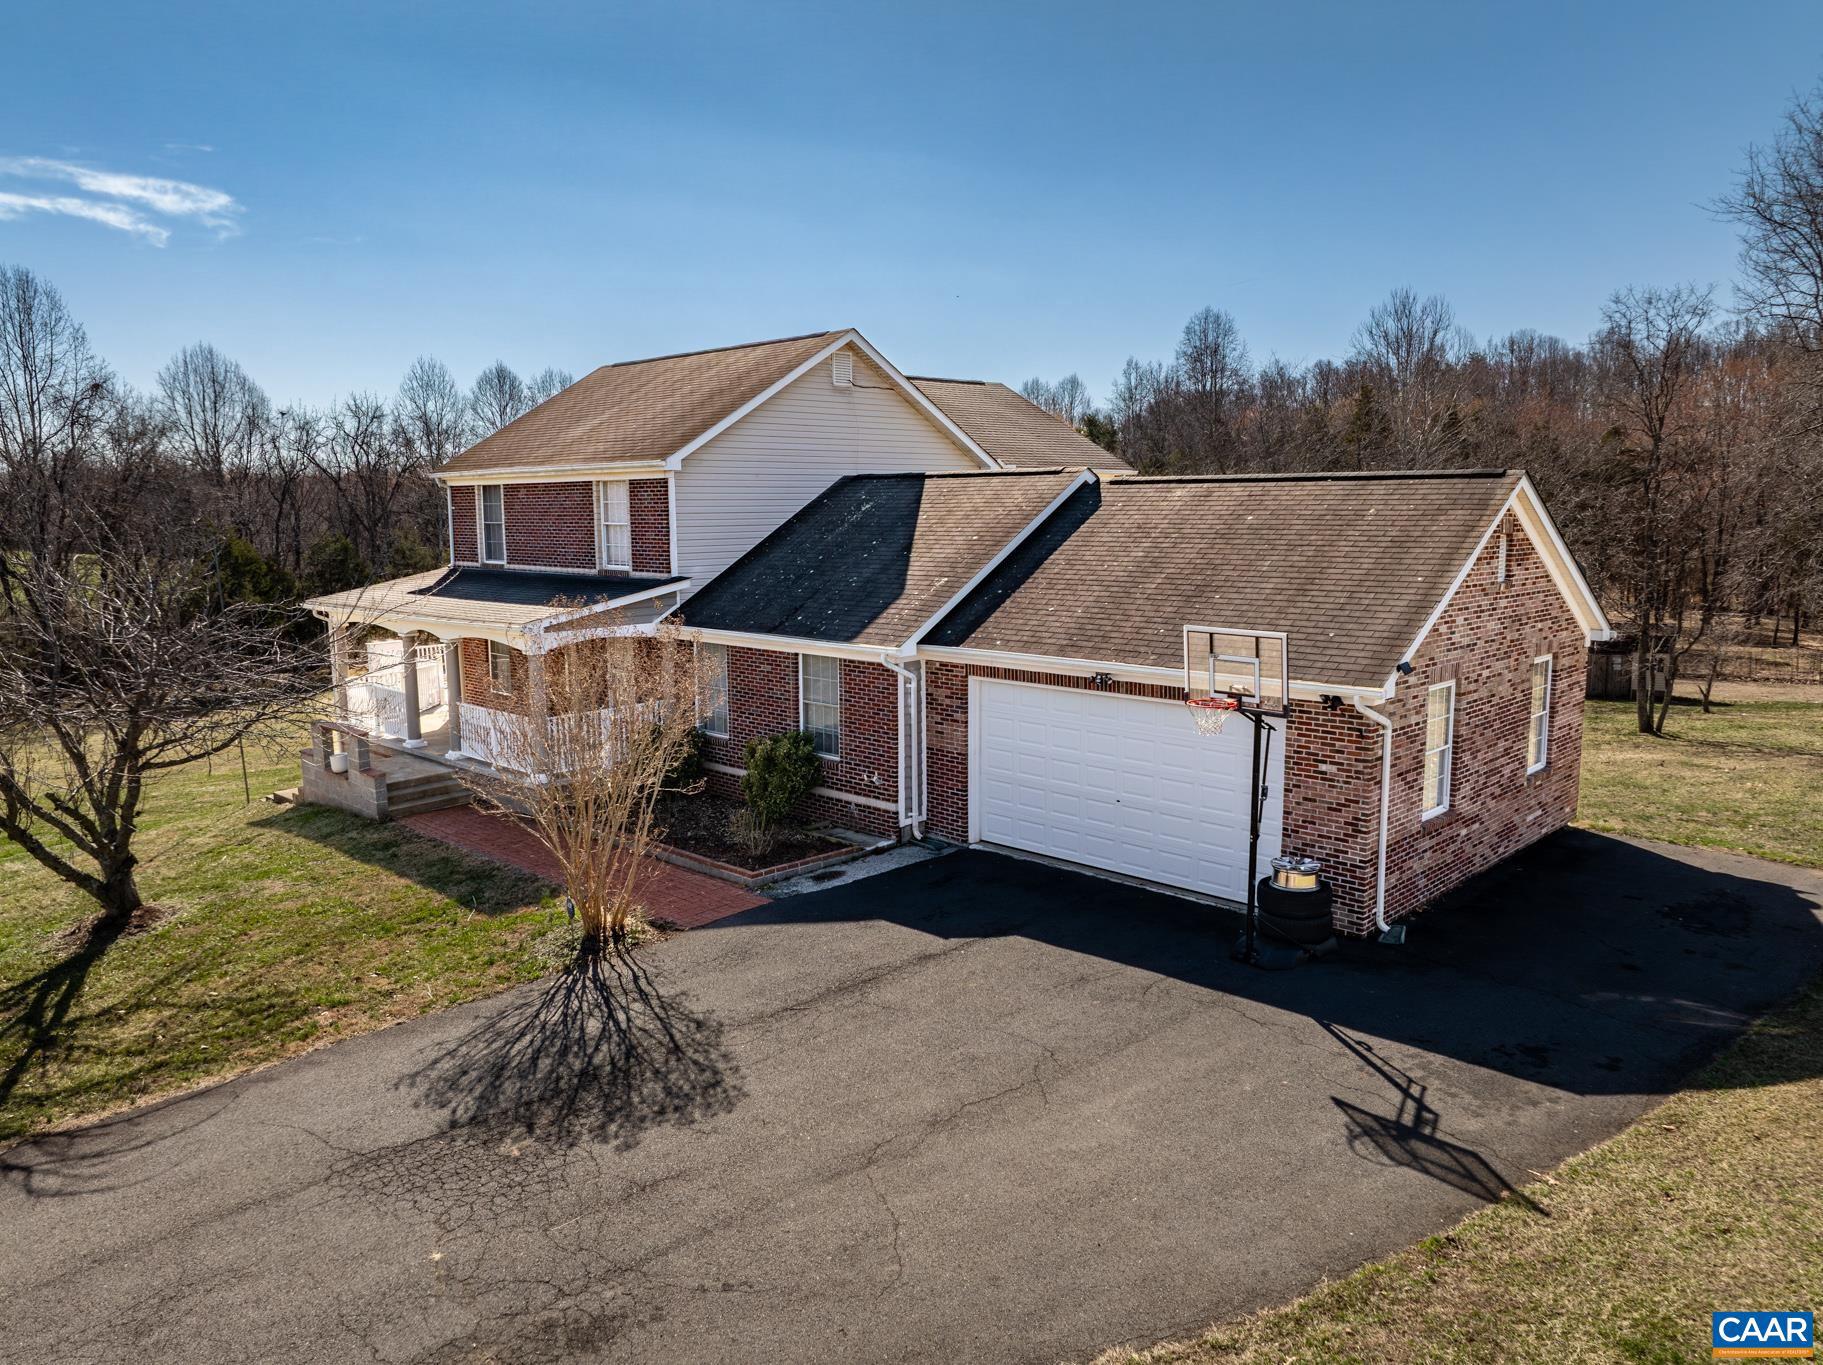
CULPEPER
15760 FOX CHASE LN
4 Beds
4 Baths
4,052 Sq.Ft.
$659,900
MLS#: 678205
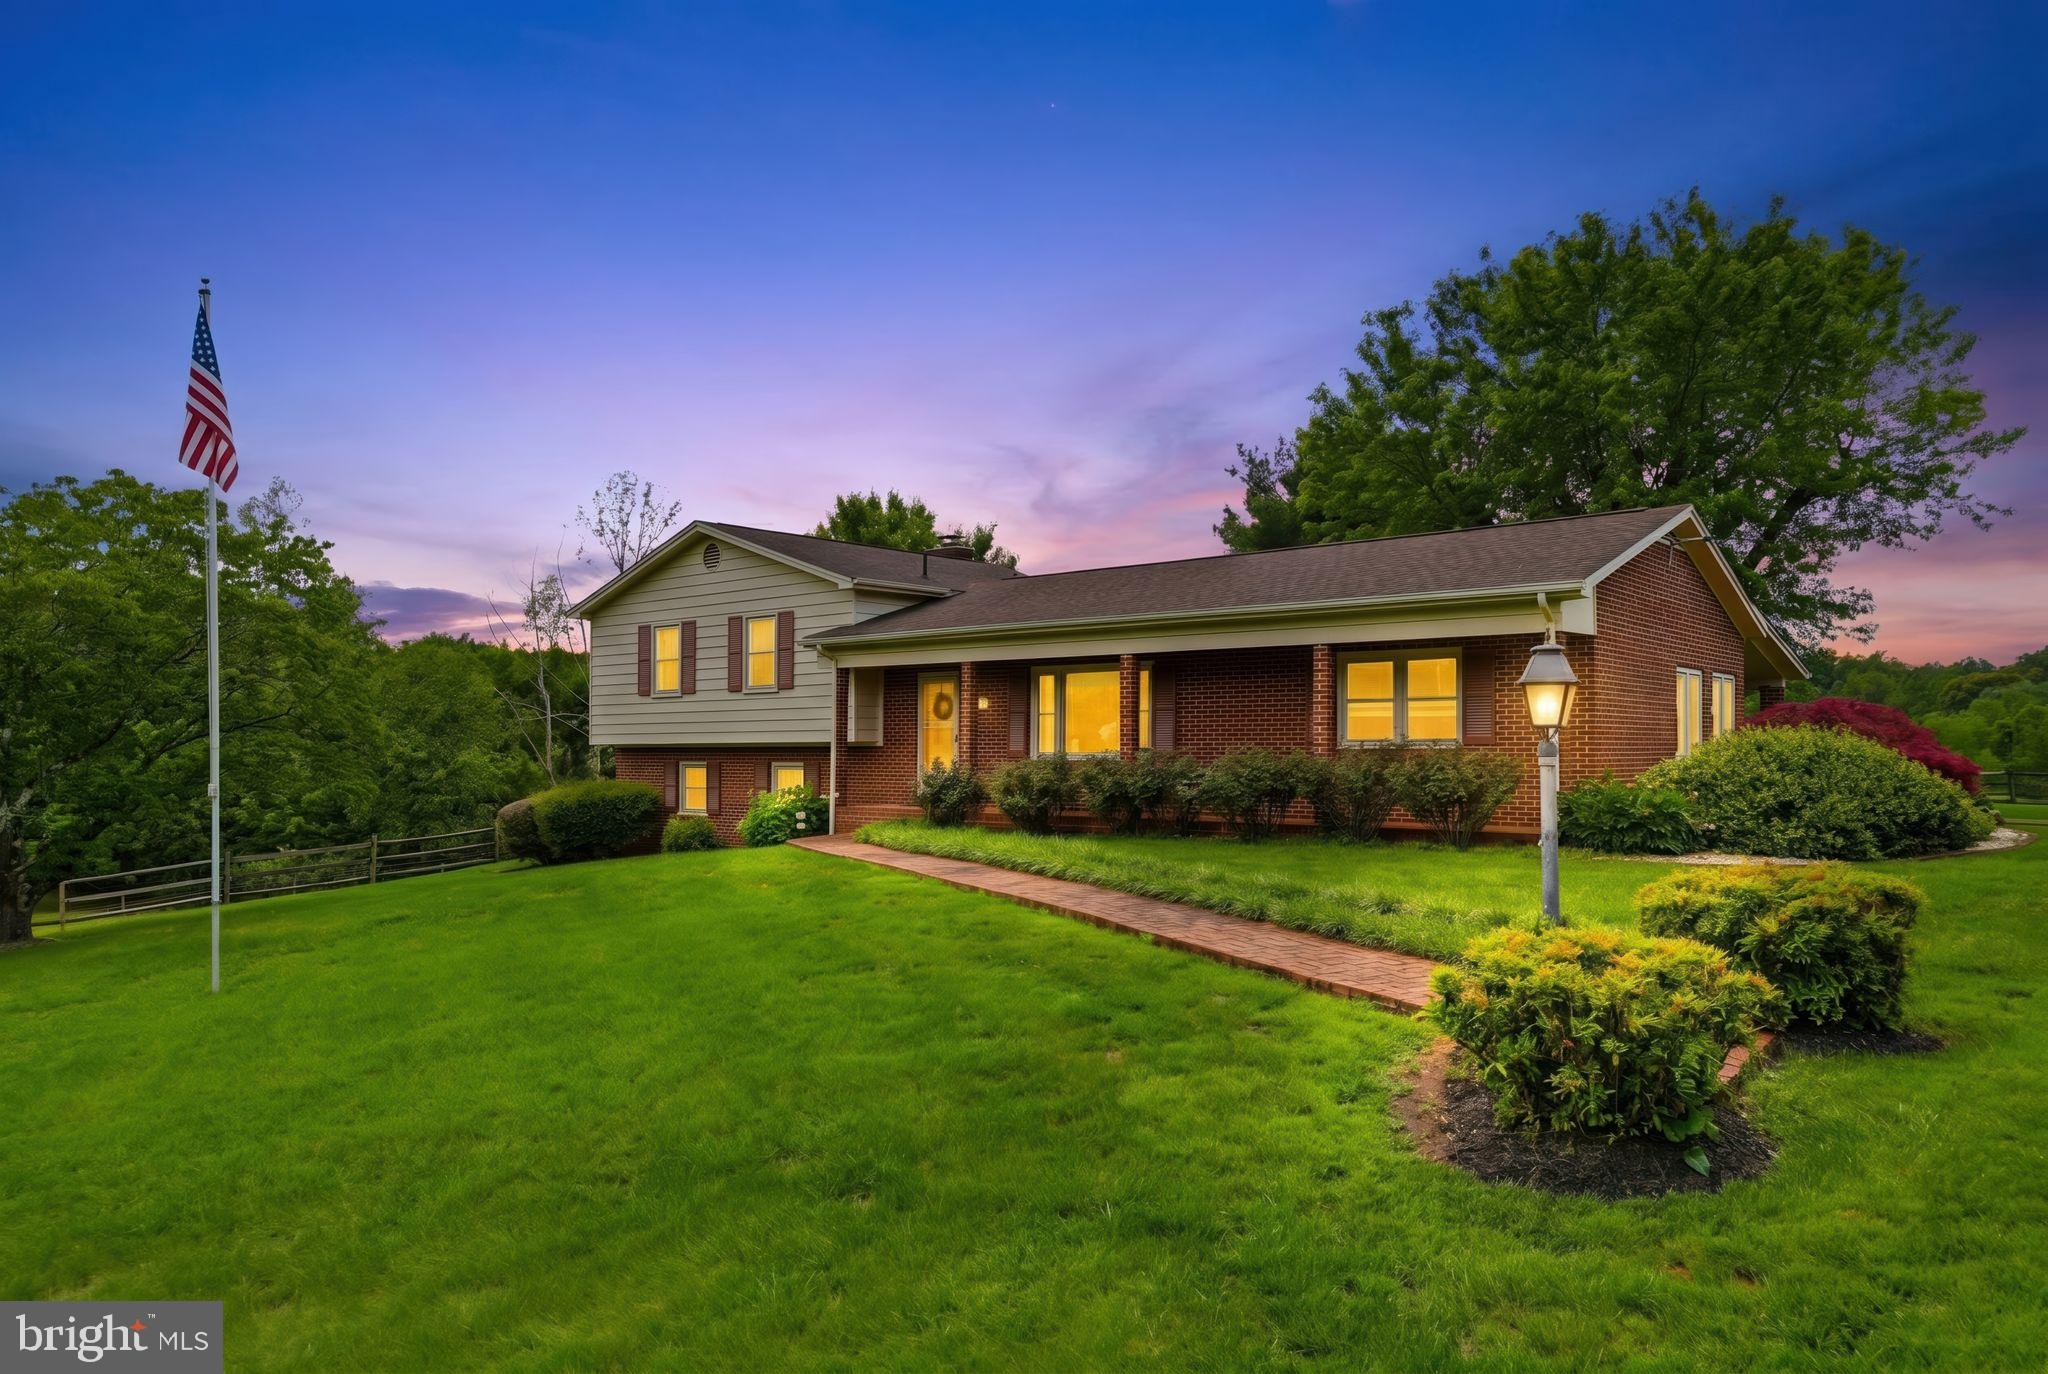
CULPEPER
12332 LINDANN LANE
3 Beds
3 Baths
1,960 Sq.Ft.
$599,900
MLS#: VACU2013840
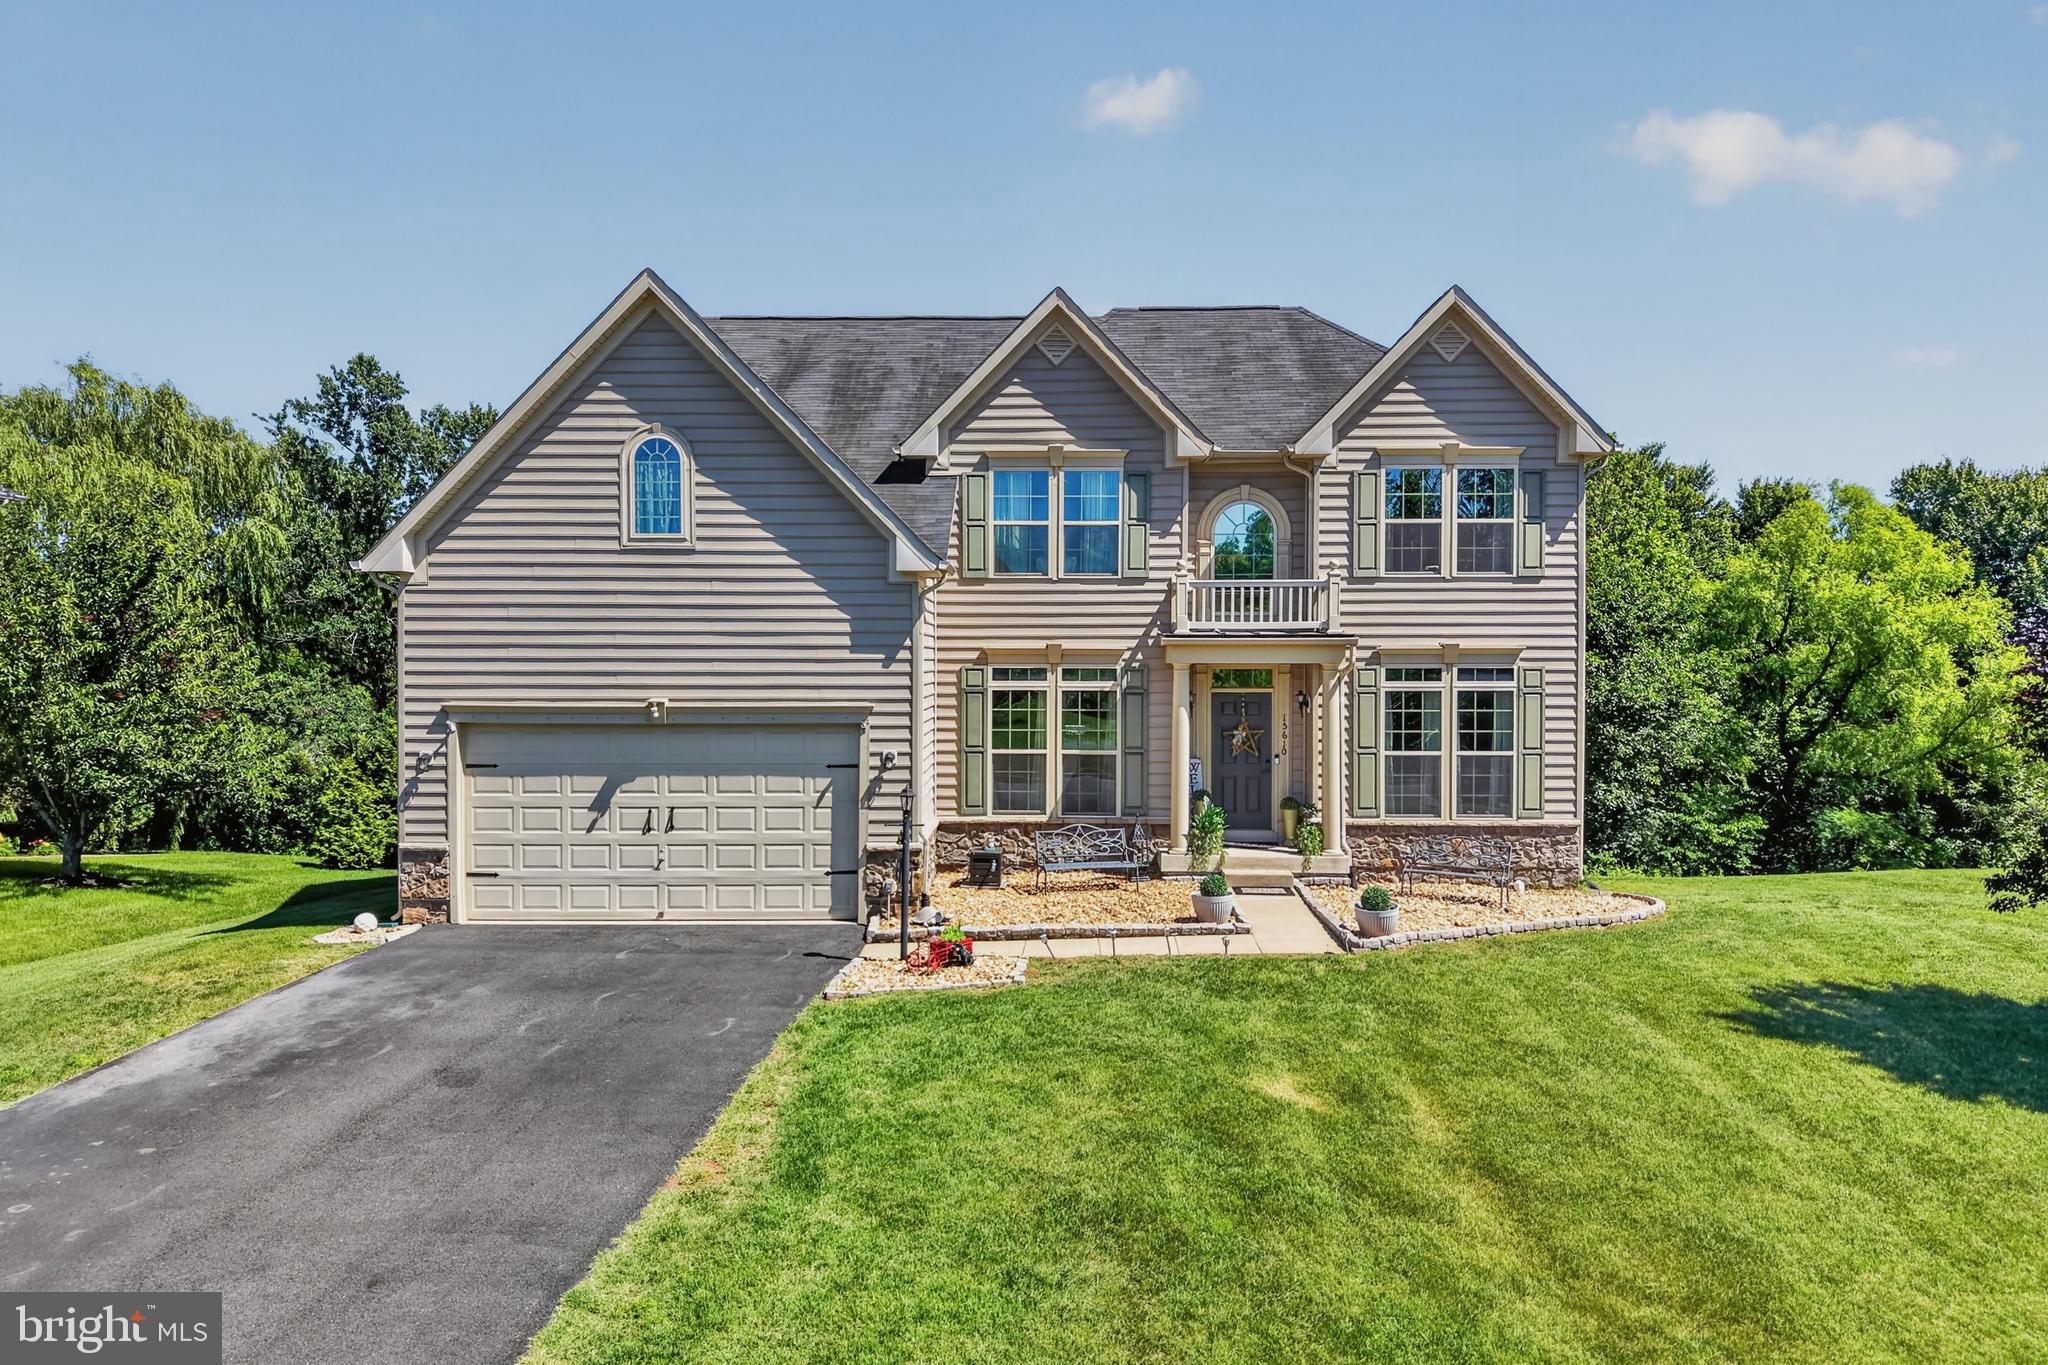
CULPEPER
15610 GREAT BRIDGE
5 Beds
4 Baths
4,559 Sq.Ft.
$699,000
MLS#: VACU2013900
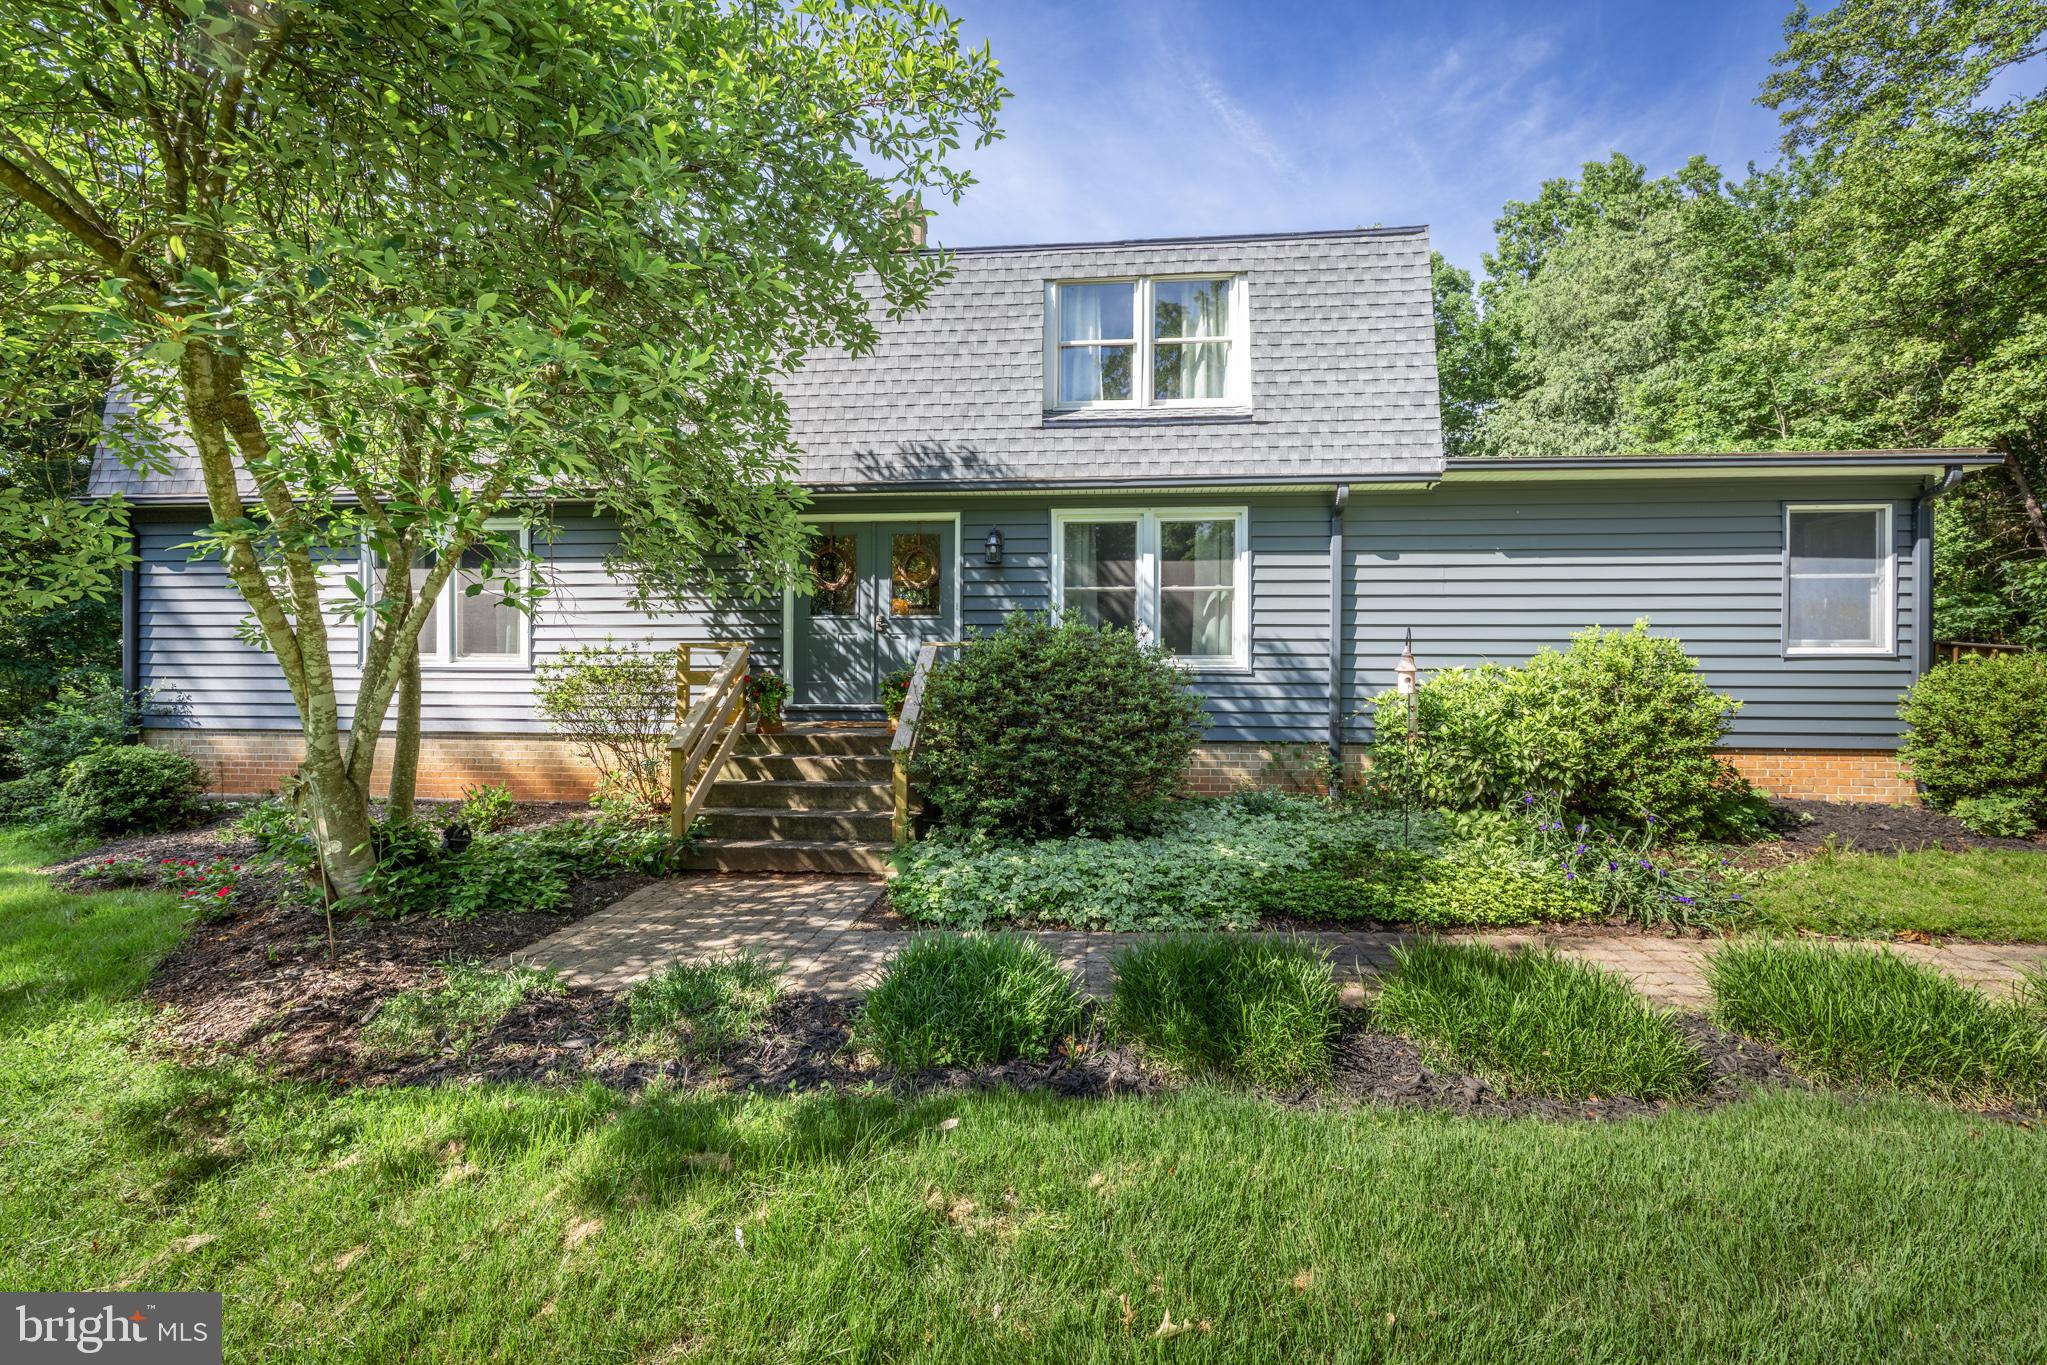
CULPEPER
19306 FRAZIER ROAD
4 Beds
3 Baths
2,752 Sq.Ft.
$549,900
MLS#: VACU2013910
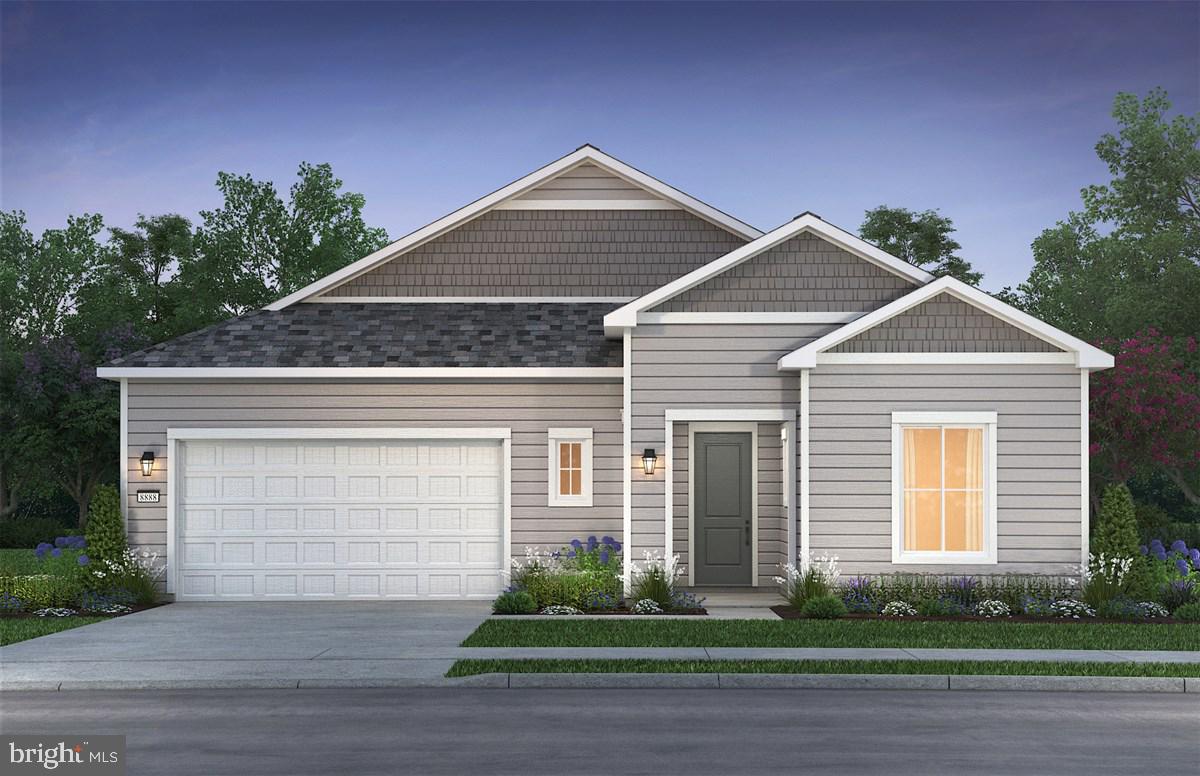
CULPEPER
15030 PASSION LANE
3 Beds
4 Baths
3,085 Sq.Ft.
$765,990
MLS#: VACU2011890
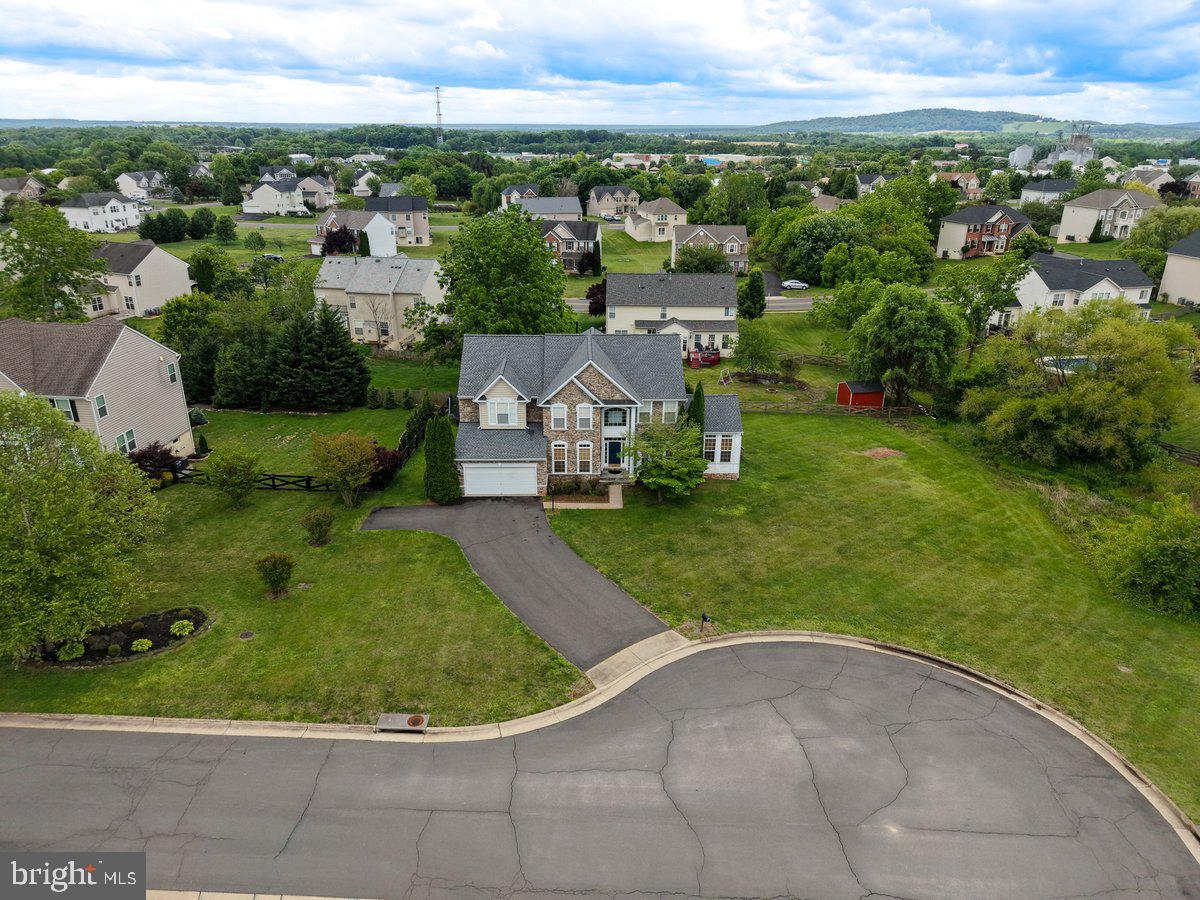
CULPEPER
15411 OLD HOUSE COURT
6 Beds
5 Baths
4,636 Sq.Ft.
$650,000
MLS#: VACU2013640
.png)