Features & Amenities

Interior

  • Other Interior Features

    Elevator

  • Total Bedrooms

    12

  • Bathrooms

    6

  • 1/2 Bathrooms

    2

  • Above Grade Finished Area

    17010.0

  • Basement YN

    YES

  • Cooling YN

    YES

  • Cooling

    Central Air, Multi Units, Wall Unit(s), Electric

  • Heating YN

    YES

  • Heating

    Natural Gas, Forced Air

  • Pet friendly

    N/A

Exterior

  • Garage

    No

  • Construction Materials

    Brick

  • Parking

    Off Street

  • Pool

    No

  • Waterfront YN

    NO

Area & Lot

  • Lot Size(acres)

    0.14

  • Lot Size(square feet)

    6,285

  • Property Type

    Residential

  • Property Sub Type

    Townhouse

  • Architectural Style

    Georgian

Price

  • Sales Price

    $12,500,000

  • Tax Amount

    $162,915

  • Sq. Footage

    17,010

  • Price/SqFt

    $734

HOA

  • Association

    No

School District

  • Elementary School

    N/A

  • Middle School

    N/A

  • High School

    N/A

Property Features

  • New Construction

    NO

  • Accessibility Features

    Accessible Elevator Installed

  • Foundation Details

    Slab

  • Senior Community YN

    NO

  • Sewer

    Septic Tank, Public Sewer

  • Tax Lot

    51

  • Water Source

    Public

Schedule a Showing

Showing scheduled successfully.

<
>
IN PERSON
VIA CHAT

What is 3 + 4 ?


Change time

Mortgage calculator

Estimate your monthly mortgage payment, including the principal and interest, property taxes, and HOA. Adjust the values to generate a more accurate rate.

Your payment

Principal and Interest:

$

Property taxes:

$

HOA fees:

$

Total loan payment:

$

Total interest amount:

$

Location

County

WASHINGTON

Elementary School

Middle School

High School

Listing Courtesy of Michael W Rankin , TTR Sotheby's International Realty

RealHub Information is provided exclusively for consumers' personal, non-commercial use, and it may not be used for any purpose other than to identify prospective properties consumers may be interested in purchasing. All information deemed reliable but not guaranteed and should be independently verified. All properties are subject to prior sale, change or withdrawal. RealHub website owner shall not be responsible for any typographical errors, misinformation, misprints and shall be held totally harmless.

Agent Andrew Boateng

AGENT

Andrew Boateng

Call Andrew today to schedule a private showing.


* Listings on this website come from the FMLS IDX Compilation and may be held by brokerage firms other than the owner of this website. The listing brokerage is identified in any listing details. Information is deemed reliable but is not guaranteed. If you believe any FMLS listing contains material that infringes your copyrighted work please click here to review our DMCA policy and learn how to submit a takedown request.© 2024 FMLS.
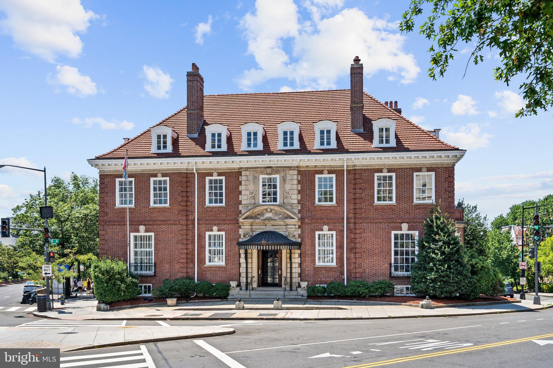
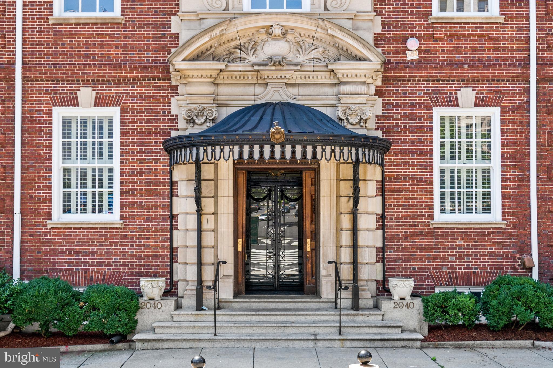
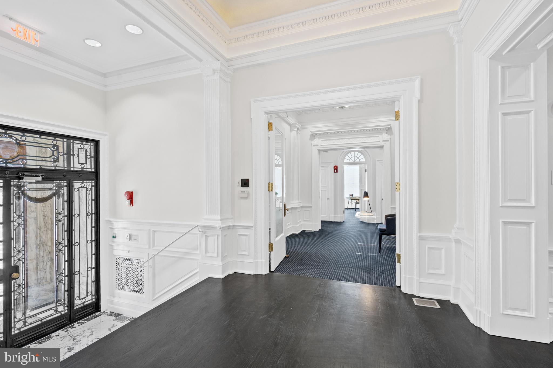
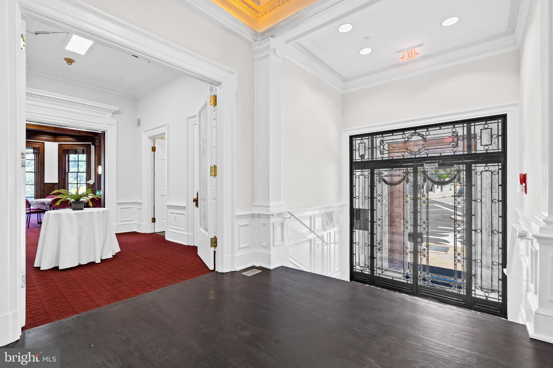
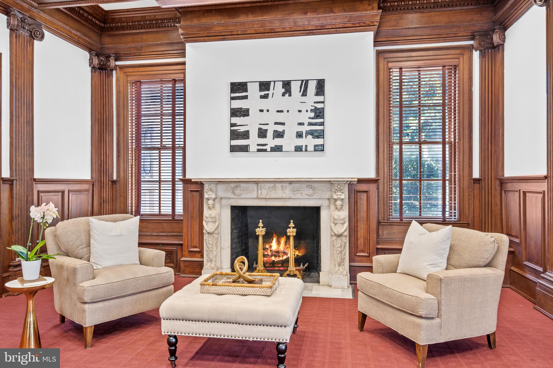
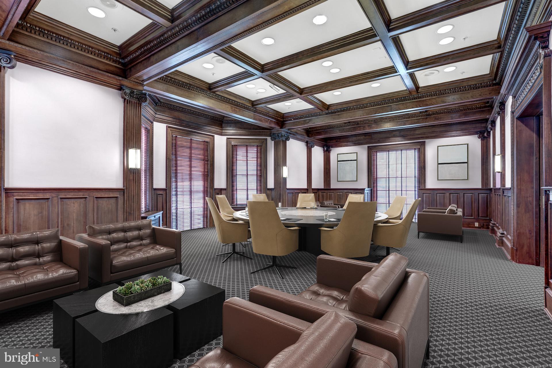
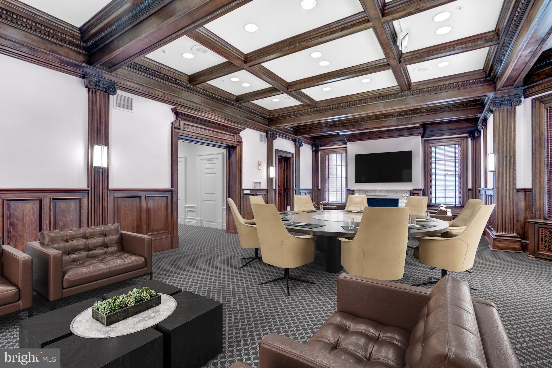
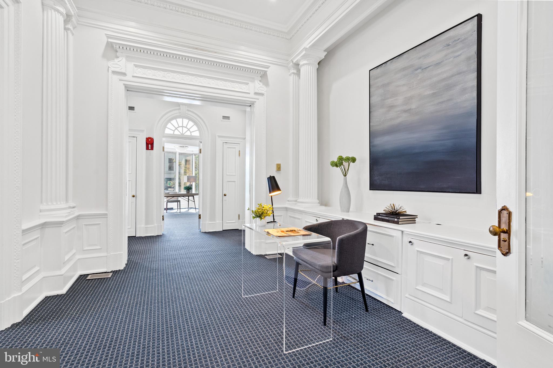
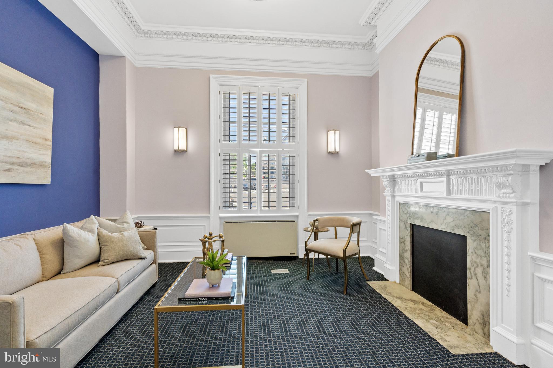
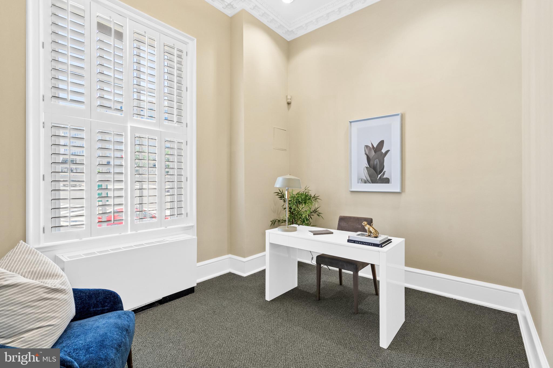
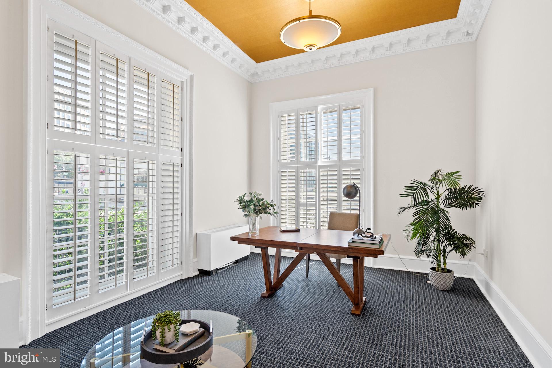
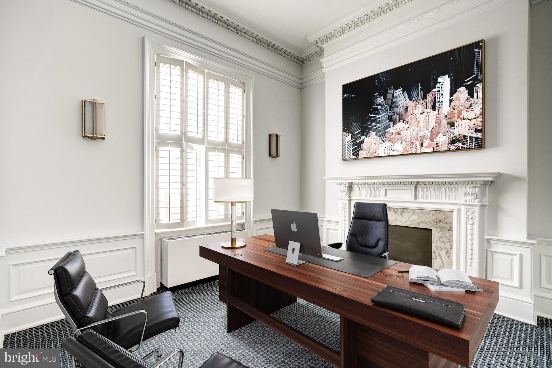
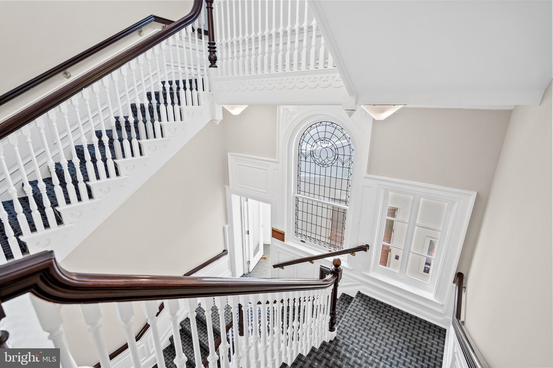
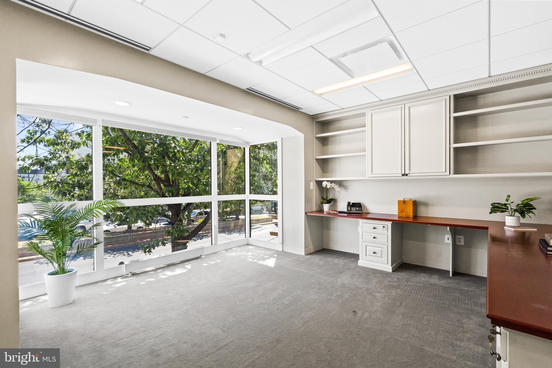
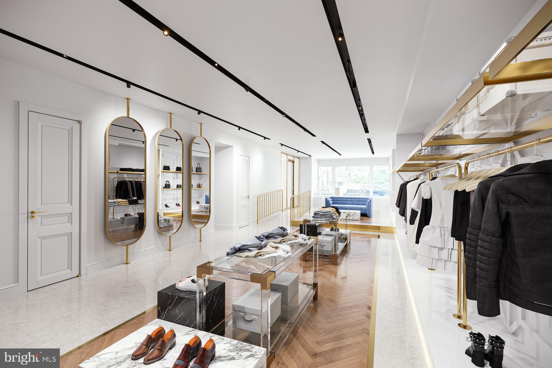
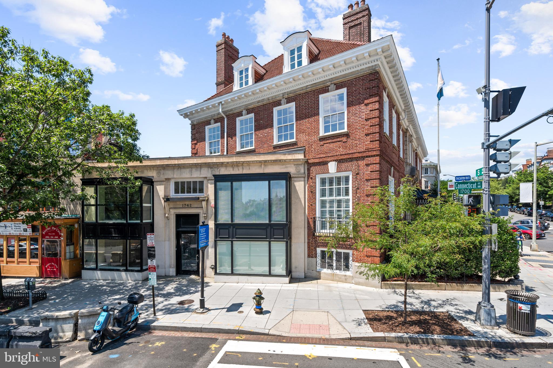
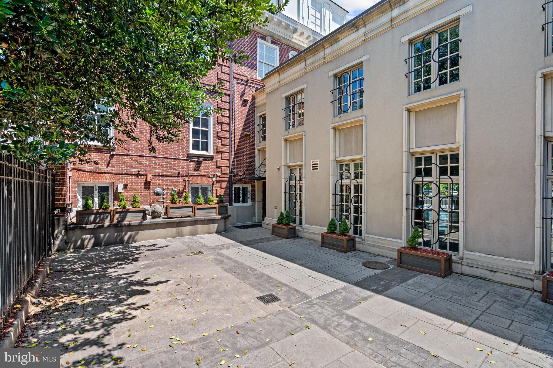
A rare opportunity to own one of Washington’s magnificent Georgian revival mansions. Jewett House, as it is known, was built within close proximity to other stately residences in Kalorama and Embassy Row. The generously scaled rooms are stunning with high ceilings, detailed moldings, and oversized windows. The elegant three-story residence was constructed with detailed brick and limestone and an impressive clay tile roof. Previously used as a grand residence for sophisticated entertaining, the building is configured with offices, conference rooms, and a substantial boardroom. The mixed-use zoning could allow for numerous residential and commercial uses such as; a residence and family office, a Think Tank with housing for guests or patrons, or a diplomatic residence with offices. 
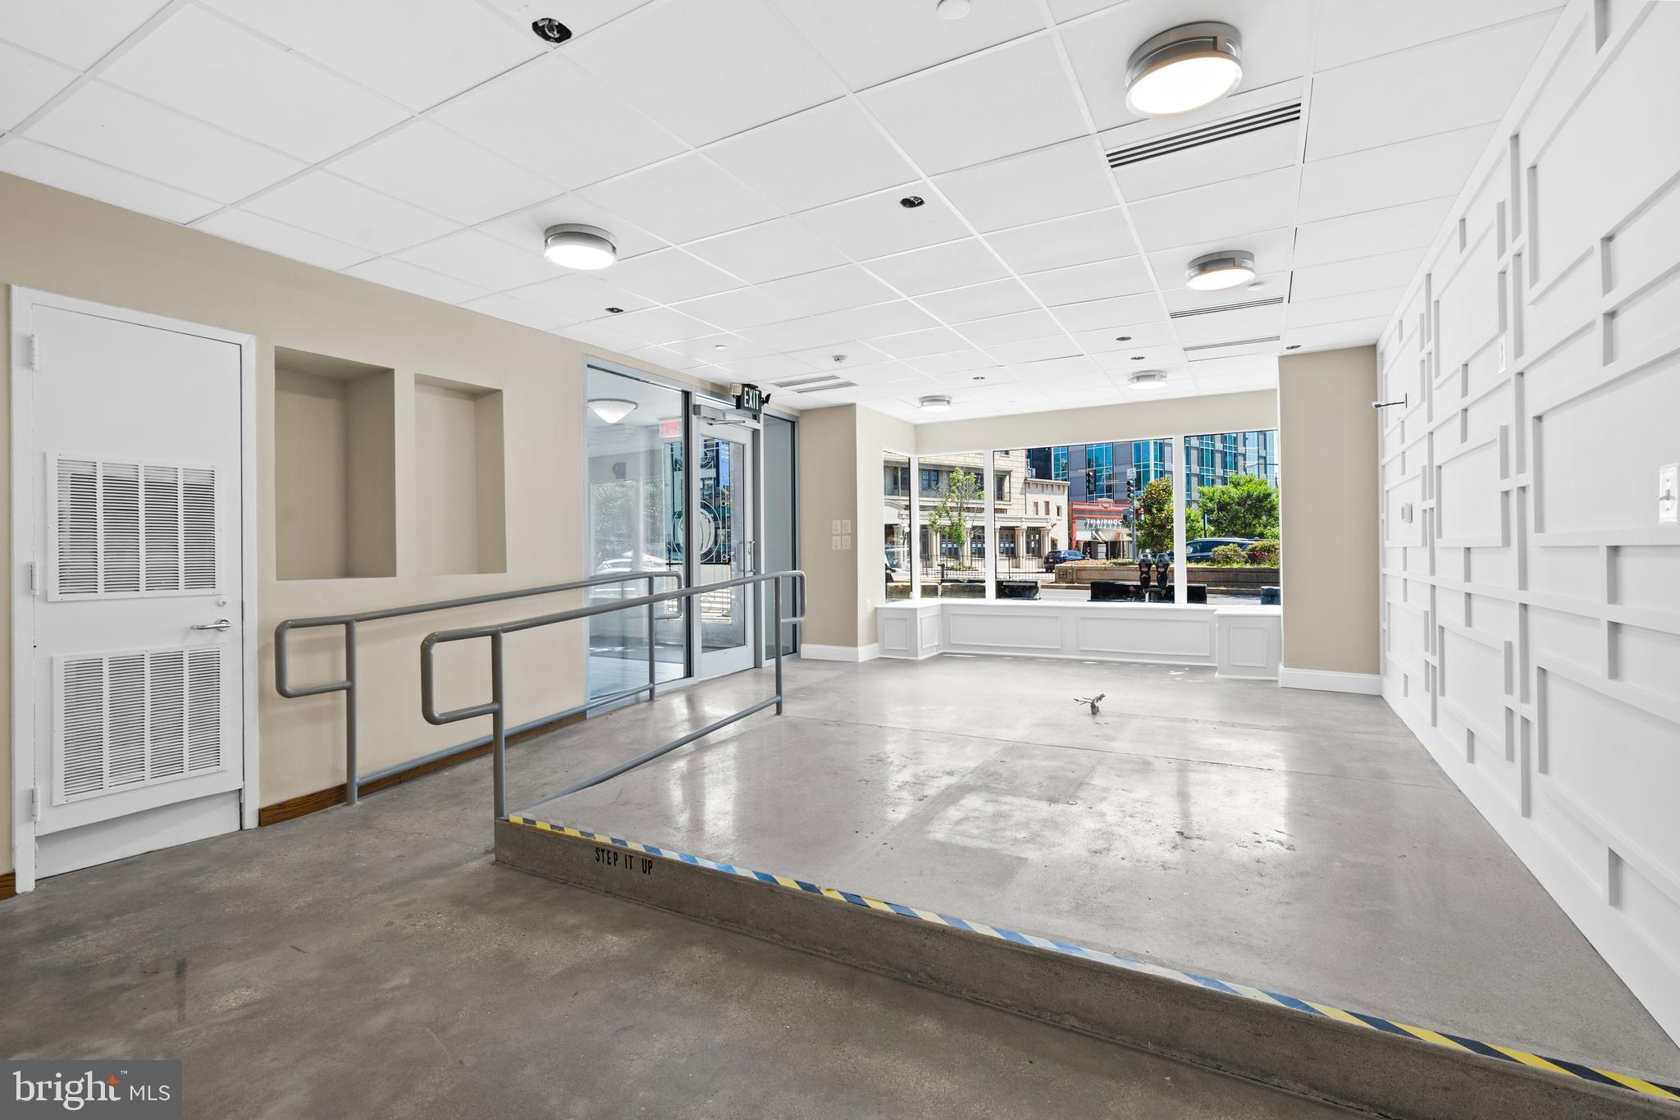
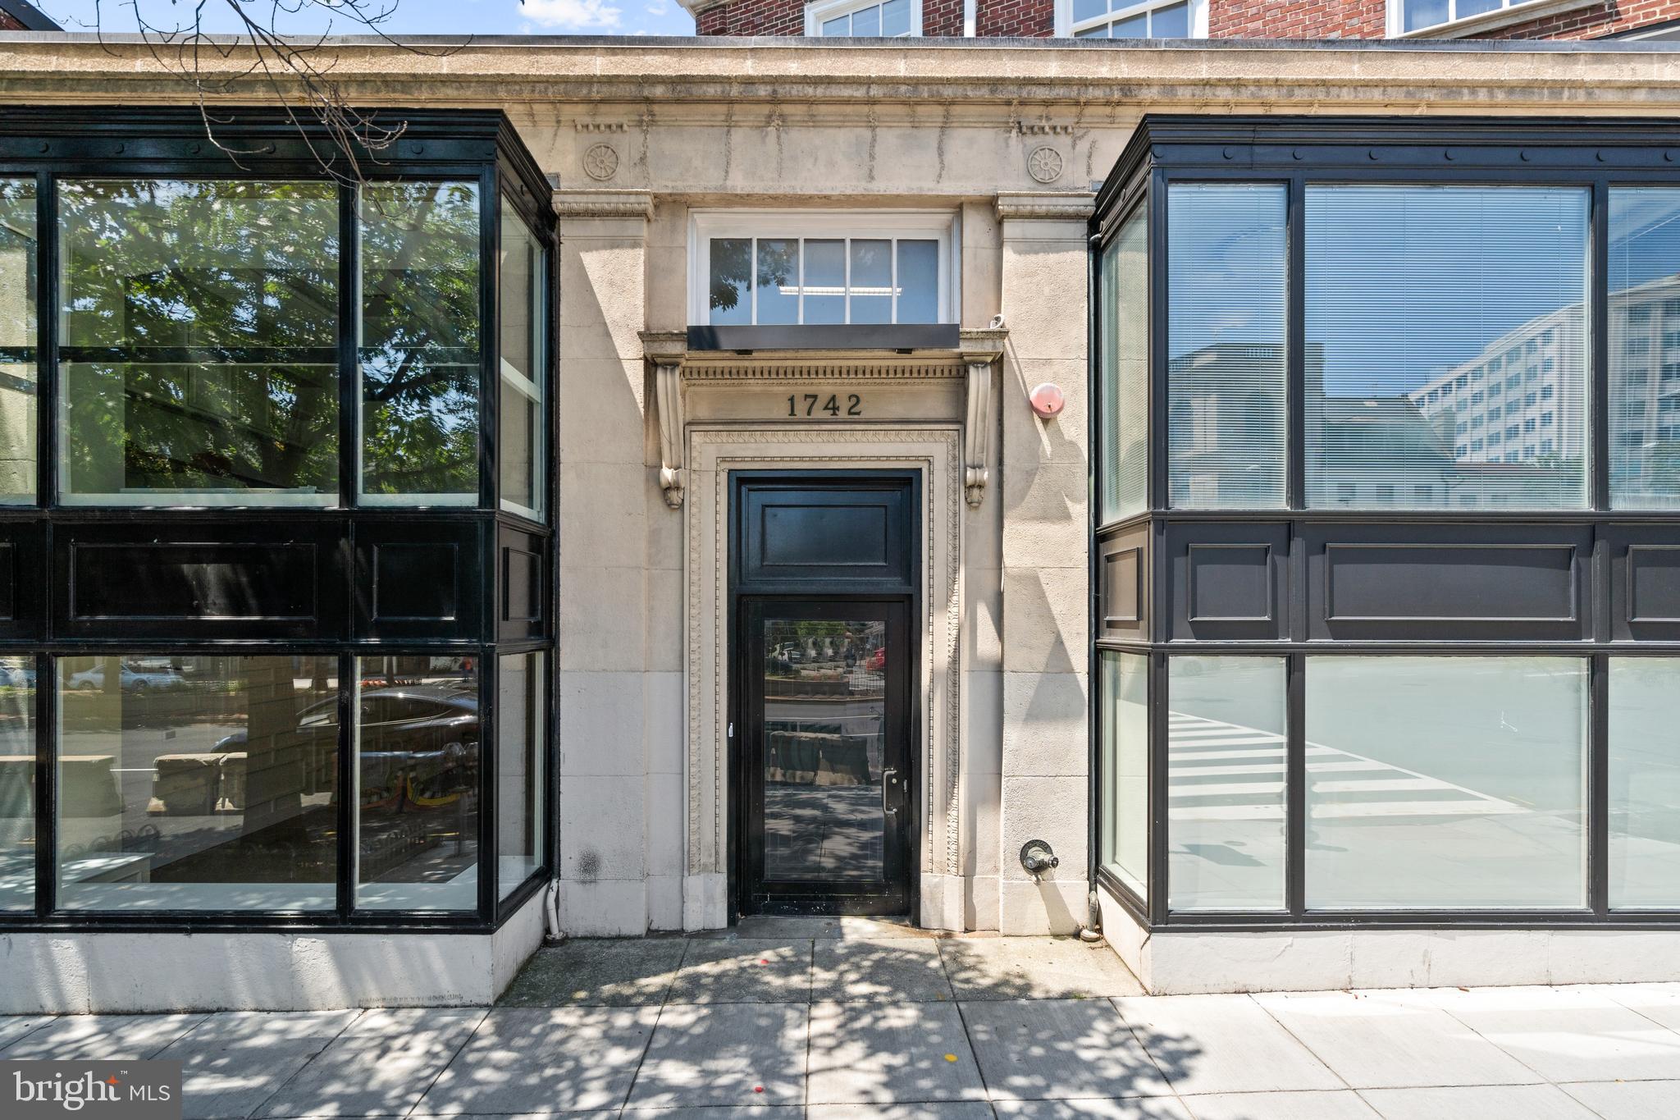
The main entrance is located at 2040 S Street. The annex and commercial entrances are at 1742 Connecticut Ave and 1737 21st Street.

An opportunity rarely available in Washington, D.C.

2040 S STREET NW

Message successfully sent.

What would you like to know?

What is 3 + 4 ?

I agree to receive email communication and understand I can unsubscribe at any time.

I agree to be contacted by Charis Realty Group via call, email, and text for real estate services. To opt out, you can reply 'stop' at any time or reply 'help' for assistance. You can also click the unsubscribe link in the emails. Message and data rates may apply. Message frequency may vary. Privacy Policy

Related Properties

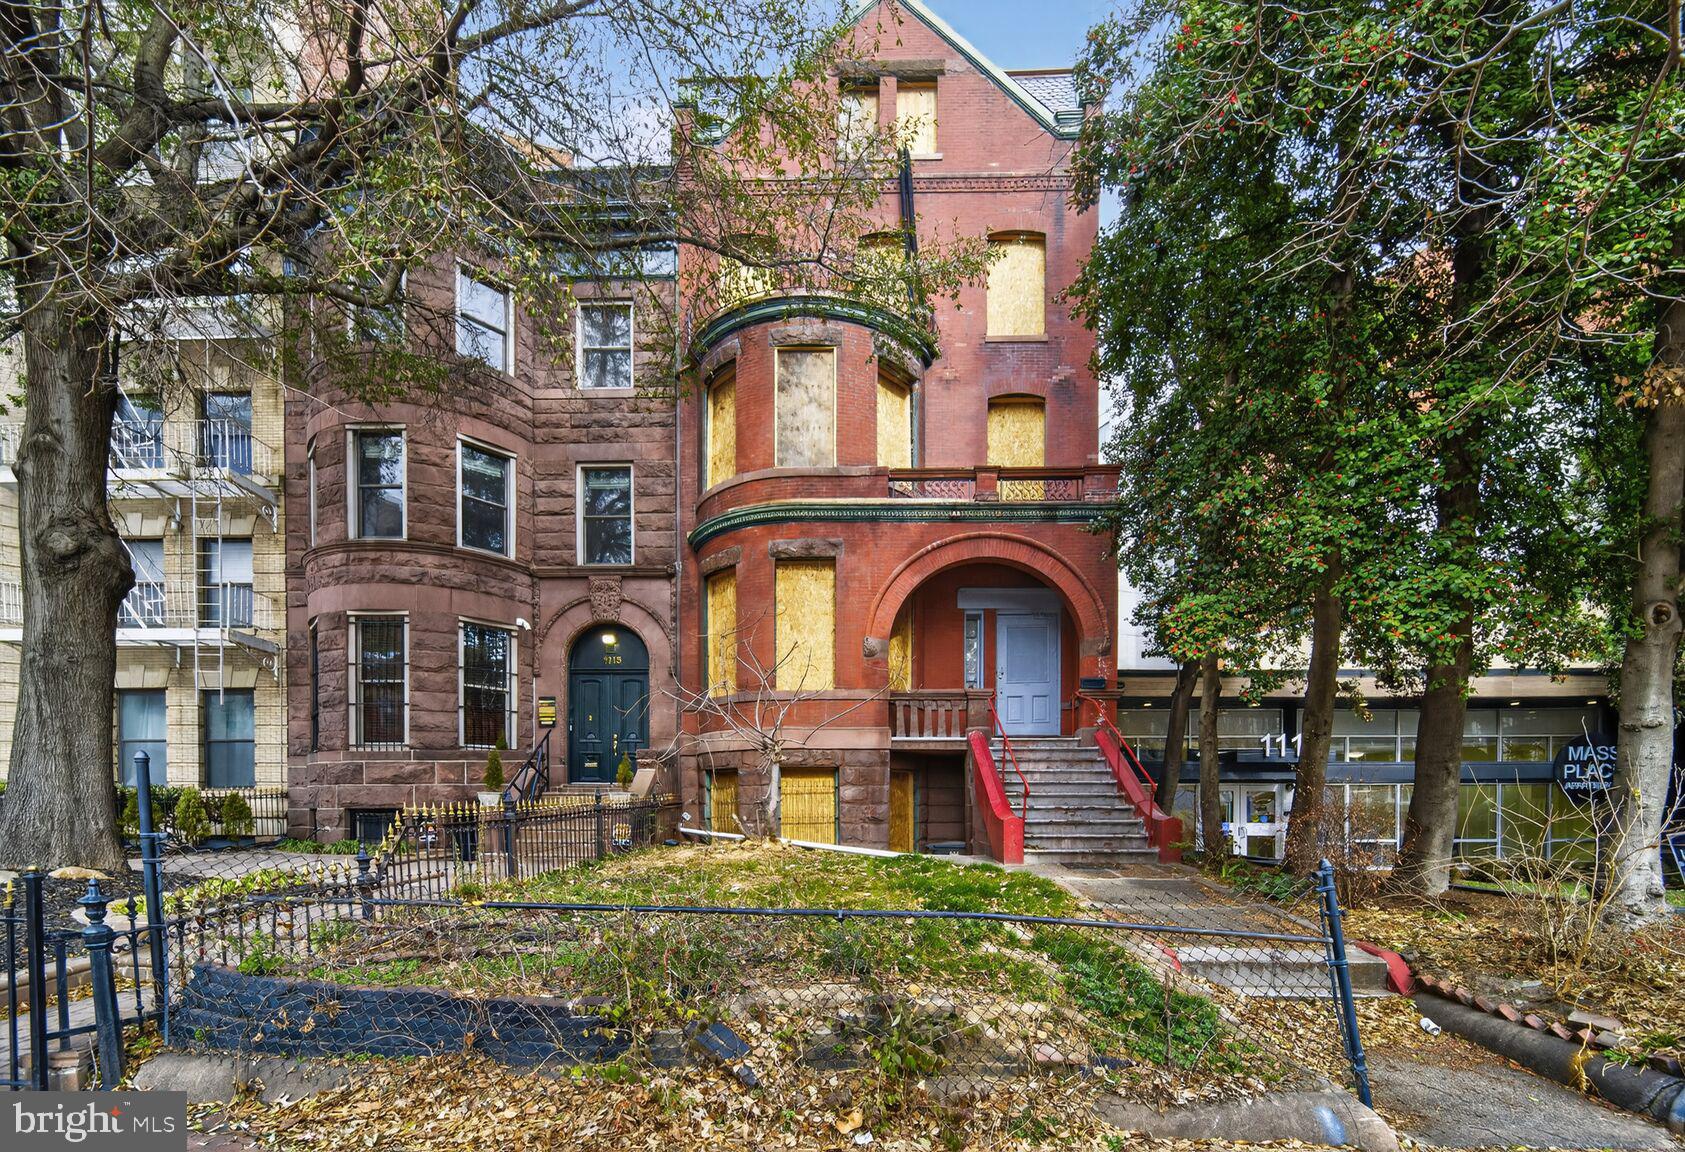
INVESTORS!-GRAND SCALE LIVING. NEEDS WORK BUT OWNERS WILL ENTERTAIN ALL OFFERS HUGE W/ 7500+ SF, 6 LVLS-"L2" IS BSMT,"L1" IS REALLY MAIN, 4 LVLS ABOVE GRADE, THIS PROPERTY HAS NEW ROOF WITH SKYLIGHTS,  SEP CARRIAGE HOUSE GARAGE W/ HUGE LOFT. GORGEOUS ORIGINAL WOODWORK, MOLDING & TRIM, 10FT PLUS CEILINGS,MARBLE FIREPLACE.  THE SELLERS HAVE COMPLETED PERIMETER FRAMING THROUGHOUT 

PLEASE CONTACT AGENT FOR MORE INFORMATION AND SHOWING INSTRUCTIONS
#DCDC2226388

WASHINGTON

1113 MASSACHUSETTS AVENUE NW

12 Beds

10 Baths

7,725 Sq.Ft.

$11,000,000

MLS#: DCDC2226388
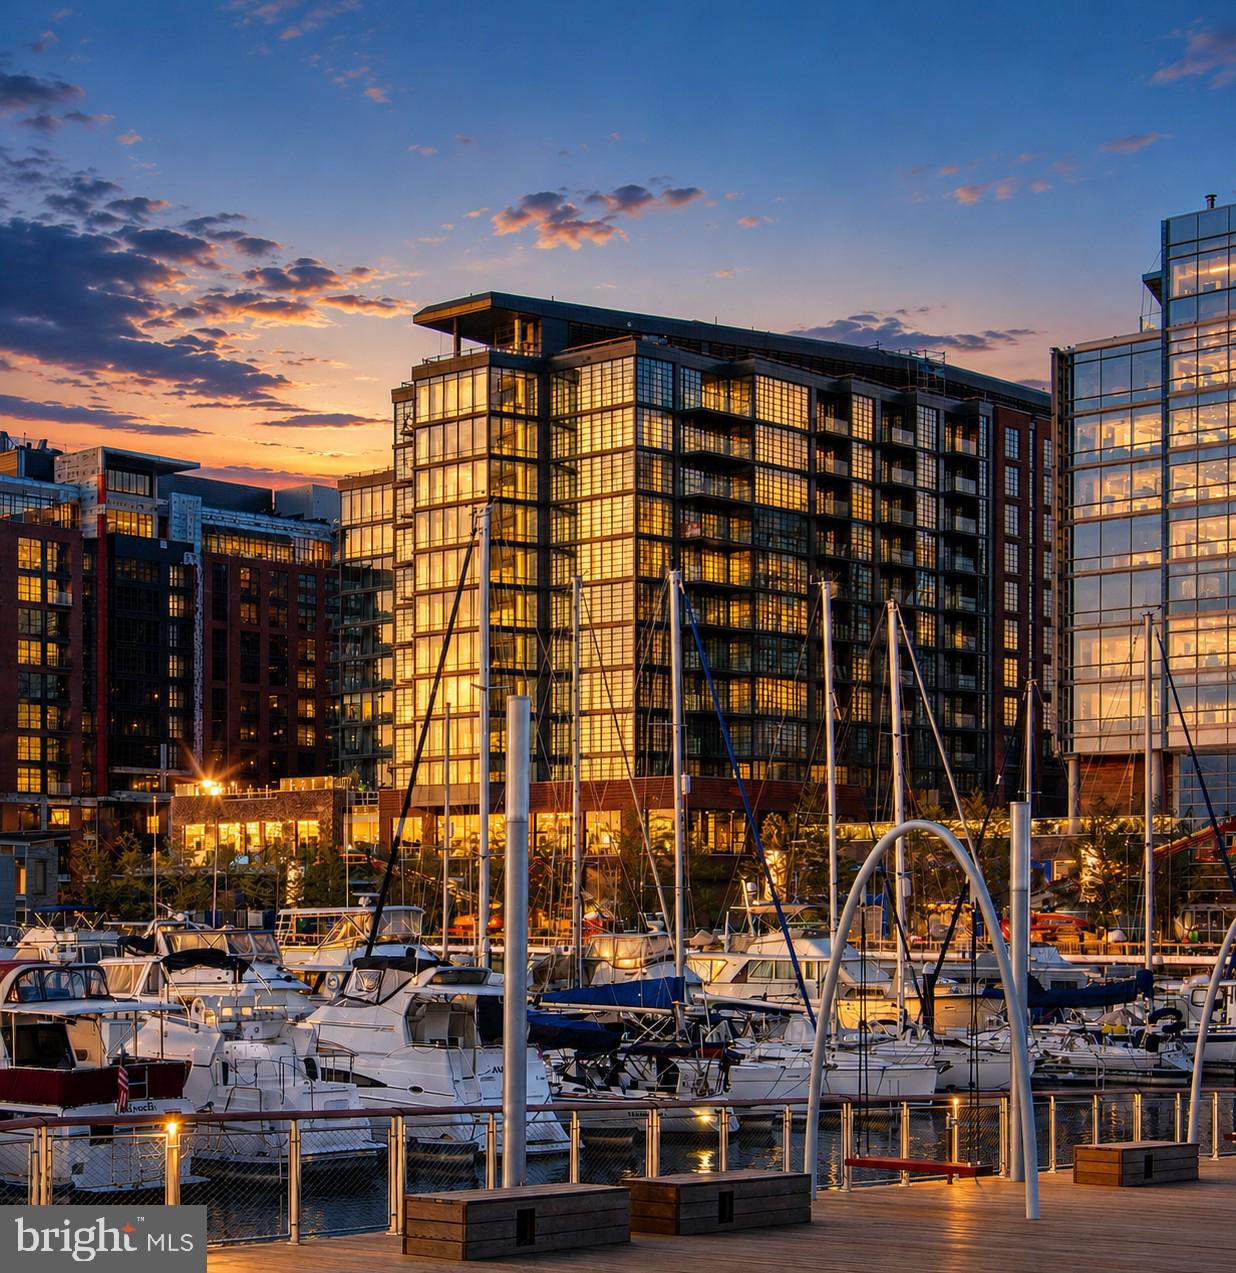
A custom-designed trophy penthouse is offered for the first time in one of Washington’s premier waterfront addresses. Rising above The Wharf with sweeping views of the Potomac River, East Potomac Park, many of the iconic Washington, DC monuments, and the city skyline beyond, Penthouse 08 at VIO represents a truly once-in-a-generation offering. Thoughtfully curated as VIO’s premier residence, this extraordinary home combines architectural scale, refined craftsmanship, and unparalleled indoor-outdoor living across two dramatic levels. Designed for both grand-scale entertaining and intimate everyday living, the home seamlessly blends sophisticated interiors with extraordinary outdoor spaces.

At the center of the residence is an exceptional private rooftop unlike anything else currently available at The Wharf. Complete with expansive covered and uncovered terraces, outdoor dining and lounge areas, a rooftop garden, skylight, fire features, grill, and panoramic riverfront views, the outdoor experience rivals that of a private luxury resort. Retractable glass walls create a seamless transition between indoors and out, elevating every gathering against one of the most iconic backdrops in Washington.

Further enhancing the rarity and convenience of the offering, the residence comes with three garage parking spaces and three storage spaces, including one exceptionally large storage room rarely found in luxury condominium living.

Every element of this residence has been intentionally customized and impeccably maintained, resulting in a home that is both architecturally significant and exceptionally livable.
#DCDC2261904

WASHINGTON

45 SUTTON SQUARE SW PH08

3 Beds

3 Baths

3,245 Sq.Ft.

$11,000,000

MLS#: DCDC2261904
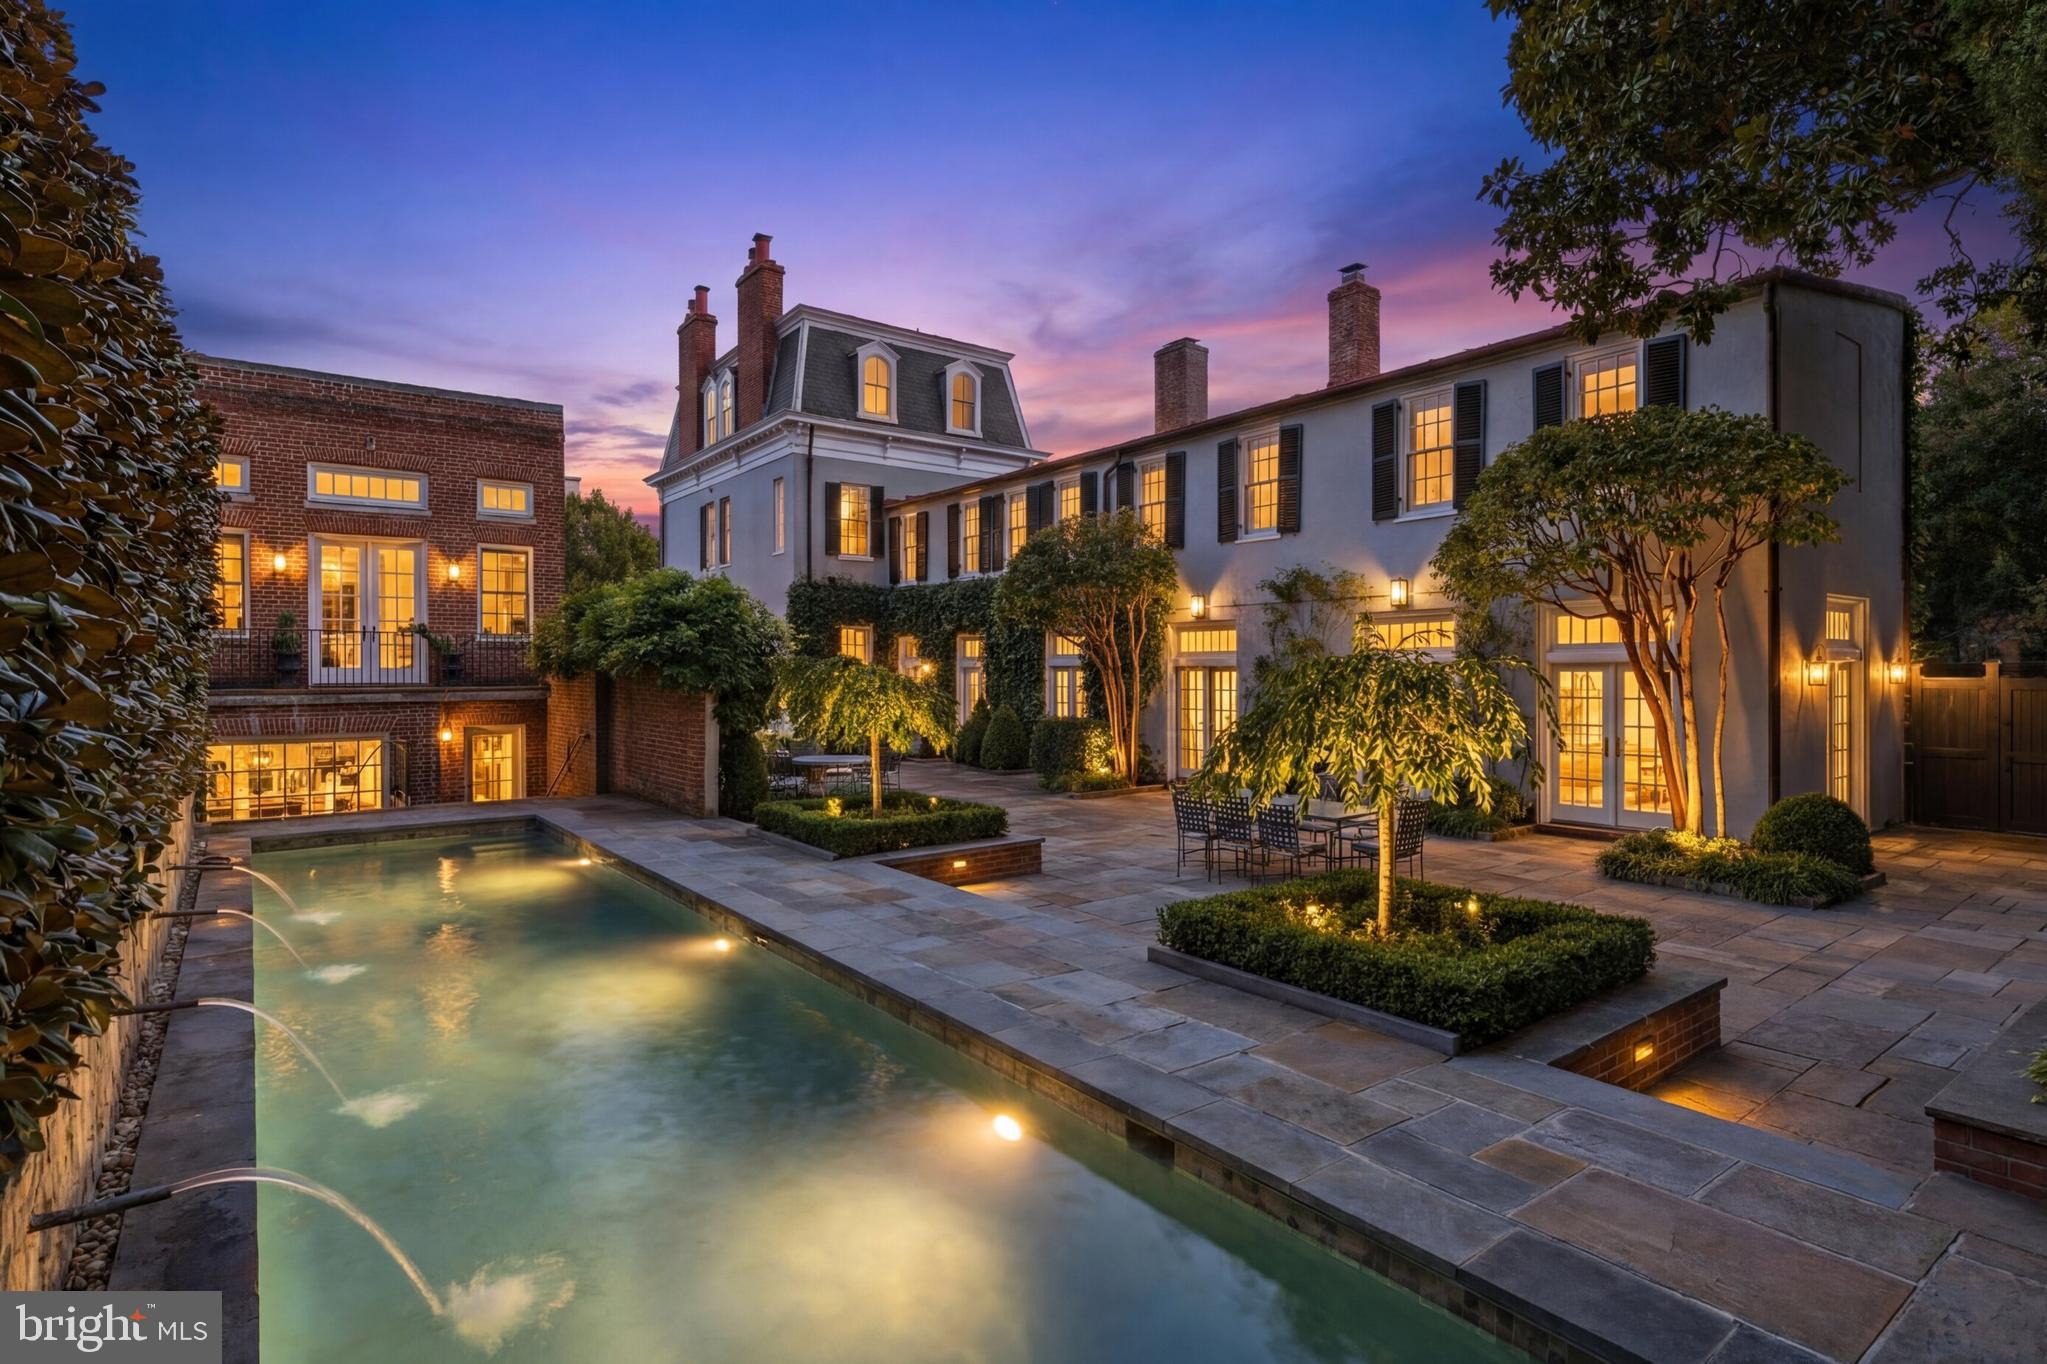
Set along one of Georgetown’s most established residential blocks, 3117–3121 O Street NW presents a rare townhome compound offering exceptional scale, privacy, and versatility. Originally built in 1900 and comprehensively remodeled in 2019, the property encompasses approximately 7,200 square feet across a primary residence and a fully integrated guest house.

The main residence honors classic Georgetown architecture while delivering a highly livable, thoughtfully modernized layout. Formal living and dining rooms anchor the main level, each defined by fireplaces and gracious proportions. The kitchen opens directly to the central courtyard through French doors, creating a seamless flow between interior and exterior spaces. Designed for both everyday living and entertaining, the kitchen is outfitted with Wolf and Sub-Zero appliances, multiple refrigeration zones, dual wine storage, and a breakfast area with its own fireplace.

Outdoor living is a defining feature of the property. The private, landscaped courtyard is centered around a lap pool with an automatic cover and is complemented by fountains, flagstone patios, and an outdoor kitchen, forming a tranquil retreat rarely found in the heart of the city.

The upper levels of the main house are anchored by a dedicated primary suite wing featuring dual walk-in closets and a spa-style bath with a skylight, soaking tub, and dual water closets. Additional bedrooms span the upper floors, many with fireplaces, offering flexibility for guest accommodations, home offices, or private studies. The lower level is equally well-considered and includes a recreation room, gym, theater with seating for eight, and a laundry room.

The guest house, accessible both internally through the lower level and via a separate exterior entrance, adds a meaningful layer of adaptability. With its own living space, kitchenette, bedrooms, bathrooms, and direct garage access, it functions seamlessly as guest quarters, extended family accommodations, or a private work-from-home residence. A two-car attached garage with EV charging, along with additional driveway parking, further distinguishes the offering and provides a level of convenience seldom found in Georgetown.

Throughout the home, systems and infrastructure have been carefully curated, including multi-zone HVAC, whole-house audio, automated blinds, integrated home automation, and security systems.

Defined by scale, outdoor living, and flexibility, 3117–3121 O Street NW represents a rare opportunity to own a timeless Georgetown compound designed for modern city living.
#DCDC2261154

WASHINGTON

3117 O STREET NW

7 Beds

5 Baths

7,200 Sq.Ft.

$13,995,000

MLS#: DCDC2261154
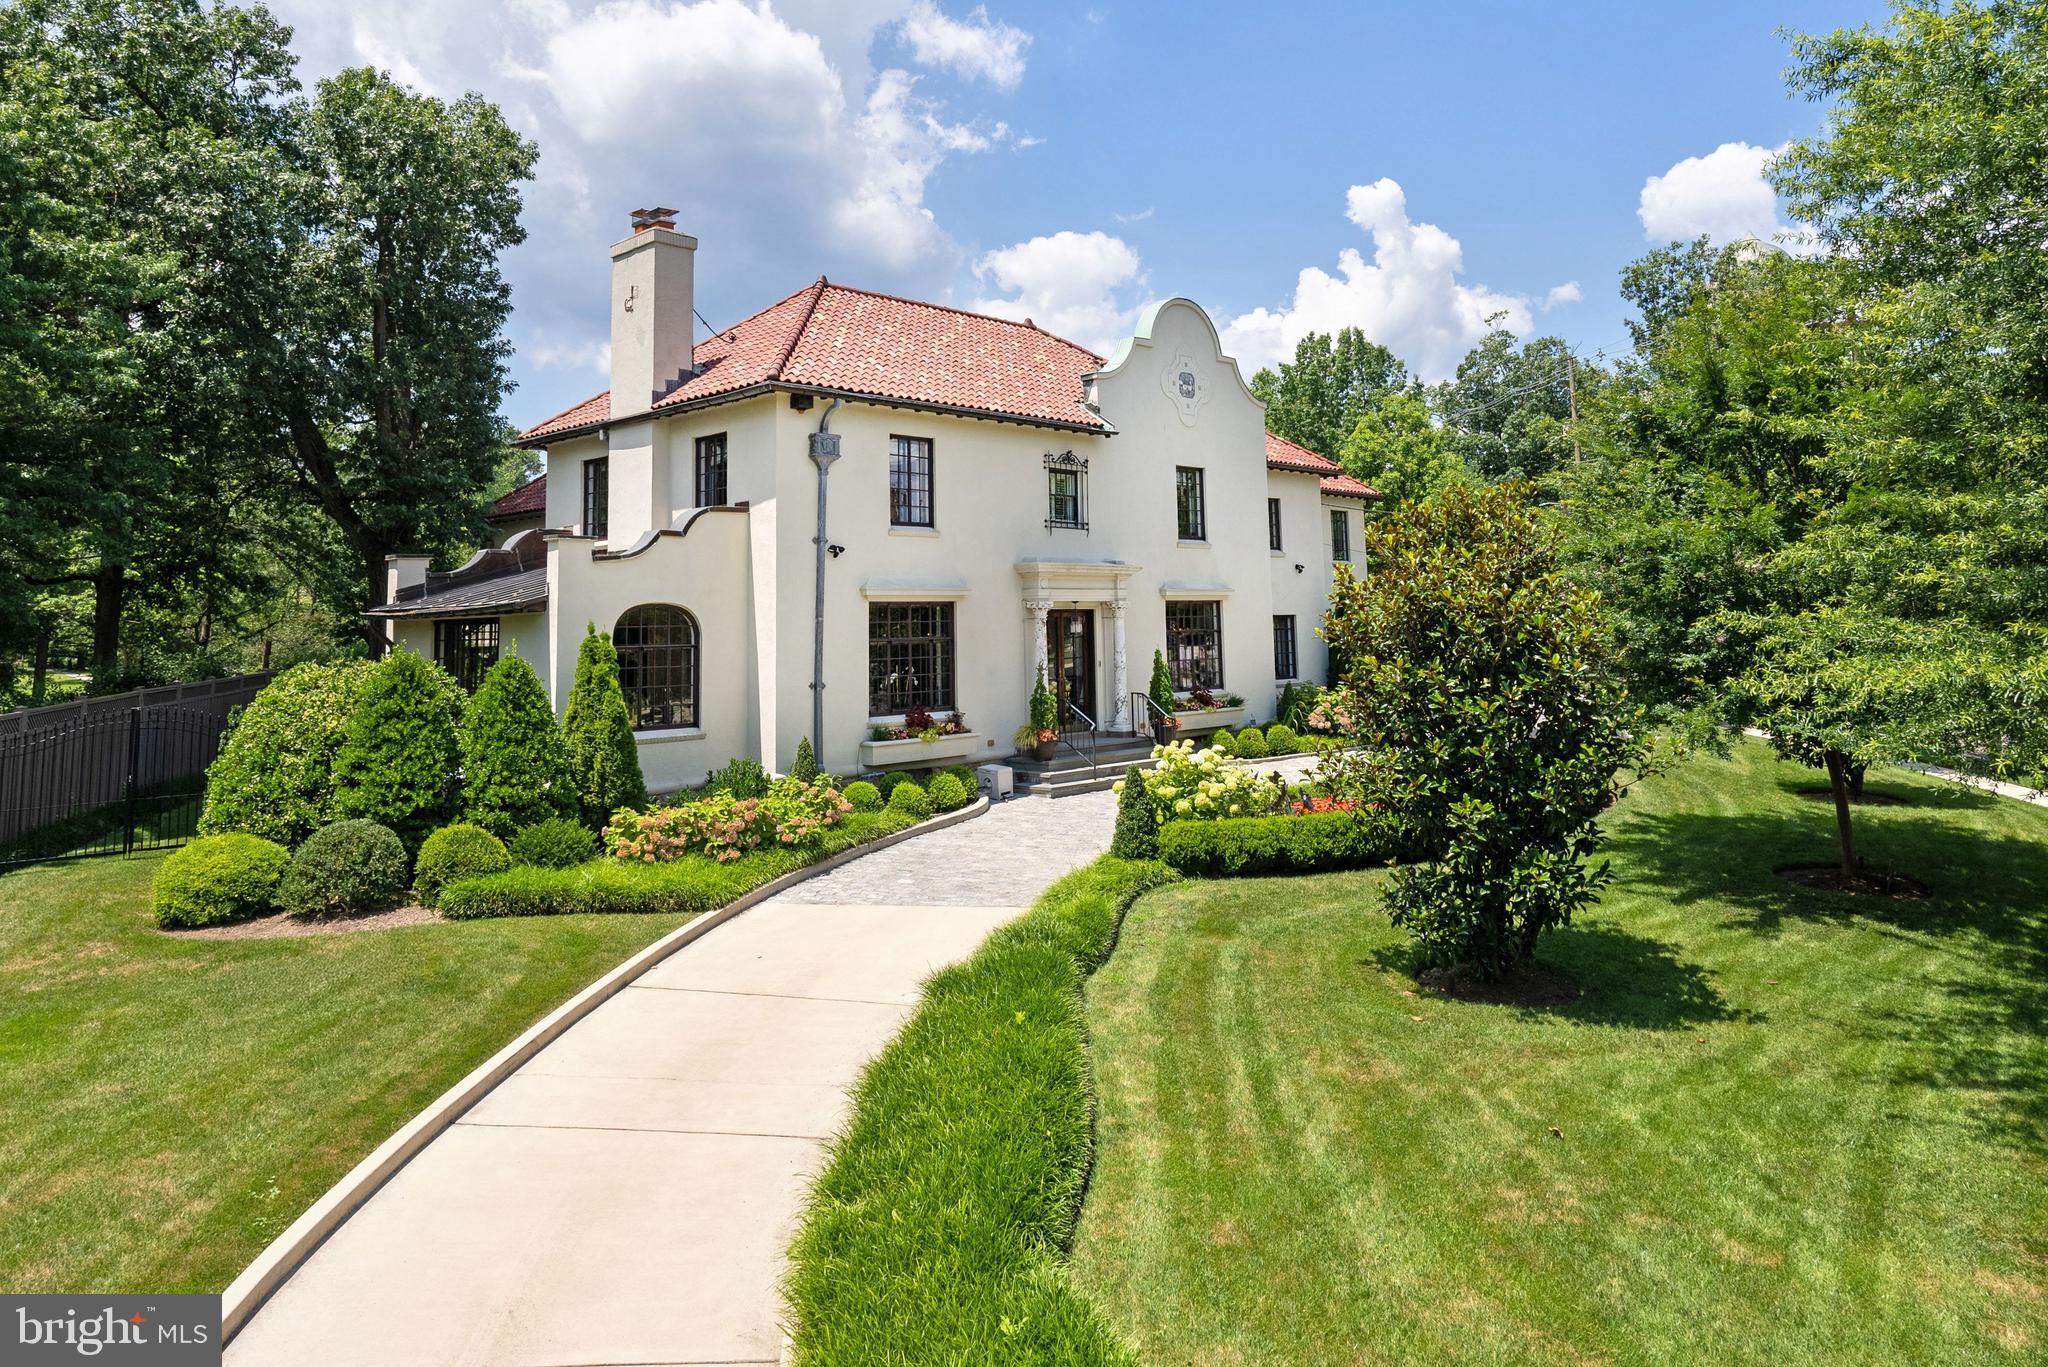
Prominently sited in prestigious Observatory Circle, the historic Heurich-Parks House at 3400 Massachusetts Avenue, NW presents a rare opportunity to own a fully reconstructed Washington estate. Originally built in 1925 by architect Albert S.J. Atkinson and once home to Christian Heurich Jr., a philanthropic businessman, as well as Marshall Parks, known as the "Father of Pediatric Ophthalmology". This distinguished Spanish Mission-style residence was masterfully reconstructed and expanded in 2017 by renowned BarnesVanze Architects, seamlessly blending historic provenance with modern luxury. Set on a beautifully landscaped and level 0.39-acre lot with irrigation, the property is introduced by a grand circular driveway and features a detached 2-car garage with guest house studio above and additional parking pad. Encompassing approximately 13,900 square feet, the residence offers 7 bedrooms, 9 full baths, 2 half baths, and an elevator. The main level is defined by elegant entertaining spaces, complemented by a stunning open kitchen with marble countertops, herringbone floors, and a sunlit breakfast room. Designed for both grand-scale living and everyday comfort, the home includes an extraordinary indoor swimming pool with pool bath, bar, and Desert Air dehumidification system.  A convenient main level bedroom suite also completes this level. The luxurious owner’s suite features a spa-inspired bath and dual walk-in closets. There are four other bedroom suites on this level. The expansive lower level offers a recreation room, exercise room, wine storage, laundry, full bath with sauna, and multiple storage rooms. A truly exceptional offering combining architectural significance, modern amenities, and premier location adjacent to the Naval Observatory and Vice President's Mansion!
#DCDC2246924

WASHINGTON

3400 MASSACHUSETTS AVENUE NW

7 Beds

9 Baths

12,200 Sq.Ft.

$10,750,000

MLS#: DCDC2246924
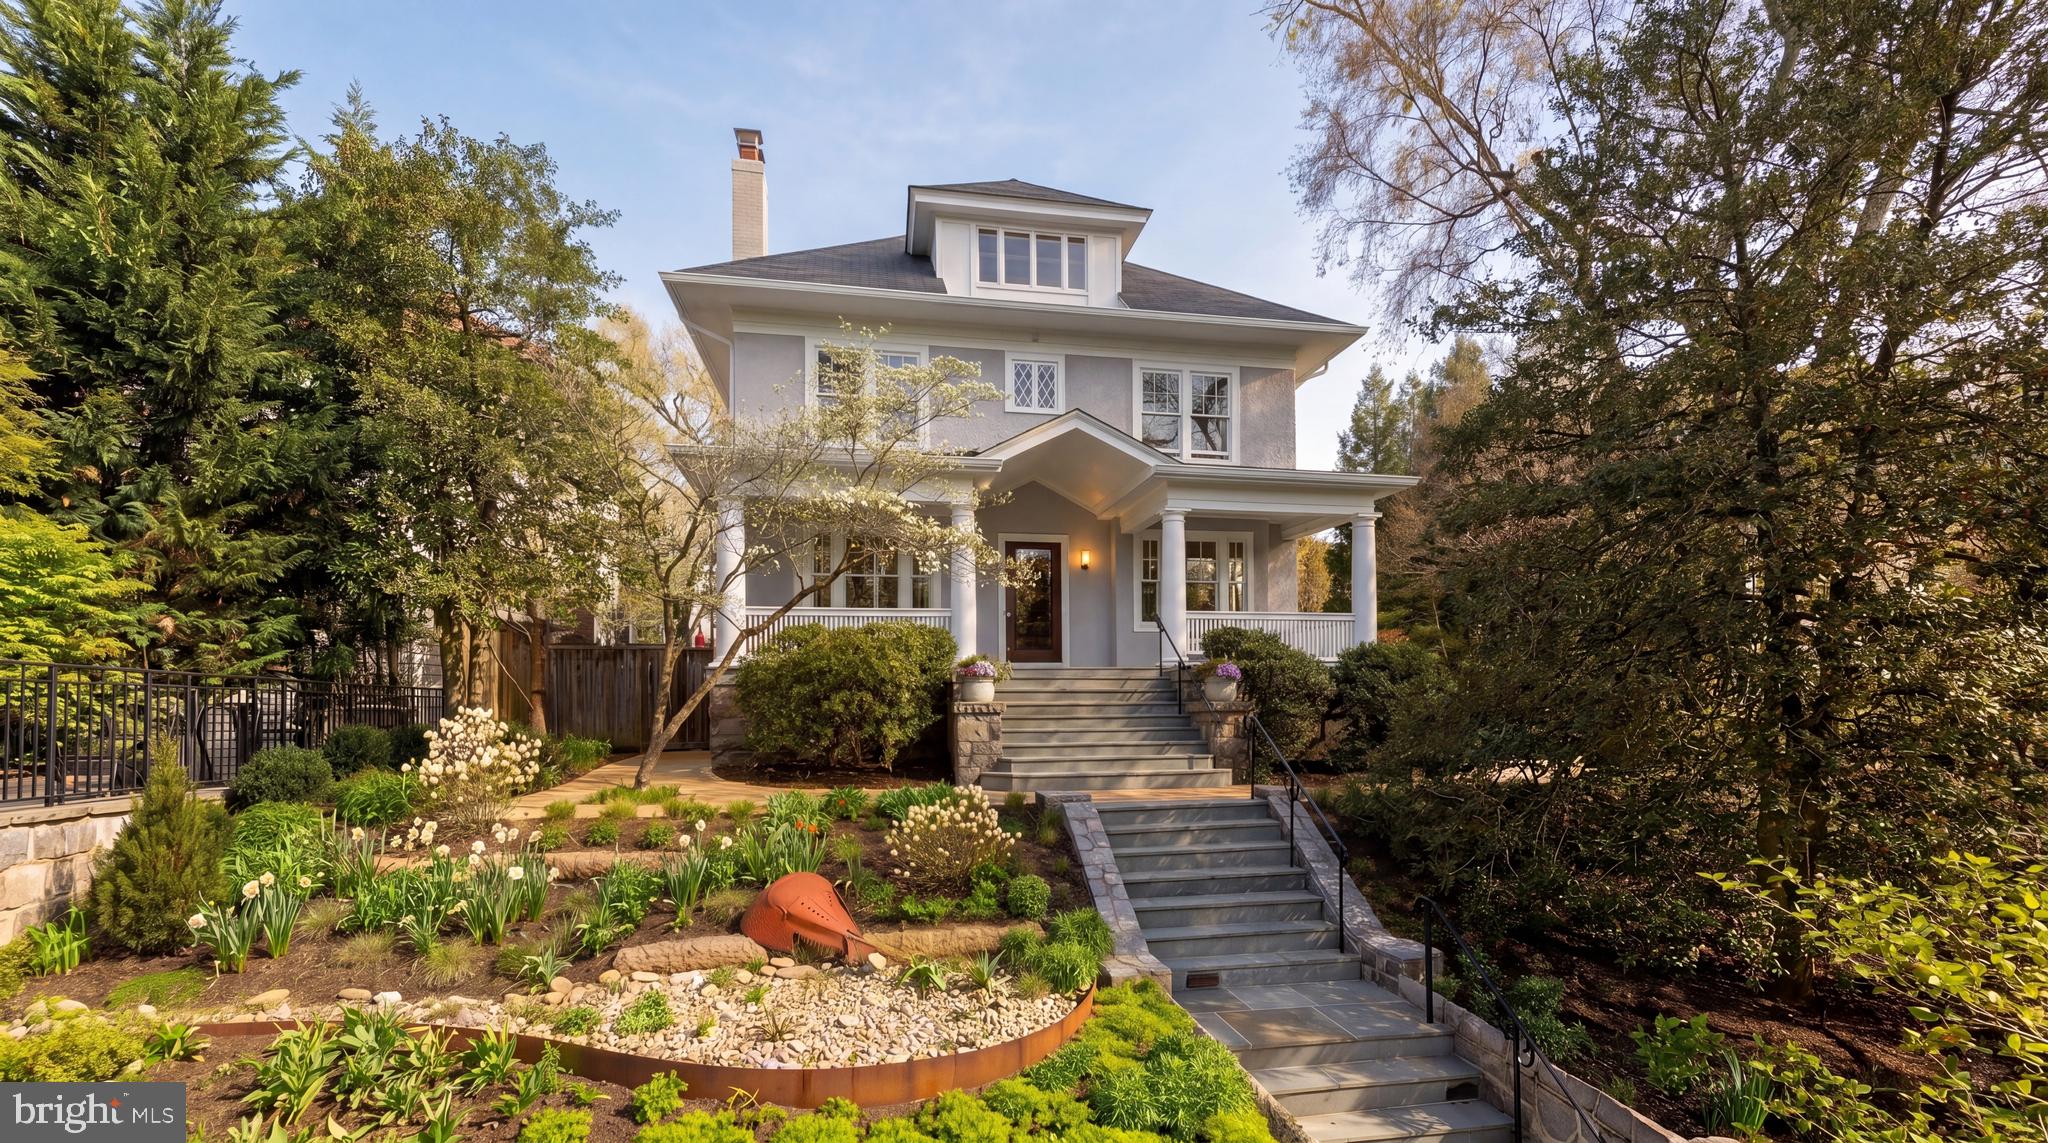
Tucked discreetly along one of Cleveland Park’s most beautiful and storied streets, 3519 Lowell Street NW stands as a soon-to-be icon of timeless residential design, a breathtaking reimagining of a historic home that transcends renovation by establishing an identity both deeply rooted and quietly global. Originally constructed in 1916 as a classic American Four Square, long cited as an exemplar of the form, the residence has been meticulously re-envisioned. A comprehensive renovation, completed in 2023, honors its early 20th-century origins while introducing a refined sensibility shaped by years of living abroad, resulting in a home that feels simultaneously familiar and refreshingly modern. The transformation has garnered international recognition, including being the only North American renovation longlisted for the prestigious Dezeen Awards, and has been featured in national publications such as Dwell and Residential Design, as well as locally in Washingtonian Magazine and the Washington Business Journal, among others.

Elevated above the street and approached with deliberate intention, the home enjoys a rare sense of privacy and presence, set apart from the rhythm of urban life. Positioned on an extraordinary double lot spanning 0.30 acres, the property offers a sense of openness and calm increasingly elusive within the city. Sweeping views of the Washington National Cathedral rise above curated gardens, mature trees, and a private meadow, creating a setting both serene and sophisticated. Indoor and outdoor spaces are equally suited to gathering and entertaining, offering the ease of living amid greenery, light, and carefully composed sightlines.

The transformation, led by Colleen Healey Architecture in partnership with Lynley Ogilvie Landscape Design, conceived Hidden Meadow as a residence where architecture, landscape, and light are inseparable. A planted meadow framed by Corten planters creates a contemplative pause between the main house and a detached garage and pool house with guest suite above, forming a secluded courtyard rarely found in Washington.

At the heart of the project is a deliberate interplay between preservation and invention. Historic sleeping porches were retained and reinforced, while a steel-framed rear volume introduces a luminous kitchen and dining space. Ten-foot sliding doors connect seamlessly to a screened porch with retractable screens and built-in heaters, extending living into the landscape. Subtle shifts in material from warm wood to smooth concrete mark the transition from historic to modern with clarity and intention.

Inside, approximately 7,400 square feet reveal six en suite bedrooms, each with its own private bath, along with two additional suites with full baths and kitchenettes, supporting true multigenerational living. Two offices and a sequence of living spaces offer flexibility for work, study, or leisure. The original three-story staircase anchors the home, while new interiors introduce sculptural plaster forms, gentle curves, and a serene palette of natural materials.

The lower level includes a fully equipped gym, while features such as dual laundry areas enhance everyday convenience. Skylights and soaring ceilings with exposed beams amplify light and openness, while reflective surfaces extend garden views deep into the interior.

The exterior blends Accoya siding and expansive glass with the original façade, complemented by a detached garage and pool house. Lush gardens frame a heated pool and outdoor living areas, ensuring privacy for summer gatherings, all within walking distance to top schools and parks.

3519 Lowell Street NW is not simply restored, but redefined, a rare synthesis of history, global influence, and modern craftsmanship.
#DCDC2234842

WASHINGTON

3519 LOWELL STREET NW

8 Beds

7 Baths

6,957 Sq.Ft.

$10,995,000

MLS#: DCDC2234842

 - property

Send a message

Message successfully sent.

Your message

What is 3 + 4 ?

Reason for contacting?

I agree to receive email communication and understand I can unsubscribe at any time.

I agree to be contacted by Charis Realty Group via call, email, and text for real estate services. To opt out, you can reply 'stop' at any time or reply 'help' for assistance. You can also click the unsubscribe link in the emails. Message and data rates may apply. Message frequency may vary. Privacy Policy

Sign Out

Virtual Assistant

Would you like to take the next step with this property? We can help you schedule a showing or virtual tour, or send you more details.

Yes, I would like more information.

Thank You for Your Reply, One of Our Agents will contact you as soon as possible

No, maybe later.

Thank you, you can always contact me via email, phone number or through the contact form.

Realhub AI

Lucy - Your AI-Powered Realtor

Update Your Temporary Password

Personalize your search

Enter your email and we'll notify you immediately when new listings match what you're looking for.

or enter email address

Already have an account ? Login here

Continue your home search

I agree to receive communications and understand I can unsubscribe at any time.

I agree to be contacted by Charis Realty Group via call, email, and text for real estate services. To opt out, you can reply 'stop' at any time or reply 'help' for assistance. You can also click the unsubscribe link in the emails. Message and data rates may apply. Message frequency may vary. Privacy Policy

Already have an account ? Login here

We use cookies

We use cookies primarily for analytics to enhance your experience. By accepting, you agree to our use of these cookies. You can manage your preferences or learn more about our cookies policy.