

Property
Beds
3
Full Baths
3
1/2 Baths
1
Year Built
1993
Sq.Footage
2,048
This home features several key updates and offers a fantastic opportunity for you to add your personal touch. The main level has been improved with brand new LVP flooring and carpet. It includes a large living room, a dining room, and a kitchen with an adjacent breakfast room that provides access to the deck. Upstairs, the primary bedroom has its own private ensuite bath, and walk-in closet with custom shelving, while the other two bedrooms share a hall bath. The recently renovated basement is a major highlight, featuring new carpet, a full bath with a walk-in shower and LVP flooring. This creates a versatile space ready for your needs. The front yard landscaping was refreshed in March 2026, and the backyard includes a retaining wall with turf build up. Beyond the home, the mature Hampton Oaks community offers an unbeatable lifestyle with amenities for everyone, including a community pool and clubhouse, sidewalks, tennis courts, a volleyball pit, and a tot lot. The location is just minutes from shopping, dining, and convenient commuter lots. Key system updates provide peace of mind: the water heater is new (2026), the interior HVAC unit was replaced in 2025, and the roof is approximately 11 years old. With significant recent updates and the opportunity to build equity with cosmetic touches, this home is ready for its next chapter. Schedule your showing today
Features & Amenities
Interior
-
Total Bedrooms
3
-
Bathrooms
3
-
1/2 Bathrooms
1
-
Above Grade Finished Area
1428.0
-
Basement YN
YES
-
Cooling YN
YES
-
Cooling
Central Air, Electric
-
Fireplace YN
NO
-
Heating YN
YES
-
Heating
Electric, Central
-
Pet friendly
N/A
Exterior
-
Garage
No
-
Construction Materials
Vinyl Siding
-
Parking
Assigned, Parking Lot
-
Patio and Porch Features
Deck, Porch
-
Pool
Yes
-
Pool Features
Community
-
Waterfront YN
NO
Area & Lot
-
Lot Size(acres)
0.06
-
Lot Size(square feet)
2,713
-
Property Type
Residential
-
Property Sub Type
Townhouse
-
Architectural Style
Traditional
Price
-
Sales Price
$400,000
-
Tax Amount
$2,940
-
Sq. Footage
2,048
-
Price/SqFt
$195
HOA
-
Association
YES
-
Association Fee
$100
-
Association Fee Frequency
Monthly
-
Association Fee Includes
N/A
School District
-
Elementary School
N/A
-
Middle School
N/A
-
High School
N/A
Property Features
-
New Construction
NO
-
Association Amenities
Clubhouse, Tennis Court(s), Playground, Sport Court
-
Foundation Details
Concrete Perimeter
-
Senior Community YN
NO
-
Sewer
Public Sewer
-
Tax Lot
29
-
Water Source
Public
Schedule a Showing
Showing scheduled successfully.
Mortgage calculator
Estimate your monthly mortgage payment, including the principal and interest, property taxes, and HOA. Adjust the values to generate a more accurate rate.
Your payment
Principal and Interest:
$
Property taxes:
$
HOA fees:
$
Total loan payment:
$
Total interest amount:
$
Location
County
STAFFORD
Elementary School
Middle School
High School
Listing Courtesy of Heather L Ferris, Coldwell Banker Elite
RealHub Information is provided exclusively for consumers' personal, non-commercial use, and it may not be used for any purpose other than to identify prospective properties consumers may be interested in purchasing. All information deemed reliable but not guaranteed and should be independently verified. All properties are subject to prior sale, change or withdrawal. RealHub website owner shall not be responsible for any typographical errors, misinformation, misprints and shall be held totally harmless.

Salesperson, Realtor
Andrew Boateng
Call Andrew today to schedule a private showing.

* Listings on this website come from the FMLS IDX Compilation and may be held by brokerage firms other than the owner of this website. The listing brokerage is identified in any listing details. Information is deemed reliable but is not guaranteed. If you believe any FMLS listing contains material that infringes your copyrighted work please click here to review our DMCA policy and learn how to submit a takedown request.© 2024 FMLS.
Related Properties
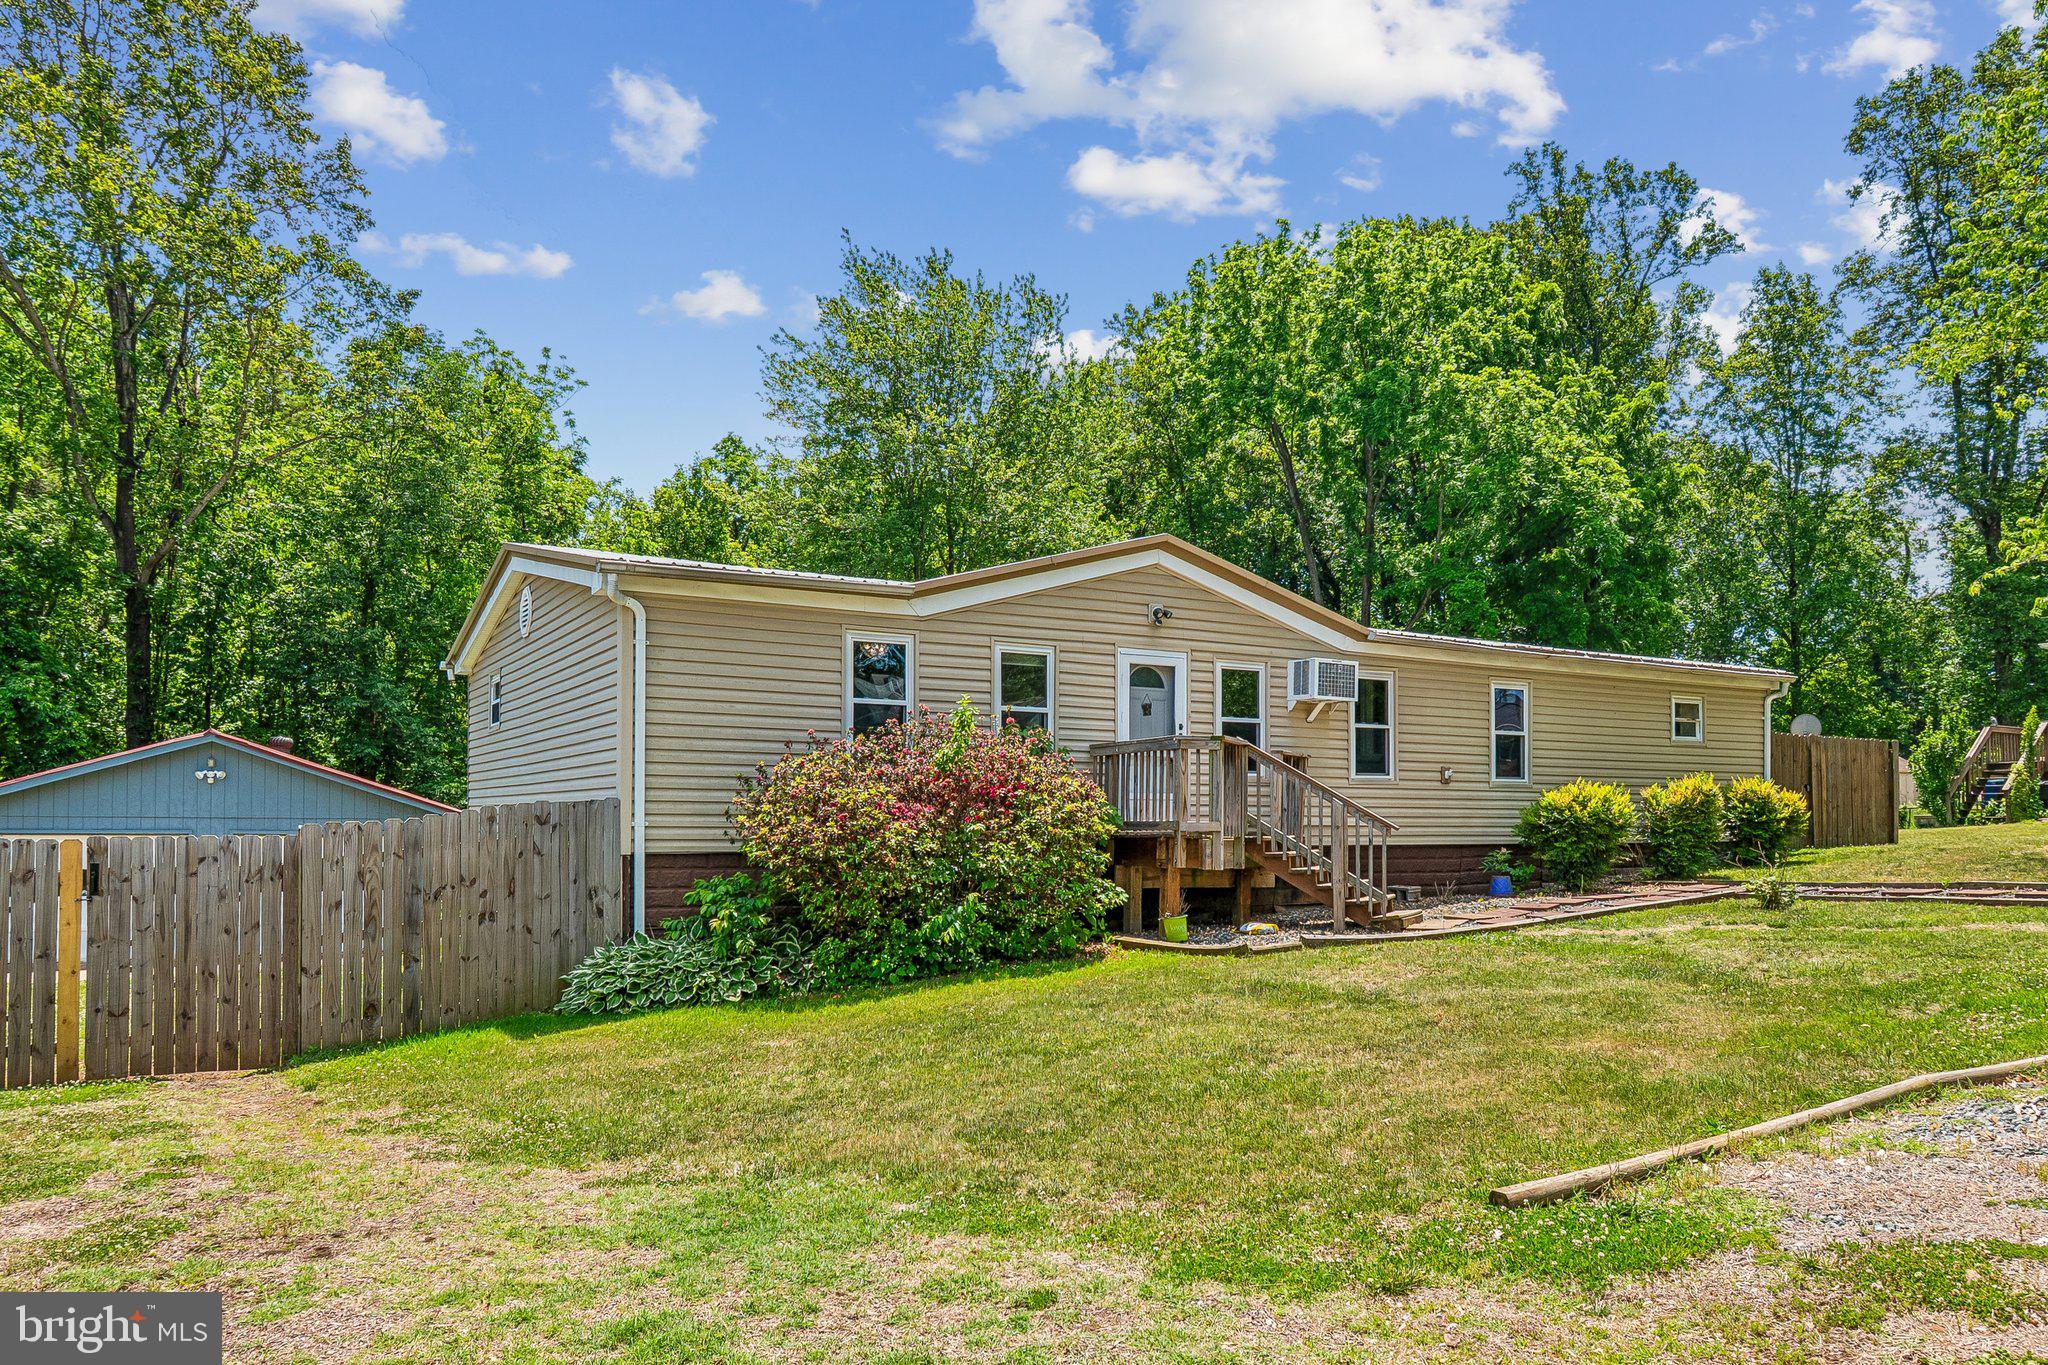
STAFFORD
172 BARRETT HEIGHTS ROAD
3 Beds
2 Baths
1,568 Sq.Ft.
$414,999
MLS#: VAST2049302
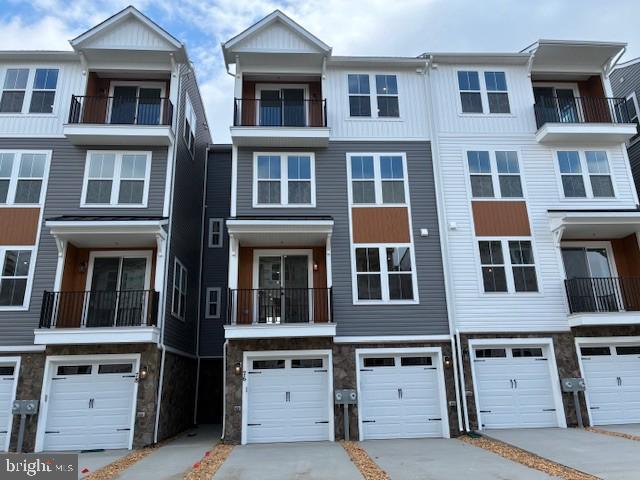
STAFFORD
76 VALERIAN LOOP 2
3 Beds
2 Baths
2,367 Sq.Ft.
$424,990
MLS#: VAST2046266
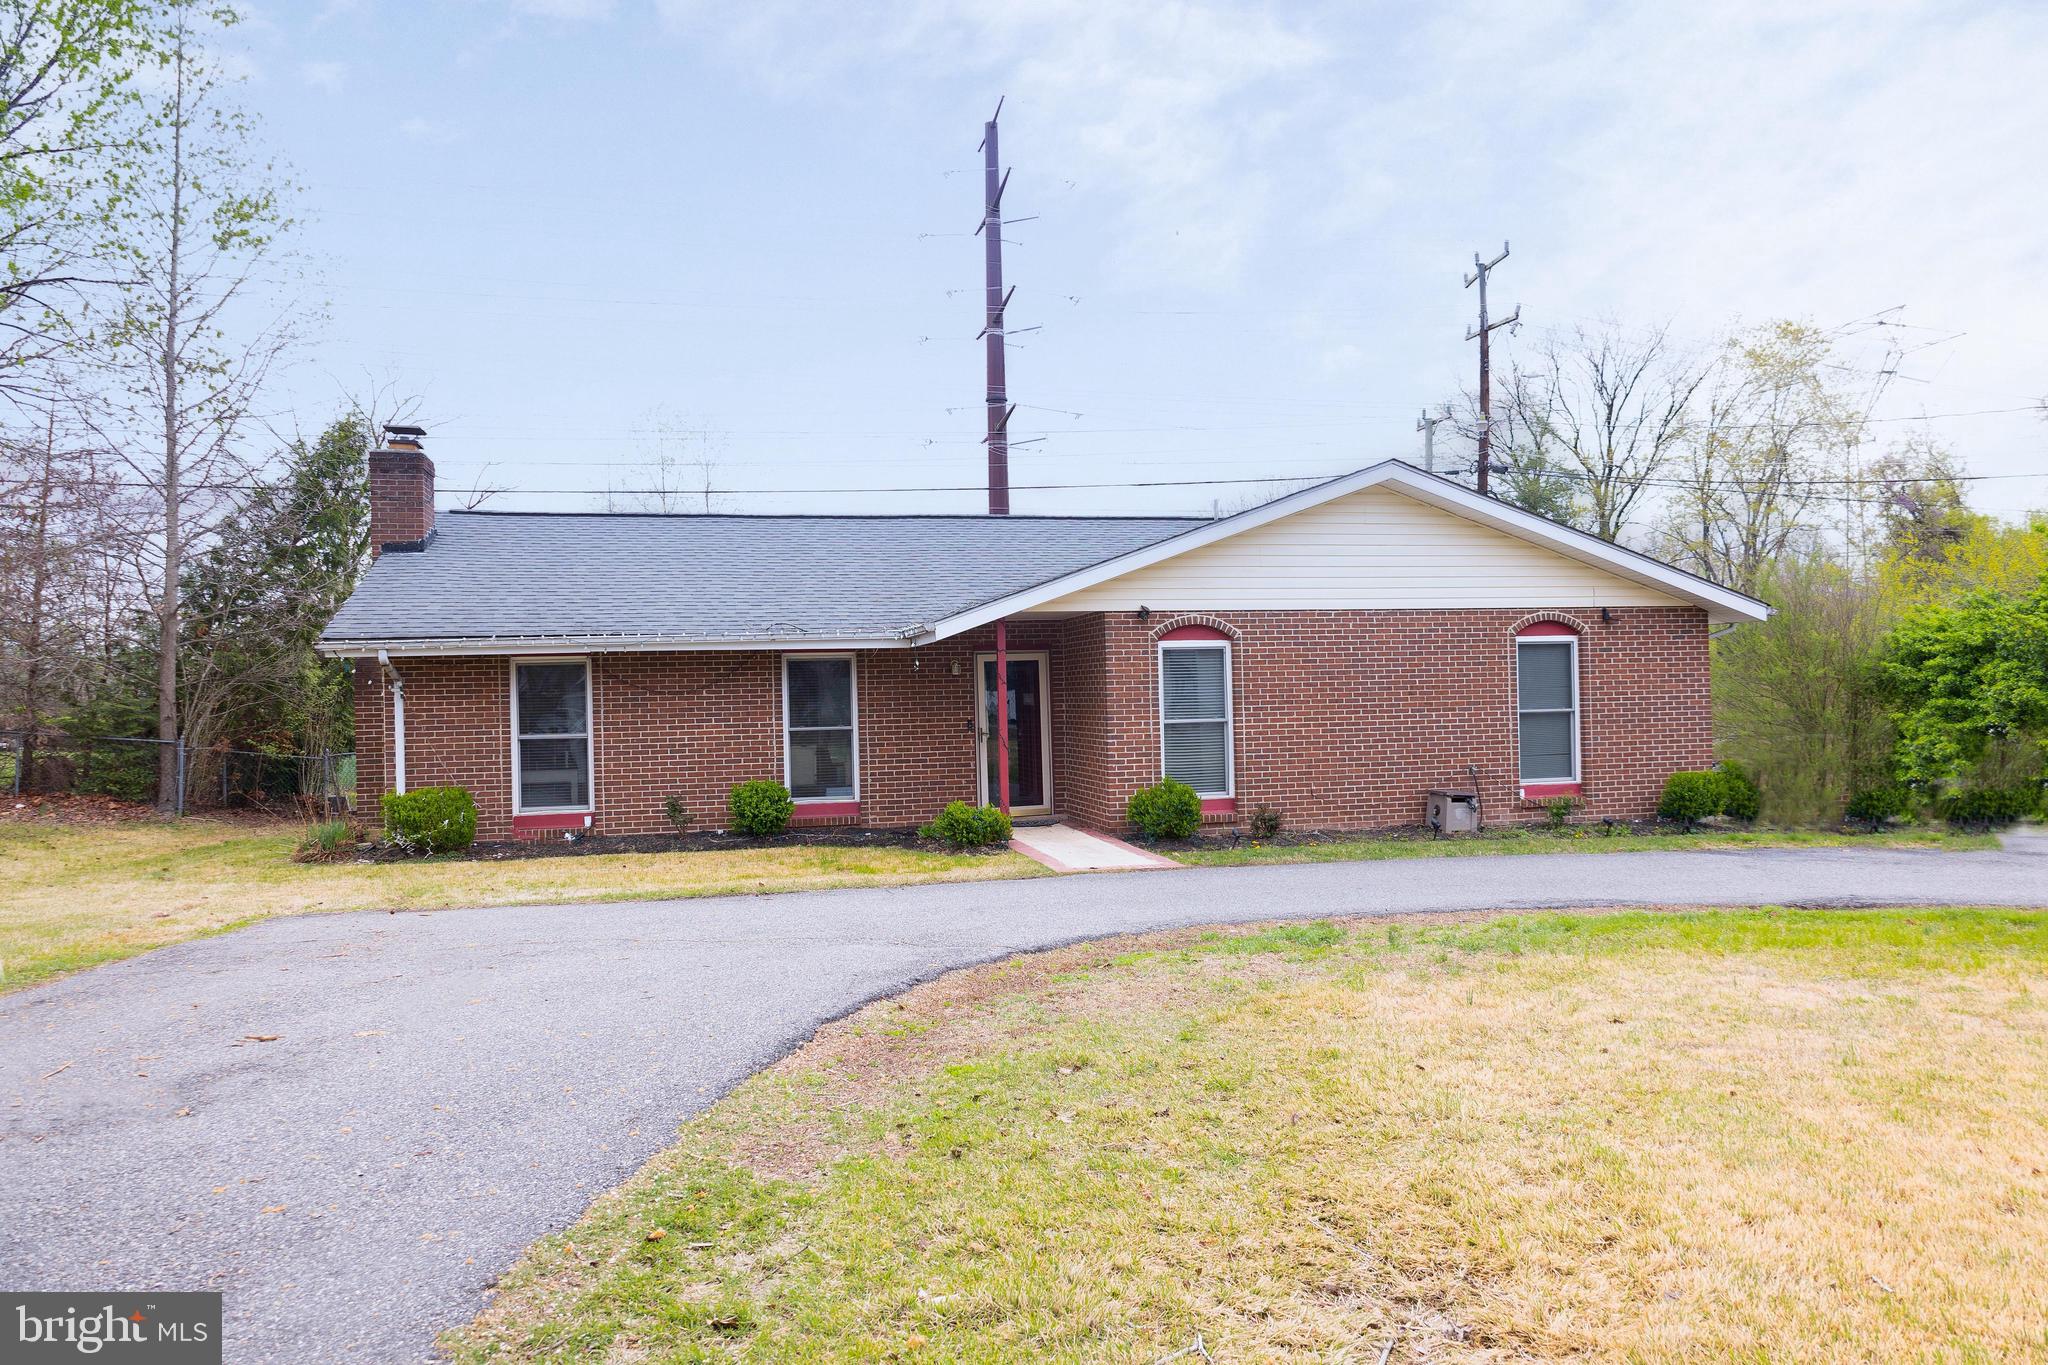
STAFFORD
1205 AQUIA DRIVE
4 Beds
2 Baths
1,584 Sq.Ft.
$449,999
MLS#: VAST2048264
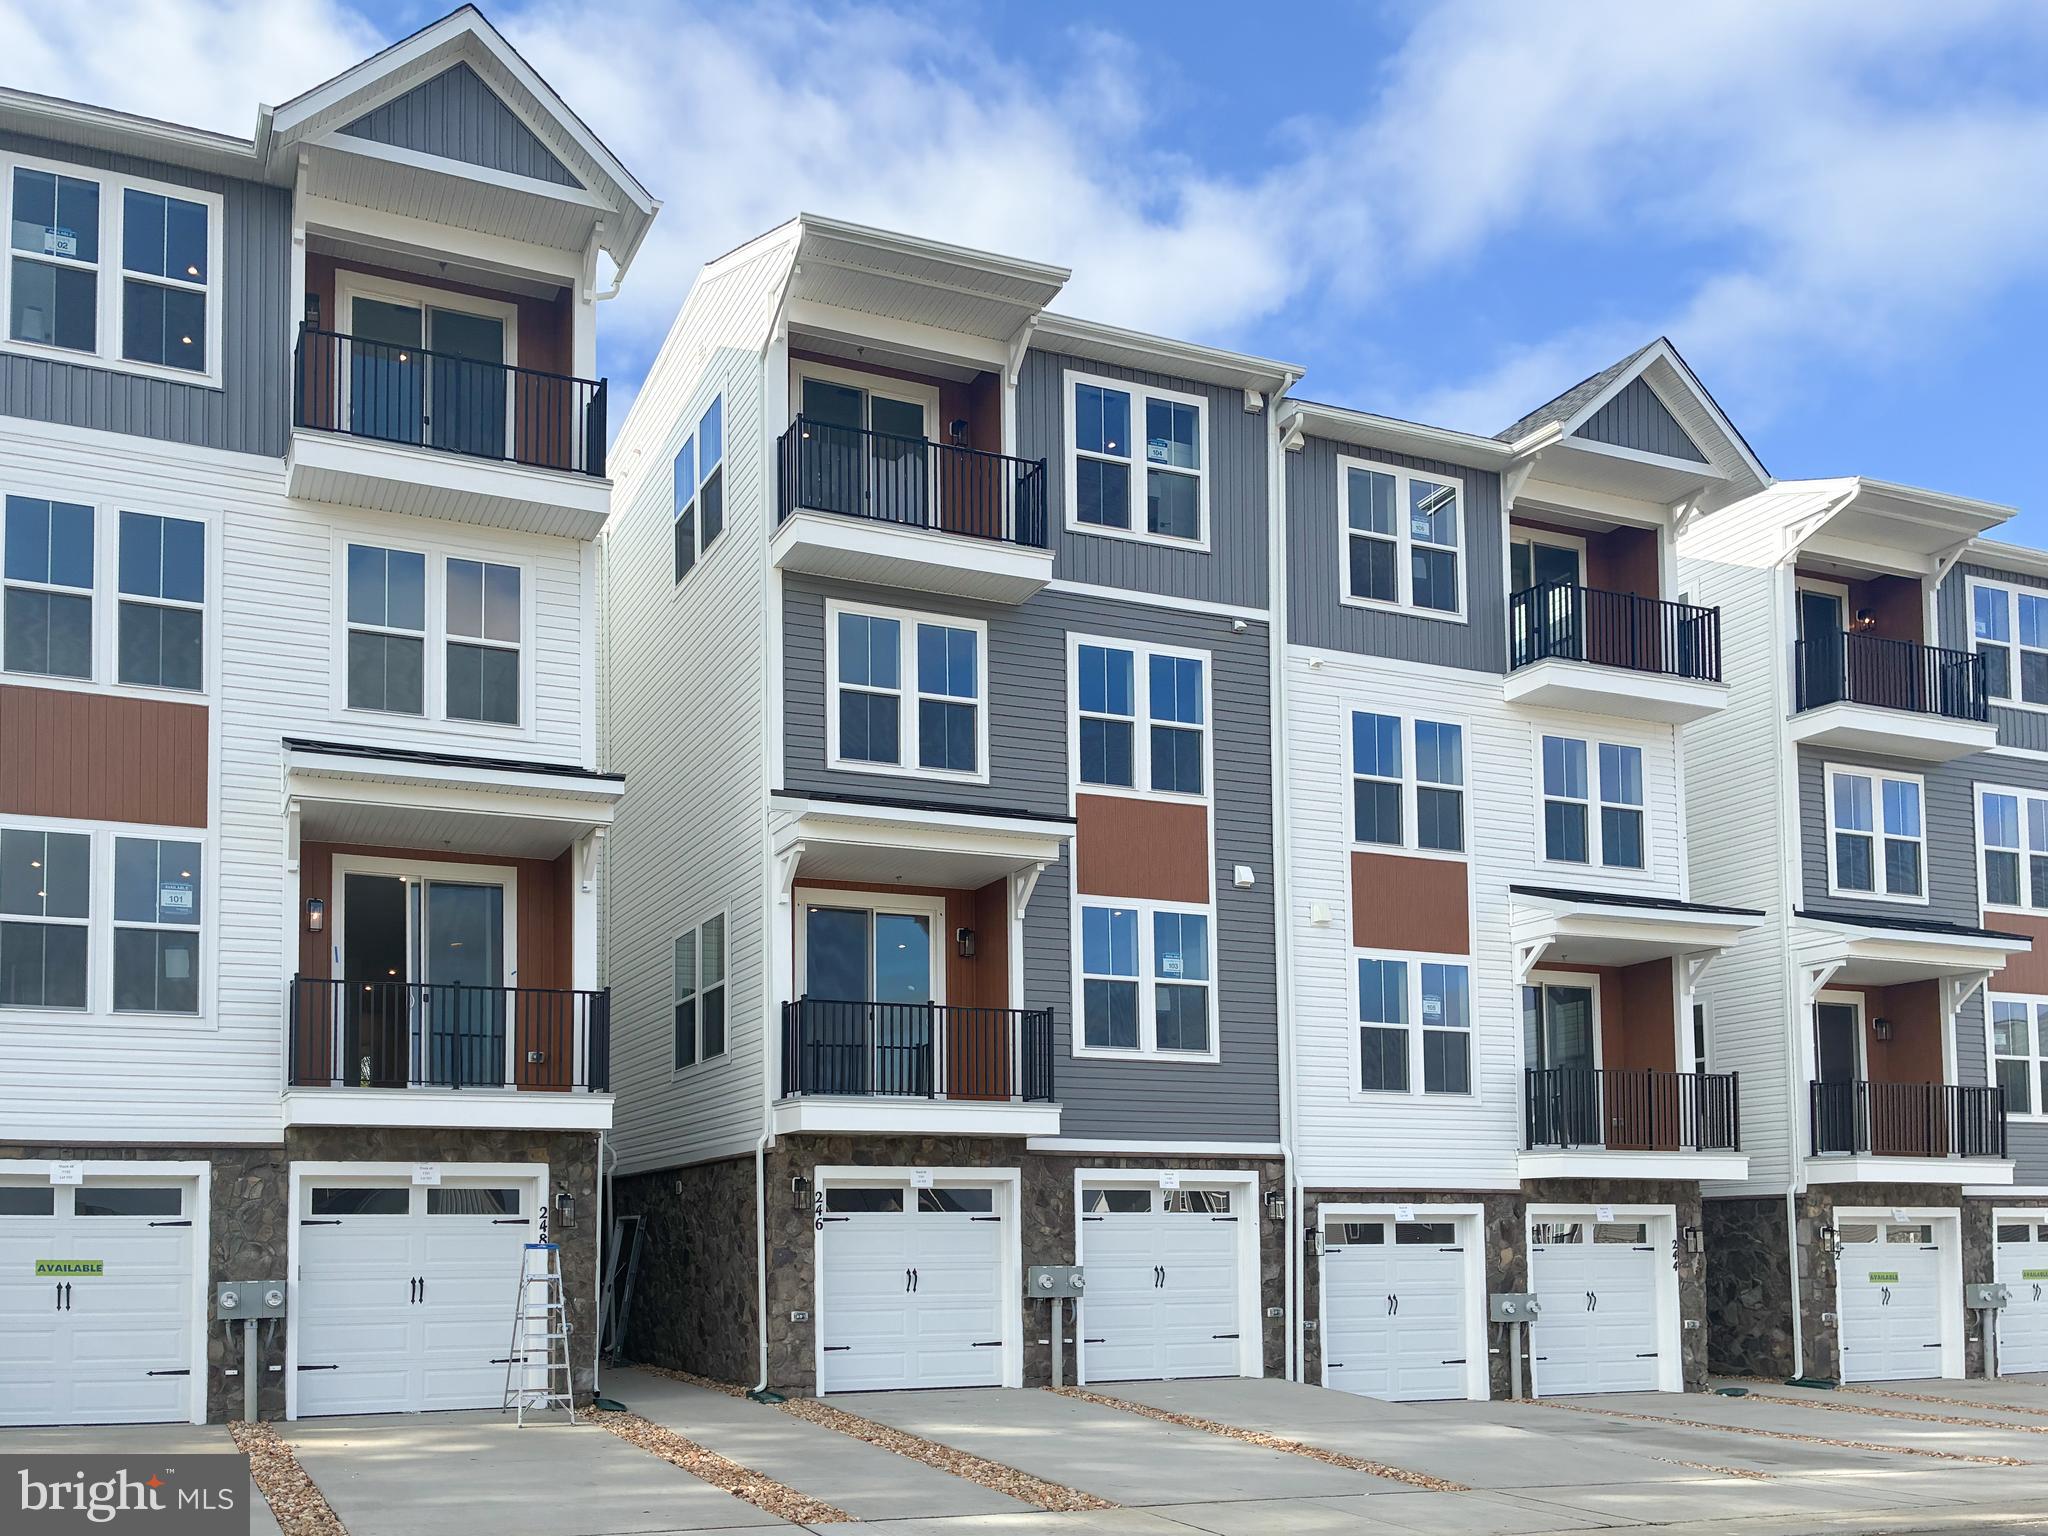
STAFFORD
246 VIOLET WAY 2
3 Beds
2 Baths
2,367 Sq.Ft.
$424,990
MLS#: VAST2038910
STAFFORD
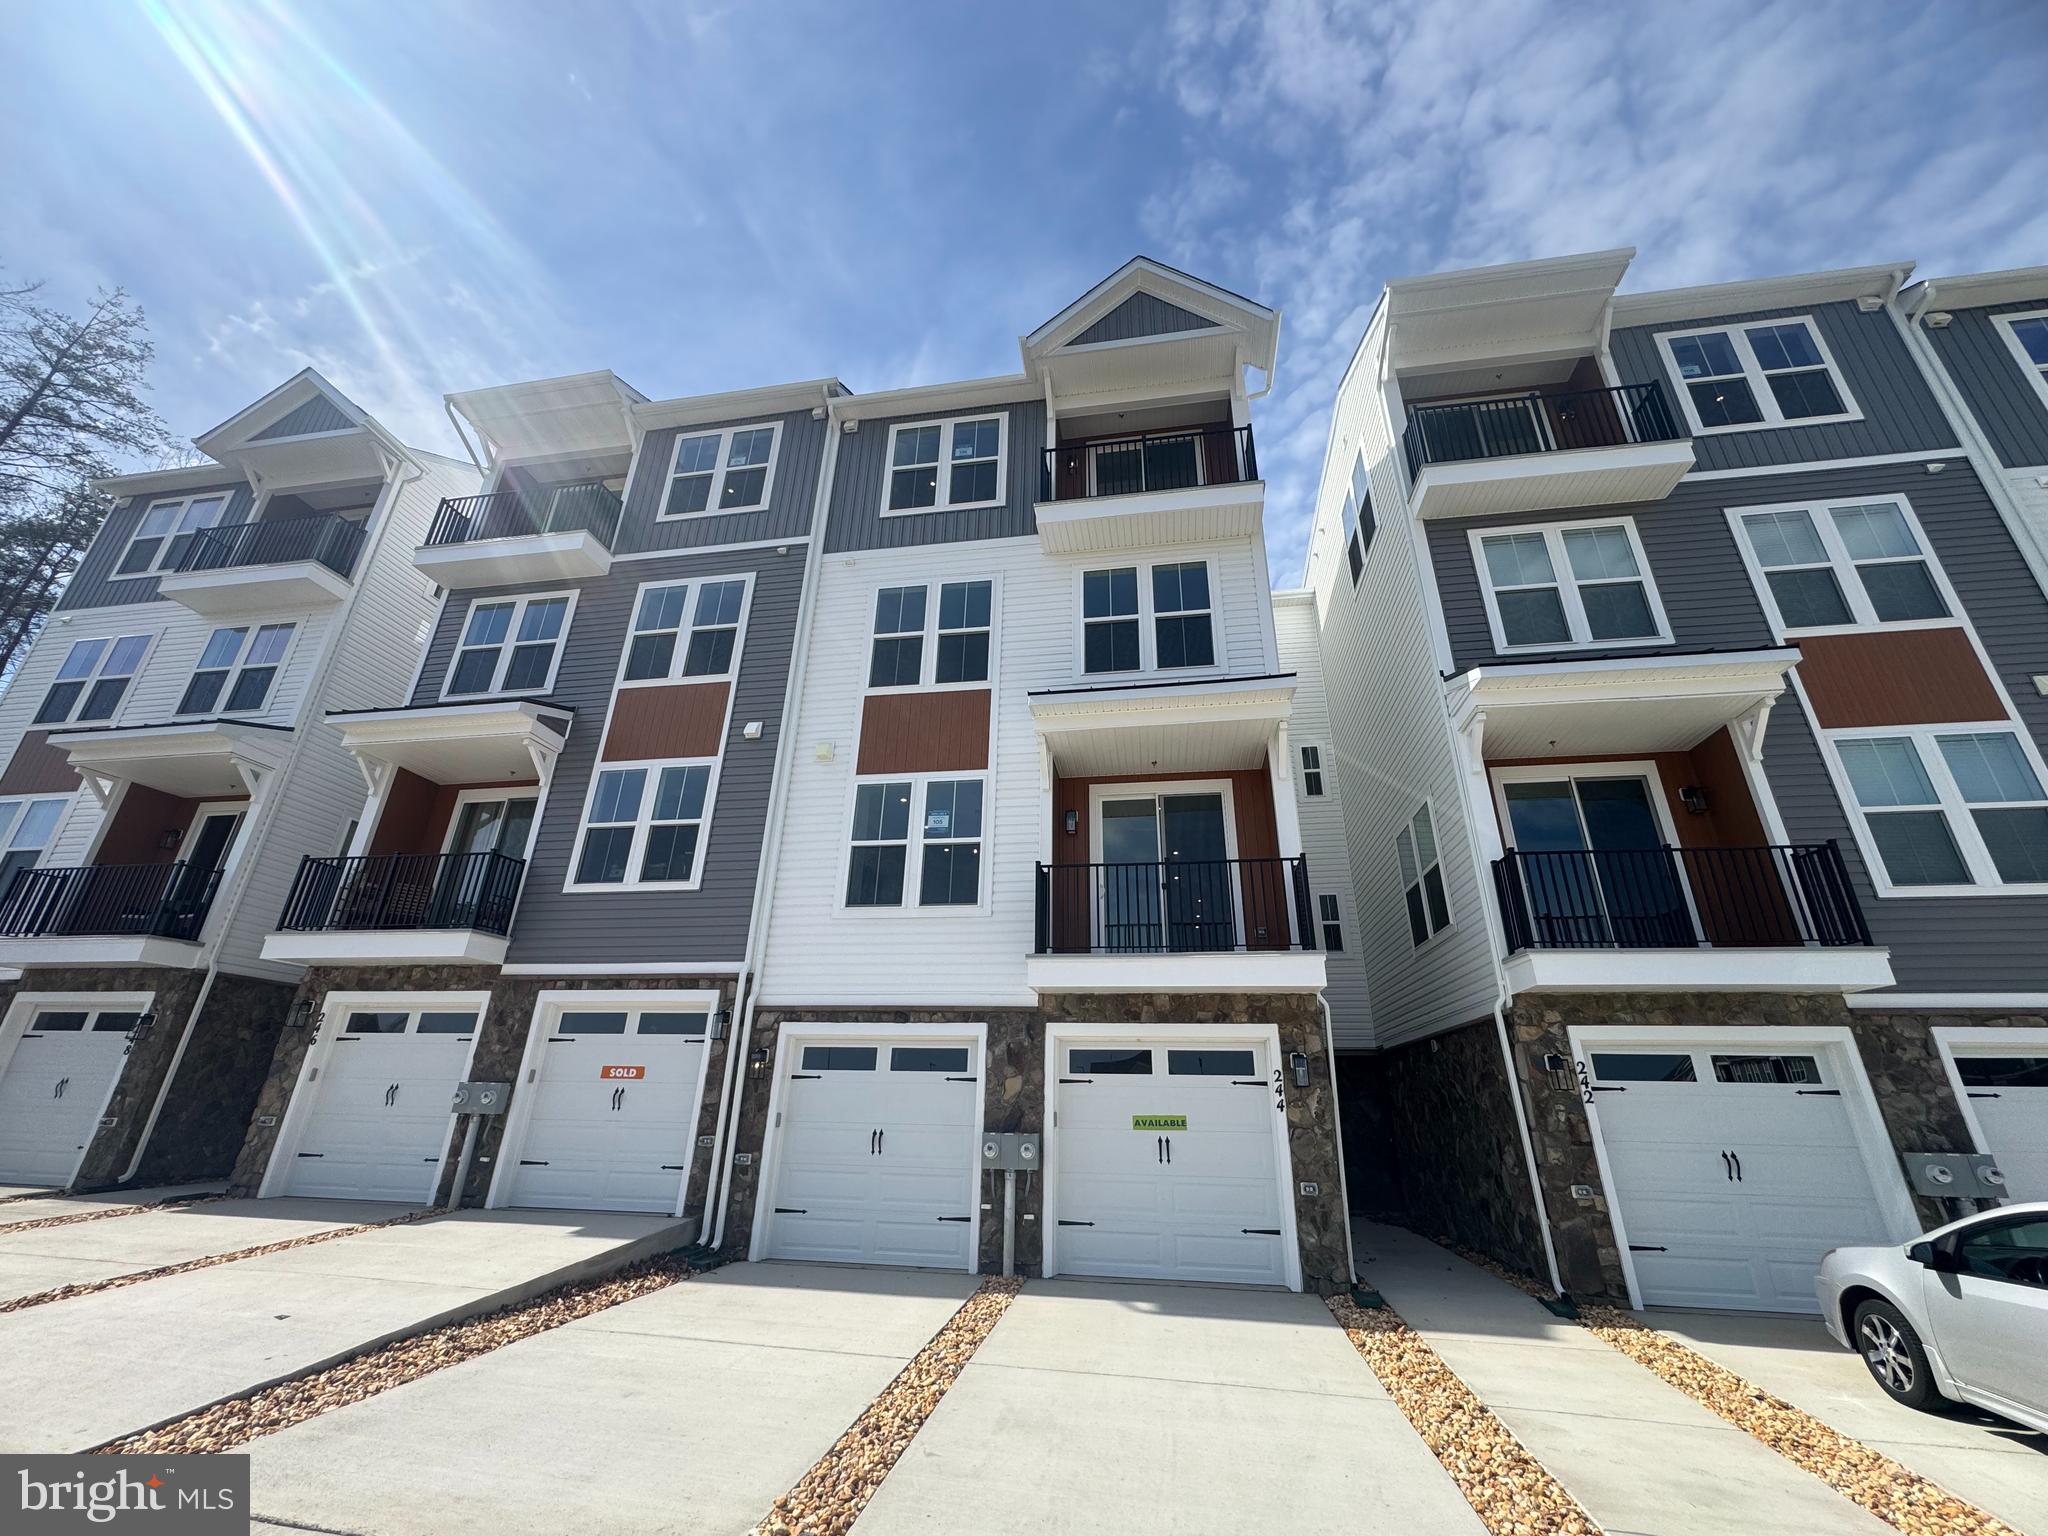
244 VIOLET WAY 1
3 Beds
2 Baths
2,038 Sq.Ft.
$399,990
MLS#: VAST2047310

STAFFORD
228 NORMAN ROAD
3 Beds
2 Baths
1,232 Sq.Ft.
$379,900
MLS#: VAST2054216

STAFFORD
209 OAKRIDGE DRIVE
3 Beds
2 Baths
1,344 Sq.Ft.
$399,900
MLS#: VAST2052042
STAFFORD
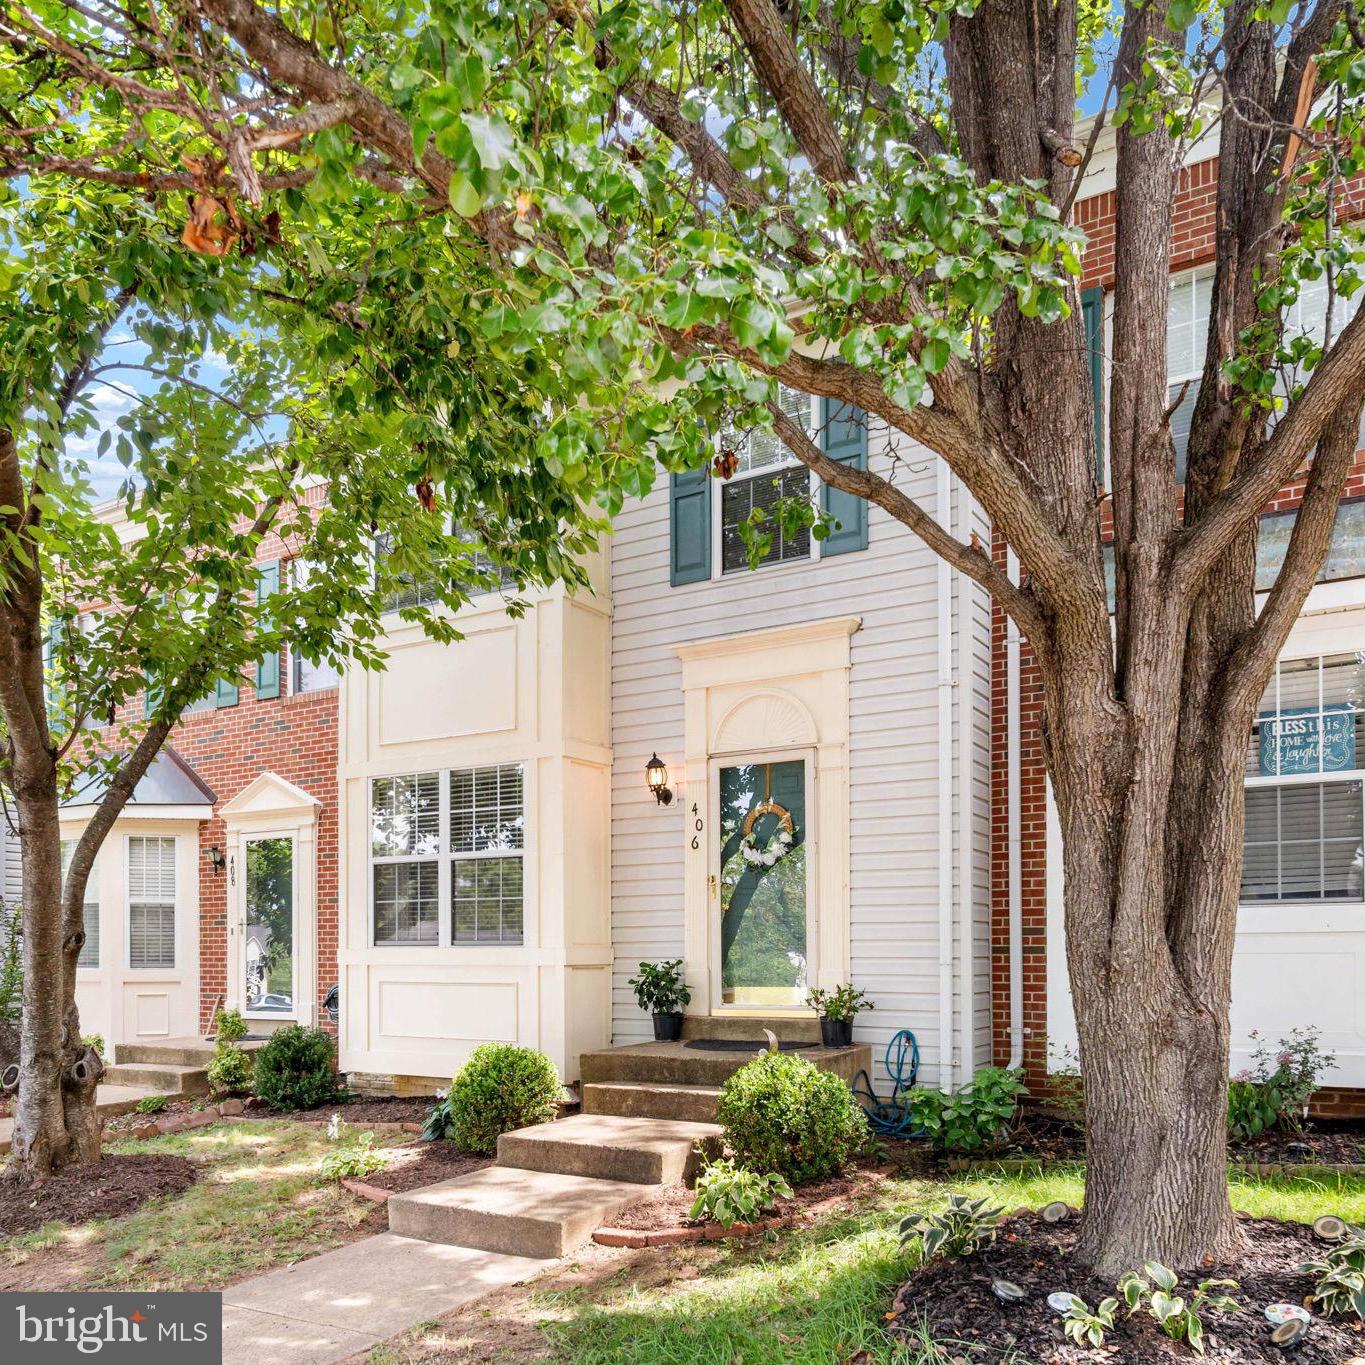
406 ROVER COURT
3 Beds
3 Baths
2,112 Sq.Ft.
$409,000
MLS#: VAST2052286

STAFFORD
3007 LUSITANIA DRIVE
3 Beds
2 Baths
1,656 Sq.Ft.
$474,999
MLS#: VAST2052852

STAFFORD
211 MIDSHIPMAN CIRCLE
4 Beds
3 Baths
2,552 Sq.Ft.
$399,900
MLS#: VAST2054290
