Features & Amenities

Interior

  • Other Interior Features

    Central Vacuum, Ceiling Fan(s), Recessed Lighting, Walk-In Closet(s), Built-in Features

  • Total Bedrooms

    3

  • Bathrooms

    3

  • Above Grade Finished Area

    3592.0

  • Basement YN

    NO

  • Cooling YN

    YES

  • Cooling

    Central Air, Ceiling Fan(s)

  • Fireplace YN

    YES

  • Heating YN

    YES

  • Heating

    Electric, Propane, Central

  • Main Level Bedrooms

    3

  • Pet friendly

    N/A

Exterior

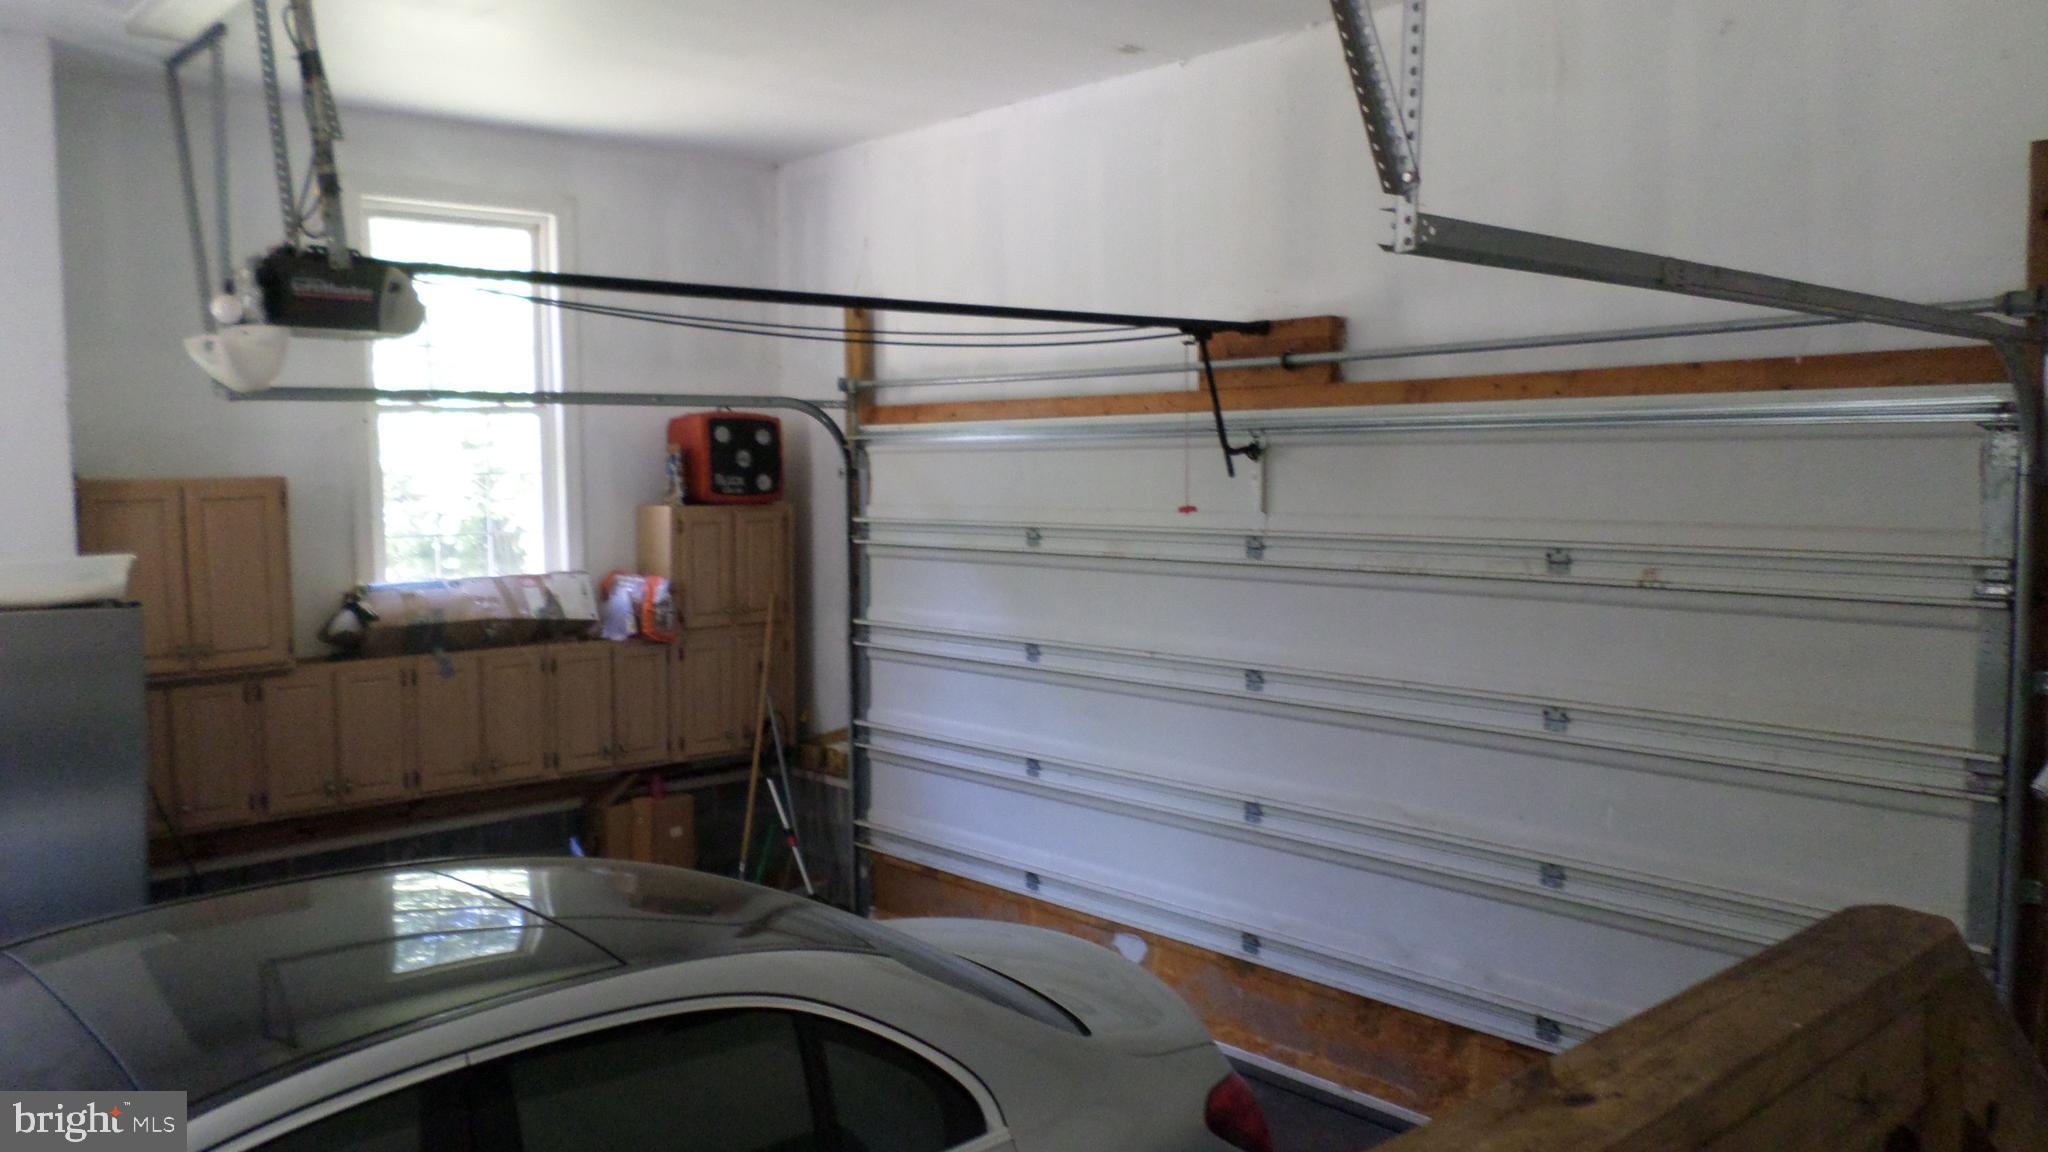
  • Garage

    Yes

  • Garage spaces

    2

  • Construction Materials

    Brick, Vinyl Siding, Stone

  • Other Exterior Features

    Lighting

  • Parking

    Garage, Driveway, Inside Entrance, Attached

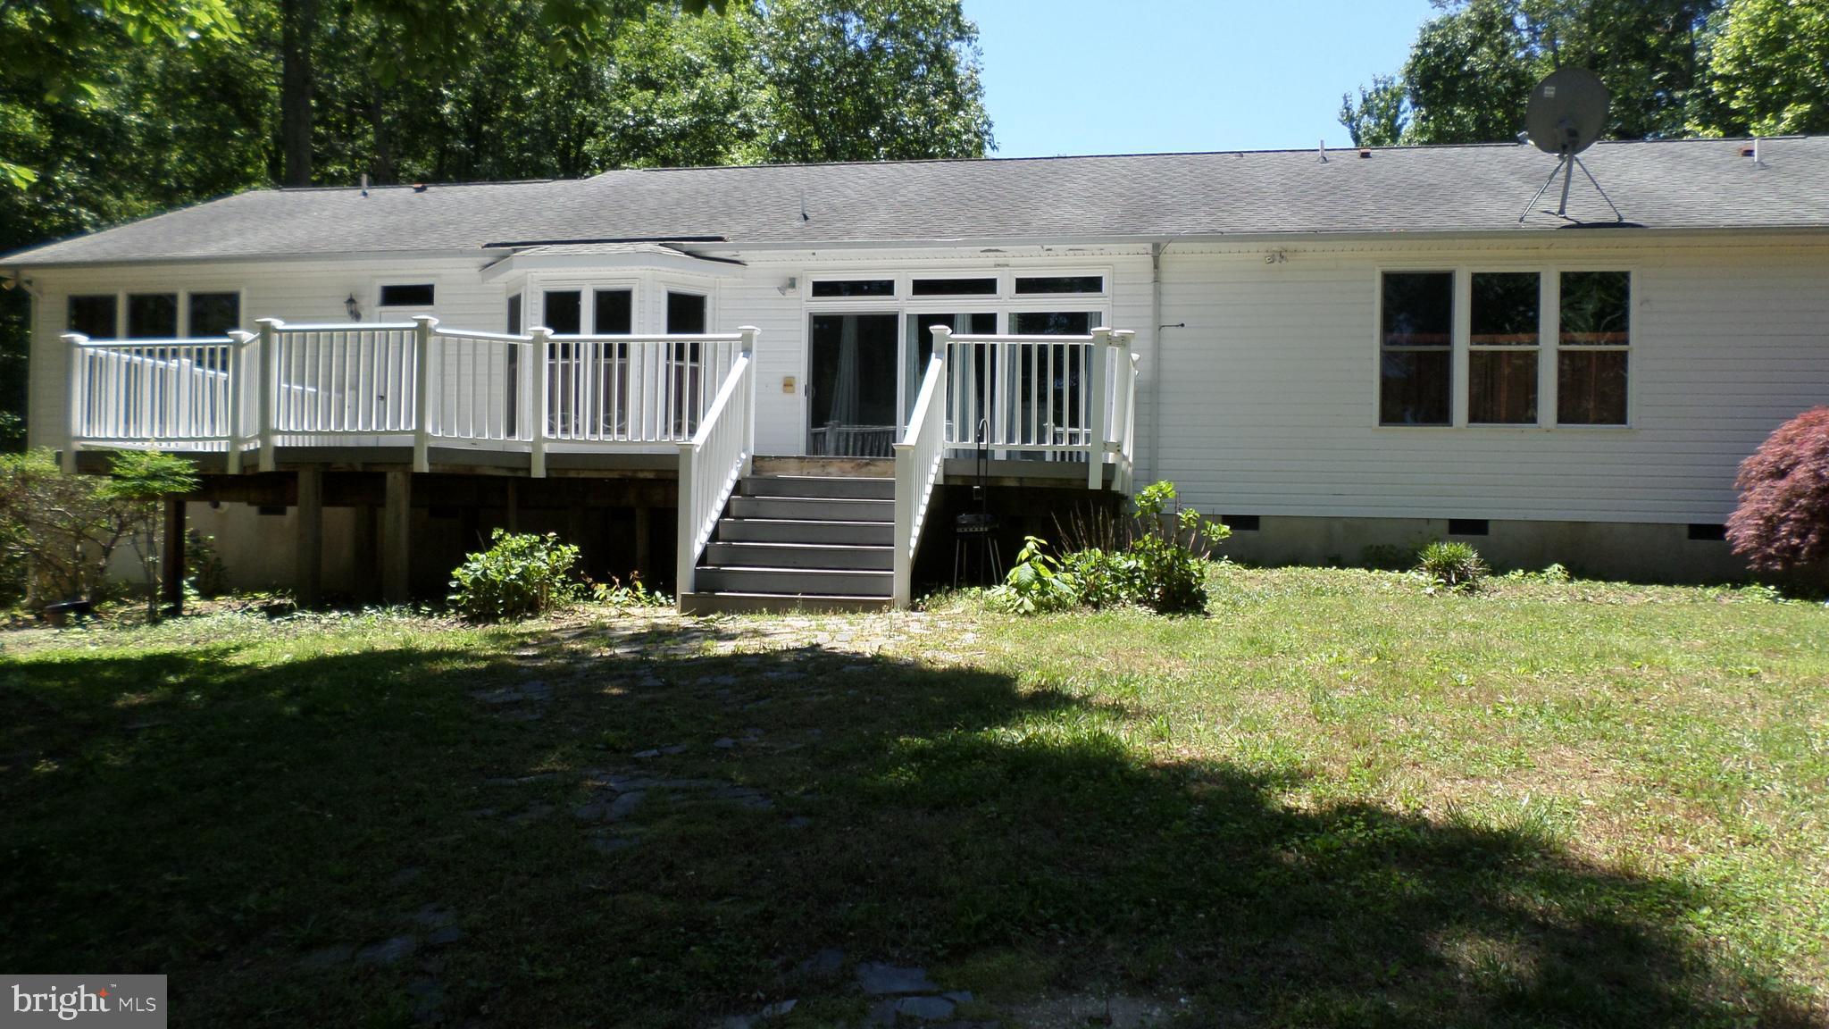
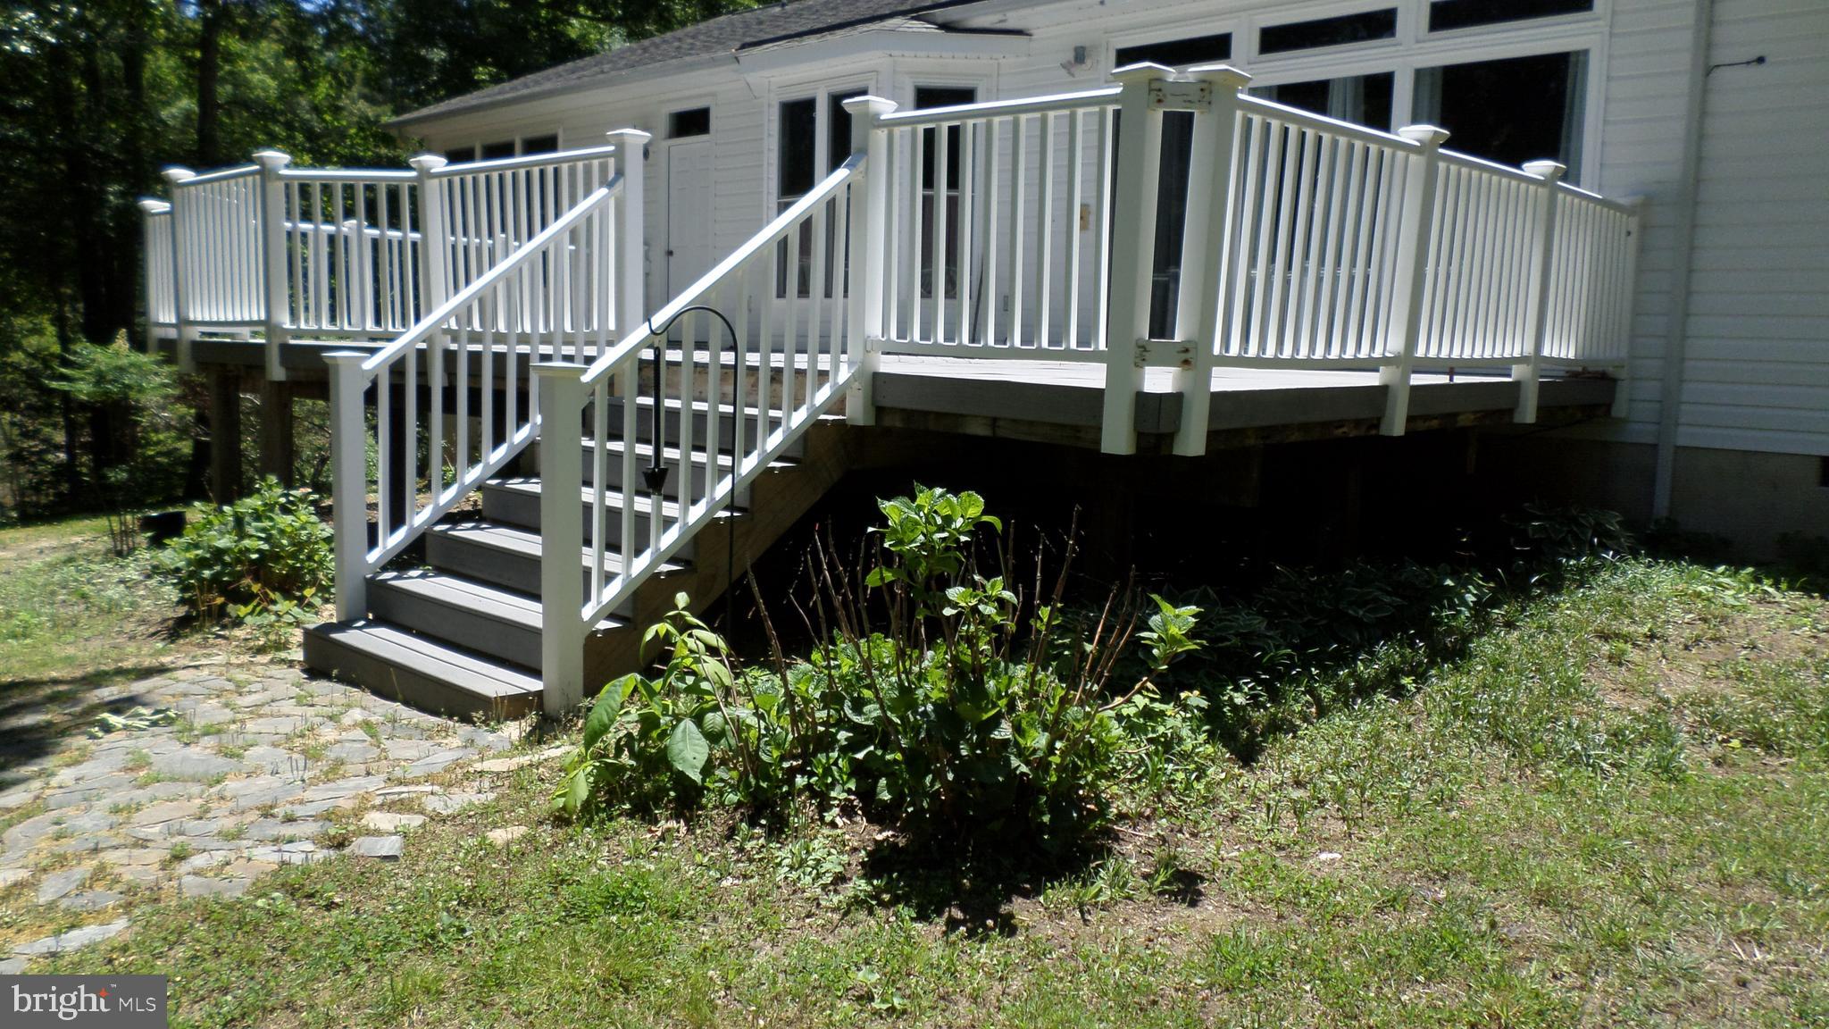
  • Patio and Porch Features

    Deck, Porch

  • Pool

    No

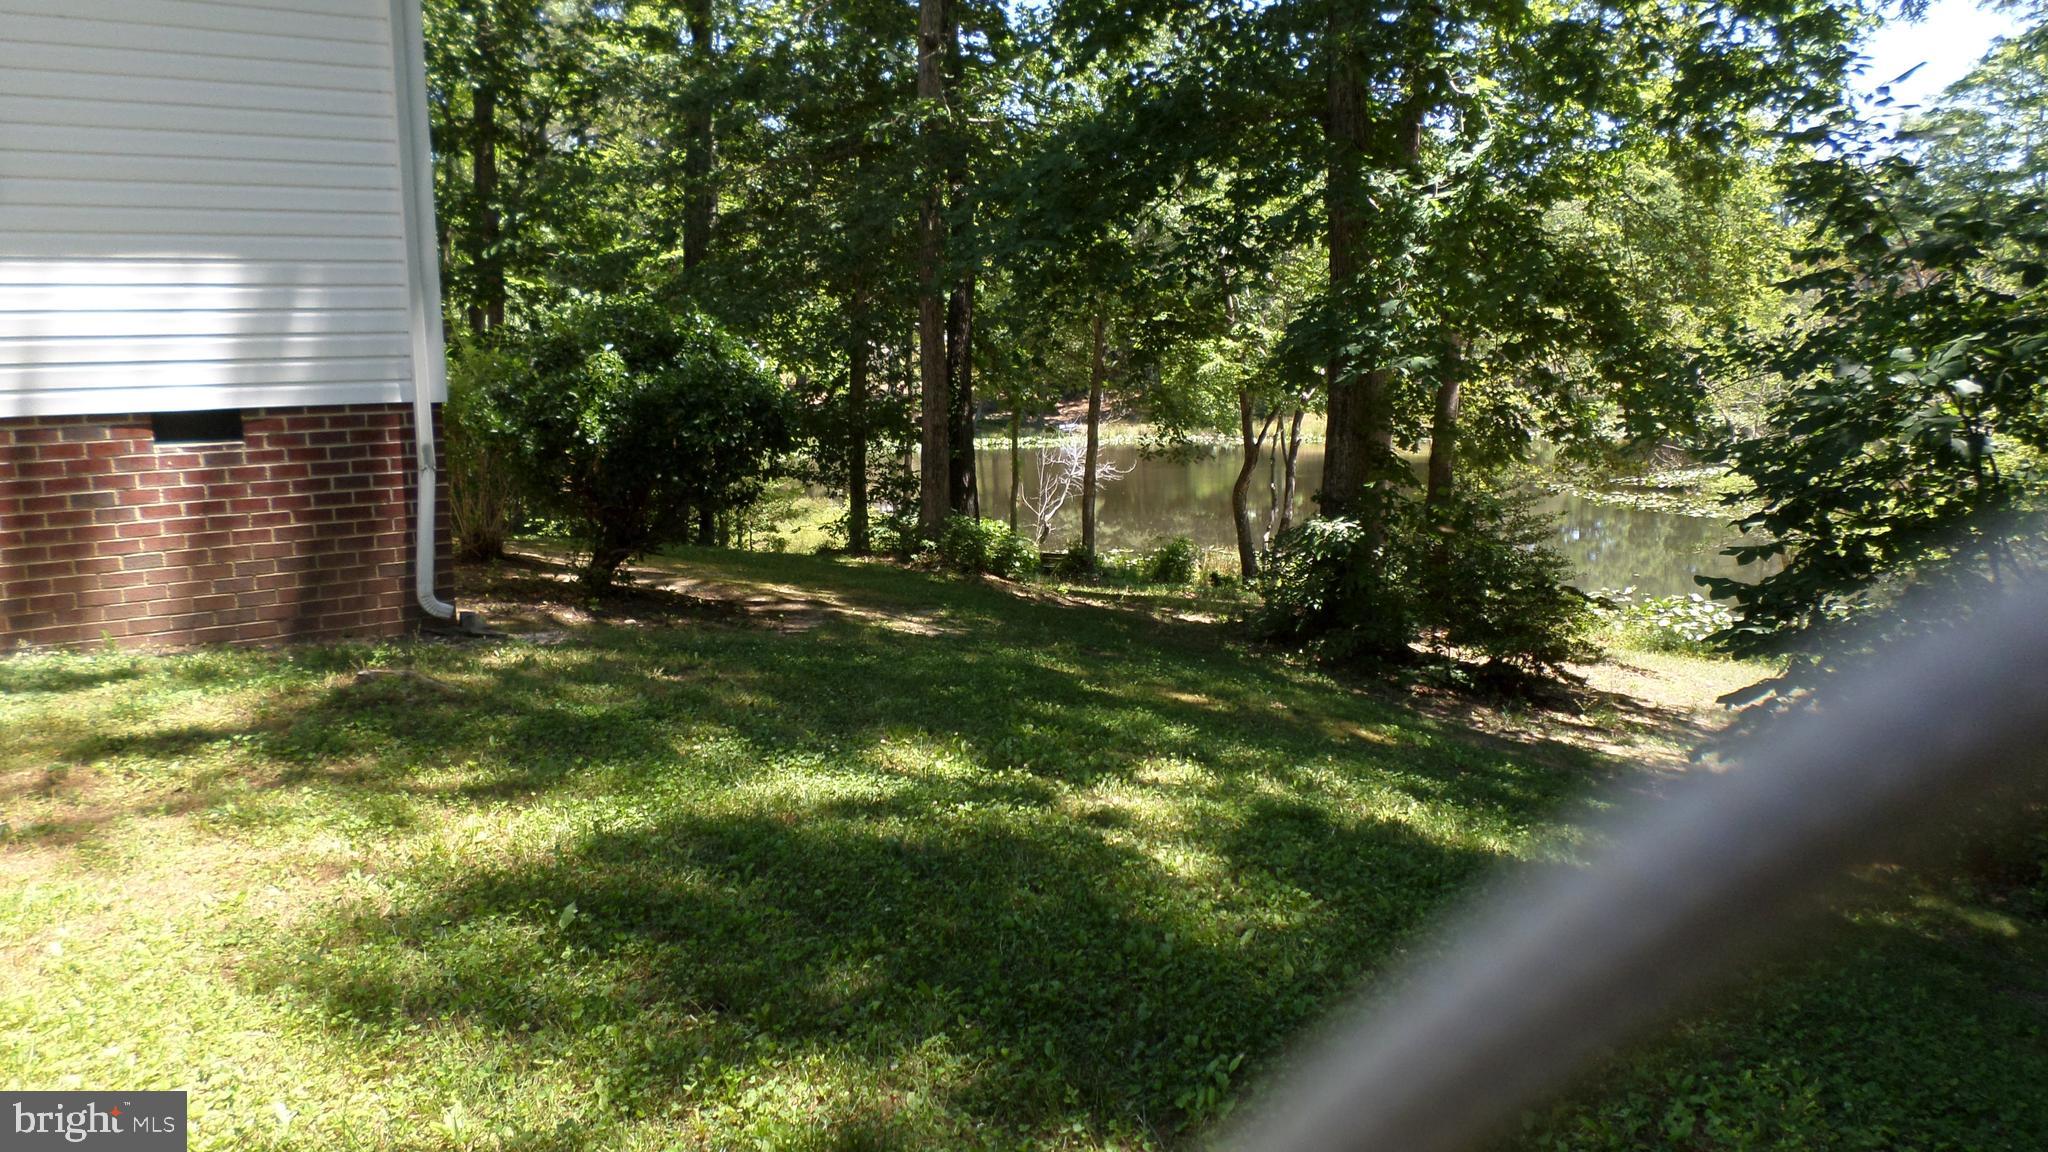
  • Waterfront YN

    YES

  • View

    Water, Pond

Area & Lot

  • Lot Features

    Private, Waterfront

  • Lot Size(acres)

    5.35

  • Lot Size(square feet)

    233,046

  • Property Type

    Residential

  • Property Sub Type

    Single Family Residence

  • Architectural Style

    Ranch/Rambler

Price

  • Sales Price

    $475,500

  • Tax Amount

    $2,477.92

  • Sq. Footage

    3,592

  • Price/SqFt

    $132

HOA

  • Association

    YES

  • Association Fee

    $150

  • Association Fee Frequency

    Annually

  • Association Fee Includes

    N/A

School District

  • Elementary School

    N/A

  • Middle School

    N/A

  • High School

    WASHINGTON & LEE

Property Features

  • New Construction

    NO

  • Senior Community YN

    NO

  • Sewer

    Septic Tank

  • Water Source

    Private, Well

Schedule a Showing

Showing scheduled successfully.

<
>
IN PERSON
VIA CHAT

What is 3 + 4 ?


Change time

Mortgage calculator

Estimate your monthly mortgage payment, including the principal and interest, property taxes, and HOA. Adjust the values to generate a more accurate rate.

Your payment

Principal and Interest:

$

Property taxes:

$

HOA fees:

$

Total loan payment:

$

Total interest amount:

$

Location

County

WESTMORELAND

Elementary School

Middle School

High School

WASHINGTON & LEE

Listing Courtesy of Tina D. Marshall , EXIT Mid-Rivers Realty

RealHub Information is provided exclusively for consumers' personal, non-commercial use, and it may not be used for any purpose other than to identify prospective properties consumers may be interested in purchasing. All information deemed reliable but not guaranteed and should be independently verified. All properties are subject to prior sale, change or withdrawal. RealHub website owner shall not be responsible for any typographical errors, misinformation, misprints and shall be held totally harmless.

Agent Andrew Boateng

AGENT

Andrew Boateng

Call Andrew today to schedule a private showing.


* Listings on this website come from the FMLS IDX Compilation and may be held by brokerage firms other than the owner of this website. The listing brokerage is identified in any listing details. Information is deemed reliable but is not guaranteed. If you believe any FMLS listing contains material that infringes your copyrighted work please click here to review our DMCA policy and learn how to submit a takedown request.© 2024 FMLS.
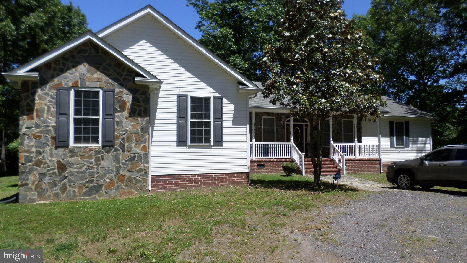
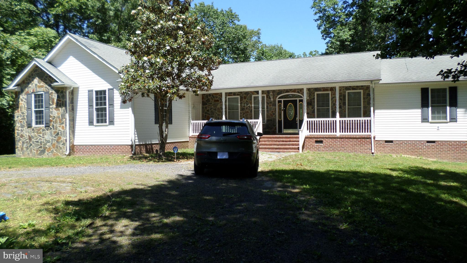
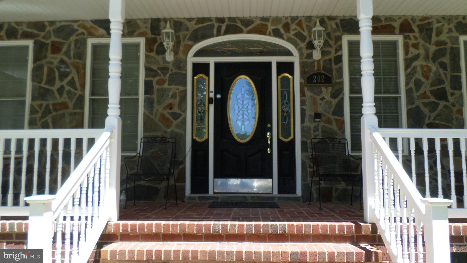
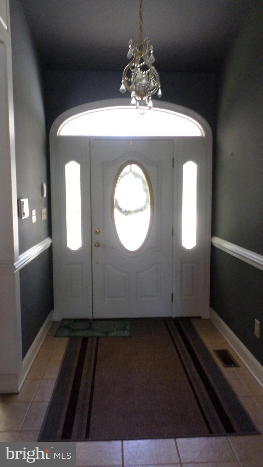
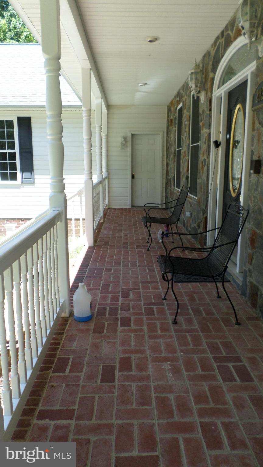
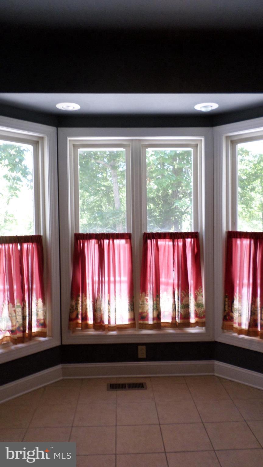
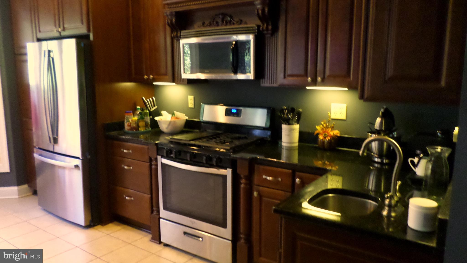
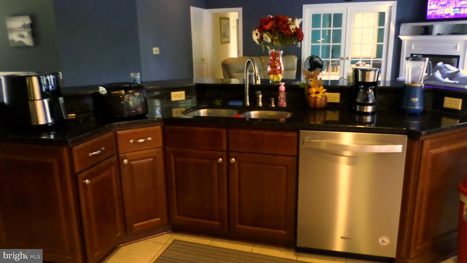
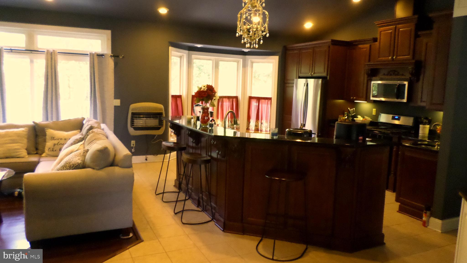
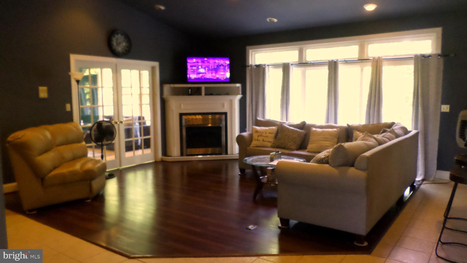
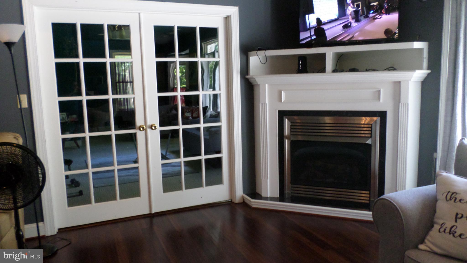
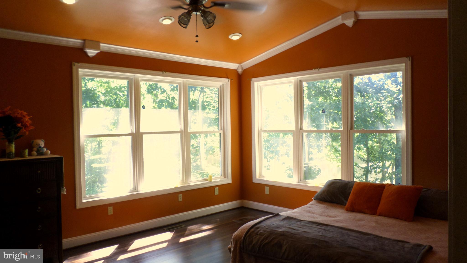
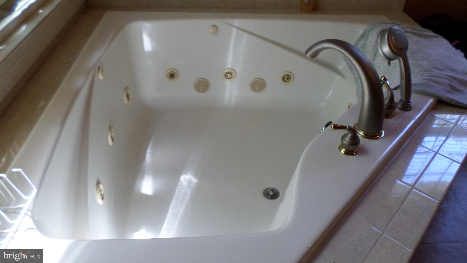
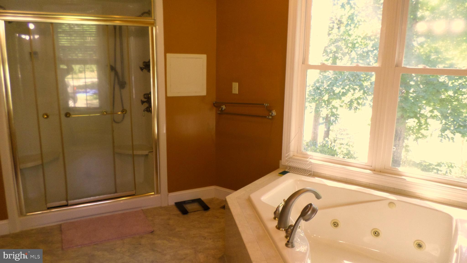
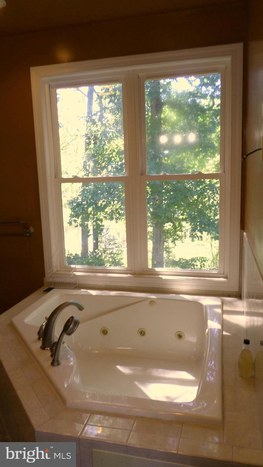
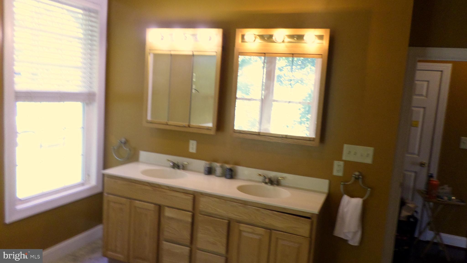
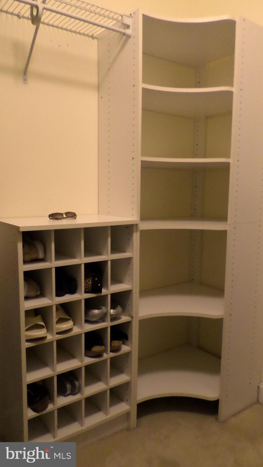
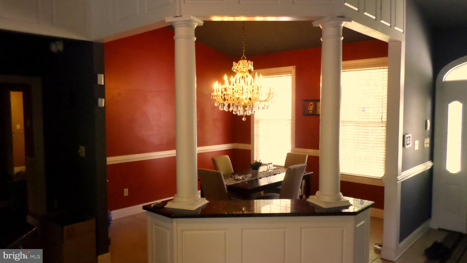
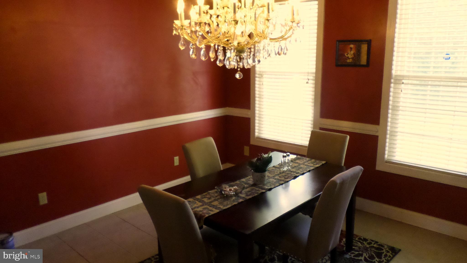
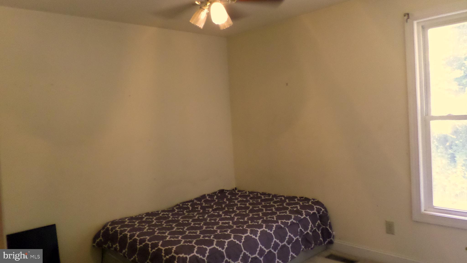
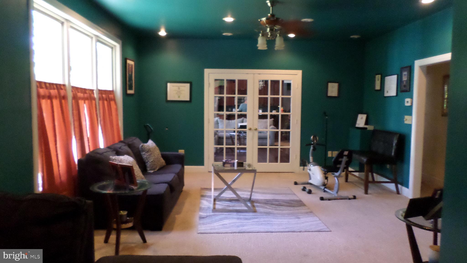
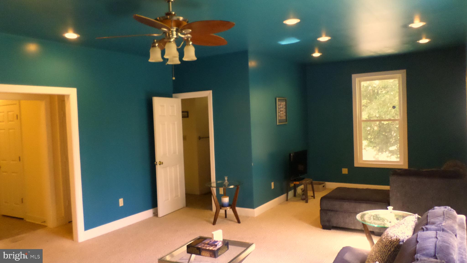
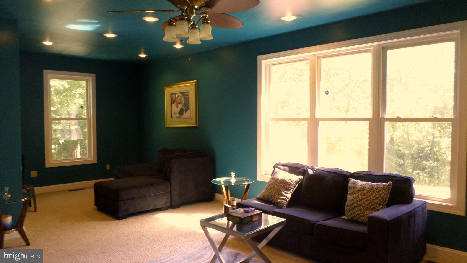
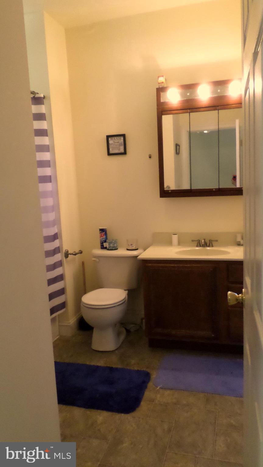
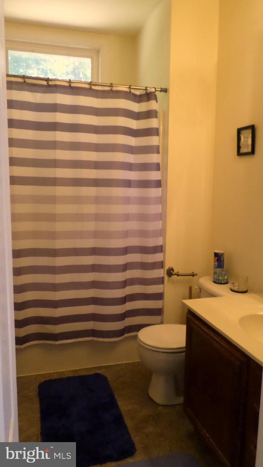
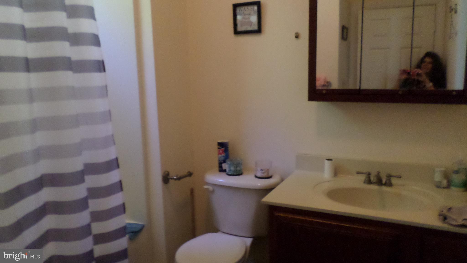
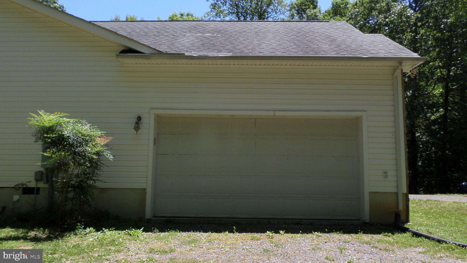
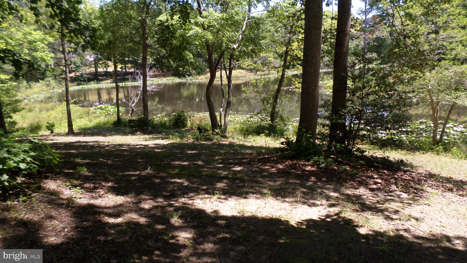
WATERFRONT only steps away from your back deck to your owned pond.  This stunning ranch-style home sits on 5.35 acres and is sure to impress. The semi-open-floor plan has 12' ceilings with recessed lighting, allowing you to enjoy a more spacious living experience that maximizes every square foot.  The living room includes a cozy gas fireplace overlooking the backyard through expansive, tall 14' x 8' windows and a large sliding glass door that leads from a wood-floored living room to the 17' x 34' Trex wood deck.  You'll love entertaining holiday guests in your luxurious kitchen, which includes a granite breakfast bar,  granite countertops with a vegetable sink faucet, a kitchen nook beside an oversized 8' x 6' bay window,  stainless steel appliances, special kitchen cabinets, and an indoor stovetop grill.  The huge master bedroom suite provides a jacuzzi tub, a shower with custom spa steamer, double sinks, a closet with a dressing area, double shelving & an organization tower, and a door leading to the outside deck.  All 3 bedrooms have private full bathrooms, providing a variety of living situations and privacy. Other features include a 16' x 24' family room, a separate dining room, a separate laundry room,  and a 2-car garage w/workshop area.  The 6' x 36' covered front porch has ceiling lights and is a great place to relax, unwind, and watch the geese fly by. "When in doubt, fish".  Freshwater Bass fish are being caught in the pond. This stylish custom home is for those seeking upscale living.  It's time to make your dream home a reality! Home Warranty Included. Plat available.

202 BAYLOR DRIVE

Message successfully sent.

What would you like to know?

What is 3 + 4 ?

I agree to receive email communication and understand I can unsubscribe at any time.

I agree to be contacted by Charis Realty Group via call, email, and text for real estate services. To opt out, you can reply 'stop' at any time or reply 'help' for assistance. You can also click the unsubscribe link in the emails. Message and data rates may apply. Message frequency may vary. Privacy Policy

Related Properties

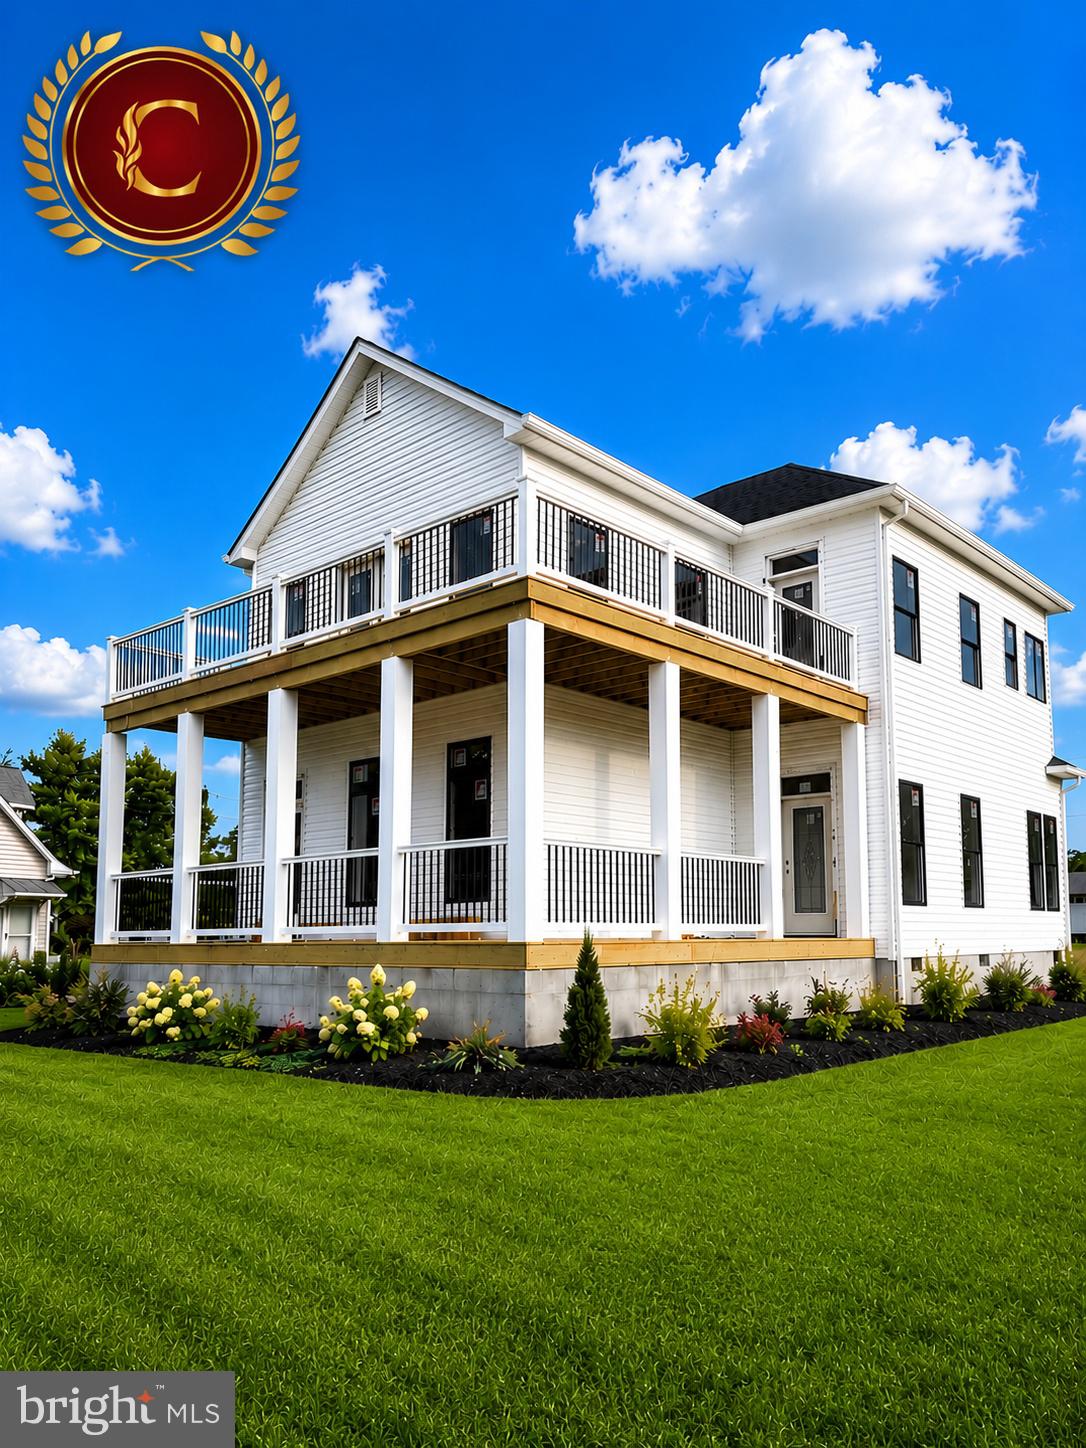
HOME IS IN THE PROCESS OF BEING BUILT YOU STILL HAVE TIME TO SELECT YOUR FINISHES!!! Experience refined coastal living with this elegant to-be-built Craftsman-style residence located in the sought-after Cabin Point community of Montross, Virginia. Designed with both style and function in mind, this thoughtfully curated two-story home blends timeless architecture with modern comfort and flexible living spaces.

The main level offers an inviting open-concept design featuring a spacious great room with fireplace, a beautifully appointed kitchen with large center island, and a dedicated dining area ideal for entertaining. A main-level bedroom with full bath provides versatility for guests, private office use, or multigenerational living.

Upstairs, the primary suite serves as a true retreat, complete with a walk-in closet, spa-inspired bath, and private access to a covered balcony—perfect for morning coffee or evening relaxation. A secondary bedroom, full bath, and loft complete the upper level.

Enjoy covered outdoor living on both levels and the opportunity to enhance accessibility with an optional elevator. Construction has not yet begun, allowing buyers time to personalize finishes and select certain design elements, subject to builder timelines.

Situated in Cabin Point, residents enjoy access to Potomac River amenities including beaches, clubhouse, boat ramp, and picnic areas—offering a lifestyle that balances tranquility, recreation, and convenience near Colonial Beach and Dahlgren.

Images and renderings are for illustrative purposes only. Final specifications, finishes, and pricing subject to change.
#VAWE2010468

MONTROSS

100 CANOE PL

3 Beds

2 Baths

2,688 Sq.Ft.

$489,900

MLS#: VAWE2010468
New on site 1 day ago
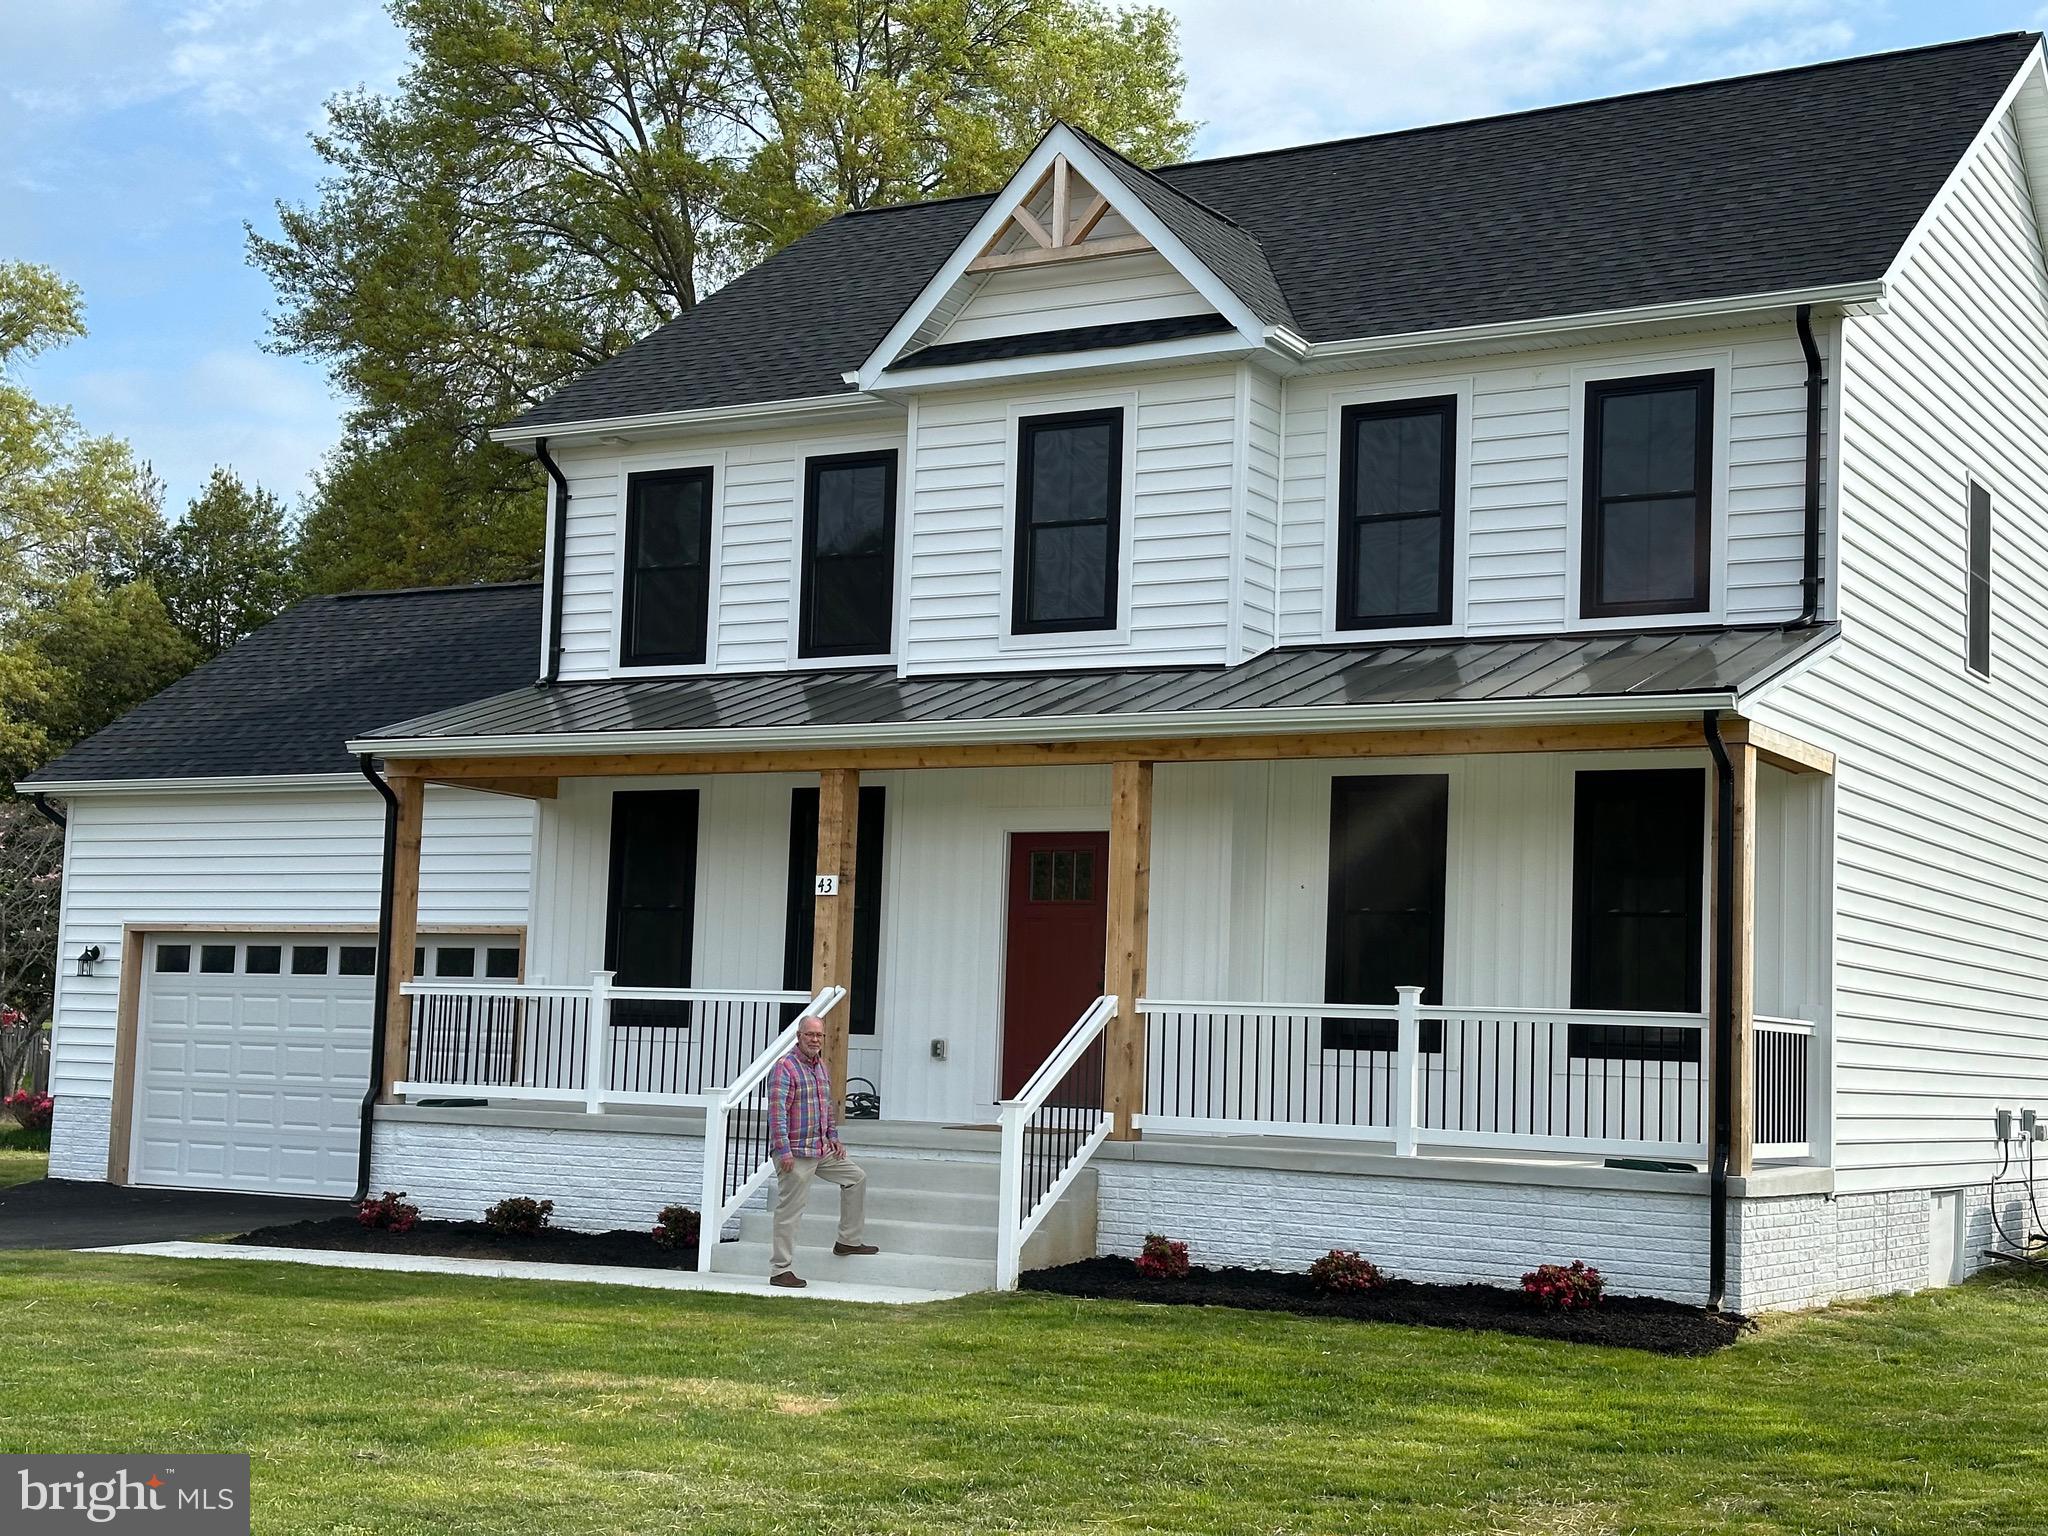
Fabulous farmhouse colonial on a near half acre lot nestled in the center of the town of historic town of Montross within walking distance to coffee shop, brewery, restaurants, and courthouse. Like new condition as home is 2 years old with beautiful front porch overlooking peaceful setting of a farm and Magnolias.  Classic  floor plan includes tall ceilings, four bedrooms, two full  bathrooms one half bathroom , two car garage, granite countertops, upgraded appliances, hard surface LVP flooring throughout first floor, stained wood stairs,  LVP flooring upper hallway. Large living room, family room and separate formal dining room, rear sundeck off kitchen  for family events and entertaining, This home is a must see and is available for quick occupancy.
#VAWE2011714

MONTROSS

43 LEE STREET

4 Beds

2 Baths

2,200 Sq.Ft.

$449,900

MLS#: VAWE2011714
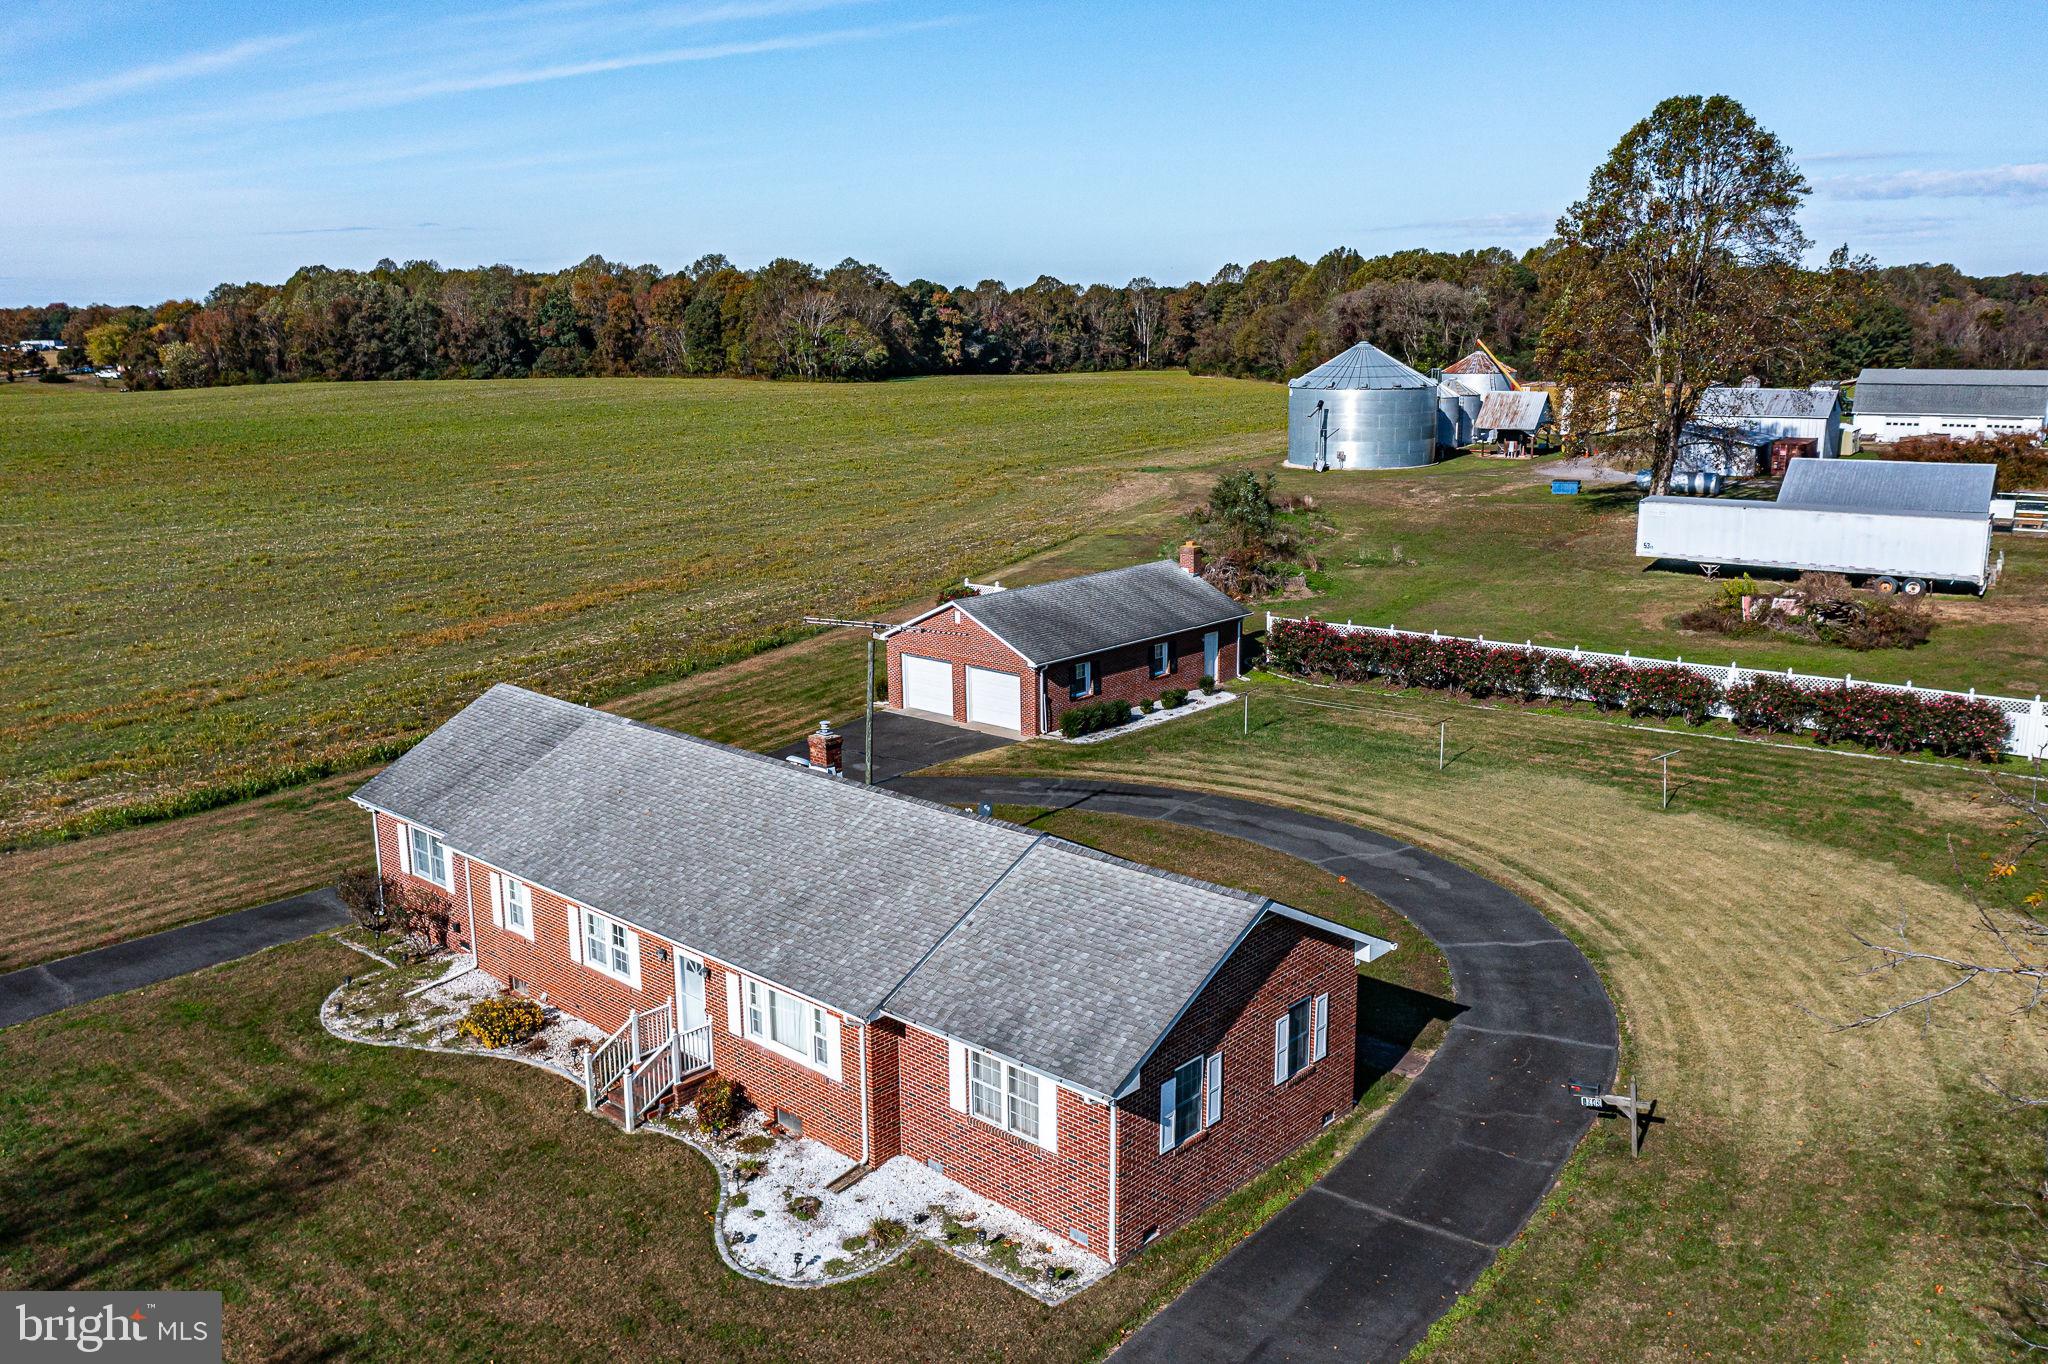
Move-in Ready! Spacious brick rancher - Main level offers Family Room with gas log fireplace, Living Room, Eat-in Kitchen with bar and dining area, Primary Bedroom Suite with bath and washer/dryer closet, 2 additional bedrooms, bonus room/office, full bath, Walkup attic access. Basement offers entertainment room with gas log fireplace, kitchen, full bath. Walkup access to exterior. Spacious two-car garage. Asphalt driveway! Located less than 9 miles from Montross or Warsaw; 37 miles to Dahlgren.
#VAWE2011162

MONTROSS

1943 NOMINI GROVE RD

3 Beds

4 Baths

2,388 Sq.Ft.

$415,000

MLS#: VAWE2011162
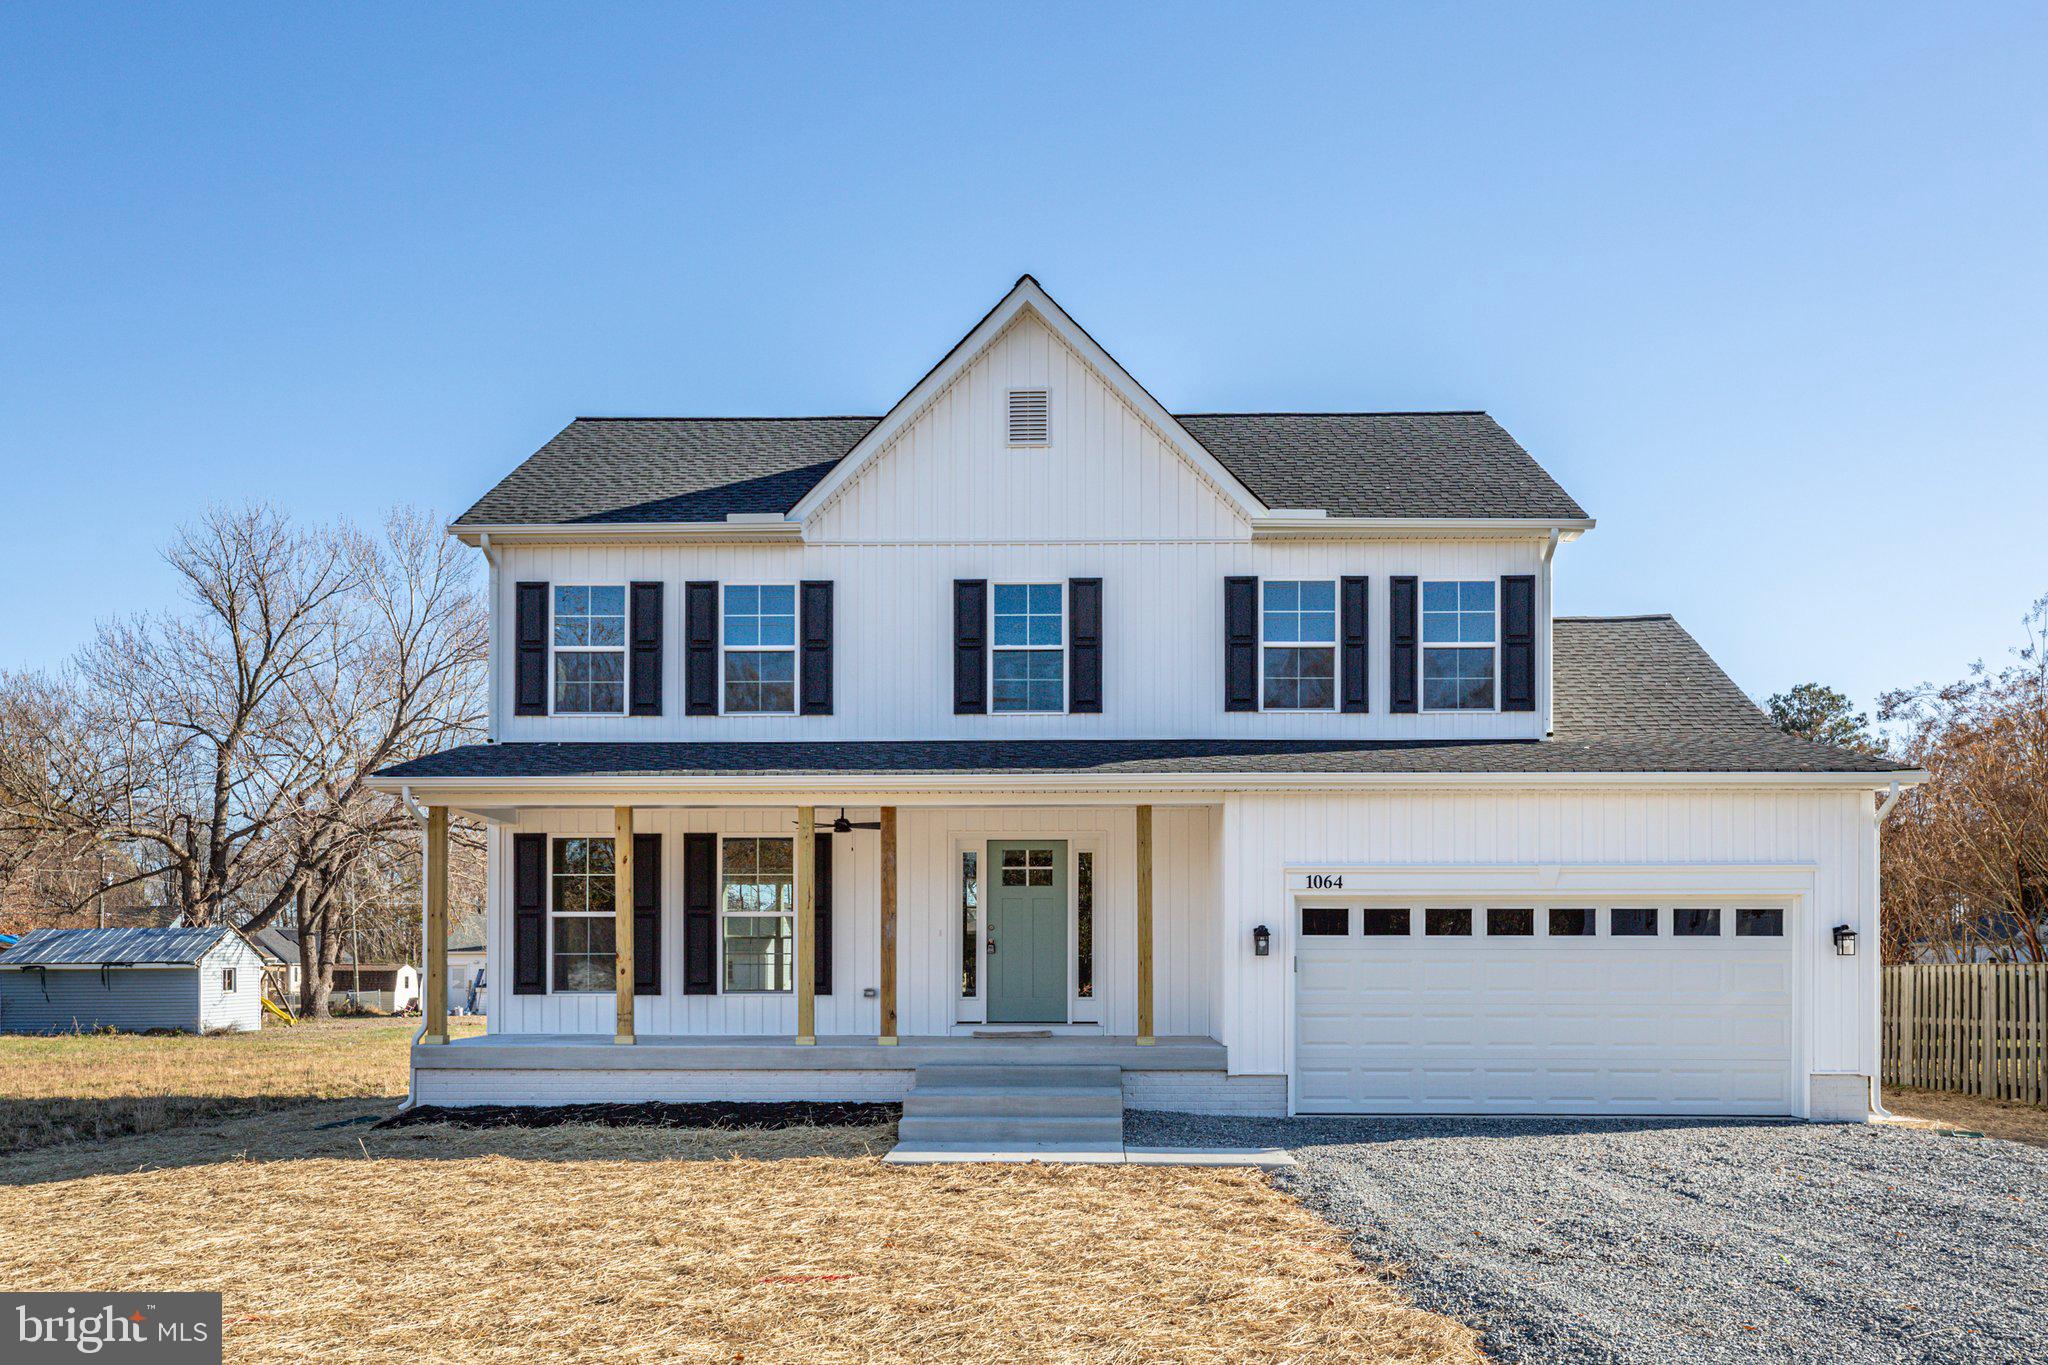
Hamlet Homes introduces the Madison Model to the Cabin Point/Glebe Harbor Community! Such a fantastic floor plan with 4 bedrooms, 2.5 bathrooms with an attached 2-car garage, country front porch AND a deck! Come on inside where you find a living room and formal dining space and keep going to your large family room that opens up to the kitchen. The chefs dream kitchen includes a full  stainless steel appliance package,  a 4' island with overhang for stools, your choice of countertops and cabinets, a garbage disposal, and a pantry! Check out the pictures to see the large floor to ceiling windows, gorgeous!  Other features on the first floor are the half bathroom, coat closet, under staircase storage and laundry room.   Upstairs you will find the 3 spare bedrooms, a full bathroom and then the main attraction... spacious primary bedroom with vaulted ceilings, ceiling fan, large windows, a walk-in closet and a luxury primary bathroom that includes a double vanity sink, a tile walk-in shower AND a tile soaker tub (or do away with the soaker tub and do a larger walk in shower at no extra cost...your choice!) Hamlet Homes is known for quality building with over 30 years in the business and going strong plus we pride ourselves on customer service. Enjoy beach living in and the amenity's that Cabin Point/Glebe Harbor have for you to enjoy including many beaches(see the map of community beaches in the pictures section)  the inground swing pool, volleyball, basket ball, club house, tennis courts, a boat dock, and so much more! Pictures are of previous models built and may include some upgrades.
#VAWE2011080

MONTROSS

Lot 8 ROYAL WAY

4 Beds

2 Baths

2,200 Sq.Ft.

$384,900

MLS#: VAWE2011080
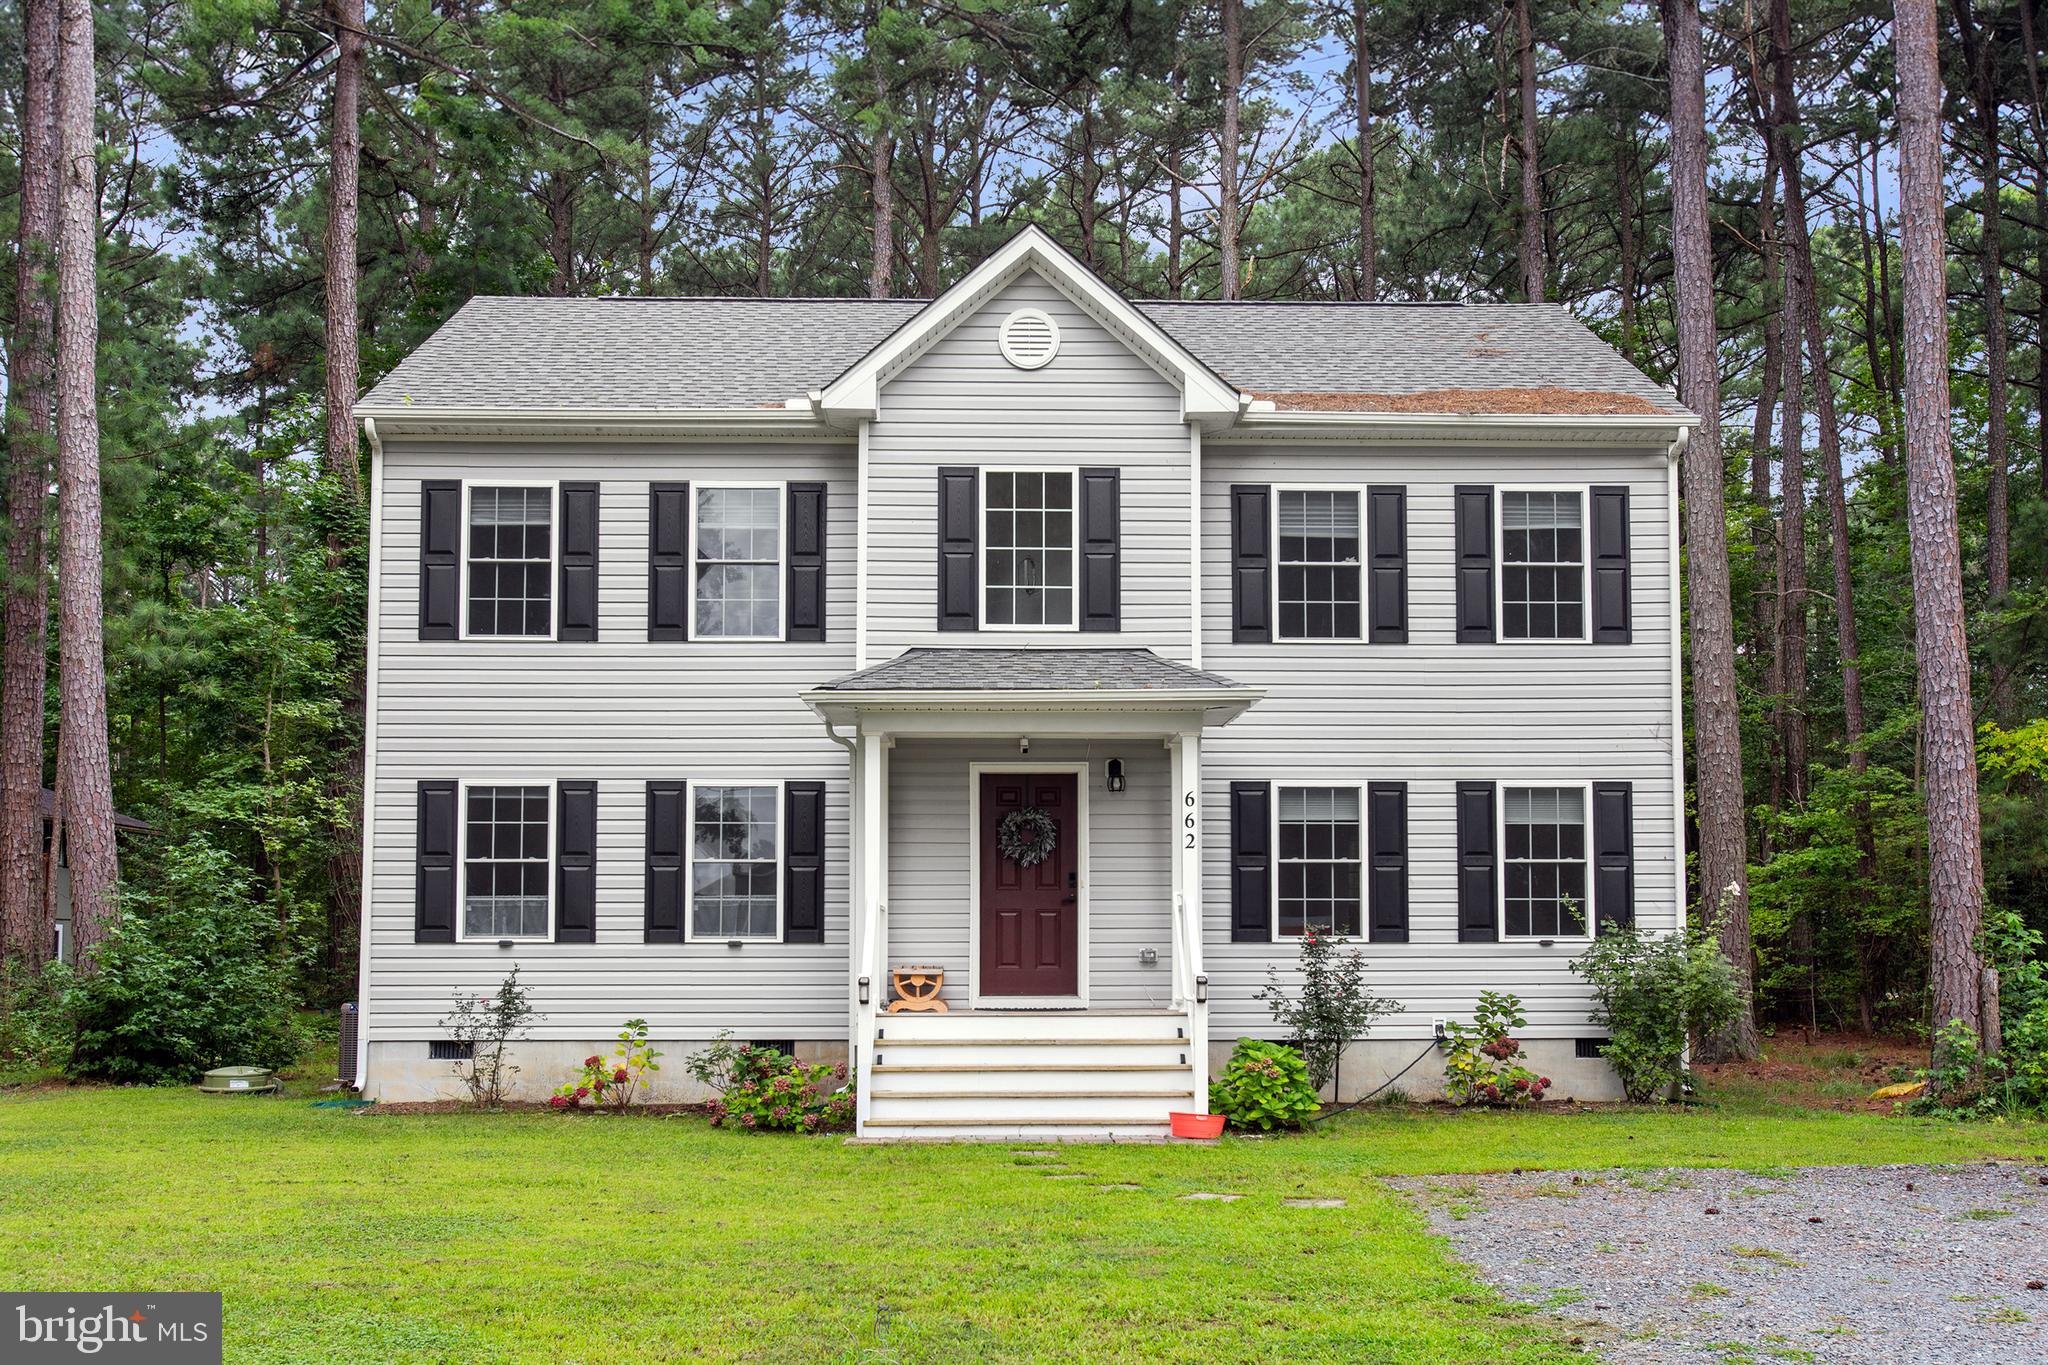
Beautiful home with over 2100 sq. ft. of living space features 4 bedrooms and 4 1/2 baths in the water front community of Glebe Harbor/Cabin Point which offers numerous amenities with no HOA*This is a great opportunity for a primary home or an income producing vacation rental property situated in an ideal location across the street from one of the three neighborhood beaches*Gourmet kitchen with upgraded cabinetry and stainless appliances*Main level master suite with nice master bath*Main level also features a large living room and powder room*Upper level offers 3 additional bedroom and 3 full baths as well as an upper level laundry room*Enjoy all of the Glebe Harbor/Cabin Point amenities including community pool, boat ramps, tennis courts and 3 private beaches perfect for relaxing or fishing!
#VAWE2010844

MONTROSS

662 N GLEBE ROAD

4 Beds

4 Baths

2,120 Sq.Ft.

$399,000

MLS#: VAWE2010844
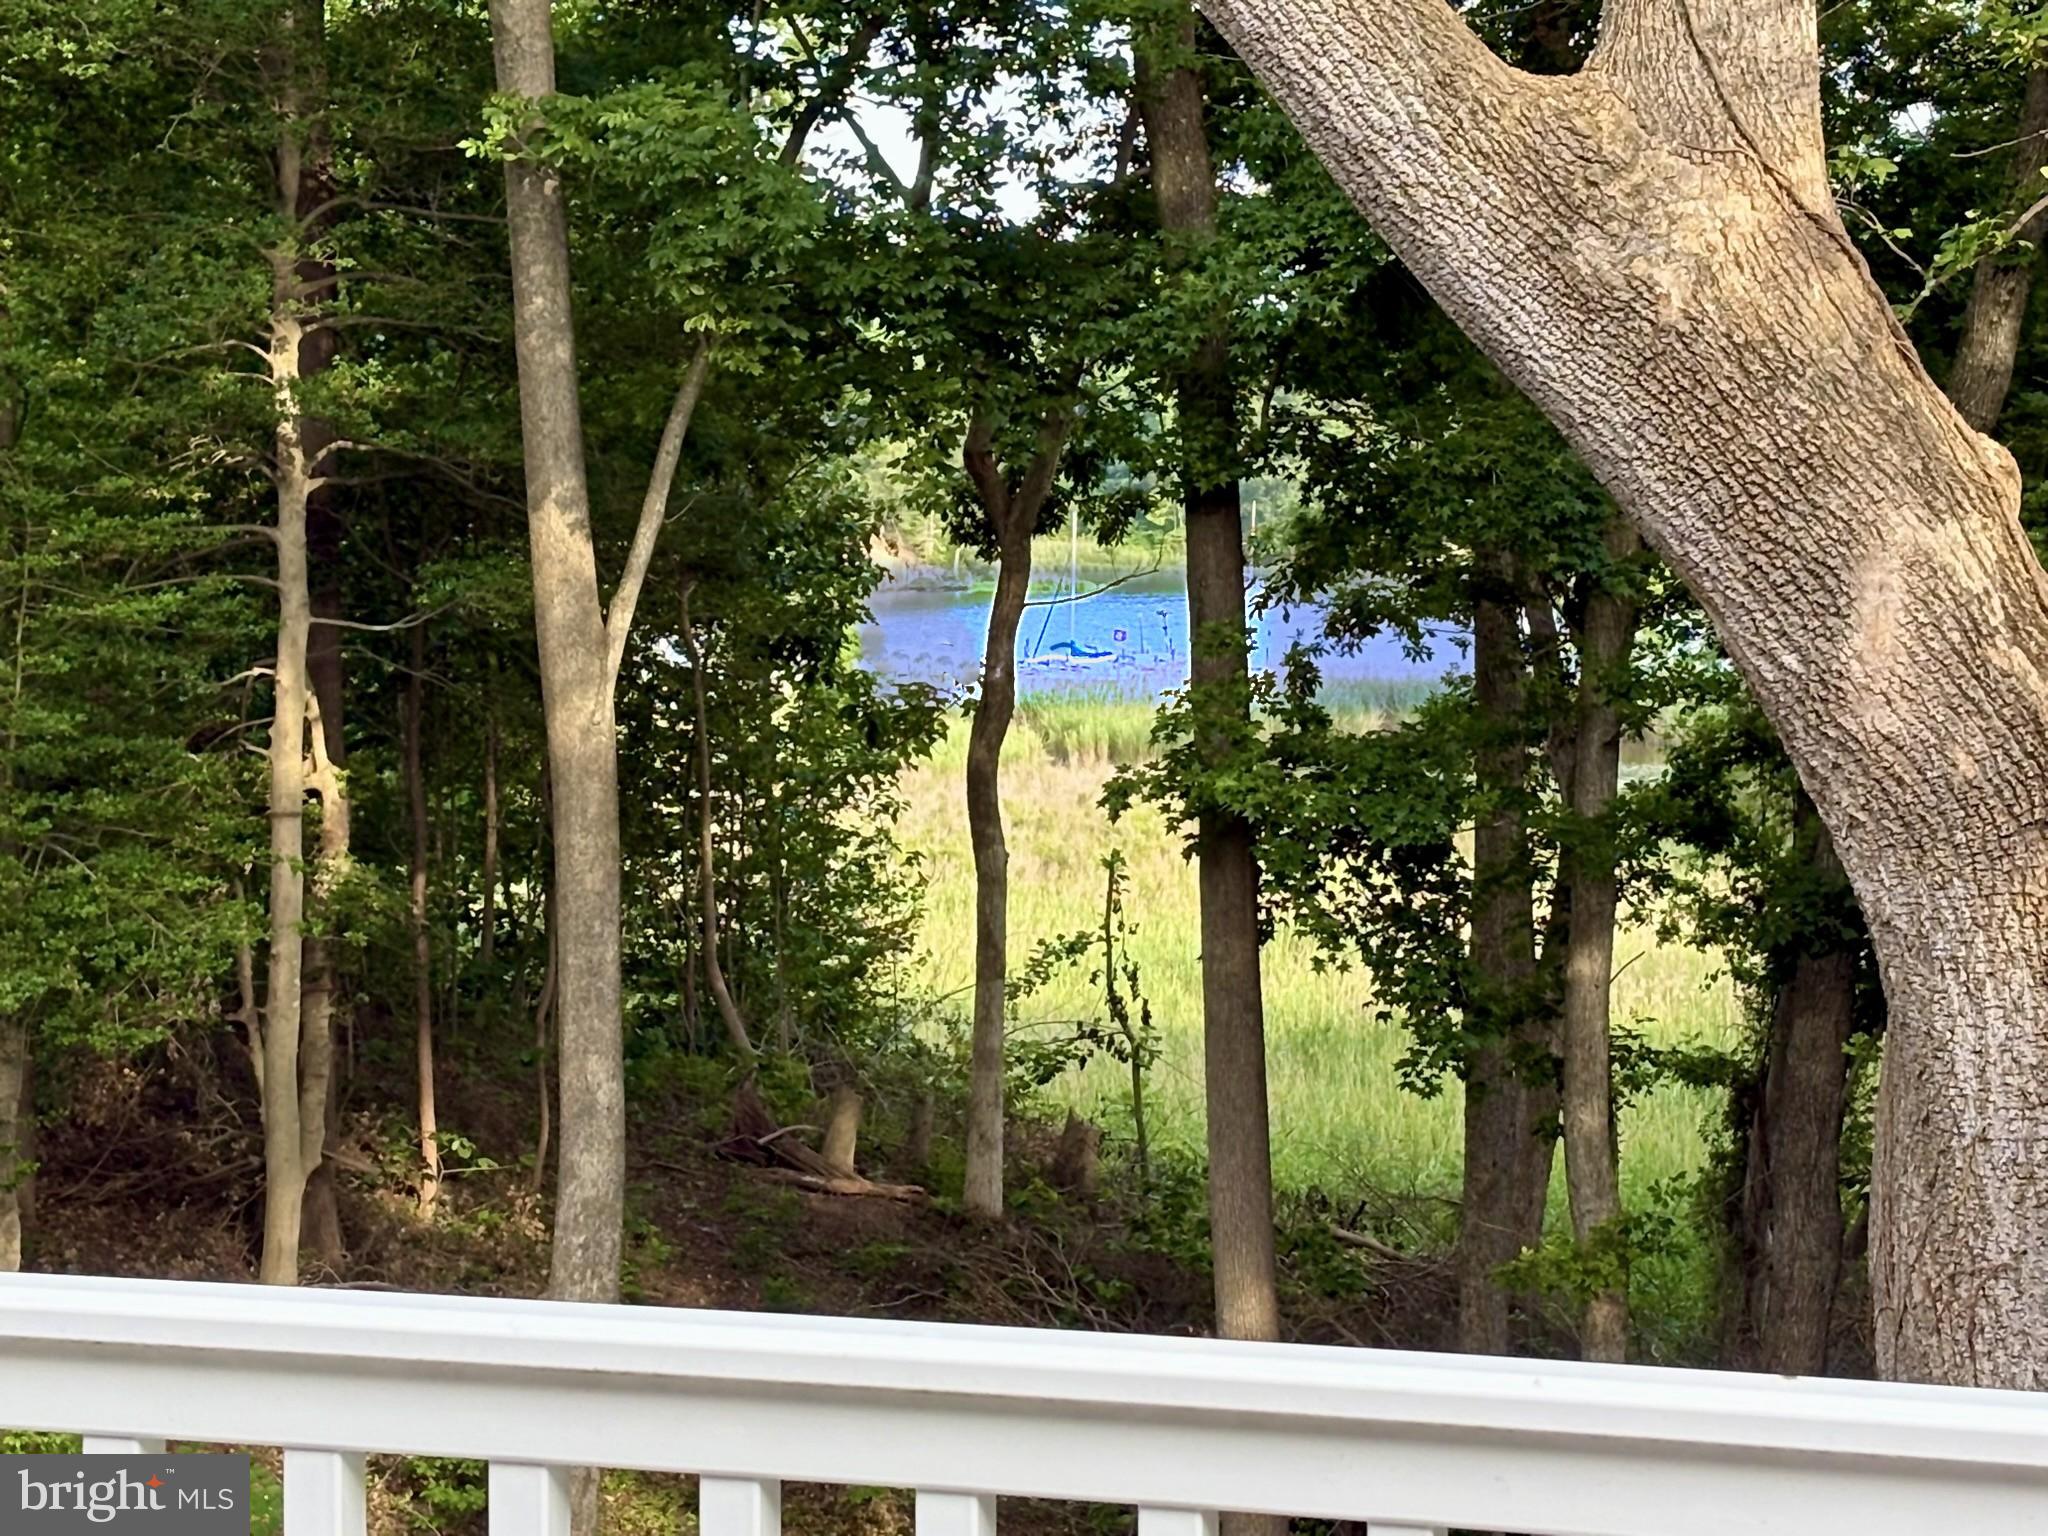
Welcome to waterfront living in Stratford Harbour! This stunning custom-built home, just one year young, offers more than 2,200 square feet of beautifully designed living space with breathtaking views of Cold Harbor Creek and the marina from nearly every room. Perfectly positioned to capture direct wooded water views, the picturesque setting offers all the beauty of waterfront living while maintaining the peaceful privacy of a woodland retreat.

Inside, soaring cathedral ceilings and an open-concept design create an airy, light-filled atmosphere ideal for both everyday living and effortless indoor/outdoor entertaining. The expansive 40x10 rear deck extends the living space outdoors, creating the perfect setting for hosting guests, enjoying waterfront sunrises, or relaxing with morning coffee as sailboats drift quietly into the harbor. The gourmet kitchen serves as the centerpiece of the home, featuring quartz countertops, stainless steel appliances, vent hood, drawer microwave, double oven range, and refrigerator. Luxury vinyl plank flooring runs throughout the main living spaces, while tile baths and plush carpeting in the guest bedrooms add warmth and comfort.

The main-level primary suite is a private sanctuary with serene morning water views, his and hers closets, and a spa-inspired bath complete with a quartz double vanity, private water closet, and oversized dual-head tiled shower.

Downstairs, the walk-out lower level with impressive 10-foot ceilings offers two oversized guest bedrooms, a full bath, spacious family room with office nook, laundry room, and a separate utility/storage room with abundant space for organization and storage.

Located directly beside the marina, the property also offers the rare convenience of enjoying a private boat slip without the upkeep or expense of dock ownership—an exceptional advantage for effortless waterfront living.

Blending luxury finishes, thoughtful craftsmanship, and unforgettable views, this nearly new waterfront retreat is a rare offering in Stratford Harbour.
#VAWE2011308

MONTROSS

181 HAULOVER DRIVE

3 Beds

2 Baths

2,222 Sq.Ft.

$475,000

MLS#: VAWE2011308
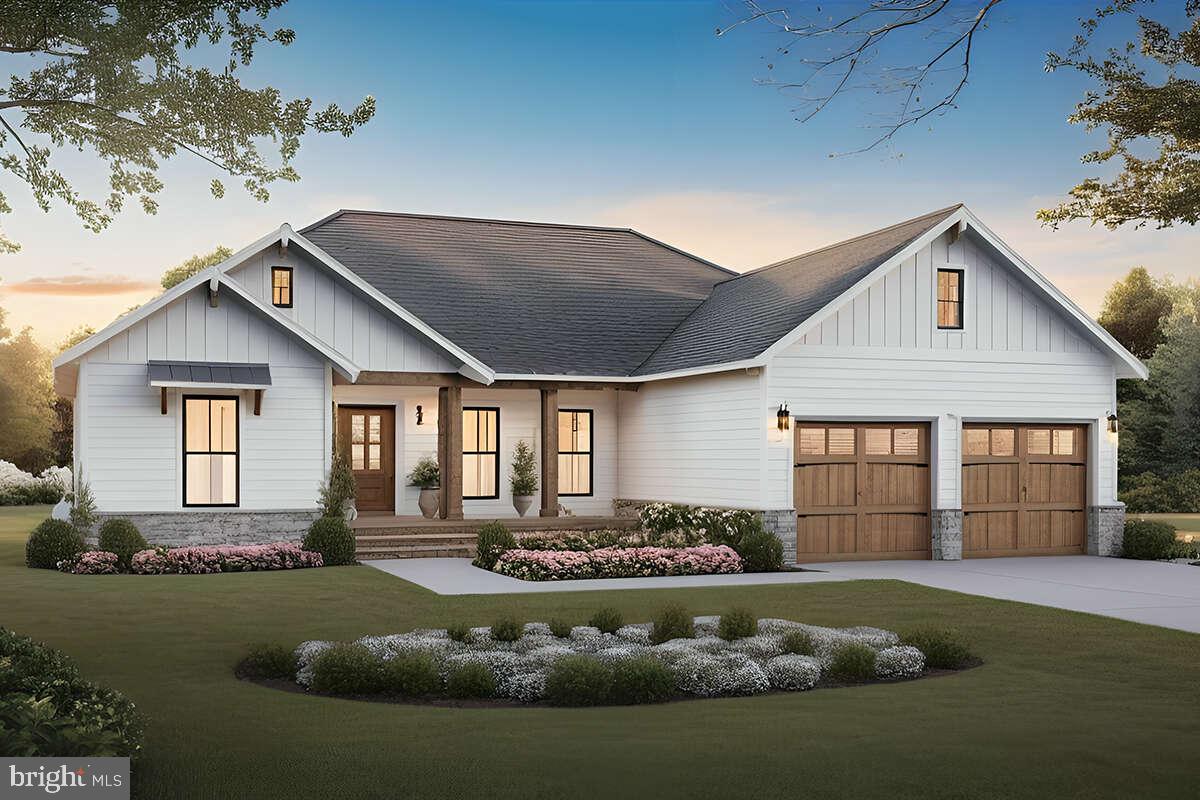
TO BE BUILT - Beautiful new construction modern farmhouse in the sought-after Glebe Harbor community, ideally positioned on a larger corner lot directly across from the clubhouse and pool. Offering approximately 1,600 square feet, this thoughtfully designed home combines timeless curb appeal with modern comfort, including 9-foot ceilings, open-concept living, an attached 2-car garage, conditioned crawl space, and a covered screened porch perfect for relaxing or entertaining. The spacious main living area features an electric fireplace and flows into a stylish kitchen with stainless steel appliances, granite or quartz countertops, recessed lighting, upgraded trim, and quality finishes throughout. Tile bathrooms add a polished touch, and purchasers have the opportunity to select finishes and personalize the home to their taste. Photos shown are of a similar home and may not reflect exact finishes or final selections. Enjoy the Glebe Harbor  coastal lifestyle with 4 sand beaches, 2 boat ramps, clubhouse, pool, and access to the Potomac River for boating, fishing, water sports, and waterfront dining all in the heart of Virginia’s scenic and historic Northern Neck.
#VAWE2010698

MONTROSS

Lot 189A GLEBE HARBOR DRIVE

3 Beds

2 Baths

1,600 Sq.Ft.

$389,000

MLS#: VAWE2010698
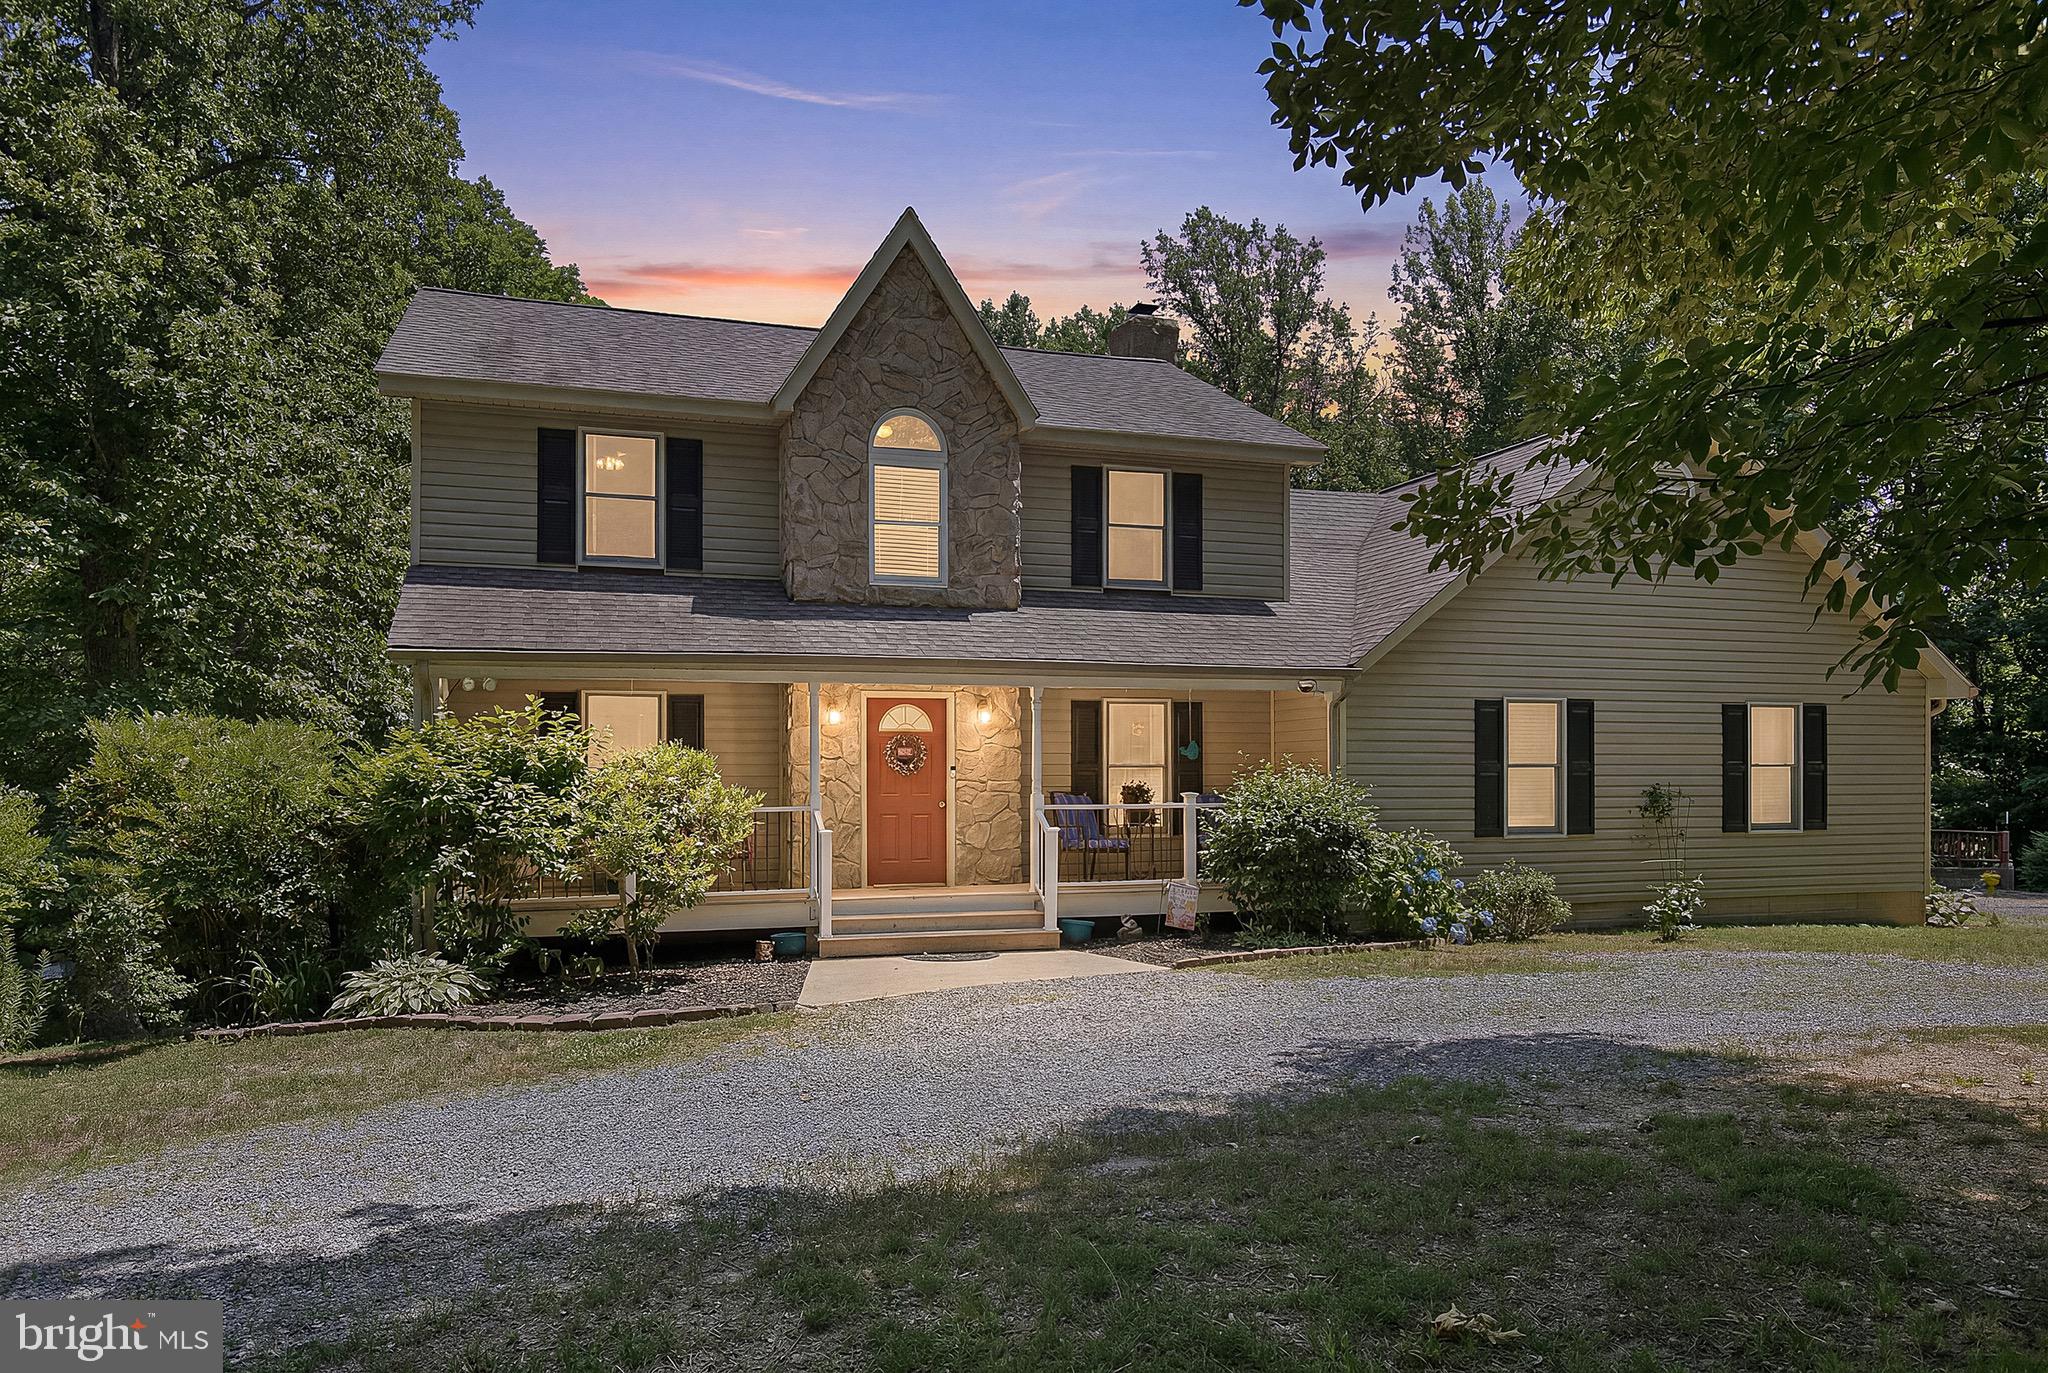
Situated on three acres of absolute bliss, this beautiful Colonial at 199 Settlers Ln, Montross, VA 22520 offers the perfect escape into private, peaceful country living. 

An inviting covered front porch sits in the shade of mature oak trees, welcoming you into a home that beautifully blends stone accents both inside and out. 

The lush, private grounds are a nature lover's dream, featuring plum, peach, apple, three fig trees, and fruiting blueberry bushes, along with a wrap-around driveway, a substantial 12x24 detached shed, and another storage container at the rear of the property for all your storage needs!

Spanning 1,824 above-grade square feet, the interior of this three bedroom, three and a half bathroom home is thoughtfully designed for comfort and accessibility, including an electric chair lift to basement and second level. 

The main floor boasts a dedicated dining room, a dedicated laundry room, and a cozy living area centered around a warm propane fireplace. 

In the heart of the home, the kitchen features recessed lighting, hardwood cabinets drawers and doors, a pantry, stainless steel appliances, and durable vinyl flooring. 

High-quality Anderson windows are installed throughout the home, drawing in abundant natural light, and ample attic storage is easily accessible overhead.

The lower level offers incredible potential with a 912-square-foot roughed-in basement built on a solid poured concrete foundation. Already featuring partially finished flooring, an installed wood stove, a functioning full bath, and its own electric chair lift, this space is framed and ready to be finished into a custom bar, bonus room, and living area. 

Additional workspace is provided by the massive 812-square-foot finished attached garage, measuring 27x27 and fully equipped with electricity and HVAC. Backed by heavy-duty infrastructure including a 400-amp electrical service, a new pressure tank, and an alarm system, this home ensures complete peace of mind.

When it is time to unwind, the huge multi-level deck out back serves as an entertainer's delight, making it the perfect private retreat. 

While you will feel a world away in your own backyard oasis, you can truly drive a little and save a lot at this fantastic location. Situated just off Route 3, the property provides an exceptionally easy commute to Dahlgren, Colonial Beach, Montross, and more, giving you the absolute best of both worlds. Come see 199 Settlers Ln, and all it has to offer!
#VAWE2011566

MONTROSS

199 SETTLERS LANE

3 Beds

3 Baths

2,280 Sq.Ft.

$439,900

MLS#: VAWE2011566
!REDUCED!
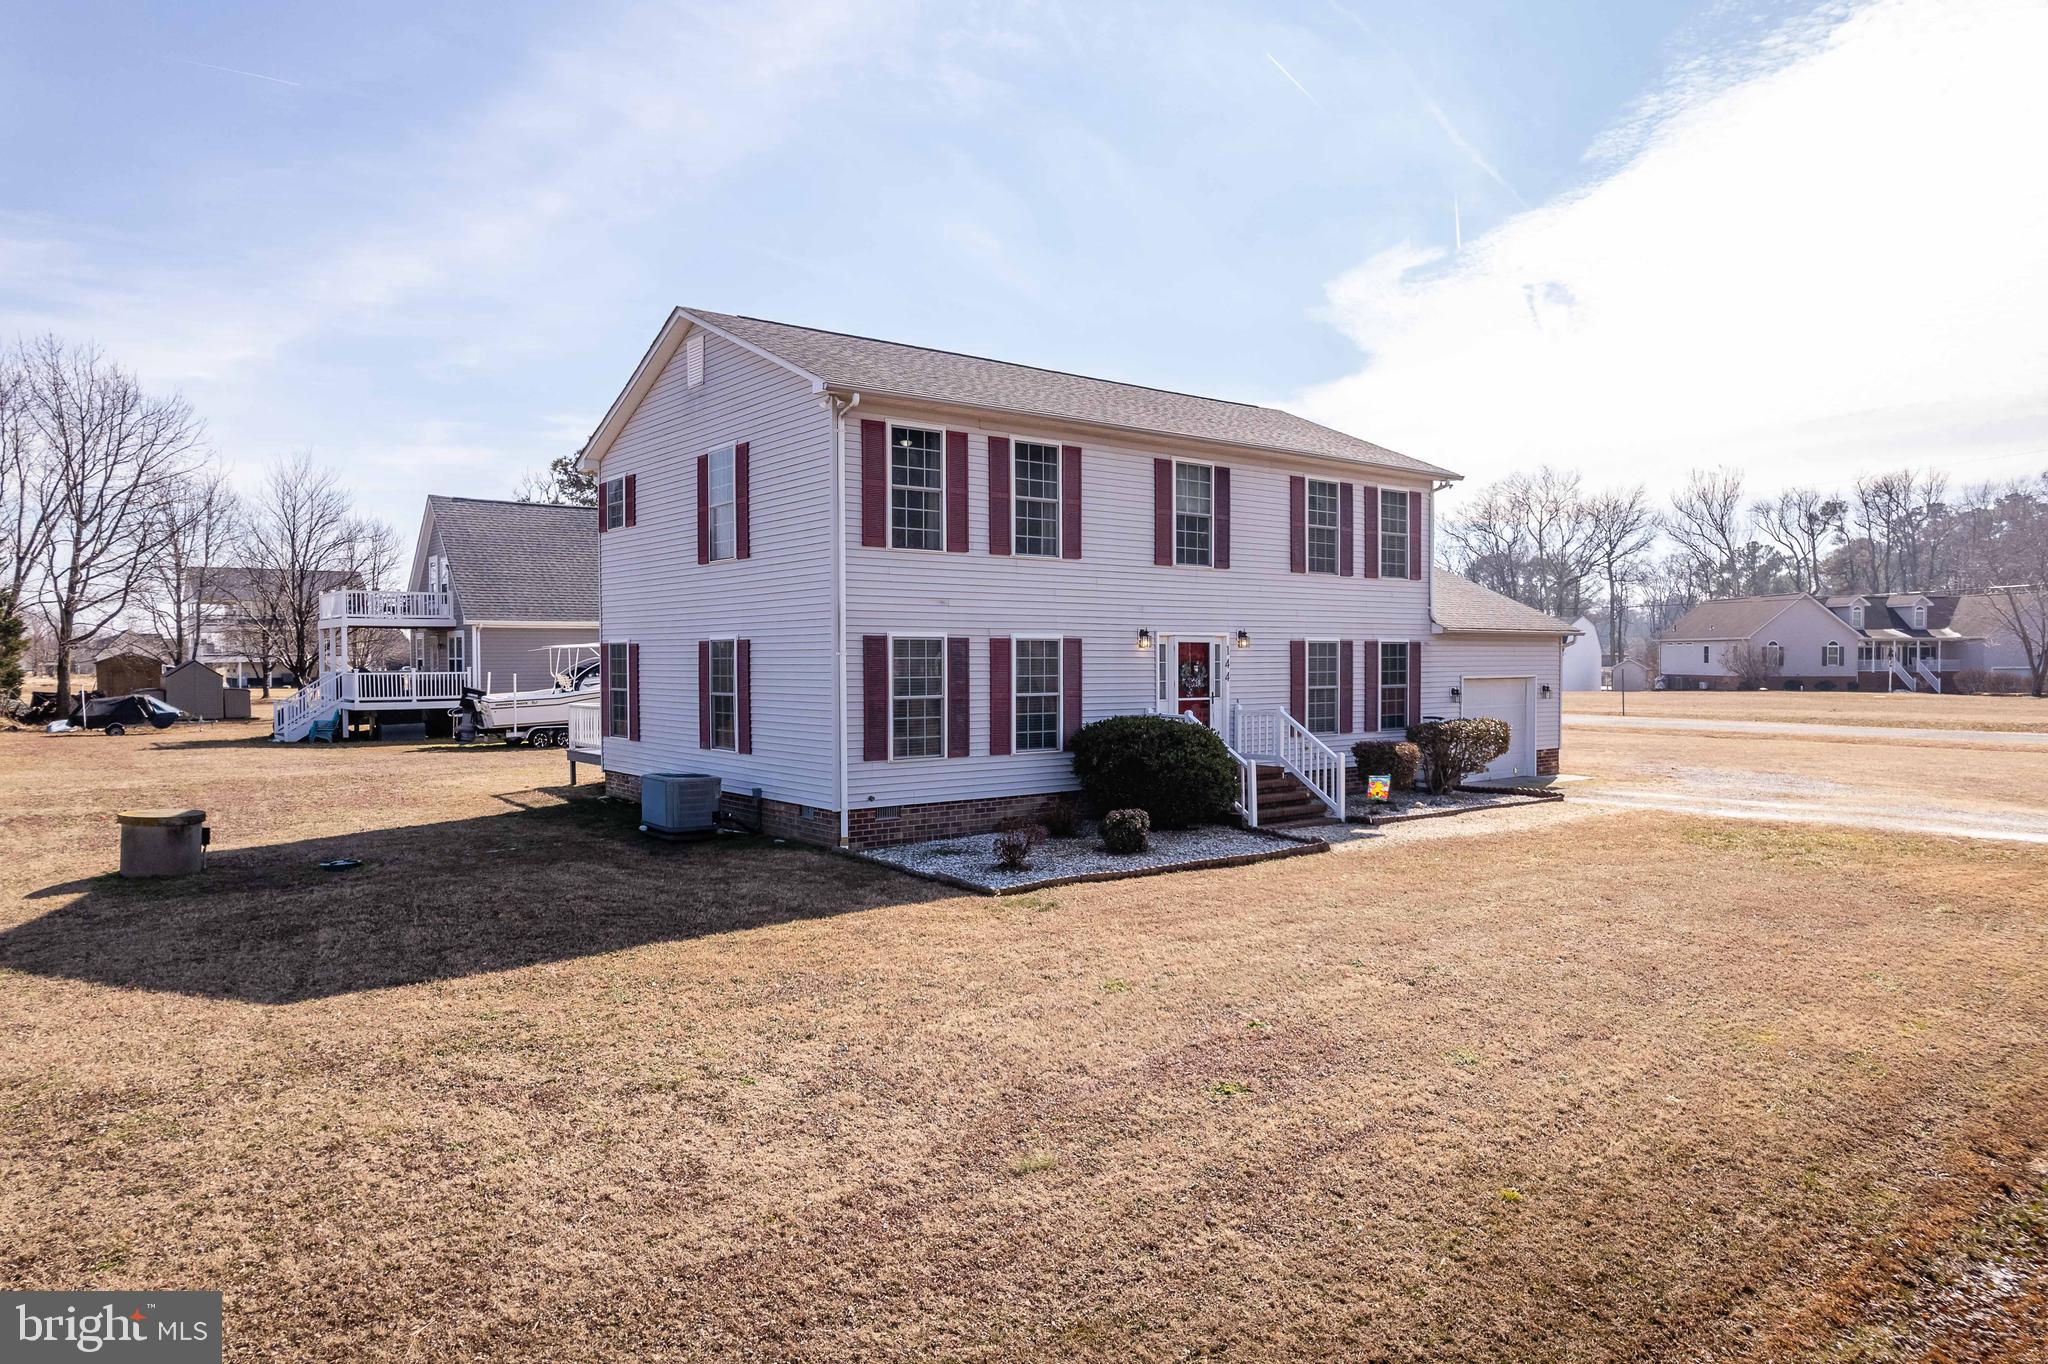
Welcome to 144 Essex Place in Cabin Point — a charming two-story home that captures the relaxed river lifestyle of Virginia’s Northern Neck.

This 3-bedroom, 2.5-bath home offers a thoughtful layout with comfortable living spaces and beautiful water views of the Potomac River. Whether you’re enjoying morning coffee or winding down in the evening, the river view provides a peaceful backdrop that never gets old. A bonus room on the upper level provides a space for overflow guests, an office, craft-room or playroom.

The two-story design creates a great balance between gathering areas and private bedrooms, making it ideal for full-time living, weekend getaways, or a smart second-home investment. With two and a half baths, there’s plenty of room for family and guests to feel right at home.

Located in Cabin Point, you’ll love the laid-back community vibe, access to the Potomac River, and proximity to fishing, boating, and all the outdoor fun the Northern Neck is known for.

If you’ve been dreaming of a water-view home where life slows down and the river sets the pace, 144 Essex Place is one you don’t want to miss.

Professional Photos forthcoming.
#VAWE2010506

MONTROSS

144 ESSEX

3 Beds

2 Baths

2,386 Sq.Ft.

$389,000

MLS#: VAWE2010506
PRICE IMPROVEMENT!
<br><br>
🌊 Elevated Potomac River Retreat | Turnkey & Fully Furnished
<br><br>
Welcome to 1077 N Independence Dr, an elevated Potomac River retreat offering sweeping views, modern comfort, and exceptional flexibility as a personal escape or income-producing investment in Virginia’s Northern Neck.
<br><br>
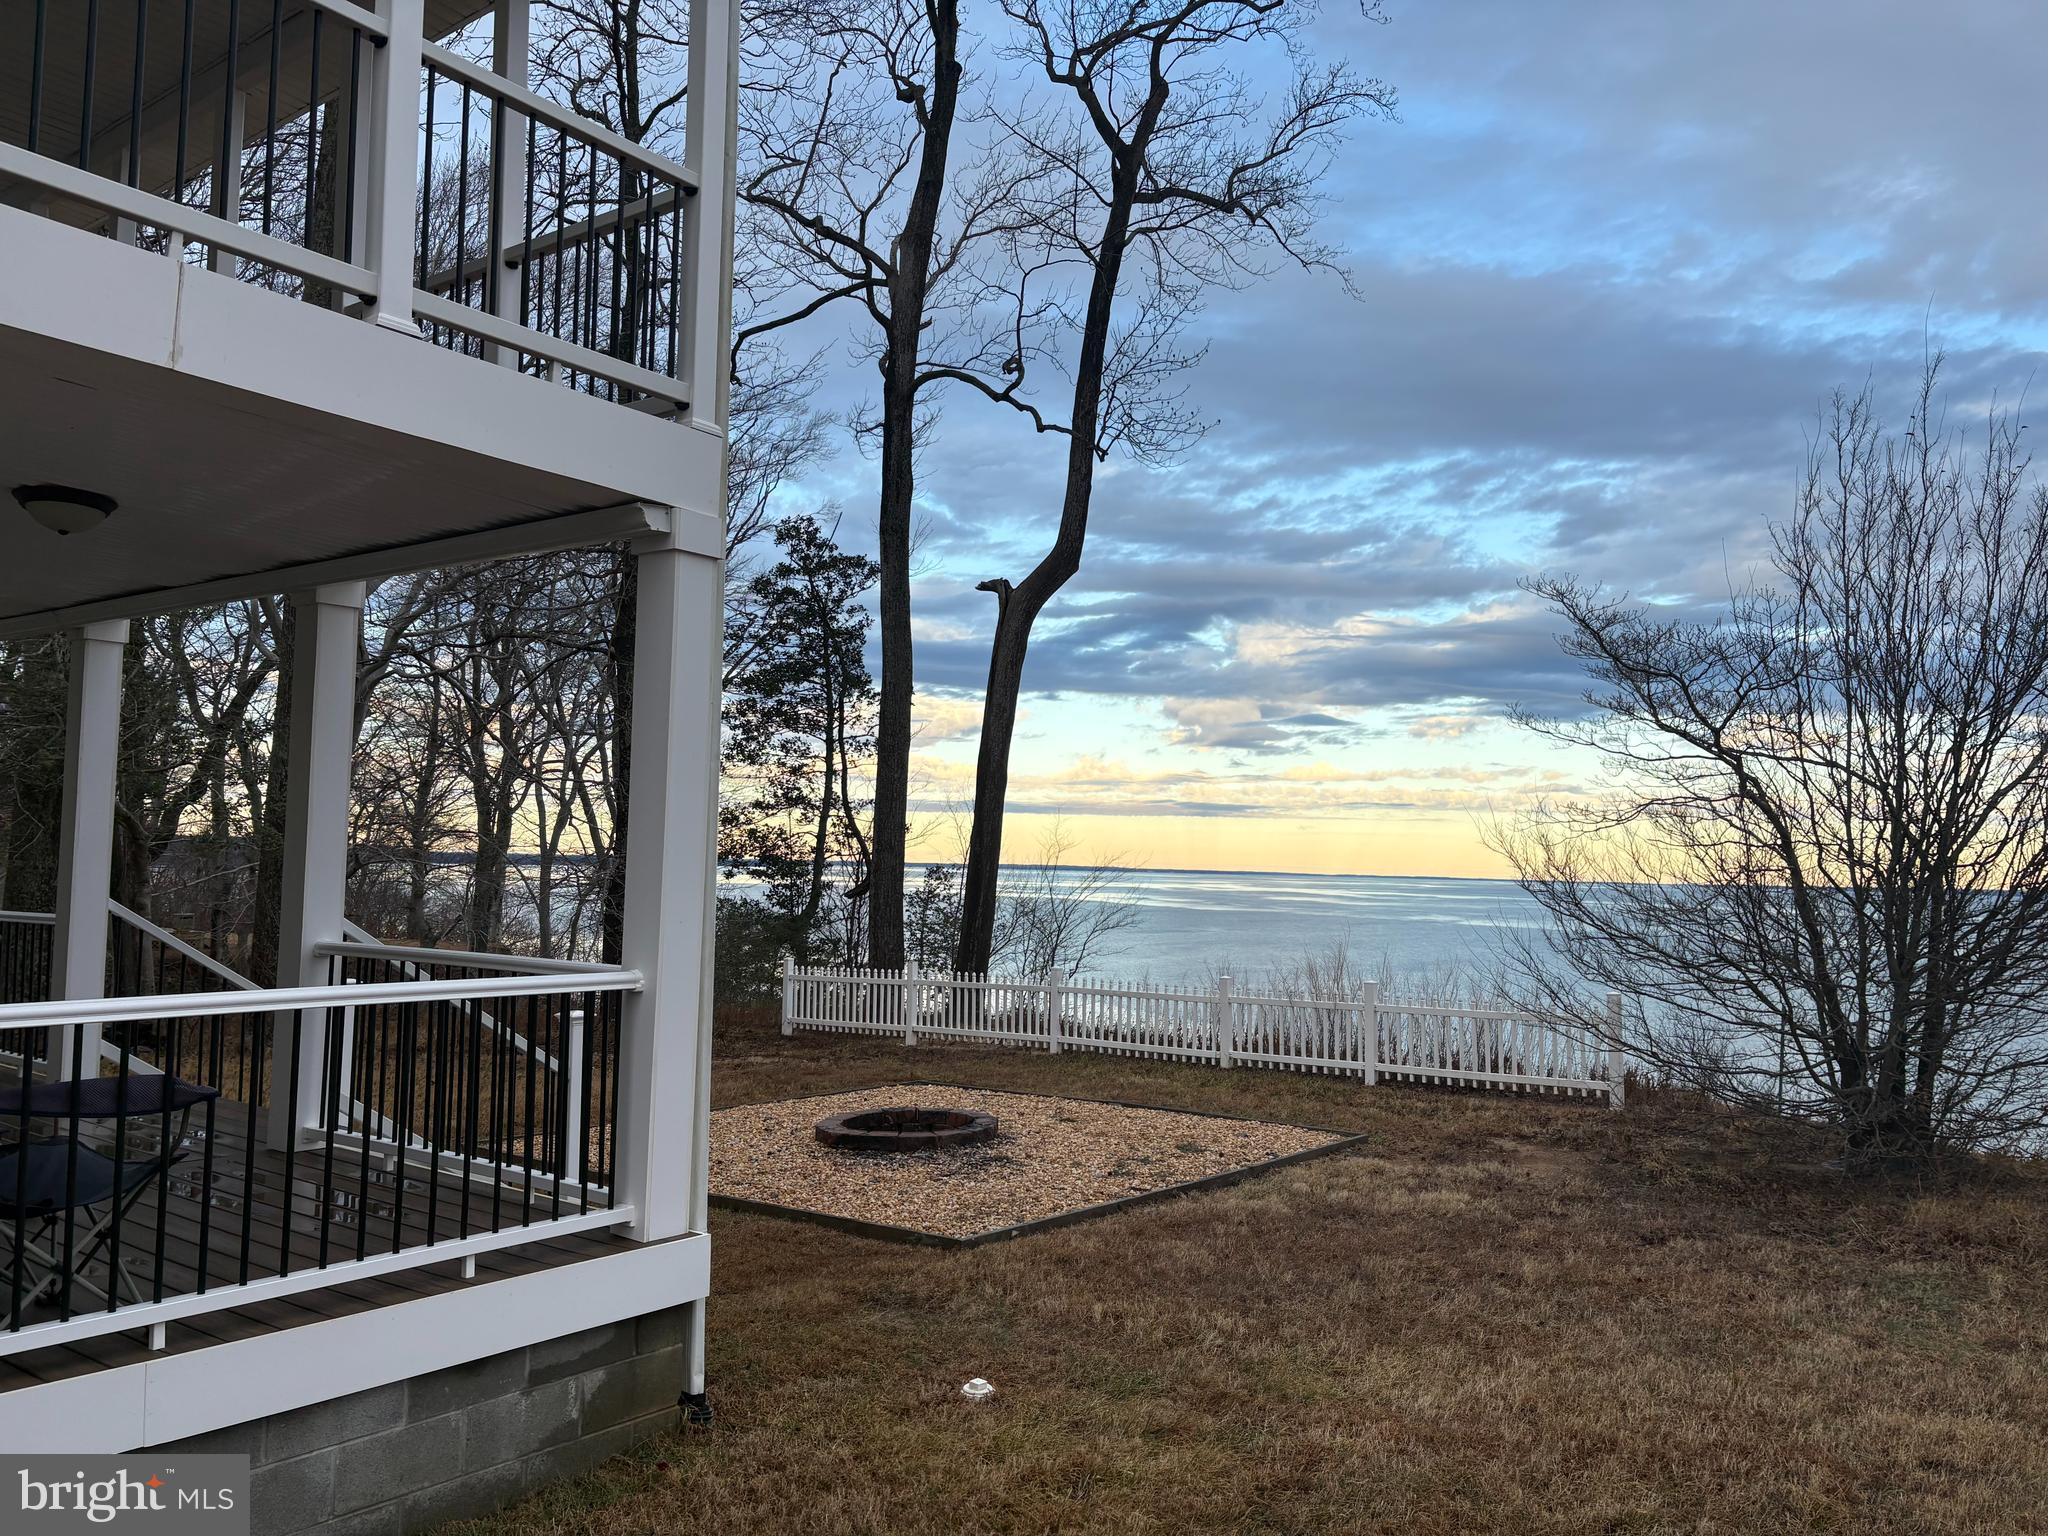
Perched high above the river on a natural bluff, this home enjoys commanding, unobstructed water views and added privacy, with elevation that enhances both scenery and long-term peace of mind. Rather than sitting directly at the water’s edge, the setting provides a unique vantage point—delivering dramatic sunsets, passing sailboats, and panoramic river scenery that remains protected and undisturbed.
<br><br>
Inside, this 3-bedroom, 2-bath residence was completely reimagined in 2024 with a focus on smart use of space, functionality, and livability. The home was taken down to the studs, walls were reconfigured, and the kitchen and main-level bathroom were expanded to create a more open, usable layout that lives larger than expected. Every major component is brand new—roof, flooring, appliances, fixtures, bathrooms, and finishes throughout—resulting in a home that feels fresh, modern, and turnkey.
<br><br>
Large windows and seamless indoor–outdoor flow bring the riverfront lifestyle front and center. Multiple porches, a sun deck, and a fire pit seating area significantly extend the living space outdoors, making the home ideal for entertaining, relaxing, or simply enjoying the views and river breezes.
<br><br>
✨ What Makes This Property Stand Out
Elevated Bluff Setting: Dramatic, protected river views with added privacy and long-term vantage above the Potomac.
Efficient & Thoughtful Design: Renovated to maximize function and flow—perfect for buyers who value quality over excess square footage.
Fully Furnished & Turnkey: Move right in or launch a short-term rental immediately—furnishings convey.
Indoor–Outdoor Living: Multiple outdoor living areas expand usable space and enhance the lifestyle experience.
Community Amenities: Access to community beaches, marina, pool, clubhouse, and recreational facilities.
<br><br>
📈 Investor Appeal & Rental Demand
The Northern Neck continues to see strong demand for waterfront and water-view Airbnbs, particularly fully furnished, low-maintenance homes within a few hours of Washington, D.C., Northern Virginia, and Fredericksburg. This property’s views, condition, and turnkey nature make it especially attractive for short-term rental buyers seeking solid performance without the burden of major renovations.
<br><br>
💰 Unmatched Value on the Potomac
To truly appreciate the opportunity at 1077 N Independence Dr, consider the broader market context. Comparable riverfront or river-view properties along the Potomac in Northern Virginia—particularly in areas like McLean—regularly command $2M+ price points, often with less dramatic views and far higher density.
Here, you’re getting elevated, unobstructed panoramic Potomac views, a fully renovated and furnished home, and a turnkey lifestyle—all at a fraction of that cost. Simply put, this property delivers significantly more view, more privacy, and more lifestyle per dollar than nearly anything else on the river.
<br><br>
Whether you’re looking for a lock-and-leave second home, a stylish primary residence, or a high-demand short-term rental, 1077 N Independence Dr delivers an elevated river lifestyle that prioritizes views, experience, and simplicity... A value proposition that is exceptionally hard to replicate anywhere closer to D.C.
<br><br>
Come see why this setting, design, and location make all the difference—this isn’t about size, it’s about how it lives. 🌅
#VAWE2010350

MONTROSS

1077 N INDEPENDENCE DRIVE

3 Beds

2 Baths

1,981 Sq.Ft.

$490,000

MLS#: VAWE2010350

 - property

Send a message

Message successfully sent.

Your message

What is 3 + 4 ?

Reason for contacting?

I agree to receive email communication and understand I can unsubscribe at any time.

I agree to be contacted by Charis Realty Group via call, email, and text for real estate services. To opt out, you can reply 'stop' at any time or reply 'help' for assistance. You can also click the unsubscribe link in the emails. Message and data rates may apply. Message frequency may vary. Privacy Policy

Sign Out

Virtual Assistant

Would you like to take the next step with this property? We can help you schedule a showing or virtual tour, or send you more details.

Yes, I would like more information.

Thank You for Your Reply, One of Our Agents will contact you as soon as possible

No, maybe later.

Thank you, you can always contact me via email, phone number or through the contact form.

Realhub AI

Lucy - Your AI-Powered Realtor

Update Your Temporary Password

Personalize your search

Enter your email and we'll notify you immediately when new listings match what you're looking for.

or enter email address

Already have an account ? Login here

Continue your home search

I agree to receive communications and understand I can unsubscribe at any time.

I agree to be contacted by Charis Realty Group via call, email, and text for real estate services. To opt out, you can reply 'stop' at any time or reply 'help' for assistance. You can also click the unsubscribe link in the emails. Message and data rates may apply. Message frequency may vary. Privacy Policy

Already have an account ? Login here

We use cookies

We use cookies primarily for analytics to enhance your experience. By accepting, you agree to our use of these cookies. You can manage your preferences or learn more about our cookies policy.