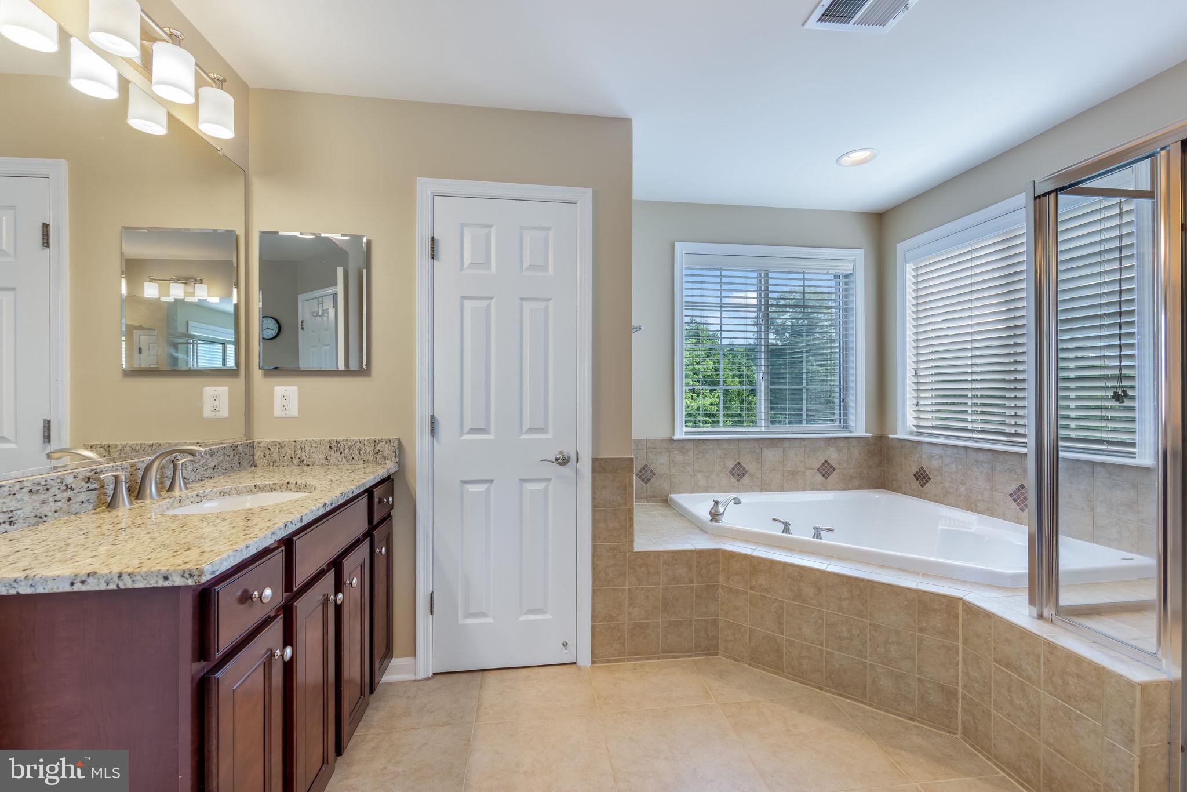
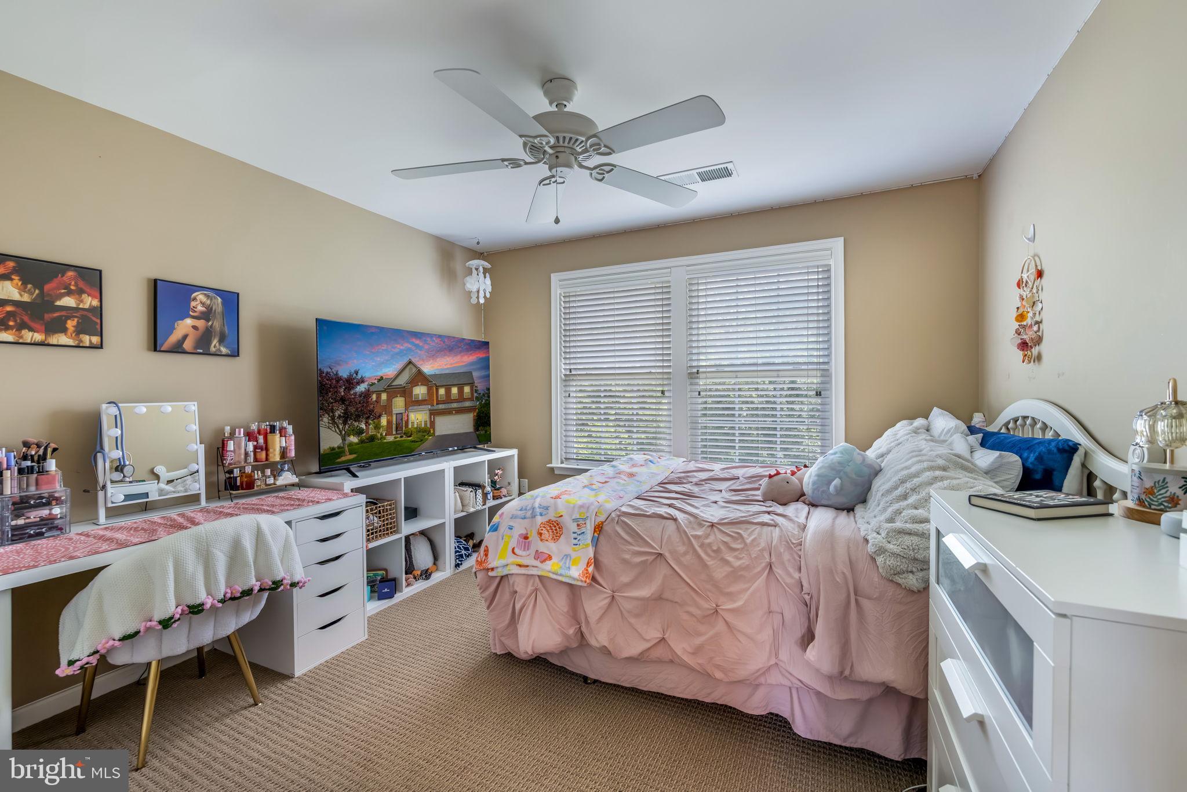
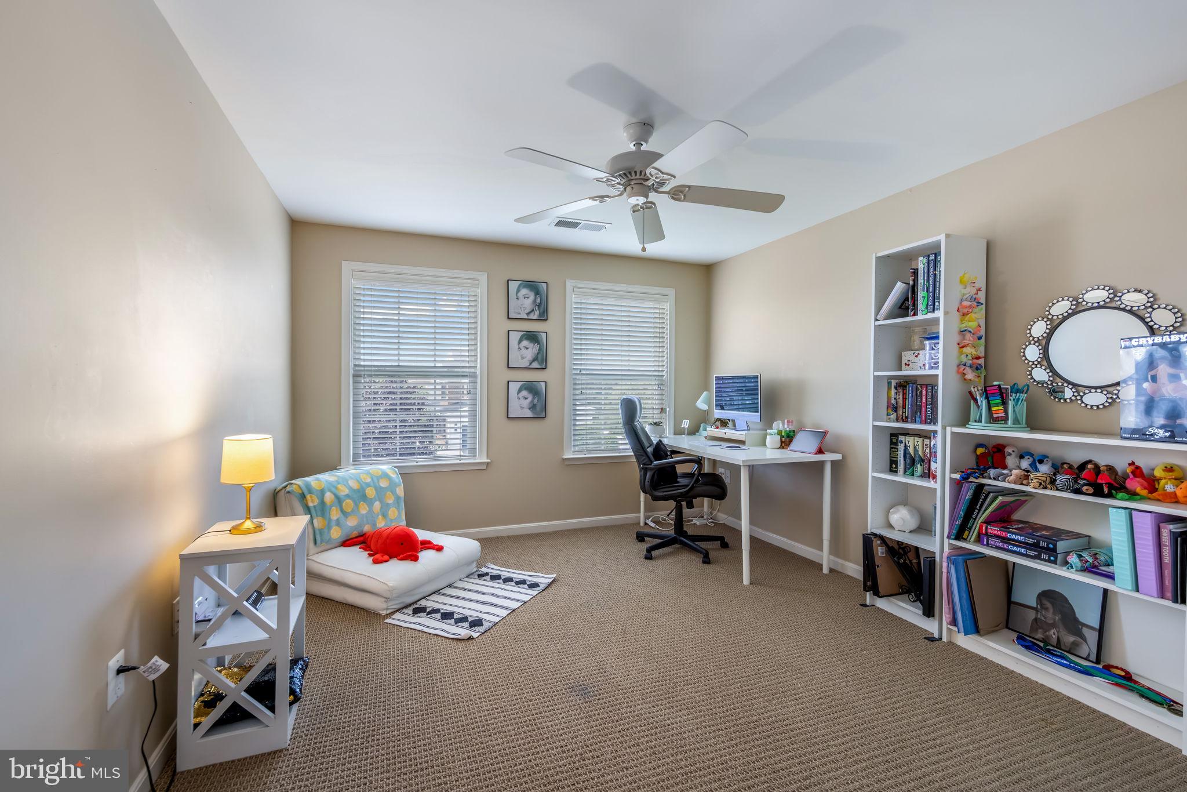
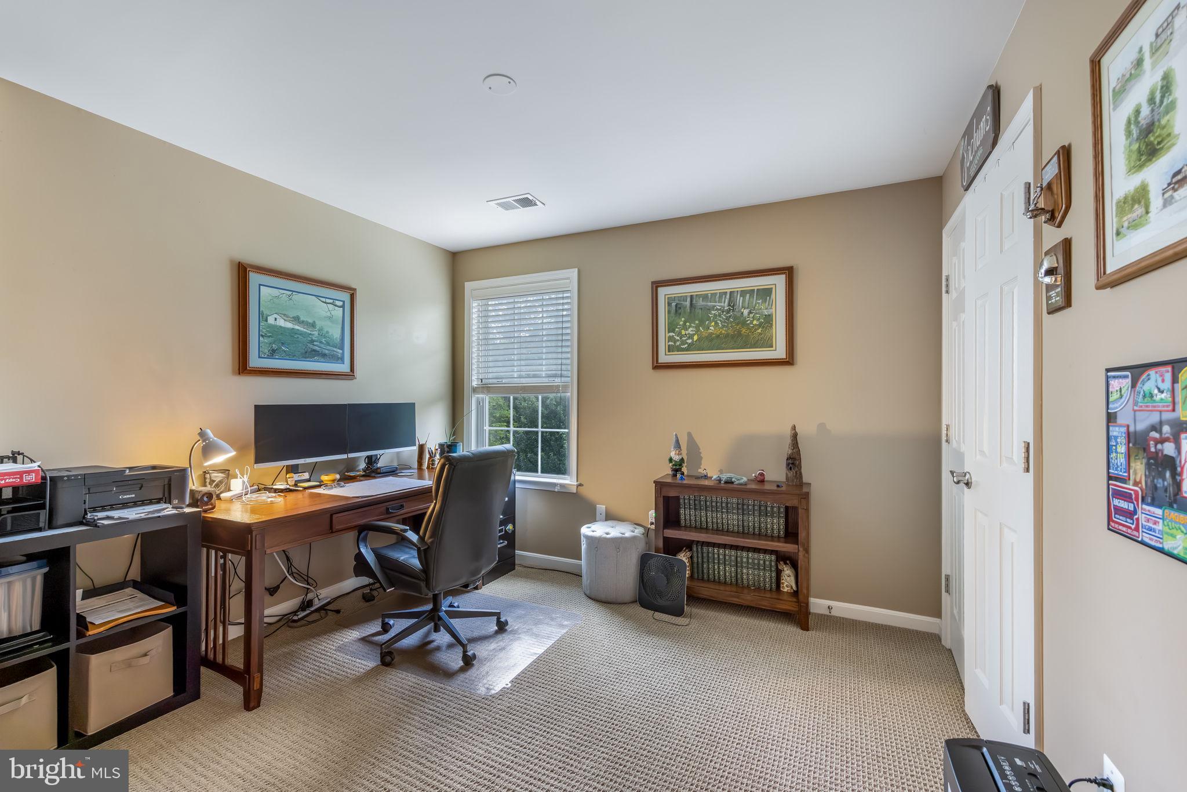
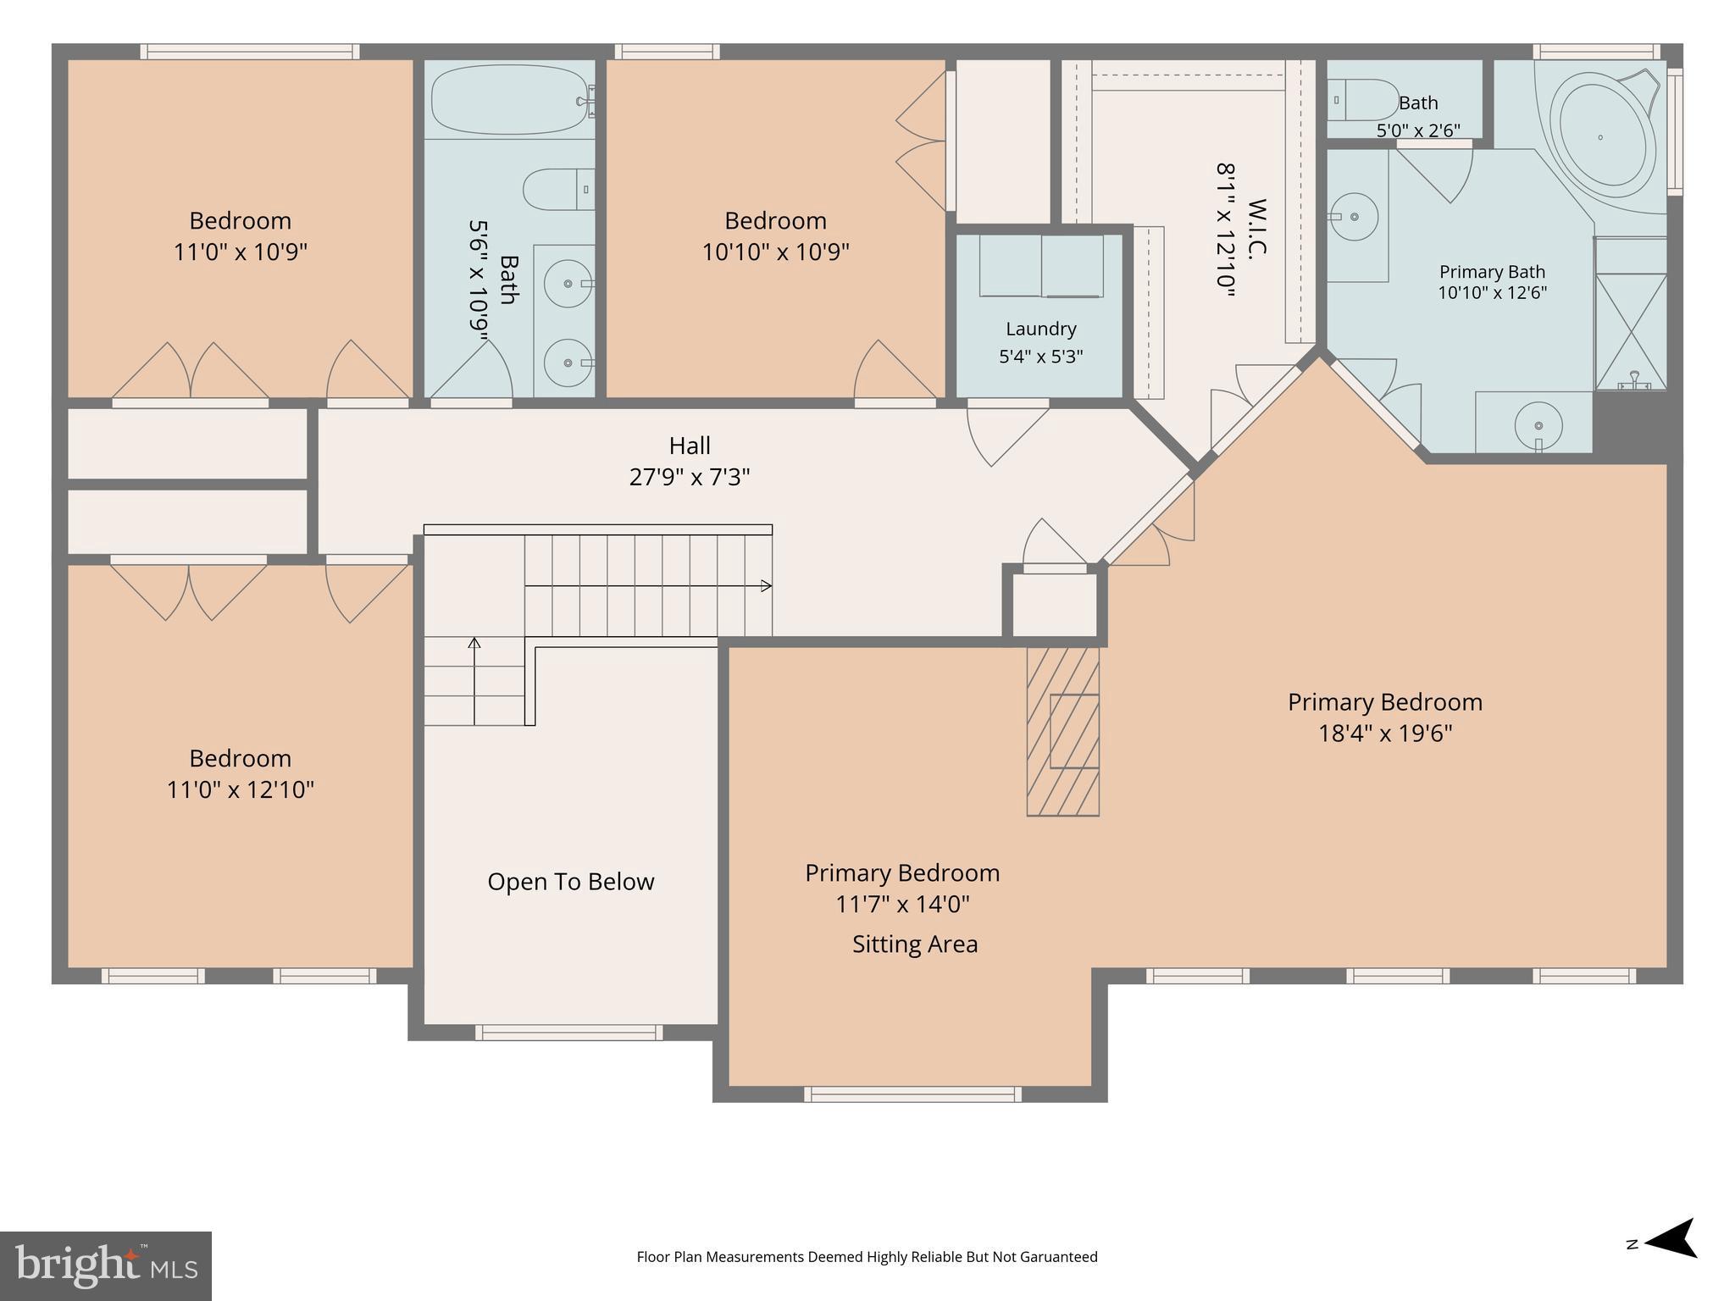
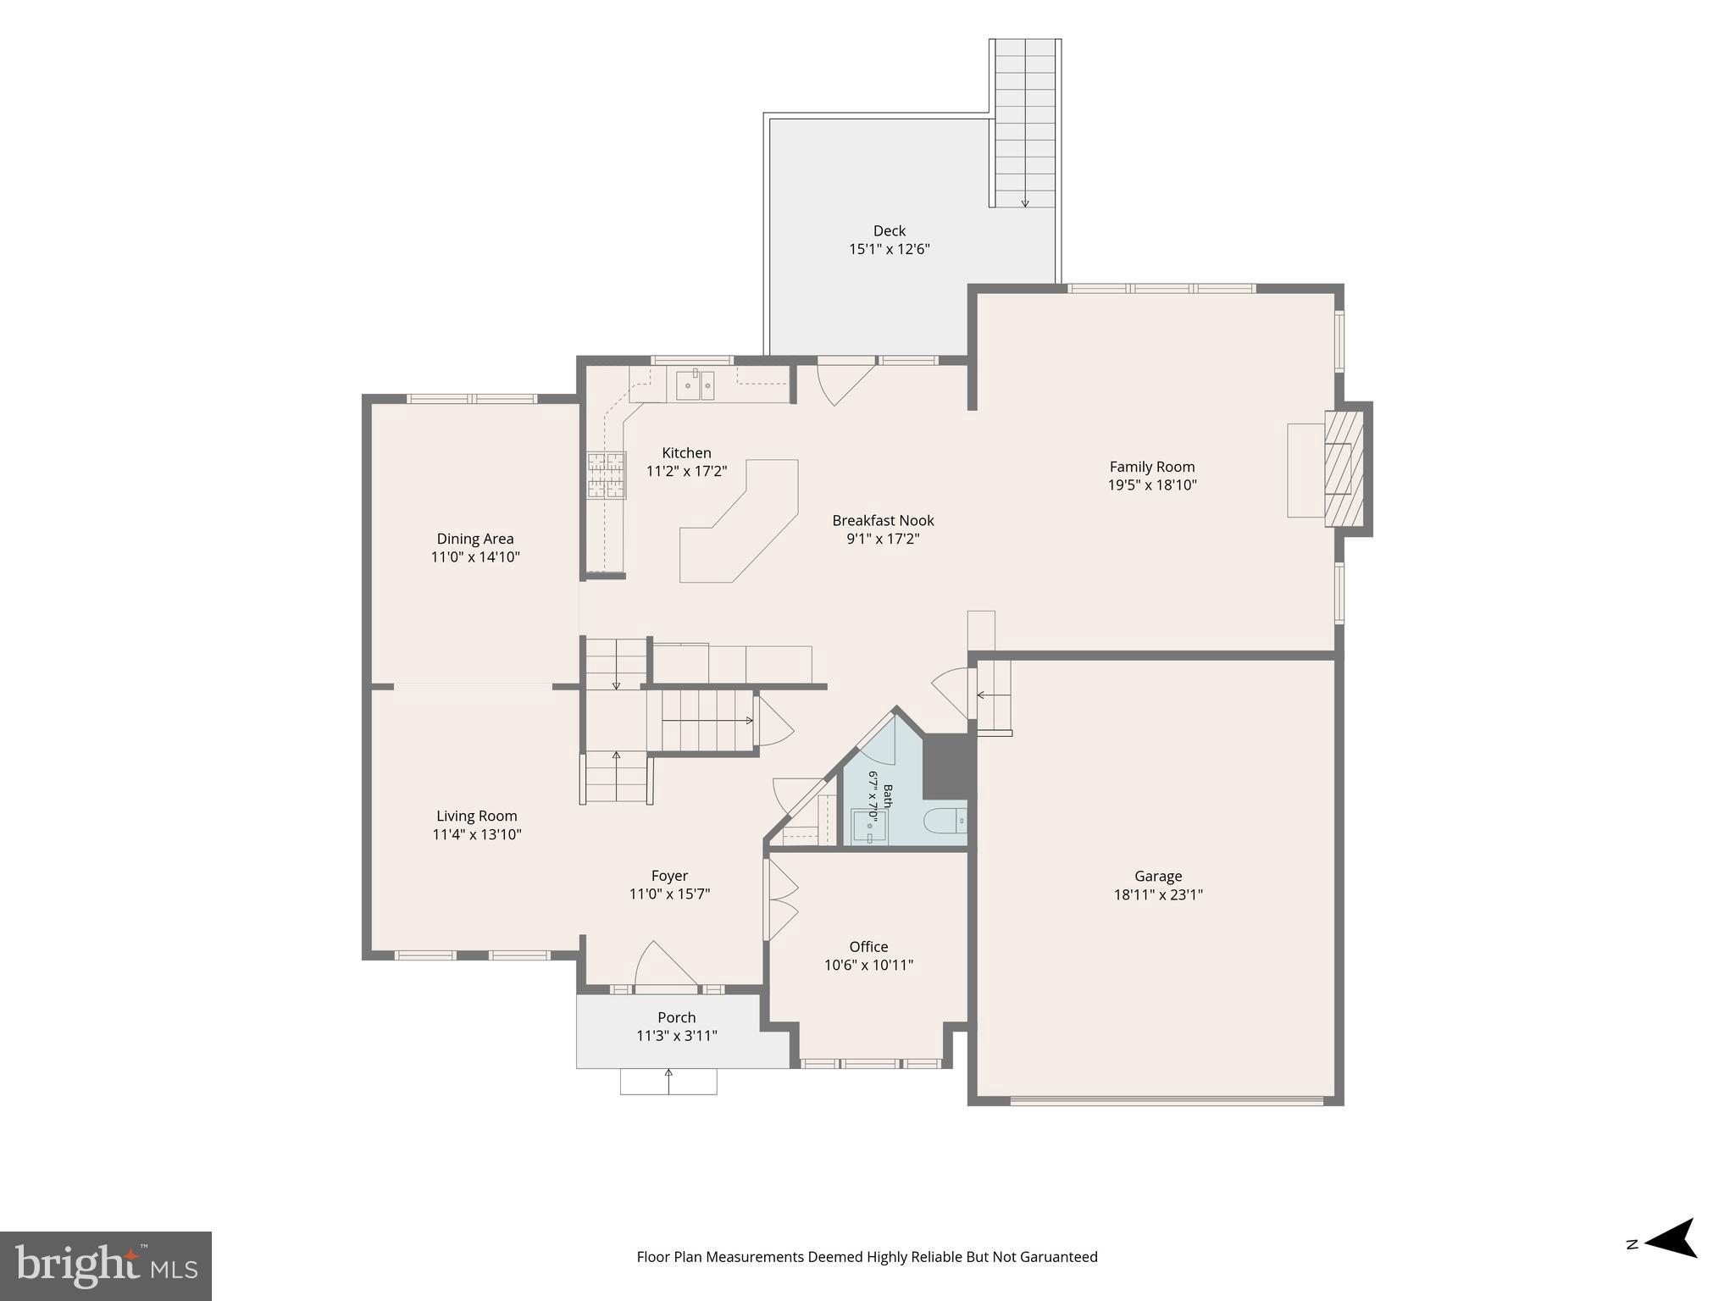
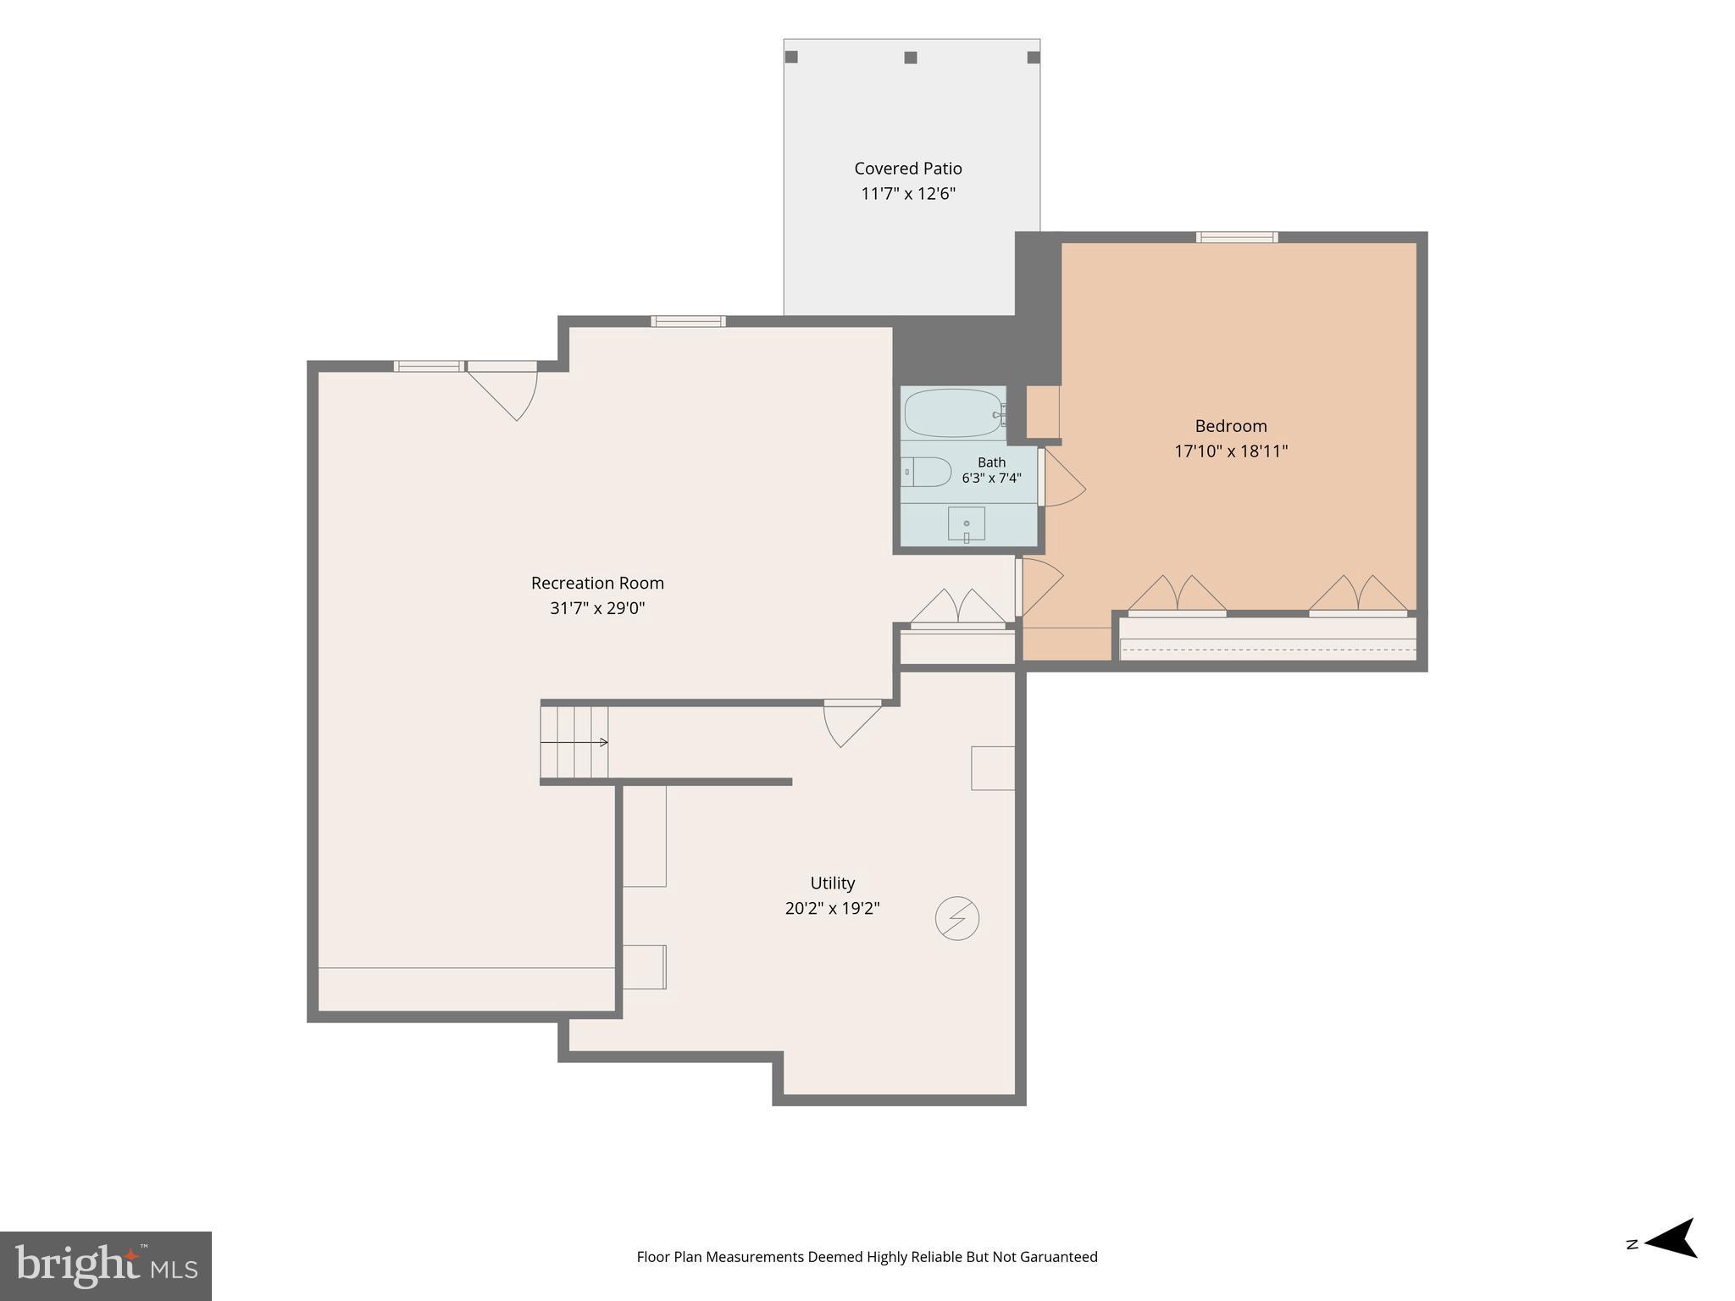
Features & Amenities

Interior

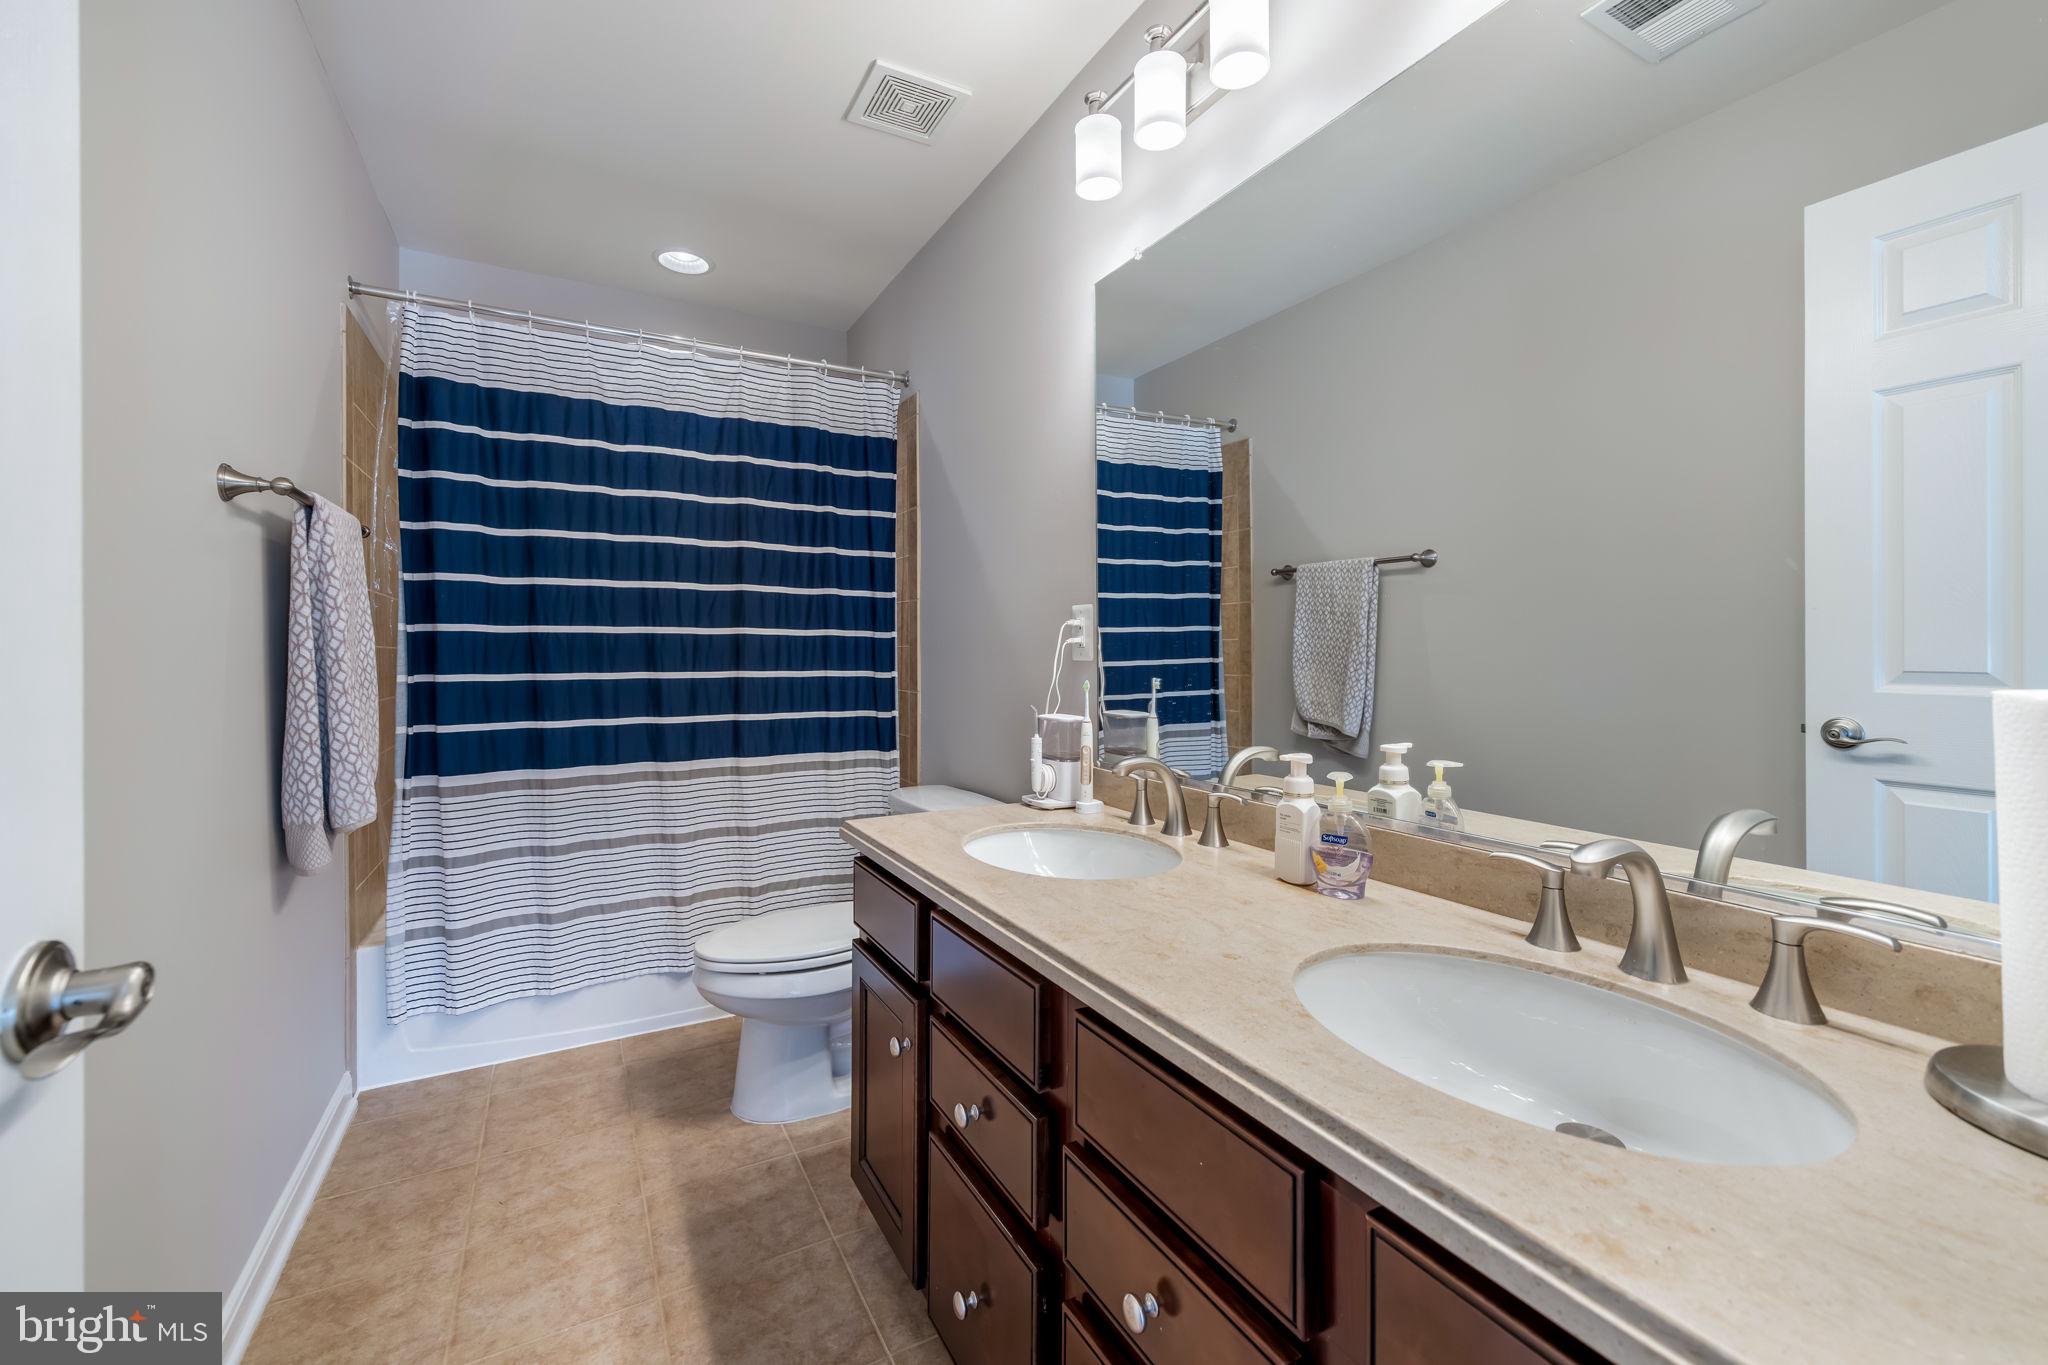
  • Total Bedrooms

    5

  • Bathrooms

    3

  • 1/2 Bathrooms

    1

  • Above Grade Finished Area

    3104.0

  • Basement YN

    YES

  • Cooling YN

    YES

  • Cooling

    Heat Pump, Electric

  • Fireplace YN

    YES

  • Heating YN

    YES

  • Heating

    Electric, Natural Gas, Forced Air, Heat Pump

  • Pet friendly

    N/A

Exterior

  • Garage

    Yes

  • Garage spaces

    2

  • Construction Materials

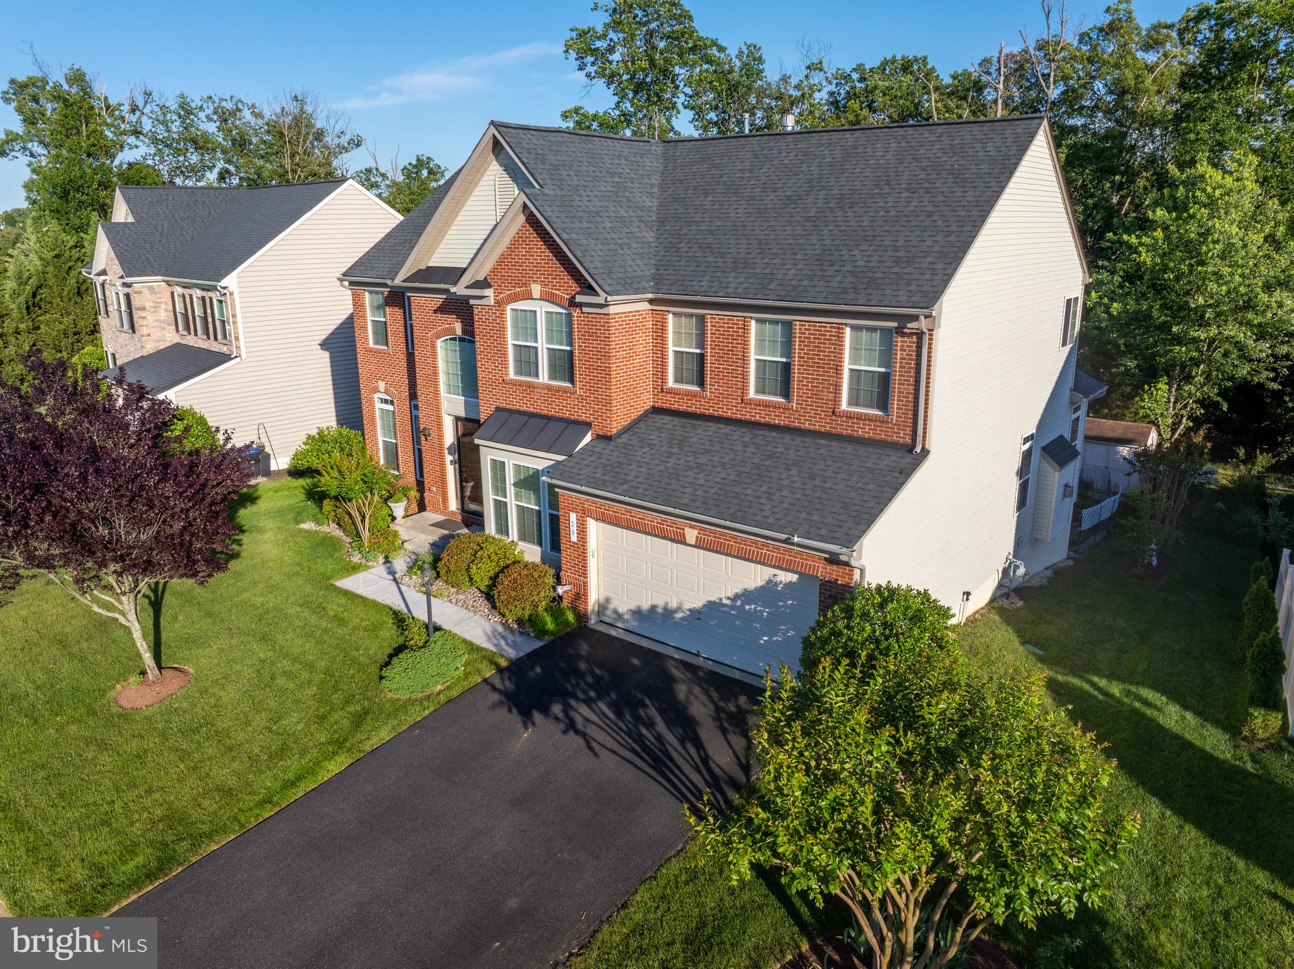
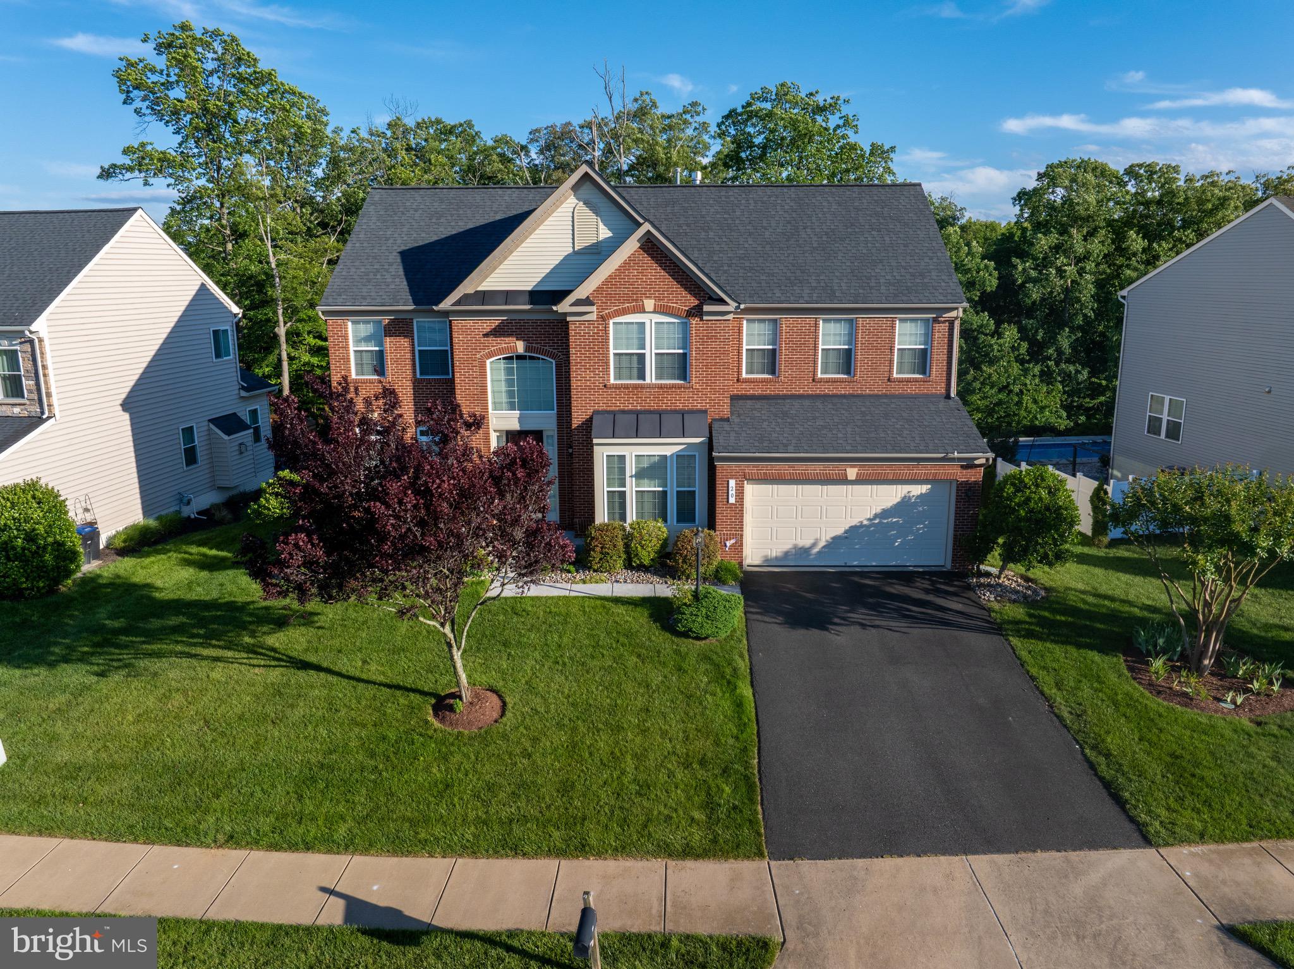
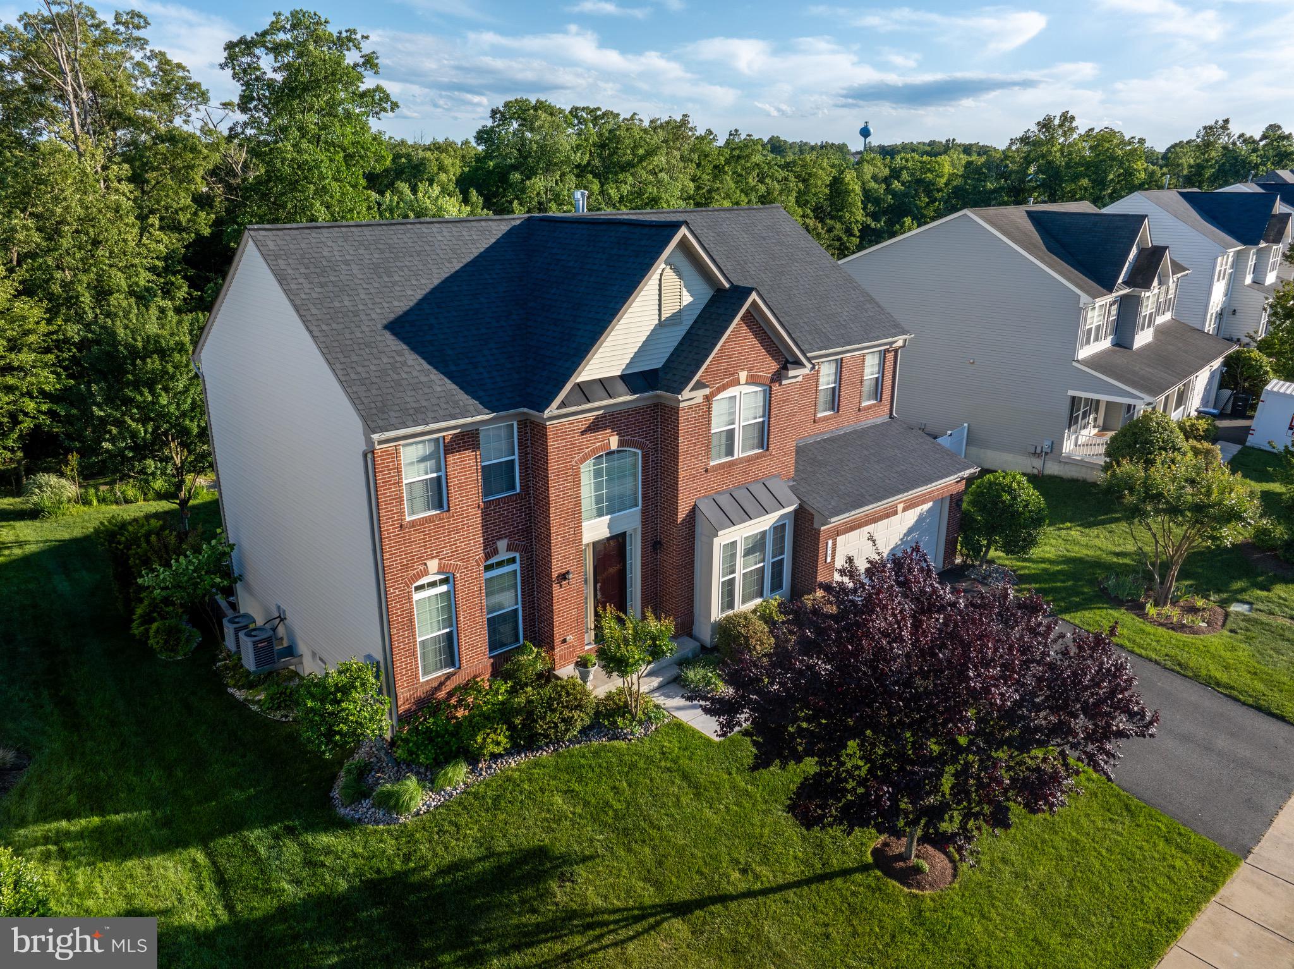
    Brick, Vinyl Siding

  • Parking

    Garage, Attached

  • Pool

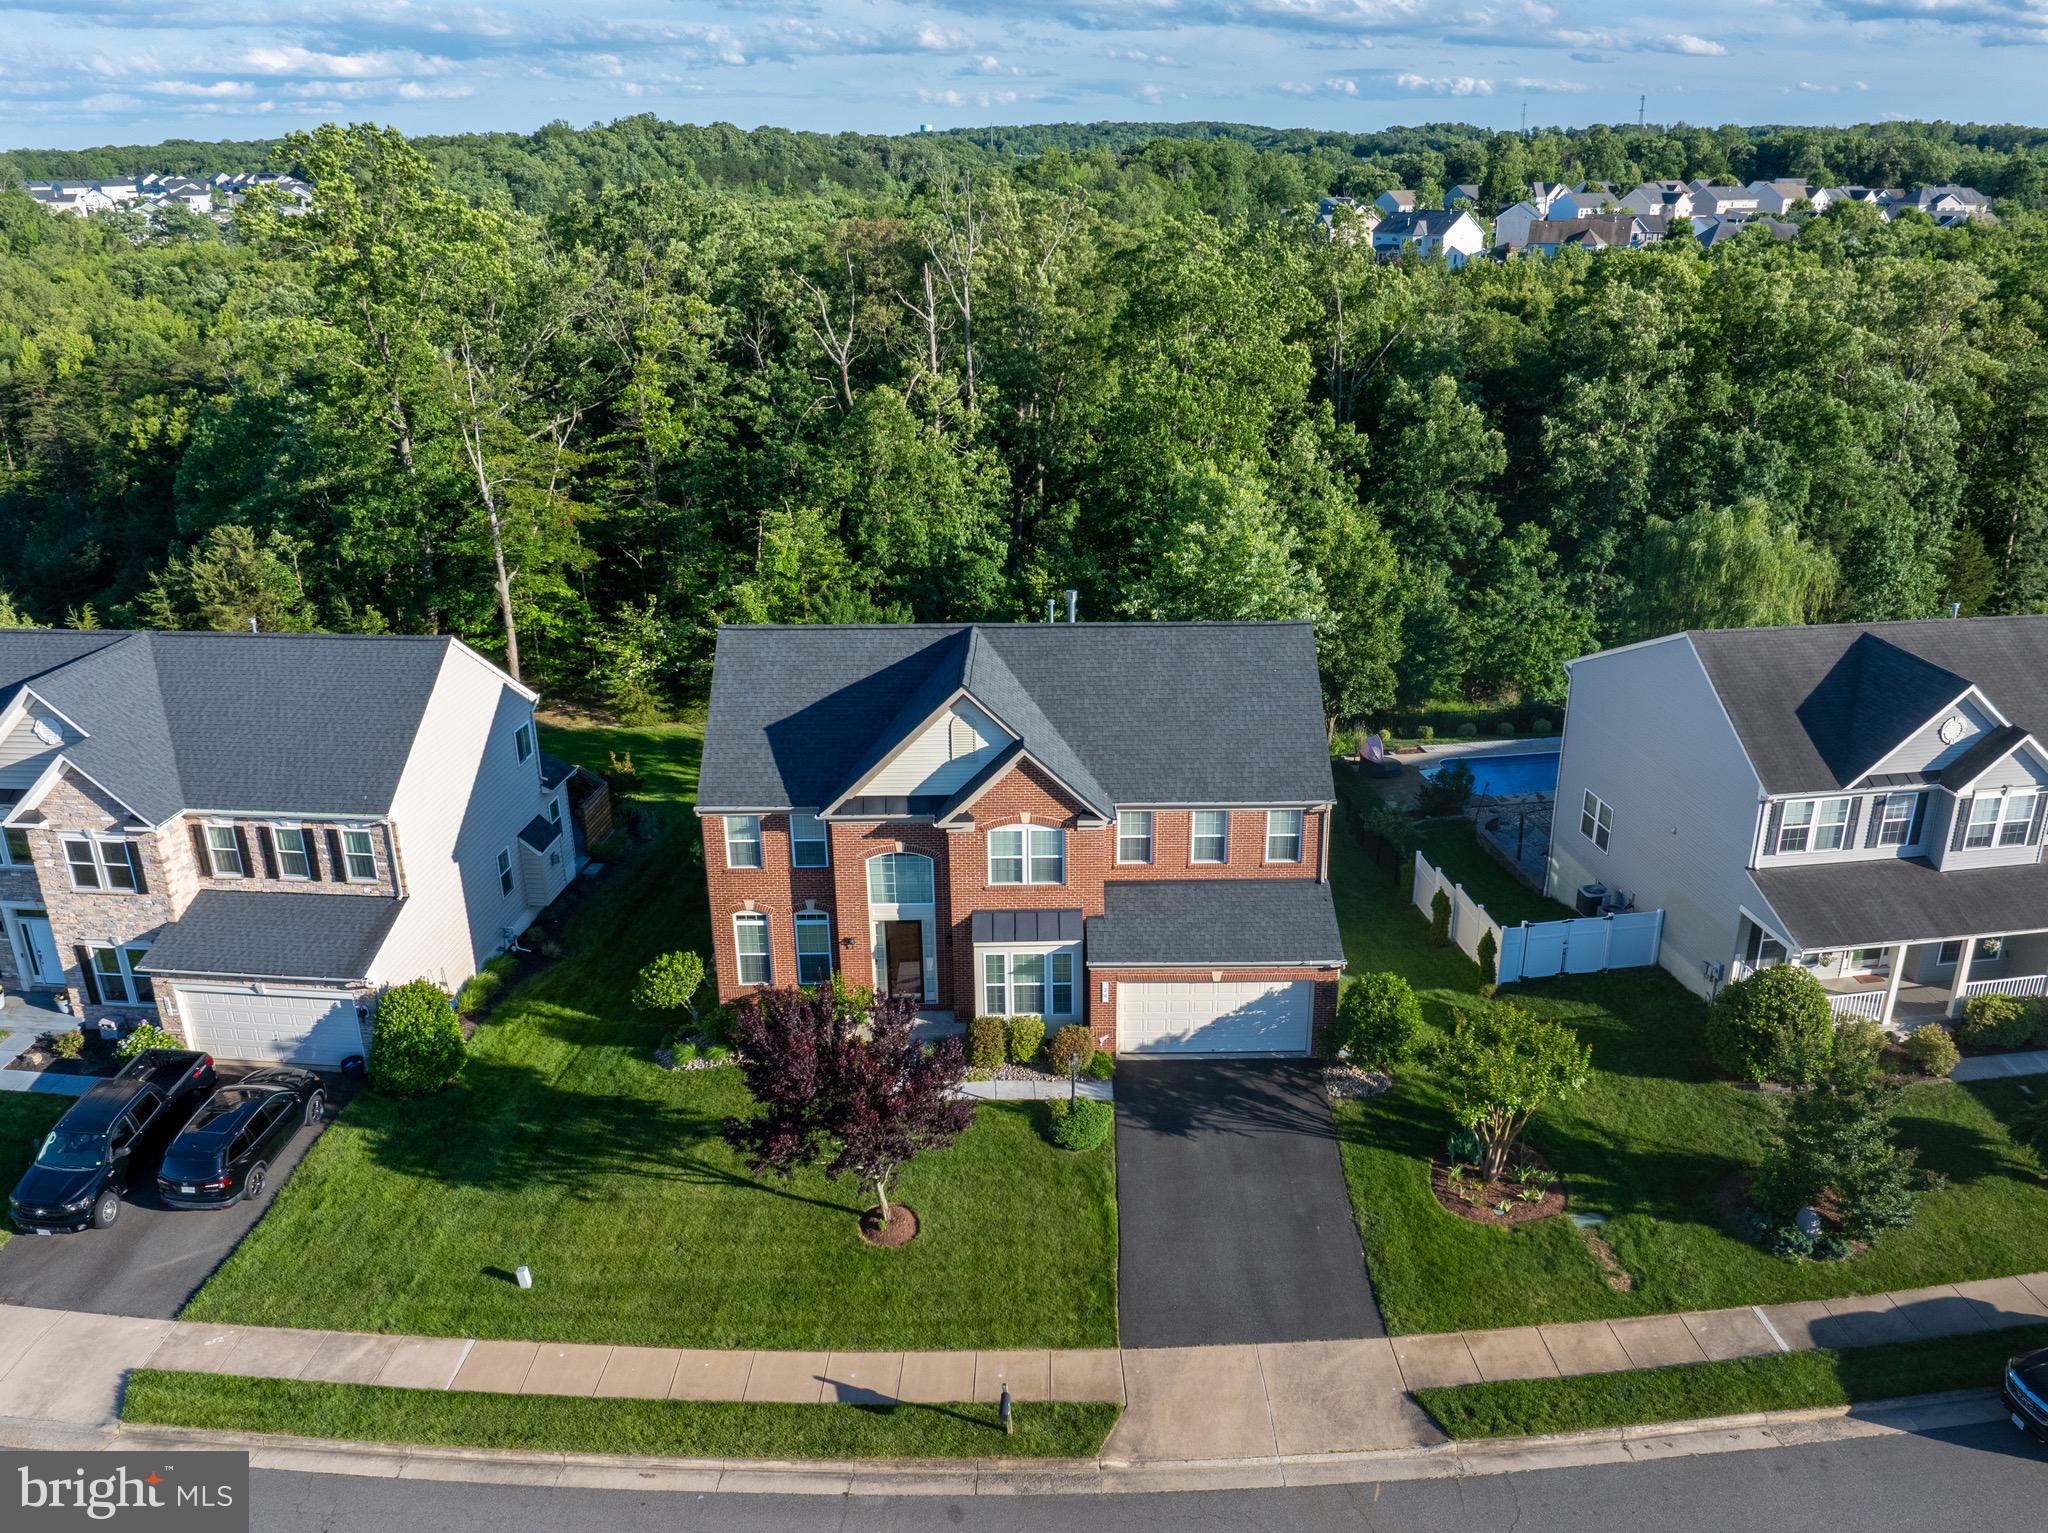
    Yes

  • Pool Features

    Community

  • Waterfront YN

    NO

Area & Lot

  • Lot Size(acres)

    0.21

  • Lot Size(square feet)

    9,121

  • Property Type

    Residential

  • Property Sub Type

    Single Family Residence

  • Architectural Style

    Colonial

Price

  • Sales Price

    $770,000

  • Tax Amount

    $6,101

  • Sq. Footage

    4,264

  • Price/SqFt

    $180

HOA

  • Association

    YES

  • Association Fee

    $94

  • Association Fee Frequency

    Monthly

  • Association Fee Includes

    N/A

School District

  • Elementary School

    ANTHONY BURNS

  • Middle School

    RODNEY THOMPSON

  • High School

    COLONIAL FORGE

Property Features

  • New Construction

    NO

  • Association Amenities

    Tennis Court(s), Clubhouse, Jogging Path, Playground

  • Foundation Details

    Permanent

  • Senior Community YN

    NO

  • Sewer

    Public Sewer

  • Tax Lot

    796

  • Water Source

    Public

Schedule a Showing

Showing scheduled successfully.

<
>
IN PERSON
VIA CHAT

What is 3 + 4 ?


Change time

Mortgage calculator

Estimate your monthly mortgage payment, including the principal and interest, property taxes, and HOA. Adjust the values to generate a more accurate rate.

Your payment

Principal and Interest:

$

Property taxes:

$

HOA fees:

$

Total loan payment:

$

Total interest amount:

$

Location

County

STAFFORD

Elementary School

ANTHONY BURNS

Middle School

RODNEY THOMPSON

High School

COLONIAL FORGE

Listing Courtesy of Kris A Riley , Century 21 Redwood Realty

RealHub Information is provided exclusively for consumers' personal, non-commercial use, and it may not be used for any purpose other than to identify prospective properties consumers may be interested in purchasing. All information deemed reliable but not guaranteed and should be independently verified. All properties are subject to prior sale, change or withdrawal. RealHub website owner shall not be responsible for any typographical errors, misinformation, misprints and shall be held totally harmless.

Agent Andrew Boateng

AGENT

Andrew Boateng

Call Andrew today to schedule a private showing.


* Listings on this website come from the FMLS IDX Compilation and may be held by brokerage firms other than the owner of this website. The listing brokerage is identified in any listing details. Information is deemed reliable but is not guaranteed. If you believe any FMLS listing contains material that infringes your copyrighted work please click here to review our DMCA policy and learn how to submit a takedown request.© 2024 FMLS.
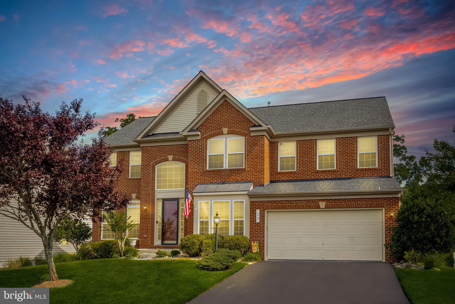
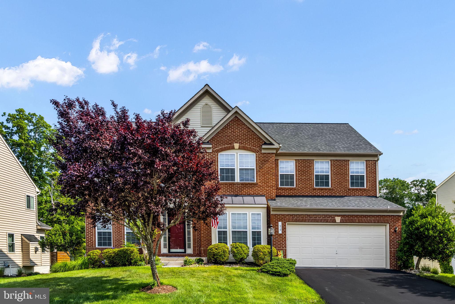
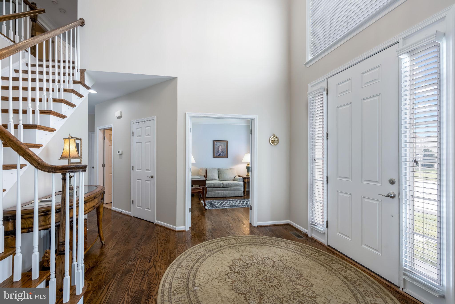
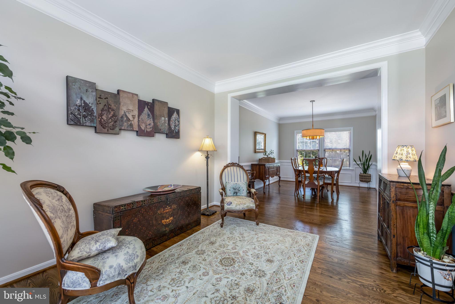
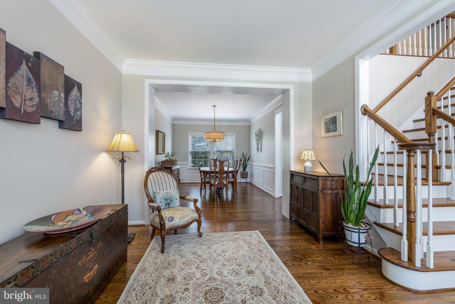
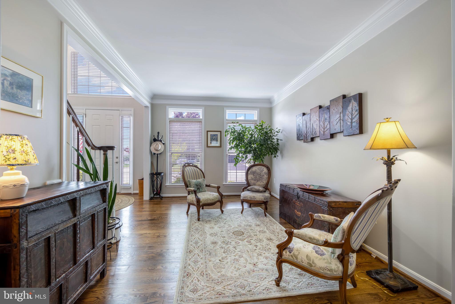
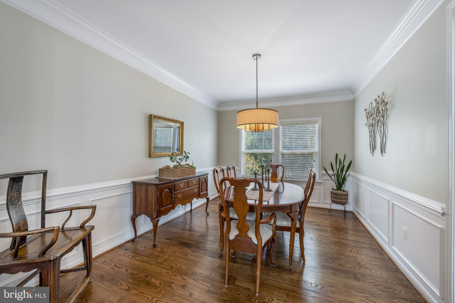
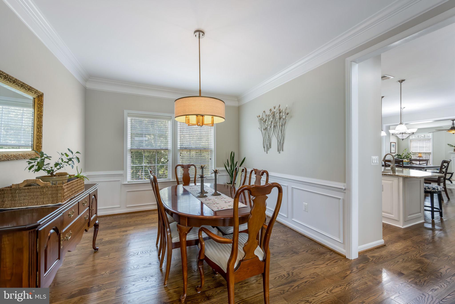
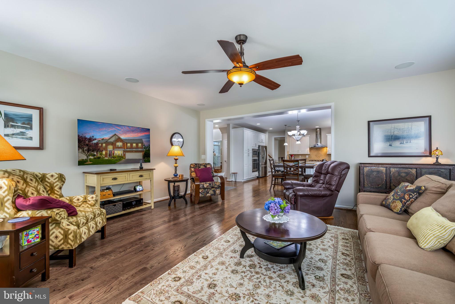
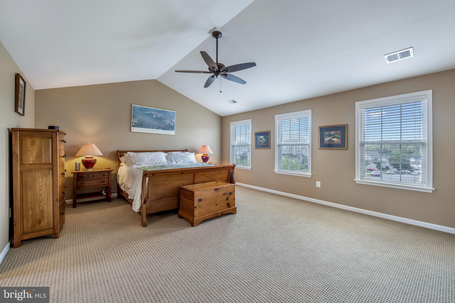
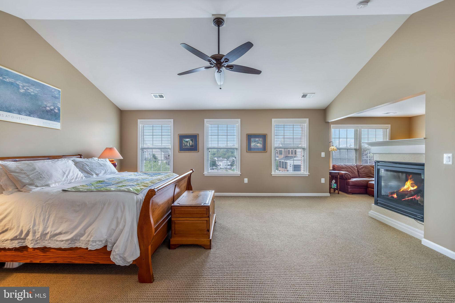
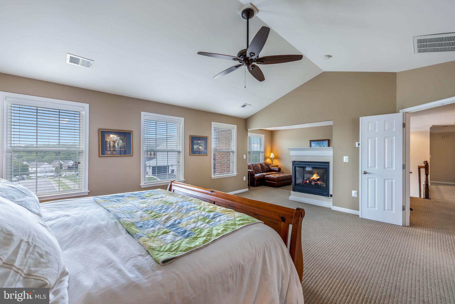
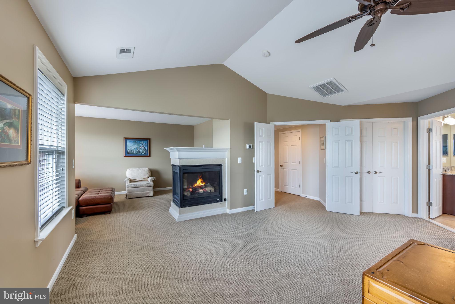
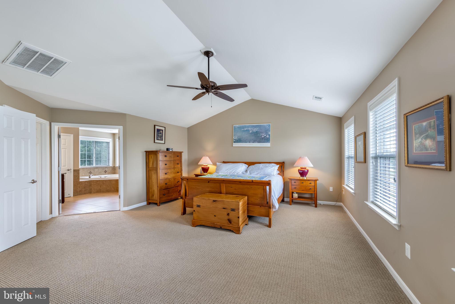
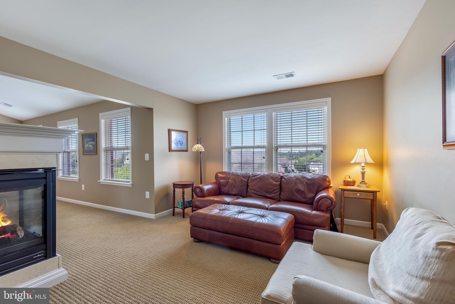
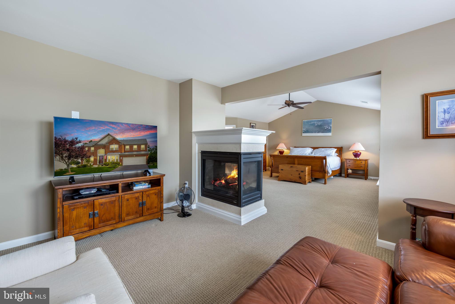
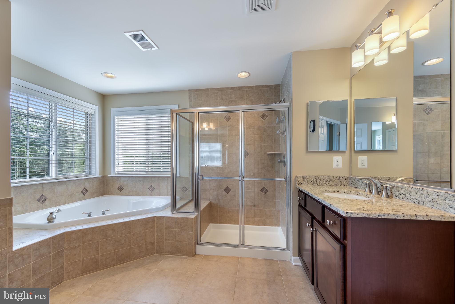
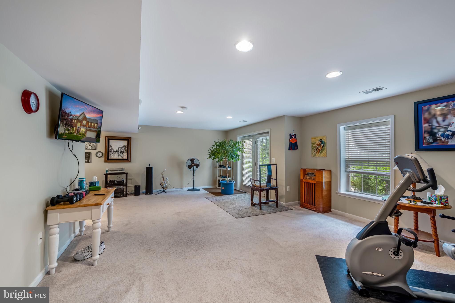
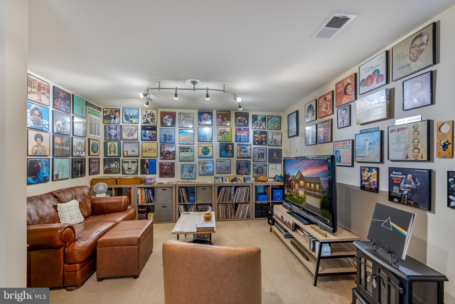
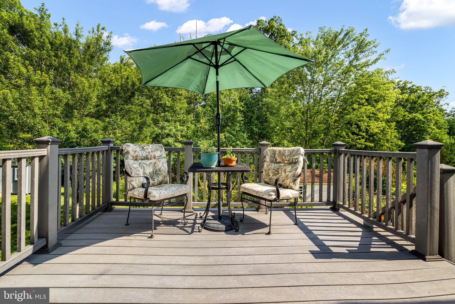
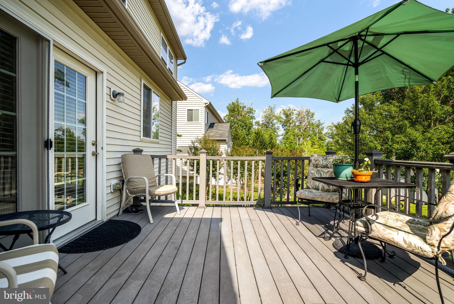
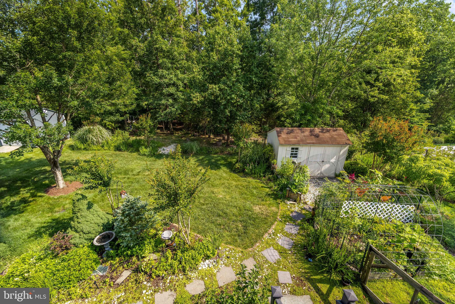
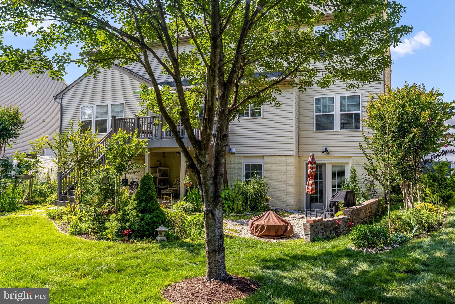
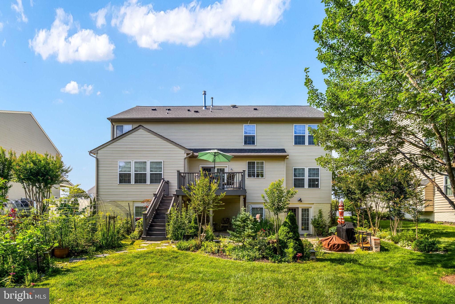
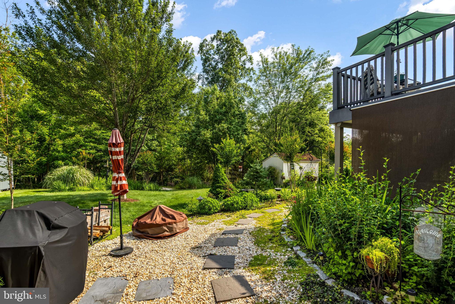
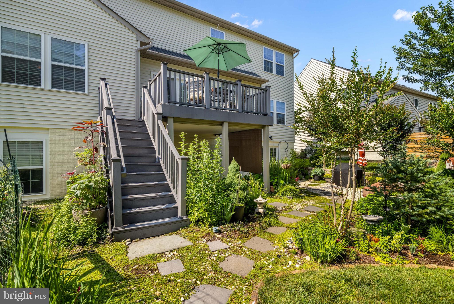
Welcome to this beautifully upgraded home situated on a premium lot backing to mature woods, offering exceptional privacy and peaceful views. Thoughtfully designed with an 8-foot family room and kitchen bump-out that extends through the finished walkout basement, this home provides  three levels of spacious living.

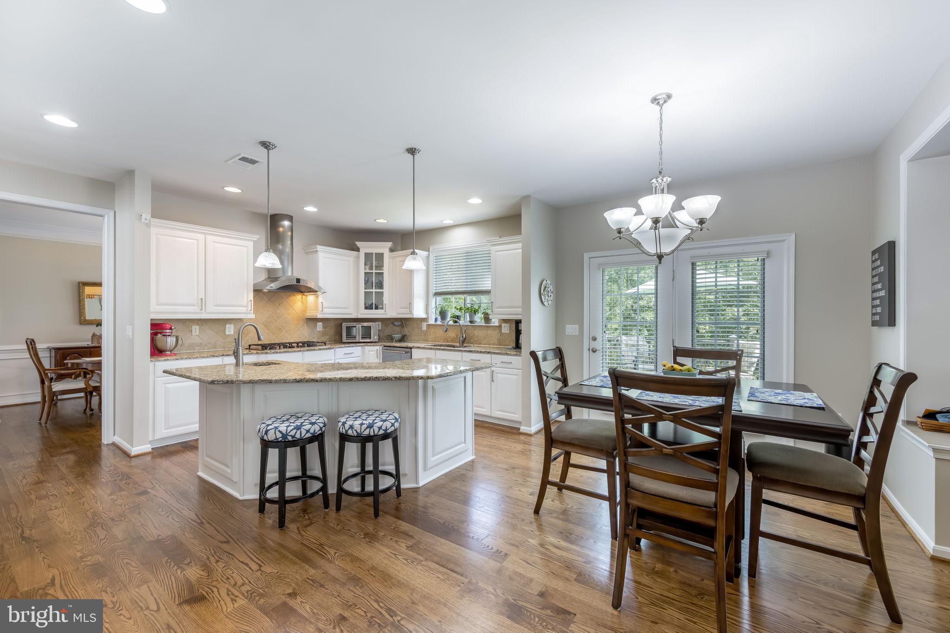
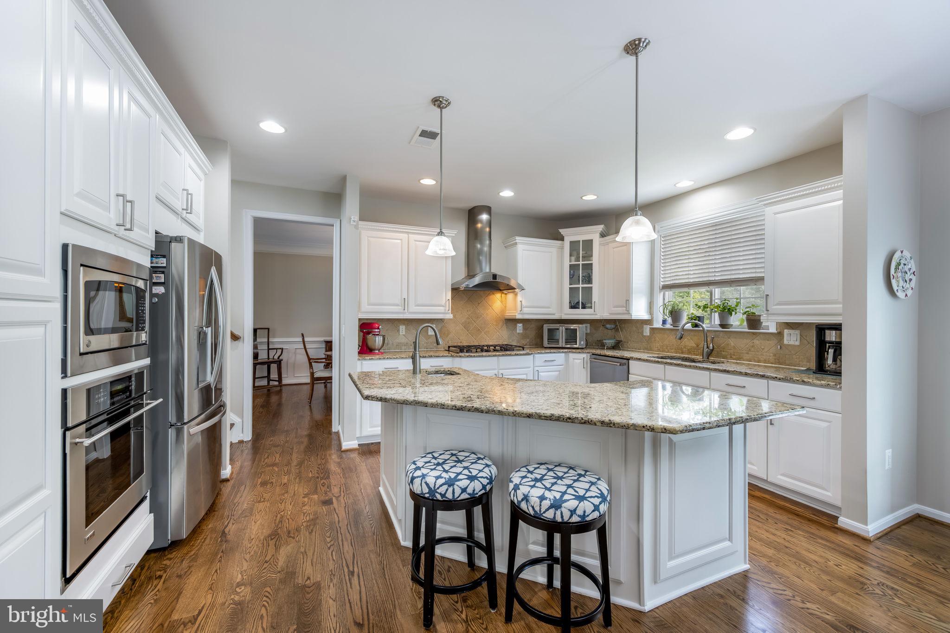
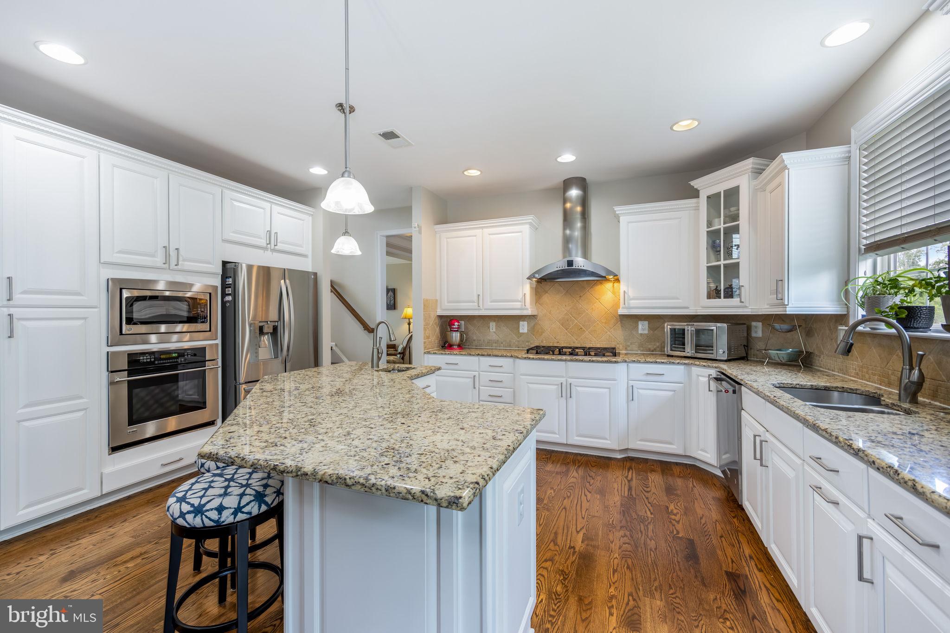
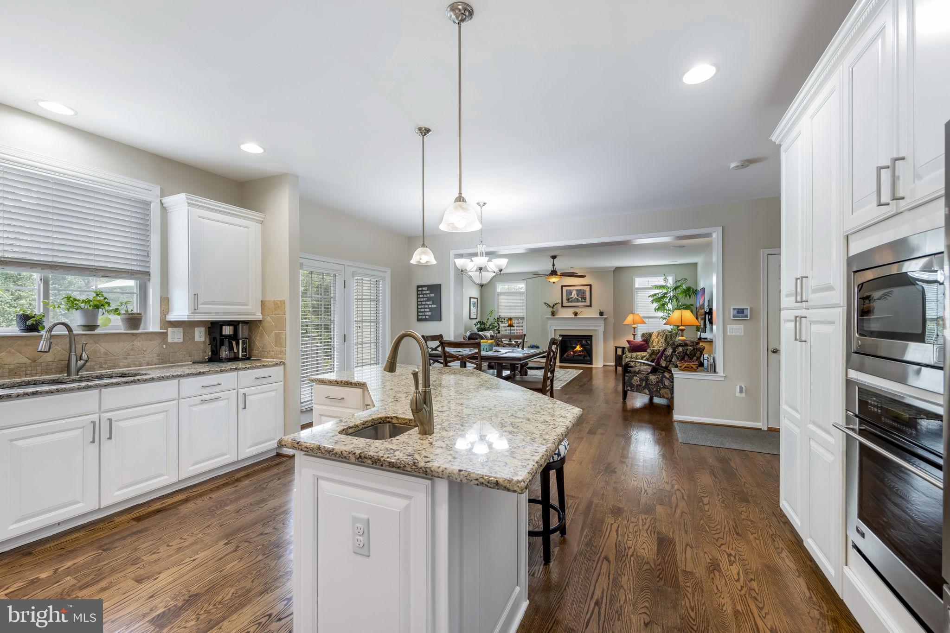
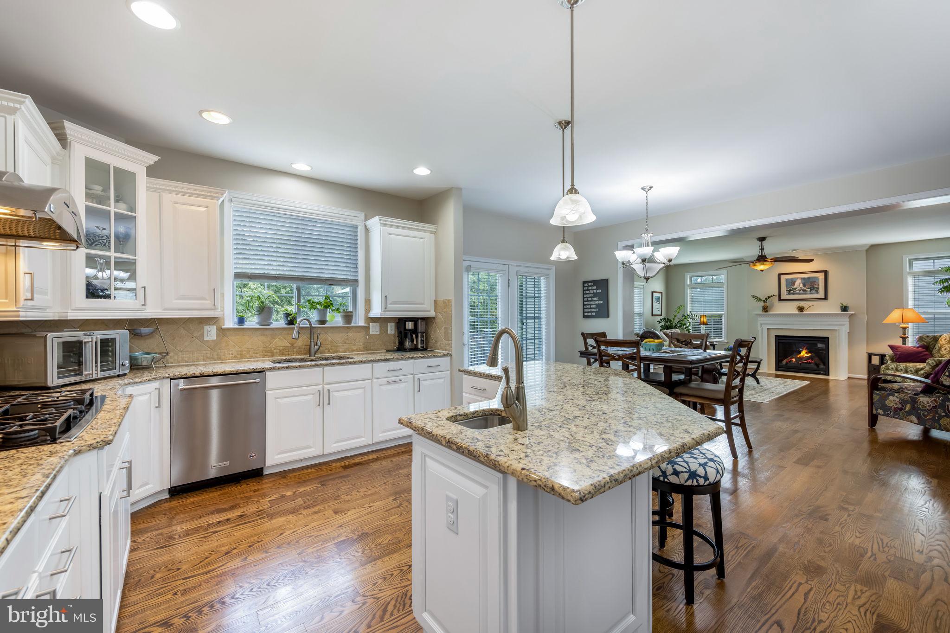
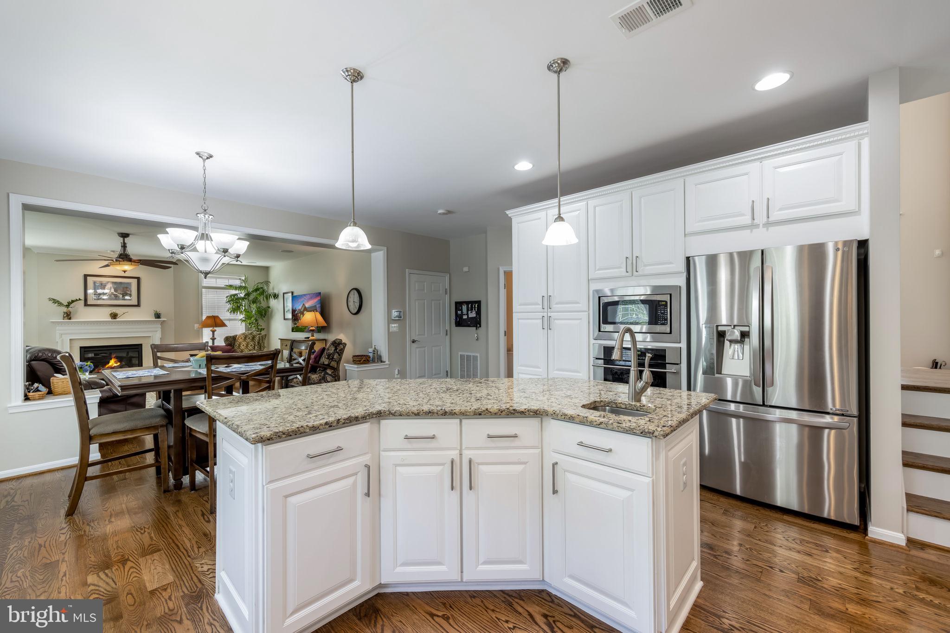
The gourmet kitchen is equipped with granite countertops, an oversized curved island with a second prep sink, GE 5-burner gas cooktop with hood, built-in microwave and separate electric wall oven, newer KitchenAid dishwasher with stainless steel interior, and custom pull-out pantry cabinets.

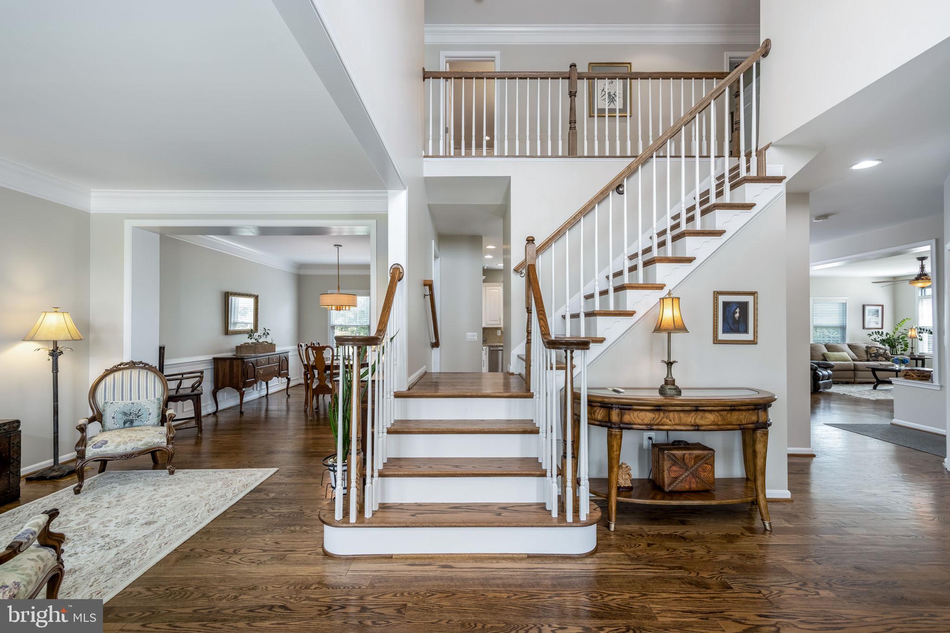
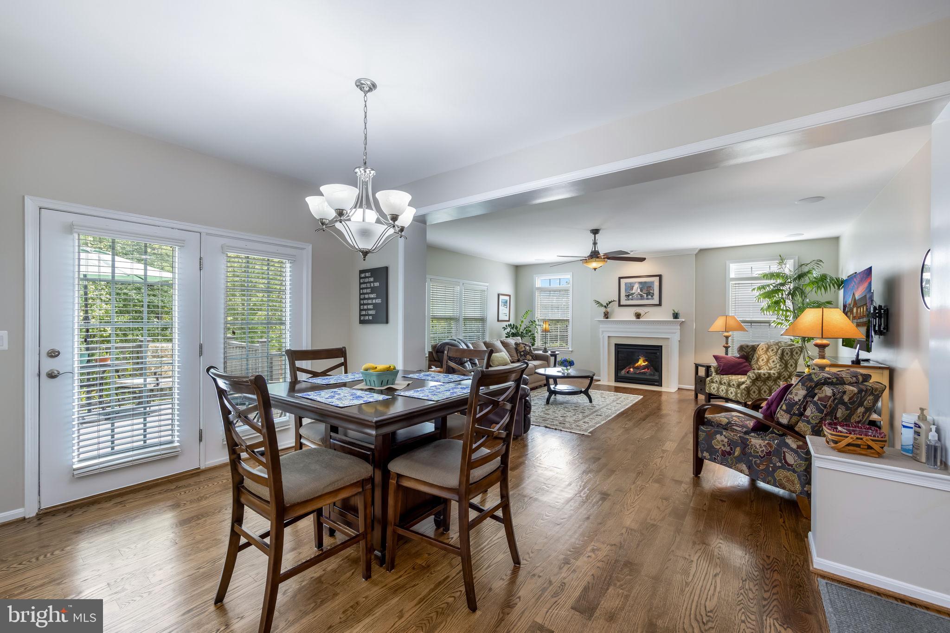
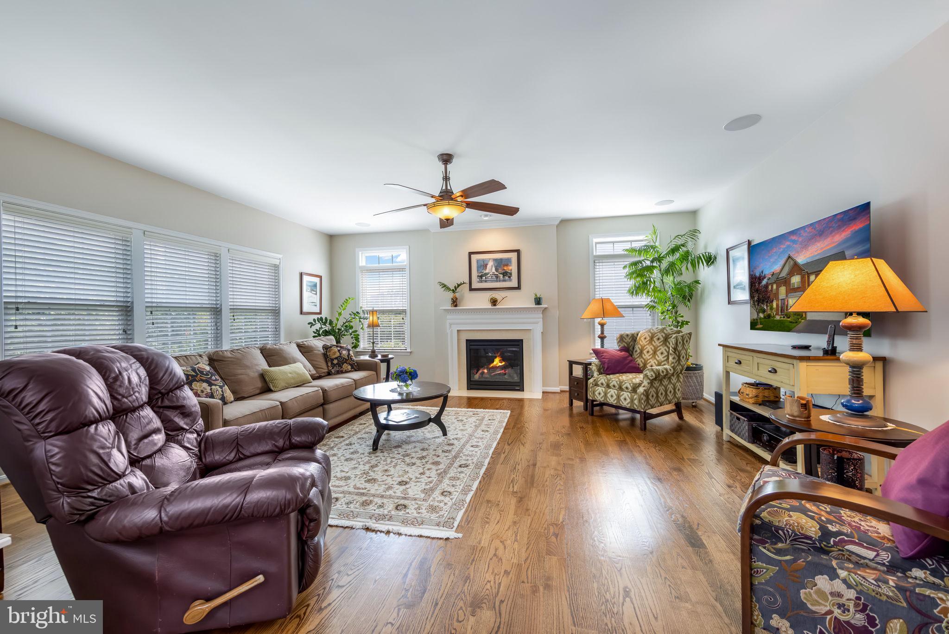
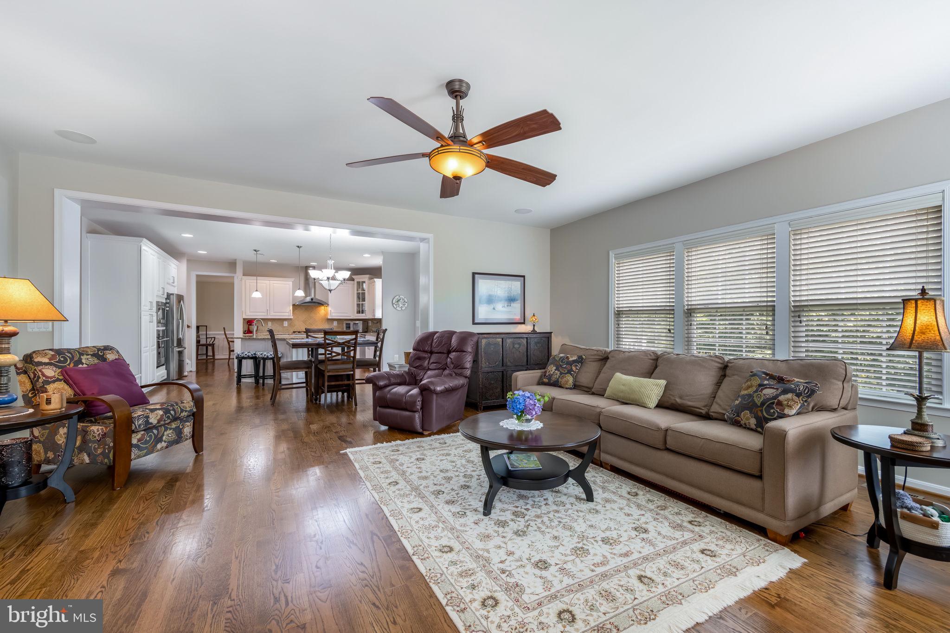
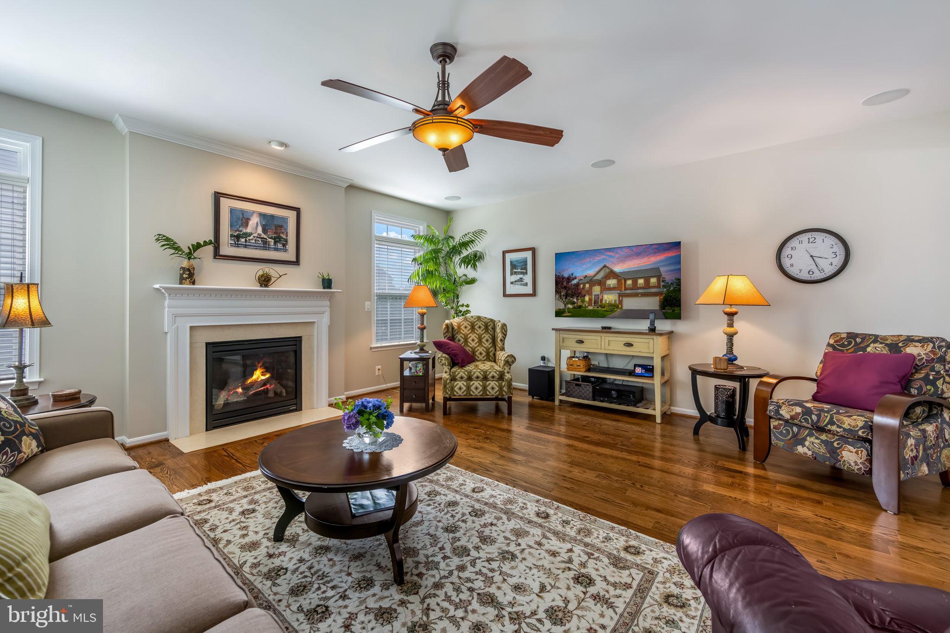
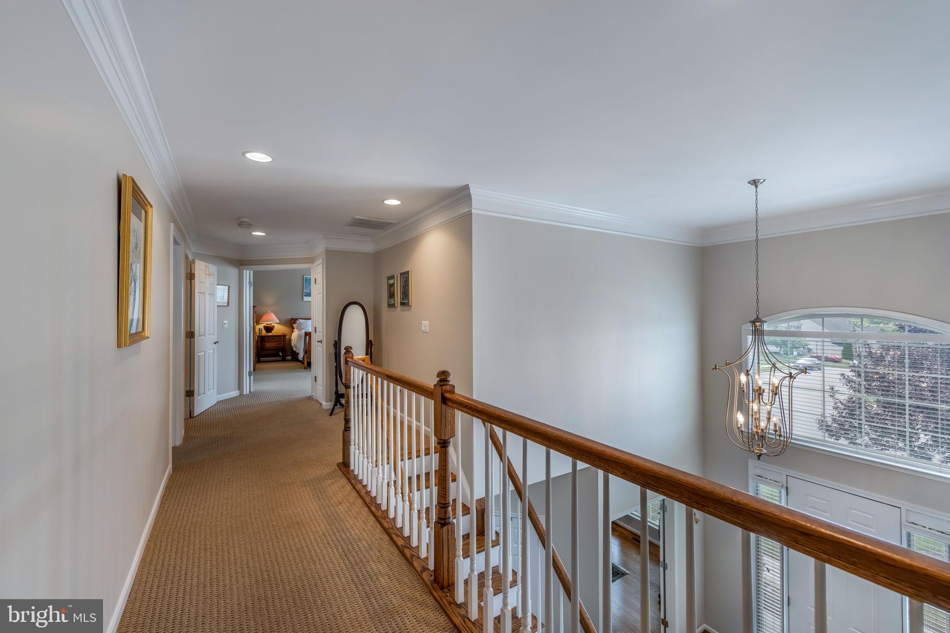
The inviting family room features a slate-surround gas fireplace with additional windows on each side for abundant natural light, built-in ceiling surround sound, and a convenient floor outlet. Throughout the main level, you'll find beautifully refinished oak hardwood floors, transom windows flanking the fireplace, and thoughtful architectural details. The picture window above the front entrance includes a remote-controlled blind, and the home is enhanced with a full-view glass storm door.

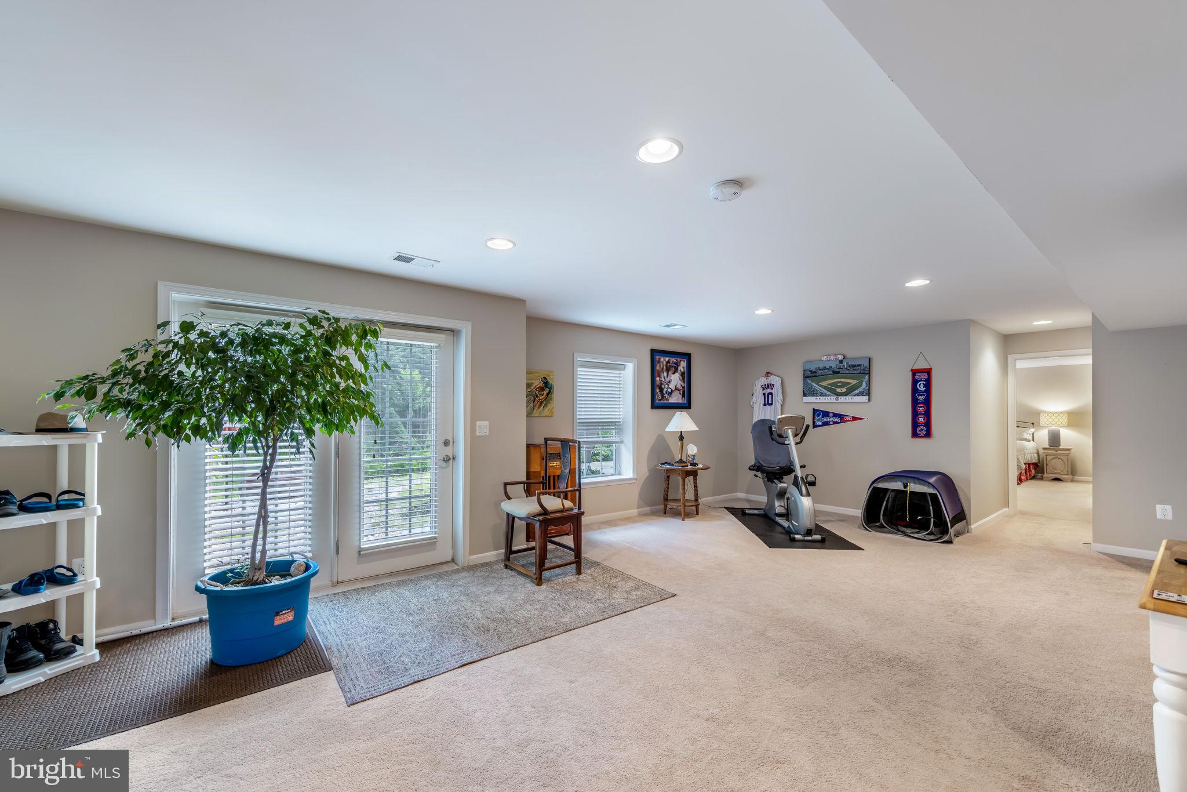
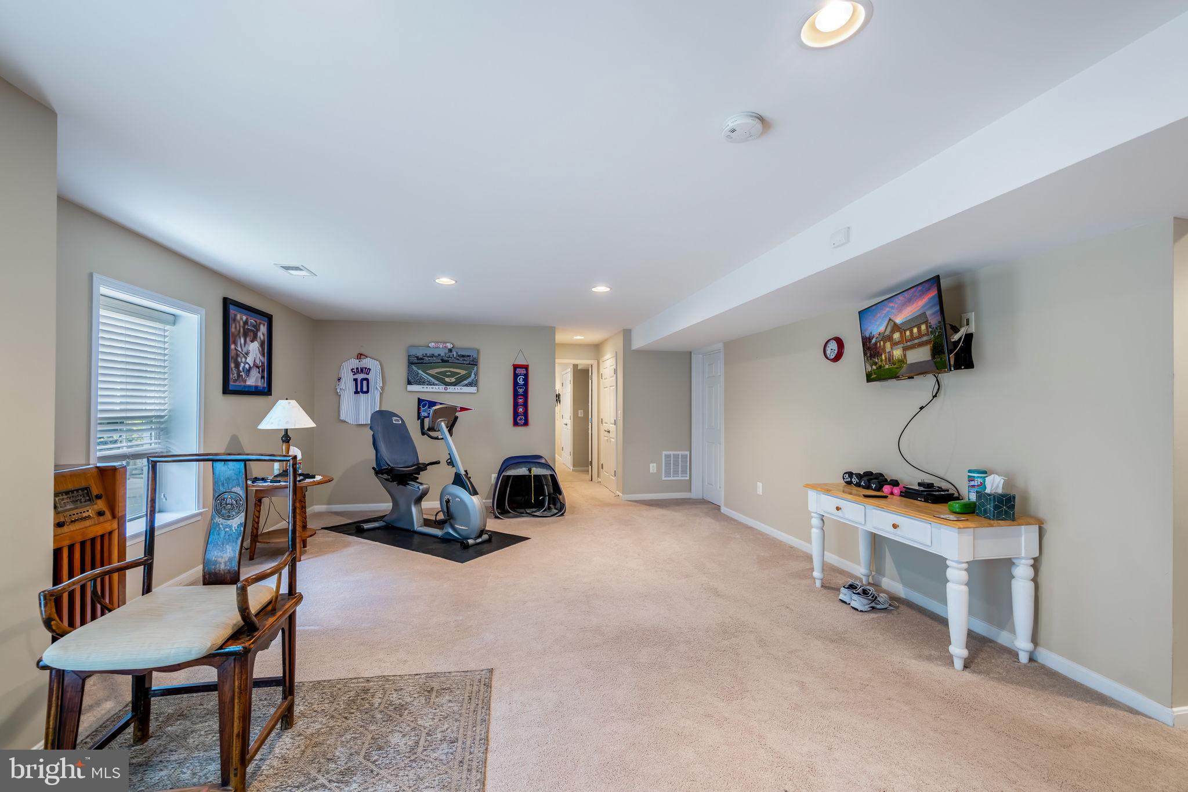
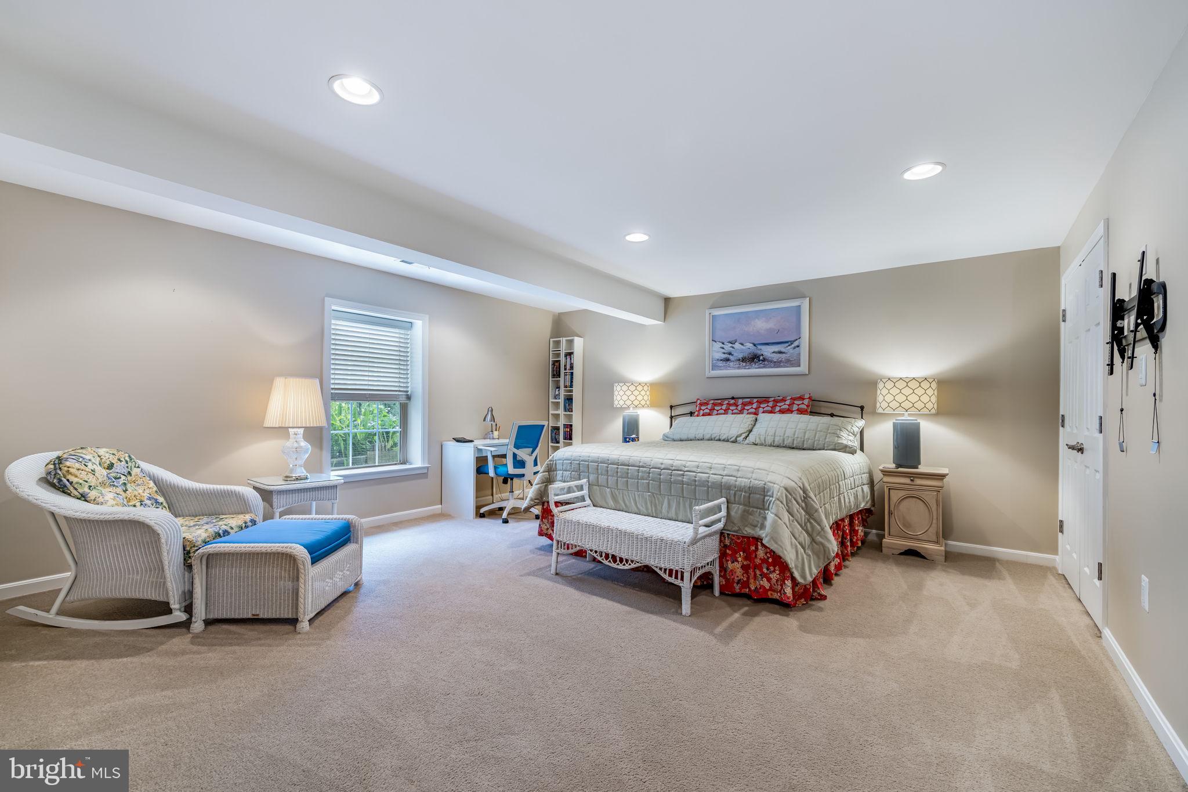
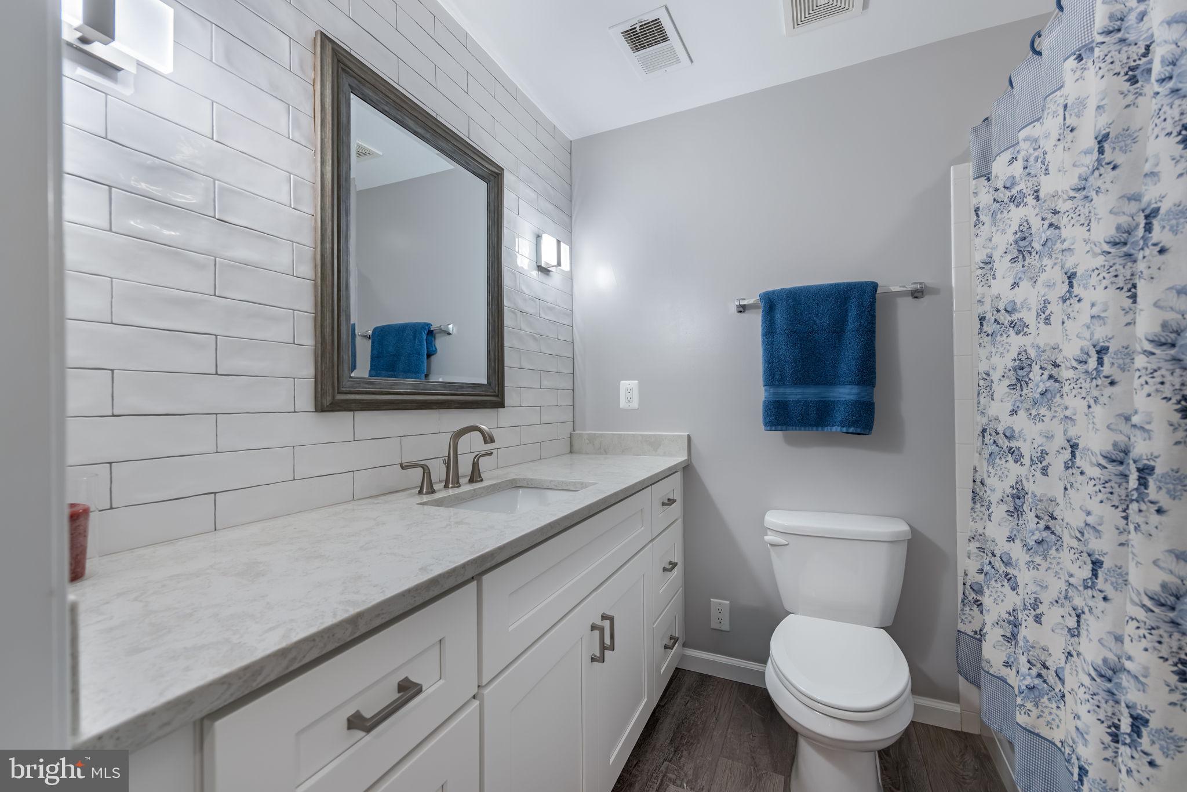
The finished walkout basement is ideal for multigenerational living, offering a spacious bedroom suite with dual closets, a private en-suite bath featuring white soft-close shaker cabinetry, quartz countertops, luxury vinyl plank flooring, and exceptional structural support with a full-length steel beam.

Additional upgrades include a 75-gallon gas water heater, garage door opener with battery backup, Wi-Fi and camera-enabled smart controls, exterior keypad access, and numerous quality improvements throughout. This exceptional home combines luxury, functionality, and a private wooded setting—making it one you won't want to miss.

20 DEWITT ROAD

Message successfully sent.

What would you like to know?

What is 3 + 4 ?

I agree to receive email communication and understand I can unsubscribe at any time.

I agree to be contacted by Charis Realty Group via call, email, and text for real estate services. To opt out, you can reply 'stop' at any time or reply 'help' for assistance. You can also click the unsubscribe link in the emails. Message and data rates may apply. Message frequency may vary. Privacy Policy

Related Properties

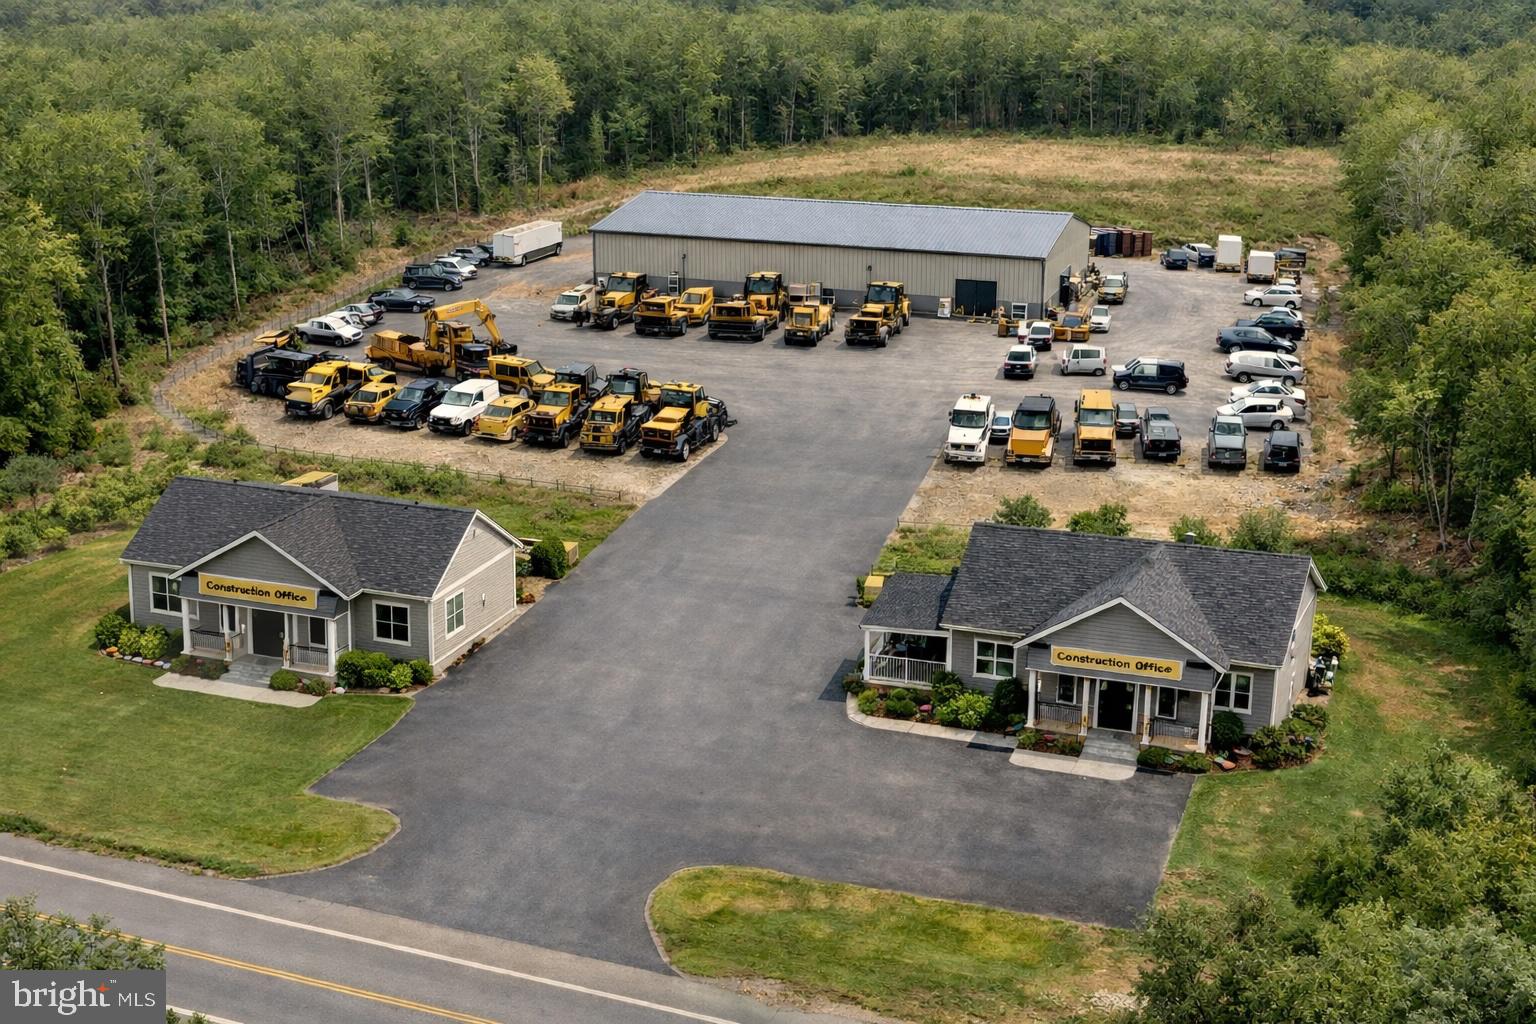
OFFERING SELLER FINANCING AT BELOW MARKET RATES AND GREAT TERMS. DREAM SITUATION The concept photos are for illustration purposes only and include Place of Worship/Day Care, Contractors office and Storage, Salon and Convenience Store are all permitted uses with current zoning,  Stafford County has confirmed that the current zoning does permit a fully operational plumbing, electrical, painters, drywall, roofing contractors, etc... office and shop (storage, materials, company vehicle parking!!! Please note that the concept photos include 2 lots.  Additional lot is 804 telegraph Rd. (VAST2046380).  Excellent opportunity to convert existing single family home for business purposes.  This 5 acre parcel is zoned B-1 and allows for many types of business uses.    See the "DOCUMENTS" section to obtain the full list of approved uses.  OR, you could renovate or build a single family residence that keeps you close to major commuter routes, yet tucked into the woods.    If you need more than 5 acres, then combine the .68 acres next door.  Great road frontage and so close to both Route 1 and I-95.  See VAST2046380 to check out the lot and house next door.   Please note, this is one of two lots offered separately.
#VAST2046376

STAFFORD

794 TELEGRAPH ROAD

4 Beds

2 Baths

1,500 Sq.Ft.

$651,000

MLS#: VAST2046376
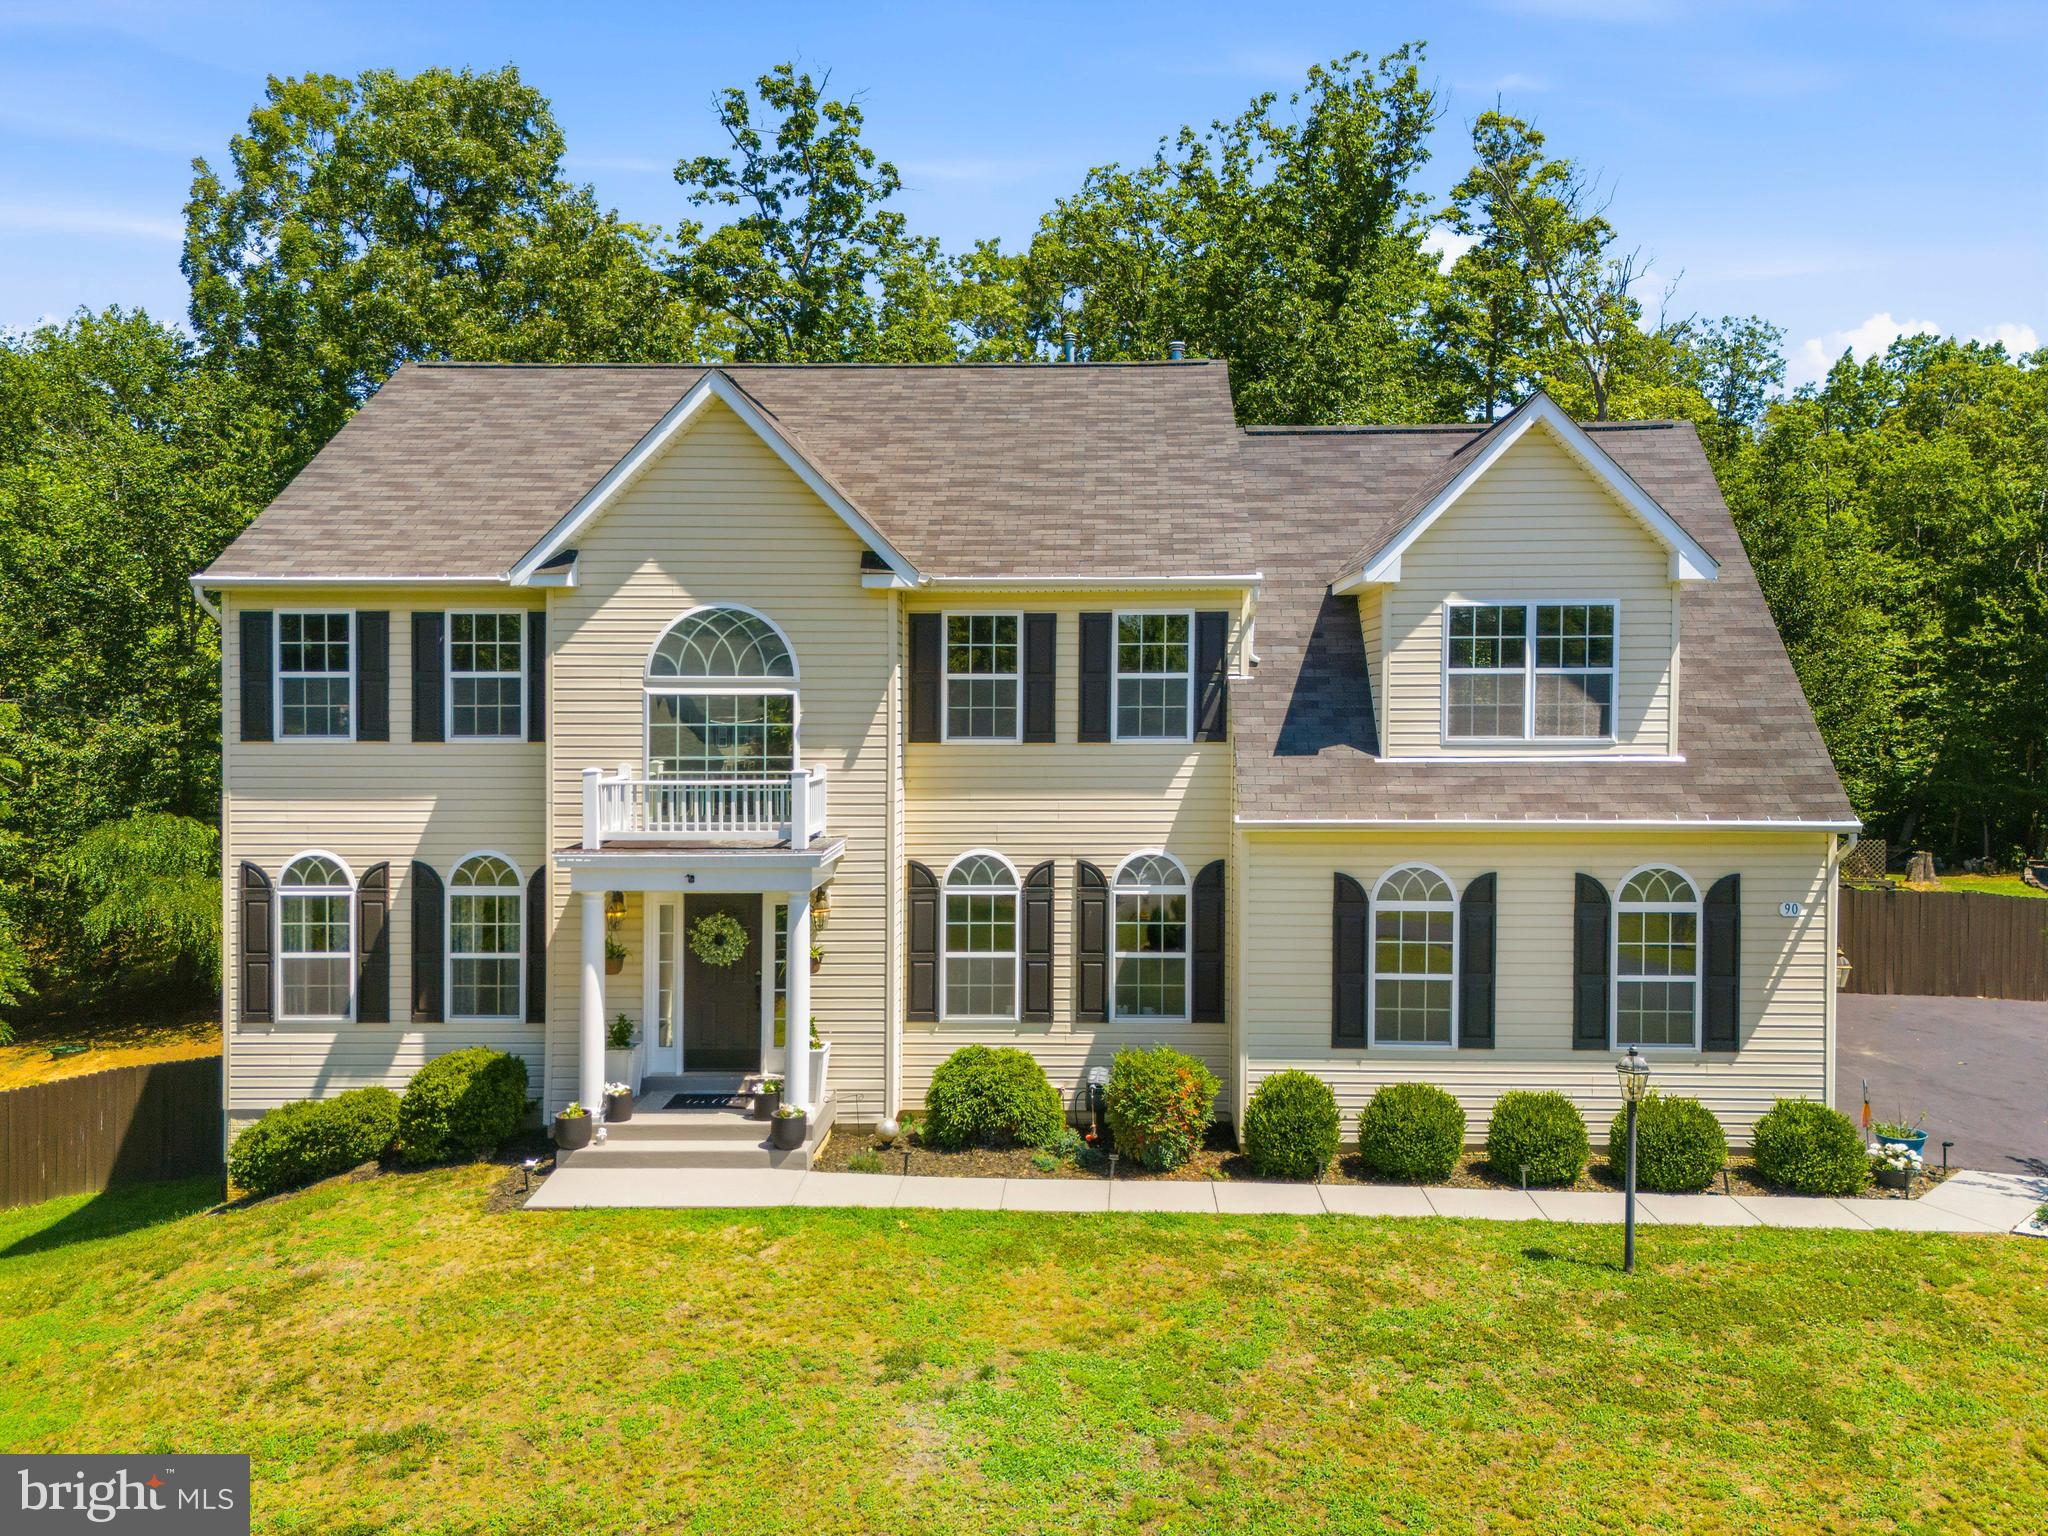
Welcome to 90 Maplewood Drive, where modern comfort meets peaceful country living on 2.22 private wooded acres. This beautifully maintained home offers three finished levels designed for everyday living and entertaining. The heart of the home features a spacious kitchen with granite countertops, stainless steel appliances, and ceramic tile flooring, opening to inviting living spaces highlighted by a cozy gas fireplace and custom built-in cabinetry.
Step outside and discover the true showpiece of this property. A stunning stamped concrete patio with a built-in outdoor fireplace creates the perfect setting for relaxing evenings and entertaining guests. Venture farther into the wooded backyard to find a custom family gathering area complete with a fire pit and multiple swings, creating a one-of-a-kind outdoor retreat where memories are made.

Surrounded by nature and abundant wildlife, this property offers the tranquility of country living while remaining conveniently located just minutes from the VRE, Stafford Hospital, shopping, dining, and commuter routes. A rare opportunity to enjoy privacy, recreation, and convenience all in one exceptional home.
#VAST2050896

STAFFORD

90 MAPLEWOOD DRIVE

5 Beds

3 Baths

4,920 Sq.Ft.

$799,999

MLS#: VAST2050896
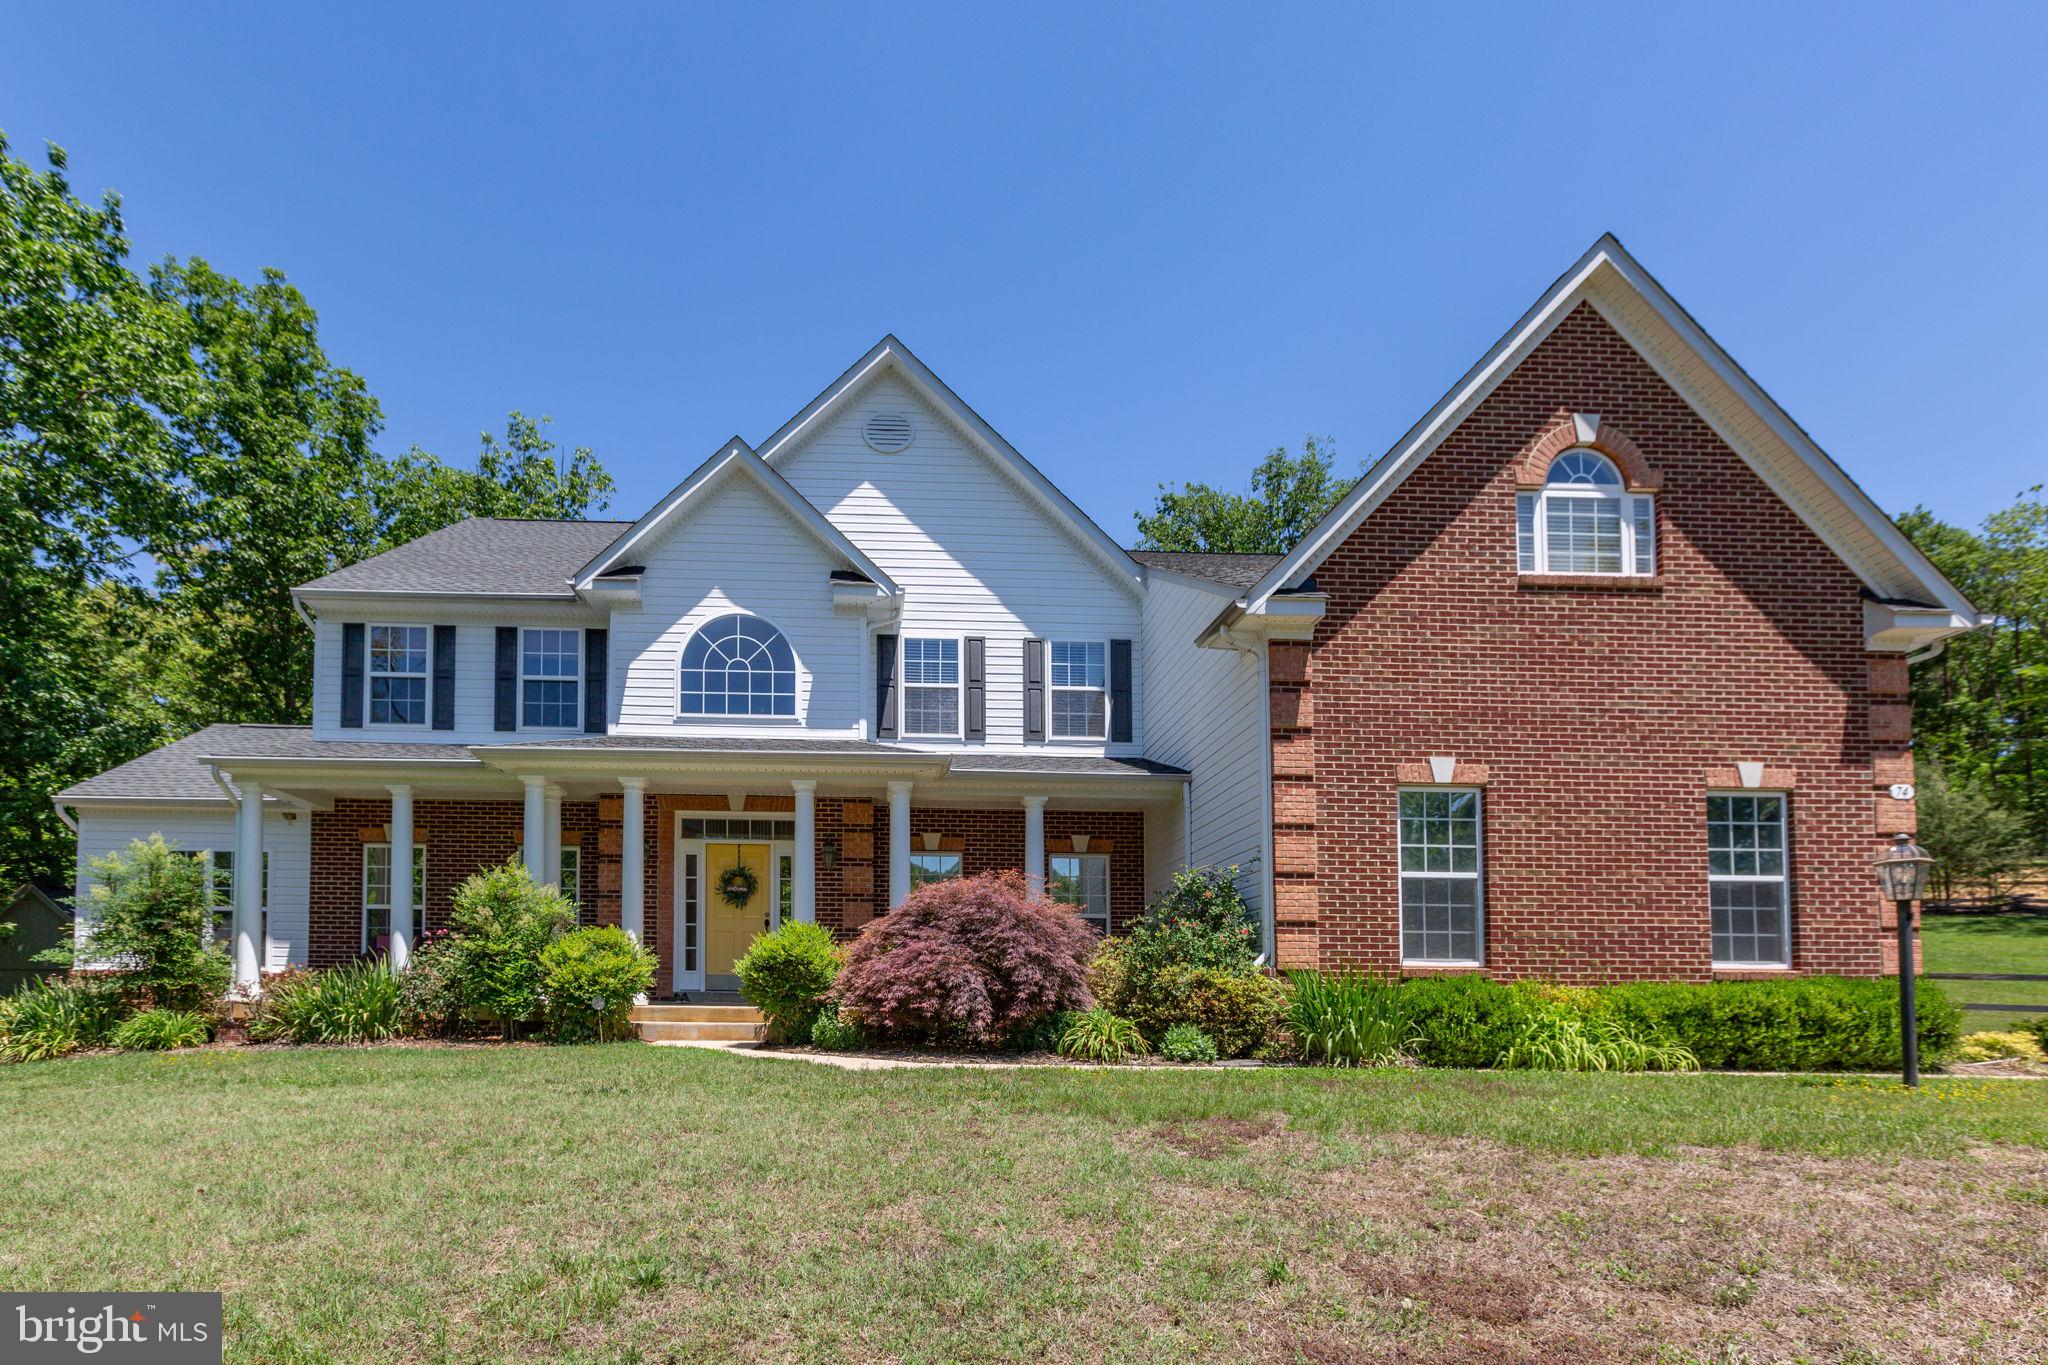
Welcome to an exceptional luxury retreat tucked away on over 4 private acres in one of Stafford County’s most prestigious settings. Perfectly blending elegance, comfort, and peaceful estate-style living, this stunning custom residence offers the rare opportunity to enjoy space, privacy, and sophistication while remaining conveniently close to commuter routes, shopping, dining, and everyday conveniences.

From the moment you arrive, the home’s commanding presence, long private approach, and beautifully landscaped surroundings create an immediate sense of arrival. Designed with timeless architectural appeal and over 6,000 finished square feet of thoughtfully crafted living space, this home was built to impress while still feeling warm, inviting, and livable.

Inside, expansive living areas are filled with natural light, soaring ceilings, elegant finishes, and carefully designed spaces that effortlessly balance everyday living with upscale entertaining. The heart of the home is the beautifully appointed gourmet kitchen, offering abundant cabinetry, generous prep space, oversized gathering areas, and seamless flow into the main living spaces — creating the perfect environment for hosting family and friends.

The spacious primary suite offers a true private retreat with spa-inspired comfort and room to unwind at the end of the day, while the additional bedrooms and living spaces provide flexibility for guests, home offices, recreation, fitness, or multi-generational living.

The fully finished lower level expands the home’s versatility even further, offering exceptional space for entertaining, movie nights, game areas, hobbies, or creating the ultimate private guest retreat or in-law suite.

Step outside and experience what truly makes this property extraordinary. Surrounded by mature trees and peaceful natural beauty, the expansive acreage creates a rare sense of privacy and tranquility that is increasingly difficult to find in today’s market. Whether enjoying quiet mornings with coffee, evenings under the stars, or entertaining on a grand scale, this property offers the perfect blend of luxury and escape.

This is more than just a beautiful home — it’s a lifestyle defined by space, privacy, comfort, and timeless elegance.

Rarely does a property combine luxury, acreage, location, and everyday livability so effortlessly. Welcome home to 74 Brooke Crest.
#VAST2049564

STAFFORD

74 BROOKE CREST LANE

5 Beds

4 Baths

6,006 Sq.Ft.

$899,900

MLS#: VAST2049564
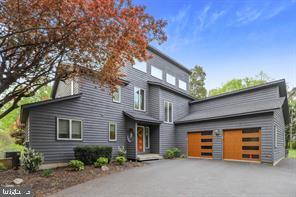
Want to feel away from it all yet only minutes to the VRE?? Lofty and bright architectural gem with treetop views and a seasonal glimpse of the Potomac River. Located near the VRE commuter rail, yet away from it all on more than two and a half acres of very private natural beauty. Four bedrooms total, 3.5 baths, including two bedrooms and a full bath on the main level, one of those bedrooms has private entry to the bath. There is an additional powder room on the main level for guests. The upper level features the primary bedroom with sky-lit en-suite bath, walk-in closet and unique loft space. This level features an additional bedroom with private, en-suite bath. On the main level, check out the dazzling, kitchen overlooking the two-story living room with windows everywhere. Two car garage and plenty of surface parking. Less than five miles from the Brooke VRE Commuter Rail Station. Enjoy the beach and river access at Aquia Landing Park.
#VAST2050268

STAFFORD

26 CANNON BLUFF DRIVE

4 Beds

3 Baths

2,916 Sq.Ft.

$680,000

MLS#: VAST2050268
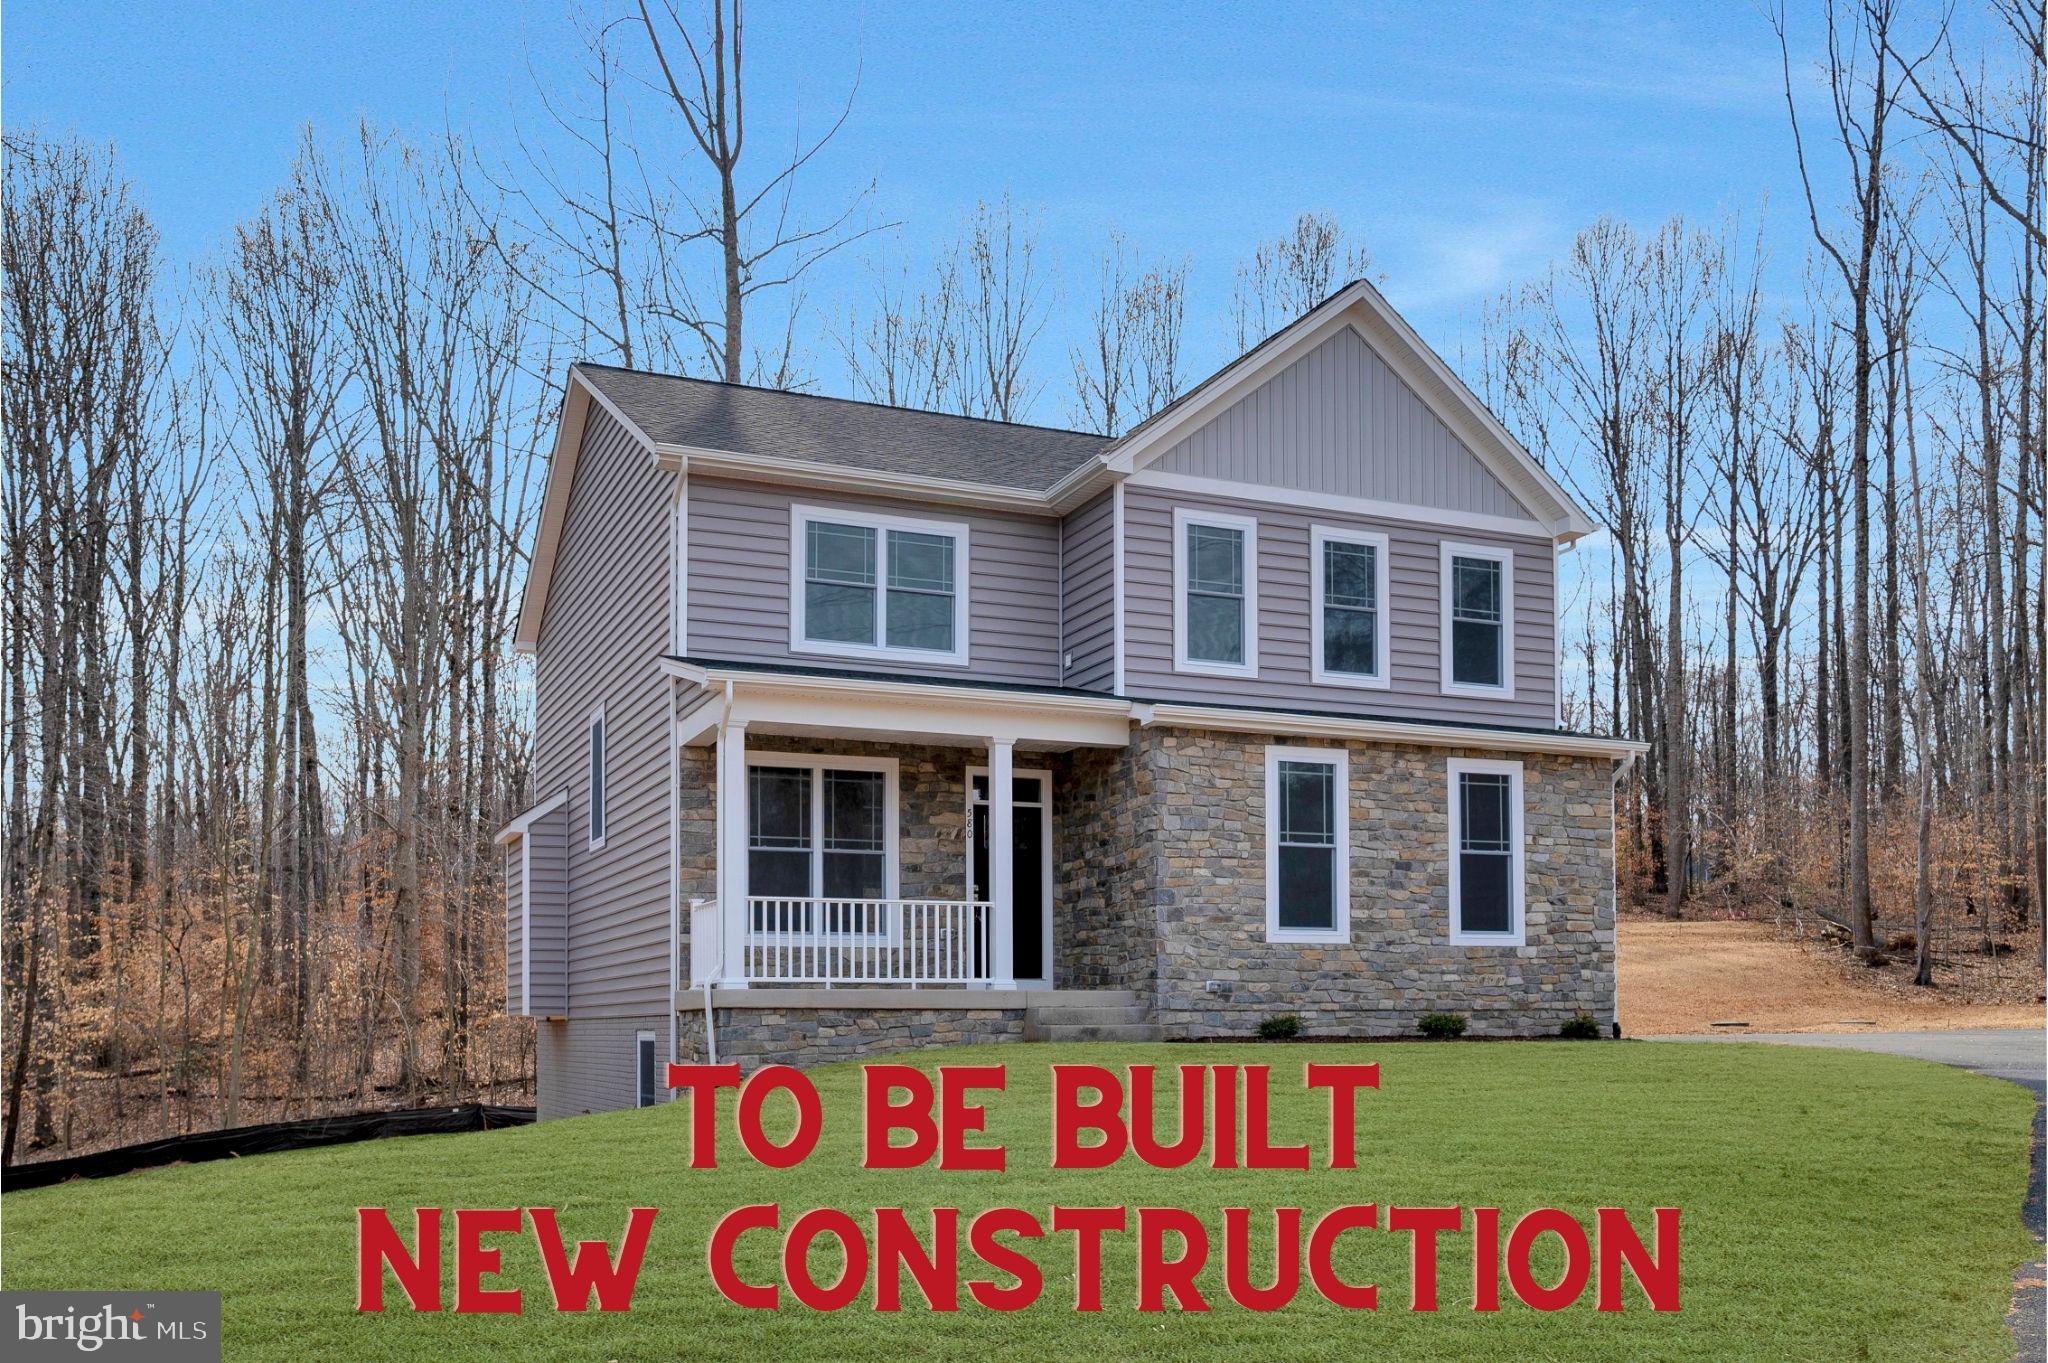
Love the Outdoors? Need Space? Want New Construction? This Is THE ONE!

Welcome to a rare opportunity in North Stafford—a beautifully wooded, buildable lot just over an acre with NO HOA and close to everything you need for work, play, and peace of mind.

This soon-to-be-built home offers the perfect blend of serene nature and modern convenience. Located near Widewater Beach, Aquia Creek, Patawomeck Park, and Widewater State Park, outdoor lovers will enjoy easy access to boating, fishing, hiking trails, sports facilities, and family-friendly events—all just minutes from your front door.

Commuters will love the quick access to Route 1, I-95, Quantico, and nearby VRE and commuter lots.

The home itself is thoughtfully designed with a side-load garage and upgrades INCLUDED in the price—exactly as shown in the photos!

Interior Highlights:
Luxury Vinyl Plank flooring throughout the main level, Spacious kitchen with upgraded granite countertops, shaker-style wood cabinets, stainless appliances, walk-in pantry & designer lighting, Open-concept layout connecting kitchen, dining & family room with large windows and an electric fireplace, Mudroom with custom trim & cubbies for storage & organization, Owner’s Suite: Oversized ceramic tile walk-in shower with frameless glass doors, multiple shower heads & bench Dual vanities, walk-in closet & linen closet, Ceiling fan & recessed lighting for comfort and style. Additional 
Features:
Spacious upper-level bedrooms with ceiling fans, Dual-vanity hall bath with ceramic tile, Upper-level laundry room with cabinetry and granite tops, Unfinished basement with egress window, rough-in for full bath, and potential for a large rec room, Dual-zoned HVAC, 2-panel interior doors with matte black hardware, fully insulated garage & garage door, Stone accents, concrete front porch, and painted foundation complete the curb appeal.

This parcel sits at the back of the Aquia Overlook community by DR Horton, but is not part of the HOA—giving you more freedom and flexibility.

📍Ask us about the potential of touring one of our completed models to see the quality and finishes in person. This home has not yet been officially addressed—lot number currently used as street address.
#VAST2038030

STAFFORD

3 QUARRY ROAD

4 Beds

2 Baths

2,288 Sq.Ft.

$635,000

MLS#: VAST2038030

This new construction 'TO BE BUILT' residential property built by Stonehill Family Homes, presents an exceptional opportunity to own your brand new home in great location with NO HOA! Pick your finishes! With a spacious 3-acre lot, this detached home features a blend of Traditional or Craftsman architectural styles, ensuring broad market appeal. Inside, the open floor plan enhances the flow of the living space, ideal for modern living. The home includes four well-sized bedrooms, with the primary suite featuring a walk-in closet with wood shelving. Key interior features include plush carpeting, wood floors, and recessed lighting, creating a warm and inviting atmosphere. Energy-efficient windows contribute to lower utility costs. The unfinished basement offers additional potential for customization allowing for additional living space and added value through future renovations with the included plumbing ground works already installed for full future bath an no extra cost. With a three-car attached garage, ample parking is available, further increasing the property's desirability. This property is strategically positioned in desirable location off of Garrisonville Rd. close to shopping, dining and Barely Naked Brewery.  Don't miss the chance to secure a promising asset in a growing area and put your own finishing touches no this new construction home with Stonehill Family Homes, Inc. See sales managers for information on promotions, upgrades available to add, closing cost assistance etc. Photos are of similar home built with upgrades available to add at additional cost. List price shows base price with lowest lot premium, additional features may be added.
#VAST2047452

STAFFORD

1985 GARRISONVILLE ROAD

4 Beds

2 Baths

3,050 Sq.Ft.

$782,900

MLS#: VAST2047452
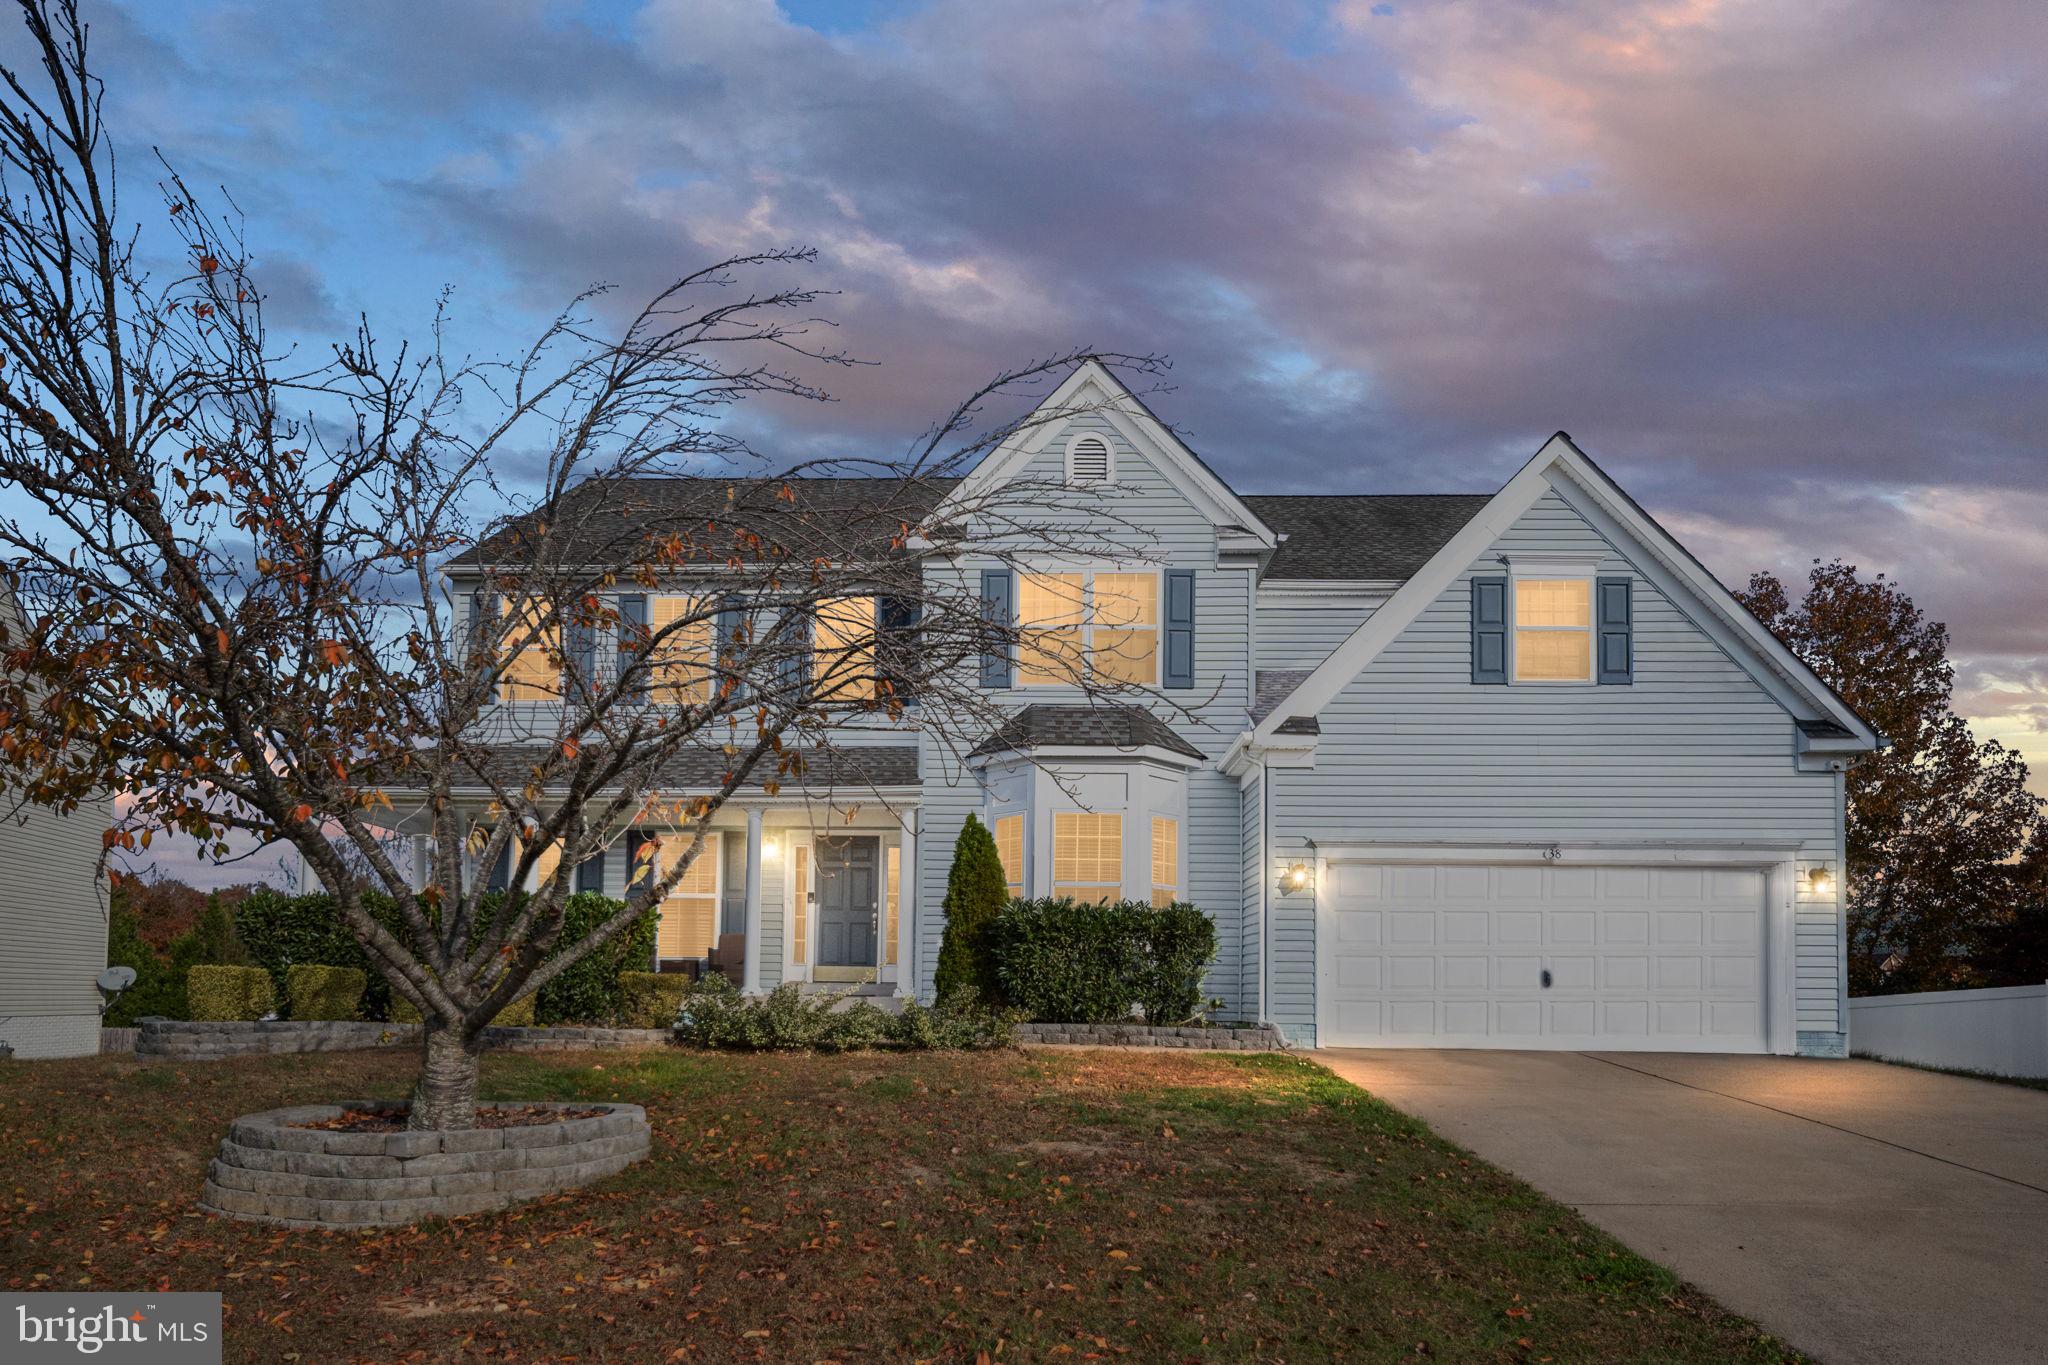
Welcome to 38 Fife St, Stafford, VA 22554 — a beautifully updated and spacious home tucked away in a quiet cul-de-sac in the sought-after Austin Ridge community. Offering 6 bedrooms and 5 full bathrooms, including 4 private en suite baths, this home provides exceptional comfort, flexibility, and privacy.

Situated on a 0.34-acre lot, the property features a two-car garage, inviting front porch, and a fully fenced backyard with a 6-ft vinyl privacy fence. Relax or entertain on the large rear deck overlooking the peaceful outdoor space.

Inside, extensive recent updates and improvements make this home move-in ready. Enjoy fresh interior paint throughout the main and upper levels, including walls, ceilings, trim, and doors in modern designer tones. Numerous drywall repairs and touch-ups have been completed, along with updated molding details for a crisp finished appearance.

The kitchen has been refreshed with a brand-new countertop, new double-bowl sink, updated hardware featuring 48 brushed nickel cabinet knobs, and reconnected plumbing for a polished look and functionality.

Additional recent upgrades include:

New exterior French door
Updated bathroom flooring with luxury vinyl plank
New bathroom lighting fixtures
Updated plumbing components and repaired diverters
Garage ceiling repairs and fresh paint
Front porch improvements including rail updates, trim repairs, caulking, and fresh exterior paint
Window trim repairs and exterior enhancements
Professional cleaning completed for a picture-perfect presentation

The spacious eat-in kitchen remains a chef’s delight with a gas cooktop, double Dutch oven, and generous cabinet and counter space. The primary suite offers a luxurious retreat featuring a sunken soaking tub, dual vanities, and separate shower.

The walkout basement provides additional living and recreation space with refreshed finishes—ideal for guests, entertaining, or multi-generational living.

Residents enjoy premier Austin Ridge amenities including a clubhouse, swimming pool, tennis courts, playgrounds, and walking trails.

Conveniently located with walk/bike access to Starbucks, Wawa, Chipotle, Publix, Mary Washington Primary Care, and more. Just minutes to Quantico, Fort Belvoir, Stafford Hospital, Historic Downtown Fredericksburg, and quick access to I-95, Route 1, and Route 610.

BONUS: Seller is offering a $700 Home Warranty credit, and all gym equipment conveys with the home!

This exceptional property blends space, updates, convenience, and community amenities—a true must-see in Stafford!
#VAST2049742

STAFFORD

38 FIFE STREET

6 Beds

5 Baths

4,153 Sq.Ft.

$764,900

MLS#: VAST2049742
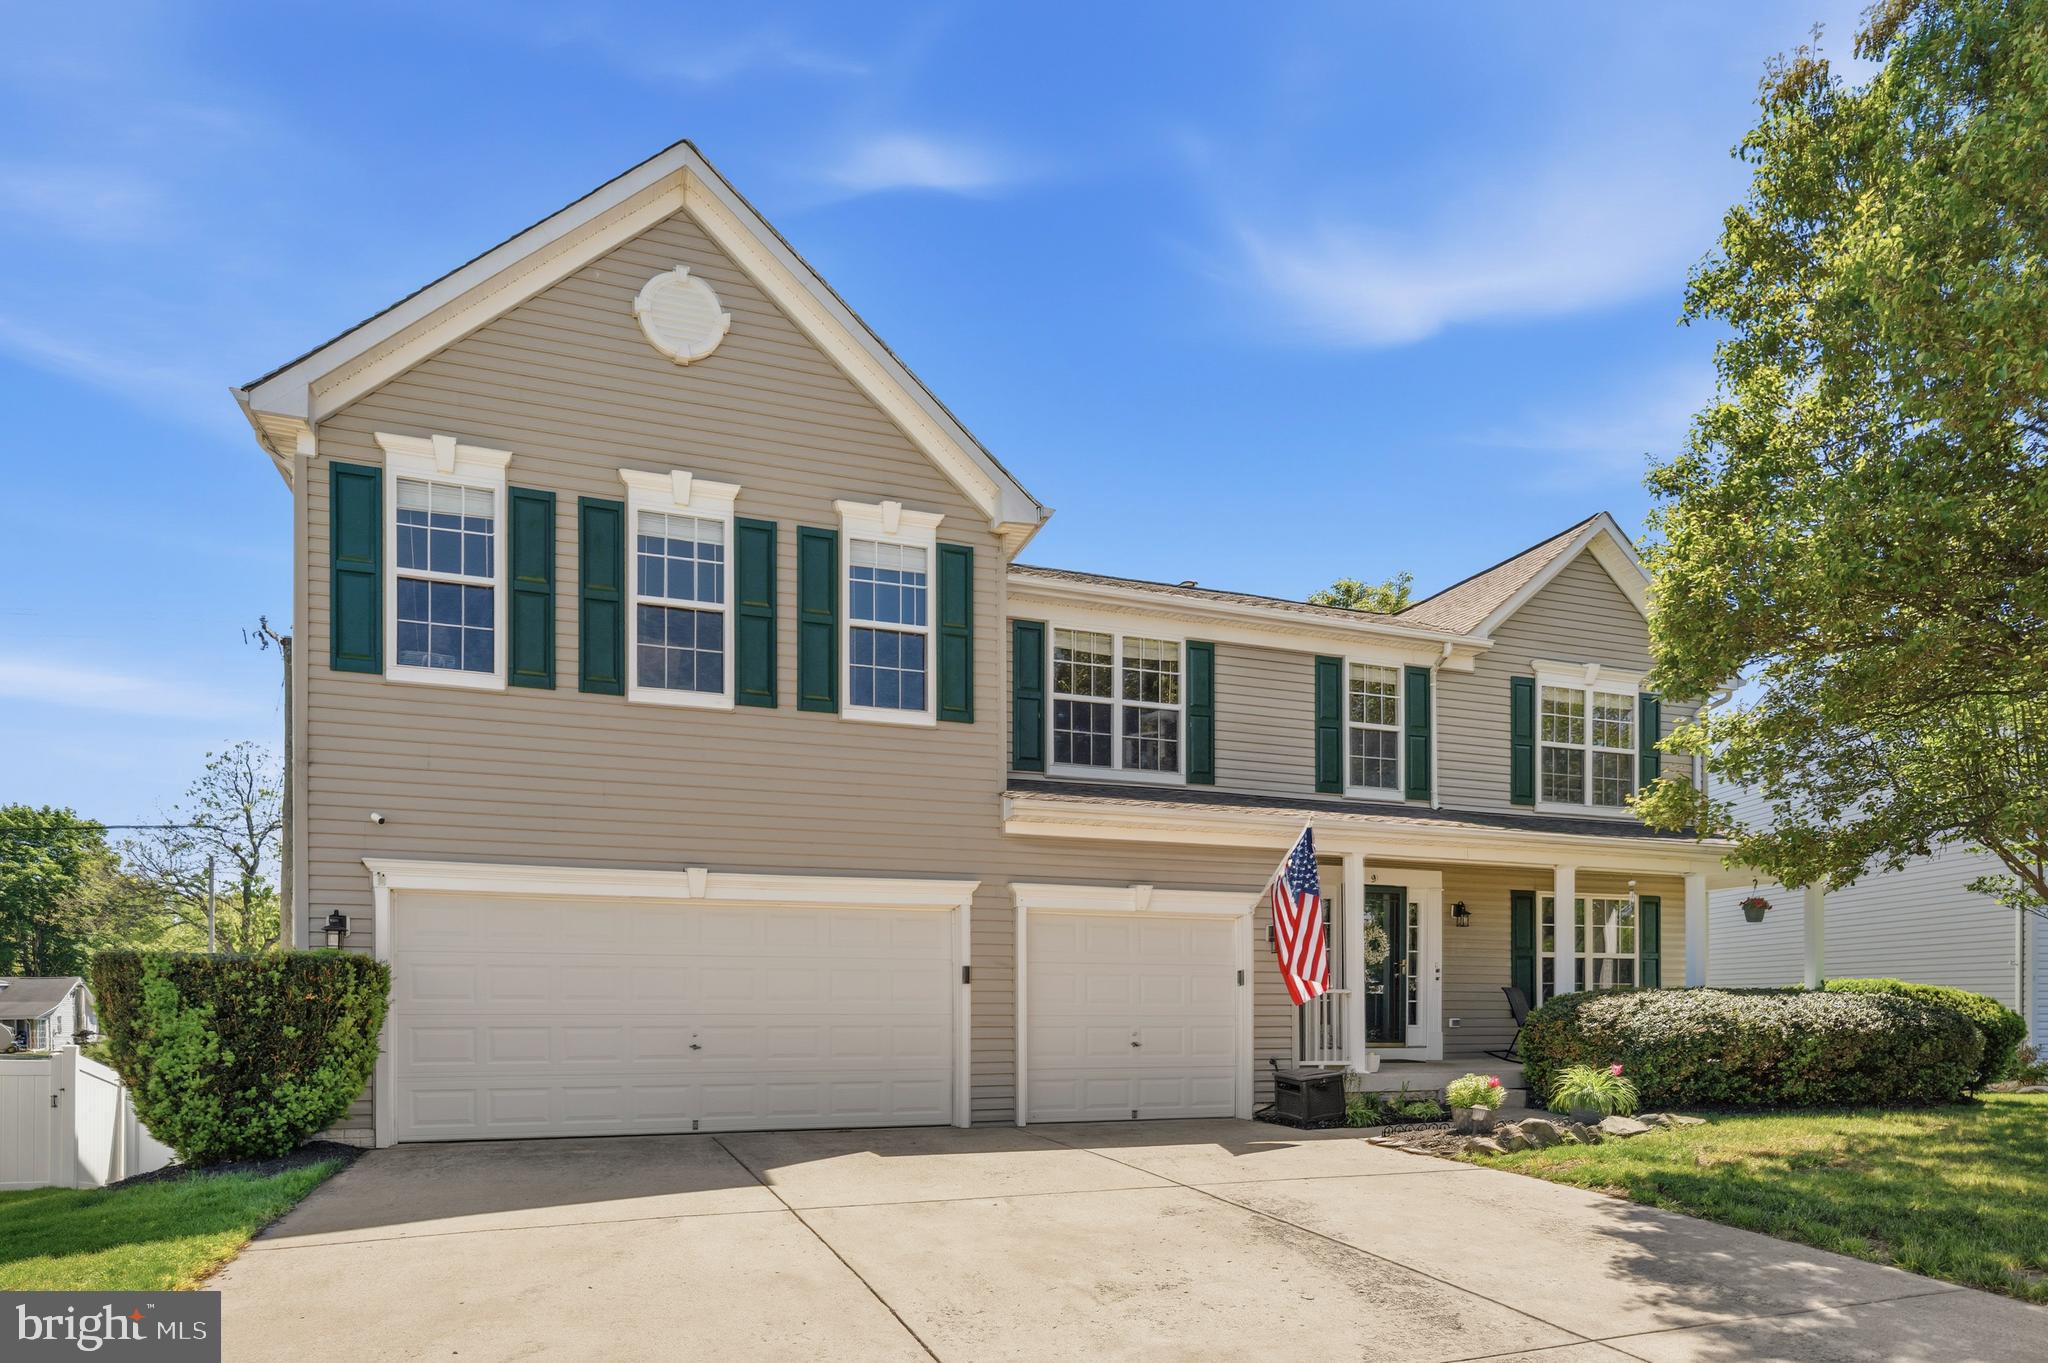
***ASSUMABLE VA LOAN at 2.75% AVAILABLE FOR NON-VETS*** Welcome to this beautiful 5-bedroom, 3.5-bath home offering over 4,500 sq ft in the Apple Grove community. This spacious residence features large, inviting family rooms on all three levels and fresh paint in multiple rooms.

The open-concept main level showcases a well-appointed kitchen with stainless steel appliances, a center island, gorgeous flooring, and a walk-in pantry with auto on/off lighting. The kitchen flows seamlessly into the dining area and spacious family room with a cozy fireplace, while the deck off the kitchen creates ideal indoor-outdoor entertaining space.

Upstairs, you’ll find four oversized bedrooms, all with walk-in closets, plus a large open loft offering flexible additional living space. The expansive primary suite features an oversized walk-in closet with auto lighting and a beautifully updated bath completed in 2025. Additional bathroom updates between 2022–2025 include new sinks, vanities, mirrors, and lighting.

The finished basement includes a fifth bedroom with a spacious walk-in closet and full bathroom, additional versatile living space, walkout access to the patio, and a fully fenced rear yard featuring a maintenance-free vinyl fence installed in 2025 and a shed added in 2023. An attached three-bay garage provides exceptional storage and convenience.

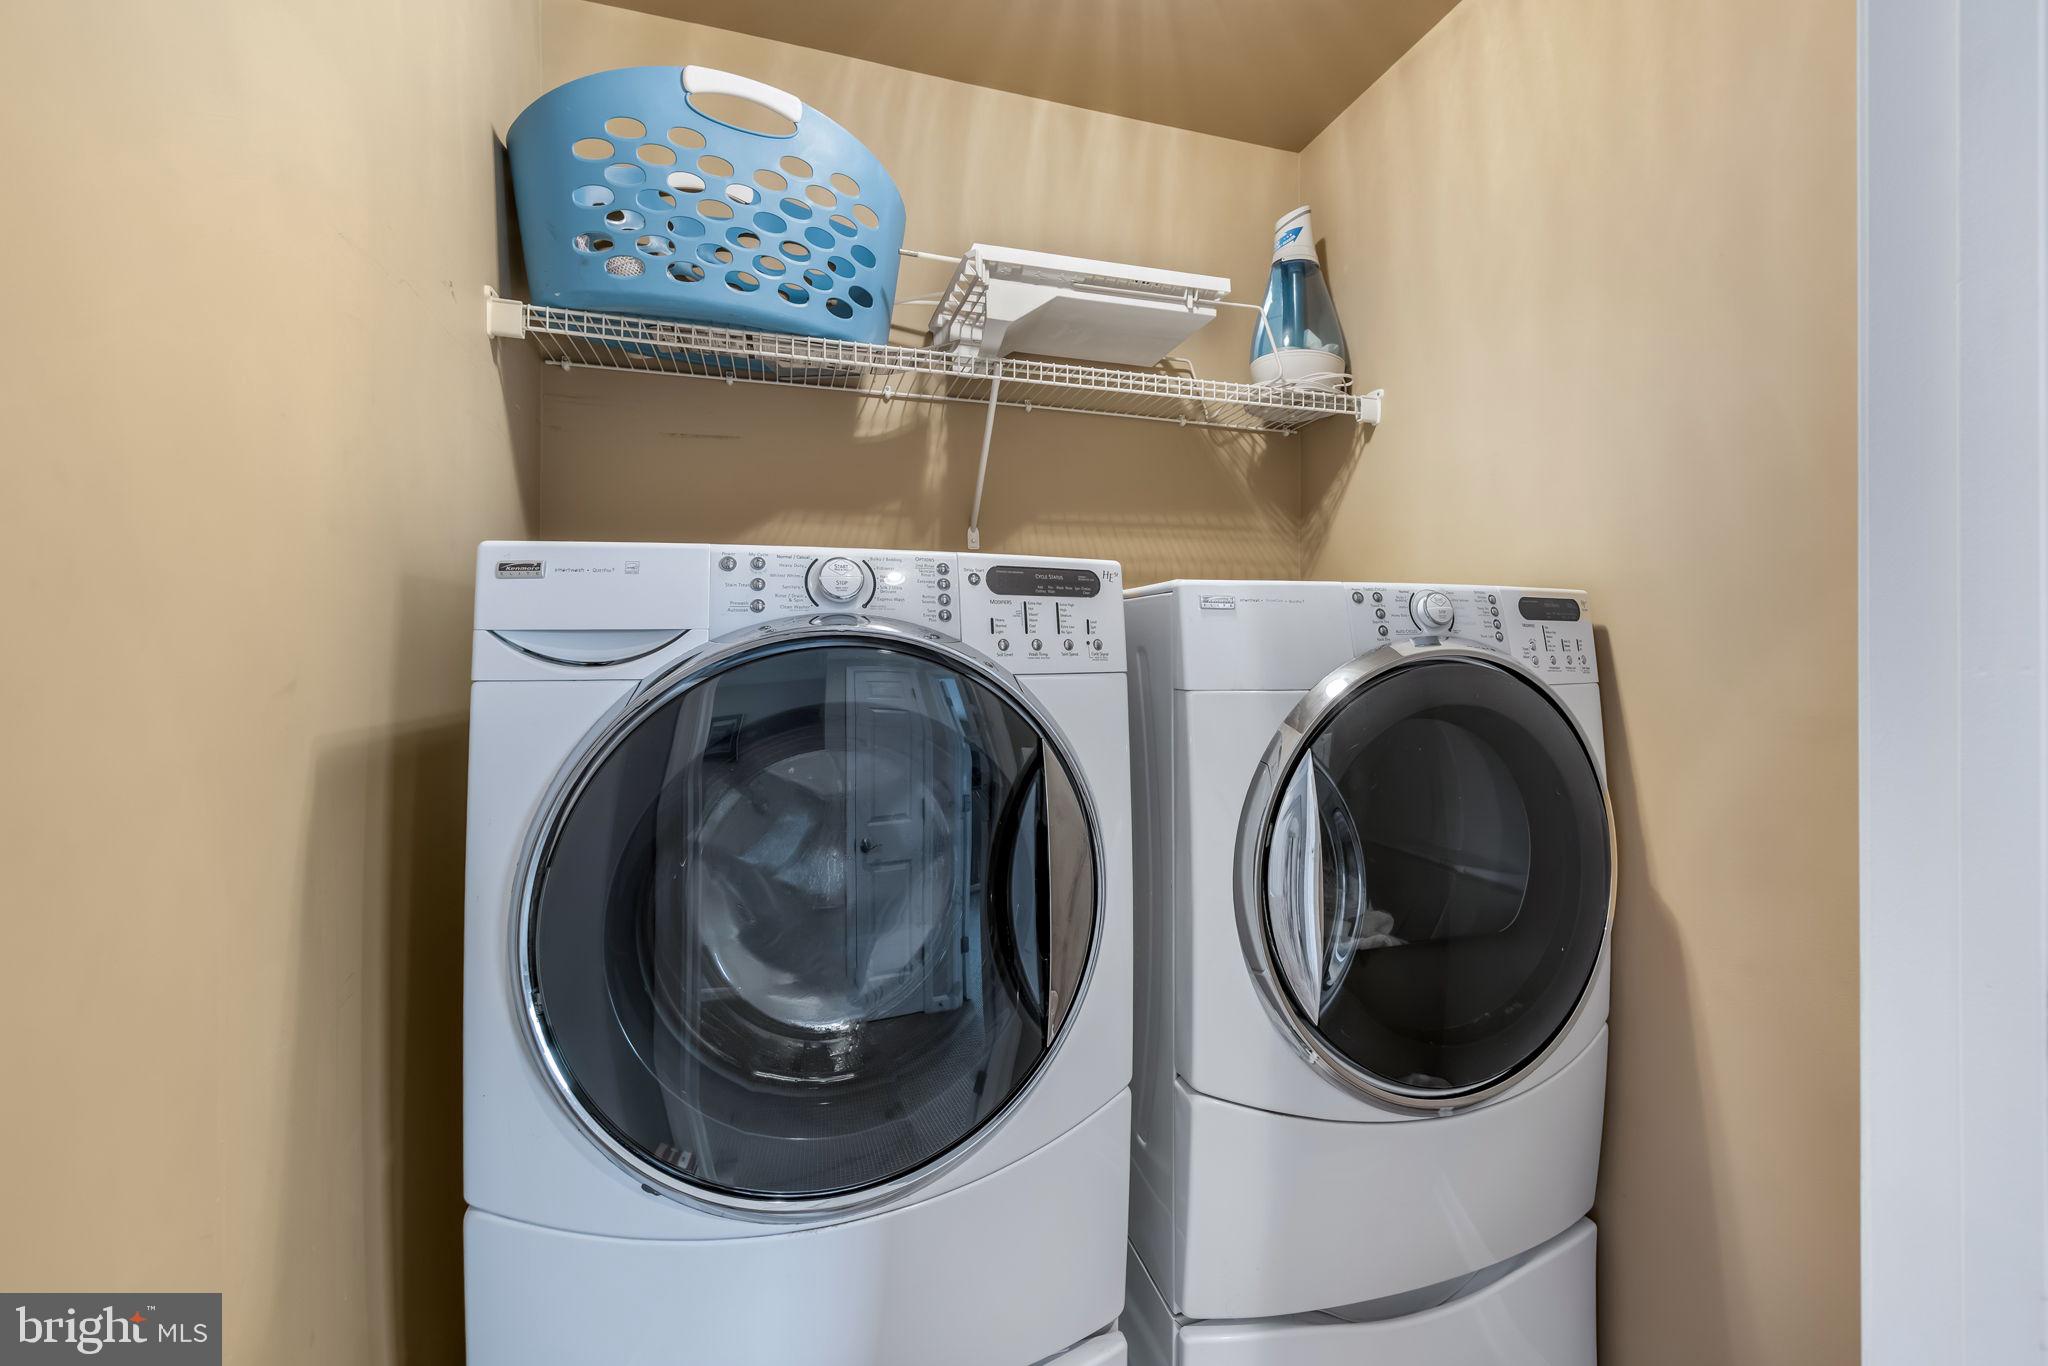
For added peace of mind, all major systems have been updated, including a new HVAC system (2022), roof (2020), and water heater (2020). Additional updates include updated lighting throughout and a renovated laundry room (2023) with added counters, storage, and washer/dryer (2022). Smart-home features include an Ecobee thermostat and a phone/web-controlled sprinkler system.

Conveniently located in Stafford just 10 minutes from the 610 commuter lot, this home offers generous space, modern updates, and thoughtful smart-home features throughout.
#VAST2049156

STAFFORD

9 KINSER WAY

5 Beds

3 Baths

4,656 Sq.Ft.

$679,900

MLS#: VAST2049156
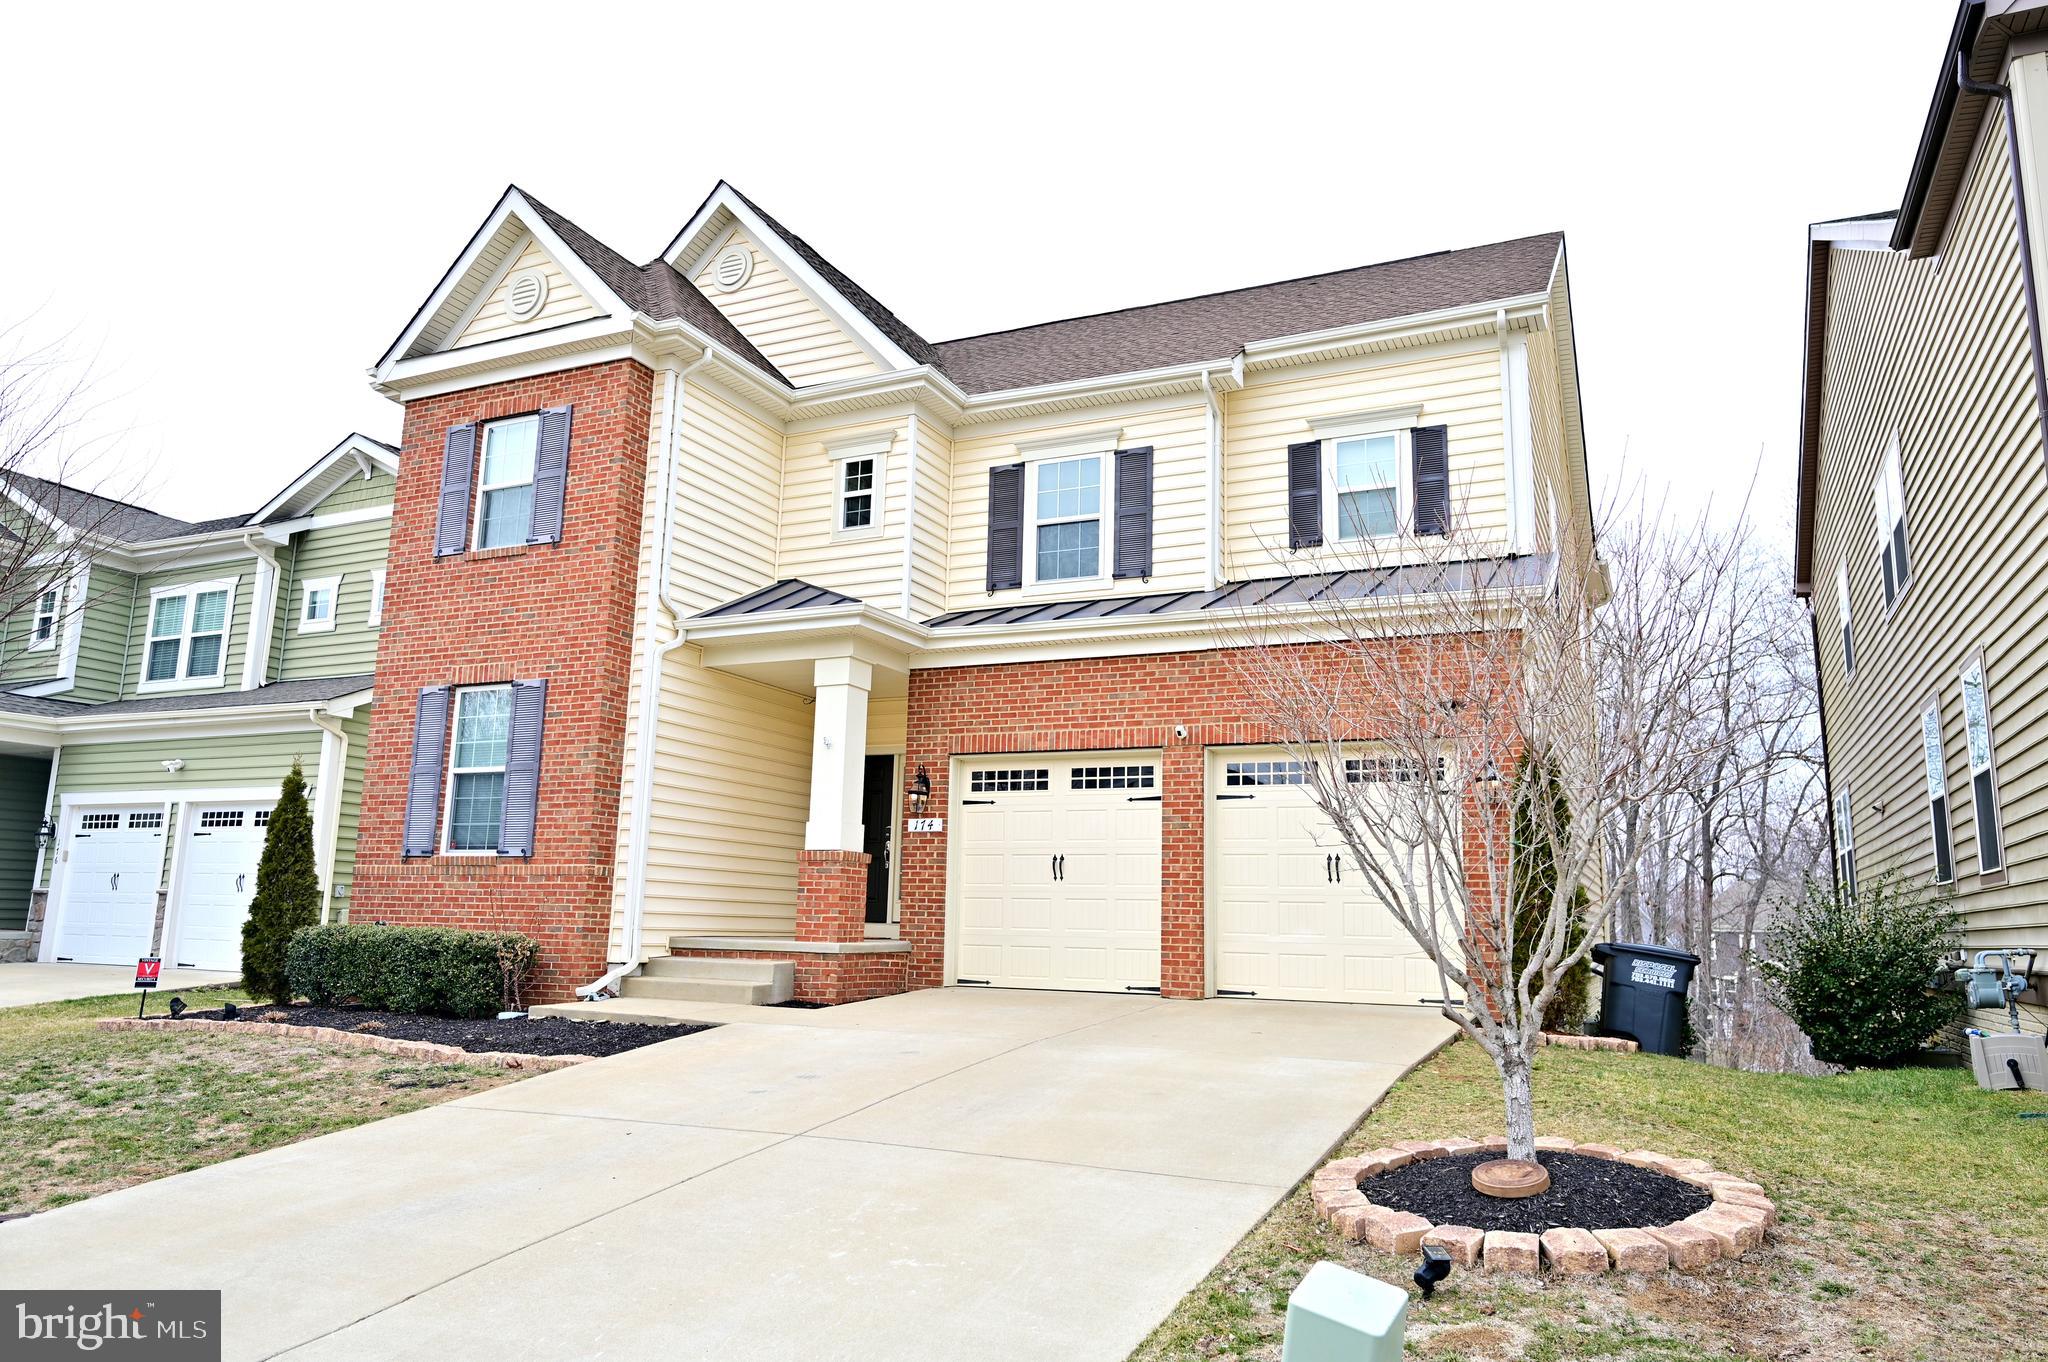
Repriced – Back on Market Through No Fault of Seller – Seller Moving Quickly on Strong Offers

Now positioned as one of the best values in Embrey Mill Phase 1, this stunning Colonial offers a rare combination of space, flexibility, and location. A previous contract was unable to move forward due to buyer circumstances, creating a renewed opportunity for buyers who may have missed it the first time. Seller is relocating on a defined timeline aligned with the end of the school year and is prepared to work with strong offers. Flexible closing timeline available.

Ideally situated on a quiet cul-de-sac in one of Embrey Mill’s most desirable sections, this meticulously maintained home features 4 bedrooms, 4.5 baths, and a fully finished basement suite complete with luxury vinyl plank flooring, full bath, and private kitchenette—perfect for multi-generational living, guests, or a dedicated work-from-home setup.

The main level showcases a dramatic two-story foyer, 10-foot ceilings, hardwood flooring, fireplace, and an open-concept layout designed for both everyday living and entertaining. The kitchen is well-appointed with granite countertops, tiled backsplash, large island, double ovens, gas range with vented hood, stainless steel GE appliances, and a spacious walk-in pantry. A three-panel sliding door opens to an oversized screened-in and extended deck, creating seamless indoor-outdoor living.

Upstairs offers generously sized bedrooms, including a spacious owner’s suite with sitting area, walk-in closet, soaking tub, dual vanities, and walk-in shower. The finished basement further expands the home’s versatility with a large recreation area, full bath, kitchenette, and ample storage.

Enjoy wooded privacy while being minutes from Embrey Mill Town Center, community pools, parks, trails, Jeff Rouse Center, Quantico, FBI Academy, and I-95 commuter routes.

Opportunities like this in Phase 1 are limited—schedule your showing today.
#VAST2046320

STAFFORD

174 VERBENA DRIVE

4 Beds

4 Baths

3,859 Sq.Ft.

$699,900

MLS#: VAST2046320
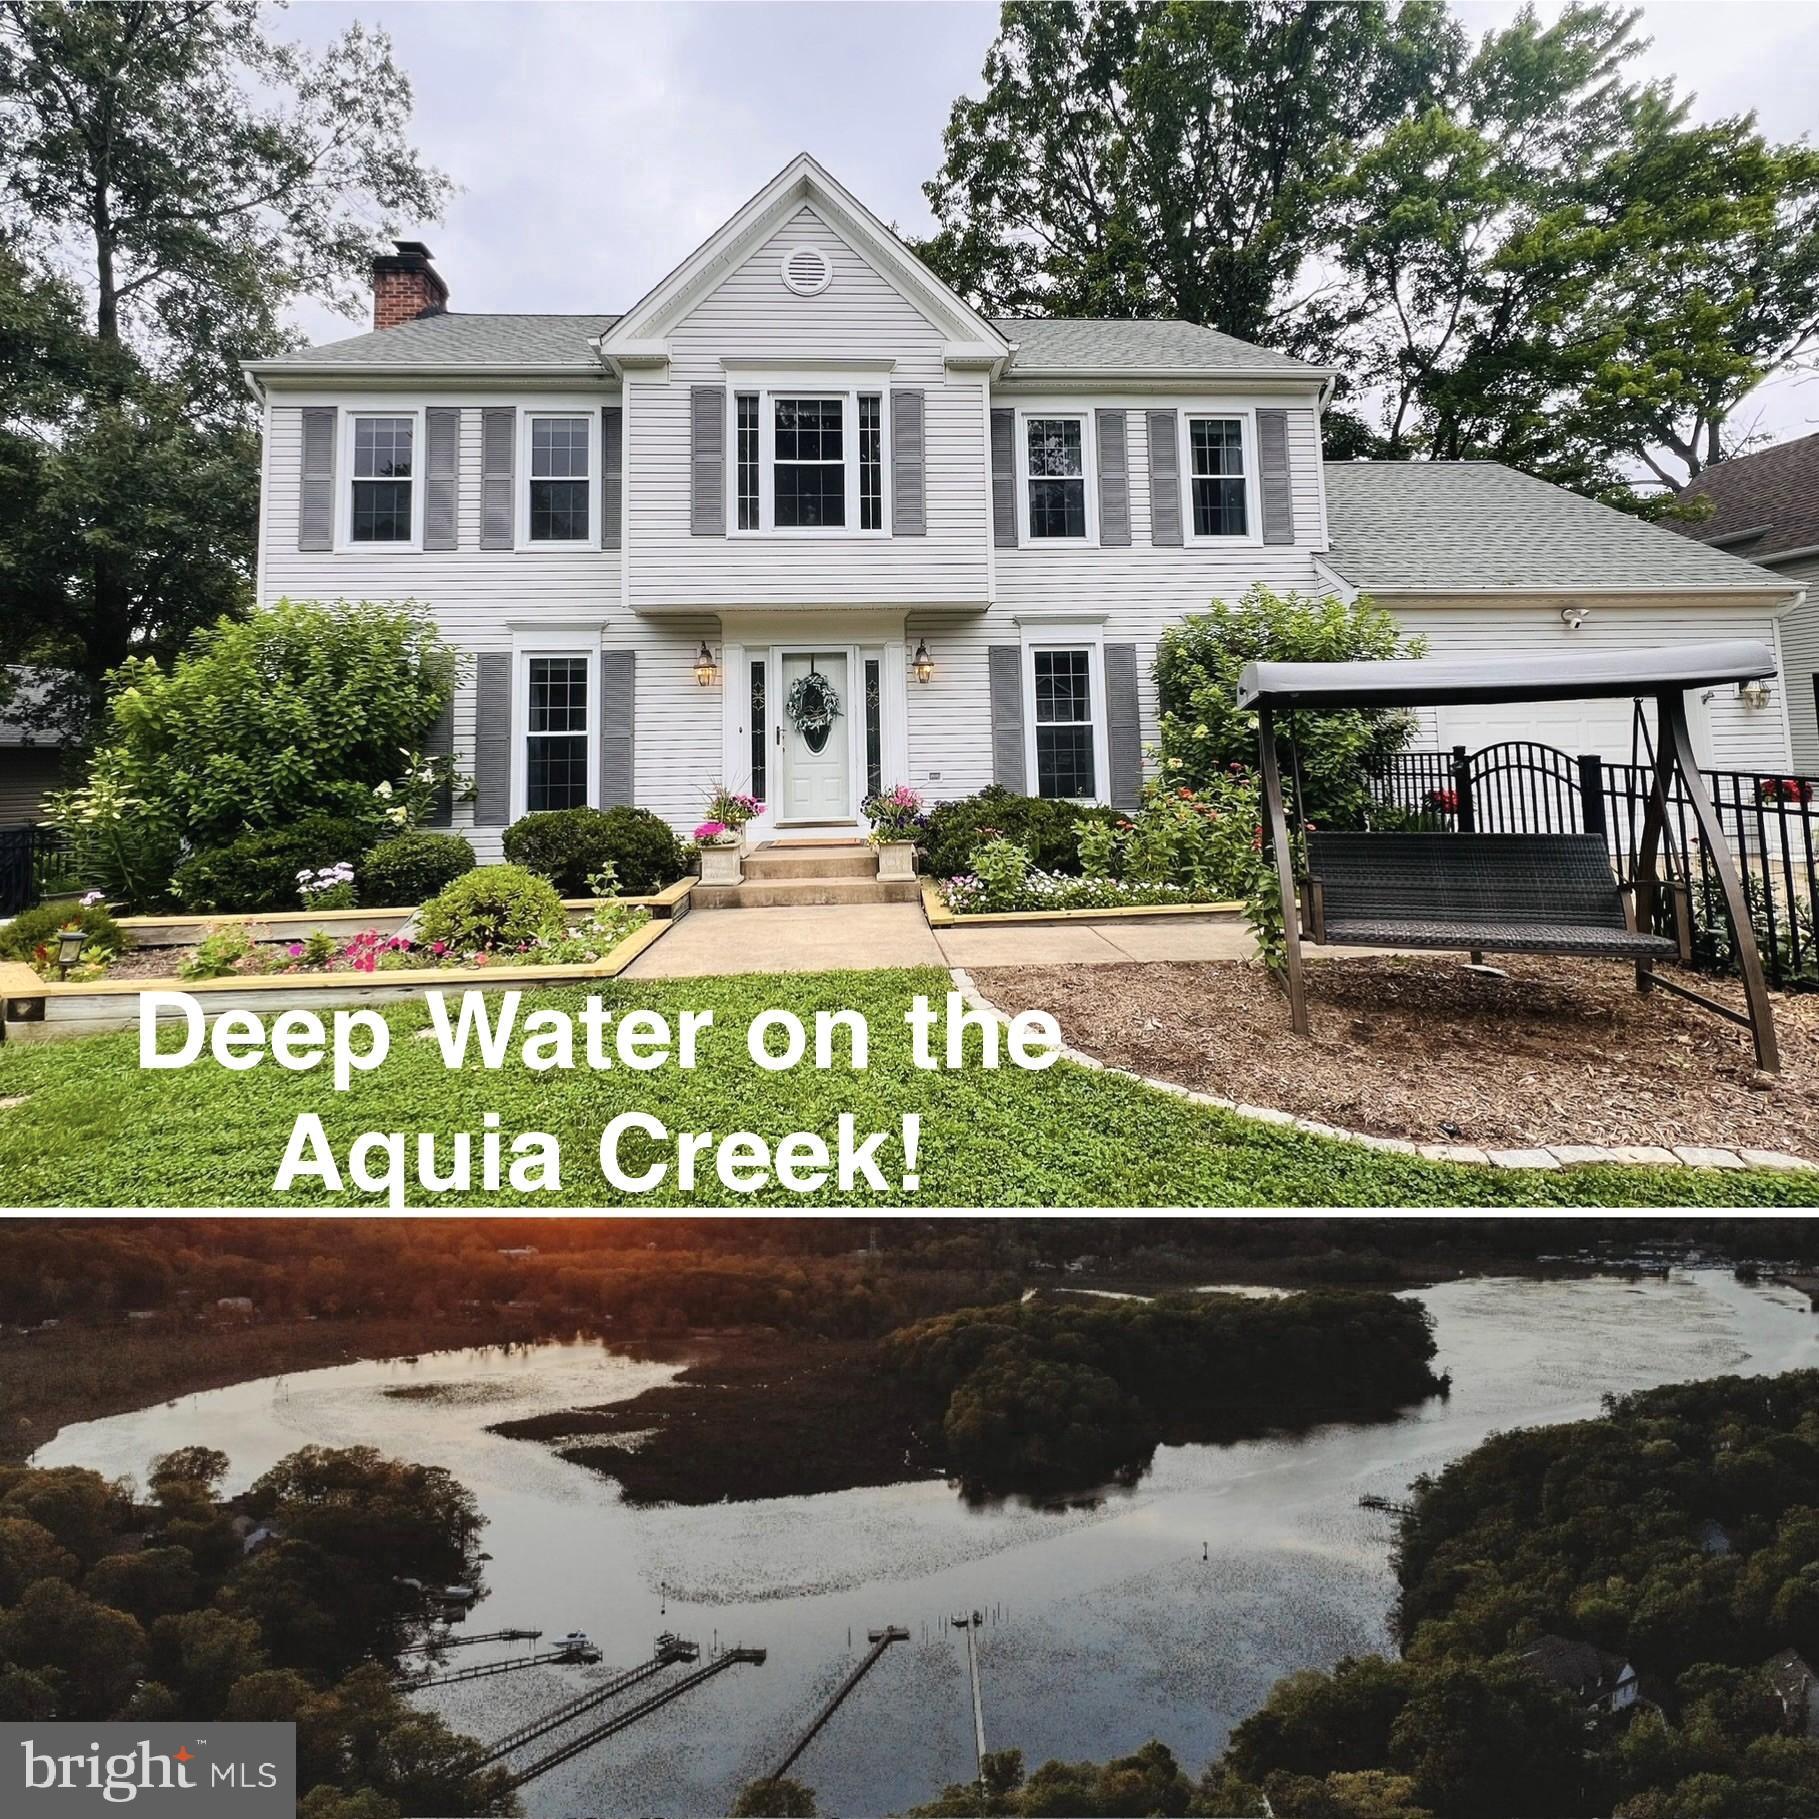
Navigable Deep Waterfront living on the Aquia Creek! Located in the quiet third section of Aquia Harbour this rare gem of a property doesn't come along often.  Bring your boat to come sail the world from your very own private pier and boat lift!  A short boat ride from your dock takes you to the Potomac River with all day fun! Directly across from a historic scenic nature preserve (Government Island), privacy, fishing and boating are at its finest. Established and manicured landscaping throughout the front and back add to your breathtaking water views of passing boats, osprey, and wildlife galore. Perfectly positioned on a LEVEL lot, this 4-bedroom Colonial style home features elegant living with endless water recreational activities.  The main level welcomes you with roomy and distinguished foyer which leads to three finished levels! The upstairs primary bedroom highlights vaulted ceilings, new carpet and spacious closets.  The finished walkout basement is versatile with an office space, workout area, wet bar, bathroom and movie watching space. The outside terrace is beautifully updated with stamped concrete and ideal for entertaining, relaxing or eating al fresco while overlooking your water view sunsets.   Situated at the end of the neighborhood, enjoy peaceful walks and bike rides around quiet no thru street.  Aquia Harbour is a premiere gated community in Stafford County and located approximately 45 miles from Washington D.C., 15 miles north from Fredericksburg and 70 miles north from Richmond. Amenities of Aquia Harbour include  a 24-hour manned front gate, 2 pools, marina with boat ramp, walking trails, certified police department, fire department, country club & golf course, community garden, preschool, 9 parks, tennis, basketball, dog park and great community events over the 4th of July (fireworks) and Oktoberfest! Minutes from I-95, Stafford Hospital, historic Fredericksburg, Quantico and Potomac Point Winery, this lovely home is perfect for fun on the water or a serene sanctuary getaway.  2 minutes from back gate! Owner is licensed real estate professional.
#VAST2047484

STAFFORD

3705 AQUIA DRIVE

4 Beds

2 Baths

2,968 Sq.Ft.

$689,000

MLS#: VAST2047484

 - property

Send a message

Message successfully sent.

Your message

What is 3 + 4 ?

Reason for contacting?

I agree to receive email communication and understand I can unsubscribe at any time.

I agree to be contacted by Charis Realty Group via call, email, and text for real estate services. To opt out, you can reply 'stop' at any time or reply 'help' for assistance. You can also click the unsubscribe link in the emails. Message and data rates may apply. Message frequency may vary. Privacy Policy

Sign Out

Virtual Assistant

Would you like to take the next step with this property? We can help you schedule a showing or virtual tour, or send you more details.

Yes, I would like more information.

Thank You for Your Reply, One of Our Agents will contact you as soon as possible

No, maybe later.

Thank you, you can always contact me via email, phone number or through the contact form.

Realhub AI

Lucy - Your AI-Powered Realtor

Update Your Temporary Password

Personalize your search

Enter your email and we'll notify you immediately when new listings match what you're looking for.

or enter email address

Already have an account ? Login here

Continue your home search

I agree to receive communications and understand I can unsubscribe at any time.

I agree to be contacted by Charis Realty Group via call, email, and text for real estate services. To opt out, you can reply 'stop' at any time or reply 'help' for assistance. You can also click the unsubscribe link in the emails. Message and data rates may apply. Message frequency may vary. Privacy Policy

Already have an account ? Login here

We use cookies

We use cookies primarily for analytics to enhance your experience. By accepting, you agree to our use of these cookies. You can manage your preferences or learn more about our cookies policy.