


Property
Beds
4
Full Baths
4
1/2 Baths
1
Year Built
2003
Sq.Footage
4,633
Nestled in the sought-after Belmont Country Club community, this elegant residence blends timeless style, modern updates, and resort-style living. Set on a premium .34-acre lot overlooking the 18th hole of the Arnold Palmer-designed championship golf course, the 4-bedroom, 4.5-bath home offers over 4,600 square feet of beautifully appointed living space, a two-car garage, and spectacular golf course views. The home has been thoughtfully refreshed with fresh paint on the main and upper levels, updated landscaping, and stylish new lighting and fixtures. A grand two-story foyer sets an impressive tone, leading to generous living spaces highlighted by a dramatic two-story family room with a stunning stone fireplace. A private office with custom built-ins provides an ideal work-from-home retreat, and the updated kitchen with stainless steel appliances is equally suited to casual meals and entertaining. The fully finished lower level is an entertainer’s dream, featuring a pub-style bar, spacious recreation area, versatile bonus room, and full bath. A dedicated media room, ready to become your home theater, is perfect for movie nights, game days, and gatherings with family and friends. Outside, your private backyard oasis awaits, with a saltwater pool and sun shelf, irrigation system, and fully fenced rear yard, all framed by breathtaking fairway views. Just off the kitchen, a covered porch extends your living space outdoors, ideal for summer celebrations, crisp fall evenings, or simply unwinding by the pool. Belmont Country Club is one of Ashburn’s premier gated communities, offering an Arnold Palmer Signature golf course, elegant clubhouse and dining, fitness facilities, swimming pools, tennis and pickleball courts, walking trails, playgrounds, and year-round social activities. A Social Membership is required, with optional Fitness & Tennis or Golf Membership upgrades; amenity access is subject to membership level. HOA services include lawn maintenance, high-speed internet, cable TV, trash and recycling, snow and road maintenance, and gated security for a truly low-maintenance lifestyle. Conveniently located near Loudoun County schools, premier shopping and dining, healthcare facilities, Dulles International Airport, the Silver Line Metro, and major commuter routes, this is a rare opportunity to enjoy refined living, exceptional entertaining spaces, and stunning golf course views in one of Ashburn’s most desirable communities.
Features & Amenities
Interior
-
Other Interior Features
Eat-in Kitchen, Ceiling Fan(s), Kitchen Island, Recessed Lighting, Walk-In Closet(s), Built-in Features, Crown Molding, Open Floorplan, Soaking Tub
-
Total Bedrooms
4
-
Bathrooms
4
-
1/2 Bathrooms
1
-
Above Grade Finished Area
3371.0
-
Basement YN
YES
-
Cooling YN
YES
-
Cooling
Central Air, Ceiling Fan(s), Electric
-
Fireplace YN
YES
-
Heating YN
YES
-
Heating
Natural Gas, Central, Forced Air
-
Pet friendly
N/A
Exterior
-
Garage
Yes
-
Garage spaces
2
-
Construction Materials
Vinyl Siding
-
Parking
Asphalt, Garage, Driveway, Attached
-
Patio and Porch Features
Deck, Enclosed, Patio, Porch
-
Pool
Yes
-
Pool Features
Fenced, In Ground, Private
-
Waterfront YN
NO
-
View
Golf Course
Area & Lot
-
Lot Features
Back Yard
-
Lot Size(acres)
0.34
-
Lot Size(square feet)
14,810
-
Property Type
Residential
-
Property Sub Type
Single Family Residence
-
Architectural Style
Colonial
Price
-
Sales Price
$1,449,900
-
Tax Amount
$9,654
-
Sq. Footage
4,633
-
Price/SqFt
$312
HOA
-
Association
YES
-
Association Fee
$371
-
Association Fee Frequency
Monthly
-
Association Fee Includes
N/A
-
Total Monthly Fees
true
School District
-
Elementary School
NEWTON-LEE
-
Middle School
BELMONT RIDGE
-
High School
RIVERSIDE
Property Features
-
New Construction
NO
-
Foundation Details
Concrete Perimeter
-
Senior Community YN
NO
-
Sewer
Public Sewer
-
Tax Lot
502
-
Water Source
Public
Schedule a Showing
Showing scheduled successfully.
Mortgage calculator
Estimate your monthly mortgage payment, including the principal and interest, property taxes, and HOA. Adjust the values to generate a more accurate rate.
Your payment
Principal and Interest:
$
Property taxes:
$
HOA fees:
$
Total loan payment:
$
Total interest amount:
$
Location
County
LOUDOUN
Elementary School
NEWTON-LEE
Middle School
BELMONT RIDGE
High School
RIVERSIDE
Listing Courtesy of Adrianna Duggan, EXP Realty, LLC
RealHub Information is provided exclusively for consumers' personal, non-commercial use, and it may not be used for any purpose other than to identify prospective properties consumers may be interested in purchasing. All information deemed reliable but not guaranteed and should be independently verified. All properties are subject to prior sale, change or withdrawal. RealHub website owner shall not be responsible for any typographical errors, misinformation, misprints and shall be held totally harmless.

Salesperson, Realtor
Andrew Boateng
Call Andrew today to schedule a private showing.

* Listings on this website come from the FMLS IDX Compilation and may be held by brokerage firms other than the owner of this website. The listing brokerage is identified in any listing details. Information is deemed reliable but is not guaranteed. If you believe any FMLS listing contains material that infringes your copyrighted work please review our DMCA policy and learn how to submit a takedown request.© 2024 FMLS.
Related Properties

ASHBURN
22685 HILLSIDE FARM DRIVE
6 Beds
6 Baths
4,423 Sq.Ft.
$1,529,000
MLS#: VALO2139258

ASHBURN
44231 MOHAVE DRIVE
5 Beds
4 Baths
4,450 Sq.Ft.
$1,289,000
MLS#: VALO2136892

ASHBURN
41557 BLARNEY STONE PLACE
6 Beds
6 Baths
5,547 Sq.Ft.
$1,709,000
MLS#: VALO2137446
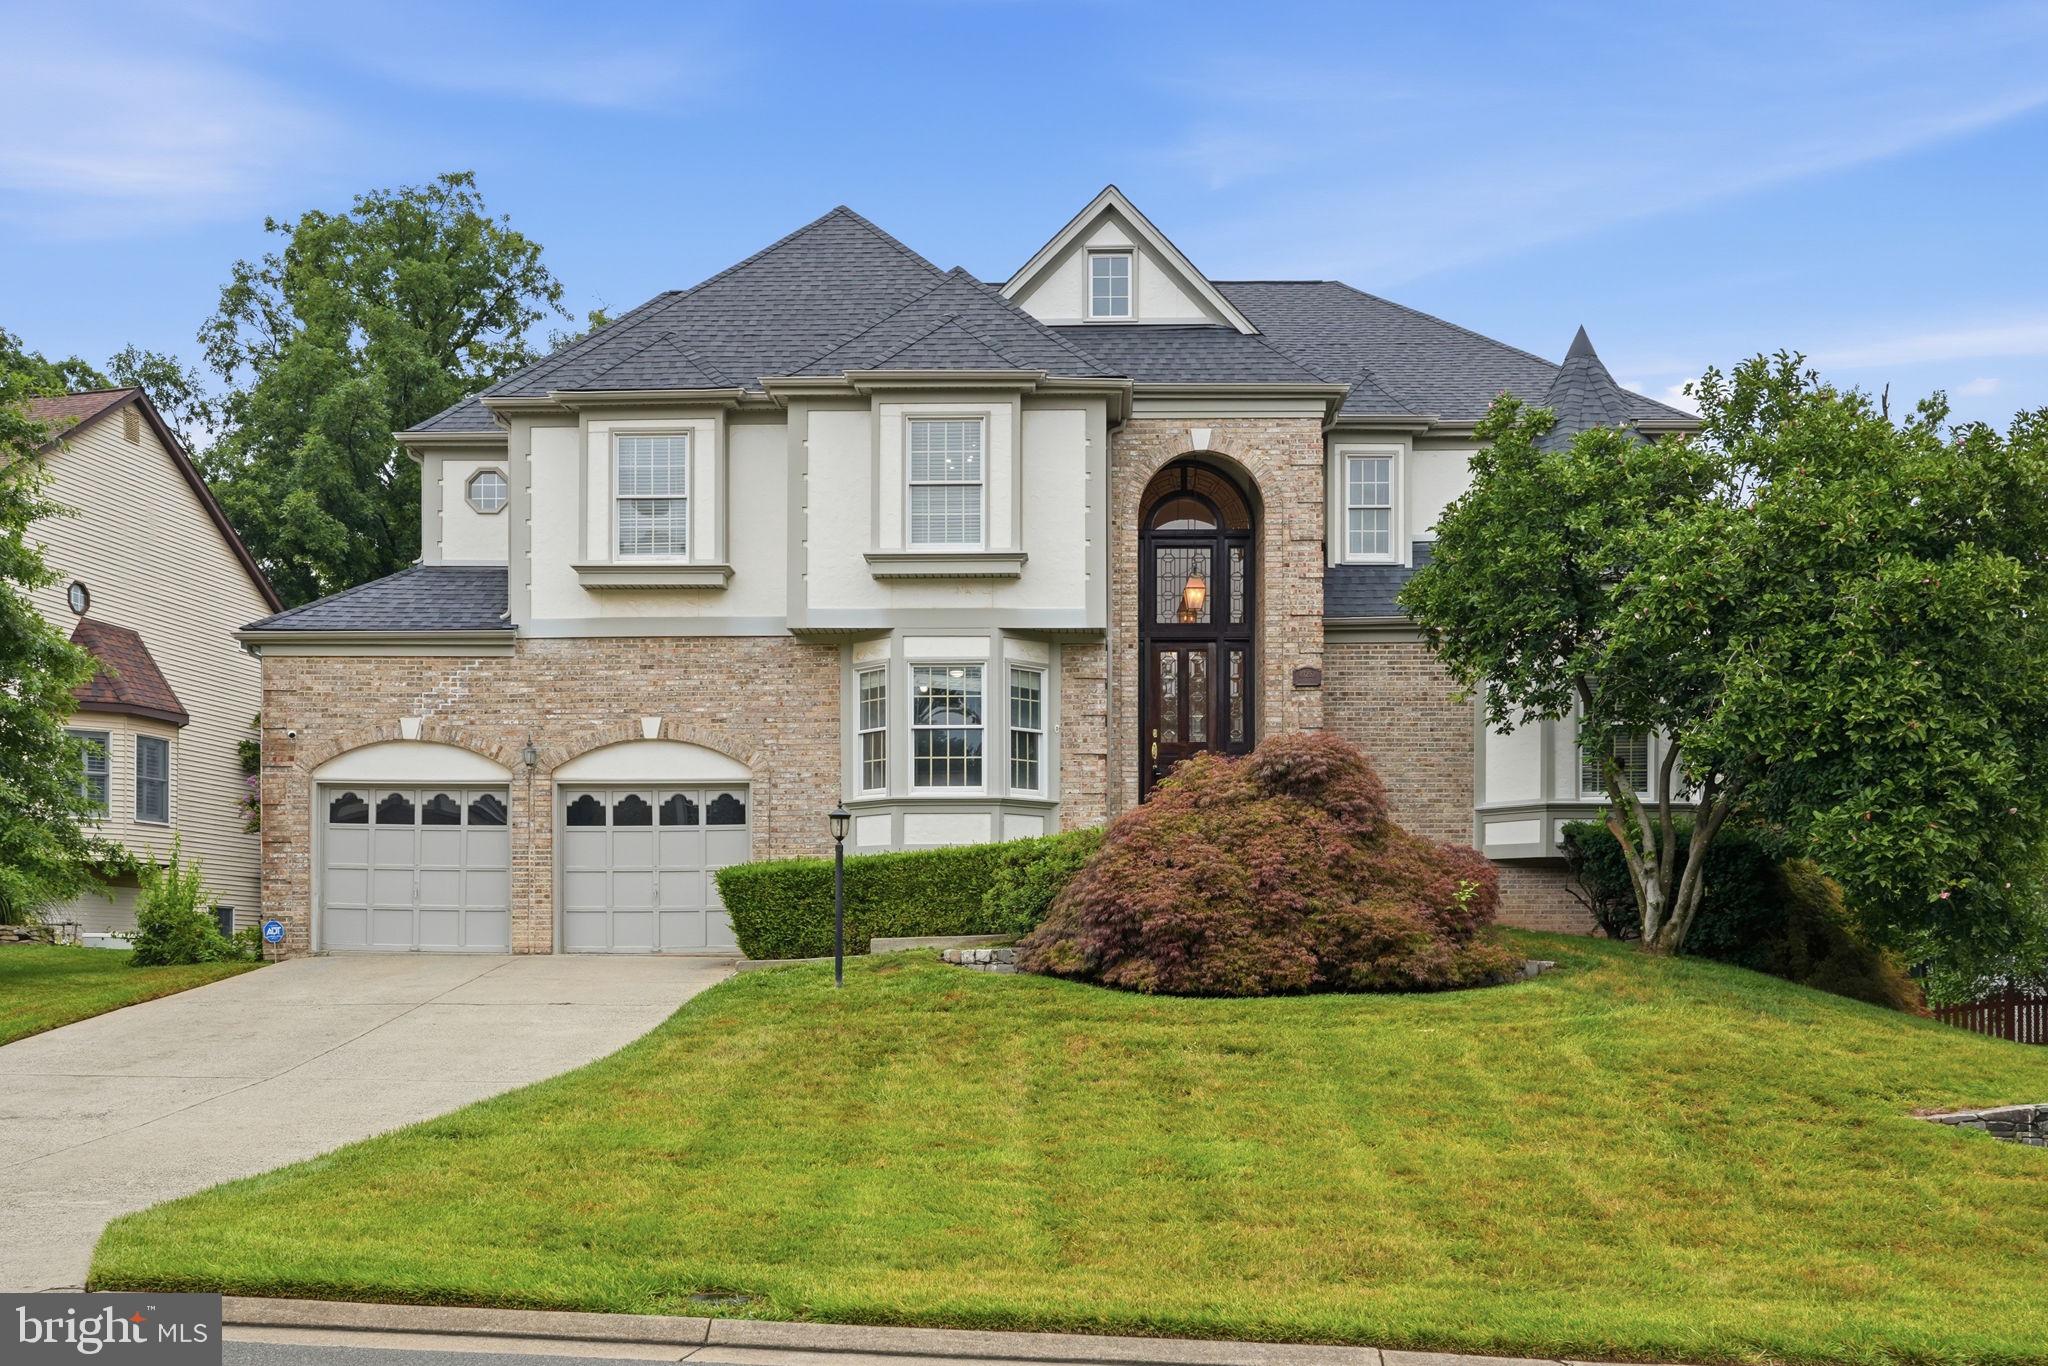
ASHBURN
43252 PRESTON COURT
5 Beds
4 Baths
4,921 Sq.Ft.
$1,265,000
MLS#: VALO2128628

ASHBURN
19590 SARATOGA SPRINGS PLACE
4 Beds
4 Baths
5,619 Sq.Ft.
$1,599,900
MLS#: VALO2124750
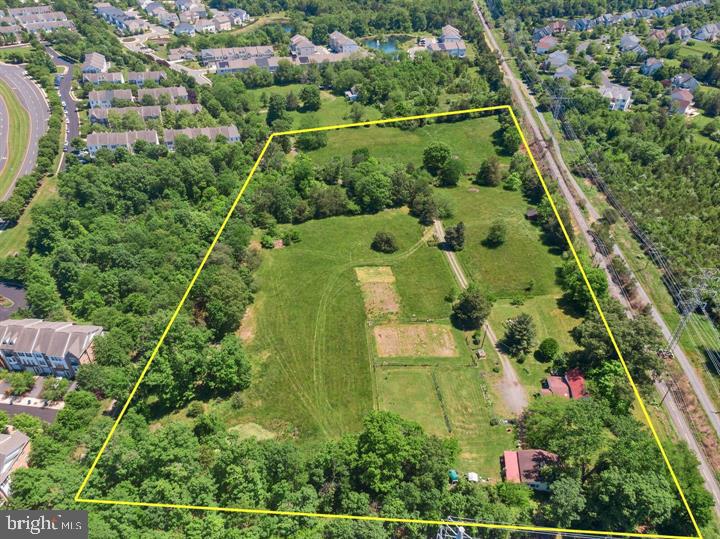
ASHBURN
43537 GRAVES LANE
3 Beds
1 Baths
1,614 Sq.Ft.
$1,299,000
MLS#: VALO2128712
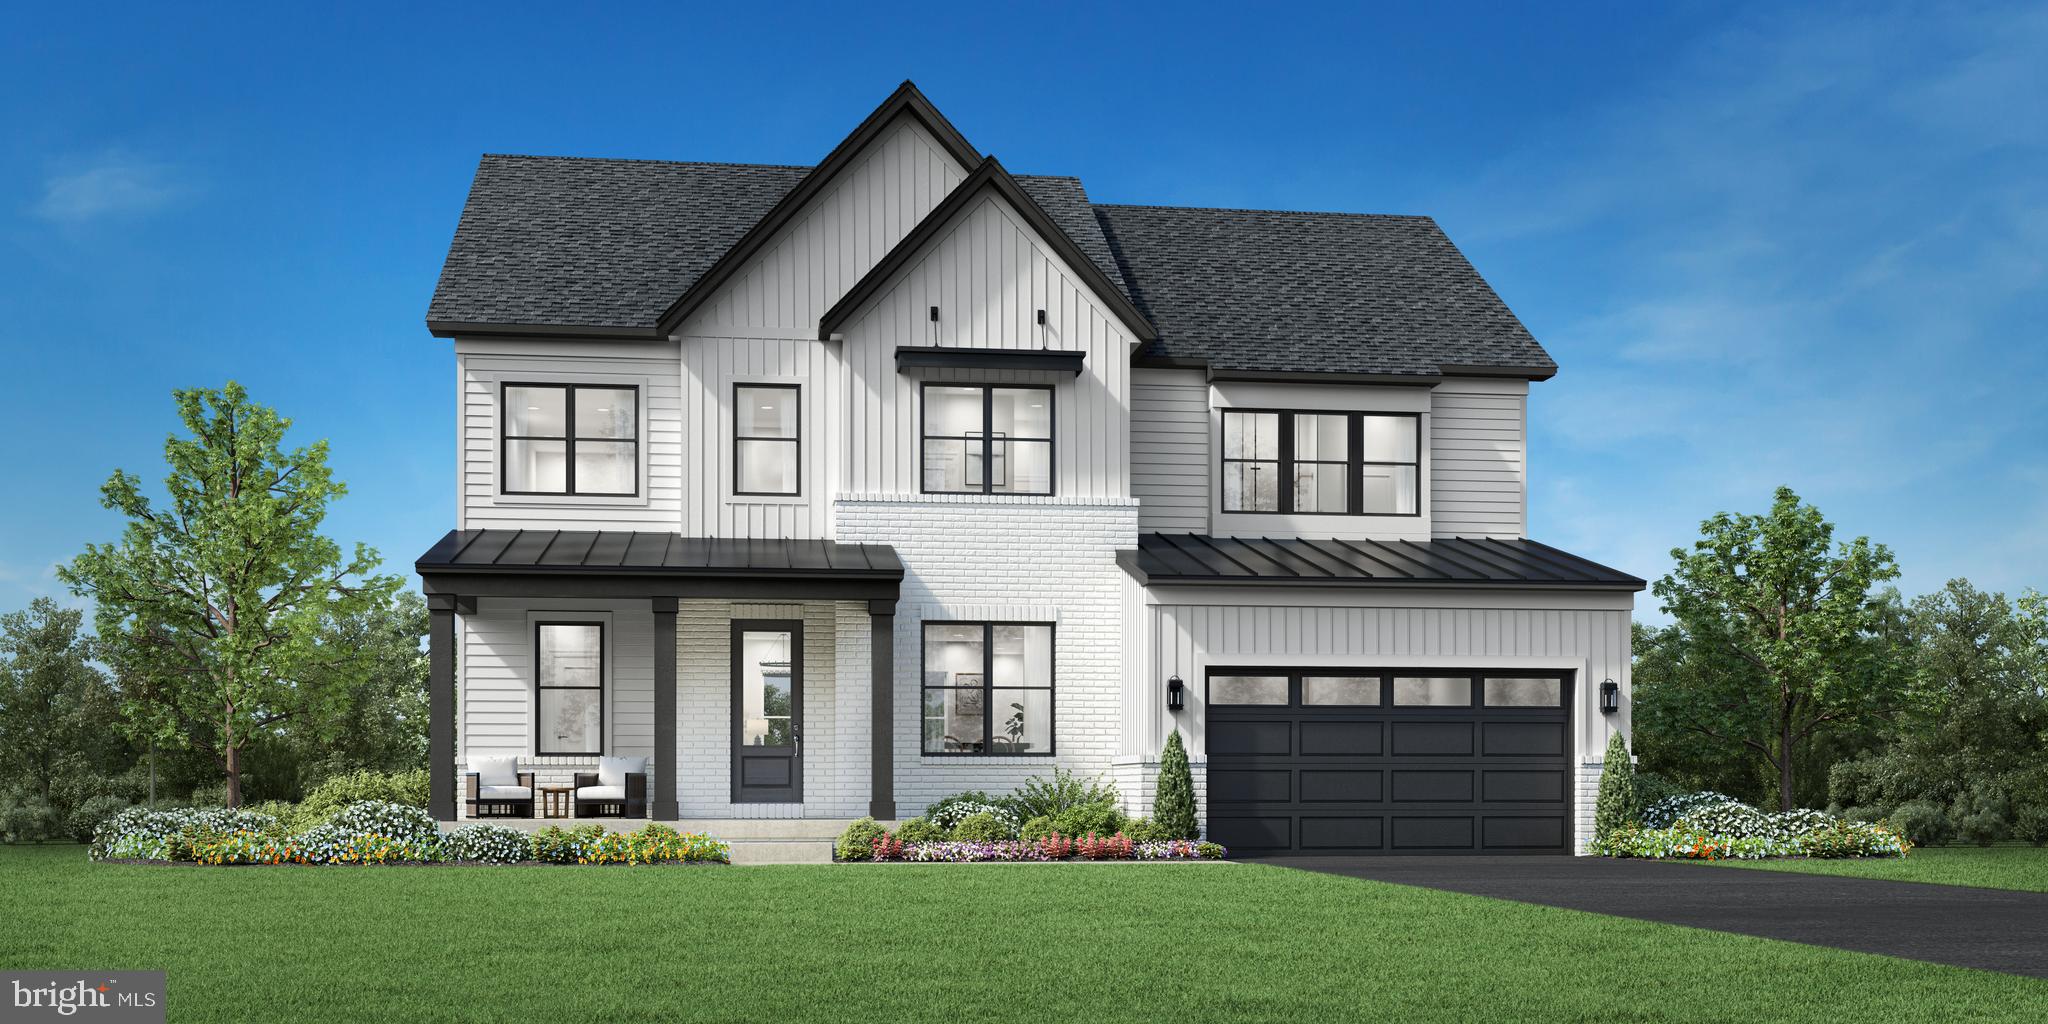
ASHBURN
41549 BLARNEY STONE PLACE
5 Beds
4 Baths
4,019 Sq.Ft.
$1,624,995
MLS#: VALO2126574

ASHBURN
44366 HEMPLAND DRIVE
5 Beds
5 Baths
4,438 Sq.Ft.
$1,295,000
MLS#: VALO2137344

ASHBURN
21329 COMUS COURT
5 Beds
3 Baths
4,857 Sq.Ft.
$1,279,000
MLS#: VALO2138430
