


Property
Beds
6
Full Baths
6
1/2 Baths
2
Year Built
2026
Sq.Footage
6,626
Welcome to an exceptional contemporary residence by KUL HOMES, where sophisticated modern design, thoughtful craftsmanship, and everyday luxury come together in the heart of Falls chruch. Designed to maximize natural light and effortless living, this stunning home offers expansive interiors, refined finishes, and high-performance features throughout. The main level makes an impressive statement with soaring 11-foot ceilings and beautifully proportioned open living spaces designed for both intimate gatherings and elegant entertaining. At the heart of the home is a spectacular gourmet kitchen featuring an oversized island with breakfast seating, abundant cabinetry, a spacious pantry, and a sun-filled breakfast area. A well-appointed butler’s pantry provides seamless access to the formal dining room, creating an ideal setting for hosting family and friends. Upstairs, the luxurious primary suite offers a private retreat with an expansive walk-in closet and a spa-inspired bath featuring dual vanities, a freestanding soaking tub, and an oversized glass-enclosed shower with built-in seating. Each additional upper-level bedroom is thoughtfully designed as a private ensuite, complete with its own walk-in closet and full bath. A centrally located laundry room adds everyday convenience, while a dedicated home office provides a quiet and functional space for working from home. The fully finished lower level, enhanced by 9-foot ceilings, extends the home's living and entertaining possibilities. Enjoy a stylish wet bar, dedicated exercise area, and flexible spaces that can accommodate a variety of lifestyles and needs. A walk-up exit provides convenient access to the outdoors. Outdoor living is equally inviting, with a deck perfect for al fresco dining, entertaining, or simply relaxing. The generous yard provides ample room for recreation and outdoor enjoyment. Ideally situated in one of McLean's most desirable locations, this remarkable residence offers convenient access to Tysons, Metro, premier shopping, dining, entertainment, and major commuter routes. With its sophisticated design, exceptional functionality, and prime location, this KUL HOMES residence presents an extraordinary opportunity to experience modern luxury living in Pimmit hills Falls church. Front exterior image is of a similar KUL HOMES residence and has been digitally modified for illustrative purposes. Interior photos are from other houses built by the same builder.
Features & Amenities
Interior
-
Other Interior Features
Bar, Kitchen Island, Recessed Lighting, Walk-In Closet(s), High Ceilings, Built-in Features, Open Floorplan
-
Total Bedrooms
6
-
Bathrooms
6
-
1/2 Bathrooms
2
-
Above Grade Finished Area
4686.0
-
Basement YN
YES
-
Cooling YN
YES
-
Cooling
Central Air, Electric
-
Fireplace YN
YES
-
Heating YN
YES
-
Heating
Natural Gas, Forced Air
-
Main Level Bedrooms
1
-
Pet friendly
Yes
Exterior
-
Garage
Yes
-
Garage spaces
3
-
Parking
Garage Door Opener, Concrete, Garage, Inside Entrance, Attached
-
Pool
No
-
Waterfront YN
NO
Area & Lot
-
Lot Features
Cul-De-Sac
-
Lot Size(acres)
0.23
-
Lot Size(square feet)
10,080
-
Property Type
Residential
-
Property Sub Type
Single Family Residence
-
Architectural Style
Other
Price
-
Sales Price
$2,350,000
-
Sq. Footage
6,626
-
Price/SqFt
$354
HOA
-
Association
No
Property Resources
-
Horse Property
NO
School District
-
Elementary School
LEMON ROAD
-
Middle School
KILMER
-
High School
MARSHALL
Property Features
-
New Construction
YES
-
Foundation Details
Other
-
Senior Community YN
NO
-
Sewer
Other
-
Water Source
Other
Schedule a Showing
Showing scheduled successfully.
Mortgage calculator
Estimate your monthly mortgage payment, including the principal and interest, property taxes, and HOA. Adjust the values to generate a more accurate rate.
Your payment
Principal and Interest:
$
Property taxes:
$
HOA fees:
$
Total loan payment:
$
Total interest amount:
$
Location
County
FAIRFAX
Elementary School
LEMON ROAD
Middle School
KILMER
High School
MARSHALL
Listing Courtesy of Mansoora Dar , Keller Williams Realty
RealHub Information is provided exclusively for consumers' personal, non-commercial use, and it may not be used for any purpose other than to identify prospective properties consumers may be interested in purchasing. All information deemed reliable but not guaranteed and should be independently verified. All properties are subject to prior sale, change or withdrawal. RealHub website owner shall not be responsible for any typographical errors, misinformation, misprints and shall be held totally harmless.

AGENT
Andrew Boateng
Call Andrew today to schedule a private showing.

* Listings on this website come from the FMLS IDX Compilation and may be held by brokerage firms other than the owner of this website. The listing brokerage is identified in any listing details. Information is deemed reliable but is not guaranteed. If you believe any FMLS listing contains material that infringes your copyrighted work please click here to review our DMCA policy and learn how to submit a takedown request.© 2024 FMLS.
Related Properties
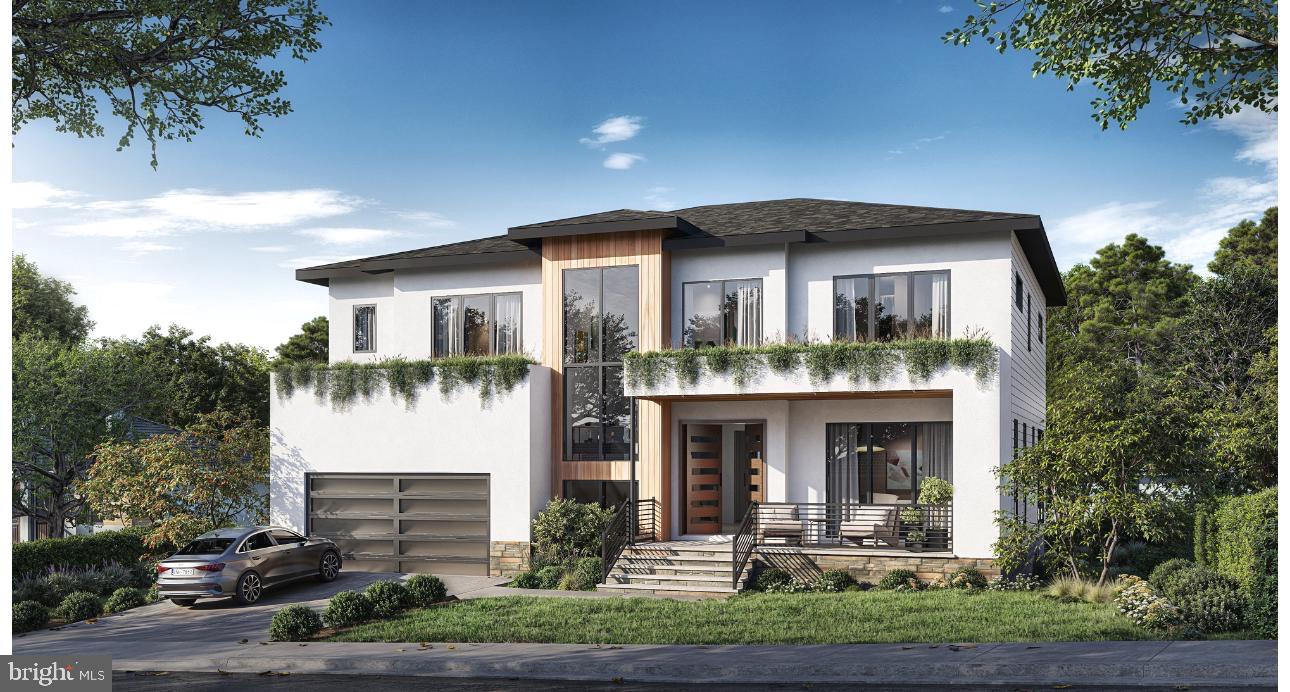
FALLS CHURCH
3108 JUNIPER LANE
6 Beds
6 Baths
5,450 Sq.Ft.
$2,300,000
MLS#: VAFX2279610
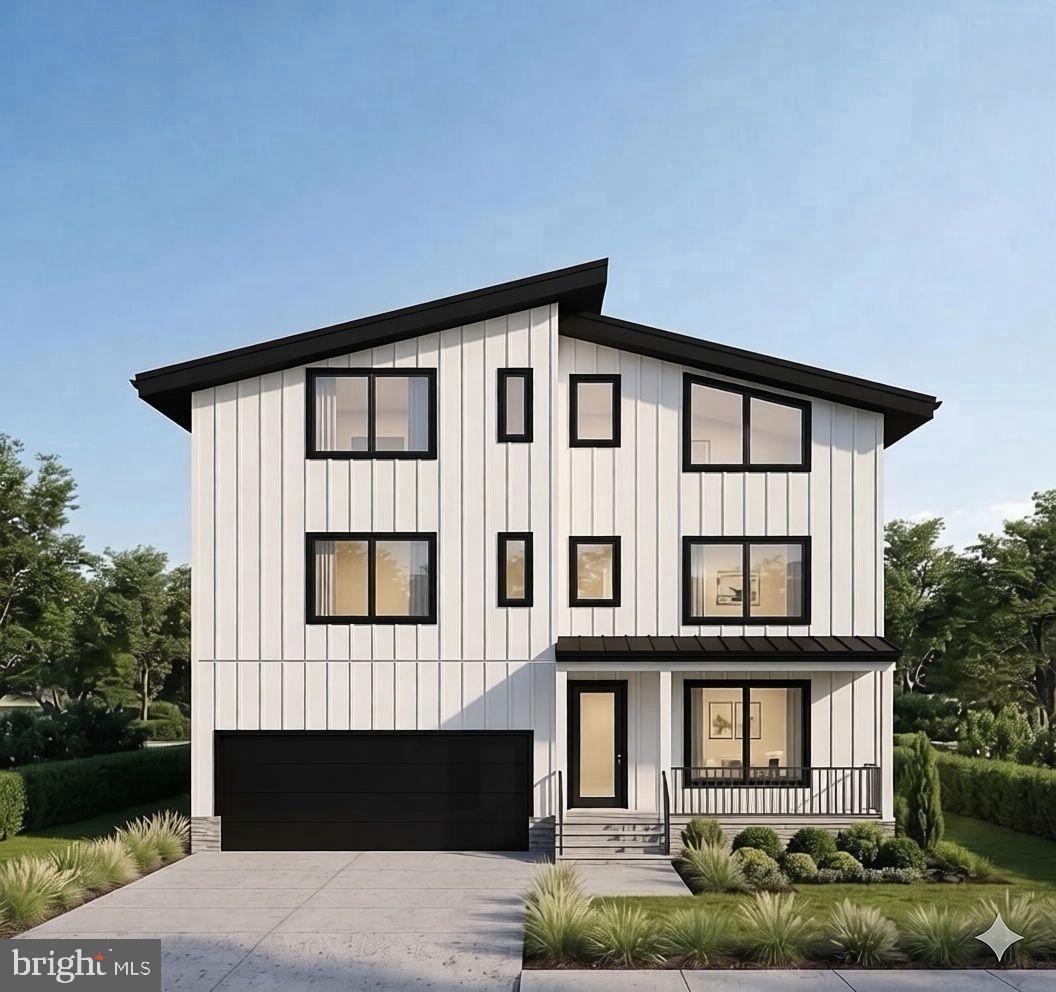
FALLS CHURCH
2047 PIMMIT DRIVE
6 Beds
5 Baths
5,000 Sq.Ft.
$2,199,000
MLS#: VAFX2320596
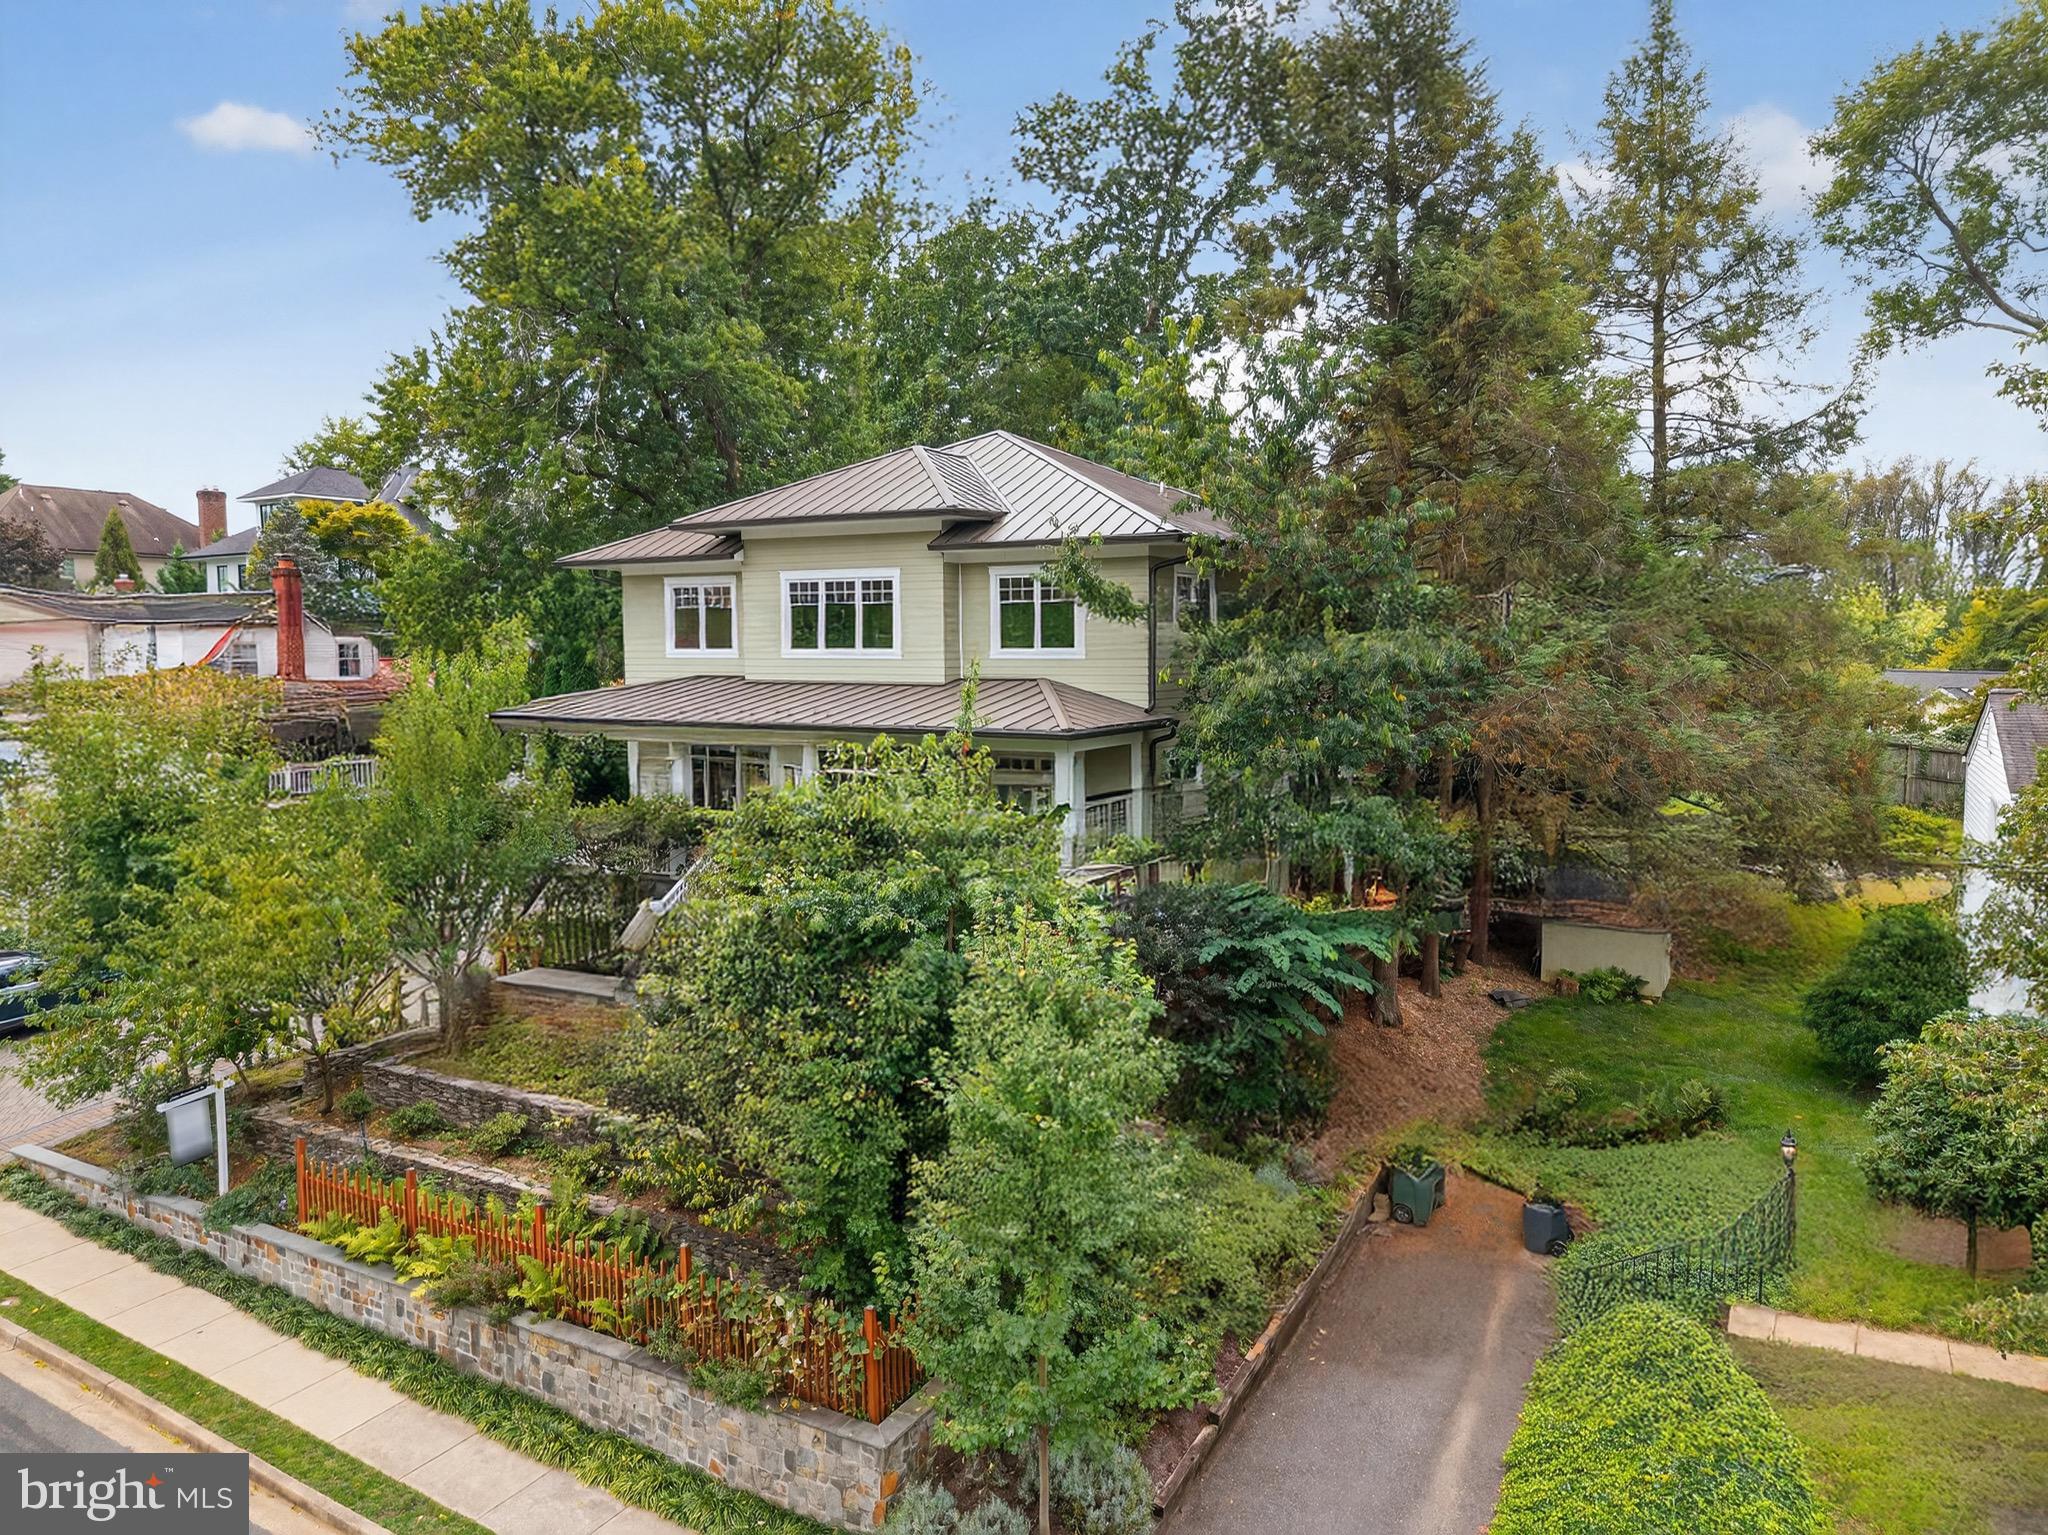
FALLS CHURCH
2136 POWHATAN STREET
5 Beds
4 Baths
4,587 Sq.Ft.
$2,299,000
MLS#: VAFX2307306
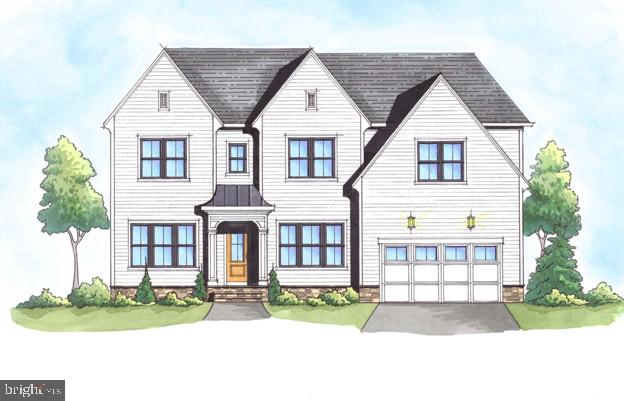
FALLS CHURCH
2107 HAYCOCK ROAD
6 Beds
6 Baths
5,460 Sq.Ft.
$2,675,000
MLS#: VAFX2289092
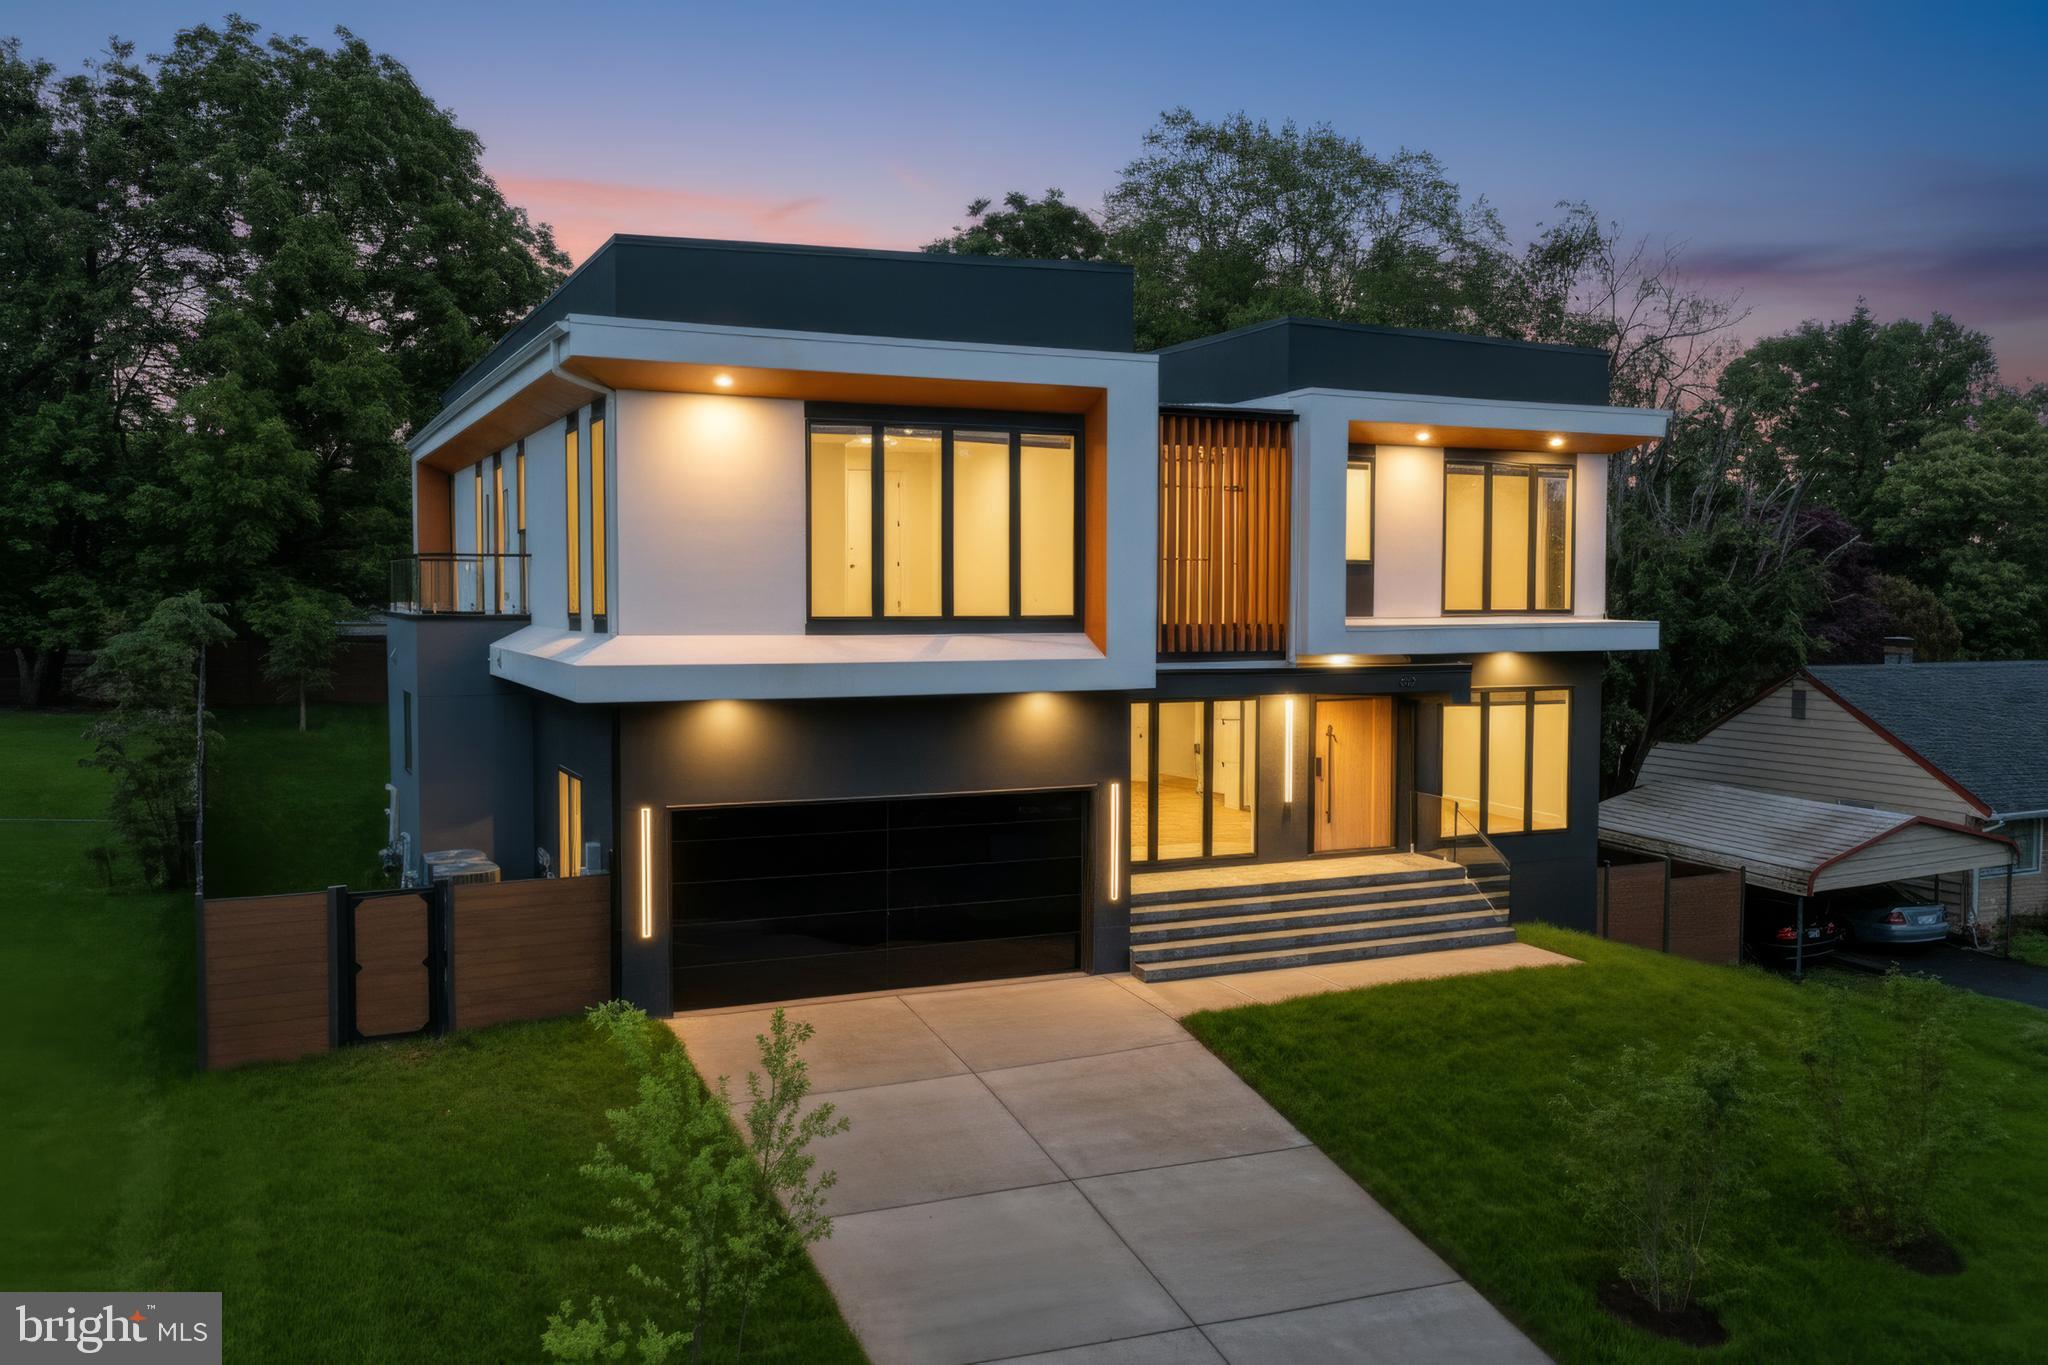
FALLS CHURCH
1747 GILSON STREET
6 Beds
6 Baths
8,244 Sq.Ft.
$2,649,000
MLS#: VAFX2226270
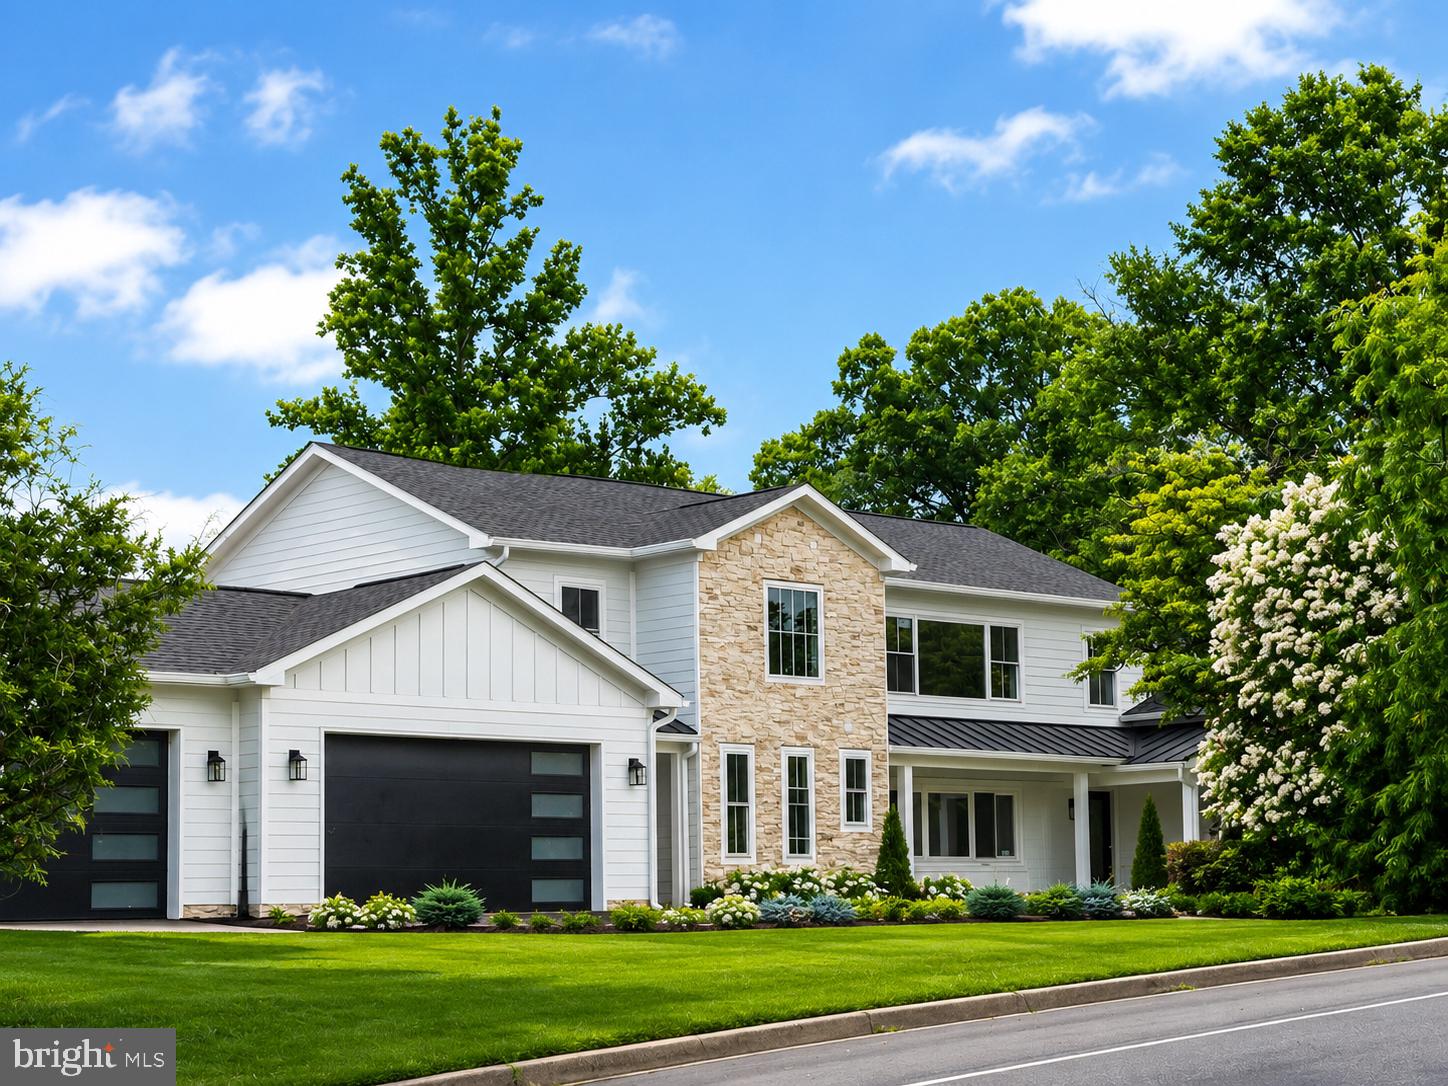
FALLS CHURCH
3237 SLEEPY HOLLOW ROAD
7 Beds
5 Baths
6,500 Sq.Ft.
$1,990,000
MLS#: VAFX2327902
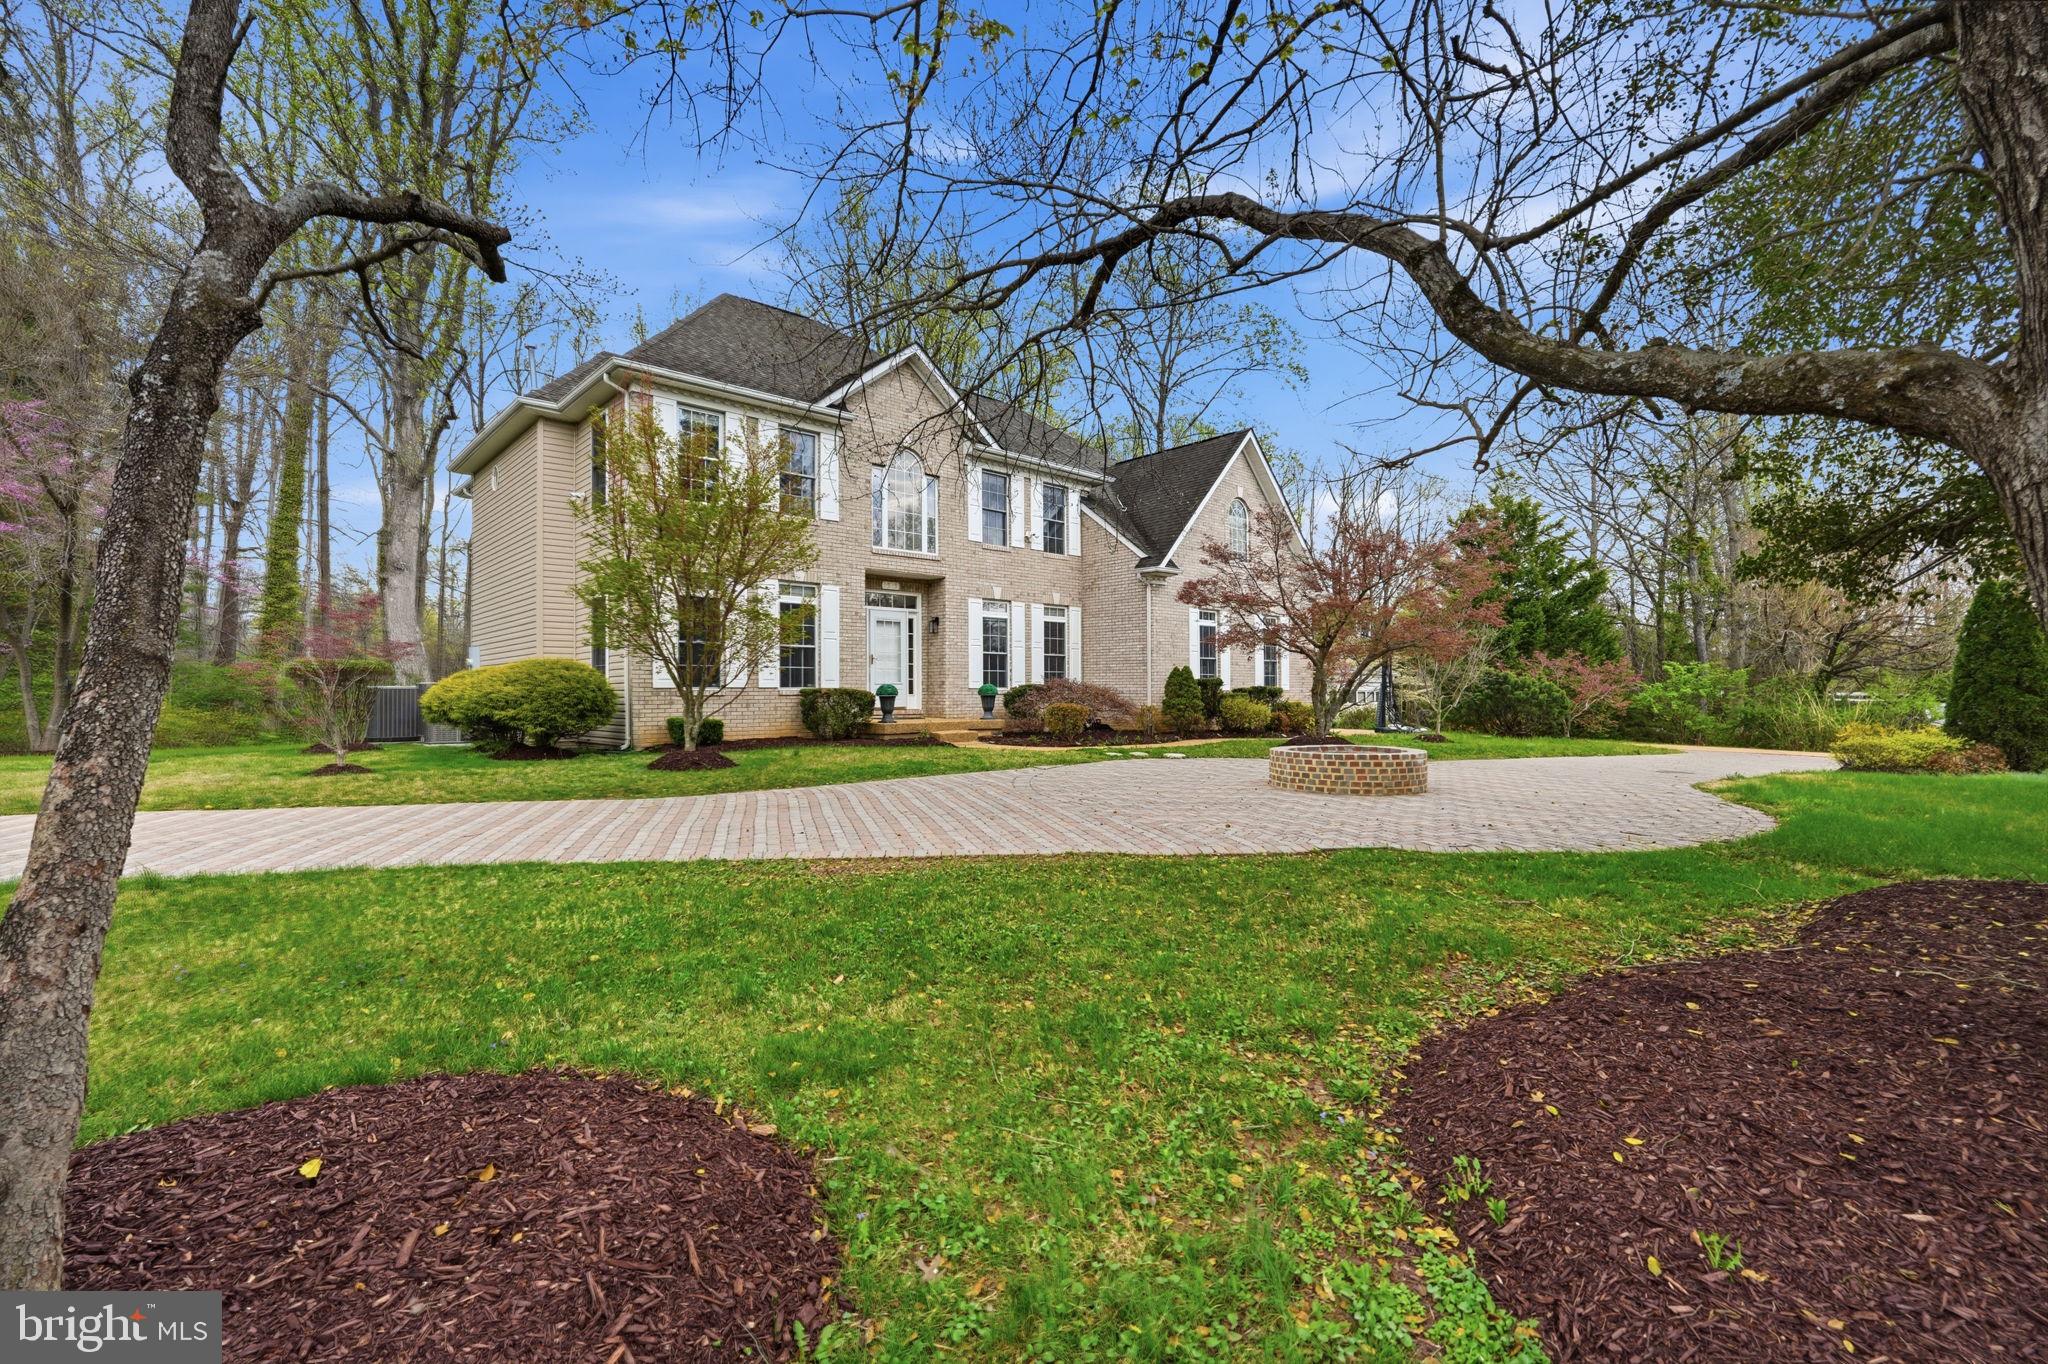
FALLS CHURCH
3515 DEVON DRIVE
5 Beds
4 Baths
5,249 Sq.Ft.
$1,899,999
MLS#: VAFX2300492

FALLS CHURCH
3022 CASTLE ROAD
5 Beds
5 Baths
5,538 Sq.Ft.
$2,149,000
MLS#: VAFX2310718

FALLS CHURCH
3020 CASTLE ROAD
5 Beds
5 Baths
5,520 Sq.Ft.
$1,999,888
MLS#: VAFX2333572
.png)