
Property
Beds
3
Full Baths
2
1/2 Baths
None
Year Built
1954
Sq.Footage
1,976
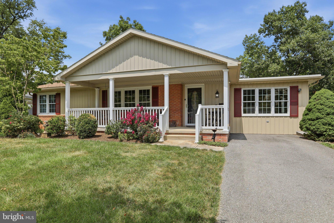
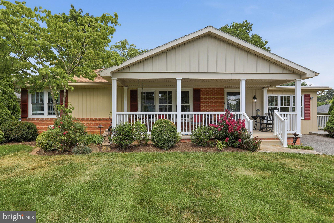
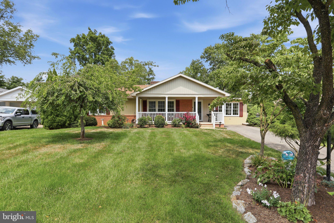
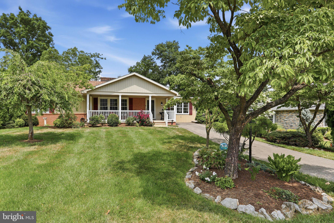
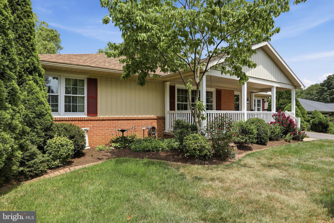
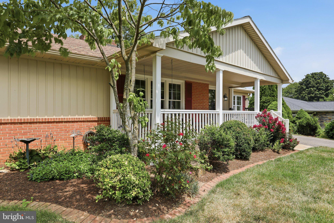
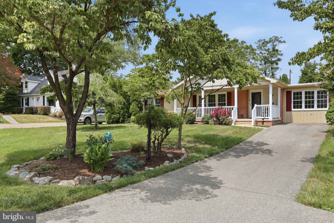
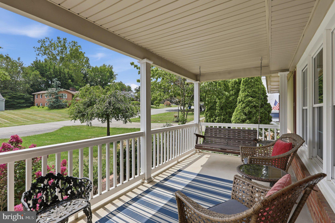
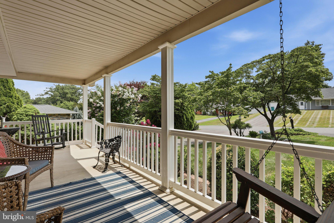
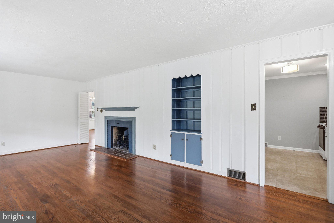
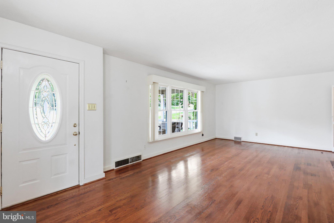
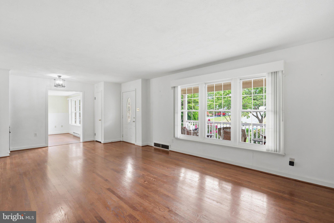
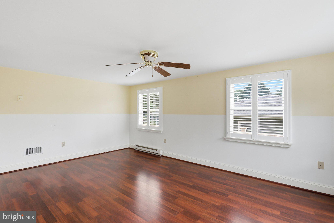
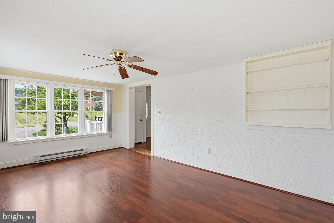
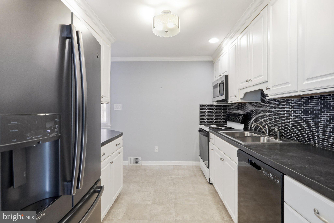
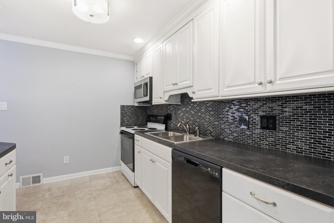
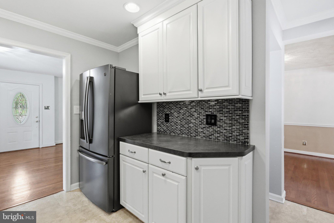
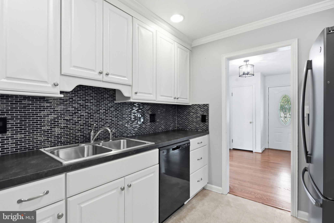
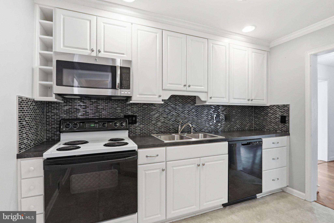
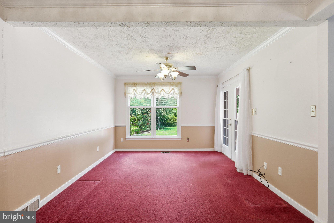
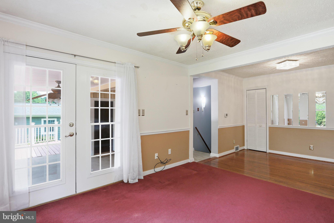
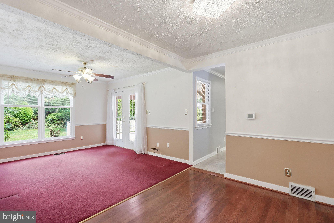
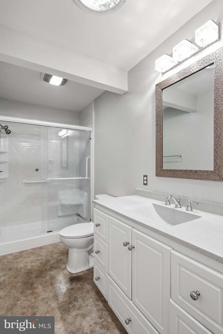
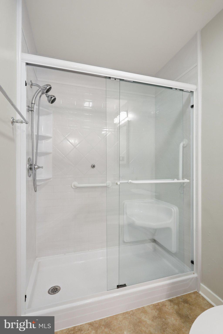
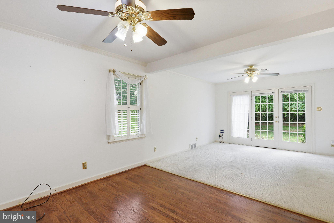
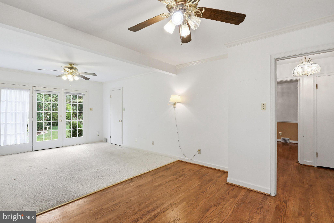
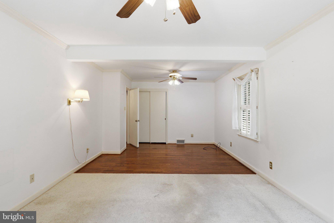
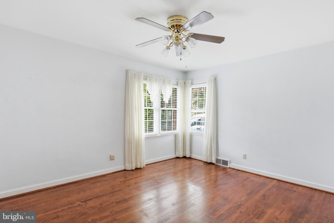
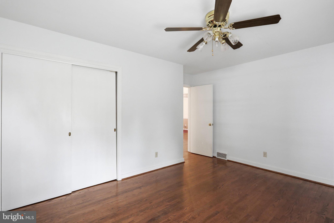
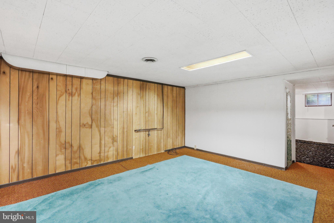
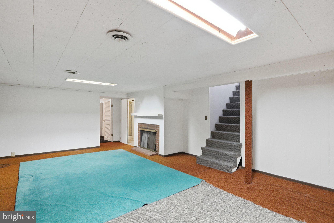
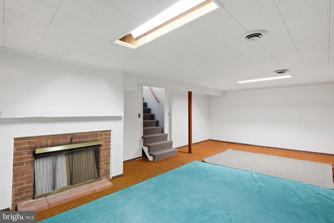
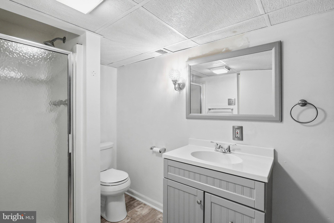
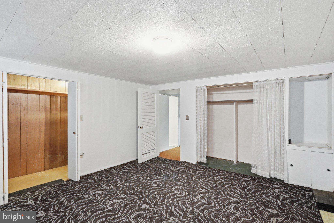
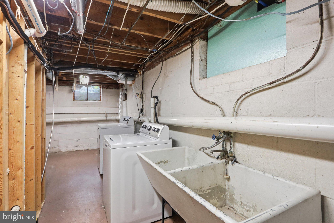
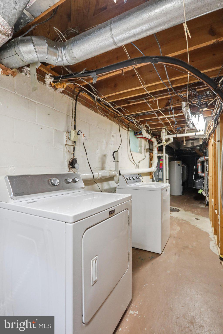
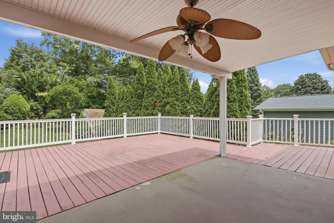
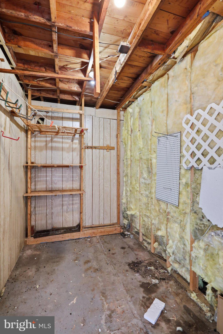
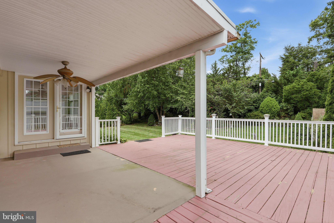
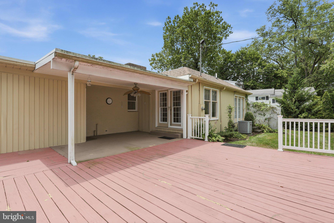
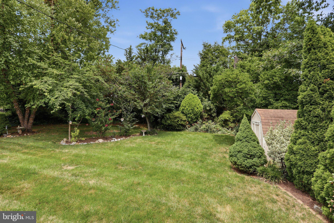
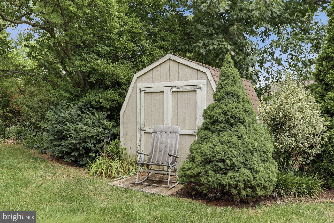
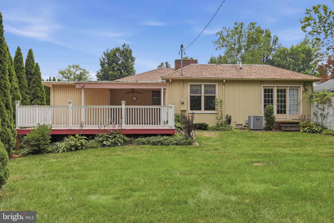
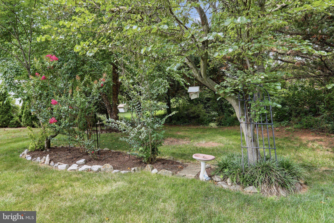
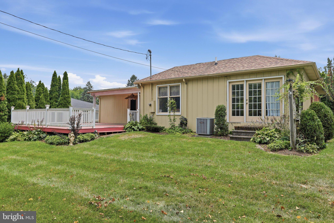
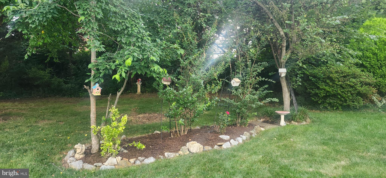
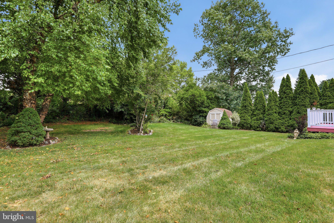
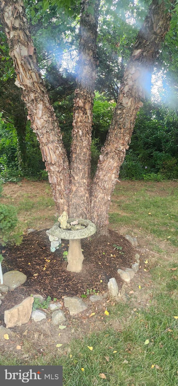
NEW PRICE! This home is a great way to introduce you to the desirable Fountainhead community. With 3 bedrooms and two full baths, this home boasts many upgrades that will insure that your future expenses will be minimal. New roof in 2023. Kitchen and bathroom renovations within the last 10 years. New furnace 10 years ago. This home would be perfect for one floor living with everything you need on the first floor. This is also a great home for a family. Driving up the driveway, the meticulously landscaped yard welcomes you home. The expanded front porch invites you to sit and relax. Walking in the front door you are greeted with the warmth of the fireplace in the family room. To the right there is a space that has many uses (office, bedroom, family room). The kitchen is updated with soft close hardwood white cabinets. This connects the family rooms and dining room providing excellent flow. The main bathroom is renovated with a walk in shower. The large bedroom has a washer and dryer hookup right now but could easily be a small master bathroom. Hardwood floors shine throughout the upstairs. Downstairs is spacious and allows for a second family room / man cave area and full bathroom. The spacious bedroom has windows to let light in. Out back, the new owners will enjoy the low maintenance deck leading to the beautifully landscaped yard with shed. Don't miss this opportunity to own this piece of Heaven. Close to shopping, restaurants and excellent schools; this well cared for home will be perfect for you.
Features & Amenities
Interior
-
Total Bedrooms
3
-
Bathrooms
2
-
Above Grade Finished Area
1976.0
-
Basement YN
YES
-
Cooling YN
YES
-
Cooling
Central Air, Ceiling Fan(s), Electric
-
Fireplace YN
YES
-
Heating YN
YES
-
Heating
Exhaust Fan, Oil, Forced Air
-
Main Level Bedrooms
2
-
Pet friendly
Yes
Exterior
-
Garage
No
-
Construction Materials
Brick
-
Parking
Off Street, On Street, Off Site, Driveway
-
Pool
No
-
Waterfront YN
NO
Area & Lot
-
Lot Size(acres)
0.35
-
Lot Size(square feet)
15,420
-
Property Type
Residential
-
Property Sub Type
Single Family Residence
-
Architectural Style
Raised Ranch/Rambler
Price
-
Sales Price
$355,000
-
Tax Amount
$2,693
-
Sq. Footage
1,976
-
Price/SqFt
$179
HOA
-
Association
No
Property Resources
-
Horse Property
NO
School District
-
Elementary School
N/A
-
Middle School
NORTHERN
-
High School
NORTH HAGERSTOWN
Property Features
-
New Construction
NO
-
Foundation Details
Concrete Perimeter
-
Senior Community YN
NO
-
Sewer
Public Sewer
-
Tax Lot
20
-
Water Source
Public
Schedule a Showing
Showing scheduled successfully.
Mortgage calculator
Estimate your monthly mortgage payment, including the principal and interest, property taxes, and HOA. Adjust the values to generate a more accurate rate.
Your payment
Principal and Interest:
$
Property taxes:
$
HOA fees:
$
Total loan payment:
$
Total interest amount:
$
Location
County
WASHINGTON
Elementary School
Middle School
NORTHERN
High School
NORTH HAGERSTOWN
Listing Courtesy of Todd M Anderson, The KW Collective
RealHub Information is provided exclusively for consumers' personal, non-commercial use, and it may not be used for any purpose other than to identify prospective properties consumers may be interested in purchasing. All information deemed reliable but not guaranteed and should be independently verified. All properties are subject to prior sale, change or withdrawal. RealHub website owner shall not be responsible for any typographical errors, misinformation, misprints and shall be held totally harmless.

Salesperson, Realtor
Andrew Boateng
Call Andrew today to schedule a private showing.

* Listings on this website come from the FMLS IDX Compilation and may be held by brokerage firms other than the owner of this website. The listing brokerage is identified in any listing details. Information is deemed reliable but is not guaranteed. If you believe any FMLS listing contains material that infringes your copyrighted work please click here to review our DMCA policy and learn how to submit a takedown request.© 2024 FMLS.
Related Properties

HAGERSTOWN
403 W WILSON BOULEVARD
5 Beds
2 Baths
2,448 Sq.Ft.
$399,950
MLS#: MDWA2039812

HAGERSTOWN
953 VIEW STREET
4 Beds
2 Baths
2,190 Sq.Ft.
$299,000
MLS#: MDWA2034346
HAGERSTOWN
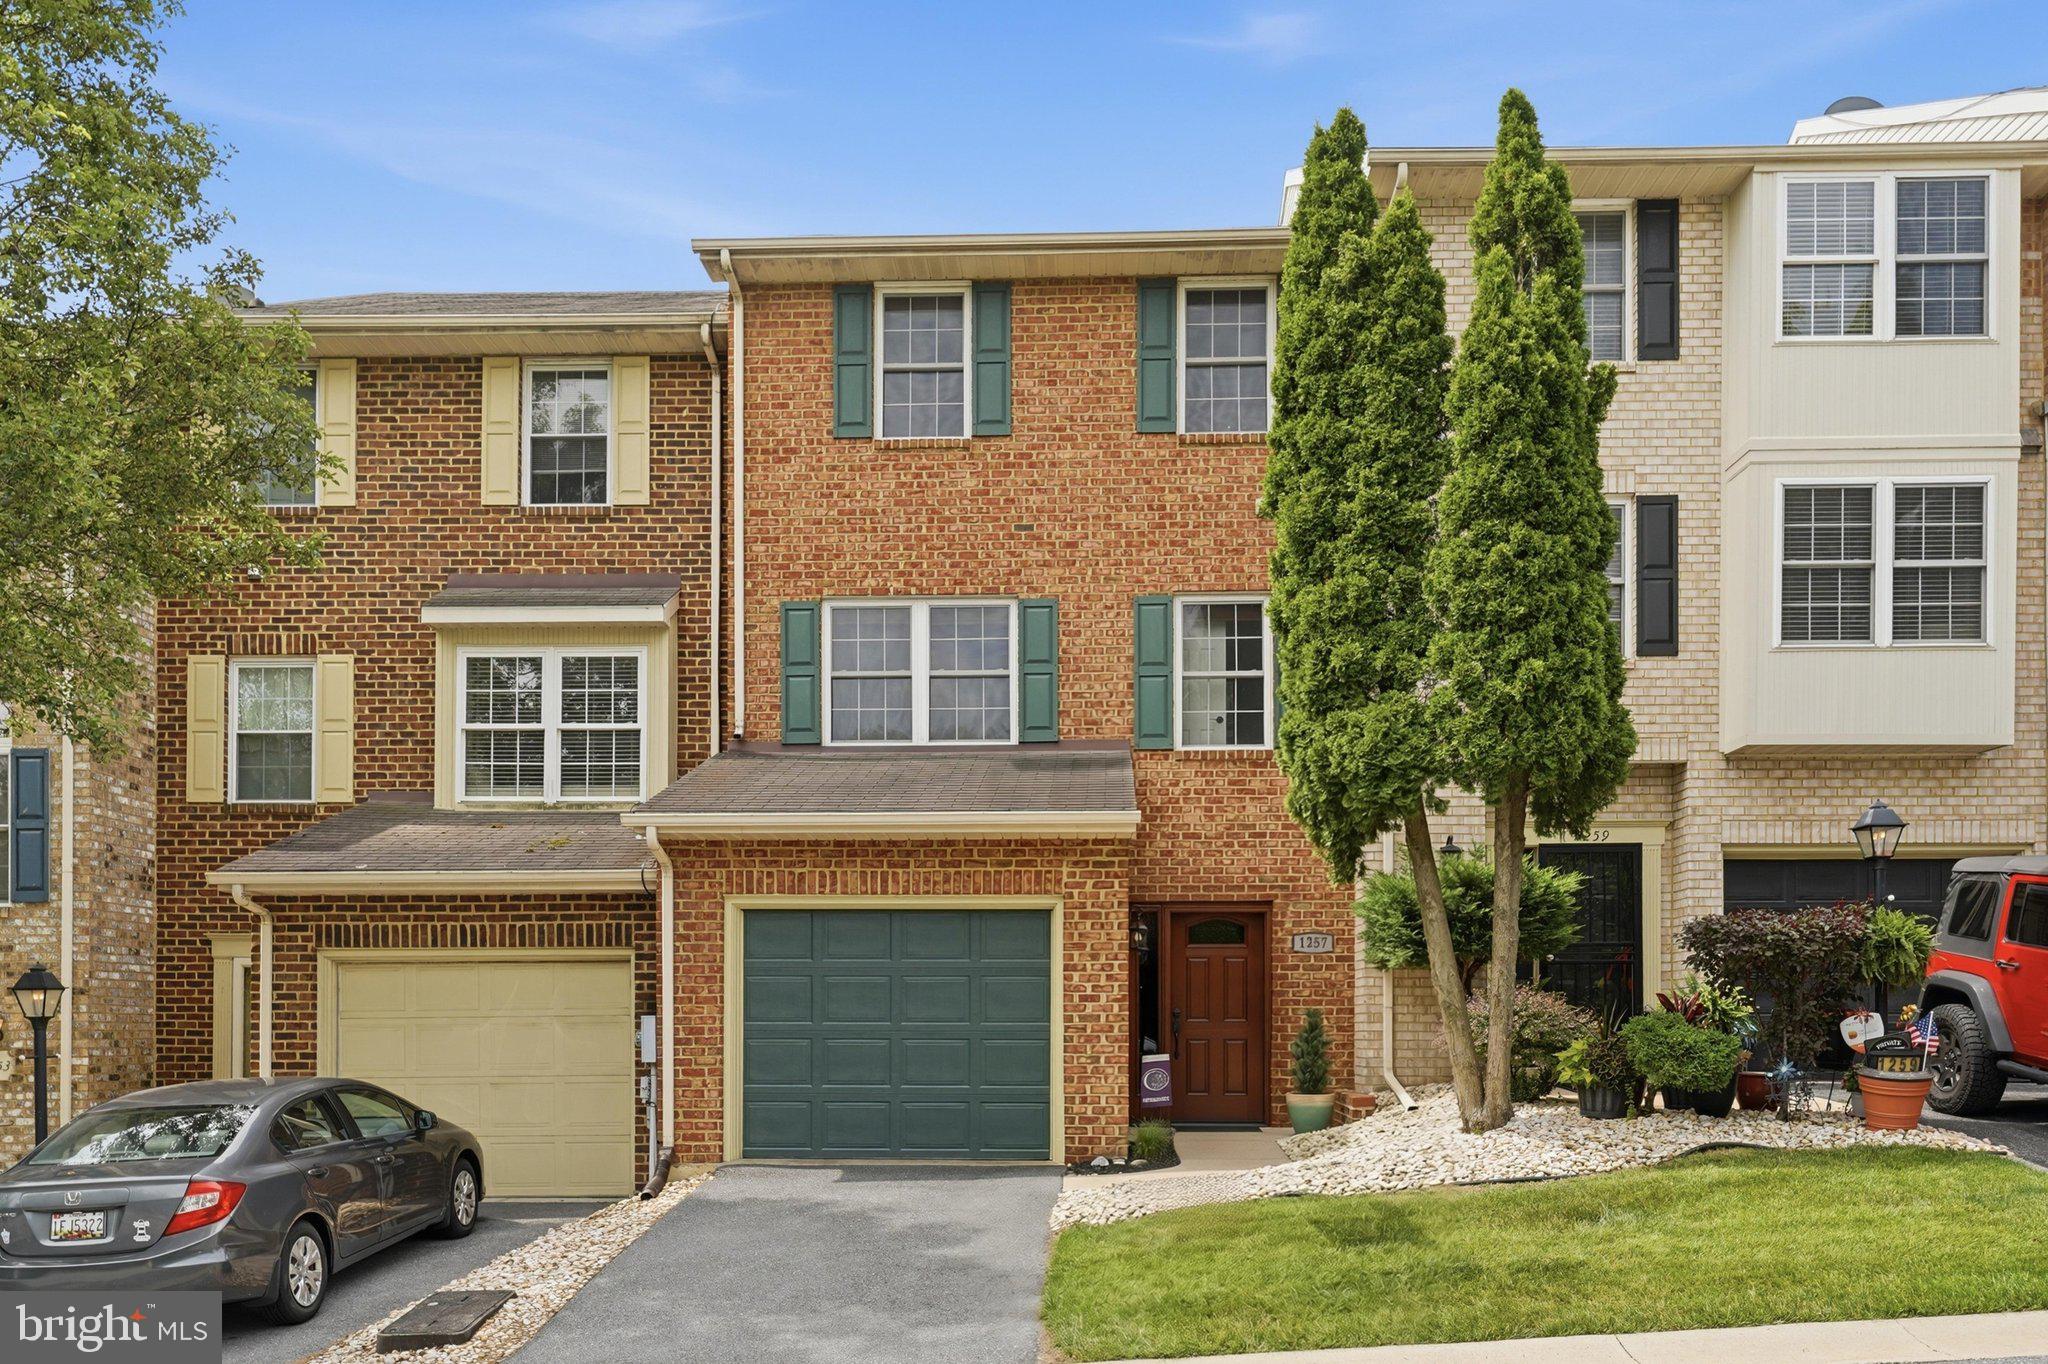
1257 LINDSAY LANE
3 Beds
2 Baths
2,231 Sq.Ft.
$299,900
MLS#: MDWA2038020

HAGERSTOWN
34 HARVARD ROAD
3 Beds
3 Baths
3,240 Sq.Ft.
$399,999
MLS#: MDWA2039860

HAGERSTOWN
11038 LINCOLN AVENUE
3 Beds
2 Baths
1,842 Sq.Ft.
$309,900
MLS#: MDWA2039032

HAGERSTOWN
1045 W IRVIN AVENUE
4 Beds
3 Baths
2,118 Sq.Ft.
$339,900
MLS#: MDWA2040294

HAGERSTOWN
1307 LINDSAY LANE
4 Beds
2 Baths
1,959 Sq.Ft.
$310,000
MLS#: MDWA2039676

HAGERSTOWN
15220 NATIONAL PIKE
4 Beds
2 Baths
2,216 Sq.Ft.
$299,900
MLS#: MDWA2039402

HAGERSTOWN
257 S MULBERRY STREET S
5 Beds
3 Baths
1,728 Sq.Ft.
$299,000
MLS#: MDWA2039958
HAGERSTOWN
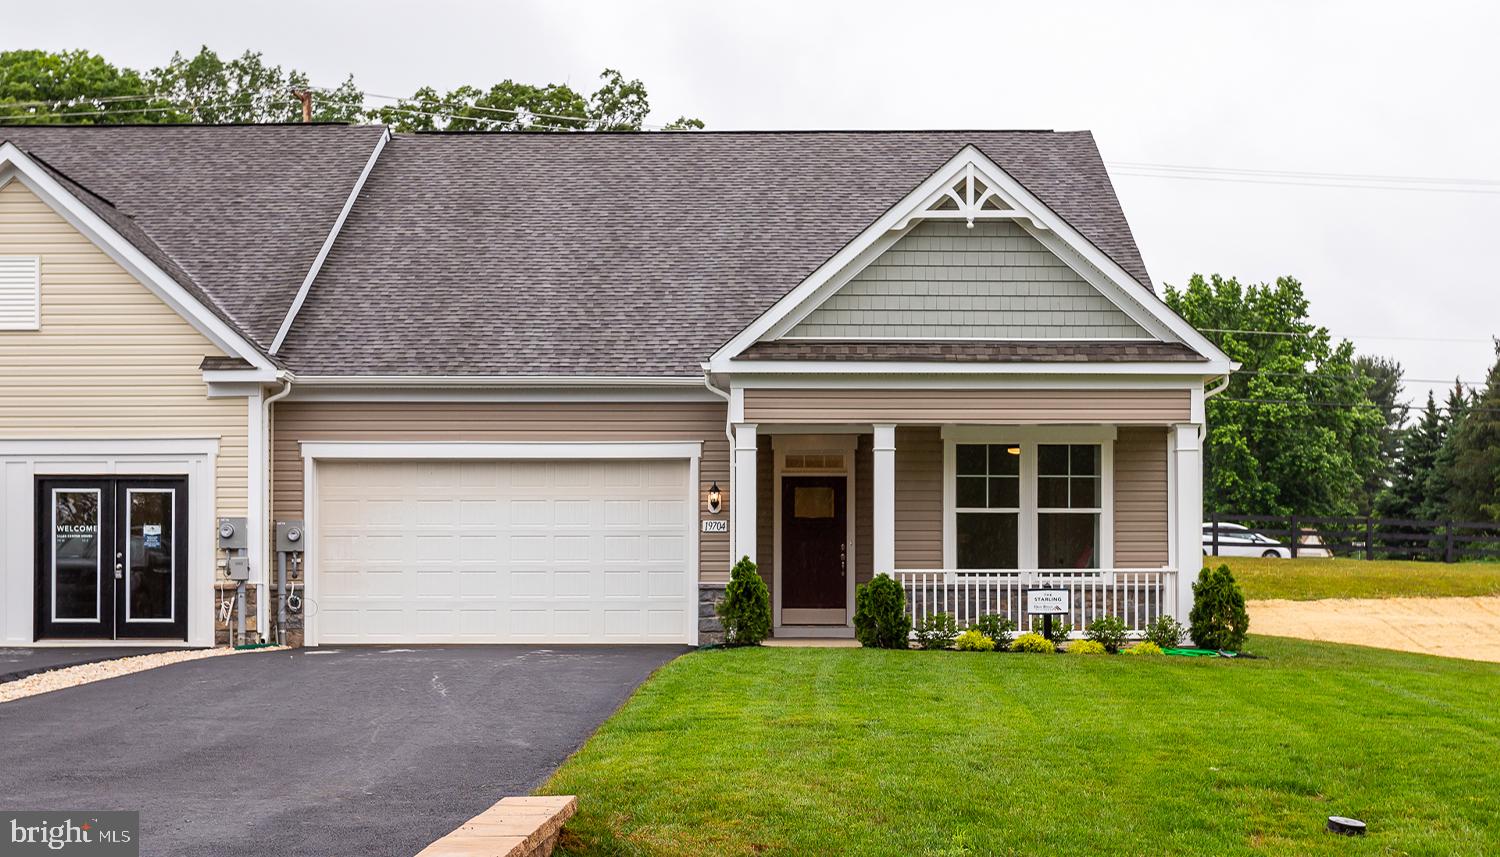
TBB POPPY COURT STARLING II
2 Beds
2 Baths
1,604 Sq.Ft.
$359,990
MLS#: MDWA2033334
.png)