Features & Amenities

Interior

  • Other Interior Features

    Eat-in Kitchen, Kitchen Island, Pantry, Walk-In Closet(s), High Ceilings, Bar, Crown Molding, Open Floorplan, Soaking Tub

  • Total Bedrooms

    6

  • Bathrooms

    6

  • 1/2 Bathrooms

    1

  • Above Grade Finished Area

    5595.0

  • Basement YN

    YES

  • Cooling YN

    YES

  • Cooling

    Central Air, Electric

  • Fireplace YN

    YES

  • Heating YN

    YES

  • Heating

    Natural Gas, Forced Air

  • Main Level Bedrooms

    1

  • Pet friendly

    N/A

Exterior

  • Garage

    Yes

  • Garage spaces

    4

  • Parking

    Oversized, Garage Door Opener, Circular Driveway, Garage, Driveway, Inside Entrance, Attached

  • Patio and Porch Features

    Deck, Patio, Screened

  • Pool

    No

  • Waterfront YN

    NO

Area & Lot

  • Lot Features

    Back Yard

  • Lot Size(acres)

    0.85

  • Lot Size(square feet)

    36,936

  • Property Type

    Residential

  • Property Sub Type

    Single Family Residence

  • Architectural Style

    Transitional

Price

  • Sales Price

    $3,199,900

  • Tax Amount

    $27,416

  • Financing Options

    Conventional

  • Sq. Footage

    7,590

  • Price/SqFt

    $421

HOA

  • Association

    No

School District

  • Elementary School

    WOLFTRAP

  • Middle School

    KILMER

  • High School

    MADISON

Property Features

  • New Construction

    NO

  • Foundation Details

    Concrete Perimeter

  • Senior Community YN

    NO

  • Tax Lot

    2

  • Water Source

    Other

Schedule a Showing

Showing scheduled successfully.

<
>
IN PERSON
VIA CHAT

What is 3 + 4 ?


Change time

Mortgage calculator

Estimate your monthly mortgage payment, including the principal and interest, property taxes, and HOA. Adjust the values to generate a more accurate rate.

Your payment

Principal and Interest:

$

Property taxes:

$

HOA fees:

$

Total loan payment:

$

Total interest amount:

$

Location

County

FAIRFAX

Elementary School

WOLFTRAP

Middle School

KILMER

High School

MADISON

Listing Courtesy of William Samson , Samson Properties

RealHub Information is provided exclusively for consumers' personal, non-commercial use, and it may not be used for any purpose other than to identify prospective properties consumers may be interested in purchasing. All information deemed reliable but not guaranteed and should be independently verified. All properties are subject to prior sale, change or withdrawal. RealHub website owner shall not be responsible for any typographical errors, misinformation, misprints and shall be held totally harmless.

Agent Andrew Boateng

AGENT

Andrew Boateng

Call Andrew today to schedule a private showing.


* Listings on this website come from the FMLS IDX Compilation and may be held by brokerage firms other than the owner of this website. The listing brokerage is identified in any listing details. Information is deemed reliable but is not guaranteed. If you believe any FMLS listing contains material that infringes your copyrighted work please click here to review our DMCA policy and learn how to submit a takedown request.© 2024 FMLS.
"The Home That Has It All" - This one-of-a-kind custom builder home by Sekas Homes features 6 bedrooms, 6.5 bathrooms, and 7590 square feet of refined living space, offering an extraordinary blend of luxury, craftsmanship, and thoughtful design, perfectly situated on a private flat walk-out 0.85-acre lot in the sought-after Wolftrap/Thoreau/Madison pyramid.
 
Inside, the home features soaring 10-foot ceilings, wide-plank 9-inch hardwood floors, and an ultra-wide foyer with an 8-foot solid wood double door that sets the tone for the refined interior. The main level includes a private study, a guest suite with two closets and full bath, a grand dining room that transitions through dual butlers pantries,  a dramatic great room with a 60-inch gas fireplace, custom wood beams, and a 75-inch Samsung Frame TV. The chef’s kitchen is a true showpiece with ceiling-height cabinetry, exotic quartzite countertops and full height quartz backsplash accompanied by under cabinet lighting and outlets, a 60-inch range with matte gold pot filler, custom wood hood, oversized island with seating, walk-in pantry, and opening seamlessly to the oversized screened porch which is equipped with Infratech heaters and ceiling fan for effortless indoor-outdoor living.
 
Located on the upper level the private owner's suite is a luxurious retreat, with massive his-and-hers closets, custom built-ins, a coffee bar with sink and beverage center, and a spa-inspired bath with heated floors, dual vanities, freestanding tub, and oversized curbless shower. The upper level also offers a spacious laundry room, additional bedrooms with upgraded baths, and exceptional storage including a fully framed attic room. All additional secondary bedrooms are equipped with walk-in closets and en suite bathrooms. The upper level is rounded out by a large laundry room with linen closet and ample hanging space.
 
The walk-out lower level is designed for entertaining and recreation, offering a golf simulator room with 11-foot ceilings, exercise room, expansive rec room with programmable accent lighting, fully equipped wet bar with ice maker, dishwasher, and sink, chilled wine cellar with iron doors and stone façade, exotic large format porcelain, game room with golf simulator, guest bedroom, and ample storage. Outdoor living is equally impressive with an oversized screened porch featuring heaters, fan, speakers, TV wall, and WiFi extender, along with an oversized deck equipped with gas lines and hose bib for a grill and firepit. A 54-foot wide driveway entrance with a circular drive through creates a grand arrival and leads to an oversized four-car garage with epoxy floors, EV charging (Rivian charger, Tesla adaptor, and 50AMP circuit), and abundant storage. The fully enclosed rear yard with black metal fencings and approved site plan for a future pool complete the exceptional exterior offering.
 
Additional highlights include a Generac whole-house generator, programmable 9 zone irrigation system, permanent exterior accent lighting across all front eaves, $50,000 Hunter Douglas shades package, entire property is protected by Ring security cameras, and multiple outdoor entertainment areas. Ideally located just minutes from Vienna, Tysons, Reston, and Washington, D.C., this exceptional residence offers a rare opportunity to own a truly custom home with unmatched quality and design.

1859 BEULAH ROAD

Message successfully sent.

What would you like to know?

What is 3 + 4 ?

I agree to receive email communication and understand I can unsubscribe at any time.

I agree to be contacted by Charis Realty Group via call, email, and text for real estate services. To opt out, you can reply 'stop' at any time or reply 'help' for assistance. You can also click the unsubscribe link in the emails. Message and data rates may apply. Message frequency may vary. Privacy Policy

Related Properties

In Vienna, true luxury is defined by how a home lives—quietly refined, highly functional, and effortlessly comfortable. This to-be-built residence by Premier Homes Group LLC delivers over 7,000 square feet of intentional design in one of the area’s most desirable settings. Large backyard with room for a pool.  Located on a rare quiet cul-de-sac.

Located within the highly sought-after James Madison High School pyramid, with Thoreau Middle School and Louise Archer Elementary School, this home blends enduring value with everyday livability.

A timeless exterior and curated landscape create an understated yet confident arrival. Inside, 11-foot ceilings on the main level and 10-foot ceilings on both the upper and lower levels establish a rare sense of scale, while architectural ceiling treatments and custom niches throughout much of the home introduce depth, detail, and a bespoke feel.  Call Premier Homes Group LLC   learn about our available options
Ideally located just minutes from the heart of Vienna, Tysons, and major commuter routes—with convenient access to Washington, DC—this home offers the perfect blend of community, connectivity, and quiet luxury.  Call for the builder Premier Homes Group LLC  for an appointment.  Number is listed in showing contact.
 Search Google Premier Homes Group LLC – Northern Virginia to explore our full portfolio of luxury homes.*******Disclaimer: Premier Homes Group LLC reserves the right to modify home designs, floor plans, elevations, specifications, materials, finishes, dimensions, features, pricing, and availability without notice. Square footages and dimensions are approximate. Photographs may depict previously completed or similar Premier Homes Group LLC homes and are provided to illustrate craftsmanship and design style. Images may include optional features or upgrades not included in the base price. Artist renderings and illustrations are conceptual and may differ from the completed home. Buyers should rely on the purchase agreement, approved plans, and written specifications for the final description of the home and included features.*******
#VAFX2299178

VIENNA

408 SE FELLINI COURT

5 Beds

5 Baths

7,672 Sq.Ft.

$3,235,000

MLS#: VAFX2299178
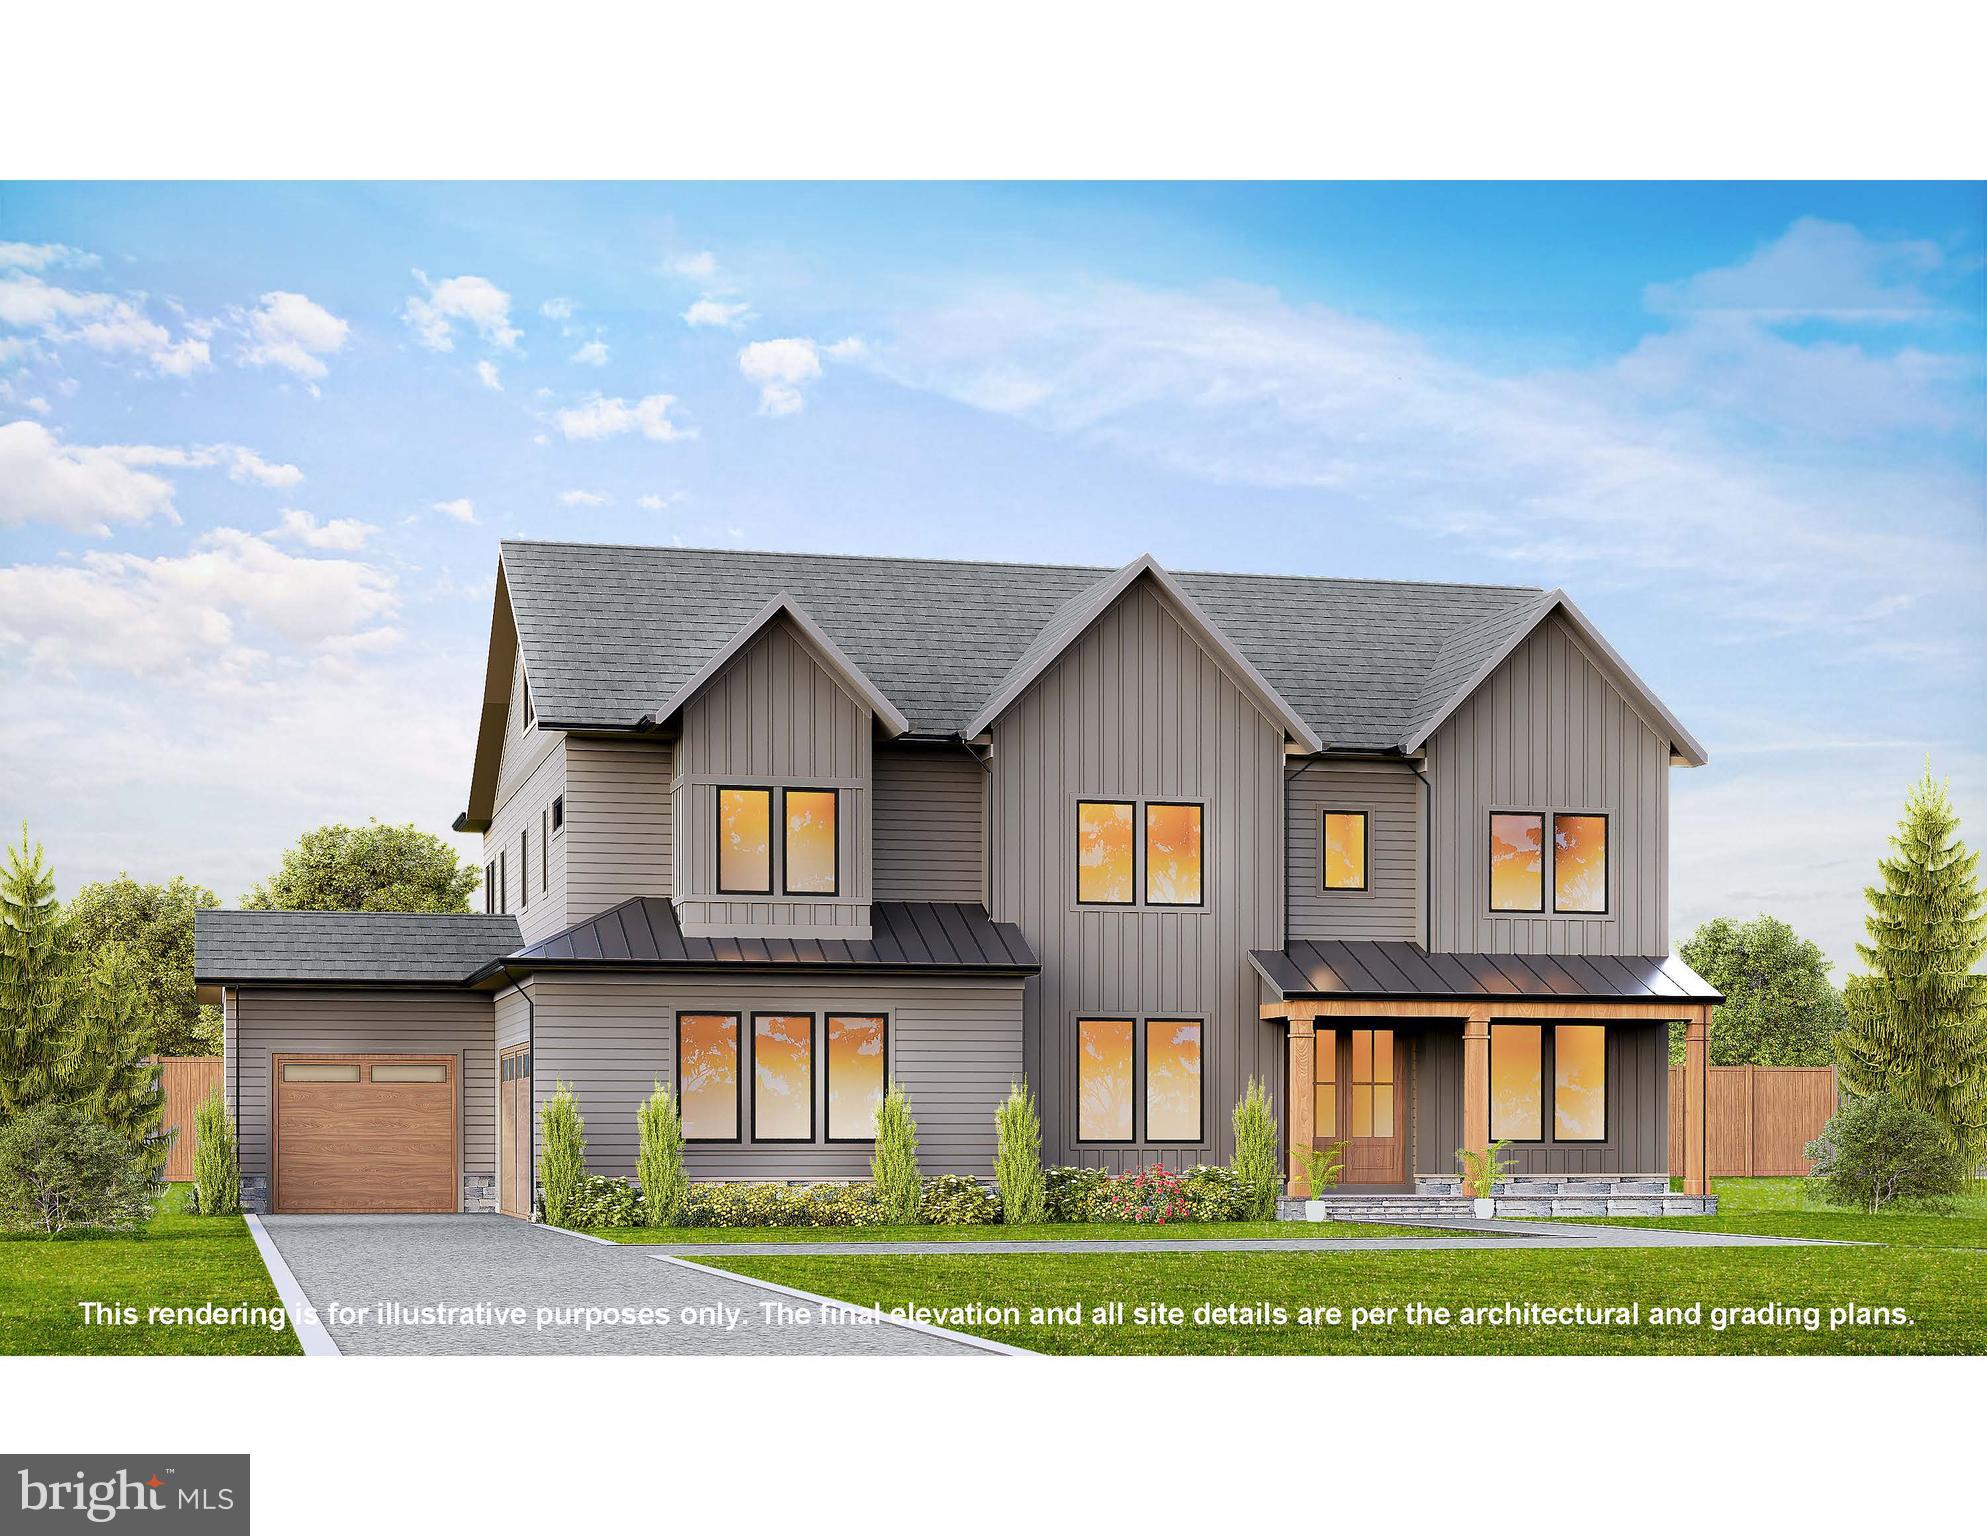
Introducing an exceptional new residence by JDA, gracefully sited on a picturesque 1/3-acre lot just two blocks from Vienna Woods Swim & Tennis Club. Thoughtfully designed, this home offers a seamless blend of timeless elegance and modern sophistication. At the heart of the home, a bespoke kitchen  Wolf and Sub-Zero appliances, complemented by a sunlit breakfast room. The adjacent great room is both dramatic and inviting, featuring a striking indoor/outdoor fireplace and opening to an expansive screened porch—creating an effortless indoor-outdoor living experience. The main level is equally impressive, offering a private guest suite, a refined study, an elegant dining room, and a butler’s pantry. The thoughtful design includes stacked closets for a future elevator, plus two garages – one two-car, and one single-car garage
Upstairs, the primary suite serves as a true sanctuary, complete with a gracious sitting room, a spa-inspired bath, and two walk-in closets. Three additional en-suite bedrooms provide comfort and privacy, while a remarkable loft level offers a versatile retreat with its own bedroom suite and sitting room.
The fully finished lower level is designed for elevated living and entertaining, featuring a recreation room with fireplace, game room, wet bar, fitness room, an additional private suite, and abundant storage and flexible bonus space. Delivery is October 2026. Interior photos represent another JDA model and are for illustrative purposes.
#VAFX2295278

VIENNA

917 TIMBER LANE SW

7 Beds

7 Baths

7,125 Sq.Ft.

$3,195,000

MLS#: VAFX2295278

Experience elevated living in this exceptional 6 bedroom contemporary residence in Vienna, where designer finishes, refined details, and impressive scale create a truly magazine-worthy home. The stunning kitchen is the centerpiece, showcasing stacked inset cabinetry, waterfall stone countertops, top-of-the-line appliances, a Wolf range, custom hood, and seamless flow into the family room with a dramatic fireplace and coffered ceiling. Designed for effortless entertaining and everyday luxury, the main living spaces extend to a large wrap-around deck, perfect for outdoor dining, relaxing, and hosting. A split staircase leads to the upper level, where five ensuite bedrooms offer exceptional comfort and privacy, along with a convenient upper-level laundry room. The oversized primary suite is a true retreat with generous space, large walk-in closets, and a spa-level bath featuring a multiple-head shower, freestanding corner tub, and dual vanities.The finished lower level expands the lifestyle with a wet bar, media room, exercise room, and 6th bedroom—ideal for entertaining. Conveniently located in sought-after Vienna with easy access to Tysons, Reston, dining, shopping, and major commuter routes, this home delivers sophisticated design and premier living.
#VAFX2333396

VIENNA

1339 BEULAH ROAD

6 Beds

6 Baths

6,712 Sq.Ft.

$3,000,000

MLS#: VAFX2333396

*** Visit our Open House at 9437 Old Courthouse Road this Saturday & Sunday from 1:00pm - 3:00pm ***

IMMEDIATE DELIVERY

***Photos are from a previous build. ***

Welcome to Spring Lake Crossing! Experience the small-town charm and close-knit community of Vienna while enjoying incredible shopping, dining, and year-round events like Oktoberfest, Viva Vienna, and the Halloween Parade. Perfect for commuters, the location offers easy access to the Toll Road and Tysons Corner, blending convenience with a highly desirable setting. Now selling in a boutique enclave of just three extraordinary homes, this is a rare opportunity to own brand-new construction in one of Vienna’s most sought-after neighborhoods. 
Evergreene Homes is proud to offer the Millwright II, a thoughtfully designed single-family home that beautifully blends modern luxury with everyday comfort. From the moment you enter, soaring 10’ ceilings and gleaming hardwood floors set the stage for a bright, open layout that’s equally suited for entertaining or relaxing at home. The spacious Family Room flows effortlessly into the Morning Room and Designer Kitchen, which features quartz countertops, GE Café Series appliances, full-height glass-faced cabinetry, and an oversized island perfect for meal prep, casual dining, or gathering with friends. A Butler’s Pantry adds functionality and flair, offering additional prep space and storage. A dedicated Study makes working from home easy, while the expansive Dining Room is ideal for hosting everything from elegant holiday dinners to casual brunches. The oversized Main-Level Guest Suite with private bath offers the perfect retreat for overnight guests or multi-generational living. A thoughtfully designed Mudroom provides the perfect landing zone for daily life, with built-in storage for shoes, backpacks, and sports equipment—ideal for busy households. Upstairs, the Owner’s Suite is your private sanctuary, complete with a boxed ceiling, dual walk-in closets, and a spa-inspired bath with quartz countertops, a soaking tub, and a frameless glass shower. Three generously sized secondary bedrooms include one with a private en-suite and two that share a stylish Buddy Bath. For added ease, the Laundry Room is located on the upper level and includes built-in cabinetry and a convenient sink—making laundry day a breeze. The lower level is loaded with possibilities, featuring a large Recreation Room ideal for movie nights, gaming, or hosting game-day watch parties. Also included: a separate Media Room, Exercise Room, Bedroom, and Full Bath—plenty of space for hobbies, guests, and more. Enjoy the outdoors in your large backyard, offering endless potential for entertaining, gardening, play, or simply relaxing in your own private retreat. The oversized two-car garage provides convenience and extra room for storage, bikes, tools, or even a small workshop—perfect for active lifestyles. 

EVERGREENE QUALITY:
Every Evergreene home is thoughtfully crafted with features designed for long-term comfort and peace of mind. Standard inclusions in the Millwright II are a whole-house ventilation, humidifier, electronic air cleaner, abundant recessed lighting, upgraded 2x6 framing, superior thermal insulation, a built in pest control system in exterior walls, and a best-in-class 10-year transferable builder’s warranty.
 
Floor plans and images are for illustrative purposes only; certain features may reflect upgrades or options not included in the base price.
#VAFX2332216

VIENNA

9435 OLD COURTHOUSE ROAD

6 Beds

5 Baths

6,094 Sq.Ft.

$2,649,500

MLS#: VAFX2332216

New on site 1 day ago
Set in the heart of Vienna, 107 Yeonas is a beautifully executed residence by BDR Homes, where thoughtful architecture, refined interiors, and generous living spaces come together in an exceptional setting.

Spanning three finished levels, the home has been designed with an effortless flow between everyday living and entertaining. The main level is anchored by a beautifully appointed kitchen and breakfast area that open to the living room, creating a warm and inviting center of the home. A separate dining area offers an elegant setting for more formal gatherings, while a main level bedroom with full bath provides flexibility for guests, extended stays, or a private home office.

The upper level continues with a spacious loft, offering an intimate secondary living space, along with generously proportioned bedrooms and well appointed baths. The primary suite is a standout, distinguished by a beautiful vaulted ceiling that brings both architectural character and a wonderful sense of volume to the room. A generous walk in closet and thoughtfully finished primary bath complete the private retreat. An upper level laundry room adds everyday convenience.

Designed with entertaining in mind, the finished lower level offers an expansive recreation room with a wet bar, a dedicated media room, an additional bedroom, and full bath. The media room creates a distinct destination for movie nights and entertainment, while the surrounding spaces offer flexibility for guests, fitness, and recreation.

Outside, a spacious yard creates a wonderful extension of the home, offering ample room for outdoor entertaining, play, and quiet evenings at home. The setting feels residential and private while remaining remarkably convenient to the best of Vienna.

Located within the sought after Madison High School pyramid, the home is just minutes from the shops, dining, cafés, parks, and community life of the Town of Vienna, with the Vienna Metro and major commuter routes nearby.

Beautifully proportioned, thoughtfully designed, and ideally situated, 107 Yeonas offers a sophisticated take on modern Vienna living and an exceptional opportunity to experience the craftsmanship of BDR Homes.
#VAFX2337524

VIENNA

107 YEONAS DRIVE SE

6 Beds

6 Baths

6,434 Sq.Ft.

$2,595,000

MLS#: VAFX2337524
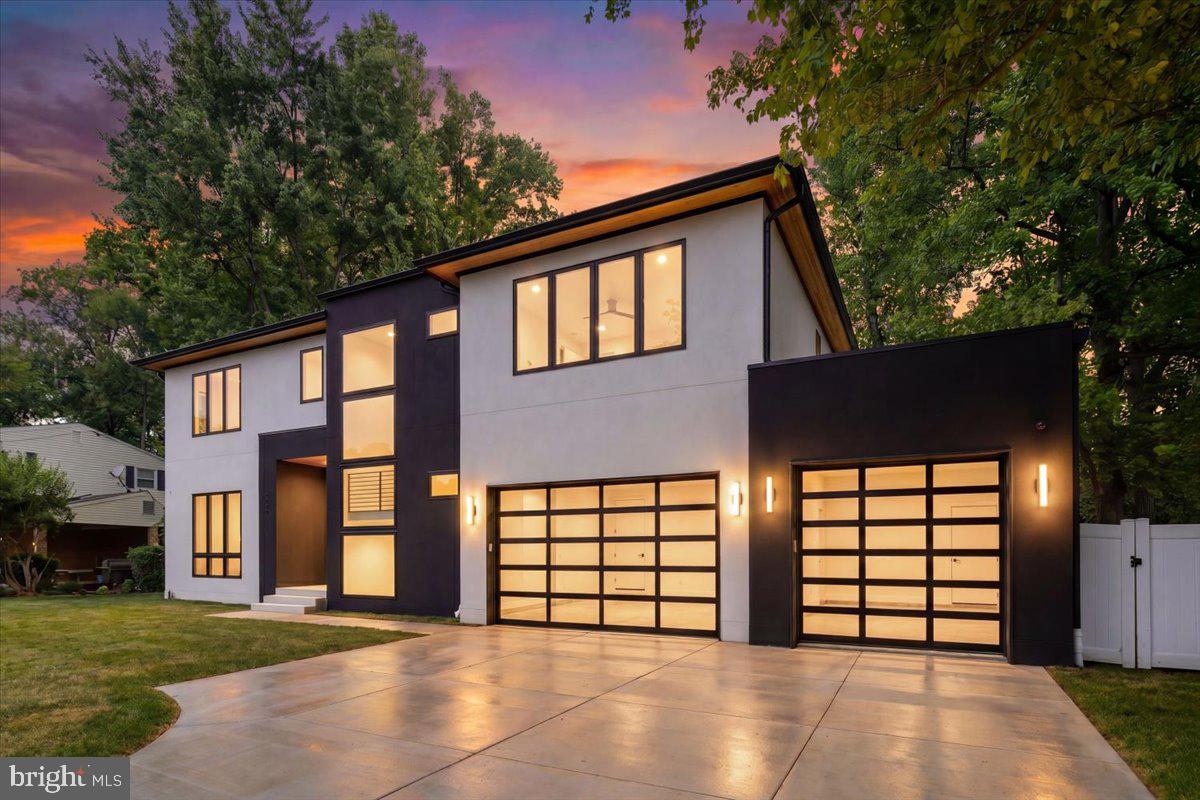
Experience exceptional modern luxury in this one-of-a-kind, fully custom-built estate, perfectly situated on a flat cul-de-sac lot. Designed with both sophistication and comfort in mind, this stunning 6-bedroom, 6.5-bath residence showcases impeccable craftsmanship and thoughtfully curated finishes throughout. Over 5,350 sq ft of living space.
From the moment you arrive, the marble front porch and striking stucco exterior set the tone for the elegance within. Inside, soaring 10-foot ceilings on the main level and 9-foot ceilings on the upper and lower levels create a bright, open atmosphere, complemented by natural oak flooring in a showstopping herringbone pattern across the entire main floor. Solid core wood doors, custom cabinetry, and designer tile imported from Spain and Italy elevate every space.
The gourmet kitchen is a true centerpiece, featuring Dekton countertops and a full suite of premium appliances, including a Wolf 6-burner gas range with griddle, double ovens, drawer microwave, and a fully integrated Thermador refrigerator, freezer, and dishwasher. Thoughtful additions like a pot filler, refrigerated drawers, and dedicated appliance circuits enhance both beauty and functionality.
Seamless indoor-outdoor living is achieved through an expansive Andersen pocketing glass wall that fully opens to a covered Trex patio, complete with ceiling fans, in-ceiling heaters, and prewiring for automatic screens and an outdoor kitchen. Step outside to your private resort-style oasis, featuring a custom gunite heated pool with integrated lighting, infinity spa, ozone filtration system, auto cover, and elegant marble pool decking.
The luxurious primary suite offers a private retreat with its own fireplace, balcony, and custom California closet. The spa-inspired bath includes a freestanding soaking tub, curbless smart shower, heated towel bars, and premium fixtures. Each additional bedroom features its own en-suite bath with floor-to-ceiling tile and frameless glass showers.
The fully finished lower level is designed for entertainment and wellness, boasting a spacious recreation room with 12-foot ceilings—ideal for a home theater or golf simulator—complete with built-in surround sound. Additional highlights include a dedicated gym with specialty flooring and mirrored wall, plus rough-ins for a sauna and cold plunge.
Modern convenience meets cutting-edge infrastructure with a full security system, whole-house wiring for internet and media, sound-dampening insulation, and prewiring for EV charging and a backup generator. The oversized 3-car garage—with capacity for a lift—offers flexibility for a 4-car setup.
No detail has been overlooked, from heated towel bars and LED mirrors in every bathroom.
This extraordinary Gem is a rare opportunity to own a meticulously designed modern masterpiece that perfectly balances luxury, technology, and everyday livability.
#VAFX2309984

VIENNA

1002 AVERY COURT SW

6 Beds

6 Baths

5,350 Sq.Ft.

$2,790,000

MLS#: VAFX2309984
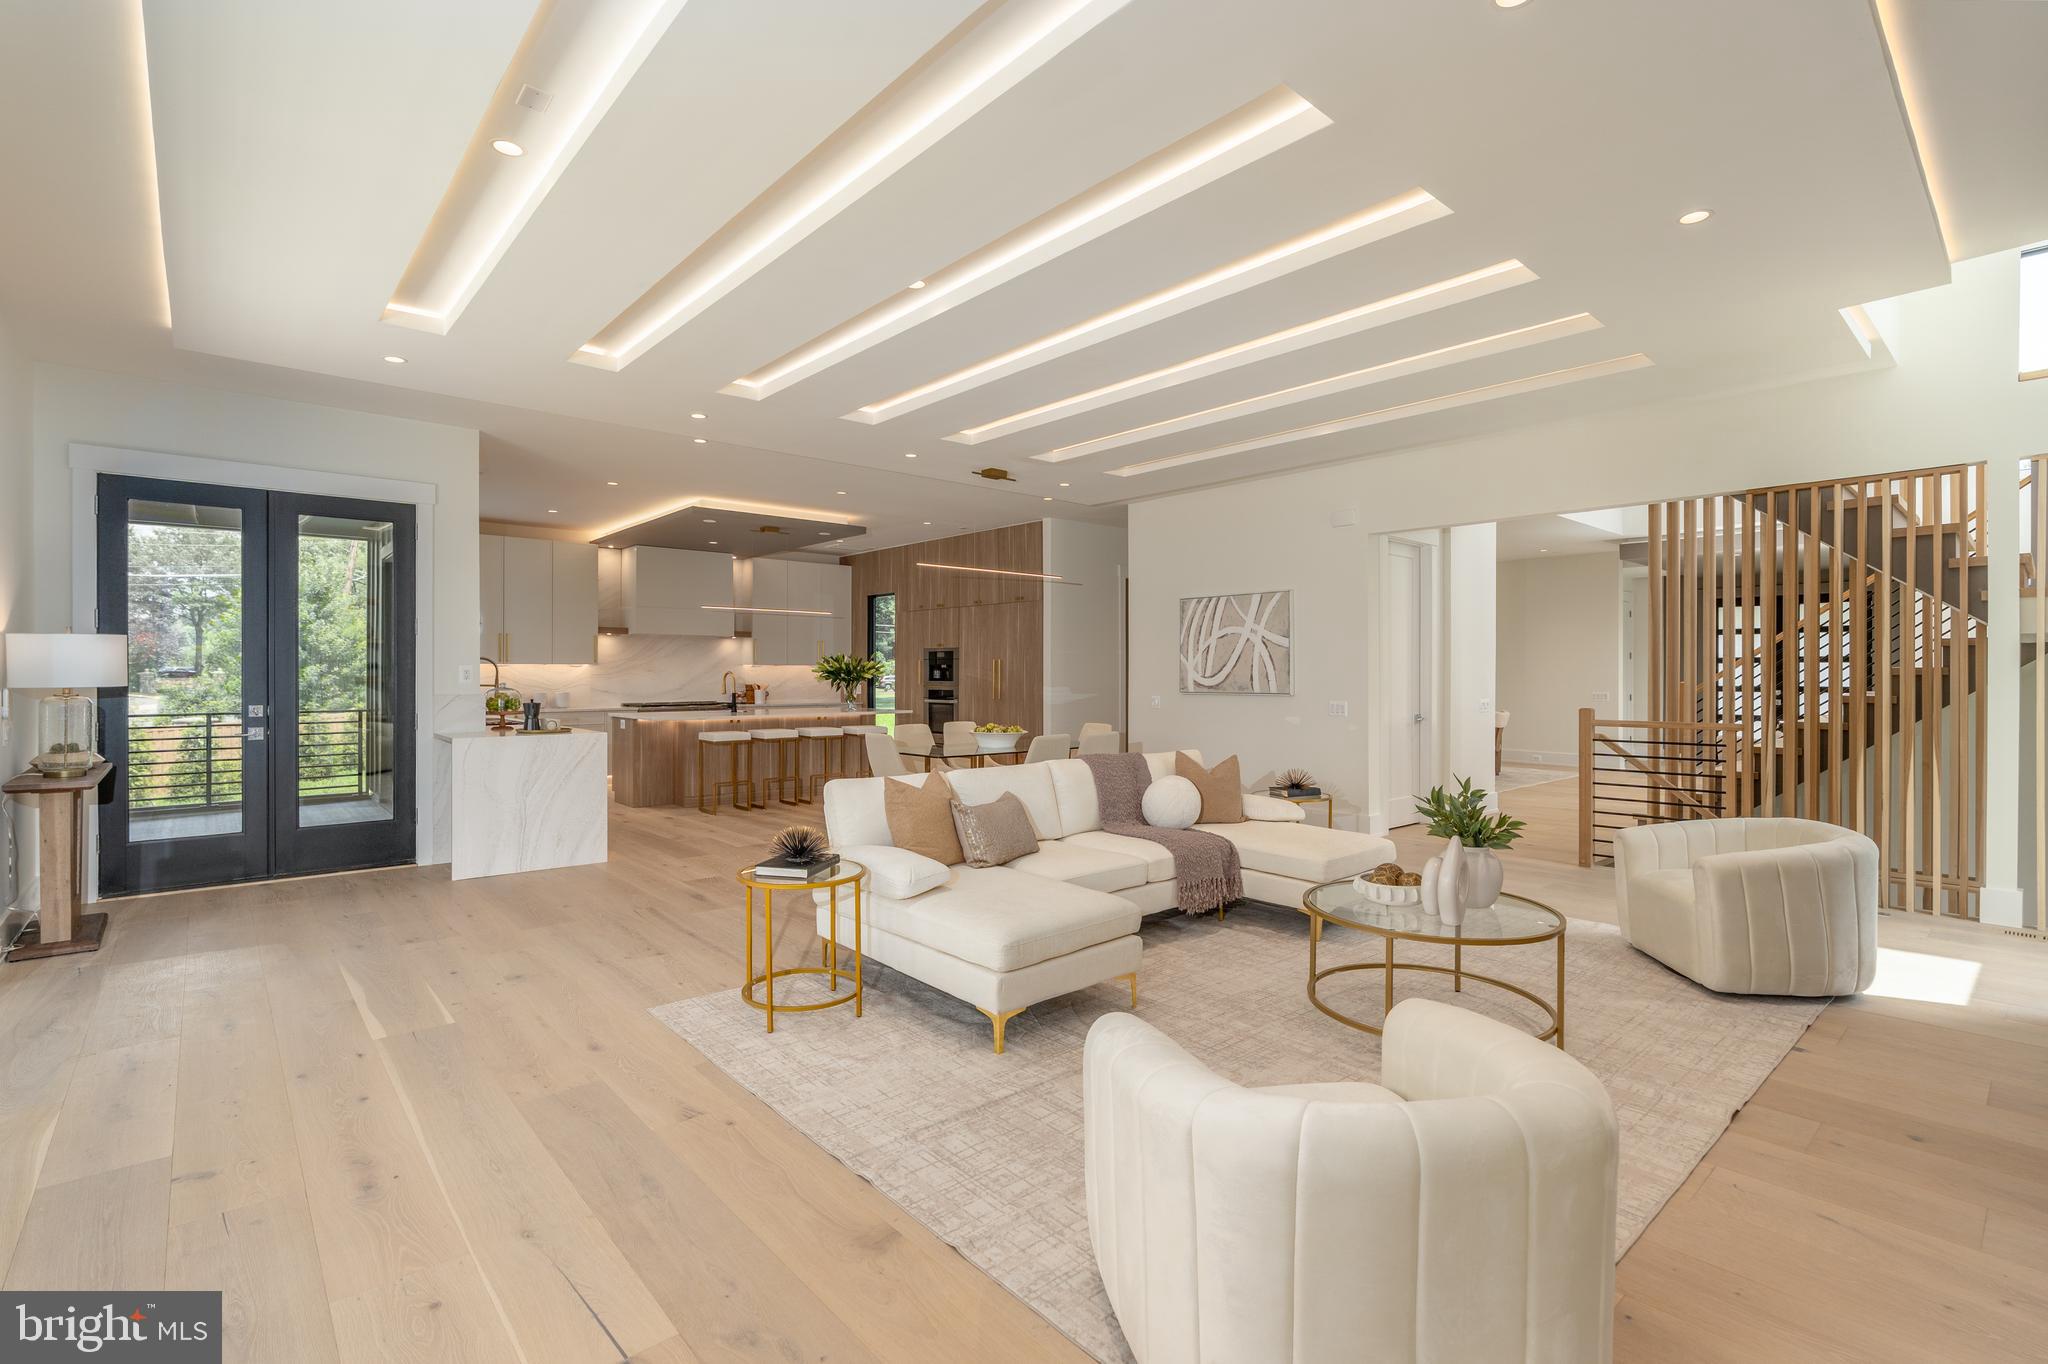
Experience elevated living in this luxury new construction architectural gem—where thoughtful design, luxury finishes, and a prime location just steps from Westwood Country Club come together seamlessly. Designed with entertaining in mind, this home offers the perfect setting for hosting everything from large celebrations to intimate gatherings with ease and elegance.
A dramatic two-story foyer welcomes you into over 7,450 square feet of artfully crafted living space featuring 7 bedrooms and 6.5 bathrooms. The open floor plan flows effortlessly through formal and informal living areas, highlighted by 10-foot ceilings, expansive picture windows, and warm wide-plank hardwood floors throughout the main level. The chef’s kitchen is a true showstopper—complete with a 9-foot center island. For easy everyday living there is a supplemental culinary food prep with a large sink, serving counter, built-in cabinetry and a second dishwasher. Miele appliances, a 60-inch side by side refrigerator, a built-in plumbed coffee station, and a separate butler’s pantry, all beautifully designed for everyday living and effortless entertaining.
The family room features a sleek ceiling design with integrated tape lighting, a linear gas fireplace with passive heat flow, and a wall of windows that open to a massive deck with a trellis-style ceiling and shades—creating a seamless indoor-outdoor experience for guests. There is also a screened porch which is accessible from the kitchen, family room and the deck.  Round out the main level is a secondary suite that can be used as an office or bedroom, adding to the versatility of the home's layout. Completing the main level is a spacious three-car tandem garage equipped with two EV charging outlets.
The open staircase, detailed with custom Poplar wood partitions, is a design centerpiece leading to the second level where you are greeted by a spacious informal living area. The primary suite is a luxurious retreat featuring its own heating and cooling system, two walk-in closets, a spa-inspired bath, and a private sitting room with fireplace—ideal for ideal mornings or unwinding at the end of the day.  Three additional spacious bedrooms each with its own bathroom and ample closet, and one with balcony for outdoor enjoyment.
The sprawling lower level features a stunning recreation area with a wet bar and a media room. Additionally, there are two flexible rooms that can serve as bedrooms or an exercise space, along with a full bath. French doors provide access to a covered patio, ensuring privacy and comfort for guests or multigenerational living.
Situated in a new, private six-home cul-de-sac with no HOA, across from the golf course —walkable to shops, Whole Foods, restaurants, and coffee spots, bike path, and minutes from Tysons Corner and Metro access. With standout design and a layout built for entertaining, this home delivers an unmatched lifestyle in one of Vienna’s most desirable locations.
#VAFX2294056

VIENNA

104 MASHIE COURT SE

7 Beds

6 Baths

7,456 Sq.Ft.

$2,949,000

MLS#: VAFX2294056
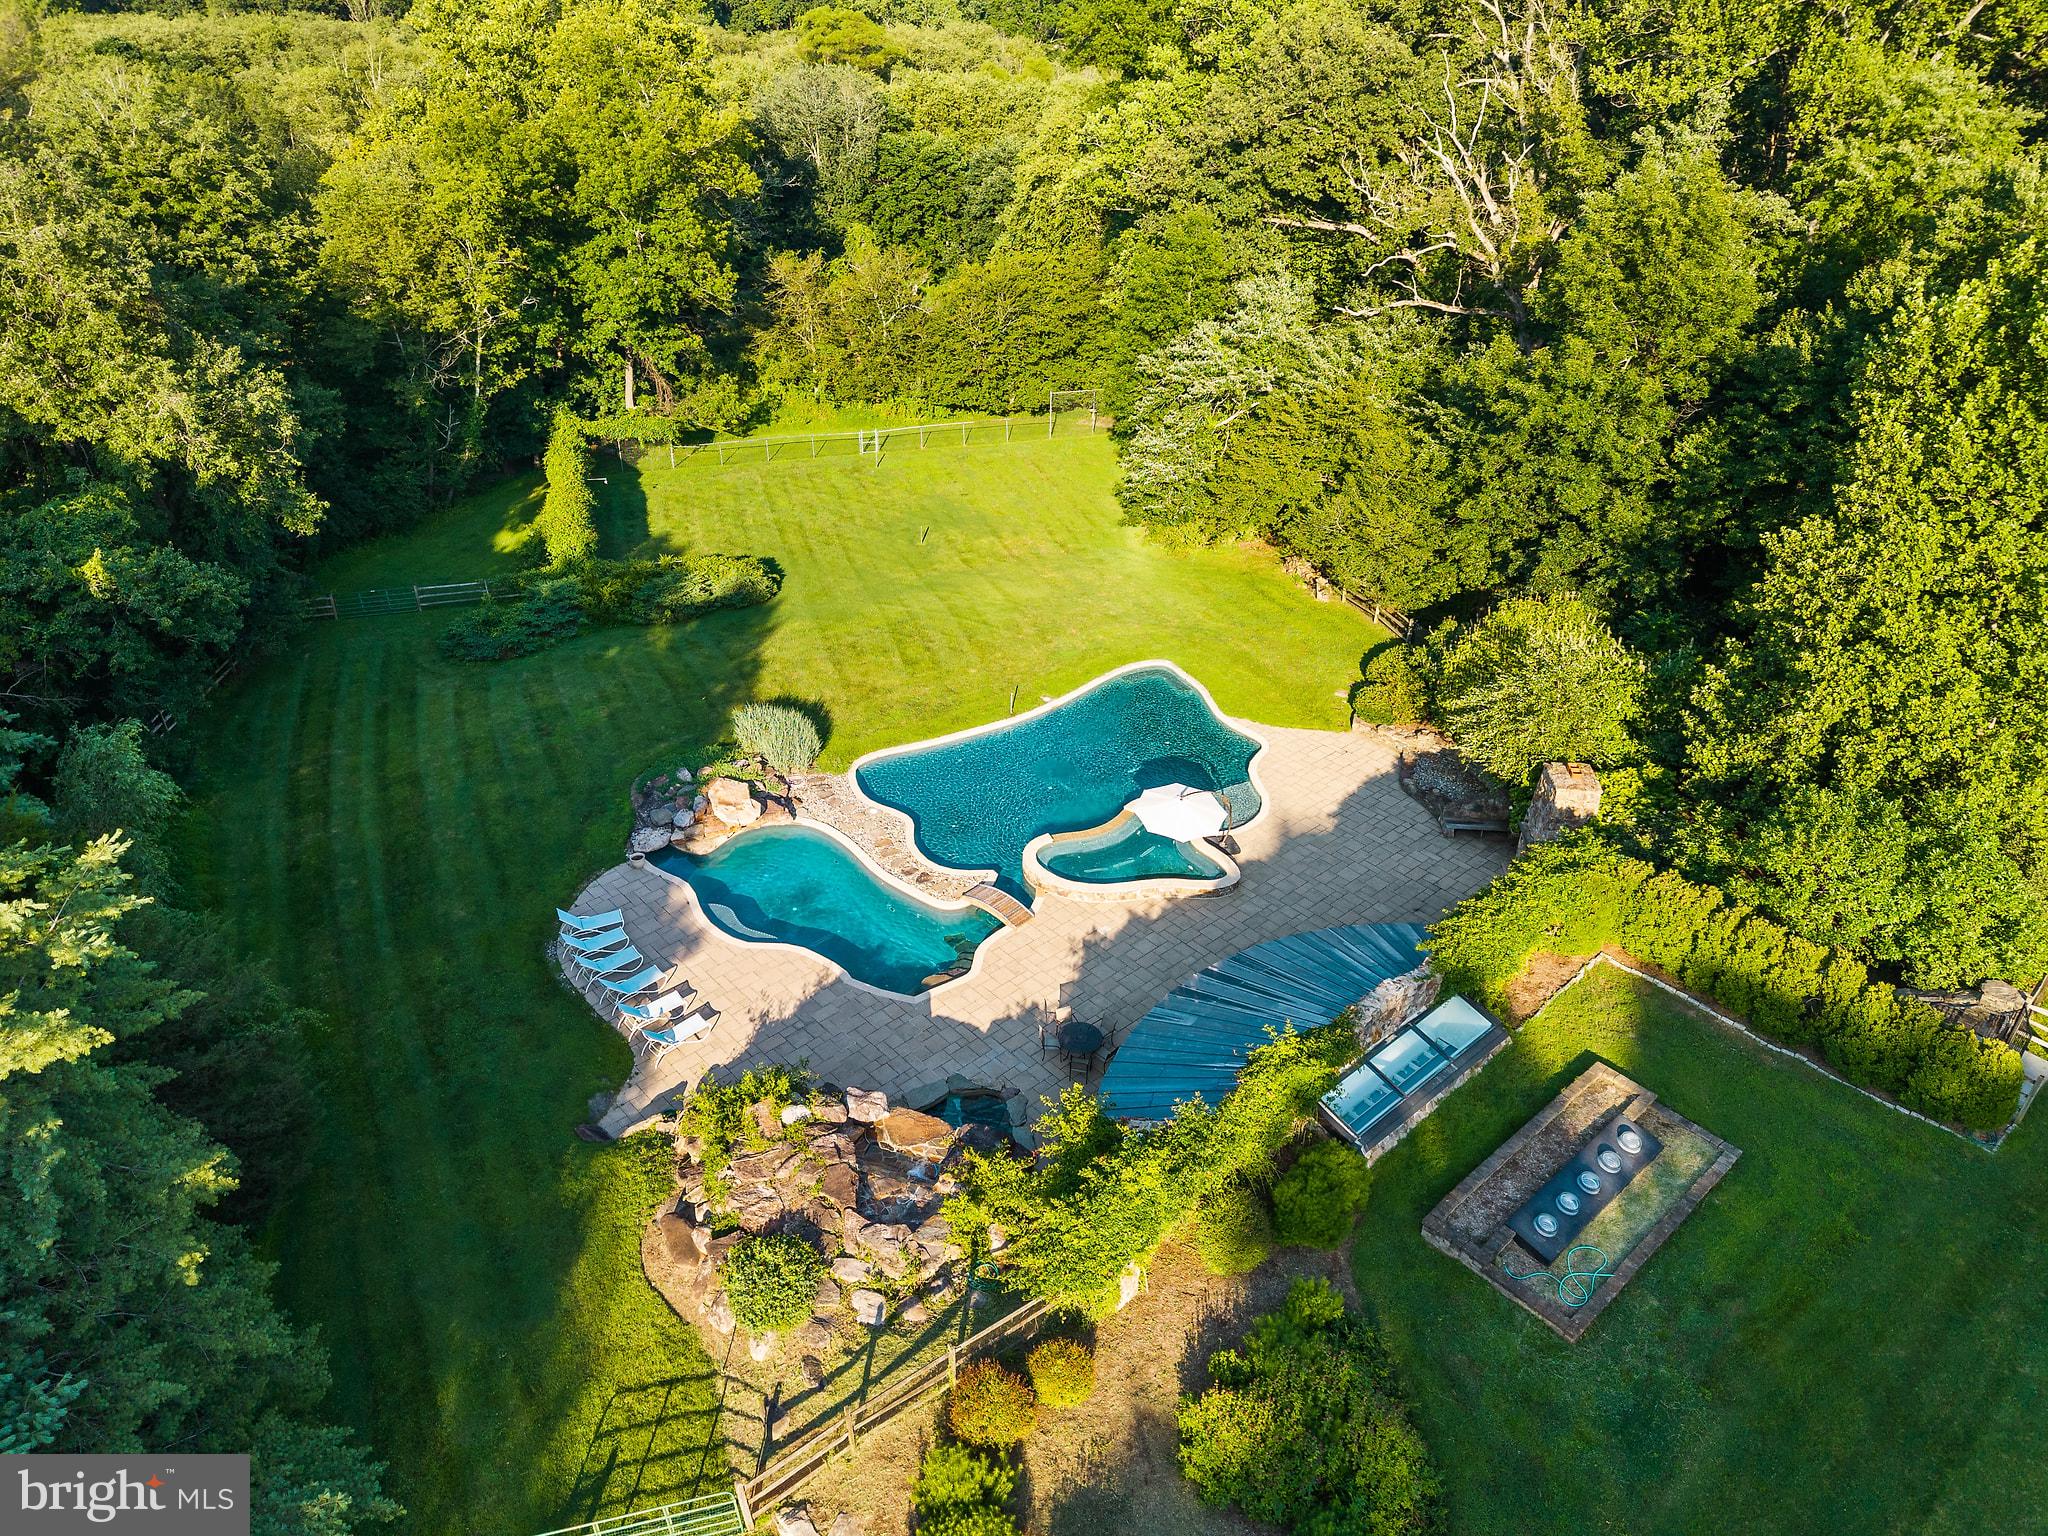
A rare opportunity to own a home with one of Vienna’s most distinctive outdoor settings. Tucked away at the end of a cul de sac, the private five-acre property offers a resort-inspired atmosphere that would be difficult to recreate today.

The grounds reimagined in 2011, are the centerpiece of the home, designed for both memorable entertaining and everyday enjoyment. The lagoon-style pool features a waterfall, grotto, diving rock, volleyball area, and integrated hot tub.  The custom-built pool house anchors the outdoor space and includes a fully-appointed kitchen, covered dining area, changing rooms, and a half bathroom. The stone fireplace, extensive hardscaping, and mature landscaping create a truly special retreat.

Adding to the property’s unique appeal, the lot adjoins the protected woodlands of Difficult Run Stream Valley Park, providing a peaceful natural backdrop and access to more than 50 acres of additional open space beyond the grounds. The result is a rare sense of seclusion and tranquility while remaining close to the conveniences of Vienna, Reston and Tysons and within 15 minutes of Dulles International Airport. The property has been designated as a Certified Wildlife Habitat by the National Wildlife Federation, reflecting its thoughtfully maintained natural setting.

Inside, the expansive colonial offers approximately 5,000 square feet across three finished levels with generously-sized rooms, hardwood floors, custom built-ins, and quality craftsmanship. Well-loved over the years, the home is move-in ready but also presents an exceptional opportunity to update and personalize the interior while benefiting from a solid foundation and timeless architectural design.

Ideally located near major commuter routes, Metro, shopping, dining, and top-rated schools, this property offers the rare combination of privacy and convenience in one of Northern Virginia’s most desirable areas.  

Offered strictly as-is, this is a unique opportunity to create your dream home around an outdoor environment that would be costly and challenging to reproduce today. Bring your vision and discover the exceptional lifestyle this property has to offer.
#VAFX2327270

VIENNA

1531 WINDSTONE DRIVE

4 Beds

3 Baths

4,214 Sq.Ft.

$2,750,000

MLS#: VAFX2327270

New on site 3 days ago
Welcome to 1111 Lakewood Drive SW, Vienna, VA 22180

Built by Luka Design and Build, this newly constructed residence offers over 6,000 square feet of well-planned living space on a 0.26-acre lot. Six bedrooms, six full baths, and two half baths are thoughtfully arranged across three levels, balancing scale, function, and modern design.

Main Level | Designed for Daily Living

Open, light-filled living spaces define the main level, supporting both everyday use and entertaining. The dining area connects directly to the deck, allowing for an easy transition to outdoor space. A main-level office suite adds flexibility for work or guest use. Access from the two-car garage leads into a mudroom and pantry, reinforcing an efficient and practical layout.

Upper Level | Private Living Spaces

Anchored by the primary suite, the upper level offers a private retreat with a spa-style bathroom and an oversized walk-in closet. Additional bedrooms include en suite bathrooms and walk-in closets, providing privacy and convenience for family and guests.

Lower Level | Recreation and Flex Space

Designed with versatility in mind, the lower level features a spacious recreation room suitable for gatherings or relaxation. A dedicated media or golf room adds functionality, while a wet bar supports entertaining. A private bedroom suite allows for guest accommodations or extended stays.

Customization & Delivery

Delivery is anticipated in early 2027, with time to personalize features and collaborate with the designer to tailor this home to your unique lifestyle. This is a rare opportunity to create a space that truly reflects your taste, priorities, and way of living.

**** “Renderings are artistic visualizations intended only to illustrate the design concept only. Final materials, colors, textures, lighting, and architectural details may vary from what is shown in the images.” ****
#VAFX2337338

VIENNA

1111 LAKEWOOD DRIVE SW

6 Beds

6 Baths

6,040 Sq.Ft.

$2,649,888

MLS#: VAFX2337338

Set on one of Maymont’s most private half-acre homesites, 9842 Corsini Court is an exceptional expression of Basheer & Edgemoore’s Innsworth model, built with every available builder option and thoughtfully elevated through professional design and meticulous care. Nearly 9,000 finished square feet unfold across three beautifully appointed levels with seven bedrooms, seven full and two half baths, a four-car garage and private studio apartment.

A stately stone and stucco exterior is framed by professionally designed gardens and hardscapes, mature flowering trees, hydrangeas and azaleas. Inside, a dramatic two-story foyer sets the tone with natural stone floors, a sweeping staircase and statement chandelier. Eleven-foot ceilings, hardwood floors, abundant natural light and extensive millwork carry throughout the main level, where formal living and dining rooms balance beautifully with spaces designed for everyday life.

At the heart of the home, the family and gathering rooms share a double-sided stone fireplace and flow effortlessly into the kitchen and breakfast room. The gourmet kitchen pairs custom cabinetry and beveled granite with Wolf and Sub-Zero appliances, an oversized island, apron-front sink and walk-in pantry. An adjoining catering kitchen adds a second dishwasher, wine refrigeration, sink and additional storage. A sunroom wrapped in windows and spacious deck extend living outdoors. The main level also offers a beautifully appointed bedroom suite, currently used as a piano room, a private library with custom built-ins and an organized mudroom connecting the family entry, garages and breezeway.

Upstairs, the primary suite is a private retreat with a sitting room and morning bar, double-sided fireplace, separate sunroom with its own fireplace, two customized walk-in closets and spa bath with soaking tub, oversized frameless shower and dual vanities. Four additional bedrooms, three baths and a laundry room complete the level, while a separate studio apartment above the garage offers exceptional flexibility for guests, extended family, an au pair or private workspace.

The walkout lower level is equally designed for entertaining and recreation. A custom theater with tiered seating, wet bar, temperature-controlled glass-enclosed wine storage, club room and game room surround another double-sided fireplace. A professionally designed gym with adjoining full bath, dedicated playroom with custom indoor climbing and play system, and private bedroom suite complete the level. Full-size windows and French doors bring tremendous natural light and open directly to the rear grounds.

Outside, a covered pergola, flagstone patios, Trex deck, stone retaining walls and layered gardens create intimate outdoor rooms, enveloped by mature arborvitae for exceptional privacy. Maymont Association provides front and rear landscape maintenance for all homes. The roof and gutters were replaced in 2024, while integrated Sonos audio, built-in speakers, smart-home features, security and surveillance systems add modern convenience.

Positioned within a picturesque enclave on Corsini Court overlooking community open space, the setting feels remarkably secluded while remaining minutes from Tysons, Wolf Trap, Meadowlark Botanical Gardens and major commuter routes. Neighborhood trails connect to Wolf Trap Stream Valley Park and Difficult Run, with convenient access to Arlington, Reston, Washington, Reagan National and Dulles International Airports. Located within the acclaimed Marshall High School pyramid and Maymont, recognized as the 2014 National Community of the Year, 9842 Corsini Court offers a rare combination of presence, privacy and exceptional everyday living in the heart of Vienna. Schedule your private showing of this remarkable estate.
#VAFX2332928

VIENNA

9842 CORSINI COURT

8 Beds

7 Baths

10,501 Sq.Ft.

$2,850,000

MLS#: VAFX2332928

 - property

Send a message

Message successfully sent.

Your message

What is 3 + 4 ?

Reason for contacting?

I agree to receive email communication and understand I can unsubscribe at any time.

I agree to be contacted by Charis Realty Group via call, email, and text for real estate services. To opt out, you can reply 'stop' at any time or reply 'help' for assistance. You can also click the unsubscribe link in the emails. Message and data rates may apply. Message frequency may vary. Privacy Policy

Sign Out

Virtual Assistant

Would you like to take the next step with this property? We can help you schedule a showing or virtual tour, or send you more details.

Yes, I would like more information.

Thank You for Your Reply, One of Our Agents will contact you as soon as possible

No, maybe later.

Thank you, you can always contact me via email, phone number or through the contact form.

Realhub AI

Lucy - Your AI-Powered Realtor

Update Your Temporary Password

Personalize your search

Enter your email and we'll notify you immediately when new listings match what you're looking for.

or enter email address

Already have an account ? Login here

Continue your home search

I agree to receive communications and understand I can unsubscribe at any time.

I agree to be contacted by Charis Realty Group via call, email, and text for real estate services. To opt out, you can reply 'stop' at any time or reply 'help' for assistance. You can also click the unsubscribe link in the emails. Message and data rates may apply. Message frequency may vary. Privacy Policy

Already have an account ? Login here

We use cookies

We use cookies primarily for analytics to enhance your experience. By accepting, you agree to our use of these cookies. You can manage your preferences or learn more about our cookies policy.