Features & Amenities

Interior

  • Total Bedrooms

    4

  • Bathrooms

    3

  • 1/2 Bathrooms

    1

  • Above Grade Finished Area

    1652.0

  • Basement YN

    NO

  • Cooling YN

    YES

  • Cooling

    Central Air, Electric

  • Fireplace YN

    YES

  • Heating YN

    YES

  • Heating

    Natural Gas, Baseboard

  • Main Level Bedrooms

    3

  • Pet friendly

    N/A

Exterior

  • Garage

    No

  • Construction Materials

    Brick

  • Parking

    Driveway

  • Pool

    Yes

  • Pool Features

    In Ground, Private

  • Waterfront YN

    NO

Area & Lot

  • Lot Size(acres)

    0.46

  • Lot Size(square feet)

    19,998

  • Property Type

    Residential

  • Property Sub Type

    Single Family Residence

  • Architectural Style

    Split Level

Price

  • Sales Price

    $589,900

  • Tax Amount

    $4,437

  • Sq. Footage

    2,891

  • Price/SqFt

    $204

HOA

  • Association

    No

School District

  • Elementary School

    N/A

  • Middle School

    N/A

  • High School

    N/A

Property Features

  • New Construction

    NO

  • Foundation Details

    Concrete Perimeter

  • Senior Community YN

    NO

  • Sewer

    Public Sewer

  • Tax Lot

    84

  • Water Source

    Public

Schedule a Showing

Showing scheduled successfully.

<
>
IN PERSON
VIA CHAT

What is 3 + 4 ?


Mortgage calculator

Estimate your monthly mortgage payment, including the principal and interest, property taxes, and HOA. Adjust the values to generate a more accurate rate.

Your payment

Principal and Interest:

$

Property taxes:

$

HOA fees:

$

Total loan payment:

$

Total interest amount:

$

Location

County

PRINCE WILLIAM

Elementary School

Middle School

High School

Listing Courtesy of Christopher B Ognek, Q Real Estate, LLC

RealHub Information is provided exclusively for consumers' personal, non-commercial use, and it may not be used for any purpose other than to identify prospective properties consumers may be interested in purchasing. All information deemed reliable but not guaranteed and should be independently verified. All properties are subject to prior sale, change or withdrawal. RealHub website owner shall not be responsible for any typographical errors, misinformation, misprints and shall be held totally harmless.

Agent Andrew Boateng

Salesperson, Realtor

Andrew Boateng

Call Andrew today to schedule a private showing.


* Listings on this website come from the FMLS IDX Compilation and may be held by brokerage firms other than the owner of this website. The listing brokerage is identified in any listing details. Information is deemed reliable but is not guaranteed. If you believe any FMLS listing contains material that infringes your copyrighted work please review our DMCA policy and learn how to submit a takedown request.© 2024 FMLS.
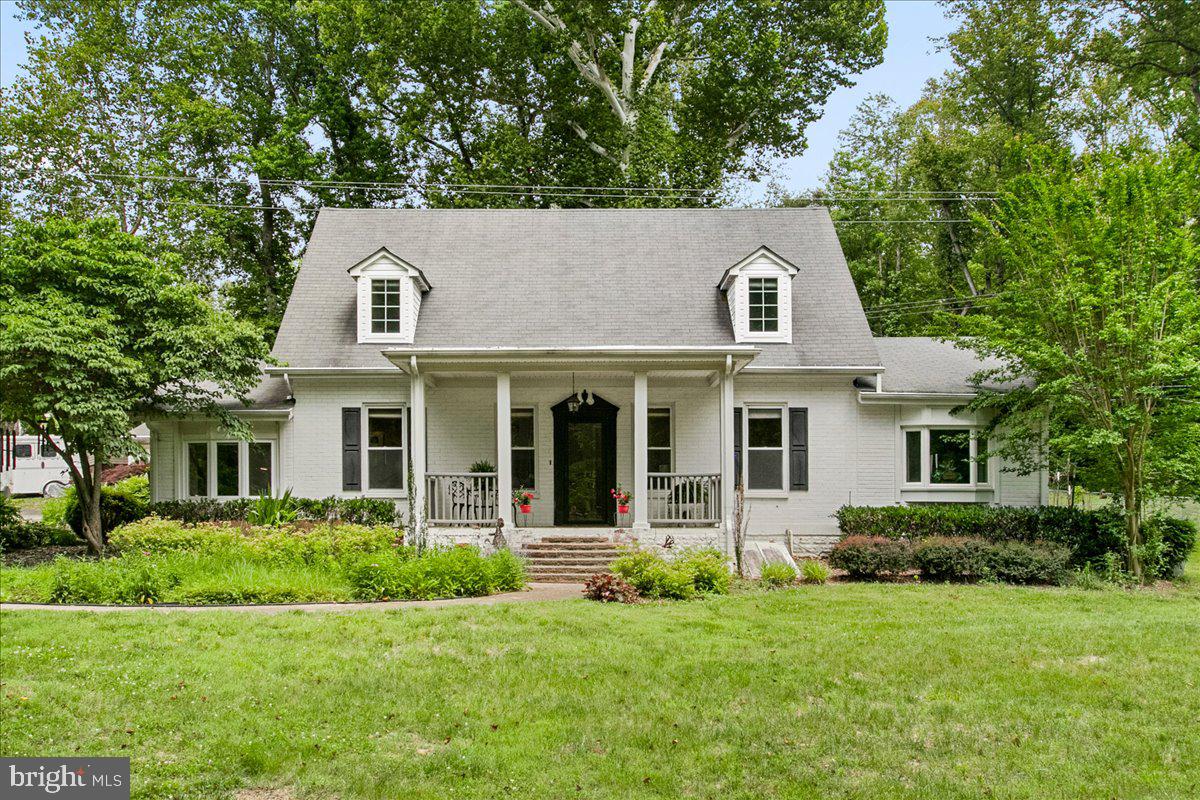
***No HOA*** Welcome to Graham Park Shores - a quiet, secluded and beautiful neighborhood!  Updated and very well maintained, this beautiful all brick home has  2800+ sqft on nearly a half acre! Private backyard and Pool Deck. ***New Carpets and New Double Oven 2024, Cooktop and Granite Counter Tops 2023, Refrigerator and Dishwasher 2021, Roof 2020, pool heater 2023 and filter 2024, and air handler 2021, Two master bedrooms with private master bathrooms. Expertly maintained HVAC system with whole house humidifier and UV light filter. Loads of space and privacy to enjoy!  Call or email today for your no obligation appointment to see this beautiful home!

18412 CEDAR DRIVE

Message successfully sent.

What would you like to know?

What is 3 + 4 ?

I agree to receive email communication and understand I can unsubscribe at any time.

I agree to be contacted by Charis Realty Group - Christine Issler, Broker via call, email, and text for real estate services. To opt out, you can reply 'stop' at any time or reply 'help' for assistance. You can also click the unsubscribe link in the emails. Message and data rates may apply. Message frequency may vary. Privacy Policy

Related Properties

Tucked at the end of a quiet cul-de-sac on a picturesque wooded ¾-acre lot, this beautifully renovated 1924 home blends timeless character with modern comfort. Extensively updated in 2000, the move-in-ready residence features hardwood and tile flooring throughout, remodeled bathrooms, updated porches and walkways, and a spacious floor plan offering 4 bedrooms and 3 full baths.

Two bedrooms are conveniently located on the main level, including an expansive primary suite with soaring 11-foot vaulted ceilings, peaceful wooded views, and a spa-inspired bath with a separate soaking tub and shower. The inviting living room features a fireplace and opens to a stunning library/game room addition with custom built-in shelving and a private entrance ideal for a home office, recreation space, guest retreat, or reading room.

The updated kitchen offers ceramic tile flooring, upgraded appliances, and charming details throughout. The lower-level English cellar provides abundant storage space. 

Outside, enjoy beautifully landscaped grounds, a stamped concrete patio, welcoming porches and walkways, a detached 2-car garage, and a storage shed, all surrounded by a serene country setting. 

Conveniently located just minutes from Quantico, the VRE, and I-95 commuter routes.
#VAPW2123186

TRIANGLE

19266 MOCKINGBIRD HEIGHTS ROAD

4 Beds

3 Baths

2,349 Sq.Ft.

$555,000

MLS#: VAPW2123186

Open house
Nestled in the serene enclave of Graham Park Shores, this exquisite Colonial-style residence offers a harmonious blend of elegance and comfort, perfect for those seeking a luxurious lifestyle. Spanning 2,640 square feet, this meticulously maintained home boasts four spacious bedrooms and two and a half bathrooms, providing ample space for relaxation and entertainment. Step inside to discover a warm and inviting interior, where crown moldings and built-ins enhance the sophisticated ambiance. The heart of the home is the gourmet kitchen, featuring a generous island, stainless steel appliances, and a convenient breakfast area that invites casual dining. The family room, seamlessly connected to the kitchen, is perfect for gatherings, complete with a cozy fireplace that adds a touch of warmth on cooler evenings. Natural light floods the living spaces through thoughtfully placed windows, creating an inviting atmosphere throughout. The main floor laundry adds to the convenience of daily living, while the enclosed porch offers a tranquil retreat to enjoy your morning coffee or unwind with a good book. Outside, the property is equally impressive. Set on a generous 0.52-acre lot, the beautifully landscaped yard backs to lush trees, providing a sense of privacy and tranquility. The in-ground pool is a stunning centerpiece for outdoor entertaining, surrounded by ample space for sunbathing and relaxation. An attached two-car garage with a front entry and an asphalt driveway ensures easy access and ample parking for guests. Security features, including exterior cameras and a comprehensive security system, provide peace of mind, allowing you to fully enjoy the luxurious lifestyle this home offers. The additional shed offers practical storage solutions for gardening tools or outdoor equipment. With its prime location, exquisite features, and a view of the serene woods, this home is not just a residence; it's a sanctuary that embodies the essence of upscale living. Experience the perfect blend of comfort and sophistication in this exceptional property, where every detail has been thoughtfully curated to create a true sense of home. OPEN SATURDAY, 10/24/26 11-1
#VAPW2128482

TRIANGLE

3237 RIVERVIEW DRIVE

4 Beds

2 Baths

2,640 Sq.Ft.

$695,000

MLS#: VAPW2128482

Welcome to this exceptional 5-bedroom, 4-full-bath home situated on a fully fenced 0.24-acre lot, offering outstanding curb appeal and thoughtfully designed living spaces across three finished levels. Bright, spacious, and filled with natural light, this home features high ceilings, beautiful hardwood flooring, and an open, versatile layout. The main level offers a formal living room and dining room, along with a huge gourmet kitchen featuring 36-inch cabinets, modern appliances, and abundant space for entertaining. The kitchen opens seamlessly to the family room, where a cozy gas fireplace and dramatic floor-to-ceiling windows create a warm and inviting gathering space.

The unique upper level offers an impressive additional family room/loft living space that can also serve as an open office or flexible retreat. The spacious primary suite features a luxurious primary bath with a jacuzzi, while three additional bedrooms share a full hallway bath. A convenient upper-level laundry room completes the space.

The fully finished walk-out lower level adds more than 1,000 square feet of versatile living space, including a massive recreation room, entertainment area with wet bar, updated full bath, fifth bedroom, and additional bonus room—ideal for guests, a home theater, office, or flexible living needs. Upgraded Berber carpeting and multiple storage areas provide both comfort and functionality.

Additional highlights include a 2-car garage with storage space and built-in shelving and fresh paint throughout. Enjoy the convenience of nearby Prince William Forest Park, Locust Shade Park, and Leesylvania State Park, along with shopping, dining, and everyday conveniences. Thoughtfully updated, spacious, comfortable home with room for everyone!
#VAPW2131066

TRIANGLE

18213 JILLIAN LANE

5 Beds

3 Baths

3,643 Sq.Ft.

$674,900

MLS#: VAPW2131066

Welcome to comfort and convenience at 18905 Rosings Way, a spacious 4-bedroom, 2.5-bath home offering three finished levels and an open, inviting floor plan. The main level features a spacious kitchen with a center island and gas stove that opens to both the family room and bright sunroom, creating a natural gathering space for everyday living and entertaining. Hardwood flooring extends from the foyer into the kitchen and sunroom and is complemented by soft, plush carpeting and abundant natural light throughout the home.  Upstairs, the primary suite offers a large walk-in closet and a private bath with a generously sized soaking tub, with three additional bedrooms with plenty of space. The fully finished basement adds even more living space, with room for recreation plus a separate bonus room ideal for a home theater, gym, or playroom. A bathroom rough-in offers added possibilities for the future as well.
A two-car garage provides additional storage and convenience. Entertainment center, flat-screen TV, washer and dryer CONVEY!! Roof is approximately 7-8 years old; water heater, oven/stove, washer and dryer are about 3 years old.
Conveniently located in Triangle with easy access to I-95, Route 1, and VRE, also just minutes from Marine Corps Base Quantico. Enjoy nearby destinations including Prince William Forest Park, the National Museum of the Marine Corps, Potomac Mills, Leesylvania State Park, and plenty of shopping, dining and recreation.
#VAPW2131342

TRIANGLE

18905 ROSINGS WAY

4 Beds

2 Baths

4,021 Sq.Ft.

$659,900

MLS#: VAPW2131342

Welcome to Graham Park Shores, a Quantico Creek community in Triangle just minutes from MCB Quantico, I-95, and the Virginia Railway Express.**NO HOA!*****MULTIGENERATIONAL HOME + PRIVATE IN-LAW SUITE + POOL + WATER VIEWS + NO HOA!** Discover approx. **4,675 SF of versatile living space** on a beautiful half-acre lot in sought-after   This distinctive property offers a rare combination of spacious indoor living, resort-style outdoor amenities and flexible multigenerational accommodations—all just minutes from **Quantico**. The property combines a **3-bedroom main residence with an attached two-story in-law/au pair suite offering a private entrance and 2 additional bedrooms/flex spaces**.

The impressive **three-level main residence** features **3 bedrooms, 2 full & 2 half baths** with a traditional yet adaptable floor plan. Beautiful details include **hardwood flooring, crown molding, tray ceilings, recessed lighting, built-ins, decorative arched windows and multiple fireplaces**.

The main level is designed for both everyday living and entertaining with a **formal dining room, expansive living room with fireplace, family room with fireplace, music/flex room and TWO light-filled all-season sunrooms**. French doors lead toward the pool, while the sunrooms offer wonderful options for an office, sitting room, studio or hobby space. The kitchen features **NEW stainless steel appliances** with an opportunity to personalize the space to your own style.

Upstairs, the generous **primary suite** features an elegant bath with **granite & marble finishes, double sinks, make-up vanity, walk-in/seated shower, clawfoot soaking tub, chandelier and dedicated dressing area**. New carpeting and a recently remodeled second full bath complete the upper level.

The finished walkout lower level adds exceptional entertaining space with a **built-in wet bar, stone fireplace & hearth, recreation areas and pool/ping-pong table that conveys**. Also featured is a half bath and oversized laundry room with **two-story laundry chute, workstation, new washer & dryer and Navien high-efficiency tankless water heater**. Step into the enclosed **all-season hot tub/pool changing room** with convenient access to the backyard.

Your outdoor retreat features a **custom-designed inground pool with lighting & bubbling fountain, picturesque Quantico Creek water views, 4-person gazebo, all-brick pool house, 2 barn-style utility sheds, underground irrigation and additional fenced areas**.

**THE ATTACHED TWO-STORY MULTIGENERATIONAL SUITE IS A STANDOUT FEATURE!** Designed for **privacy, comfort & flexibility** while remaining connected to the main home, this spacious suite offers its **own private entrance, 2 additional bedrooms/office/flex spaces, separate laundry, kitchenette, large full bath with double sinks and inviting family room with fireplace**. Generously sized doorways and a wide staircase provide enhanced ease of movement throughout.

Upstairs, enjoy **peaceful water views** from the bedroom/office and a **private deck overlooking the beautifully landscaped pool area**. Ideal for multigenerational living, an au pair, extended guests, work-from-home needs or additional private living space.

With **4 fireplaces, 2 laundry areas, 2 sunrooms, multiple living/recreation spaces, pool, hot tub, private deck, water views, half-acre lot & NO HOA**, this exceptional property offers a combination of **space, flexibility and amenities rarely found in one home**.

**BRING YOUR VISION & MAKE IT YOUR OWN!** Property is being sold **AS-IS**, offering an exciting opportunity to personalize this unique home. **Seller welcomes offers and is ready to negotiate acceptable terms.**
#VAPW2125748

TRIANGLE

3203 RIVERVIEW DRIVE

4 Beds

3 Baths

4,675 Sq.Ft.

$675,000

MLS#: VAPW2125748

Send a message

Message successfully sent.

Your message

What is 3 + 4 ?

Reason for contacting?

I agree to receive email communication and understand I can unsubscribe at any time.

I agree to be contacted by Charis Realty Group - Christine Issler, Broker via call, email, and text for real estate services. To opt out, you can reply 'stop' at any time or reply 'help' for assistance. You can also click the unsubscribe link in the emails. Message and data rates may apply. Message frequency may vary. Privacy Policy

Sign Out

Virtual Assistant

Would you like to take the next step with this property? We can help you schedule a showing or virtual tour, or send you more details.

Yes, I would like more information.

Thank You for Your Reply, One of Our Agents will contact you as soon as possible

No, maybe later.

Thank you, you can always contact me via email, phone number or through the contact form.

Realhub AI

Lucy - Your AI-Powered Realtor

Update Your Temporary Password

Personalize your search

Enter your email and we'll notify you immediately when new listings match what you're looking for.

or enter email address

Already have an account ? Login here

Continue your home search

I agree to receive communications and understand I can unsubscribe at any time.

I agree to be contacted by Charis Realty Group - Christine Issler, Broker via call, email, and text for real estate services. To opt out, you can reply 'stop' at any time or reply 'help' for assistance. You can also click the unsubscribe link in the emails. Message and data rates may apply. Message frequency may vary. Privacy Policy

Already have an account ? Login here

We use cookies

We use cookies primarily for analytics to enhance your experience. By accepting, you agree to our use of these cookies. You can manage your preferences or learn more about our cookies policy.