
Property
Beds
4
Full Baths
3
1/2 Baths
1
Year Built
1998
Sq.Footage
4,313
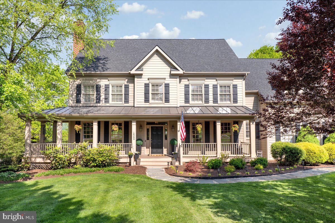
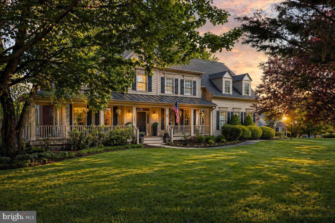
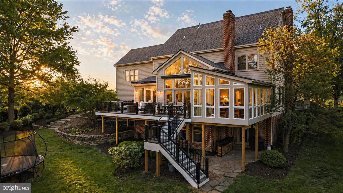
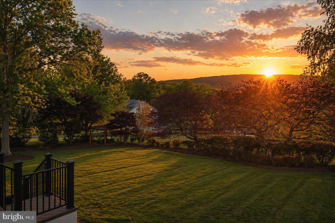
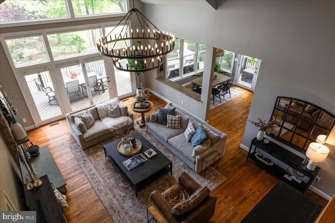
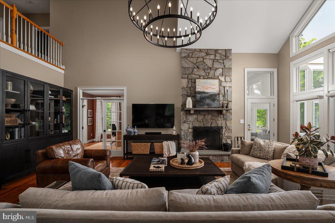
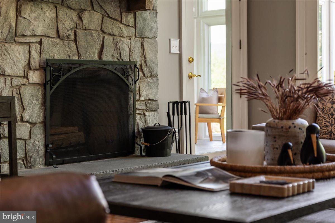
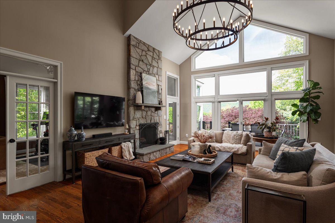
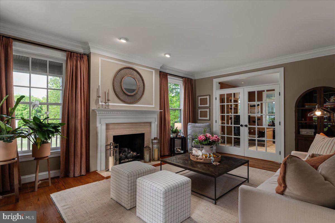
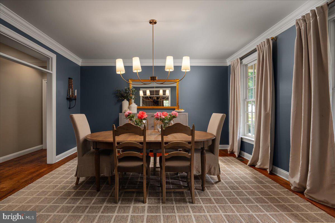
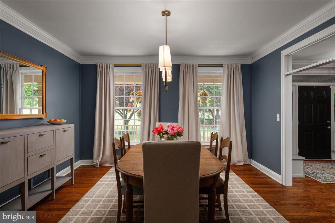
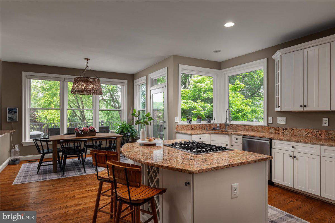
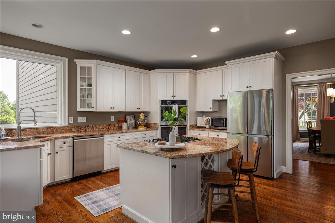
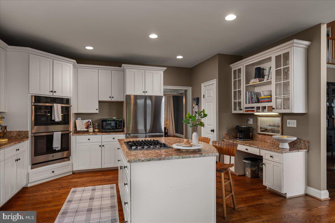
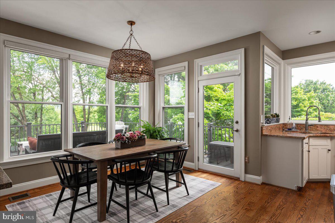
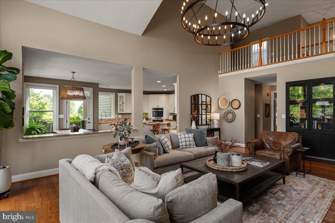
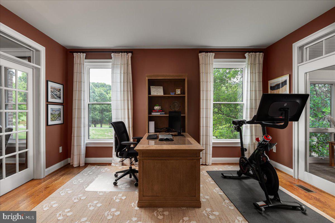
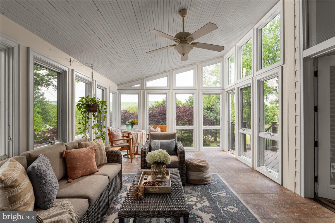
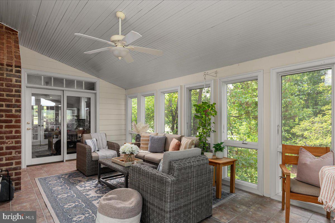
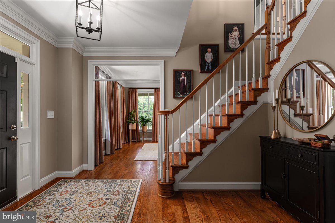
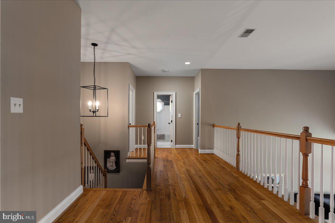
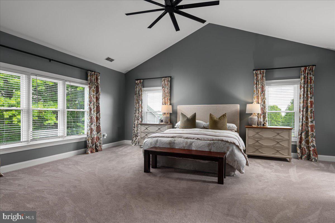
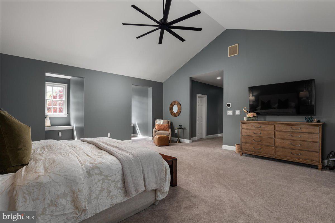
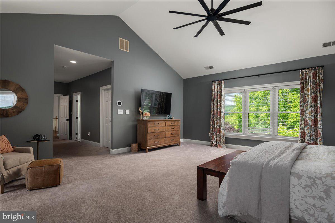
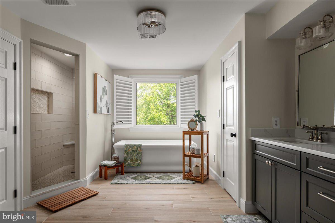
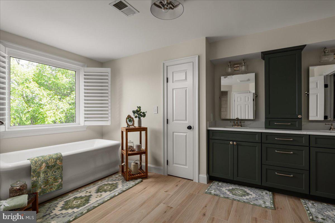
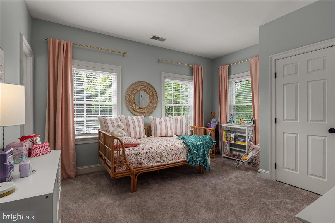
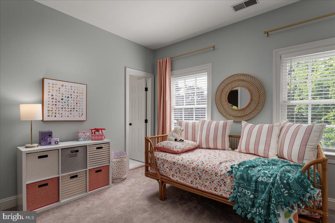
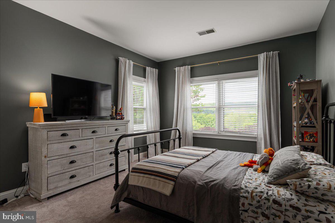
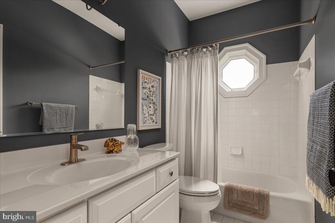
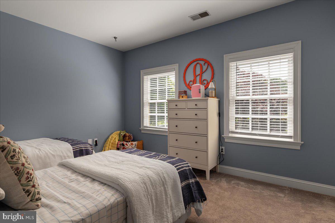
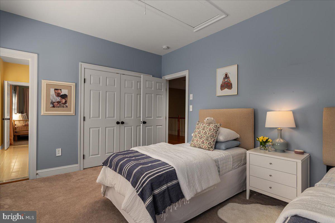
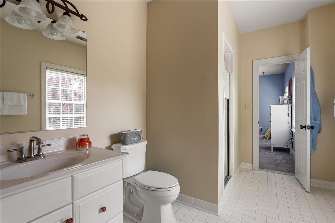
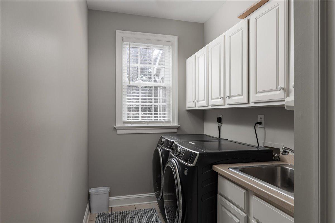
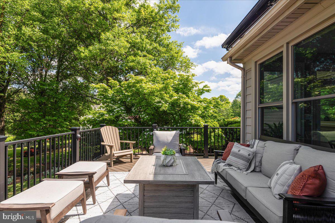
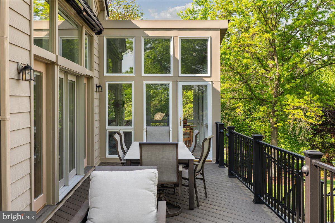
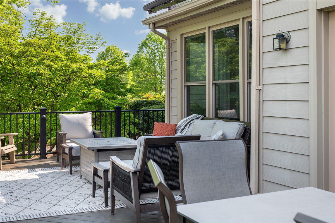
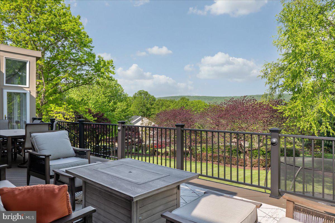
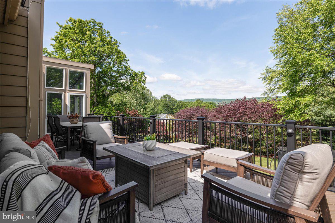
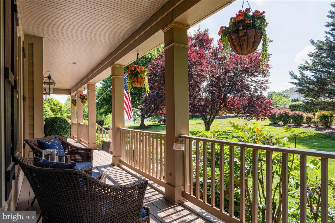
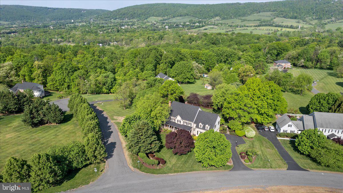
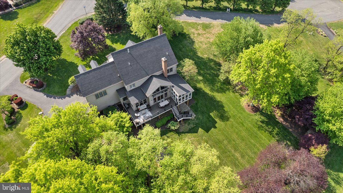
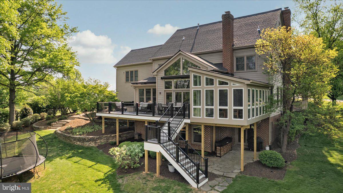
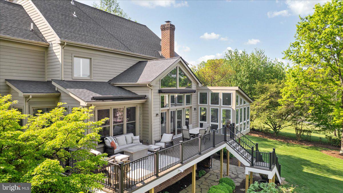
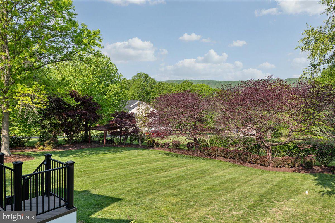
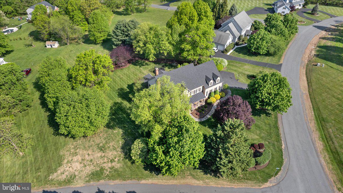
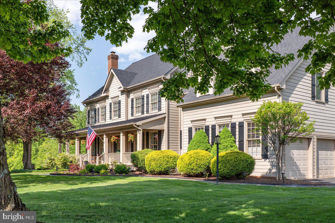
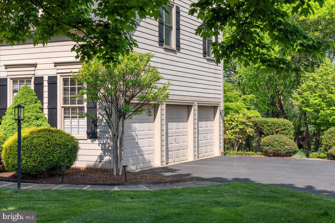
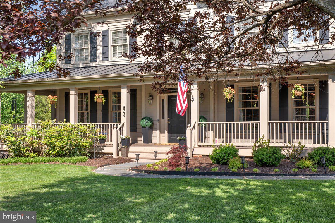
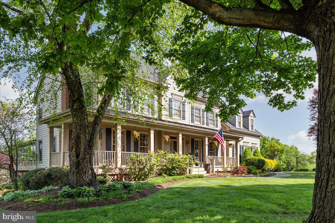
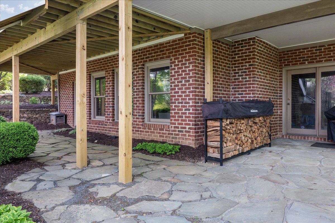
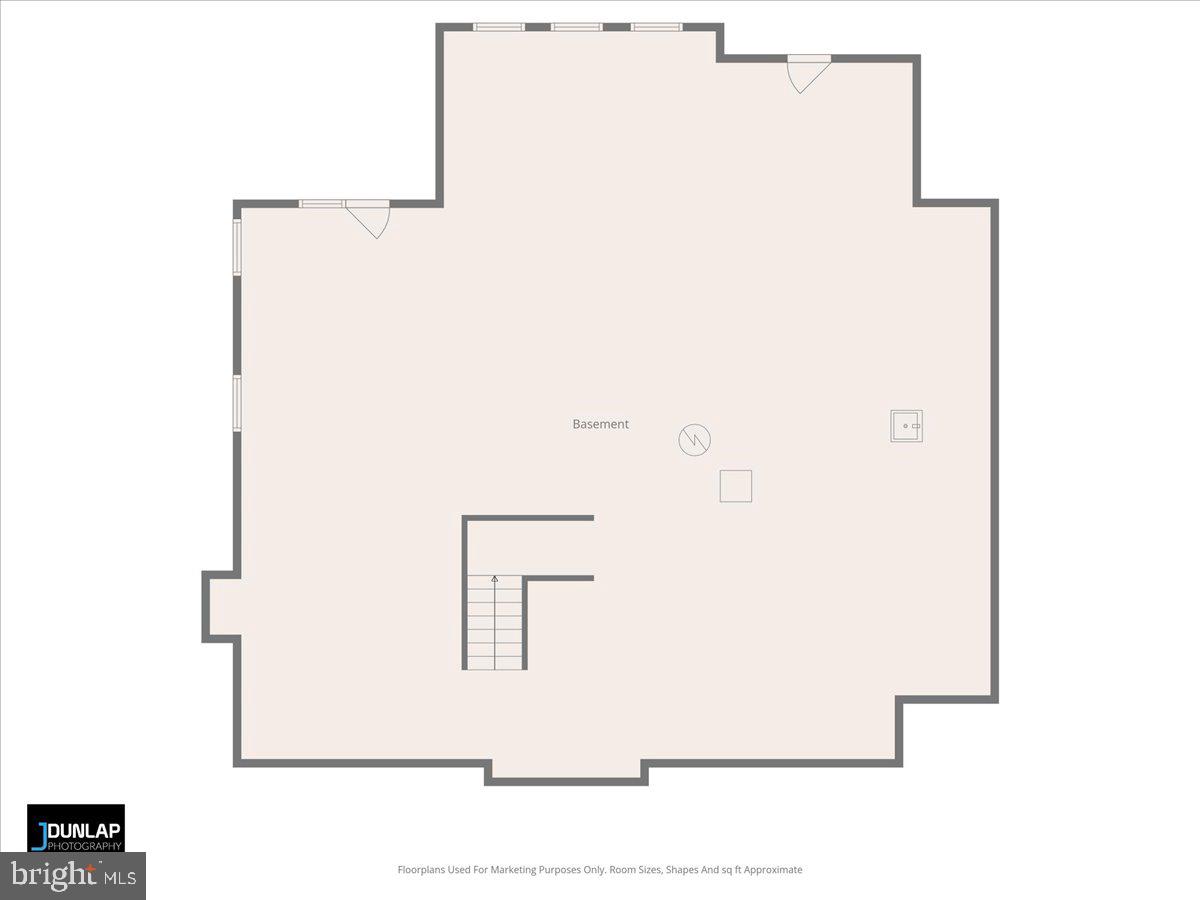
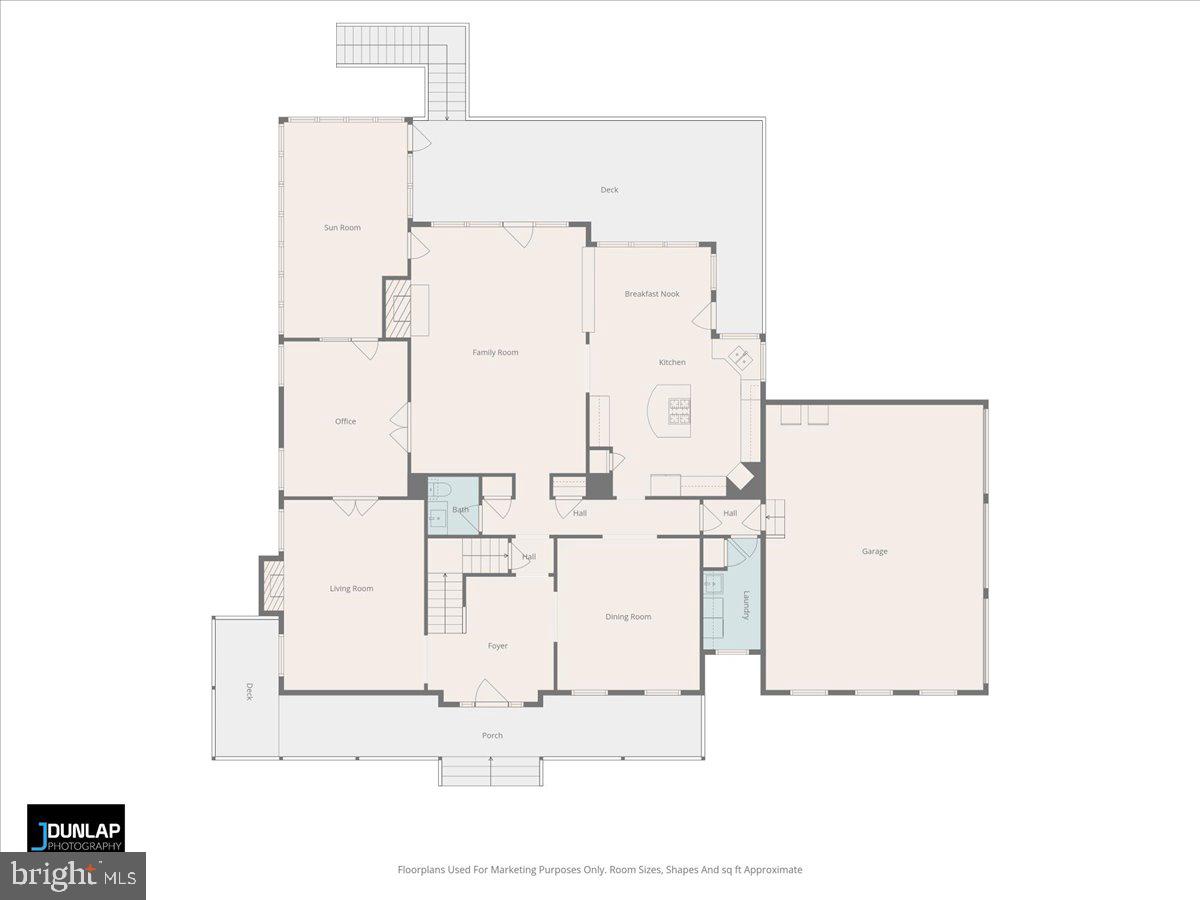
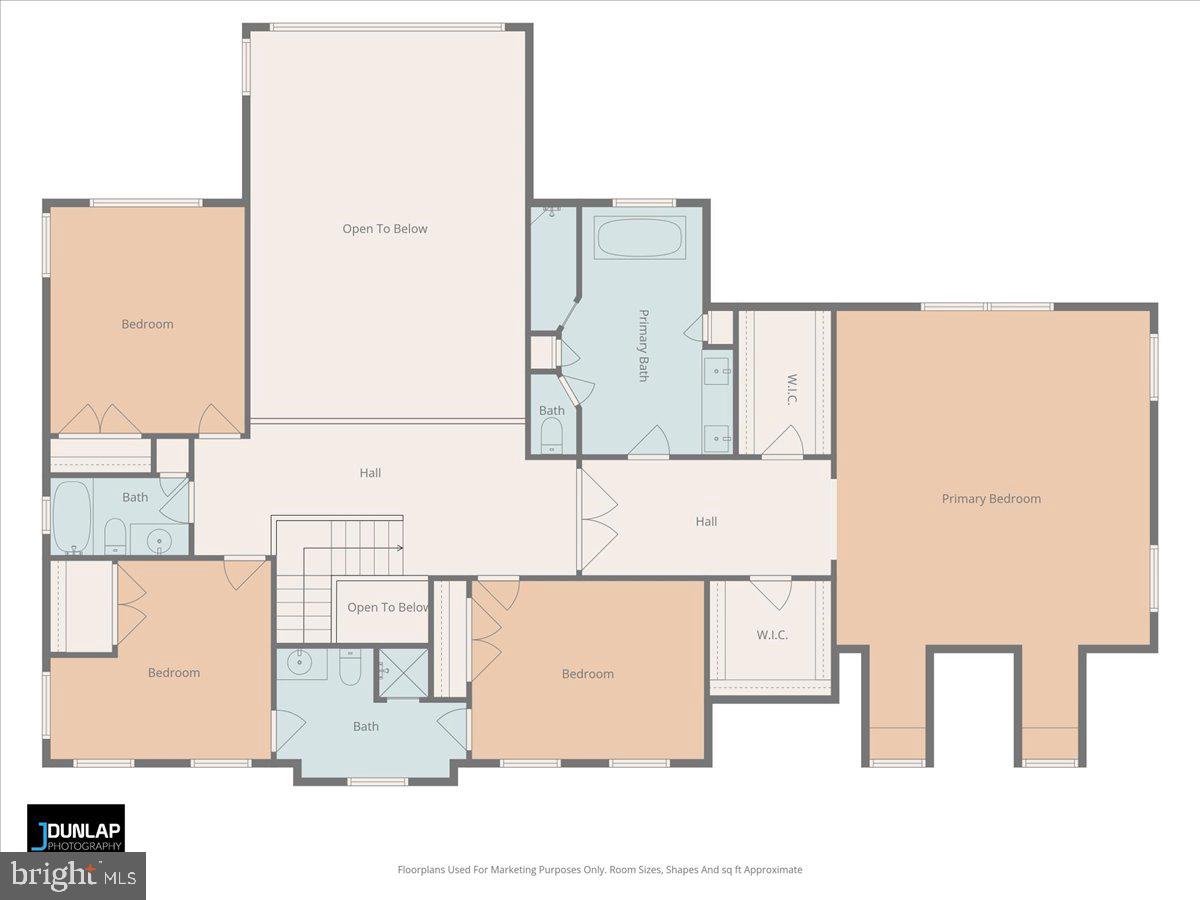
COMING to the market 5/28/2026 Set on 1.5 acres in the Stoneleigh community of Round Hill, this updated home sits along the third hole of the golf course, with western mountain views carried throughout much of the home. The property combines open sightlines, mature trees, and professionally maintained landscaping with a layout that flows comfortably from one space to the next. From the moment you arrive, the home’s classic exterior, expansive driveway, and inviting wraparound front porch create a strong first impression, complemented by a metal porch roof (2024), architectural roof (2022), and Craftsman-style exterior shutters (2022). A three-car garage offers space for storage, hobbies, or equipment. Inside, hardwood floors run throughout the main level. The kitchen connects directly to the living area, anchored by two-story windows fitted with custom shades (2023) that bring in natural light and frame the surrounding mountainscape. A dedicated office on the main level offers a quiet workspace, and the three-season sunroom provides an easy transition to the outdoors. A newly built Trex deck (2025) extends the living space further, with added lighting for evening use. Upstairs are four well-sized bedrooms. Two share a Jack and Jill bath, with an additional hall bath nearby. The huge primary suite features a vaulted ceiling, multiple walk-in closets and a fully renovated bathroom (2025) with freestanding soaking tub, dual vanities, and a walk-in shower. Additional updates include dual HVAC systems (2024 and 2025), high-efficiency basement insulation (2026), kitchen appliances, lighting, carpeting, and various interior improvements. Stoneleigh offers open green space, a golf course setting, and optional club membership with access to golf, clubhouse dining, and community events.
Features & Amenities
Interior
-
Other Interior Features
Eat-in Kitchen, Cedar Closet(s), Ceiling Fan(s), Kitchen Island, Pantry, Recessed Lighting, Walk-In Closet(s), Open Floorplan, Soaking Tub
-
Total Bedrooms
4
-
Bathrooms
3
-
1/2 Bathrooms
1
-
Above Grade Finished Area
4313.0
-
Basement YN
YES
-
Cooling YN
YES
-
Cooling
Central Air, Ceiling Fan(s), Electric
-
Fireplace YN
YES
-
Heating YN
YES
-
Heating
Exhaust Fan, Propane, Forced Air
-
Pet friendly
N/A
Exterior
-
Garage
Yes
-
Garage spaces
3
-
Construction Materials
HardiPlank Type
-
Other Exterior Features
Awning(s)
-
Parking
Garage Door Opener, Asphalt, Garage, Driveway, Inside Entrance, Attached
-
Patio and Porch Features
Deck, Patio
-
Pool
Yes
-
Pool Features
Community
-
Waterfront YN
NO
-
View
Mountain(s), Panoramic, Trees/Woods, Garden, Scenic
Area & Lot
-
Lot Size(acres)
1.5
-
Lot Size(square feet)
65340.0
-
Property Type
Residential
-
Property Sub Type
Single Family Residence
Price
-
Sales Price
$1,399,000
-
Tax Amount
$8,560
-
Sq. Footage
4, 313
-
Price/SqFt
$324
HOA
-
Association
Yes
-
Association Fee
$100
-
Association Fee Frequency
Annually
-
Association Fee Includes
N/A
School District
-
Elementary School
MOUNTAIN VIEW
-
Middle School
HARMONY
-
High School
WOODGROVE
Property Features
-
New Construction
NO
-
Foundation Details
Concrete Perimeter
-
Senior Community YN
NO
-
Tax Lot
97
-
Water Source
Public
Schedule a Showing
Showing scheduled successfully.
Mortgage calculator
Estimate your monthly mortgage payment, including the principal and interest, property taxes, and HOA. Adjust the values to generate a more accurate rate.
Your payment
Principal and Interest:
$
Property taxes:
$
HOA fees:
$
Total loan payment:
$
Total interest amount:
$
Location
County
LOUDOUN
Elementary School
MOUNTAIN VIEW
Middle School
HARMONY
High School
WOODGROVE
Listing Courtesy of Hanah L Desherow , Pearson Smith Realty, LLC
RealHub Information is provided exclusively for consumers' personal, non-commercial use, and it may not be used for any purpose other than to identify prospective properties consumers may be interested in purchasing. All information deemed reliable but not guaranteed and should be independently verified. All properties are subject to prior sale, change or withdrawal. RealHub website owner shall not be responsible for any typographical errors, misinformation, misprints and shall be held totally harmless.

AGENT
Andrew Boateng
Call Andrew today to schedule a private showing.

* Listings on this website come from the FMLS IDX Compilation and may be held by brokerage firms other than the owner of this website. The listing brokerage is identified in any listing details. Information is deemed reliable but is not guaranteed. If you believe any FMLS listing contains material that infringes your copyrighted work please click here to review our DMCA policy and learn how to submit a takedown request.© 2024 FMLS.
Related Properties
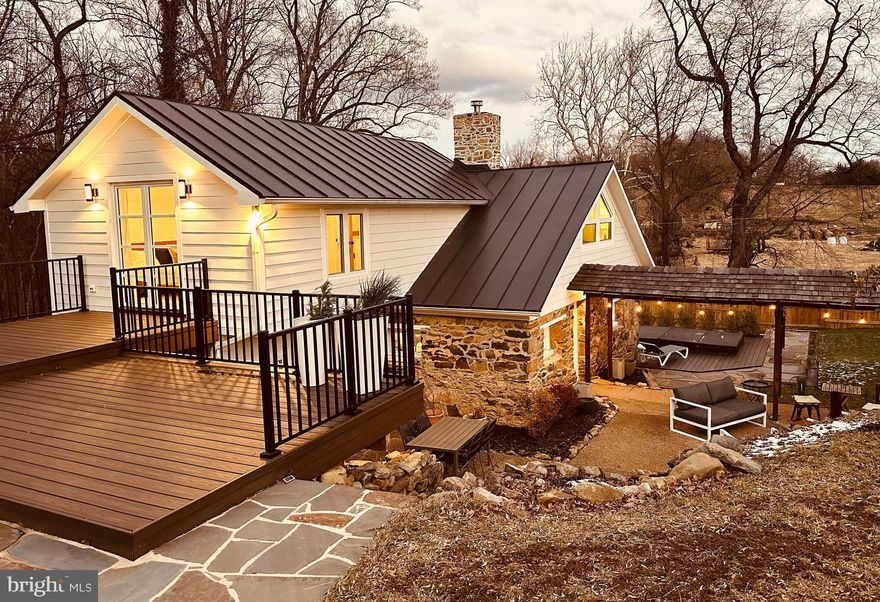
ROUND HILL
35500 TROON COURT
4 Beds
3 Baths
3,162 Sq.Ft.
$1,590,000
MLS#: VALO2119956
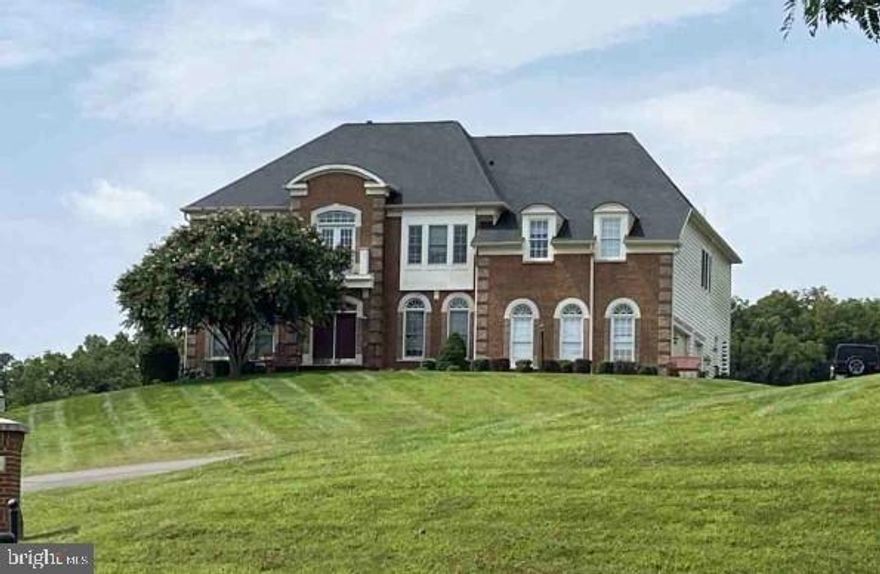
ROUND HILL
35376 GLENCOE COURT
5 Beds
4 Baths
6,164 Sq.Ft.
$1,204,500
MLS#: VALO2110994
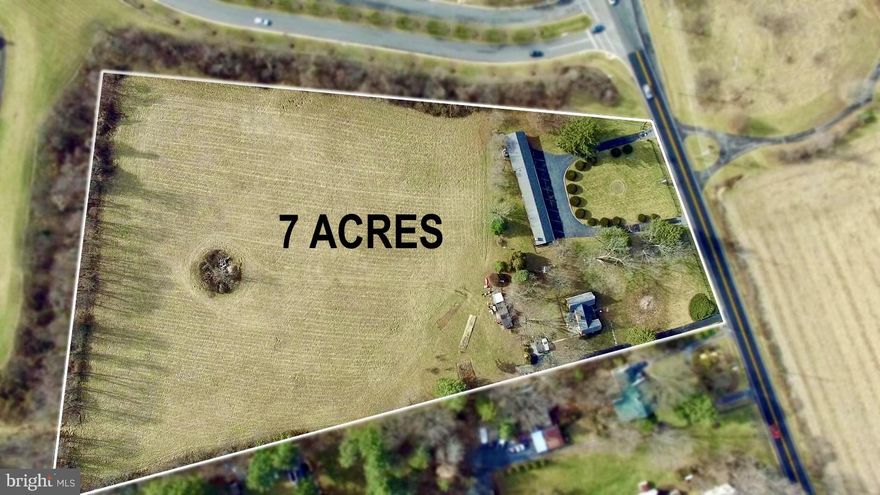
ROUND HILL
36169 LOUDOUN STREET
10 Beds
9 Baths
1,000 Sq.Ft.
$1,650,000
MLS#: VALO2092604
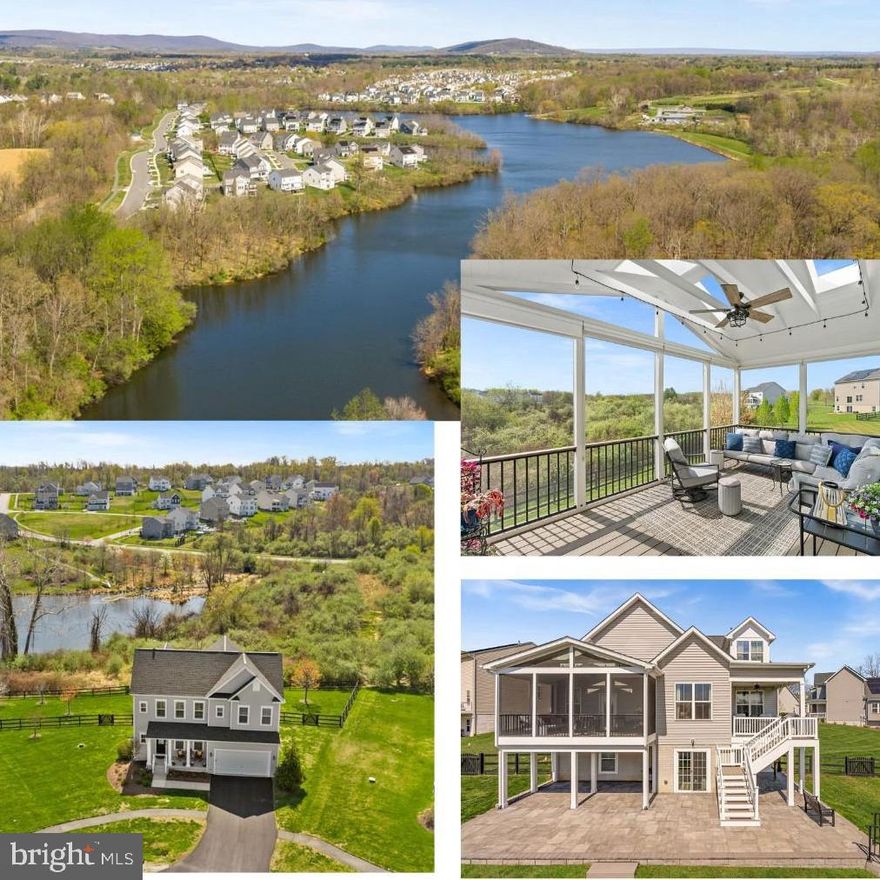
ROUND HILL
35829 PENINSULA COURT
5 Beds
4 Baths
4,673 Sq.Ft.
$1,150,000
MLS#: VALO2117530

ROUND HILL
35191 DORNOCH COURT
5 Beds
4 Baths
4,812 Sq.Ft.
$1,495,000
MLS#: VALO2121532

ROUND HILL
18120 RIDGEWOOD PLACE
6 Beds
5 Baths
5,217 Sq.Ft.
$1,275,000
MLS#: VALO2126224
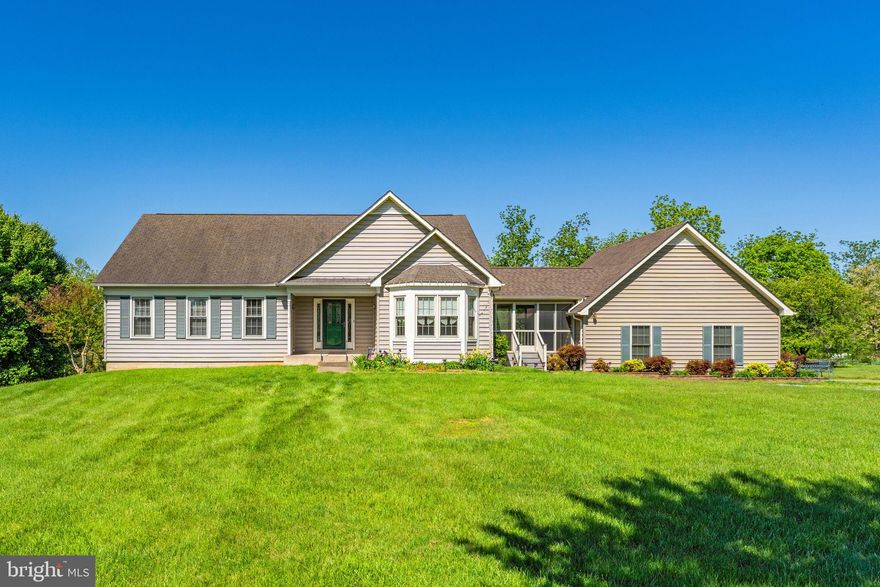
ROUND HILL
35130 PAXSON ROAD
4 Beds
3 Baths
3,221 Sq.Ft.
$1,500,000
MLS#: VALO2122190
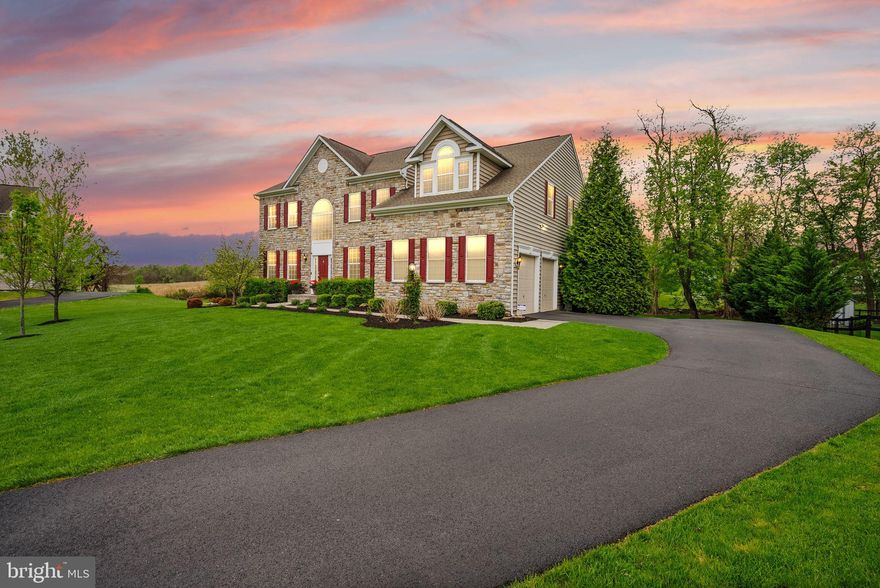
ROUND HILL
14 BRAEBURN COURT
5 Beds
4 Baths
5,410 Sq.Ft.
$1,215,000
MLS#: VALO2121152

ROUND HILL
35124 GREYFRIAR DRIVE
5 Beds
4 Baths
5,324 Sq.Ft.
$1,350,000
MLS#: VALO2121682
.png)