Features & Amenities

Interior

  • Other Interior Features

    Elevator, Pantry, Walk-In Closet(s), Built-in Features

  • Total Bedrooms

    3

  • Bathrooms

    2

  • 1/2 Bathrooms

    1

  • Above Grade Finished Area

    1724.0

  • Basement YN

    NO

  • Cooling YN

    YES

  • Cooling

    Central Air, Electric

  • Fireplace YN

    NO

  • Heating YN

    YES

  • Heating

    Electric, Forced Air, Heat Pump

  • Main Level Bedrooms

    3

  • Pet friendly

    No

Exterior

  • Garage

    Yes

  • Garage spaces

    2

  • Construction Materials

    Brick

  • Other Exterior Features

    Barbecue, Balcony

  • Parking

    Garage Door Opener, Assigned, Garage, Covered, Community Structure

  • Pool

    Yes

  • Pool Features

    Community, Lap

  • Waterfront YN

    NO

  • View

    Water, River, Panoramic, City

Area & Lot

  • Property Type

    Residential

  • Property Sub Type

    Condominium

  • Architectural Style

    Contemporary

Price

  • Sales Price

    $935,000

  • Tax Amount

    $9,381.7

  • Sq. Footage

    1,724

  • Price/SqFt

    $542

HOA

  • Association

    No

School District

  • Elementary School

    OAKRIDGE

  • Middle School

    GUNSTON

  • High School

    WAKEFIELD

Property Features

  • New Construction

    NO

  • Accessibility Features

    Accessible Doors, Accessible Elevator Installed

  • Association Amenities

    Billiard Room, Concierge, Fitness Center, Game Room, Meeting Room, Party Room, Storage, Elevator(s)

  • Senior Community YN

    NO

  • Sewer

    Public Sewer

  • Water Source

    Public

Schedule a Showing

Showing scheduled successfully.

<
>
IN PERSON
VIA CHAT

What is 3 + 4 ?


Change time

Mortgage calculator

Estimate your monthly mortgage payment, including the principal and interest, property taxes, and HOA. Adjust the values to generate a more accurate rate.

Your payment

Principal and Interest:

$

Property taxes:

$

HOA fees:

$

Total loan payment:

$

Total interest amount:

$

Location

County

ARLINGTON

Elementary School

OAKRIDGE

Middle School

GUNSTON

High School

WAKEFIELD

Listing Courtesy of Claire Delia Belcher, TTR Sotheby's International Realty

RealHub Information is provided exclusively for consumers' personal, non-commercial use, and it may not be used for any purpose other than to identify prospective properties consumers may be interested in purchasing. All information deemed reliable but not guaranteed and should be independently verified. All properties are subject to prior sale, change or withdrawal. RealHub website owner shall not be responsible for any typographical errors, misinformation, misprints and shall be held totally harmless.

Agent Andrew Boateng

Salesperson, Realtor

Andrew Boateng

Call Andrew today to schedule a private showing.


* Listings on this website come from the FMLS IDX Compilation and may be held by brokerage firms other than the owner of this website. The listing brokerage is identified in any listing details. Information is deemed reliable but is not guaranteed. If you believe any FMLS listing contains material that infringes your copyrighted work please click here to review our DMCA policy and learn how to submit a takedown request.© 2024 FMLS.
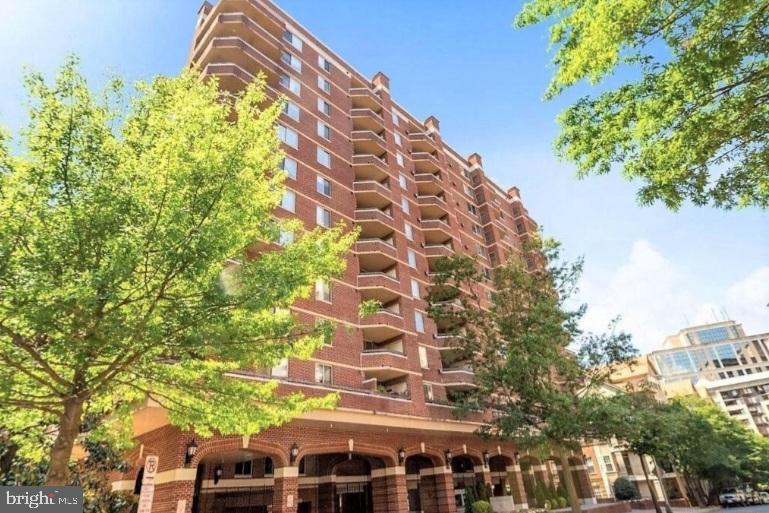
Welcome to this stunning, rarely available 3 bedroom, 2.5 bathroom corner residence at Crystal Park Condominiums, ideally located in the heart of Crystal City. Perched on the ninth floor, this expansive 1,724 square foot home is filled with natural light and captures sweeping views of the Potomac River, Reagan National Airport, the Washington Monument, the U.S. Capitol Building, and the surrounding skyline through oversized windows.

The newly renovated kitchen features crisp white cabinetry, granite countertops, updated hardware, a large pantry, and new stainless steel appliances, including the refrigerator, electric range, and built in microwave. Fresh paint, new luxury vinyl plank flooring, contemporary lighting, and thoughtfully selected finishes create a bright, cohesive, and move in ready interior. Adjacent to the kitchen, the formal dining room comfortably accommodates eight or more guests and features large windows with scenic views, while flowing seamlessly into both the kitchen and spacious living area.

The generous primary suite offers two walk in closets and a completely renovated en suite bathroom with a dual sink vanity, contemporary lighting, new tile, and a walk in shower. Two additional bedrooms provide flexibility for guests, a home office, or a den, while a second full bathroom and separate powder room complete the versatile single level floor plan.

Step outside to the expansive covered balcony, an inviting setting for relaxing or entertaining while enjoying panoramic views of the beautifully maintained pool and surrounding cityscape. Crystal Park residents enjoy an impressive collection of amenities, including 24 hour concierge service, a fitness center, sauna, card and party rooms, and a large outdoor swimming pool with a recently renovated pool deck. The residence also includes a dedicated storage unit and two reserved underground garage parking spaces located right beside the elevator, an exceptional offering in Crystal City.

Just moments from Metro, bus routes, Capital Bikeshare, the shops and restaurants along Crystal Drive, Amazon HQ2, the Pentagon, and Reagan National Airport, this exceptional residence offers convenient access to Washington, D.C., and major commuter routes. This is a rare opportunity to enjoy generous space, remarkable views, and turnkey living in one of National Landing’s most convenient locations.

1805 CRYSTAL DRIVE 912S

Message successfully sent.

What would you like to know?

What is 3 + 4 ?

I agree to receive email communication and understand I can unsubscribe at any time.

I agree to be contacted by Charis Realty Group - Christine Issler, Broker via call, email, and text for real estate services. To opt out, you can reply 'stop' at any time or reply 'help' for assistance. You can also click the unsubscribe link in the emails. Message and data rates may apply. Message frequency may vary. Privacy Policy

Related Properties

Value is in the land! No Access/ Viewing of current home. Build your dream home here. Please call listing agent or schedule in showing time to walk lot. 
In one of Arlington's most sough after neighborhoods Lorcom Grove. Taylor/Hamm/Yorktown school pyramid.
It has all of Cherrydale's walkability amenites.  All this with easy access to Washington D.C., Rosslyn, Tysons by R29/GW Parkway/ I-66/I-495.
#VAAR2078446

ARLINGTON

4003 VACATION LANE

1 Beds

1 Baths

950 Sq.Ft.

$990,000

MLS#: VAAR2078446

Stylish loft-style condo in the heart of Clarendon with rare private street-level access from N Fillmore Street. Just blocks to Clarendon Metro, Whole Foods, Trader Joe’s, dining, shopping, and entertainment!

This light-filled residence features soaring 12-foot ceilings, oversized windows, two spacious primary suites with full baths, and oversized walk-in closets. Recent updates include hardwood floors (2020) and 2024 improvements: fresh paint, updated blinds, kitchen sink, microwave, medicine cabinets, and light fixtures. HVAC installed in 2024! 

Enjoy a gourmet kitchen, direct street access ideal for pet walking and shopping, plus community amenities including a courtyard pool, party room, and lounge. Includes 1 garage parking space. Prime location with easy access to DC, airports, and major commuter routes.
#VAAR2076910

ARLINGTON

1201 GARFIELD STREET N 114

2 Beds

2 Baths

1,015 Sq.Ft.

$749,999

MLS#: VAAR2076910

HURRY! MOTIVATED SELLER...PRICE JUST REDUCED!

10th-Floor Residence w/ 2 Assigned Garage Spaces & Beautiful Skyline View
at The Williamsburg Condominium!

Experience elevated living in this  2-bedroom, 2-bath condominium at the prestigious The Williamsburg Condominium in Arlington, Virginia. Located on the 10th floor, this spacious residence offers a huge private balcony with breathtaking skyline views, creating the perfect setting for morning coffee, evening relaxation, or entertaining guests

Inside, you'll find an open and inviting living and dining area anchored by a cozy gas fireplace. The upgraded kitchen features modern finishes and abundant cabinetry, while the in-unit washer and dryer provide everyday convenience. The luxurious primary suite includes a spa-inspired bath with a soaking Jacuzzi tub, separate shower, and generous closet space. A second spacious bedroom and full bath offer comfort and flexibility for guests, family members, or a home office.

This exceptional home includes two assigned parking spaces in a secure garage and is located in a professionally managed, secure-access building with on-site management and front desk services.

Residents of The Williamsburg enjoy an impressive collection of amenities, including:

Swimming pool
Fitness center/health club
Sauna
Community and party rooms
Billiards/game room
Meeting room and resident gathering spaces
Extra storage areas
Elevator access
Secure building entry
Guest parking
Pet-friendly community
Beautifully maintained grounds and common areas

Perfectly situated just a short walk from the Court House Metro Station and minutes from Georgetown, Downtown Washington, D.C., Reagan National Airport, premier shopping, dining, and entertainment, this home offers the ideal combination of luxury, convenience, and location. Residents also enjoy easy access to nearby parks, trails, Whole Foods, Trader Joe's, and the vibrant Clarendon-Courthouse neighborhood.

A rare opportunity to own a stunning high-rise residence with spectacular views in one of Arlington's most desirable condominium communities...

Note: The photos of the interior of this unit have been virtually staged
#VAAR2075294

ARLINGTON

1276 N WAYNE STREET 1000

2 Beds

2 Baths

1,108 Sq.Ft.

$749,999

MLS#: VAAR2075294

PRICE IMPROVEMENT - Rare opportunity to own a spacious Clarendon property. An excellent candidate for FHA 203(k) or other renovation financing programs, offering buyers the opportunity to personalize and update while financing improvements into their mortgage. This classic bungalow offers solid bones, flexible living areas, and endless potential for customization.  The property is vacant and has no furniture in it.  Some pictures have been modified to be staged virtually.

The main level features hardwood floors, a light-filled living room with fireplace, two bedrooms, a full bath, and an updated kitchen. Upstairs, a finished loft provides additional space for a bedroom, office, or creative retreat. 4th bedroom in basement (NTC).

The lower level offers a separate entrance, second kitchen, finished living area, and additional room, creating flexibility for extended living, workspace, or future customization.

Outside, enjoy a long driveway, rear parking pad, detached shed, and deep backyard with room to expand, entertain, or create your ideal outdoor space. Conveniently located in sought-after Clarendon and now offered at $949,000. Sold As-Is.
#VAAR2070536

ARLINGTON

2417 WASHINGTON BOULEVARD

4 Beds

2 Baths

2,146 Sq.Ft.

$949,000

MLS#: VAAR2070536

Penthouse Living with Unforgettable Views of Washington, D.C. Wake up each morning to breathtaking views of the Washington, D.C. skyline and experience the best of Arlington living from this stunning penthouse Woodbury Heights residence. Just two blocks from the Courthouse Metro, this sophisticated 2-bedroom, 2.5-bath home offers over 1,500 square feet of beautifully designed living space paired with luxury amenities and an unbeatable location.

The heart of the home is the dramatic living room, where soaring two-story vaulted ceilings and floor-to-ceiling windows fill the space with natural light and frame spectacular city views. Step outside to the private balcony and enjoy morning coffee, sunset cocktails, or front-row views of the nation's capital.

Designed for both everyday living and entertaining, the gourmet kitchen features premium stainless steel appliances, quartz countertops, a breakfast bar, and a newly installed refrigerator (2025) and range (2024). The adjacent dining area creates the perfect setting for intimate dinners and holiday gatherings.

At the end of the day, retreat to the spacious primary suite featuring a sitting area, dual closets, and a spa-inspired bath with dual vanities, a jetted soaking tub, and a rain shower. A generously sized second bedroom and beautifully refinished full bath (2024) provide comfortable accommodations for guests, family, or a home office.

Additional highlights include two secure garage parking spaces, three storage closets, a new washer and dryer (2025), and access to resort-style community amenities including an outdoor pool, fitness center, concierge, and onsite management.

Located just steps from Courthouse's popular restaurants, cafés, shops, and Metro access, this exceptional penthouse offers the perfect blend of luxury, convenience, and breathtaking views.

Come home and experience Arlington living at its finest.
#VAAR2074116

ARLINGTON

1301 N COURTHOUSE ROAD 1807

2 Beds

2 Baths

1,518 Sq.Ft.

$799,888

MLS#: VAAR2074116

More square footage than most Arlington single family homes.  Rare opportunity for a savvy buyer.  Major capital improvements and updates have been done for you.   Spaciousness, flexible living spaces and an unbeatable location come together to create opportunity.   Just unpack and congratulate yourself for your good decision.  No deferred maintenance here.  

Unlike many homes,  this gem offers peace of mind.  It comes with a history of conscientious care and an impressive list of  improvements.  Two renovated full baths + 2 useful half baths, roof (2020), HVAC (2017), replacement windows (2014), updated electrical panel, added attic insulation and quality floors.  Approximately 2,700 square feet of living space + Pull-Down stairs to Attic in a solid block/brick townhome with an exceptionally wide floor plan that truly lives like a single-family home. Rarely available in sought-after Cherrydale, this distinctive residence has a top-quality remodeled open kitchen (2020), spacious rooms, two fireplaces, four balconies and a private fenced patio adjacent to the Family room with just the right amount of easy gardening space. Family Room.  Exceptional indoor/outdoor living.

Built at a time known for superior craftsmanship and generous room sizes, this impeccably maintained home has three spacious bedrooms on the upper bedroom level (primary suite is quite generous) plus a flexible Bedroom#4/office/guest space/craft room  on the entry level.  The  built-in Murphy bed and storage in B.R. #4 adds to the versatility. 

Convenient parking for two vehicles directly in front of the home.  Taylor Elementary and walk-to Dorothy Hamm Middle and Washington-Liberty High School.  Handy  to Cherrydale Library, Farmers Market, neighborhood restaurants/shopping, Metro bus service and easy access to Metro, I-66 and bridges to D.C. and Maryland.   What you want and need is at your fingertips.  

A rare opportunity to own a solid, spacious, well-built home.  Timeless quality, thoughtful updates and one of North Arlington’s most desirable prime locations.
#VAAR2076388

ARLINGTON

2130 MILITARY ROAD

4 Beds

2 Baths

2,676 Sq.Ft.

$1,075,000

MLS#: VAAR2076388

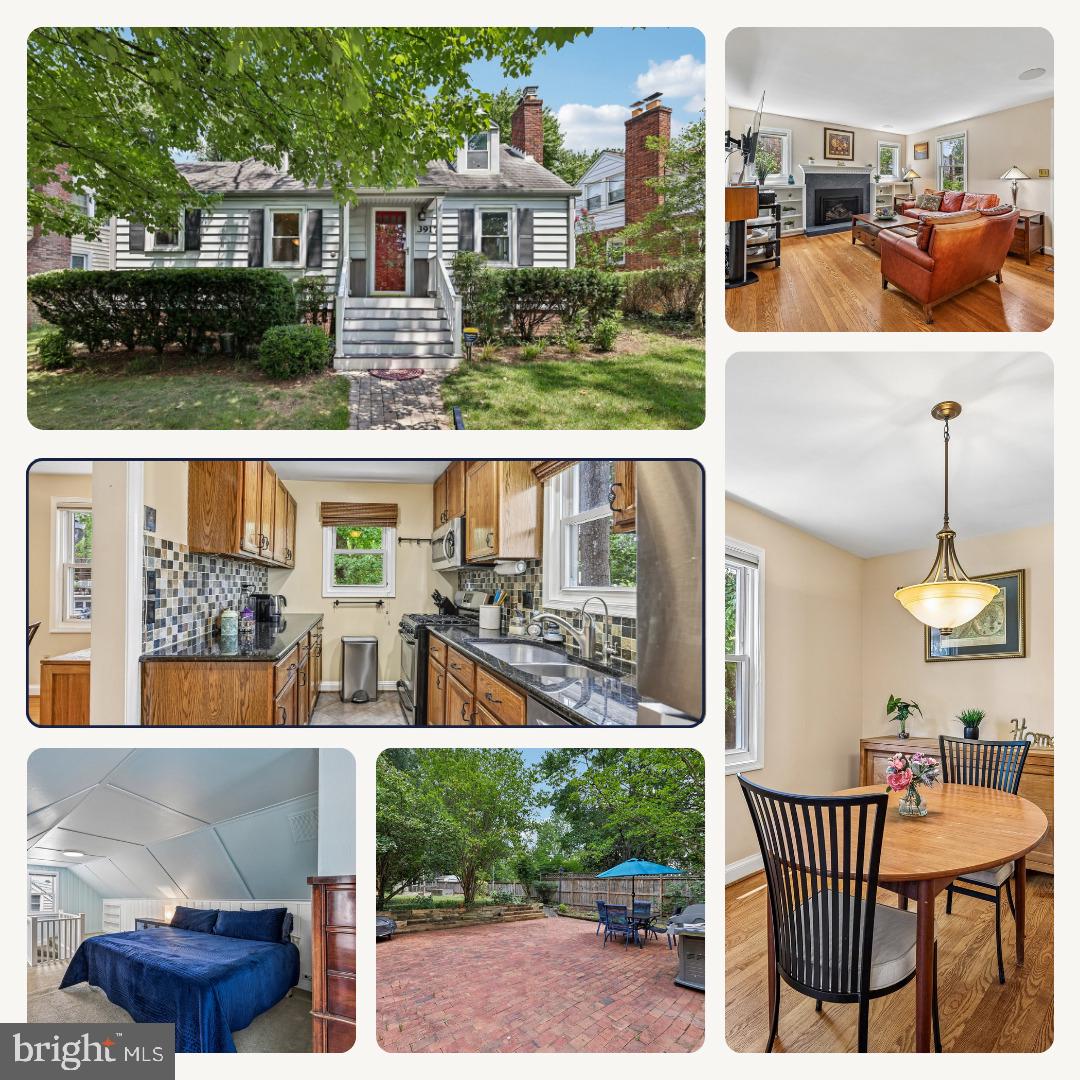
Welcome to 3917 6th St. S., a charming three-level Cape Cod nestled in Arlington's desirable Alcova Heights neighborhood. This well-maintained home offers 3 bedrooms and 2 full bathrooms with a functional layout designed for comfortable living. Beautiful hardwood floors extend throughout the main level, while the upper-level bedroom suite provides a private retreat complete with carpeting and a full bathroom. The lower level features a large unfinished basement offering abundant open space for storage, hobbies, a workshop, or future possibilities, along with a dedicated laundry area with washer, dryer, utility sink, and additional closet storage. The home's attractive curb appeal begins with a low-maintenance front yard featuring mature shrubs and ornamental plantings along its hillside setting. The expansive backyard is shaded by a canopy of mature trees, creating a peaceful setting for relaxing or entertaining, while raised garden beds and a storage shed add both charm and functionality. Ideally located just blocks from Alcova Heights Park, the National Foreign Affairs Training Center, National Guard Bureau Headquarters, and the Army National Guard Readiness Center, the home is also close to shopping, restaurants, and everyday conveniences. With easy access to Columbia Pike, S. George Mason Drive, S. Glebe Road, Route 50, and I-395, commuting throughout Arlington, Northern Virginia, and Washington, DC is effortless.
#VAAR2073754

ARLINGTON

3917 6TH STREET S

3 Beds

2 Baths

1,010 Sq.Ft.

$799,000

MLS#: VAAR2073754

Two Level Townhome Style Condo with Den and Two Parking Spaces
This exceptional pet friendly 2-bedroom + den, 2.5-bath, 2-level residence offers 1,708 square feet of beautifully designed living space, a private gated patio, and the everyday luxury of direct interior access from your own parking space. Step inside to discover rich wide-plank wood floors, soft natural light, and an open-concept living and dining area that provides distinct spaces for relaxing, entertaining, or enjoying a quiet evening at home. With two finished levels, this residence lives far more like a townhome than a condominium.
At the center of it all is a gourmet kitchen featuring stainless steel appliances, textured leather black granite countertops, warm maple cabinetry, breakfast bar, and a pantry, perfect for casual meals, morning coffee, or conversation while dinner is prepared. Just off the main living area, a private den offers a wonderful space for a home office or TV room.
Bedrooms on the upper level offers a peaceful retreat, where the luxurious primary suite features two closets and a spa-style bath appointed with a soaking tub, a separate glass shower, and a double sink vanity. A spacious second bedroom enjoys its own beautifully finished hallway bath, and a convenient bedroom-level laundry completes the floor.
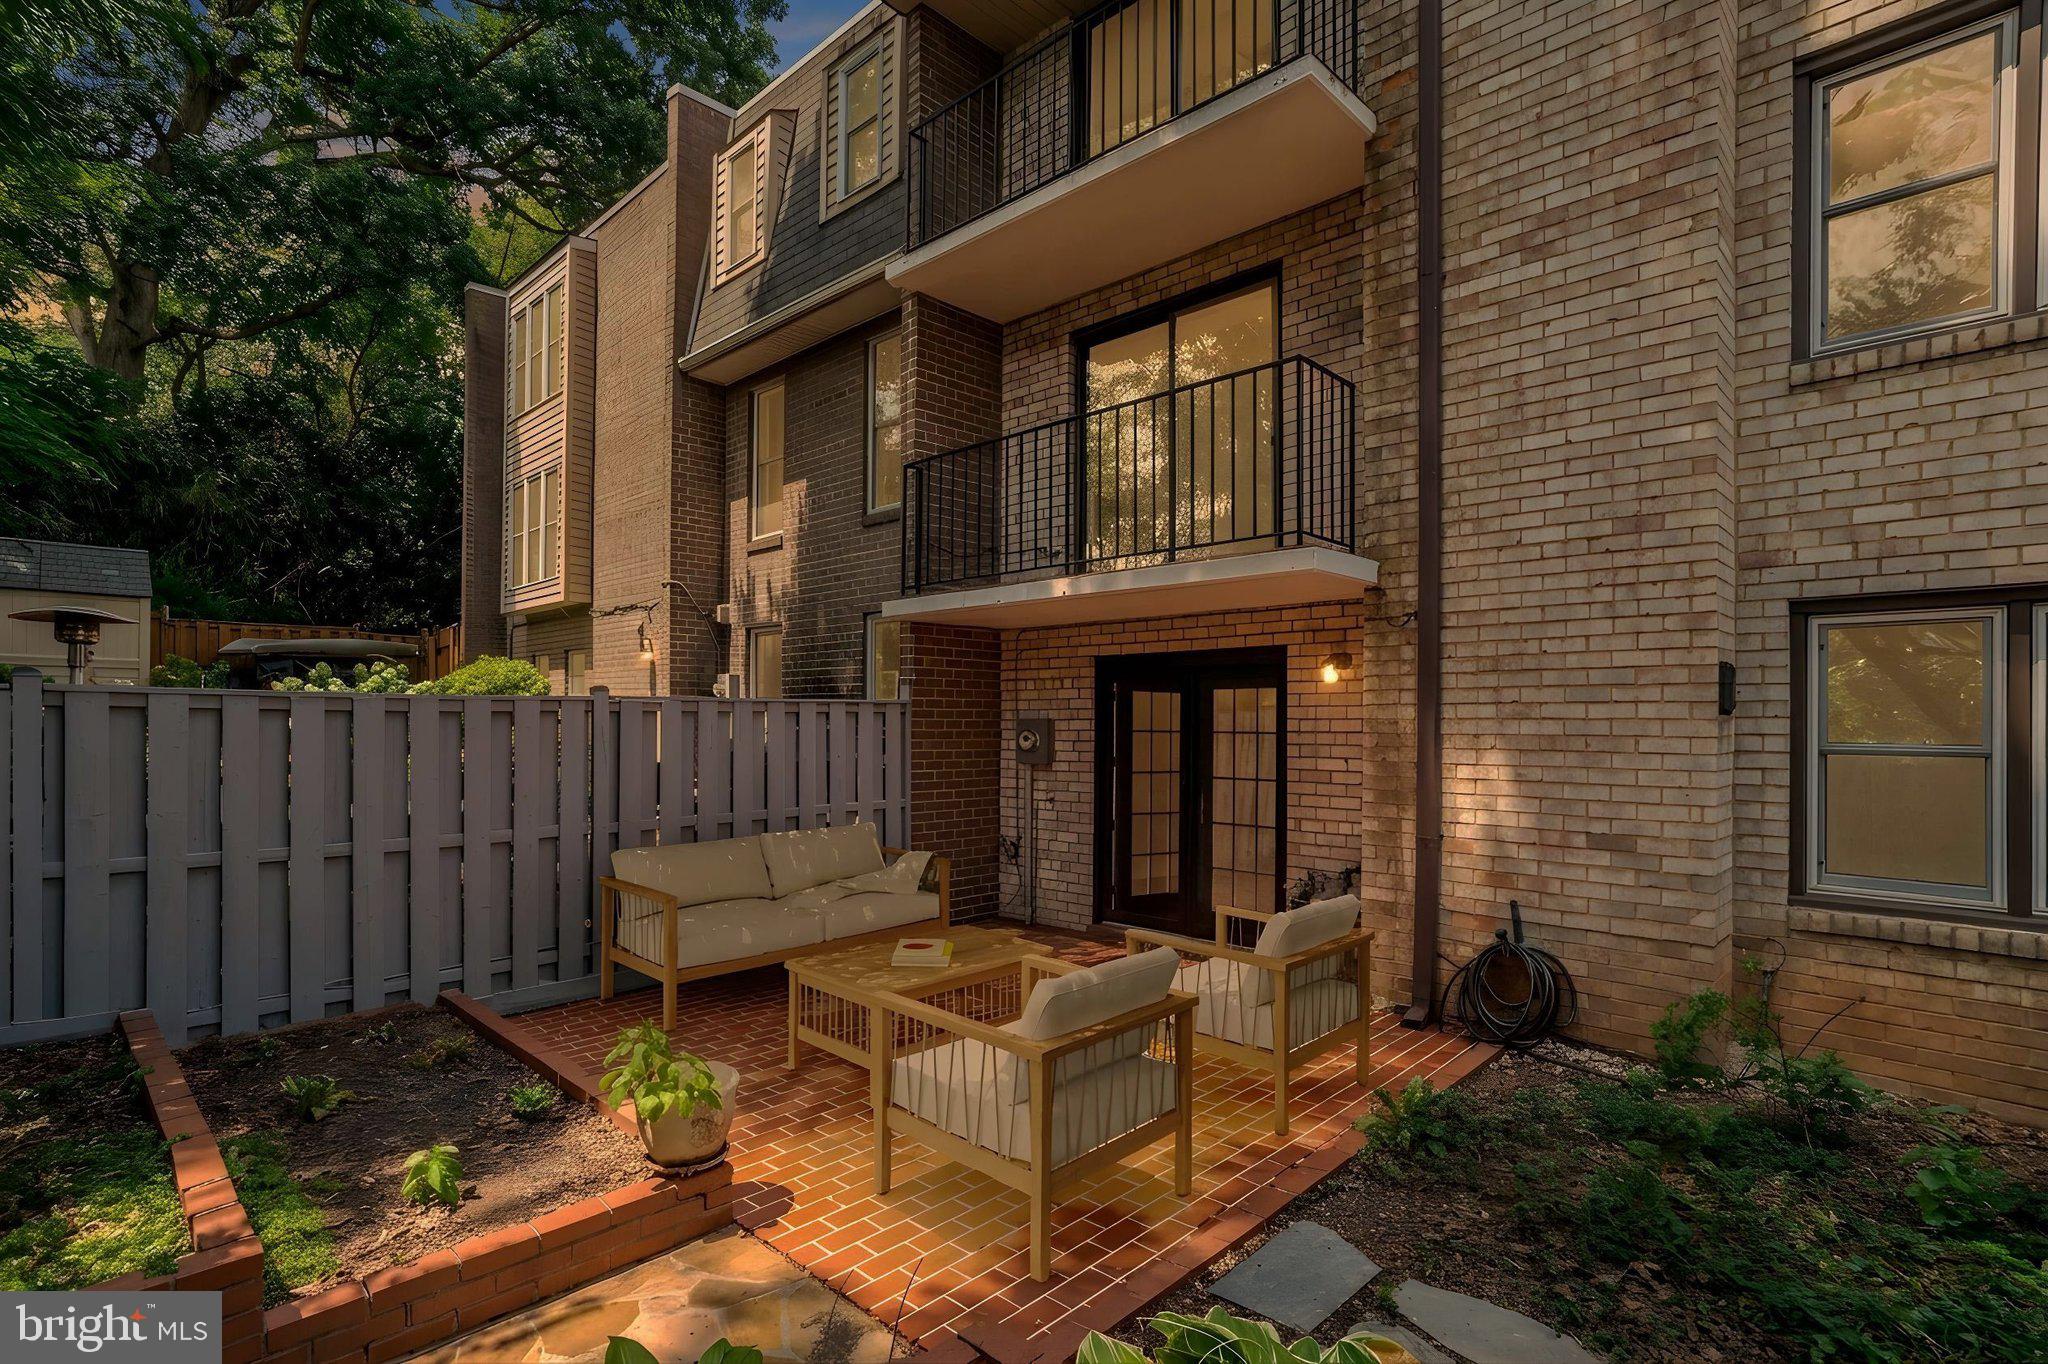
Beyond the living area lies your own gated patio, a rare private outdoor space for grilling, gardening, or unwinding at the end of the day, while just past the gate the community's landscaped brick courtyard and rooftop terrace open onto sweeping views of the North Arlington skyline. 
This remarkable residence also includes two assigned parking spaces in a secure underground garage, a storage closet at the bottom of the stairs to the garage, and two spacious private storage closets on the second and third floors, offering both convenience and peace of mind. 
Located between the vibrant neighborhoods of Rosslyn and Clarendon, this residence places you at the center of Arlington’s celebrated Rosslyn–Ballston corridor, one of the region’s most walkable and dynamic destinations. An exceptional collection of restaurants, cafés, wine bars, and neighborhood favorites lines nearby Wilson and Clarendon Boulevards. Enjoy brunch with friends, chef-driven dining, and lively outdoor patios, along with nearby parks, grocery stores, and everyday conveniences. For a night out, stroll across Key Bridge and enjoy the vibrant restaurants and boutiques of Georgetown. With easy access to Route 50, I-66, Metro, bus routes, and bike trails, commuting is effortless.
Schedule your private showing before another buyer calls this beautiful two-level condo their home.
#VAAR2077904

ARLINGTON

1418 N RHODES STREET B120

2 Beds

2 Baths

1,708 Sq.Ft.

$980,000

MLS#: VAAR2077904

Rarely available in the highly sought-after Yorktown High School pyramid, this beautifully renovated North Arlington home offers a coveted attached garage, flexible living space, and exceptional value at $874,900. It has also proven to be an excellent investment property, maintaining continuous occupancy with no vacancy between tenants over the past six years.

The light-filled main level was redesigned to create an open flow between the living, dining, and kitchen areas. A skylight and elegant crown molding enhance the main gathering space, while the renovated kitchen features updated cabinetry, stainless steel appliances, and a convenient pot-filler faucet. An open stair railing enhances the flow, updated closet shelving maximizes storage, and fresh paint and updated lighting create a bright, modern feel. Three bedrooms and a beautifully renovated full bath complete the main level.

The fully finished walkout lower level offers exceptional flexibility. The spacious fourth bedroom features a fireplace, making it equally well suited as a family room or recreation room. Luxury vinyl plank flooring, recessed lighting, and the restored fireplace create a warm, inviting space. A second finished room is ideal for a home office, guest room, fitness room, or hobby space. With its private walkout entrance, the lower level is perfectly suited for multigenerational living, an au pair or live-in caregiver, extended guests, or anyone seeking additional privacy.
The level, landscaped backyard with a stone patio provides inviting outdoor space for entertaining, gardening, pets, play, or relaxing, while also offering excellent potential for a future addition or expansion.
Recent major improvements include a brand-new roof (2026), new HVAC system (2024), fresh interior paint and landscaping (2026), and complete kitchen and bathroom renovations (2020).

Enjoy easy access to the W&OD Trail and an abundance of nearby recreation. Across the street, Powhatan Springs Park features athletic fields, playgrounds, and an award-winning skate park, while nearby Upton Hill Regional Park offers miniature golf, batting cages, and a seasonal water park. Neighborhood favorites include Soul Thai Kitchen & Bar, Pupatella, nearby cafés, and the shops and restaurants of Westover Village. Convenient access to Ballston, East Falls Church Metro, I-66, and Route 50 makes commuting throughout the region easy.
#VAAR2077388

ARLINGTON

5985 WILSON BOULEVARD

4 Beds

2 Baths

1,616 Sq.Ft.

$874,900

MLS#: VAAR2077388

This home doesn’t compare to others on the market. Extensively Renovated with 3 Bedrooms, Three FULL Baths and multiple walk-in closets, you'll see and feel the difference the moment you walk through the door.

Enjoy the space and comfort of a home with the convenience of luxury condominium living. This beautifully renovated 2,139-square-foot corner residence offers 3 spacious bedrooms, 3 fully renovated bathrooms, two walk-in closets, and dual private balconies in the heart of National Landing.

The thoughtfully redesigned floor plan features wide-plank hardwood floors, a chef's kitchen with premium appliances, including a Sub-Zero refrigerator and separate Sub-Zero freezer, custom cabinetry, granite countertops, and abundant storage. The spacious primary suite offers a spa-inspired bath with a steam shower, while custom built-ins throughout maximize both style and functionality. A full-size washer and dryer complete the home's everyday conveniences.

Crystal Gateway residents enjoy concierge service, indoor and outdoor pools, a fitness center, sauna, library, secure garage parking, and beautifully maintained common spaces—offering a true lock-and-leave lifestyle.

Ideally located just moments from Amazon HQ2, the Pentagon, Reagan National Airport, Metro, Long Bridge Park, the Mount Vernon Trail, Water Park, Whole Foods, and an ever-growing collection of restaurants and cafés, this beautifully renovated and truly move-in-ready home offers a rare combination of generous living space, three full bathrooms, refined finishes, and exceptional convenience in one of Northern Virginia's most vibrant neighborhoods.

Luxury is in the details. This one has all of them.
#VAAR2074968

ARLINGTON

1300 CRYSTAL DRIVE 606S

3 Beds

3 Baths

2,139 Sq.Ft.

$1,120,000

MLS#: VAAR2074968

 - property

Send a message

Message successfully sent.

Your message

What is 3 + 4 ?

Reason for contacting?

I agree to receive email communication and understand I can unsubscribe at any time.

I agree to be contacted by Charis Realty Group - Christine Issler, Broker via call, email, and text for real estate services. To opt out, you can reply 'stop' at any time or reply 'help' for assistance. You can also click the unsubscribe link in the emails. Message and data rates may apply. Message frequency may vary. Privacy Policy

Sign Out

Virtual Assistant

Would you like to take the next step with this property? We can help you schedule a showing or virtual tour, or send you more details.

Yes, I would like more information.

Thank You for Your Reply, One of Our Agents will contact you as soon as possible

No, maybe later.

Thank you, you can always contact me via email, phone number or through the contact form.

Realhub AI

Lucy - Your AI-Powered Realtor

Update Your Temporary Password

Personalize your search

Enter your email and we'll notify you immediately when new listings match what you're looking for.

or enter email address

Already have an account ? Login here

Continue your home search

I agree to receive communications and understand I can unsubscribe at any time.

I agree to be contacted by Charis Realty Group - Christine Issler, Broker via call, email, and text for real estate services. To opt out, you can reply 'stop' at any time or reply 'help' for assistance. You can also click the unsubscribe link in the emails. Message and data rates may apply. Message frequency may vary. Privacy Policy

Already have an account ? Login here

We use cookies

We use cookies primarily for analytics to enhance your experience. By accepting, you agree to our use of these cookies. You can manage your preferences or learn more about our cookies policy.