


Property
Beds
4
Full Baths
3
1/2 Baths
1
Year Built
2018
Sq.Footage
5,133
Welcome to your dream home! This stunning model home includes a 4-bedroom, 4-bathroom retreat which offers luxury living at its finest. Nestled on 3.8 acres of pristine land, this property boasts an open floor plan with two spacious offices, ideal for remote work or creative endeavors. As you enter, the two-story foyer greets you with a separate formal dining room to your right and a home office to your left. The eat-in kitchen has stainless steel appliances, granite countertops, a large center island, walk-in pantry, and custom wood cabinets. The kitchen opens into the great room with a gas fireplace and offering a sunroom ideal for morning coffee. The expansive primary bedroom features dual closets, providing ample storage space. The primary bathroom contains a soaking tub and separate shower. Entertain guests in style in the finished basement, complete with a fitness room and ample space for recreation. The large TV in the basement does not convey. Step outside to the deck to enjoy panoramic views and a tranquil space perfect for soaking up the sun. Downstairs, the patio offers a serene space for outdoor dining and entertaining. The expansive fenced in yard hosts a newly installed pool offering a place of recreation for individuals of any age. This large corner lot features a lawn sprinkler system, oversized concrete driveway, and a two-car garage. Providing plenty of room for outdoor activities, this home offers both comfort and convenience. Located in a desirable neighborhood with easy access to amenities; including shops, restaurants, and parks, this property truly has it all. Don't miss your chance to own this luxurious oasis – schedule a showing today!
Features & Amenities
Interior
-
Other Interior Features
Eat-in Kitchen, Kitchen Island, Recessed Lighting, High Ceilings
-
Total Bedrooms
4
-
Bathrooms
3
-
1/2 Bathrooms
1
-
Above Grade Finished Area
3772.0
-
Basement YN
YES
-
Cooling YN
YES
-
Cooling
Central Air
-
Fireplace YN
YES
-
Heating YN
YES
-
Heating
Exhaust Fan, Electric
-
Pet friendly
Cats OK, Dogs OK
Exterior
-
Garage
Yes
-
Garage spaces
2
-
Construction Materials
Stone, Vinyl Siding
-
Parking
Attached
-
Patio and Porch Features
Porch, Deck, Enclosed
-
Pool
No
-
Waterfront YN
NO
-
View
Trees/Woods
Area & Lot
-
Lot Features
Corner Lot
-
Lot Size(acres)
3.76
-
Lot Size(square feet)
163,786
-
Property Type
Residential
-
Property Sub Type
Single Family Residence
-
Architectural Style
Colonial
Price
-
Sales Price
$870,000
-
Tax Amount
$6,051
-
Sq. Footage
5,133
-
Price/SqFt
$169
HOA
-
Association
No
Property Resources
-
Horse Property
NO
School District
-
Elementary School
MARGARET BRENT
-
Middle School
RODNEY THOMPSON
-
High School
MOUNTAIN VIEW
Property Features
-
Foundation Details
Concrete Perimeter
-
Senior Community YN
NO
-
Tax Lot
16
-
Water Source
Well
Schedule a Showing
Showing scheduled successfully.
Mortgage calculator
Estimate your monthly mortgage payment, including the principal and interest, property taxes, and HOA. Adjust the values to generate a more accurate rate.
Your payment
Principal and Interest:
$
Property taxes:
$
HOA fees:
$
Total loan payment:
$
Total interest amount:
$
Location
County
STAFFORD
Elementary School
MARGARET BRENT
Middle School
RODNEY THOMPSON
High School
MOUNTAIN VIEW
Listing Courtesy of Ronald J Wiersma, CENTURY 21 New Millennium
RealHub Information is provided exclusively for consumers' personal, non-commercial use, and it may not be used for any purpose other than to identify prospective properties consumers may be interested in purchasing. All information deemed reliable but not guaranteed and should be independently verified. All properties are subject to prior sale, change or withdrawal. RealHub website owner shall not be responsible for any typographical errors, misinformation, misprints and shall be held totally harmless.

Salesperson, Realtor
Andrew Boateng
Call Andrew today to schedule a private showing.

* Listings on this website come from the FMLS IDX Compilation and may be held by brokerage firms other than the owner of this website. The listing brokerage is identified in any listing details. Information is deemed reliable but is not guaranteed. If you believe any FMLS listing contains material that infringes your copyrighted work please review our DMCA policy and learn how to submit a takedown request.© 2024 FMLS.
Related Properties
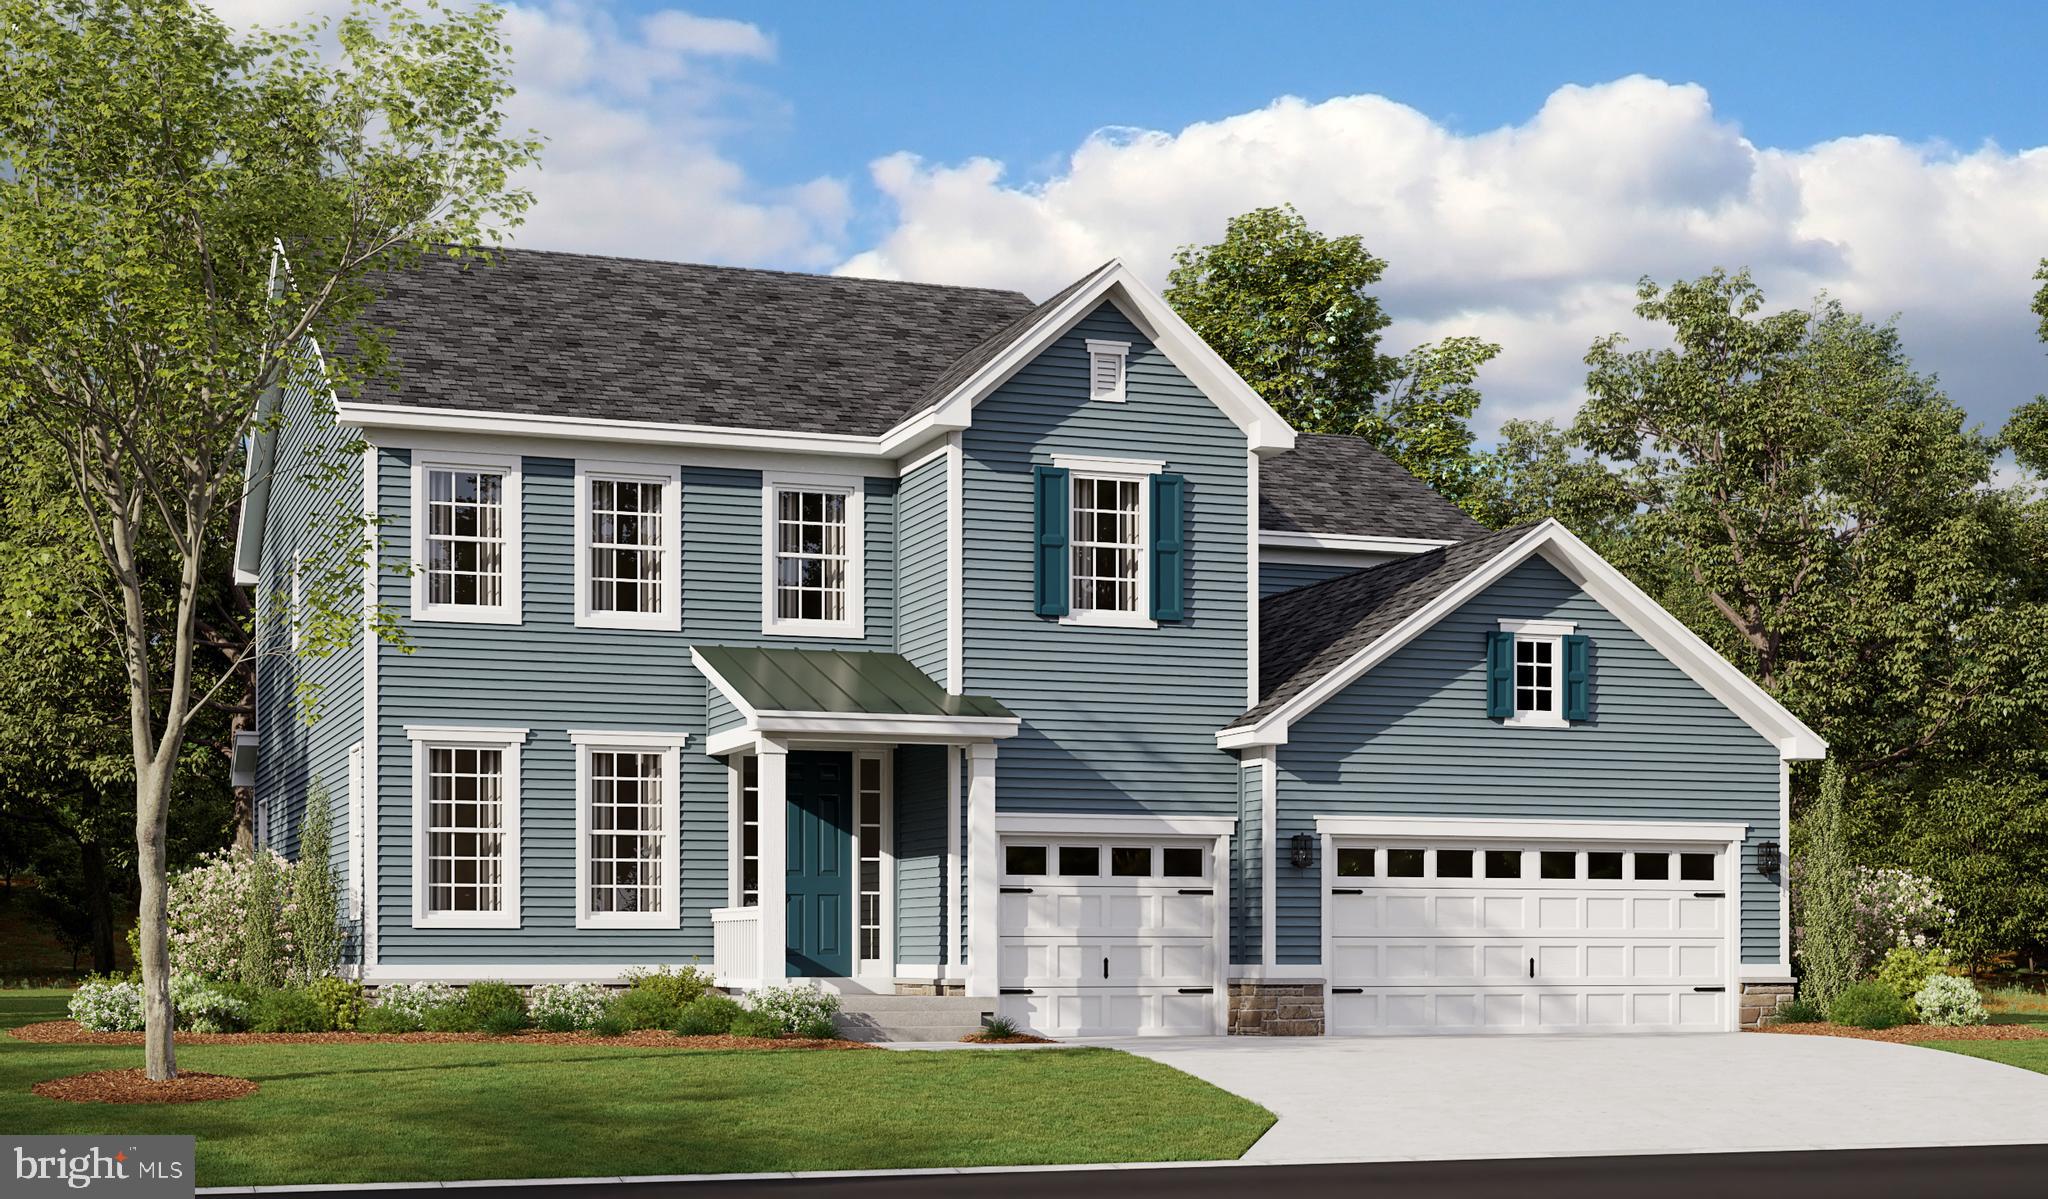
FREDERICKSBURG
LIBERTY HALL DRIVE - DONOVAN
4 Beds
3 Baths
3,160 Sq.Ft.
$869,990
MLS#: VAST2049042
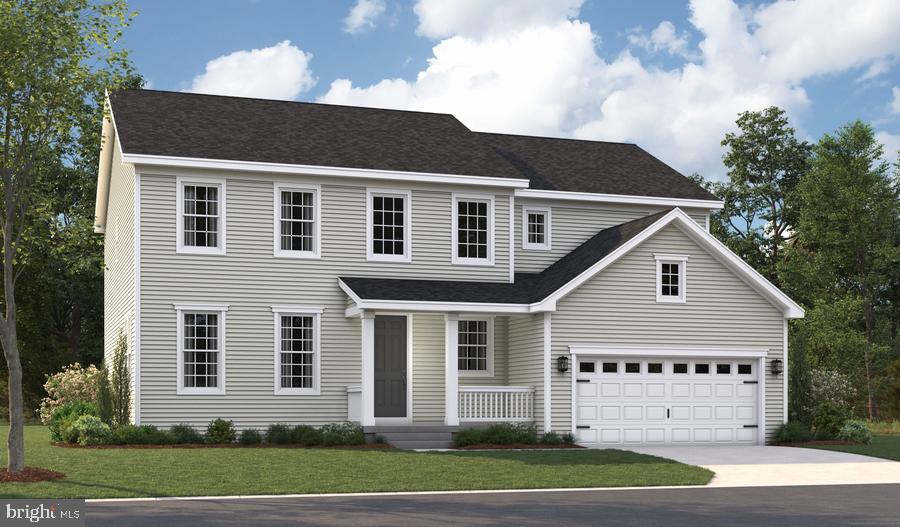
FREDERICKSBURG
LIBERTY HALL DRIVE - PRESTON
4 Beds
2 Baths
3,850 Sq.Ft.
$819,990
MLS#: VAST2047950
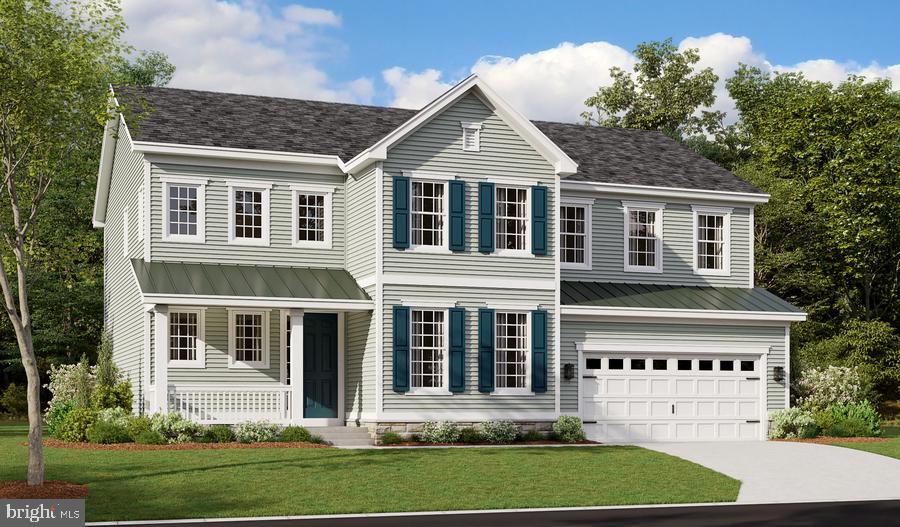
FREDERICKSBURG
LIBERTY HALL DRIVE - PRESLEY
3 Beds
2 Baths
3,370 Sq.Ft.
$809,990
MLS#: VAST2048068

FREDERICKSBURG
101 HILLSDALE DRIVE
4 Beds
4 Baths
3,514 Sq.Ft.
$699,880
MLS#: VAST2051778

FREDERICKSBURG
804 HOLLY CORNER ROAD
4 Beds
4 Baths
3,995 Sq.Ft.
$804,900
MLS#: VAST2051982

FREDERICKSBURG
LIBERTY HALL DR - DECKER
2 Beds
2 Baths
2,000 Sq.Ft.
$779,990
MLS#: VAST2052280
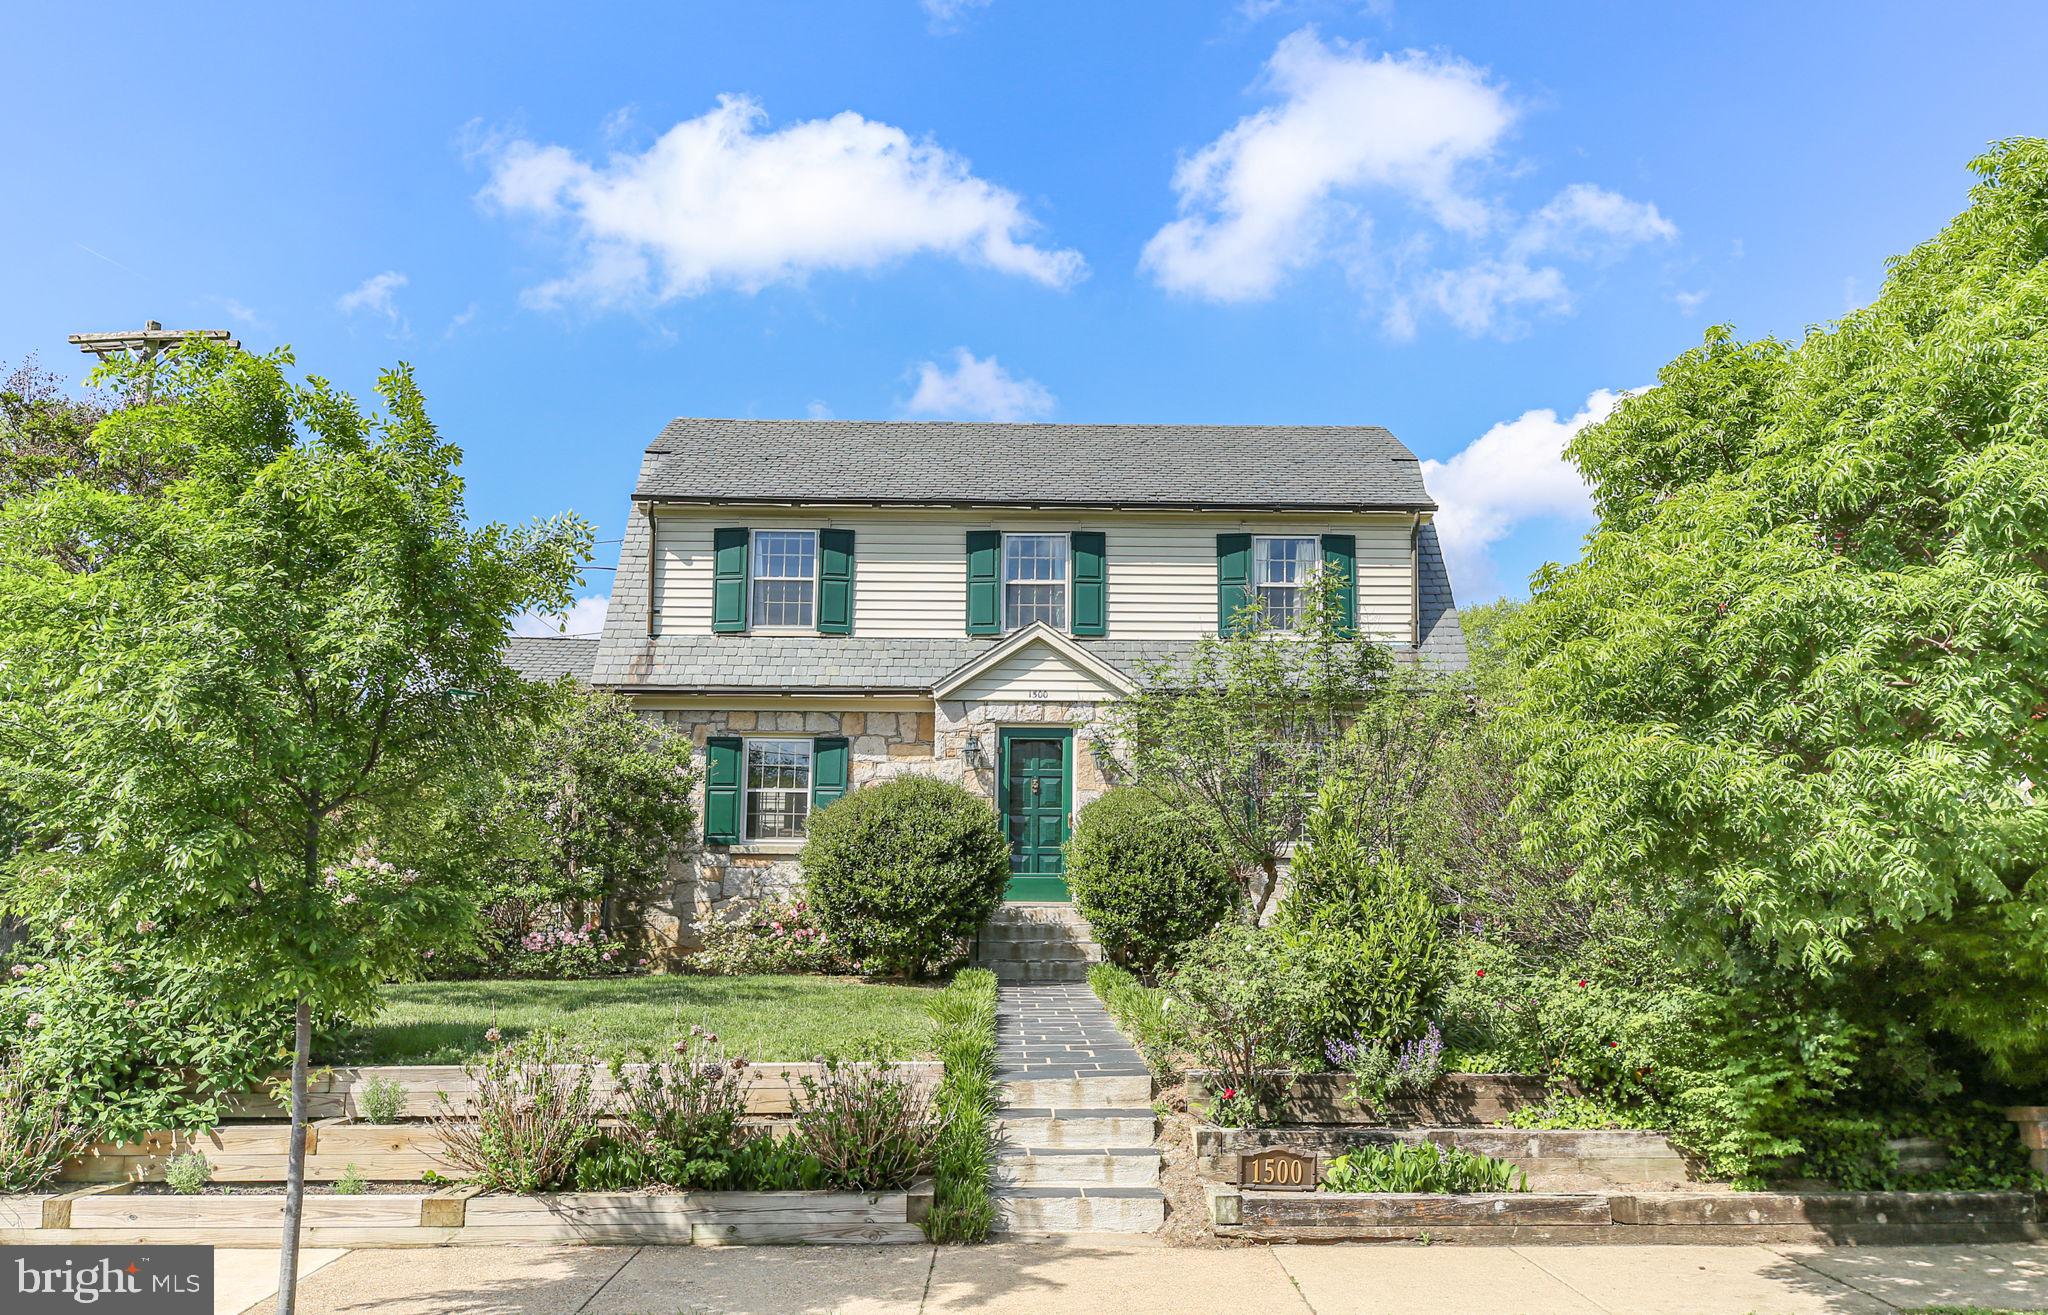
FREDERICKSBURG
1500 AUGUSTINE AVENUE
5 Beds
3 Baths
3,548 Sq.Ft.
$879,900
MLS#: VAFB2010318

FREDERICKSBURG
612 PLAINVIEW DRIVE
4 Beds
3 Baths
3,699 Sq.Ft.
$700,000
MLS#: VAST2053726

FREDERICKSBURG
12537 JOSEPHINE LANE
4 Beds
3 Baths
3,634 Sq.Ft.
$874,900
MLS#: VASP2046104

FREDERICKSBURG
6101 BLACK OAK COURT
4 Beds
3 Baths
5,149 Sq.Ft.
$715,000
MLS#: VASP2045976
