


Property
Beds
3
Full Baths
2
1/2 Baths
1
Year Built
1997
Sq.Footage
2,144
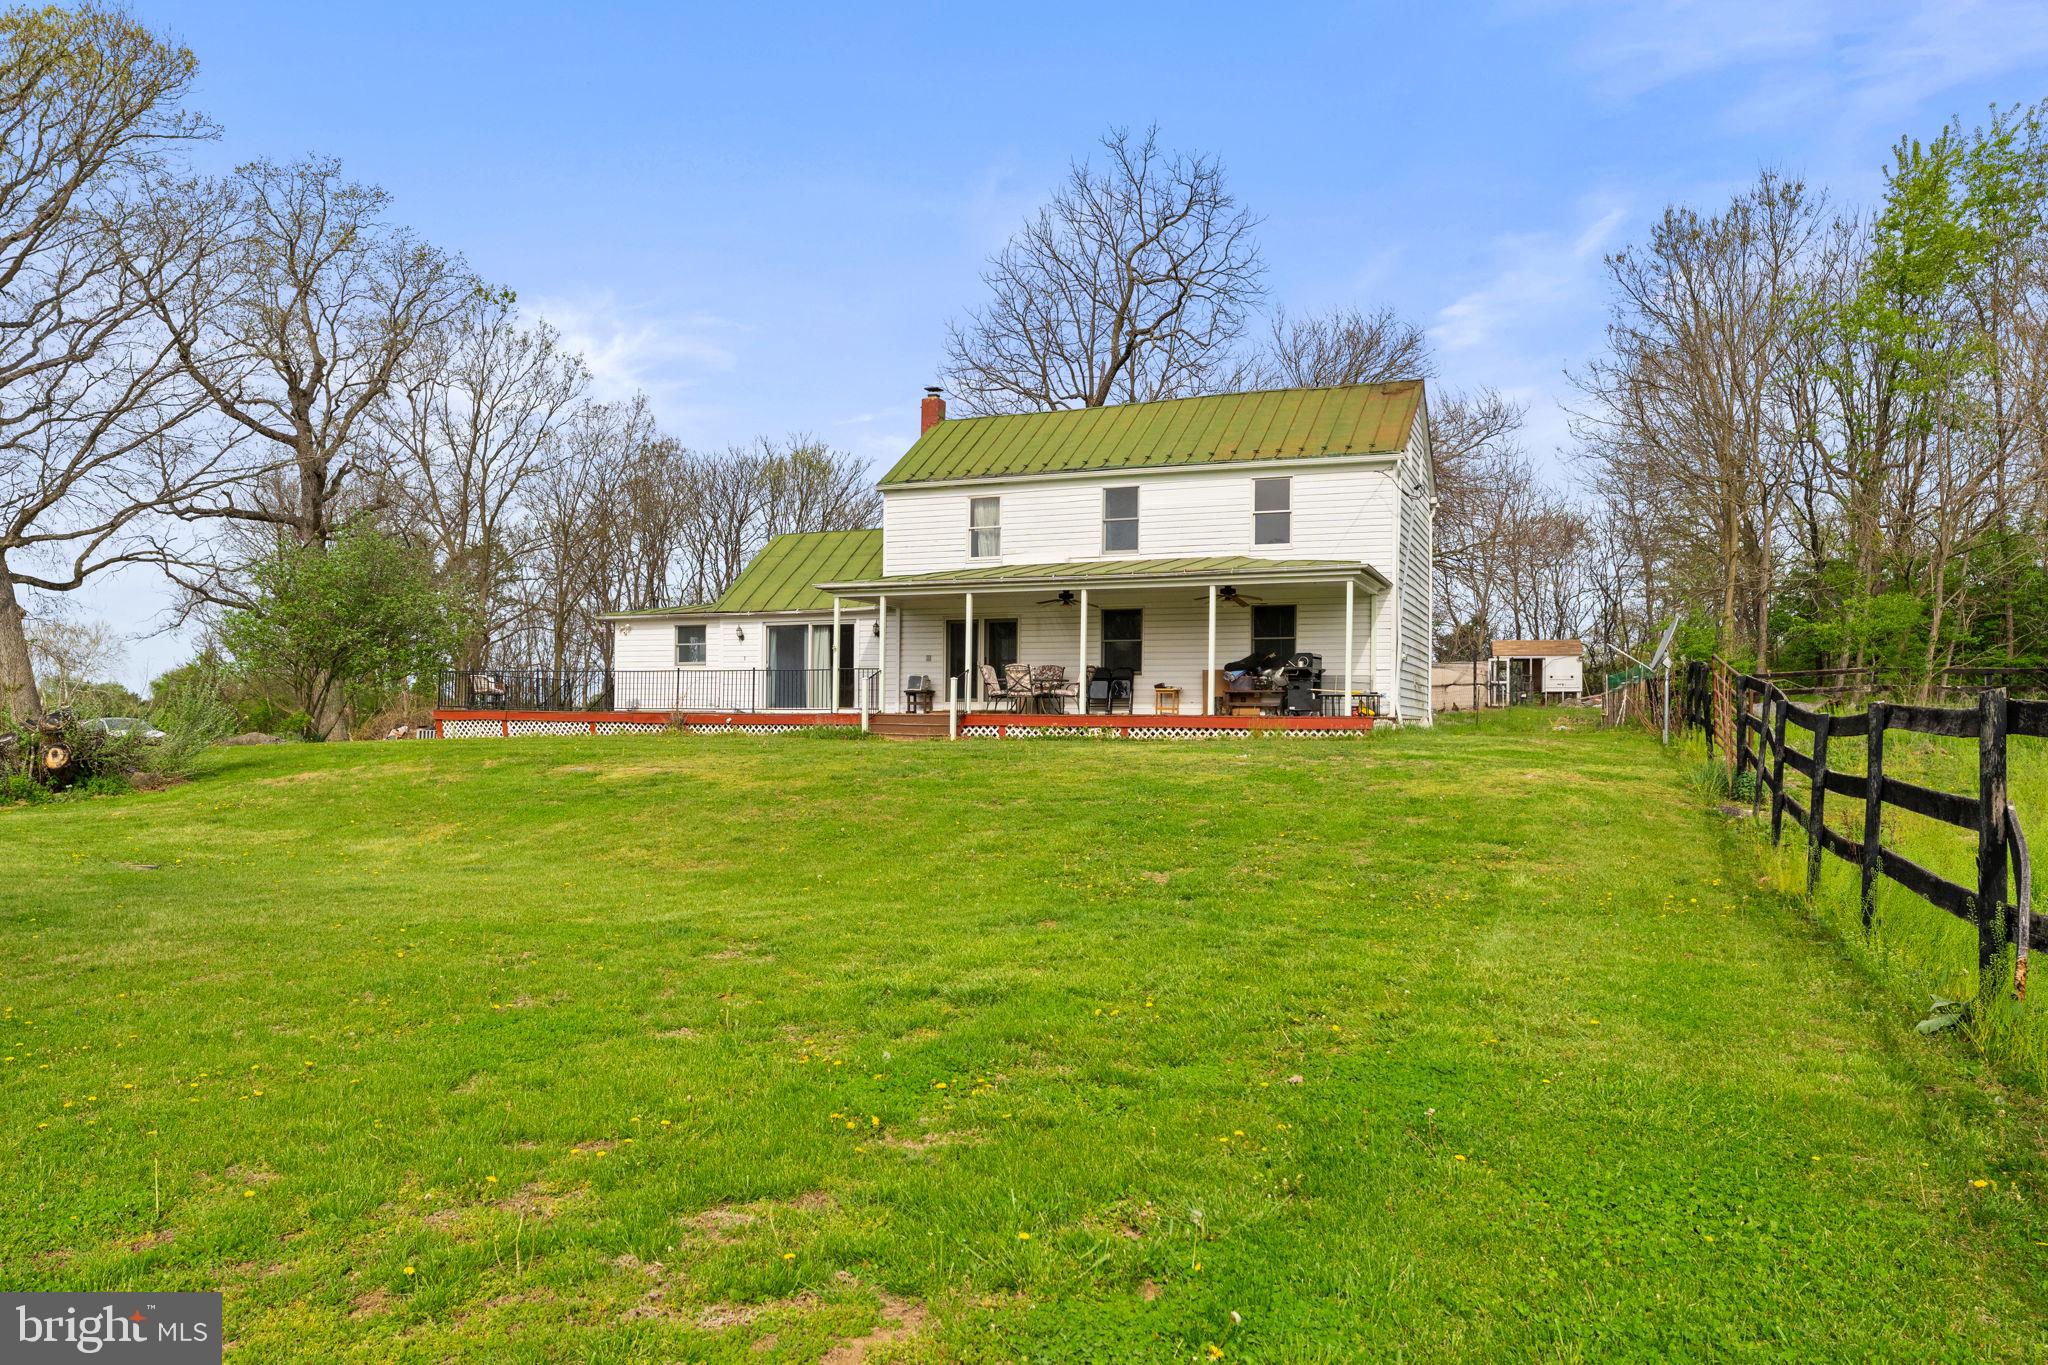
The approach to 179 Clifton Rd. will creat a lasting impression. As you drive towards the driveway, the border is lined with board fencing with cusrom finnials on top of the posts and has a lovely wooden gate. The view of the home sitting on the hill in the distance will make you want to hurry and get inside. The stwo story hand built barn in the distance is built like they used to build them and has a lot of curb appeal. Step onto the 30 ft. long concrete porch and visualize relaxing while you look at The Blue Ridge Montains in the distance. You will come inside to a large and bright ceramic tiled foyer that looks into the large family room with hardwood f,loors beyond. They look brand new.The dining room is formal and has crown molding and chairrail with tasteful wallpaper. The white kitchen cabinets are bright and cheery as is the white tiled floor that extends into the large and sunny breakfast room beyond. There is an addition with an office and laundry/ half bath with a door that takes you into the 27X22, sideload, 2car garage. There is water available in the garage and room for 2 good sized cars and a workshop as well. There is also a hanicapped ramp into the house, if needed, from the garage. The large family room has a door to the oversized concrete back deckj and Pergola. Spending time here will be a must. Looking out at the rolling fields and woodland beyond is the perfect way to spend those hard to come by hours of relaxation. Large enough for your whole family and friends, many memoroes will be made here. There are three good sized bedrooms and 2,5 bathrooms. The primary bedroom is large yet comfortable and has two mirrored double closets and a primary bath with a soaking tub. There is an attic with a pull down staircase that has lighting and subflooring for your extra storage needs as well. The 8 acres has partial board fencing and any farm animals are allowed here. The large 2 story barh has 3 bays. One has concrete flooring. There is a water hydrant here for animals or projects, 4 plus stalls could easily be created and the second story has space for hay, a workshop, studio, and more. Upstairs, there is also a finihed room that could be an office, craft room or anything else you might need. The current owners are the original owners and their love for it shows in its quality and great condition. The rolling lush yard and fileds are well landscaped with Bradford Pear trees, Red Bud, Magnolia, Weeping Cherry and more. As the seasons change, you'll never grow tired of sitting on the porch looking at wildlife. lush countryside and the view of The Blue Ridge Mountains beyond.
Features & Amenities
Interior
-
Other Interior Features
Ceiling Fan(s), Central Vacuum, Crown Molding, Soaking Tub
-
Total Bedrooms
3
-
Bathrooms
2
-
1/2 Bathrooms
1
-
Above Grade Finished Area
2144.0
-
Basement YN
YES
-
Cooling YN
YES
-
Cooling
Central Air, Ceiling Fan(s), Electric
-
Fireplace YN
NO
-
Heating YN
YES
-
Heating
Oil, Forced Air
-
Main Level Bedrooms
3
-
Pet friendly
N/A
Exterior
-
Garage
Yes
-
Garage spaces
2
-
Construction Materials
Brick, Vinyl Siding
-
Parking
Garage Door Opener, Garage, Driveway, Attached
-
Pool
No
-
Waterfront YN
NO
-
View
Mountain(s), Panoramic, Pasture
Area & Lot
-
Lot Features
Cleared, Front Yard, Level
-
Lot Size(acres)
8.0
-
Lot Size(square feet)
348,480
-
Property Type
Residential
-
Property Sub Type
Single Family Residence
-
Architectural Style
Ranch/Rambler
Price
-
Sales Price
$878,900
-
Tax Amount
$3,088
-
Zoning
AOC- Agricultural zoning. With $1000 income per year, this property, after five years, can be in Land Use Program. Less taxes
-
Sq. Footage
2,144
-
Price/SqFt
$409
HOA
-
Association
No
Property Resources
-
Horse Property
YES
School District
-
Elementary School
N/A
-
Middle School
N/A
-
High School
N/A
Property Features
-
New Construction
NO
-
Accessibility Features
Accessible Doors
-
Foundation Details
Concrete Perimeter
-
Senior Community YN
NO
-
Tax Lot
9
-
Water Source
Well
Schedule a Showing
Showing scheduled successfully.
Mortgage calculator
Estimate your monthly mortgage payment, including the principal and interest, property taxes, and HOA. Adjust the values to generate a more accurate rate.
Your payment
Principal and Interest:
$
Property taxes:
$
HOA fees:
$
Total loan payment:
$
Total interest amount:
$
Location
County
CLARKE
Elementary School
Middle School
High School
Listing Courtesy of Lisette B. Turner, Century 21 Redwood Realty
RealHub Information is provided exclusively for consumers' personal, non-commercial use, and it may not be used for any purpose other than to identify prospective properties consumers may be interested in purchasing. All information deemed reliable but not guaranteed and should be independently verified. All properties are subject to prior sale, change or withdrawal. RealHub website owner shall not be responsible for any typographical errors, misinformation, misprints and shall be held totally harmless.

Salesperson, Realtor
Andrew Boateng
Call Andrew today to schedule a private showing.

* Listings on this website come from the FMLS IDX Compilation and may be held by brokerage firms other than the owner of this website. The listing brokerage is identified in any listing details. Information is deemed reliable but is not guaranteed. If you believe any FMLS listing contains material that infringes your copyrighted work please click here to review our DMCA policy and learn how to submit a takedown request.© 2024 FMLS.
Related Properties

BERRYVILLE
404 NORRIS STREET
6 Beds
4 Baths
4,200 Sq.Ft.
$740,999
MLS#: VACL2007056

BERRYVILLE
3720 SENSENY ROAD
4 Beds
3 Baths
2,240 Sq.Ft.
$829,000
MLS#: VACL2007138

BERRYVILLE
505 COBBLER DRIVE
6 Beds
5 Baths
5,658 Sq.Ft.
$829,999
MLS#: VACL2007304
BERRYVILLE
420 RUSSELL ROAD
3 Beds
1 Baths
1,726 Sq.Ft.
$819,999
MLS#: VACL2006552

BERRYVILLE
1238 SHEPHERDS MILL ROAD
3 Beds
3 Baths
2,924 Sq.Ft.
$723,900
MLS#: VACL2007160

BERRYVILLE
352 TYSON DRIVE
5 Beds
4 Baths
4,575 Sq.Ft.
$730,000
MLS#: VACL2007292

BERRYVILLE
508 S CHURCH STREET
2 Beds
2 Baths
1,324 Sq.Ft.
$749,900
MLS#: VACL2007074

BERRYVILLE
380 NORRIS STREET
6 Beds
4 Baths
4,335 Sq.Ft.
$724,000
MLS#: VACL2007284

BERRYVILLE
148 ANNA LANE
4 Beds
3 Baths
2,993 Sq.Ft.
$724,000
MLS#: VACL2007212
.png)