
Traditional, Colonial
17783 OSPREY HARBOR LANE
DUMFRIES, VA 22026
MLS#: VAPW2125428
$599,900




Property
Beds
4
Full Baths
3
1/2 Baths
1
Year Built
2021
Sq.Footage
2,023
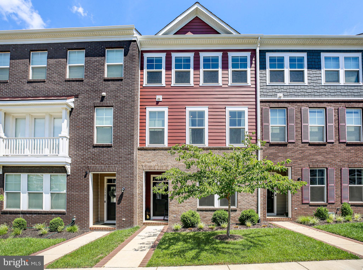
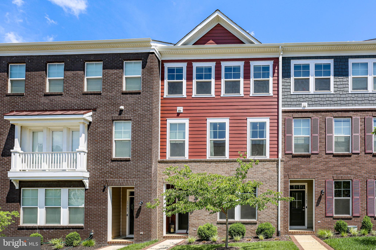
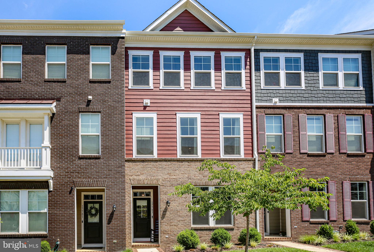
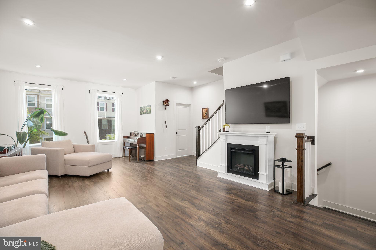
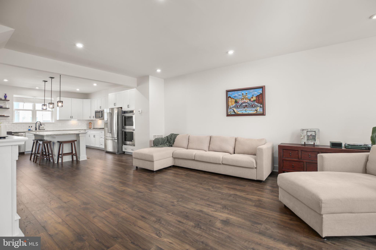
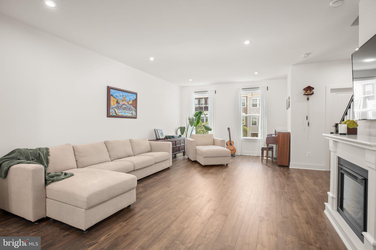
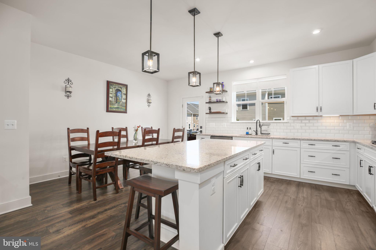
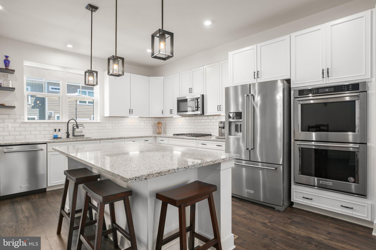
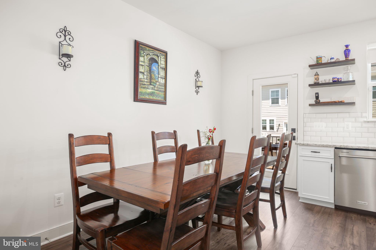
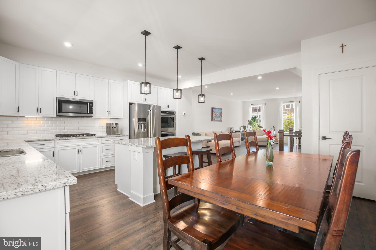
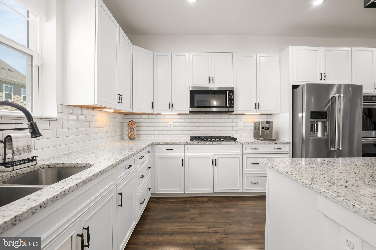
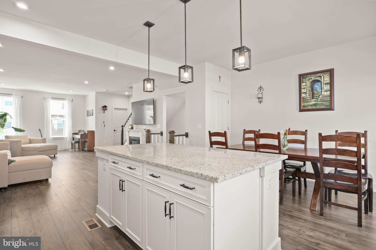
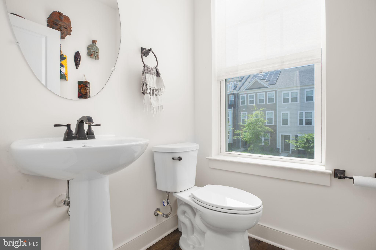
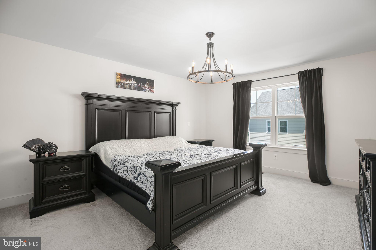
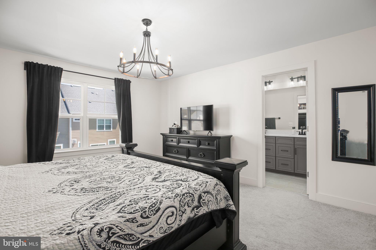
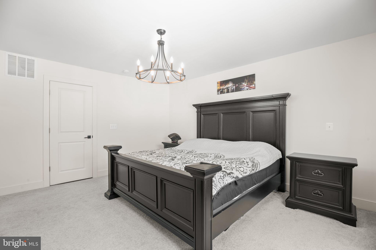
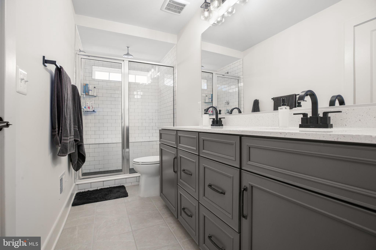
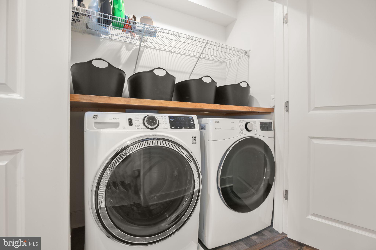
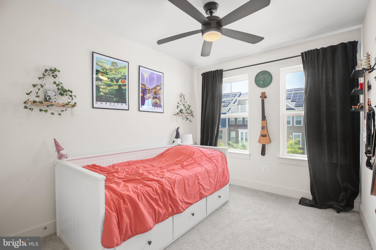
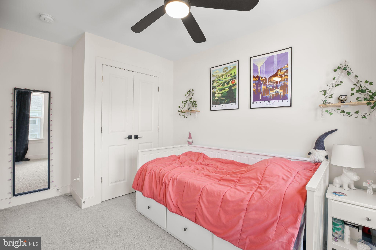
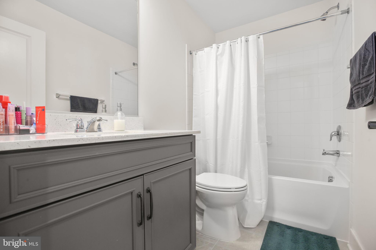
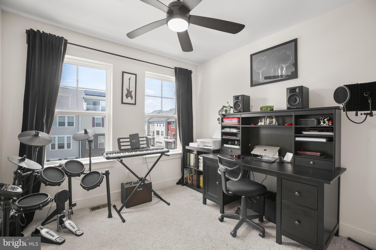
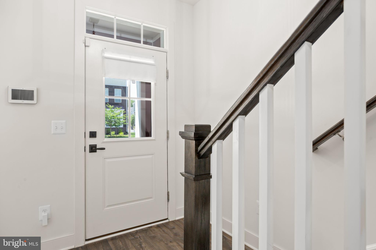
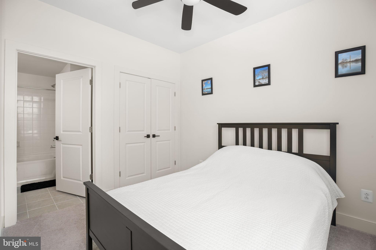
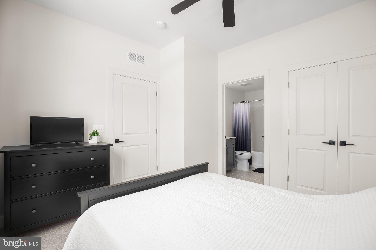
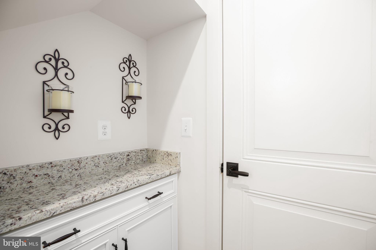
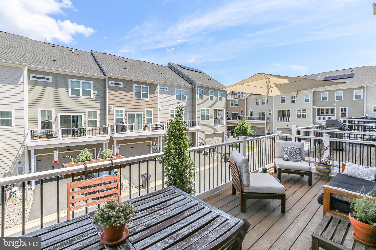
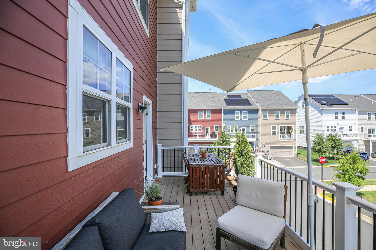
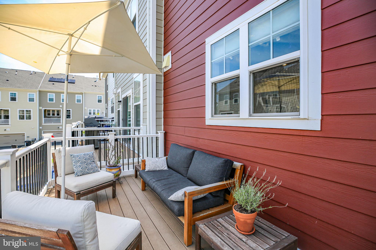
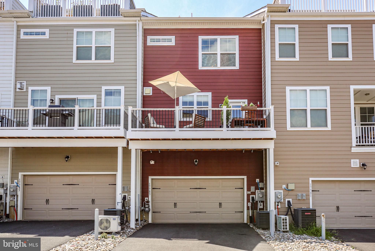
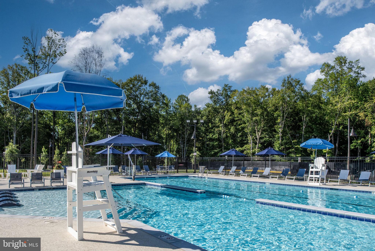
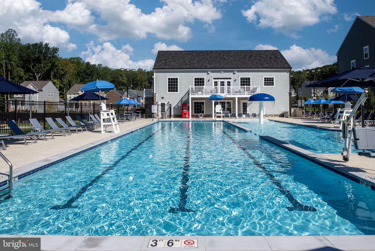
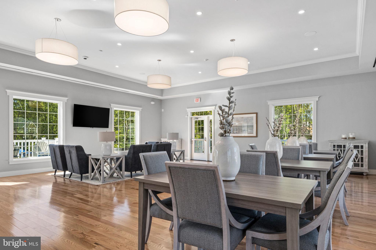
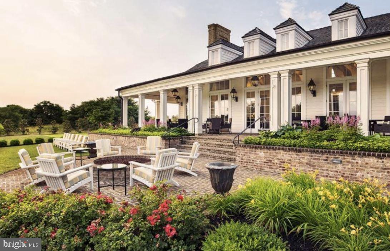
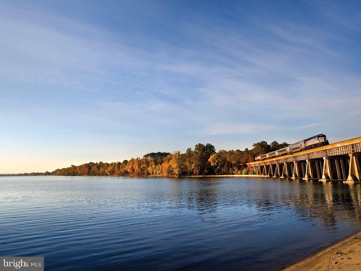
Why wait to build and pay a premium at the same time? Nestled in the impressive Potomac Shores, this exquisite 4-bedroom, 3.5-bathroom townhouse offers a perfect blend of modern comfort and traditional elegance. Built in 2021 and meticulously maintained, the home boasts an open floor plan that seamlessly connects the gourmet kitchen, complete with upgraded countertops, a large island and double ovens, to the inviting family room, perfect for gatherings. Enjoy cozy evenings by the electric fireplace or unwind in the luxurious primary suite featuring a walk-in closet and a spa-like bathroom with a walk-in shower. The interior is adorned with thoughtful details such as recessed lighting, ceiling fans, and stylish window treatments, creating a warm and welcoming atmosphere. The upper-level laundry adds convenience to your daily routine, while the attached garage provides ample parking and storage. Step outside to discover community amenities that enhance your lifestyle, including a refreshing outdoor pool, a clubhouse, and a nearby golf course. The property is just steps away from the Potomac River, offering private access for canoeing and kayaking adventures. With sidewalks and street lights enhancing the neighborhood's charm, this home is not just a place to live, but a place to thrive. Experience the perfect blend of comfort, convenience, and community in this stunning townhouse. Don’t miss the opportunity to make it your own!
Features & Amenities
Interior
-
Other Interior Features
Eat-in Kitchen, Ceiling Fan(s), Kitchen Island, Pantry, Recessed Lighting, Walk-In Closet(s), Open Floorplan
-
Total Bedrooms
4
-
Bathrooms
3
-
1/2 Bathrooms
1
-
Above Grade Finished Area
2023.0
-
Basement YN
NO
-
Cooling YN
YES
-
Cooling
Central Air, Ceiling Fan(s), Electric
-
Fireplace YN
YES
-
Heating YN
YES
-
Heating
Natural Gas, Central
-
Main Level Bedrooms
1
-
Pet friendly
N/A
Exterior
-
Garage
Yes
-
Garage spaces
2
-
Construction Materials
HardiPlank Type
-
Parking
Garage Door Opener, Asphalt, Garage, Driveway, Attached
-
Patio and Porch Features
Deck
-
Pool
Yes
-
Pool Features
Community
-
Waterfront YN
NO
Area & Lot
-
Lot Size(acres)
0.04
-
Lot Size(square feet)
1,659
-
Property Type
Residential
-
Property Sub Type
Townhouse
-
Architectural Style
Traditional, Colonial
Price
-
Sales Price
$599,900
-
Tax Amount
$5,331
-
Sq. Footage
2,023
-
Price/SqFt
$296
HOA
-
Association
YES
-
Association Fee
$200
-
Association Fee Frequency
Monthly
-
Association Fee Includes
N/A
School District
-
Elementary School
COVINGTON-HARPER
-
Middle School
POTOMAC SHORES
-
High School
POTOMAC
Property Features
-
New Construction
NO
-
Accessibility Features
Accessible Doors
-
Association Amenities
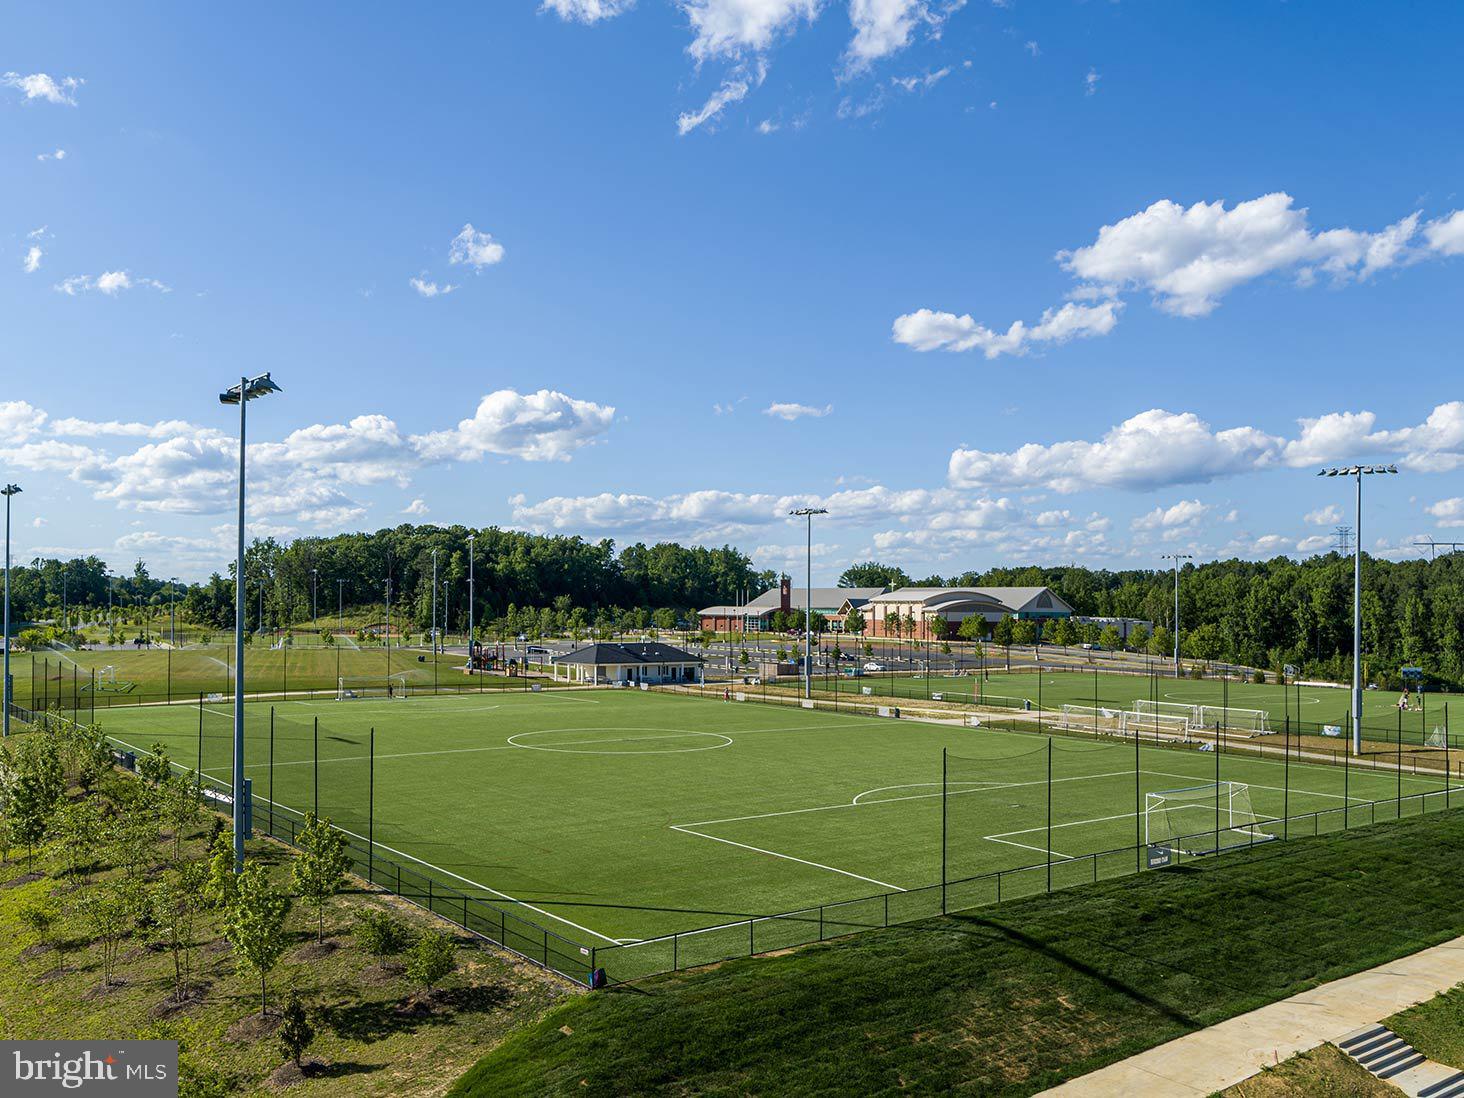
Boat Dock, Clubhouse, Fitness Center, Tennis Court(s), Basketball Court, Playground
-
Foundation Details
Slab
-
Senior Community YN
NO
-
Sewer
Public Sewer
-
Tax Lot
71
-
Water Source
Public
Schedule a Showing
Showing scheduled successfully.
Mortgage calculator
Estimate your monthly mortgage payment, including the principal and interest, property taxes, and HOA. Adjust the values to generate a more accurate rate.
Your payment
Principal and Interest:
$
Property taxes:
$
HOA fees:
$
Total loan payment:
$
Total interest amount:
$
Location
County
PRINCE WILLIAM
Elementary School
COVINGTON-HARPER
Middle School
POTOMAC SHORES
High School
POTOMAC
Listing Courtesy of Brooke D Miller , Long & Foster Real Estate, Inc.
RealHub Information is provided exclusively for consumers' personal, non-commercial use, and it may not be used for any purpose other than to identify prospective properties consumers may be interested in purchasing. All information deemed reliable but not guaranteed and should be independently verified. All properties are subject to prior sale, change or withdrawal. RealHub website owner shall not be responsible for any typographical errors, misinformation, misprints and shall be held totally harmless.

AGENT
Andrew Boateng
Call Andrew today to schedule a private showing.

* Listings on this website come from the FMLS IDX Compilation and may be held by brokerage firms other than the owner of this website. The listing brokerage is identified in any listing details. Information is deemed reliable but is not guaranteed. If you believe any FMLS listing contains material that infringes your copyrighted work please click here to review our DMCA policy and learn how to submit a takedown request.© 2024 FMLS.
Related Properties
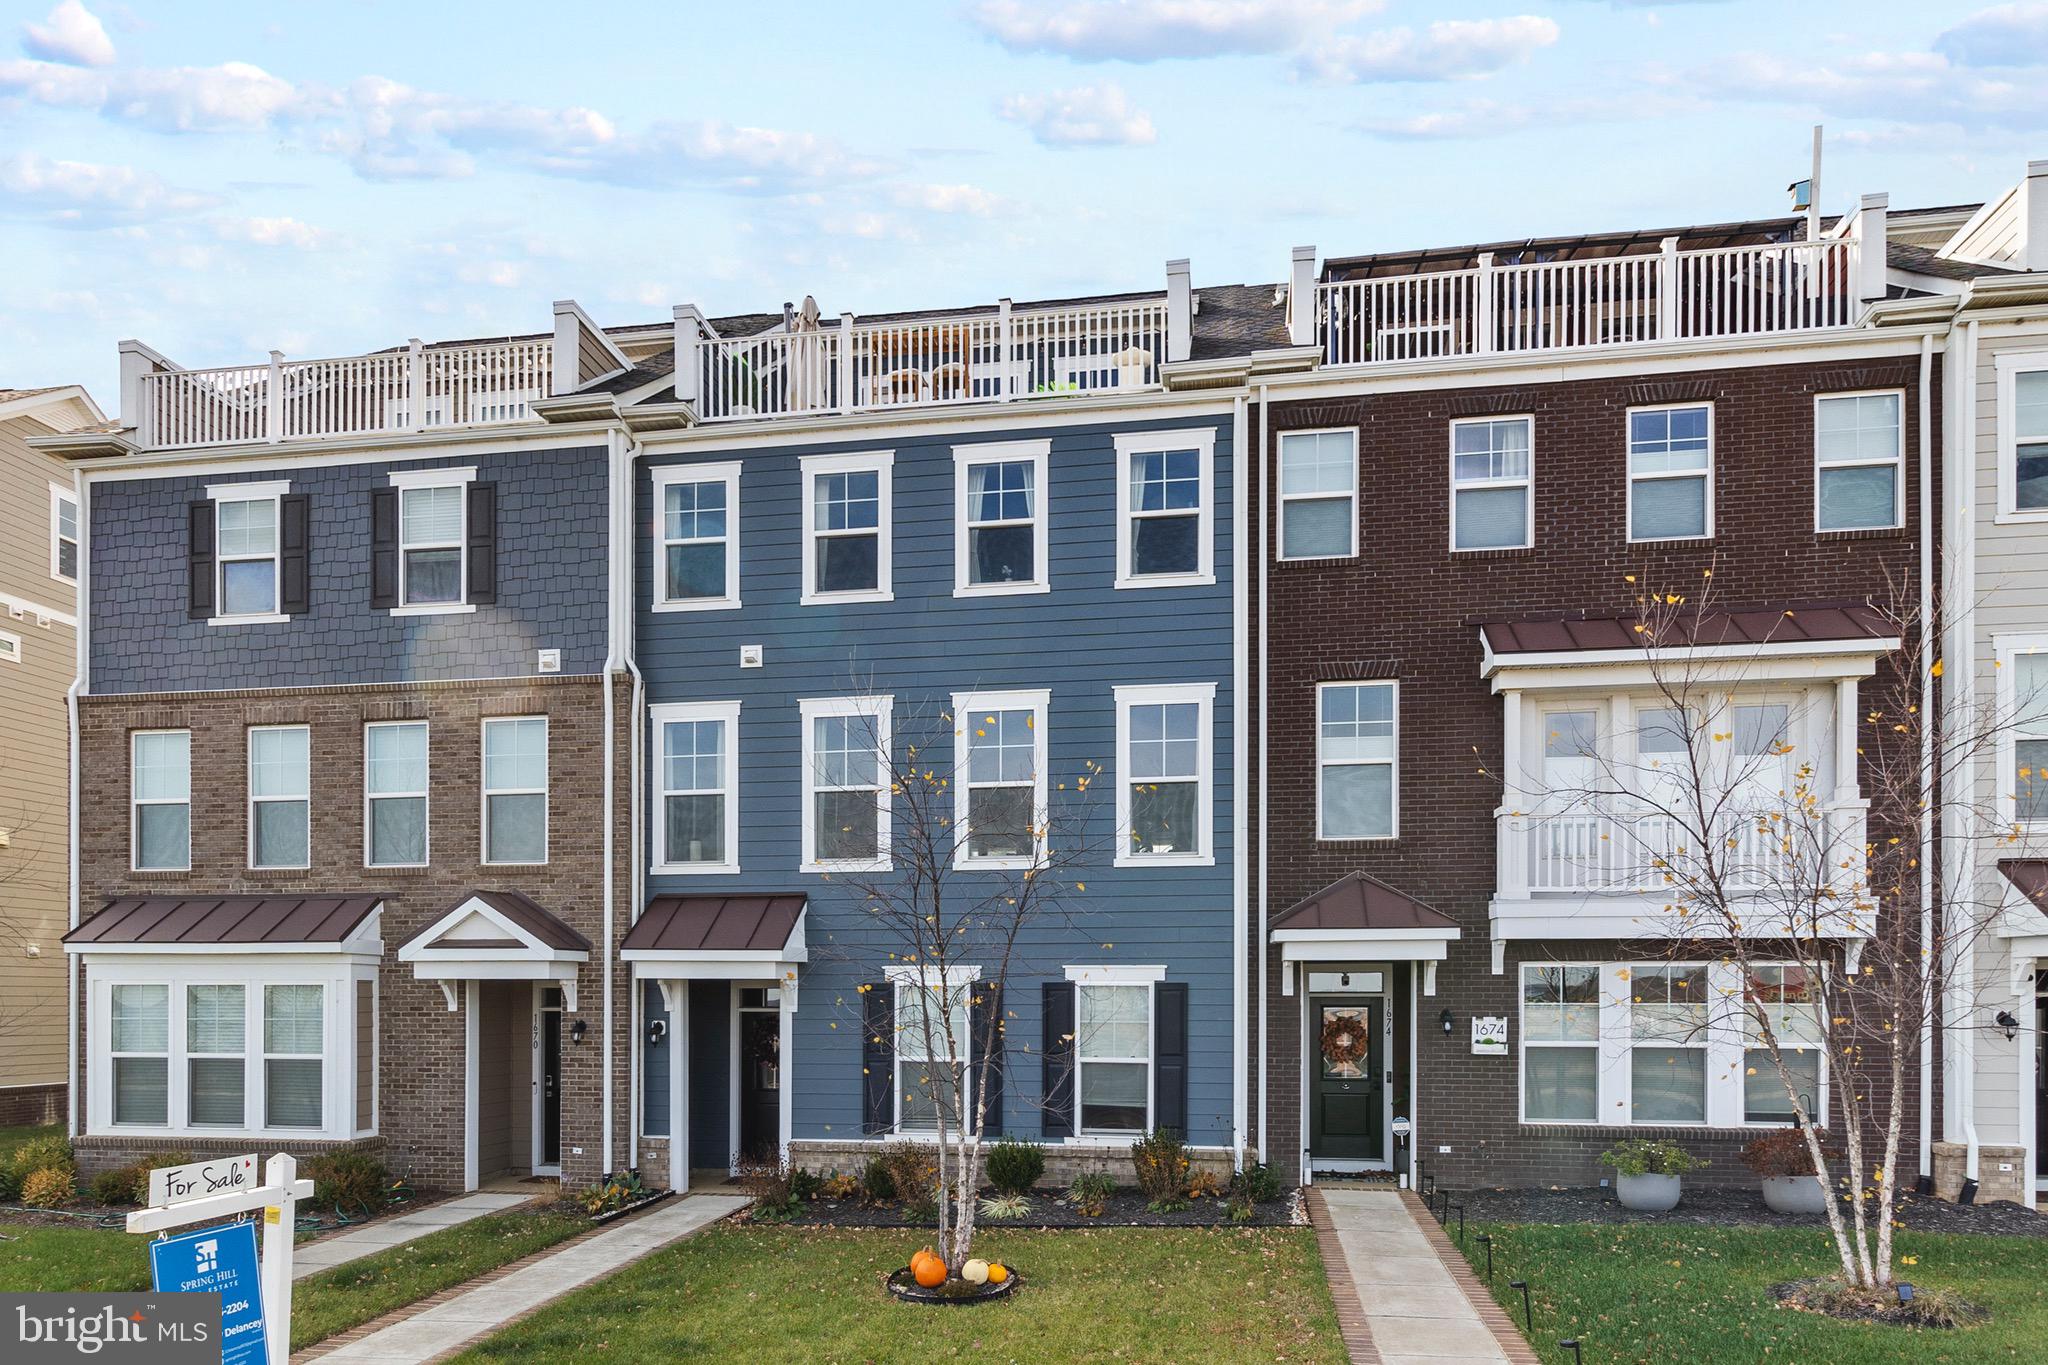
DUMFRIES
1672 SANDPIPER BAY LOOP
3 Beds
2 Baths
2,972 Sq.Ft.
$699,900
MLS#: VAPW2107736
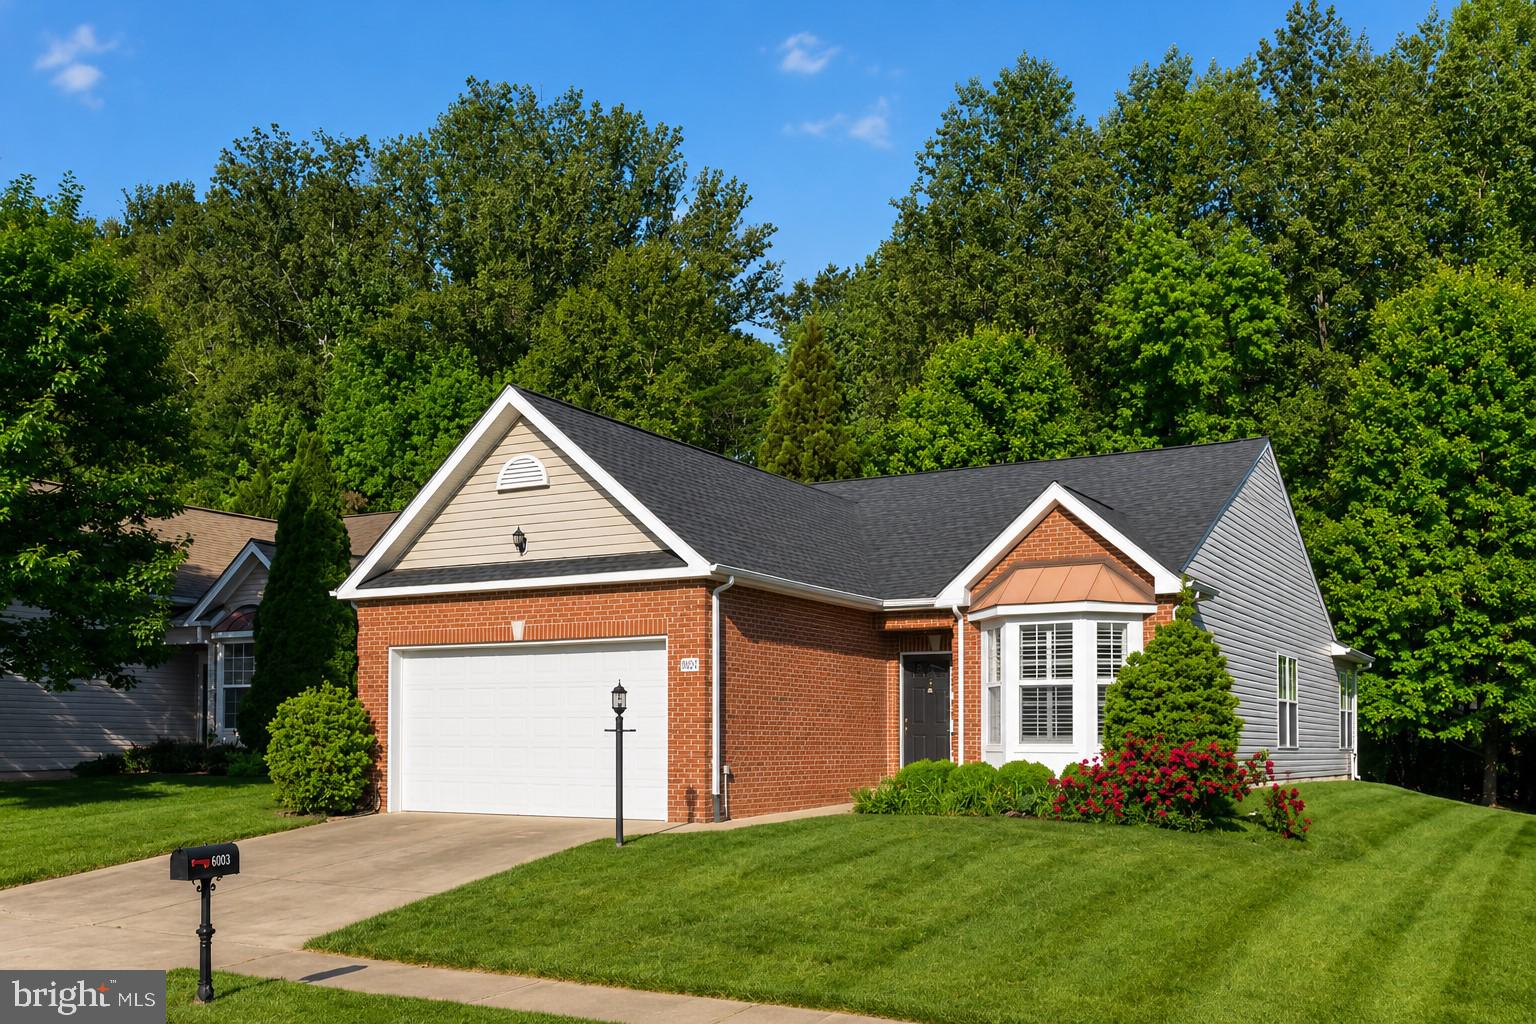
DUMFRIES
4003 GREAT HARVEST COURT
2 Beds
2 Baths
1,719 Sq.Ft.
$569,000
MLS#: VAPW2122040

DUMFRIES
16584 TELESCOPE LANE
4 Beds
3 Baths
2,851 Sq.Ft.
$629,900
MLS#: VAPW2119066
![NEW CONSTRUCTION. Special All-In Price, available for June Move-In! Receive up to 3.99% 5/1 ARM [5.94% APR] FHA & VA Rate with Choice Lender on Quick Move-In Homes!* Monthly payments are made easier during Beazer Friends & Family Sales Event until 7/31. Hometown heroes get $5,000 until 7/31 (restrictions apply; see New Home Counselor for details). Discover the Belle, a stunning 3-level end-unit townhome with a 2-car garage in the highly desirable Cascade Landing community in Dumfries, VA. This spacious home offers 3 bedrooms, 3.5 baths, and 9 ft. ceilings for an open, airy feel. The gourmet kitchen is a showstopper, featuring upgraded stone shaker cabinets with gold hardware, pendant lighting, quartz countertops, tile backsplash, a large pantry, range hood, microwave/wall oven, and stainless-steel Whirlpool appliances. Designer laminate flooring flows throughout the main level, including the kitchen, great room, and foyer, creating a sleek, modern look. The luxurious primary suite includes a generous walk-in closet and a spa-inspired bathroom with raised double vanities, quartz countertops, and a ceramic tile shower with seat. A deck is off the main level to extend gatherings and relaxation. This home includes an additional full bathroom on the first floor, creating the perfect space to welcome loved ones or host overnight guests. Plus, the garage includes an EV charger- compatible outlet, making this home future-ready. Enjoy low-maintenance living with affordable HOA dues (no hidden developer fees) so you can put your savings toward what matters most. Cascade Landing offers a welcoming neighborhood with a playground, easy walkability, and quick access to premier parks and trails. Located just 2 minutes from Marine Corps Base Quantico (North Gate) and with direct access to I- 95, commuting is effortless. Commuters into DC and the surrounding areas will enjoy proximity to the Quantico Virginia Railway Express (VRE) Station (4.8 miles) and the Dumfries Commuter Lot with park and ride access (2.1 miles). Beazer Homes at Cascade Landing are designed to live better day to day, with energy-efficient construction that lowers monthly utility costs, thoughtful design options that make personalization simple, and Mortgage Choice, where our top lenders help you compare options and save money on your home loan. This high-performance home is built to lower your total cost of homeownership through reduced utility bills, durable materials, and high-quality construction that minimizes long-term maintenance costs. Plus, you’re close to Fortuna Center Plaza, Locust Shade Park, and dining favorites and entertainment. Photos of similar home. Model Home Hours: Mon–Sun, 11 AM–6 PM. Use 17910 Alicia Avenue, Dumfries, VA 22026 for GPS directions.](https://api.realhub365.com/storage/mlsgrid/1774/28a140cad591f8f74de2d5b5fd492c17/200630307.jpeg?d=880)
DUMFRIES
18024 ALICIA AVENUE
3 Beds
3 Baths
2,105 Sq.Ft.
$594,999
MLS#: VAPW2120794
![NEW CONSTRUCTION. BASE PRICE LISTING. Introducing the Potomac, a superior 3- level townhome with a 2-car garage in the highly desirable Cascade Landing community in Dumfries, VA. Receive up to 3.99% 5/1 ARM [5.94% APR] FHA & VA Rate with Choice Lender on Quick Move-In Homes!* Monthly payments are made easier during Beazer Friends & Family Sales Event until 7/31. Hometown heroes get $5,000 until 7/31 (restrictions apply; see New Home Counselor for details). This spacious home offers 3–4 bedrooms and 2.5–3.5 baths, designed for modern living with 9 ft. ceilings throughout. The gourmet kitchen is a showpiece, featuring stylish shaker cabinets, modern hardware, pendant lighting, quartz countertops, ceramic tile backsplash, range hood, and stainless-steel Whirlpool appliances. Designer laminate flooring flows through the kitchen and dining room, creating a sleek, contemporary look. The luxurious primary suite includes a generous walk-in closet and a spa-inspired bathroom with raised double vanities, quartz countertops, and a frameless shower with hand-set ceramic tile and seat. Plus, the garage includes an EV charger-compatible outlet, making this home future-ready. A deck is off the main level to extend gatherings and relaxation. Enjoy low-maintenance living with affordable HOA dues (no hidden developer fees) so you can put your savings toward what matters most. Cascade Landing offers a welcoming neighborhood with a playground, easy walkability, and quick access to premier parks and trails. Located less than 2 miles from Marine Corps Base Quantico (North Gate) and with direct access to I- 95, commuting is effortless. Commuters into DC and the surrounding areas will enjoy proximity to the Quantico Virginia Railway Express (VRE) Station (4.8 miles) and the Dumfries Commuter Lot with park and ride access (2.1 miles). Beazer Homes at Cascade Landing are designed to live better day to day, with energy efficient construction that lowers monthly utility costs, thoughtful design options that make personalization simple, and Mortgage Choice, where our top lenders help you compare options and save money on your home loan. This high-performance home is built to lower your total cost of homeownership through reduced utility bills, durable materials, and high-quality construction that minimizes long- term maintenance costs. Beazer Homes is proud to be America’s #1 Energy Efficient homebuilder. Our FY25 average gross HERS score of 32 (38 excluding solar) was the lowest of the publicly reported scores among the top 30 U.S. homebuilders by volume identified by Builder Magazine’s Top 100 List (based on 2025 total closings). Get protection against rising energy costs without changing how you live. Every Beazer home is pre-wired for solar, making it easier and more affordable to add a renewable system when you are ready. Plus, you’re close to Fortuna Center Plaza, Locust Shade Park, and dining favorites and entertainment. Model Home Hours: Mon–Sun, 11 AM–6 PM. Use 17910 Alicia Avenue, Dumfries, VA 22026 for GPS directions. Please go to the model home listed here first.](https://api.realhub365.com/storage/mlsgrid/1774/cf787d04de7b2057d2c0e300c56596cf/2518870192.jpeg?d=880)
DUMFRIES
16992 ALICIA AVENUE
3 Beds
2 Baths
1,934 Sq.Ft.
$546,990
MLS#: VAPW2123030
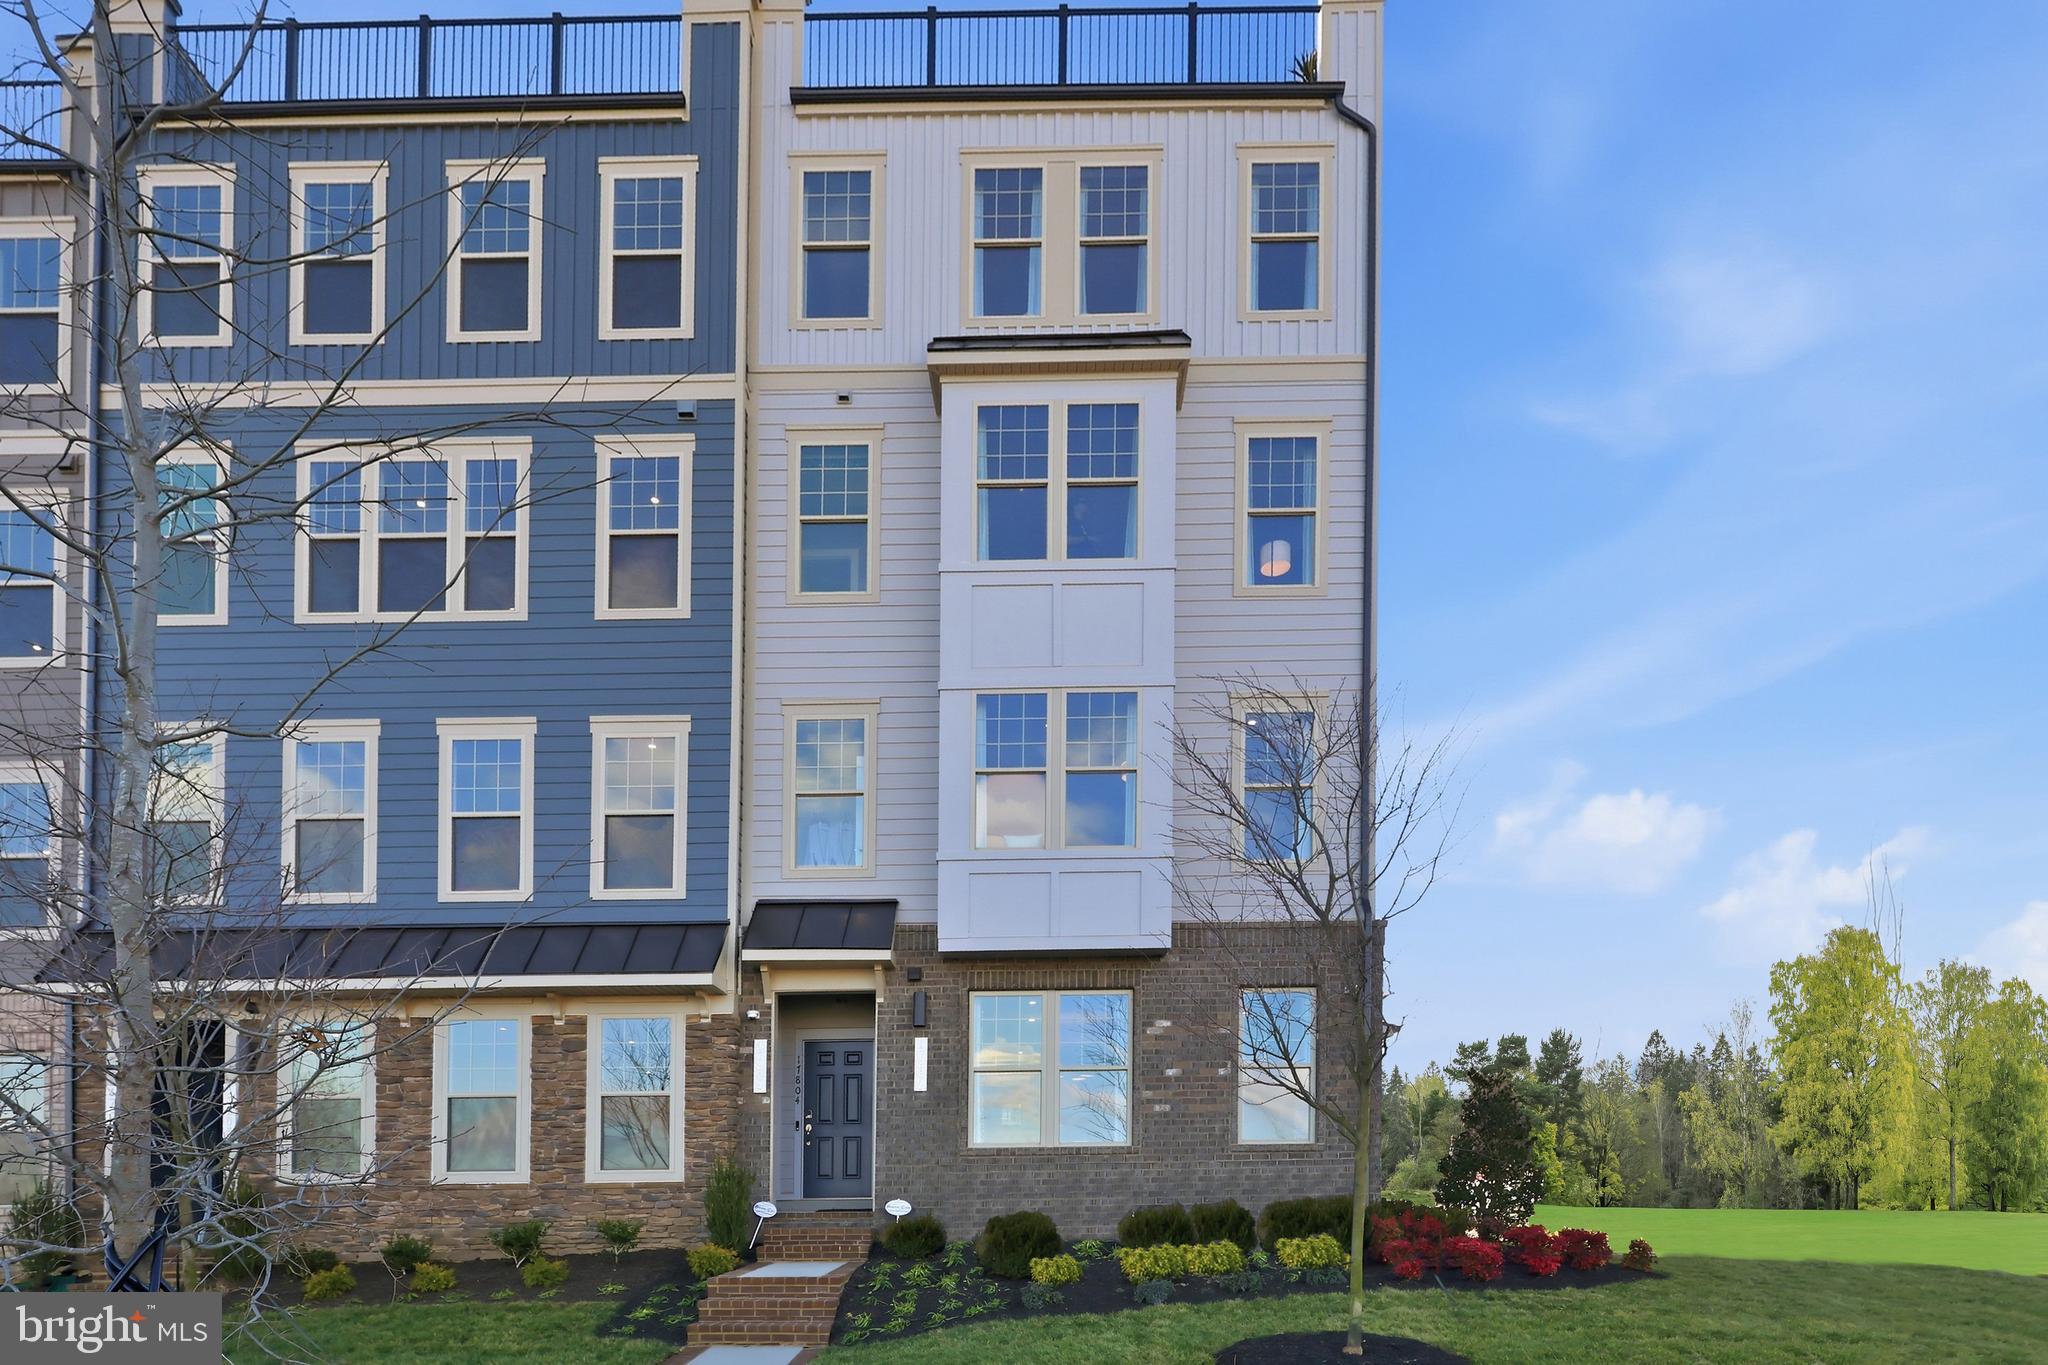
DUMFRIES
17650 HAWKINS LANE
3 Beds
2 Baths
2,364 Sq.Ft.
$590,990
MLS#: VAPW2123620
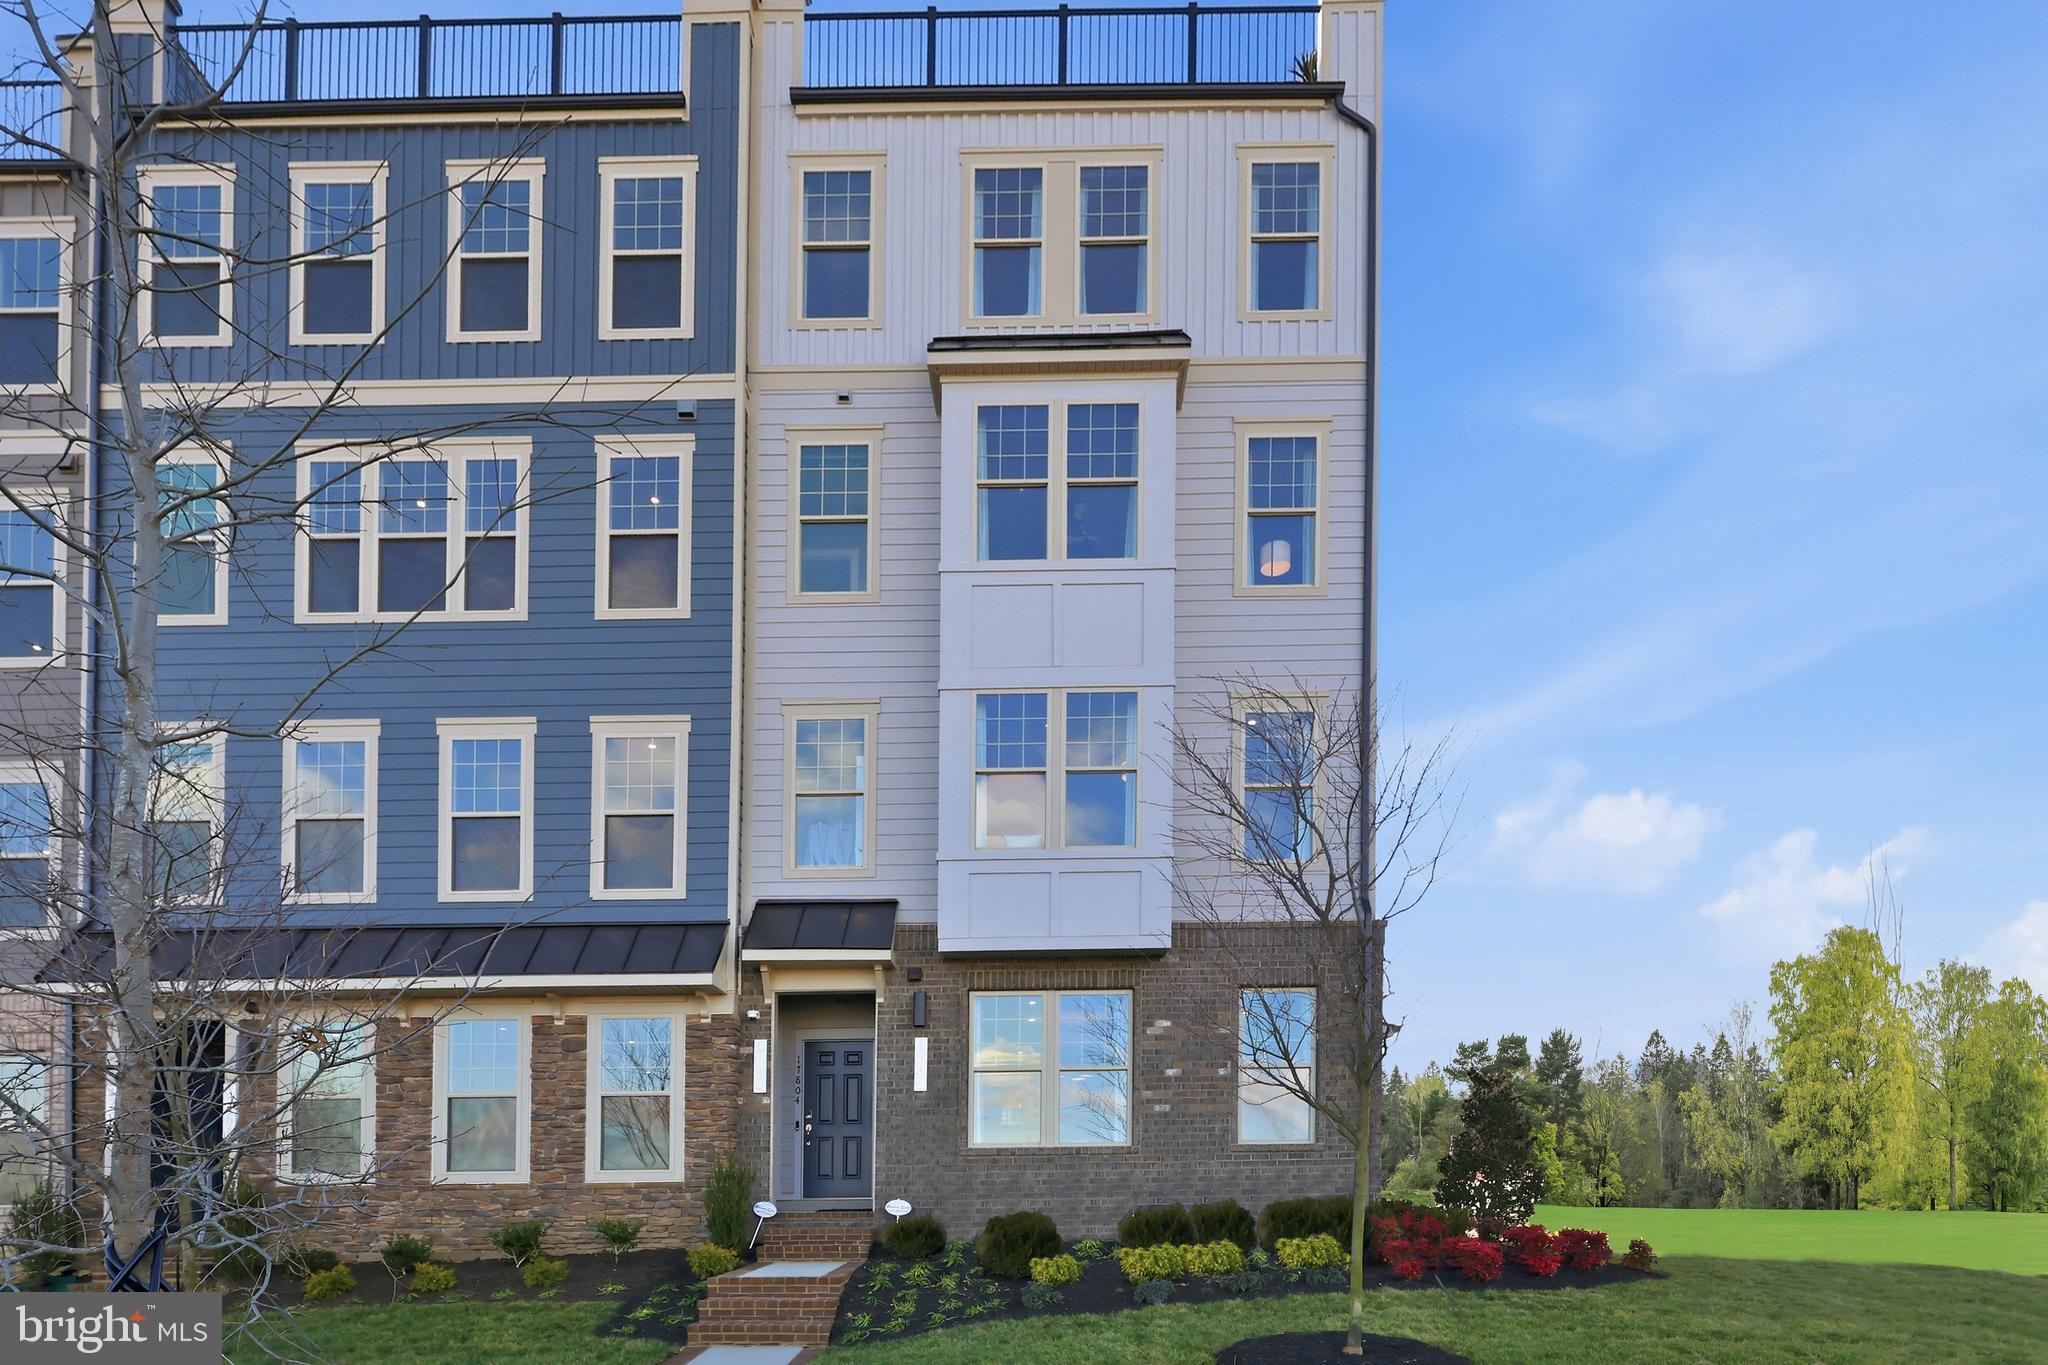
DUMFRIES
17646 HAWKINS LANE
3 Beds
2 Baths
2,370 Sq.Ft.
$607,990
MLS#: VAPW2123634
DUMFRIES
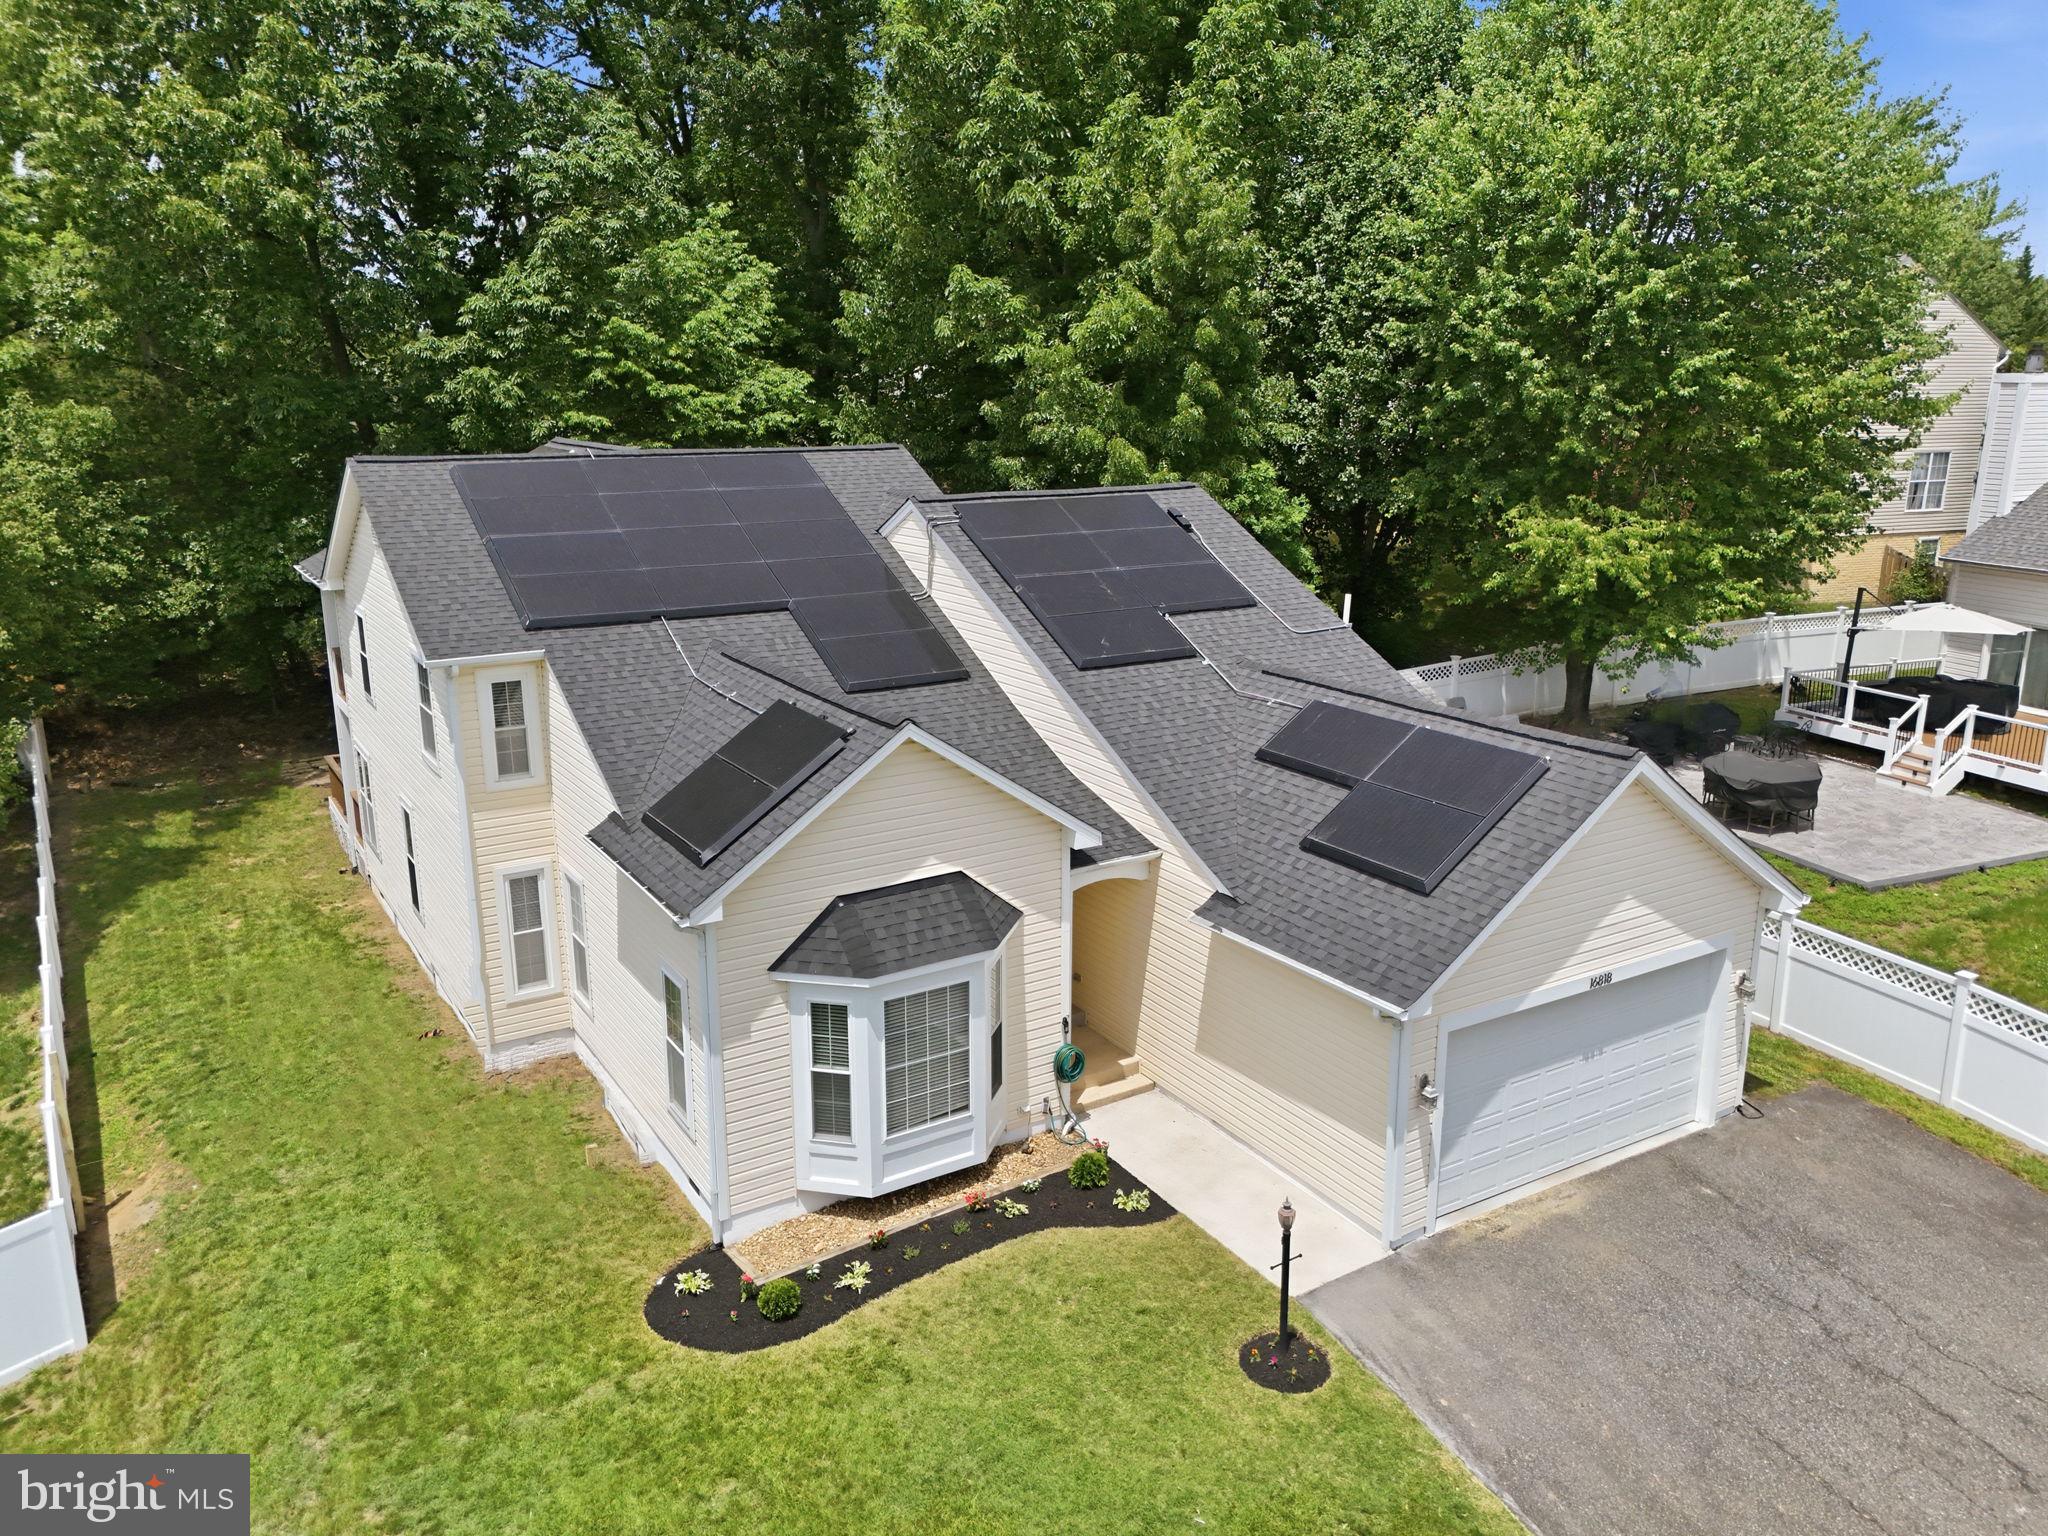
16818 FRANCIS WEST LANE
5 Beds
4 Baths
3,880 Sq.Ft.
$694,999
MLS#: VAPW2119008
DUMFRIES
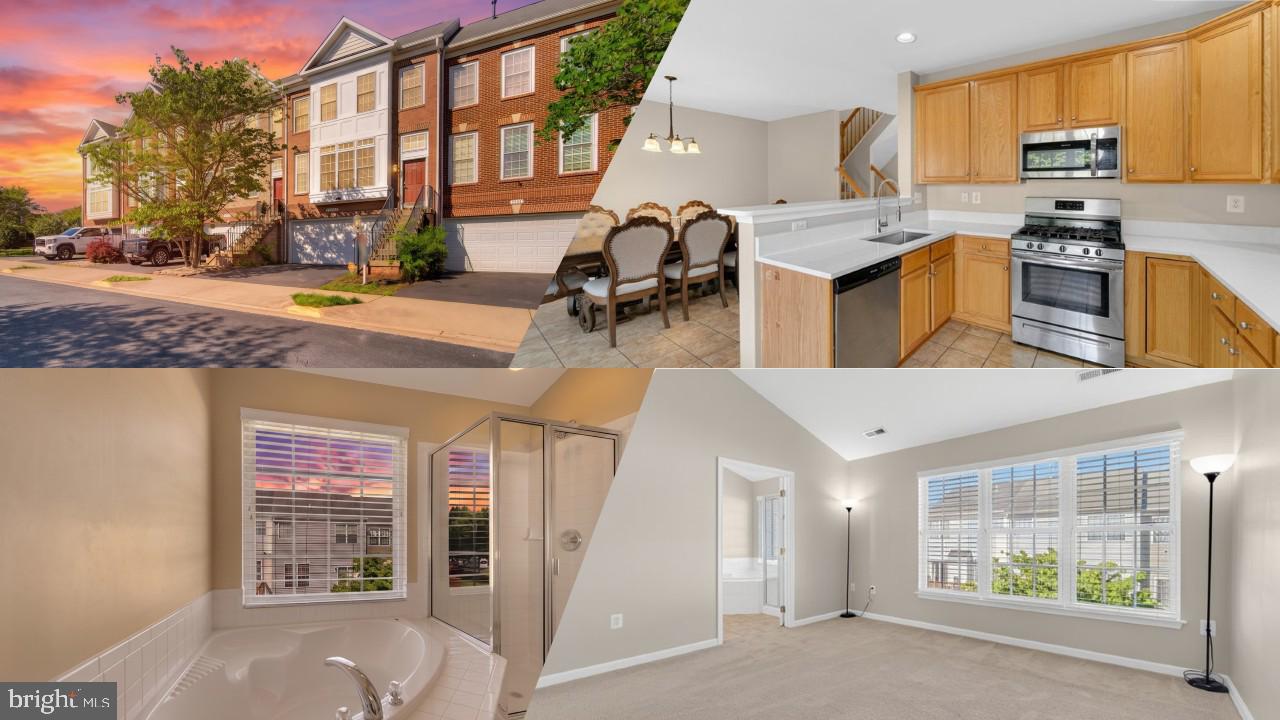
17507 CAJUN COURT
3 Beds
2 Baths
2,347 Sq.Ft.
$534,900
MLS#: VAPW2123886
DUMFRIES
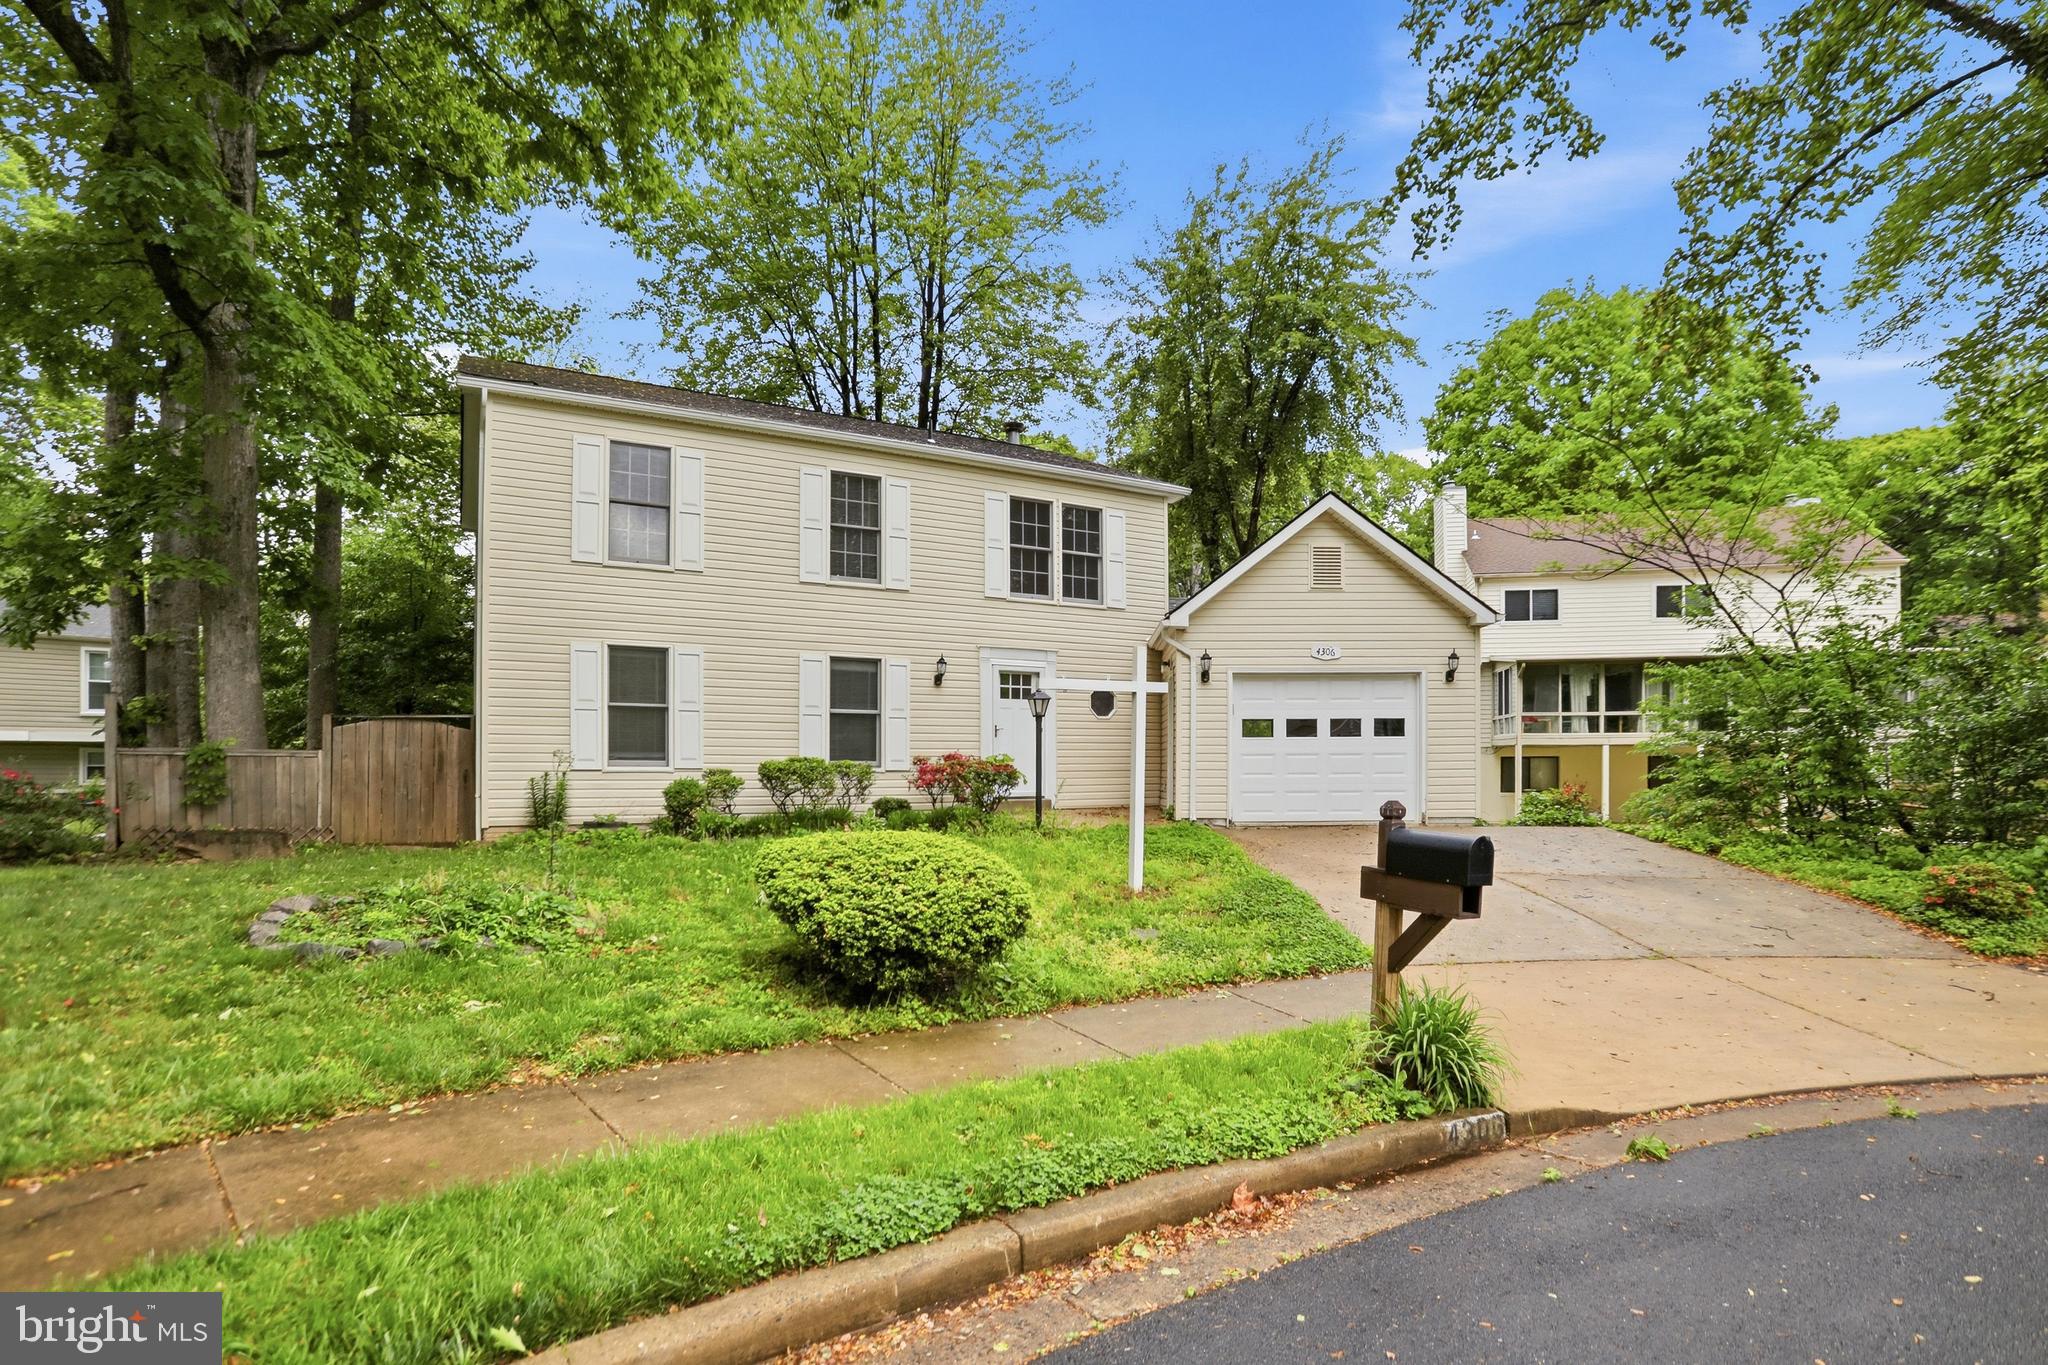
4306 CANDLESTICK COURT
4 Beds
3 Baths
2,658 Sq.Ft.
$599,000
MLS#: VAPW2125430
.png)