Features & Amenities

Interior

  • Other Interior Features

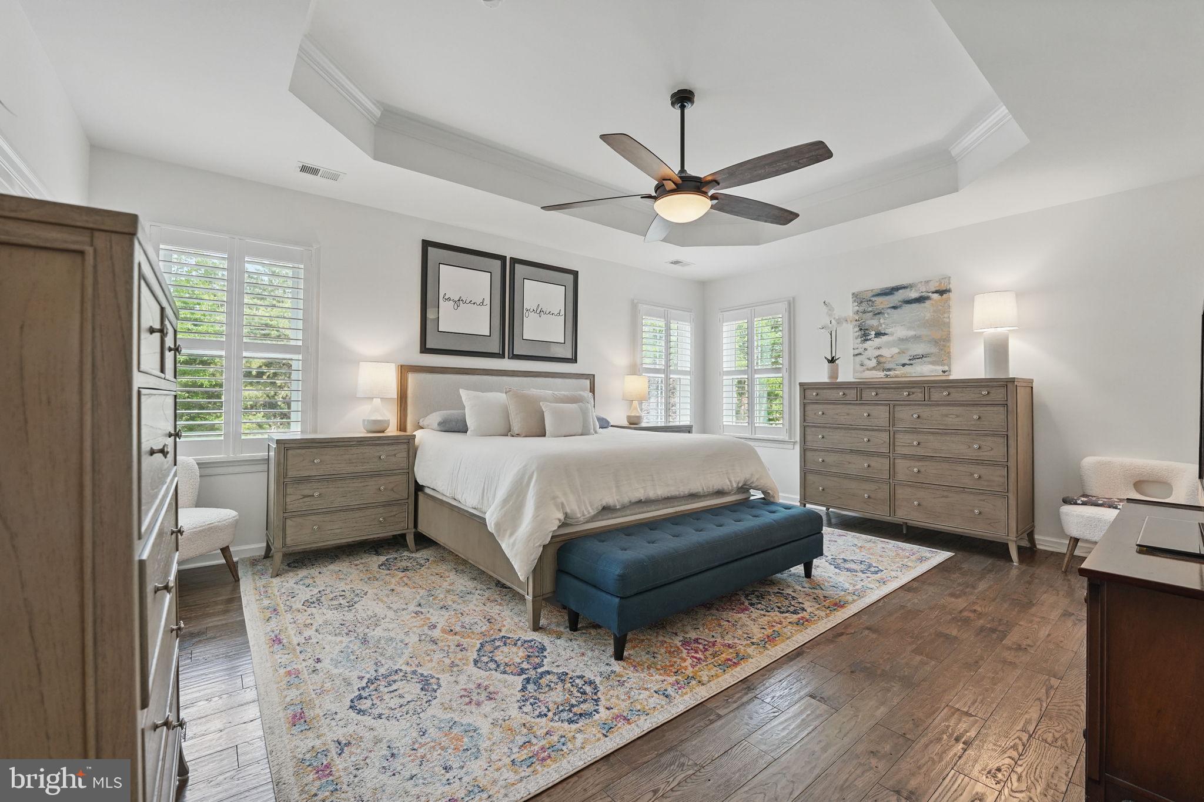
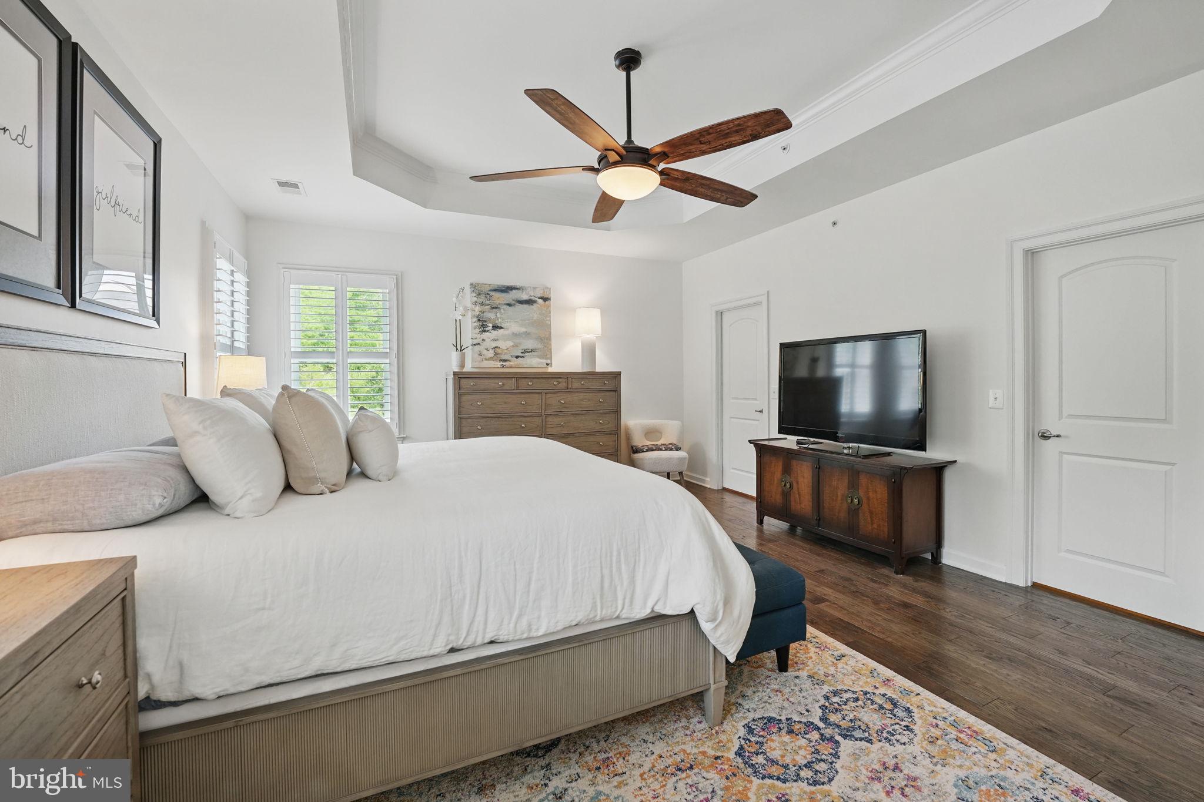
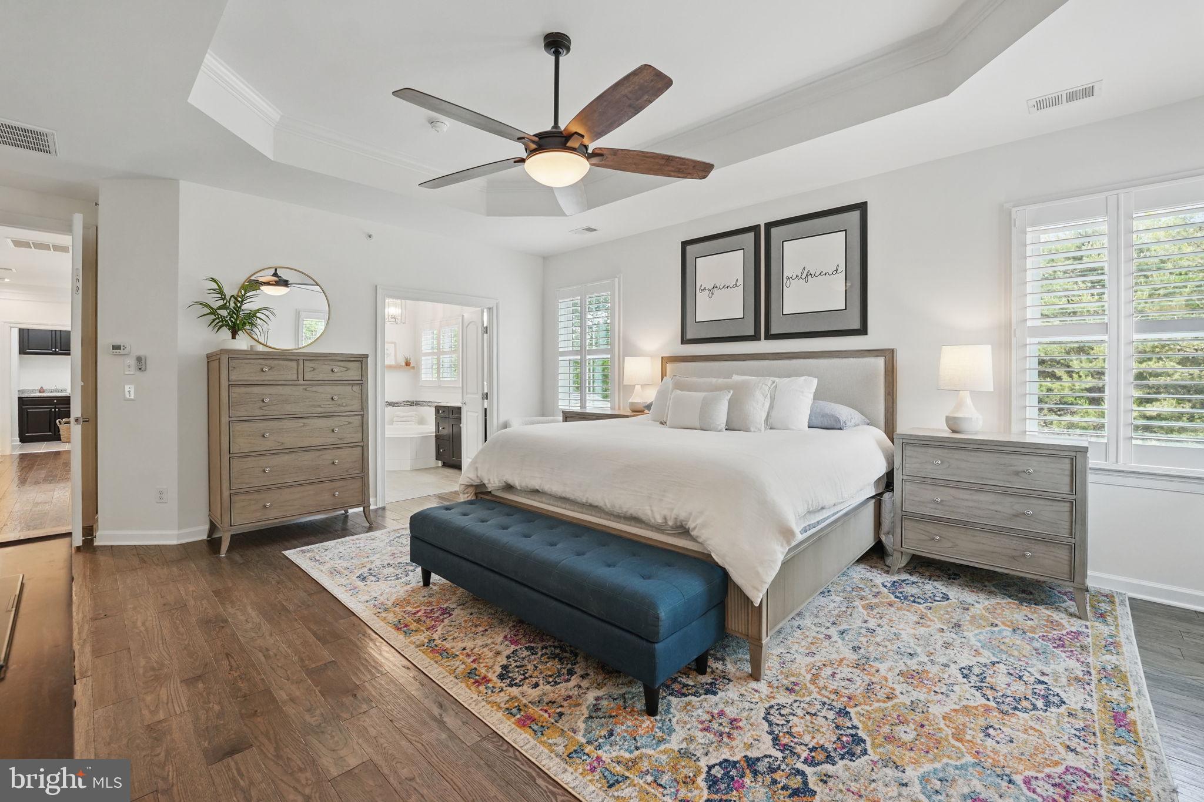
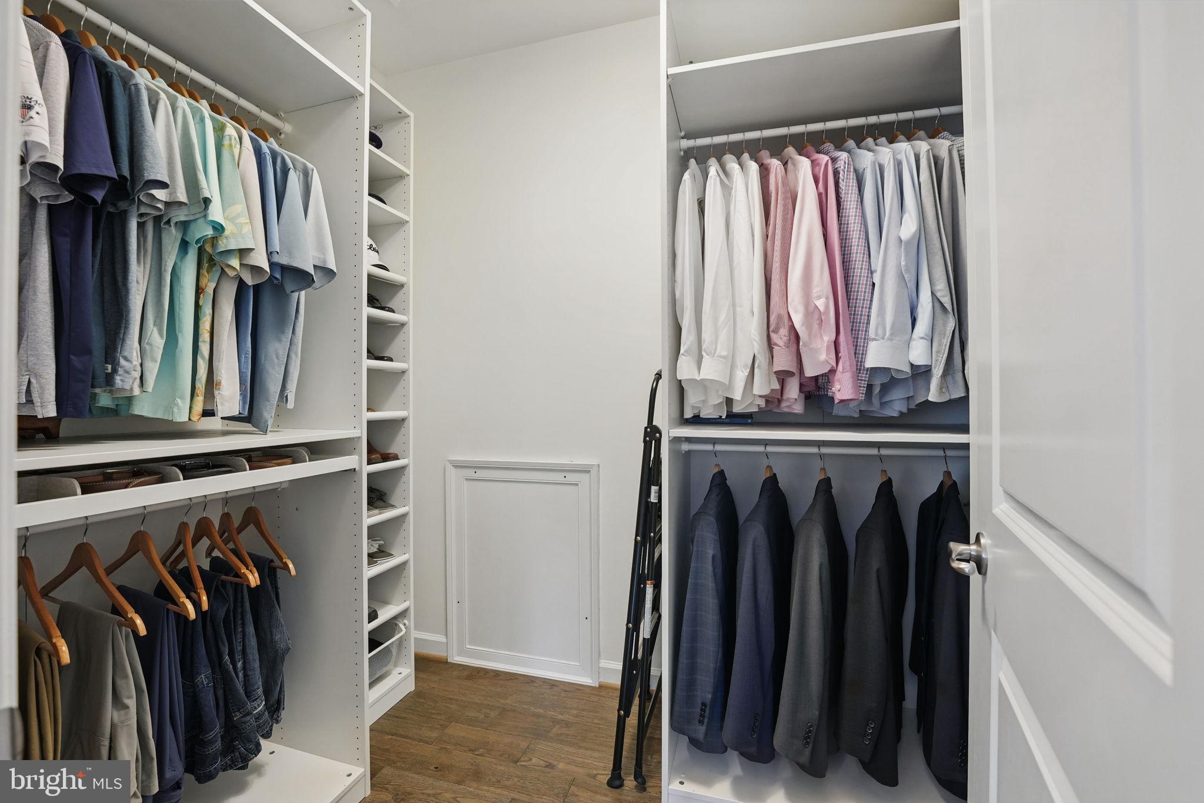
    Eat-in Kitchen, Bar, Ceiling Fan(s), Kitchen Island, Pantry, Recessed Lighting, Walk-In Closet(s), High Ceilings, Tray Ceiling(s), Built-in Features, Crown Molding, Open Floorplan, Soaking Tub

  • Total Bedrooms

    5

  • Bathrooms

    4

  • 1/2 Bathrooms

    1

  • Above Grade Finished Area

    3388.0

  • Basement YN

    YES

  • Cooling YN

    YES

  • Cooling

    Central Air, Ceiling Fan(s), Zoned, ENERGY STAR Qualified Equipment, Electric

  • Fireplace YN

    YES

  • Heating YN

    YES

  • Heating

    Exhaust Fan, Natural Gas, Forced Air

  • Pet friendly

    Yes

Exterior

  • Garage

    Yes

  • Garage spaces

    3

  • Construction Materials

    HardiPlank Type

  • Parking

    Garage Door Opener, Garage, Driveway, Inside Entrance, Attached

  • Patio and Porch Features

    Deck, Patio, Porch

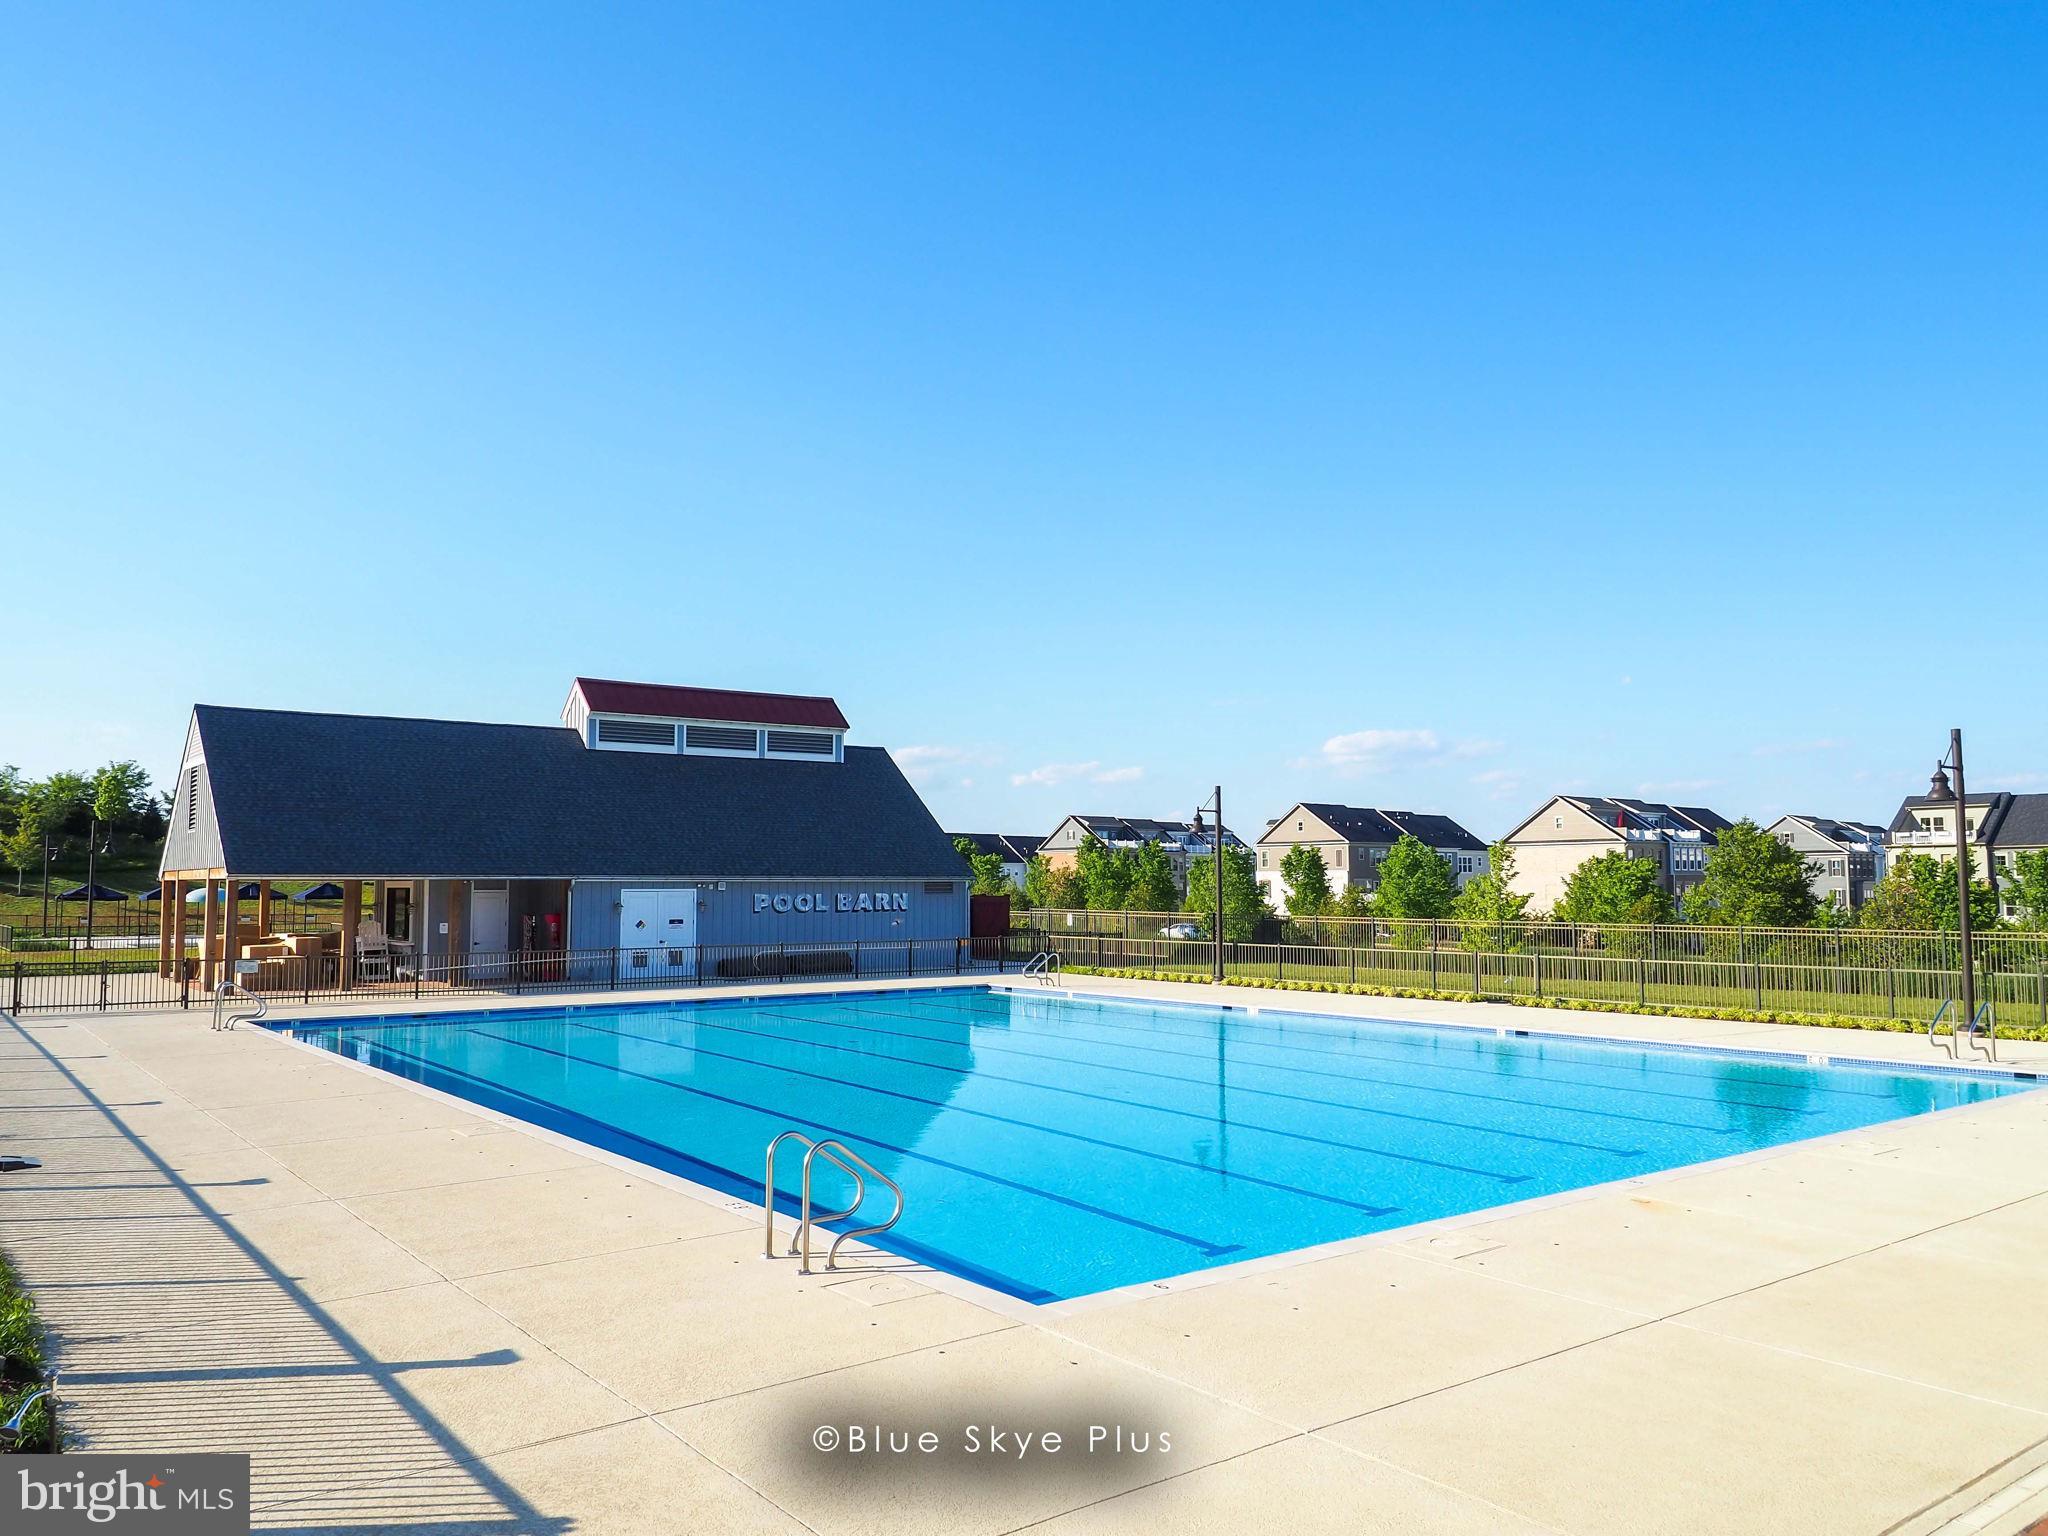
  • Pool

    Yes

  • Pool Features

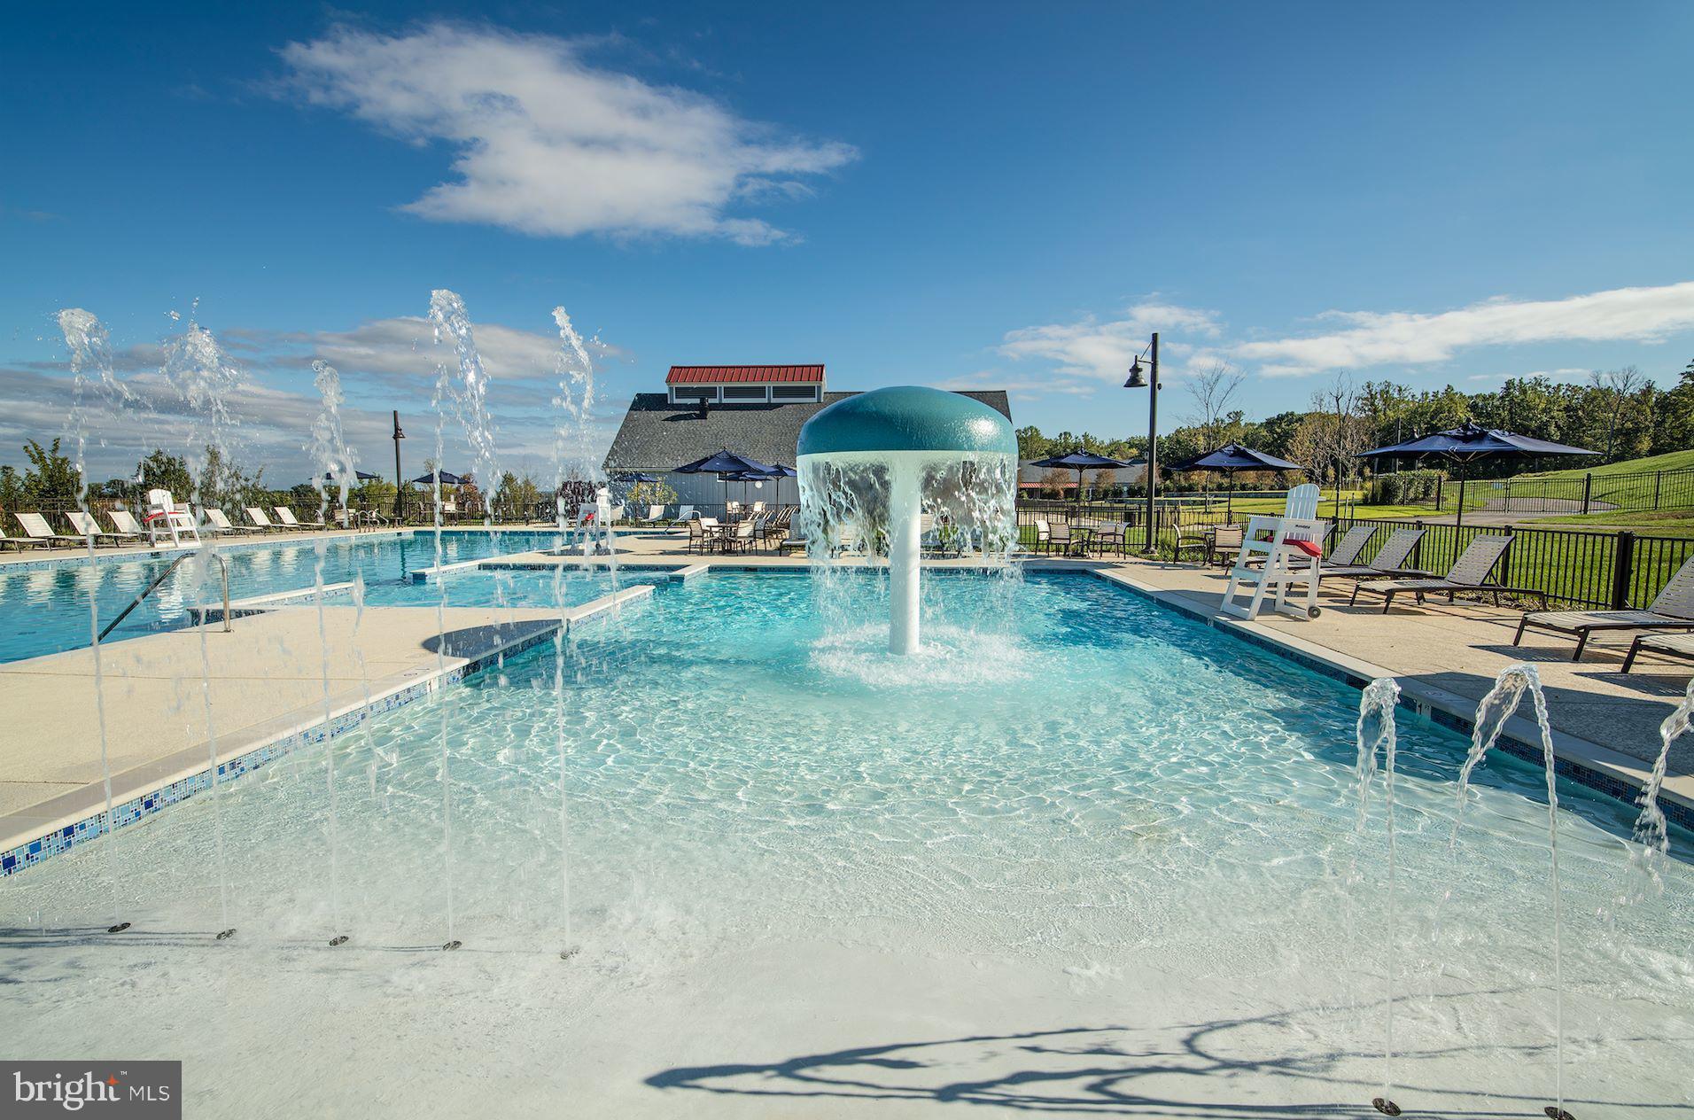
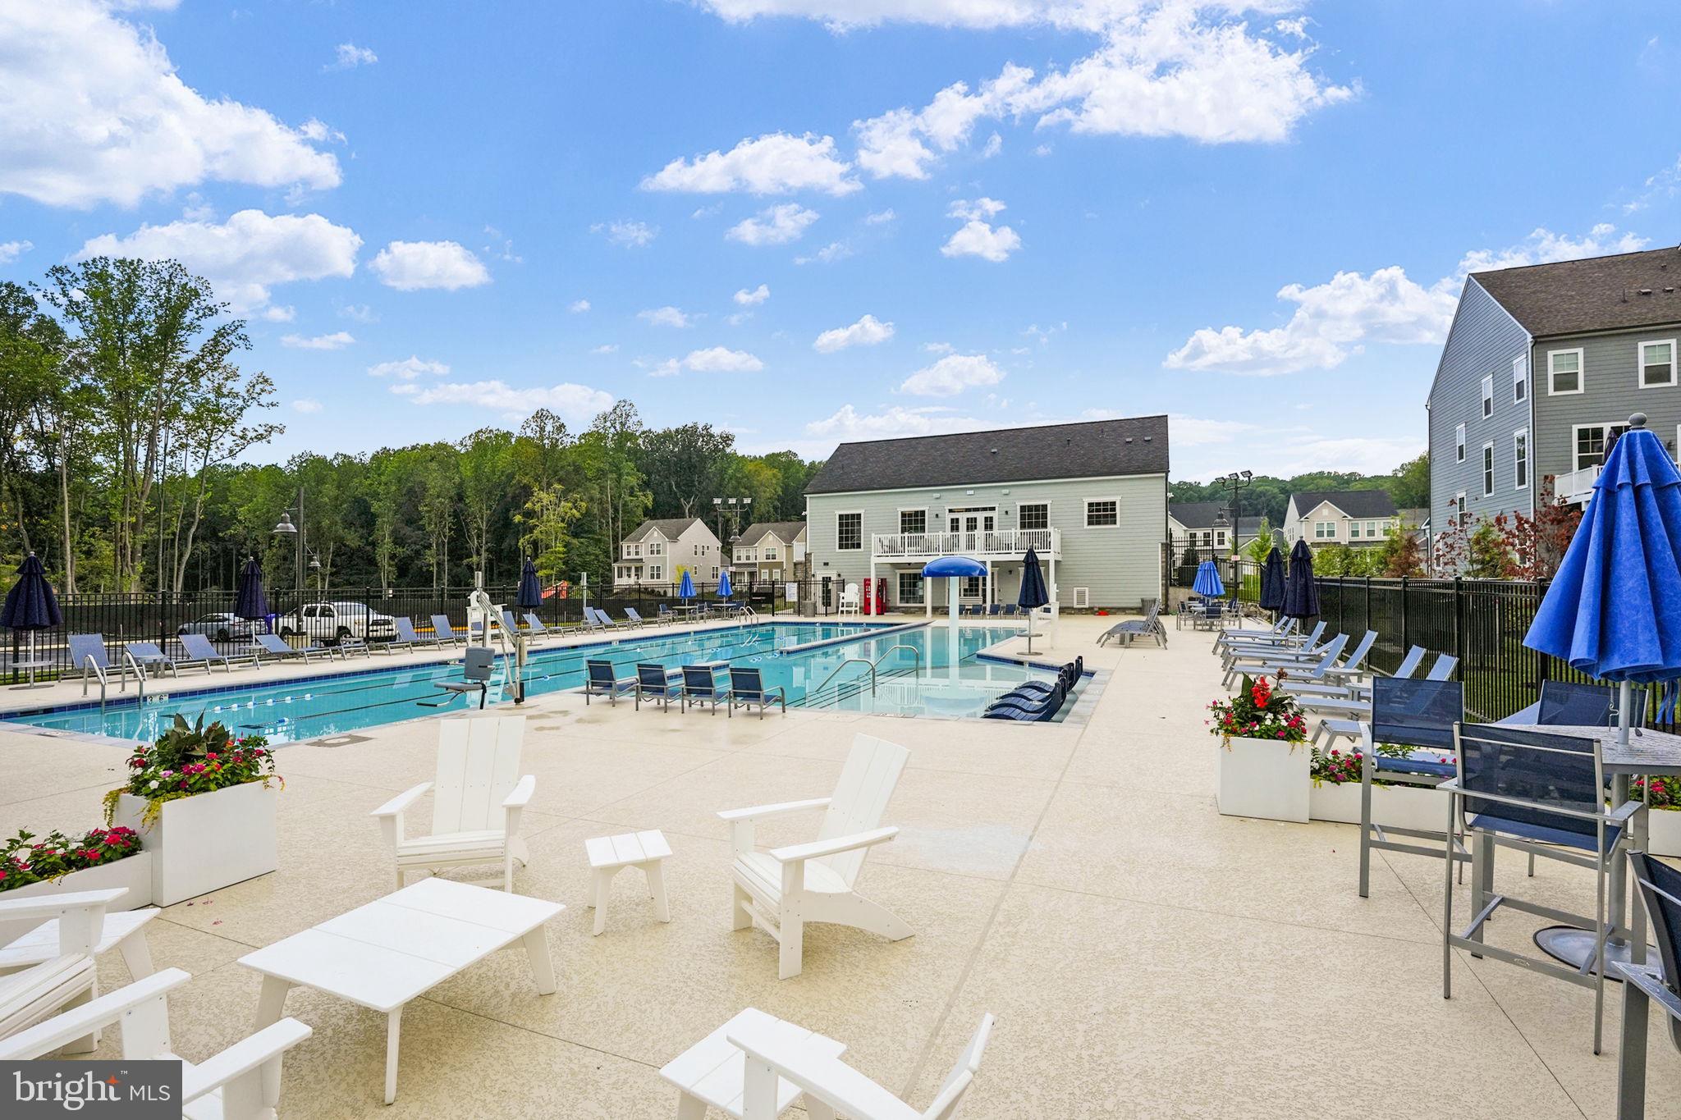
    Community, Lap

  • Waterfront YN

    NO

  • View

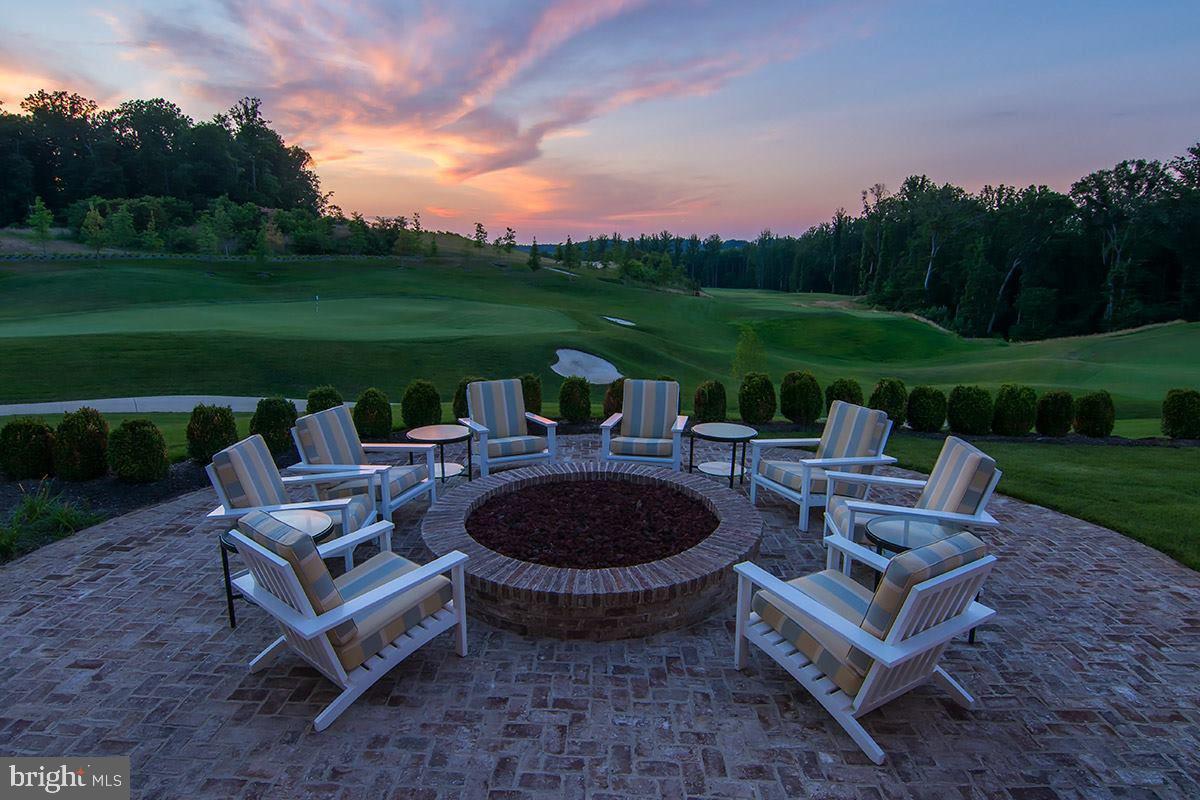
    Golf Course, Trees/Woods

Area & Lot

  • Lot Features

    Cul-De-Sac

  • Lot Size(acres)

    0.25

  • Lot Size(square feet)

    11,051

  • Property Type

    Residential

  • Property Sub Type

    Single Family Residence

  • Architectural Style

    Coastal, Craftsman

Price

  • Sales Price

    $1,195,000
  • Tax Amount

    $9,669

  • Zoning

    PLANNED MIXEDRESIDENTIAL

  • Sq. Footage

    4,696

  • Price/SqFt

    $254

HOA

  • Association

    YES

  • Association Fee

    $180

  • Association Fee Frequency

    Monthly

  • Association Fee Includes

    N/A

School District

  • Elementary School

    COVINGTON-HARPER

  • Middle School

    POTOMAC SHORES

  • High School

    POTOMAC

Property Features

  • New Construction

    NO

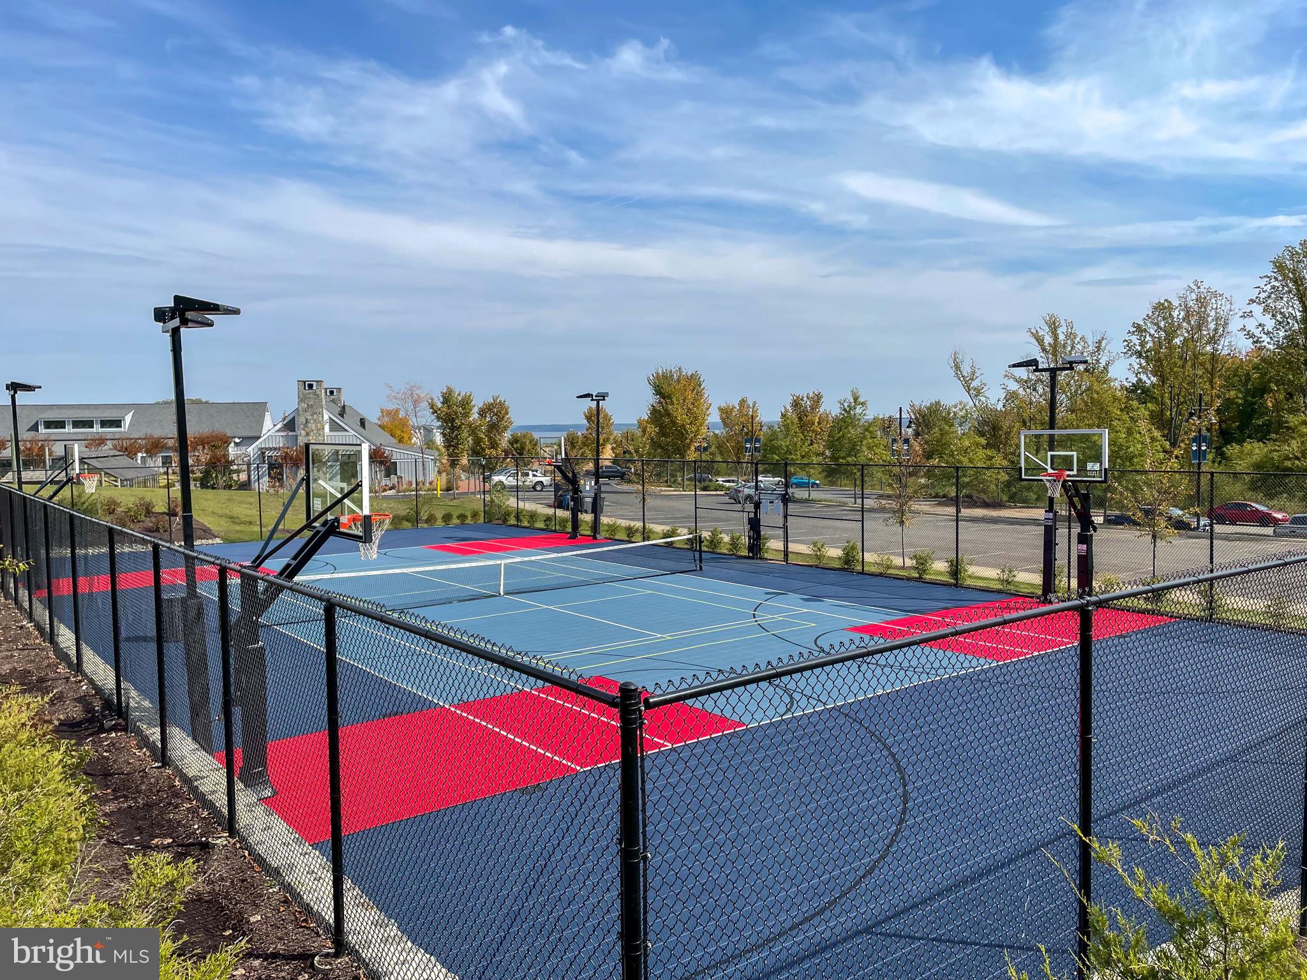
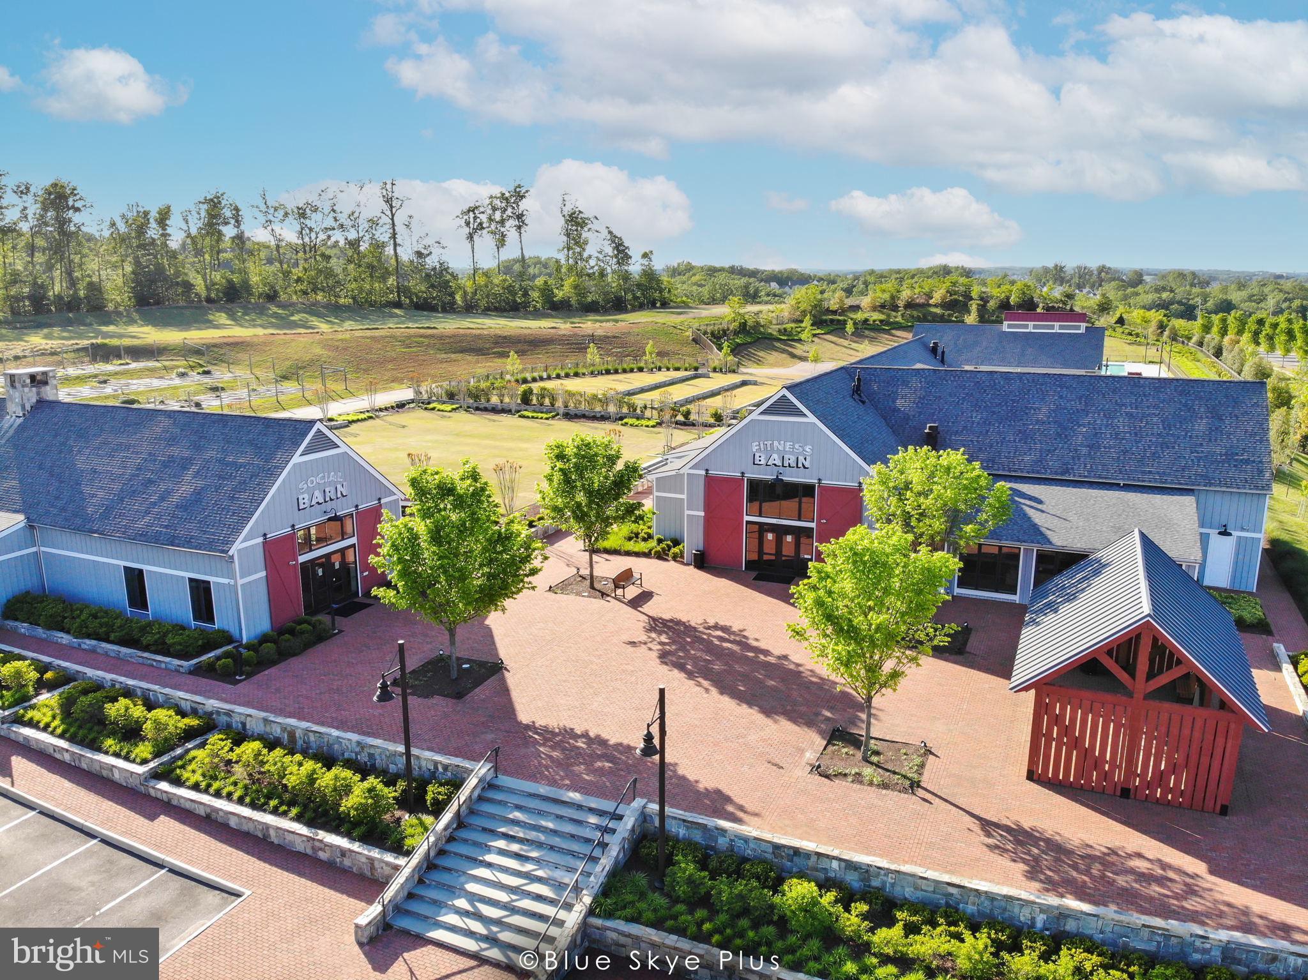
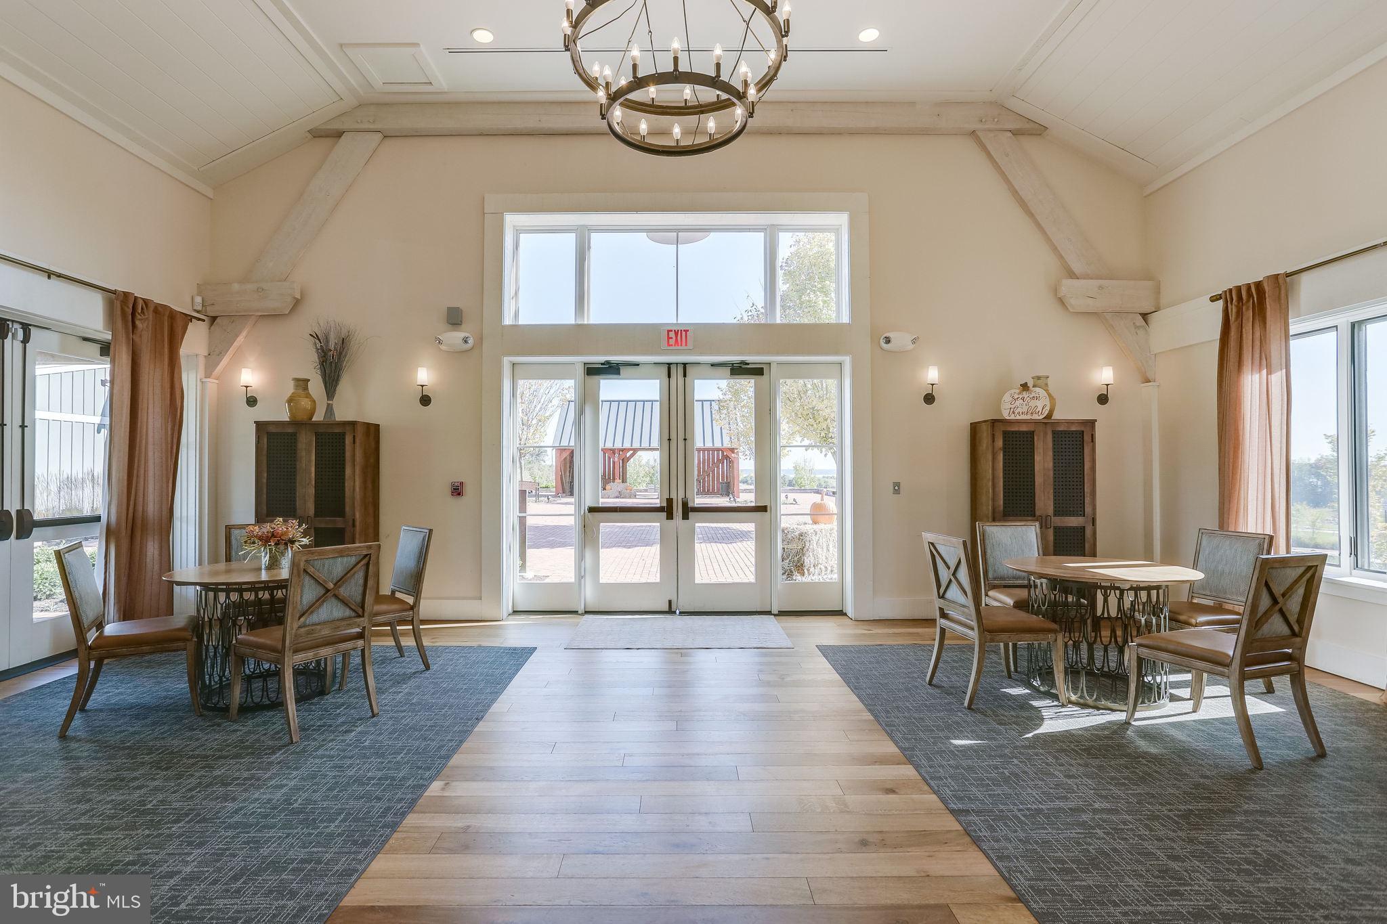
  • Association Amenities

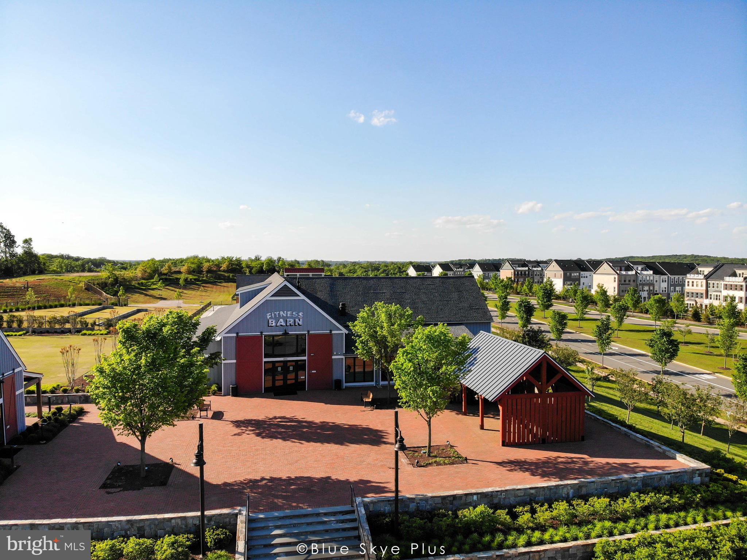
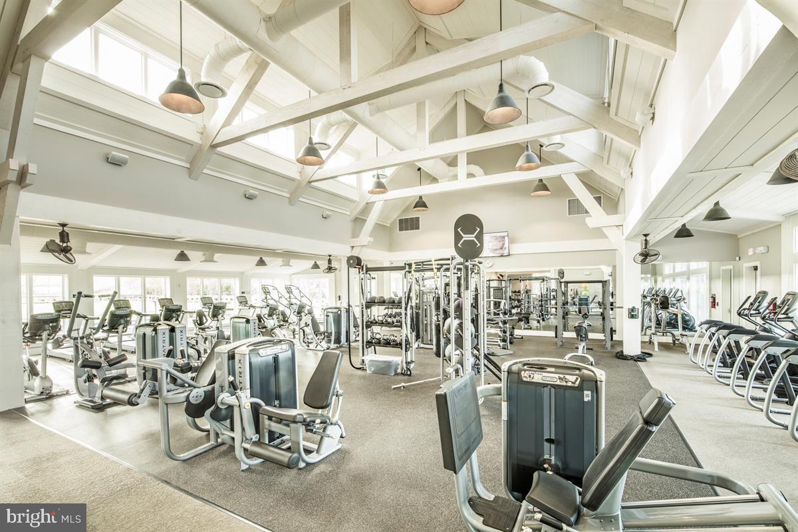
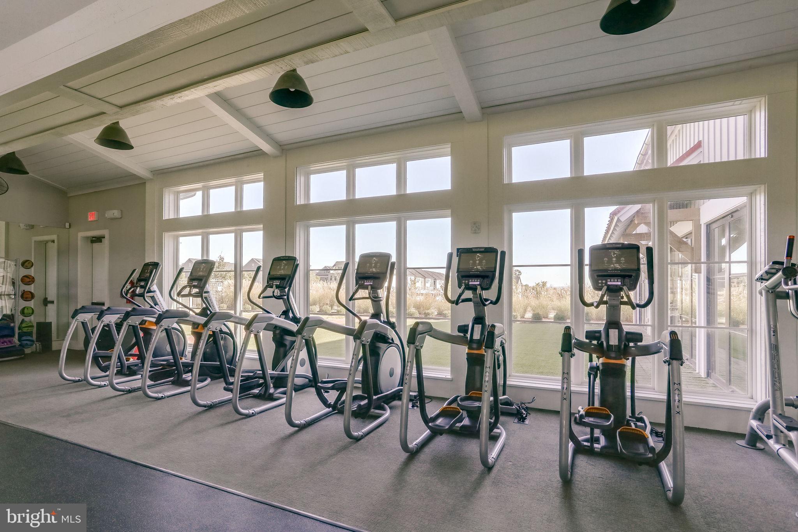
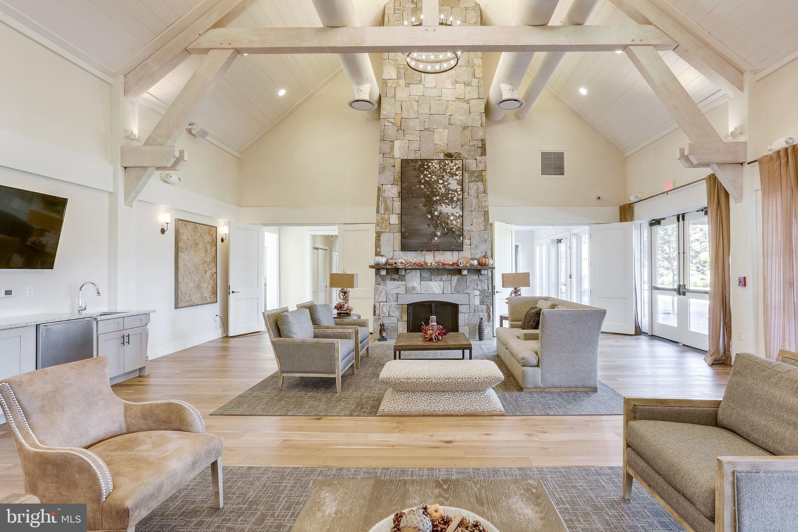
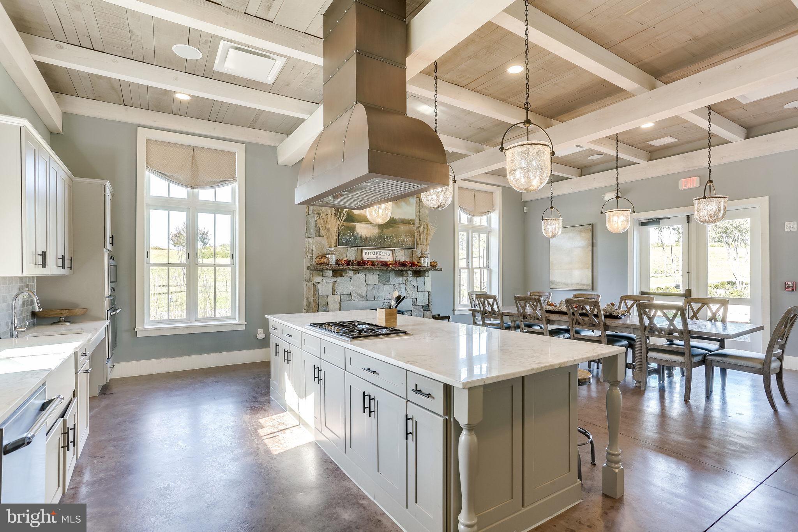
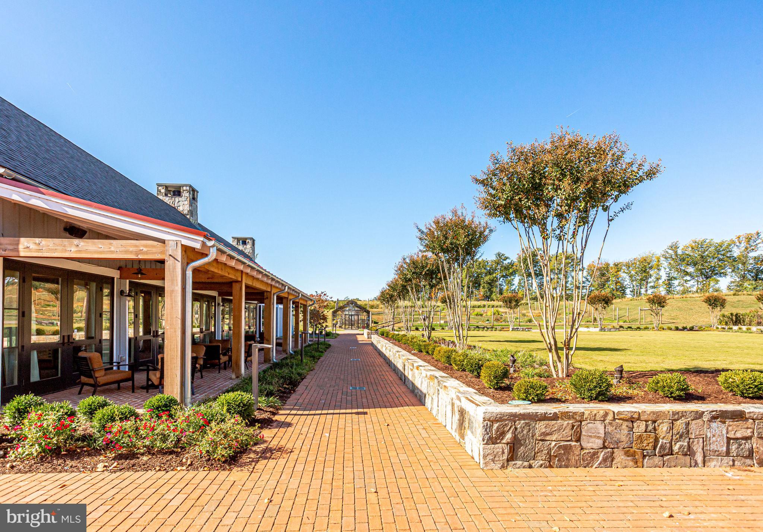
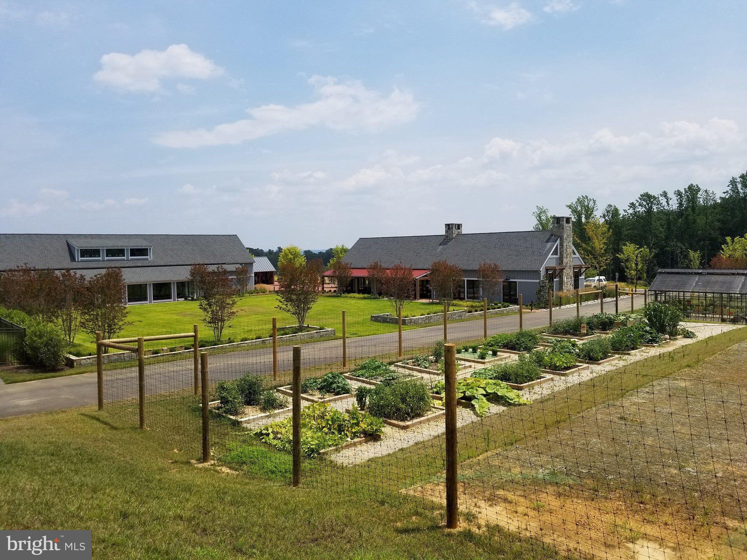
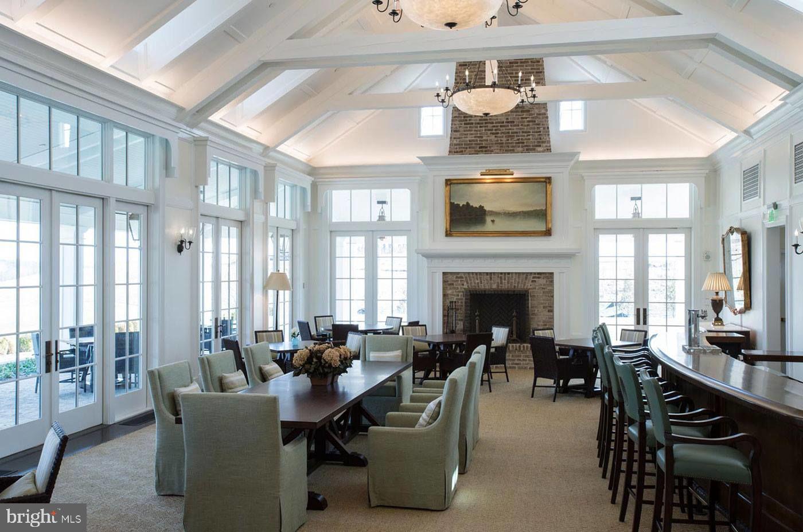
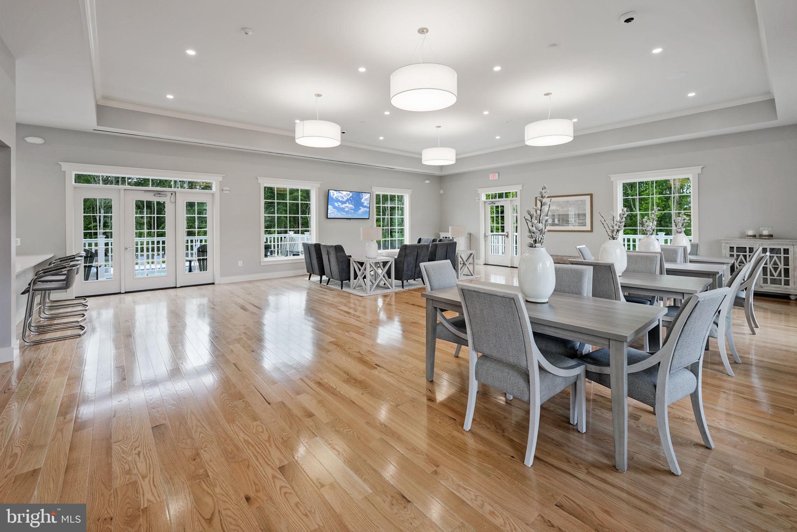
    Fitness Center, Party Room, Tennis Court(s), Basketball Court, Jogging Path, Boat Dock, Playground

  • Foundation Details

    Concrete Perimeter

  • Senior Community YN

    NO

  • Sewer

    Public Sewer

  • Tax Lot

    34

  • Water Source

    Public

Schedule a Showing

Showing scheduled successfully.

<
>
IN PERSON
VIA CHAT

What is 3 + 4 ?


Change time

Mortgage calculator

Estimate your monthly mortgage payment, including the principal and interest, property taxes, and HOA. Adjust the values to generate a more accurate rate.

Your payment

Principal and Interest:

$

Property taxes:

$

HOA fees:

$

Total loan payment:

$

Total interest amount:

$

Location

County

PRINCE WILLIAM

Elementary School

COVINGTON-HARPER

Middle School

POTOMAC SHORES

High School

POTOMAC

Listing Courtesy of Christine M Weedon, KW United

RealHub Information is provided exclusively for consumers' personal, non-commercial use, and it may not be used for any purpose other than to identify prospective properties consumers may be interested in purchasing. All information deemed reliable but not guaranteed and should be independently verified. All properties are subject to prior sale, change or withdrawal. RealHub website owner shall not be responsible for any typographical errors, misinformation, misprints and shall be held totally harmless.

Agent Andrew Boateng

Salesperson, Realtor

Andrew Boateng

Call Andrew today to schedule a private showing.


* Listings on this website come from the FMLS IDX Compilation and may be held by brokerage firms other than the owner of this website. The listing brokerage is identified in any listing details. Information is deemed reliable but is not guaranteed. If you believe any FMLS listing contains material that infringes your copyrighted work please click here to review our DMCA policy and learn how to submit a takedown request.© 2024 FMLS.
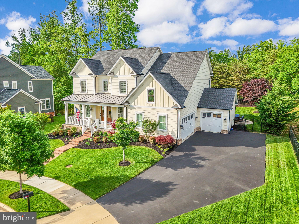
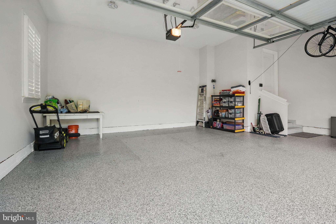
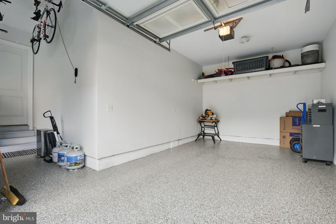
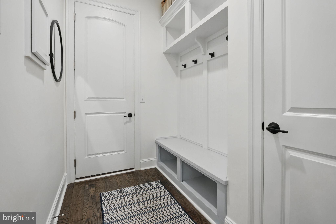
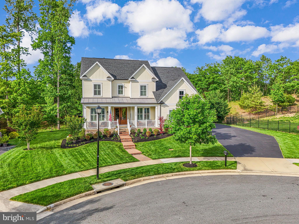
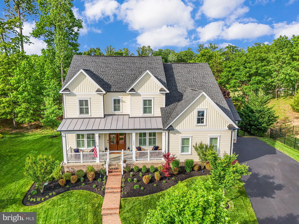
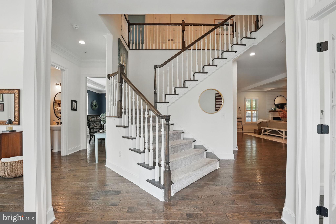
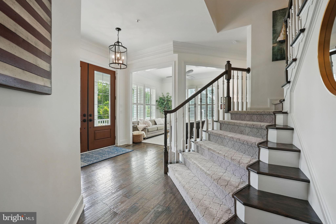
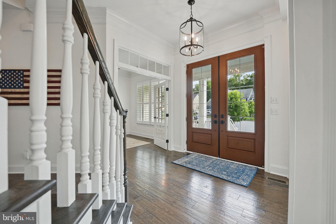
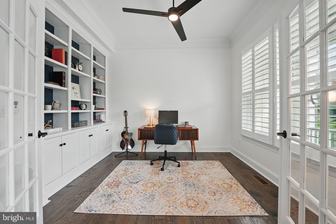
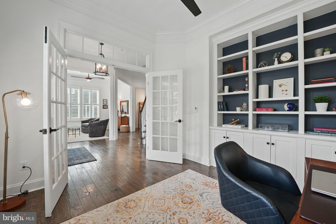
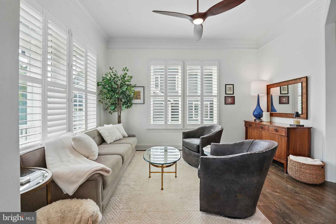
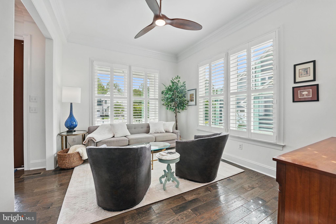
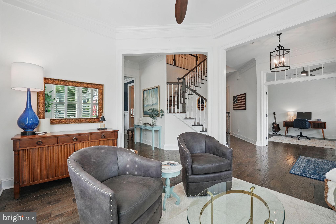
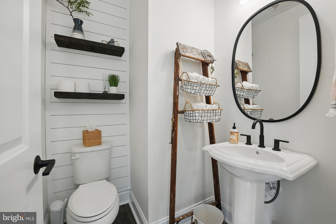
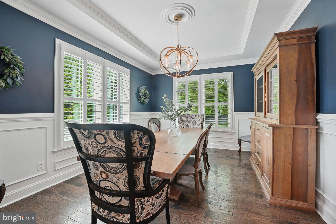
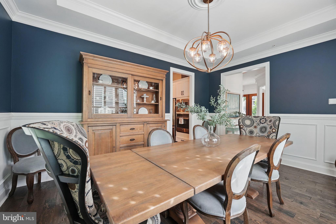
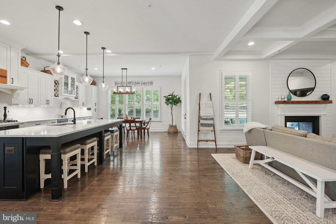
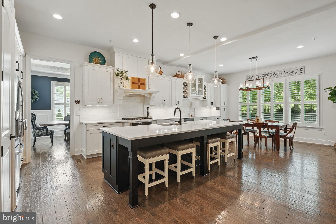
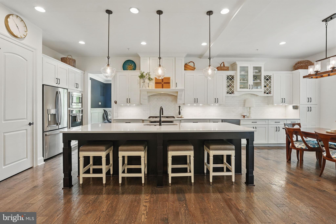
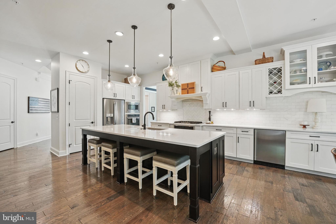
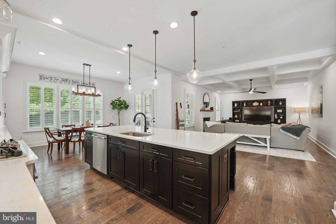
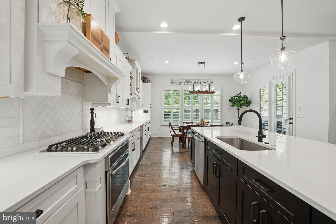
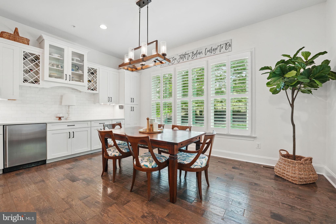
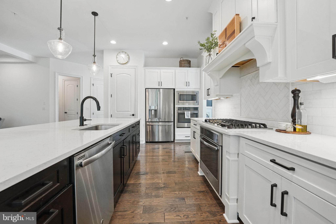
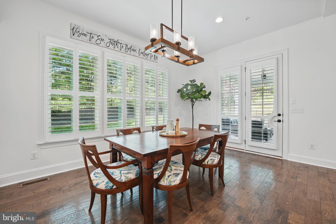
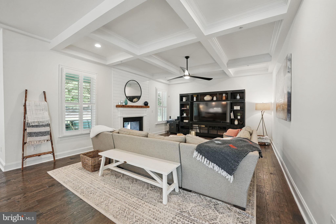
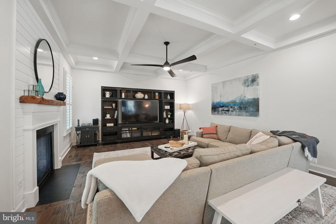
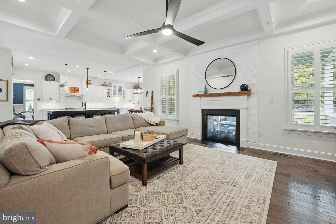
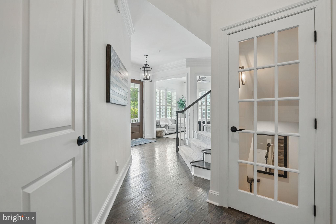
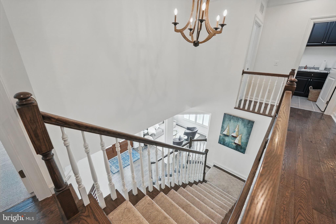
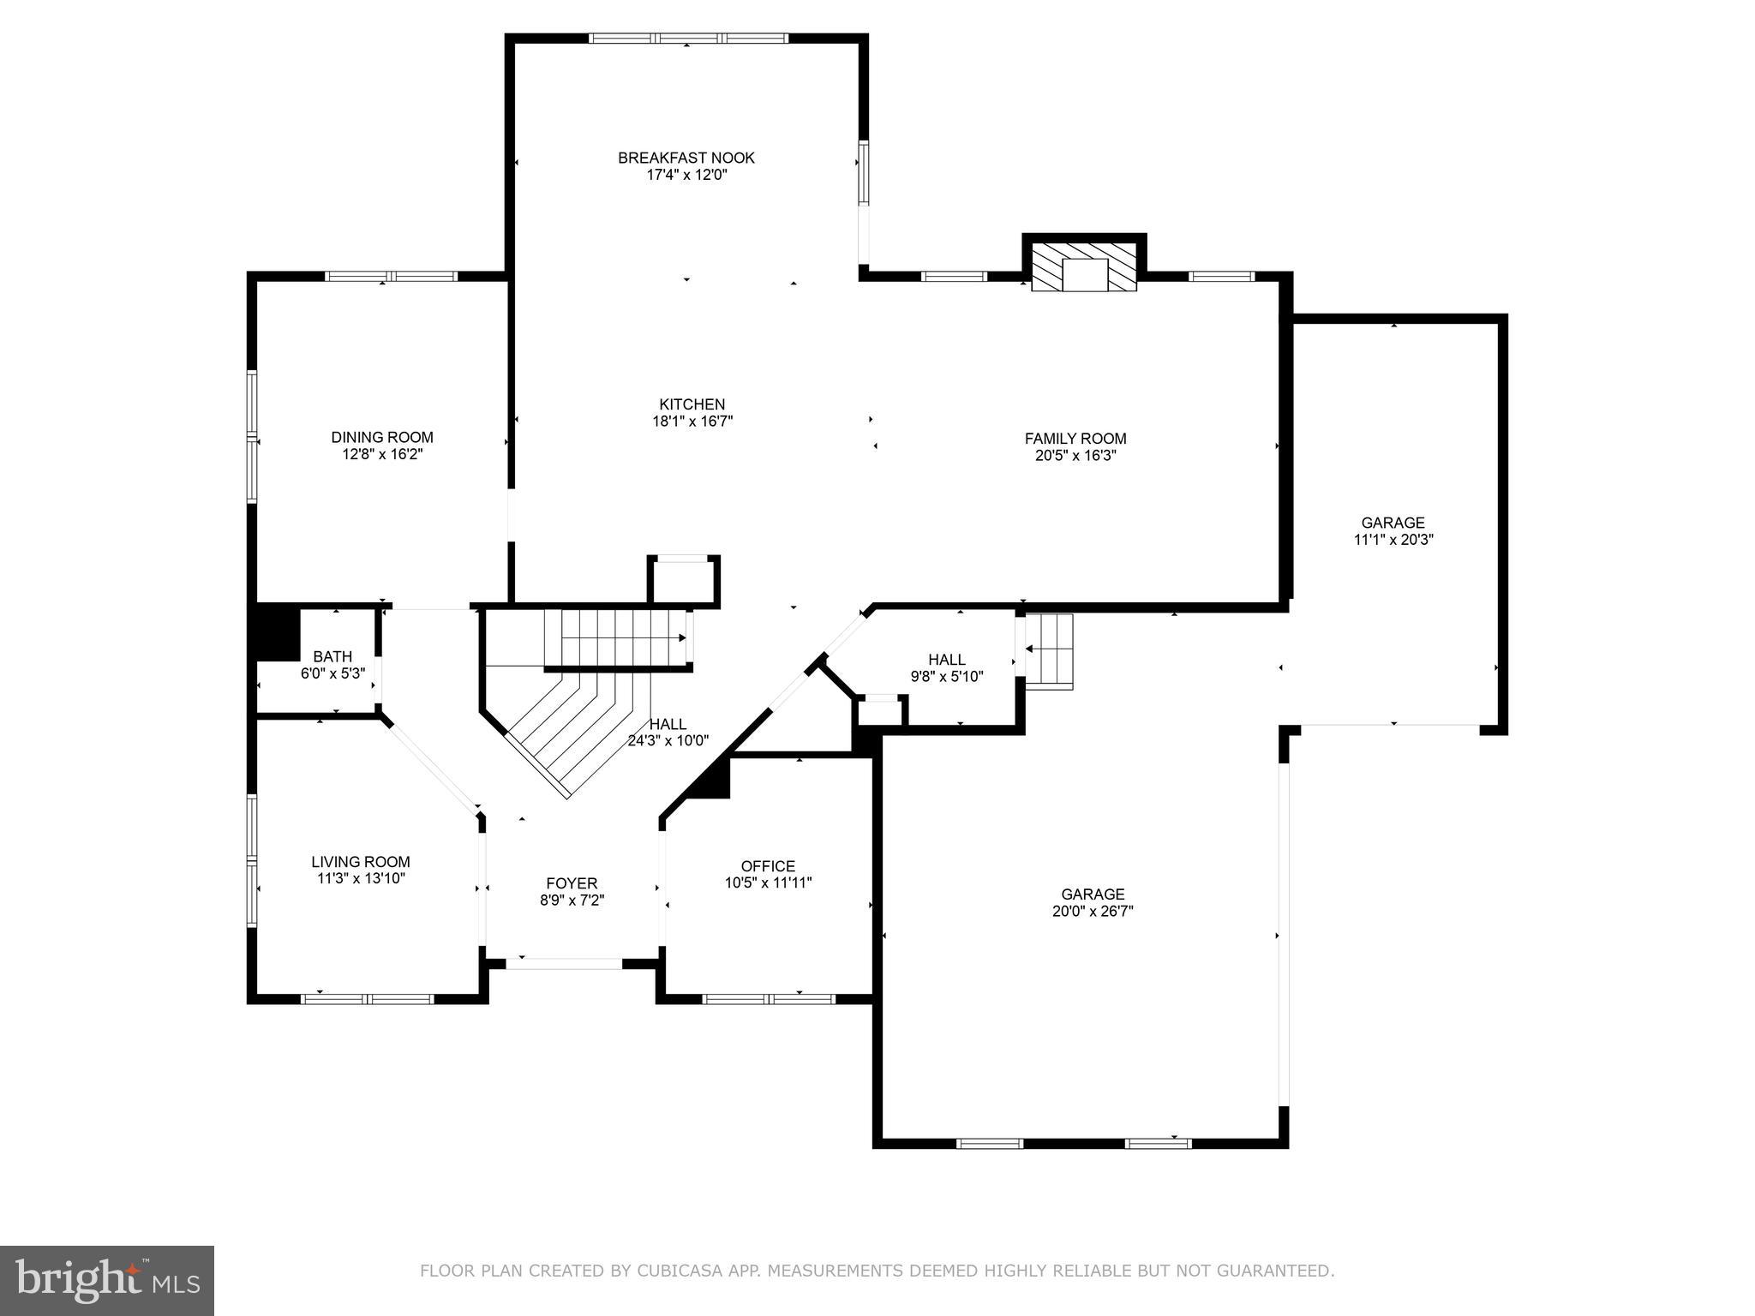
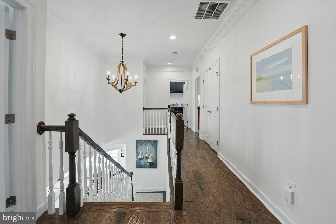
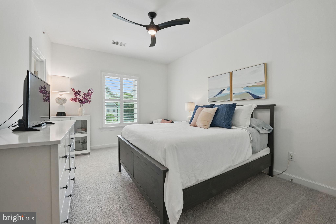
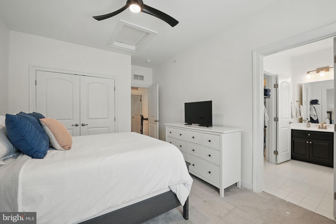
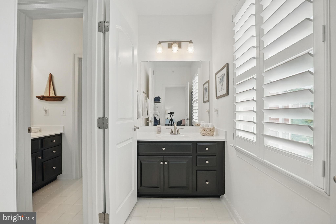
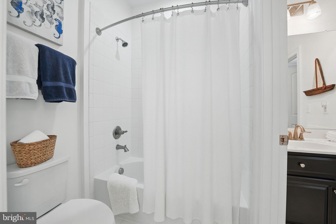
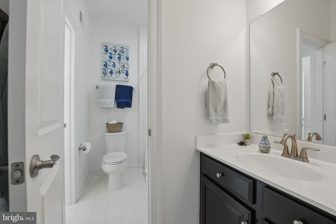
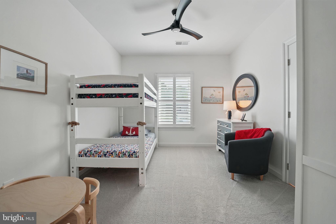
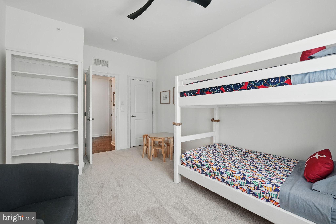
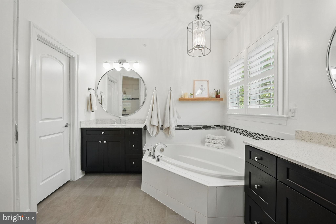
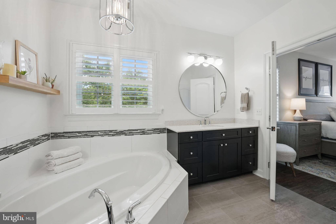
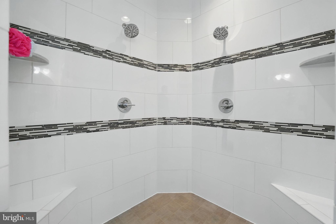
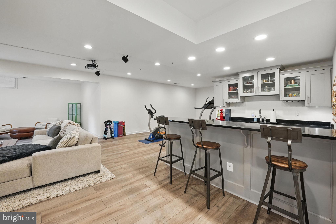
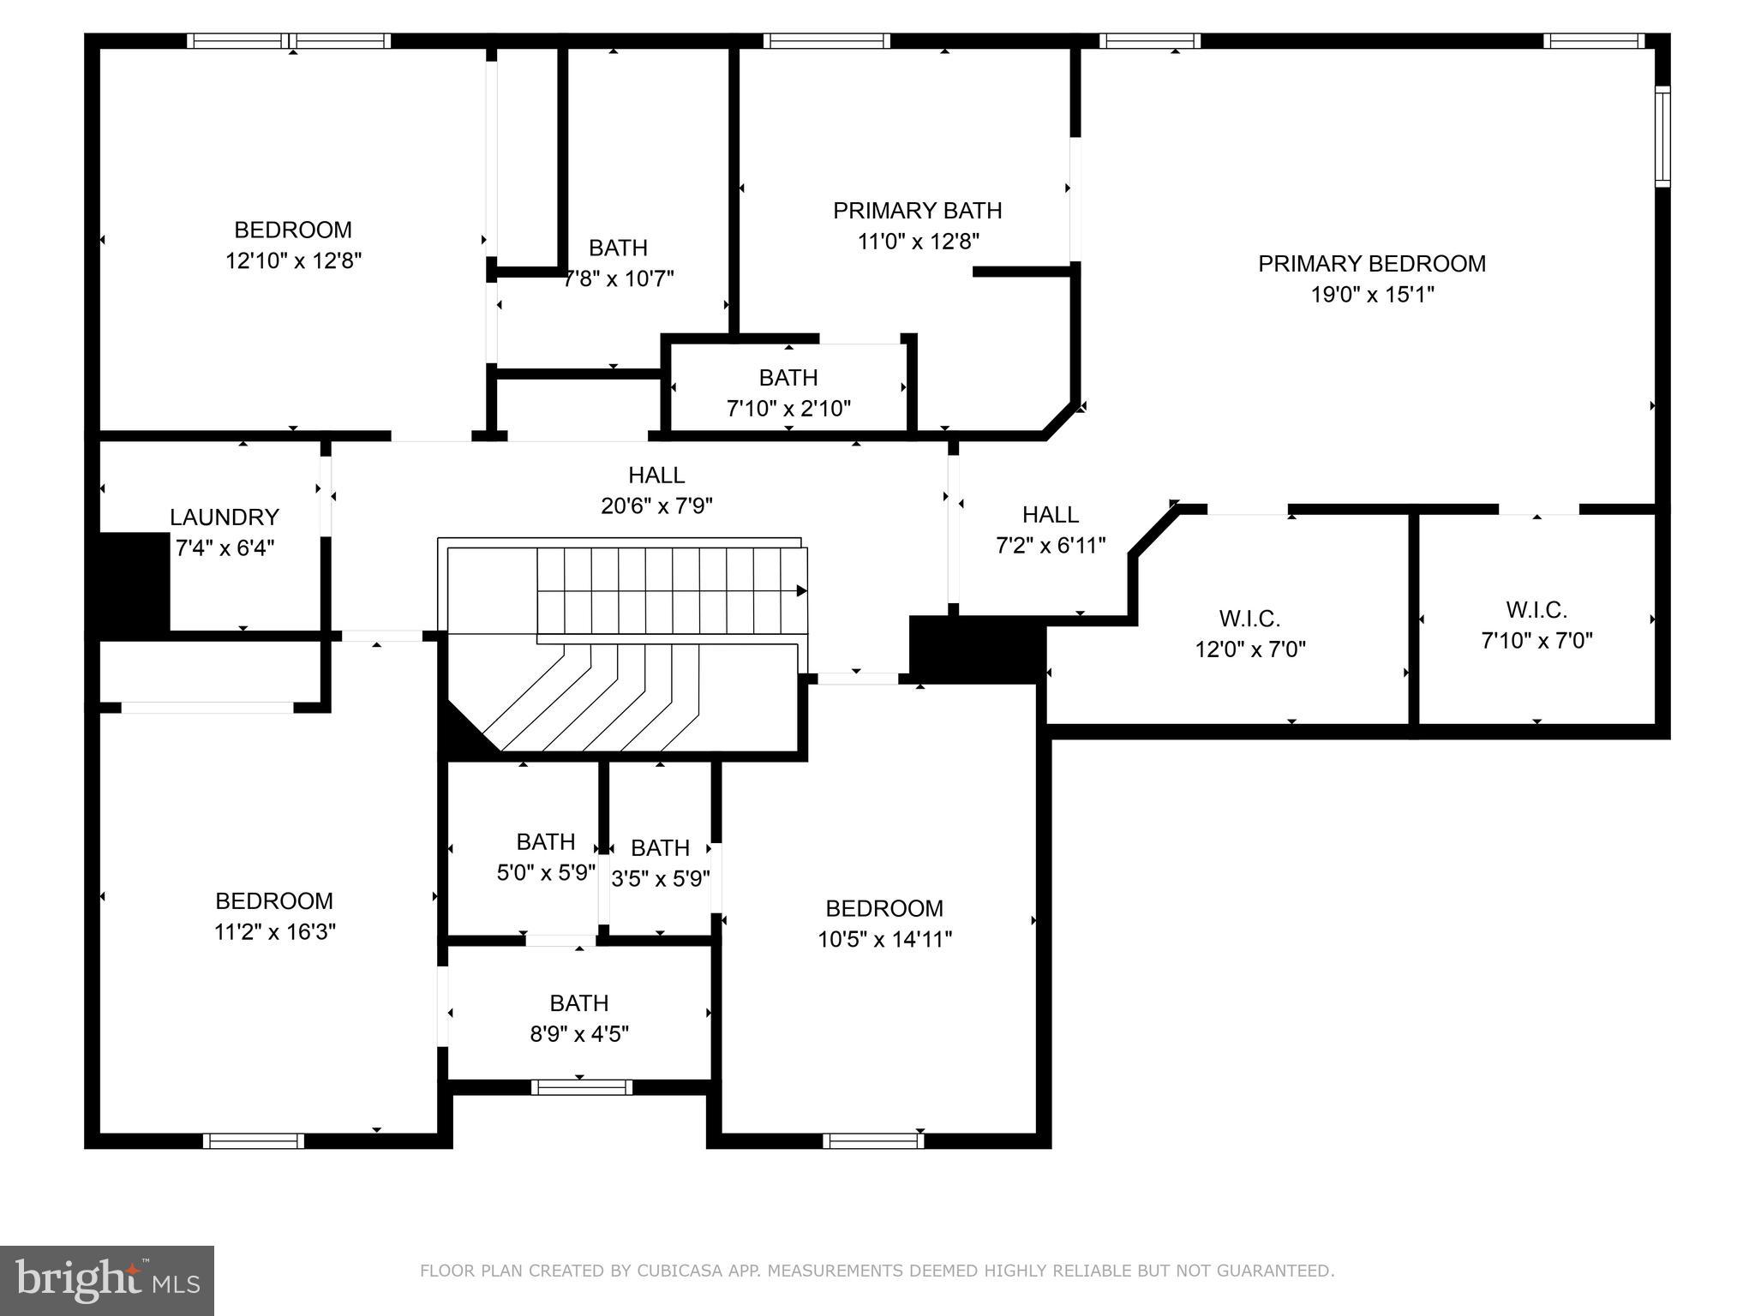
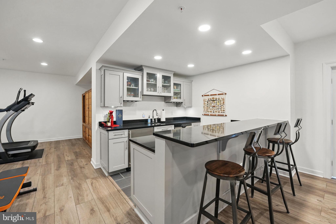
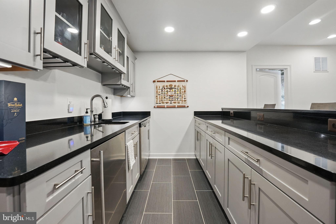
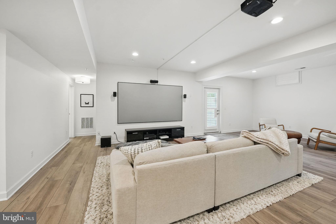
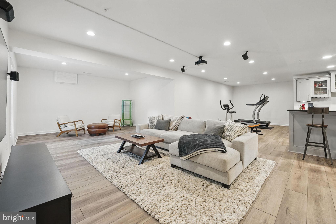
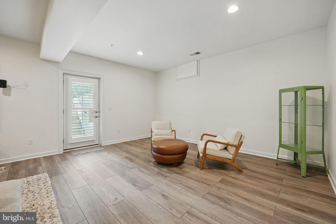
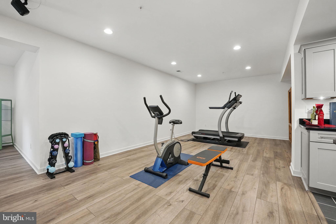
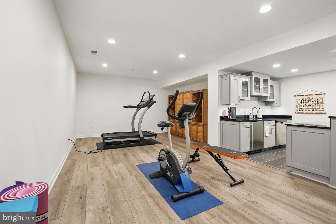
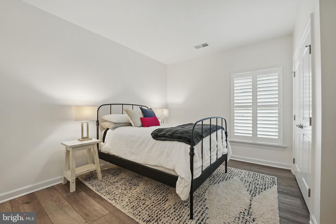
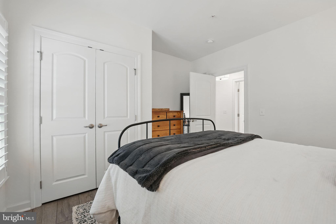
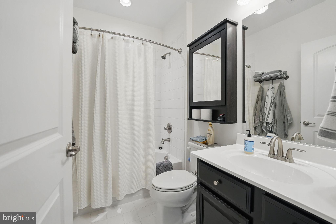
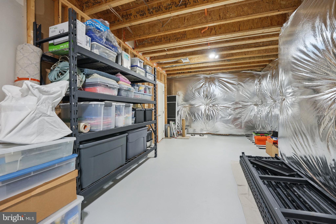
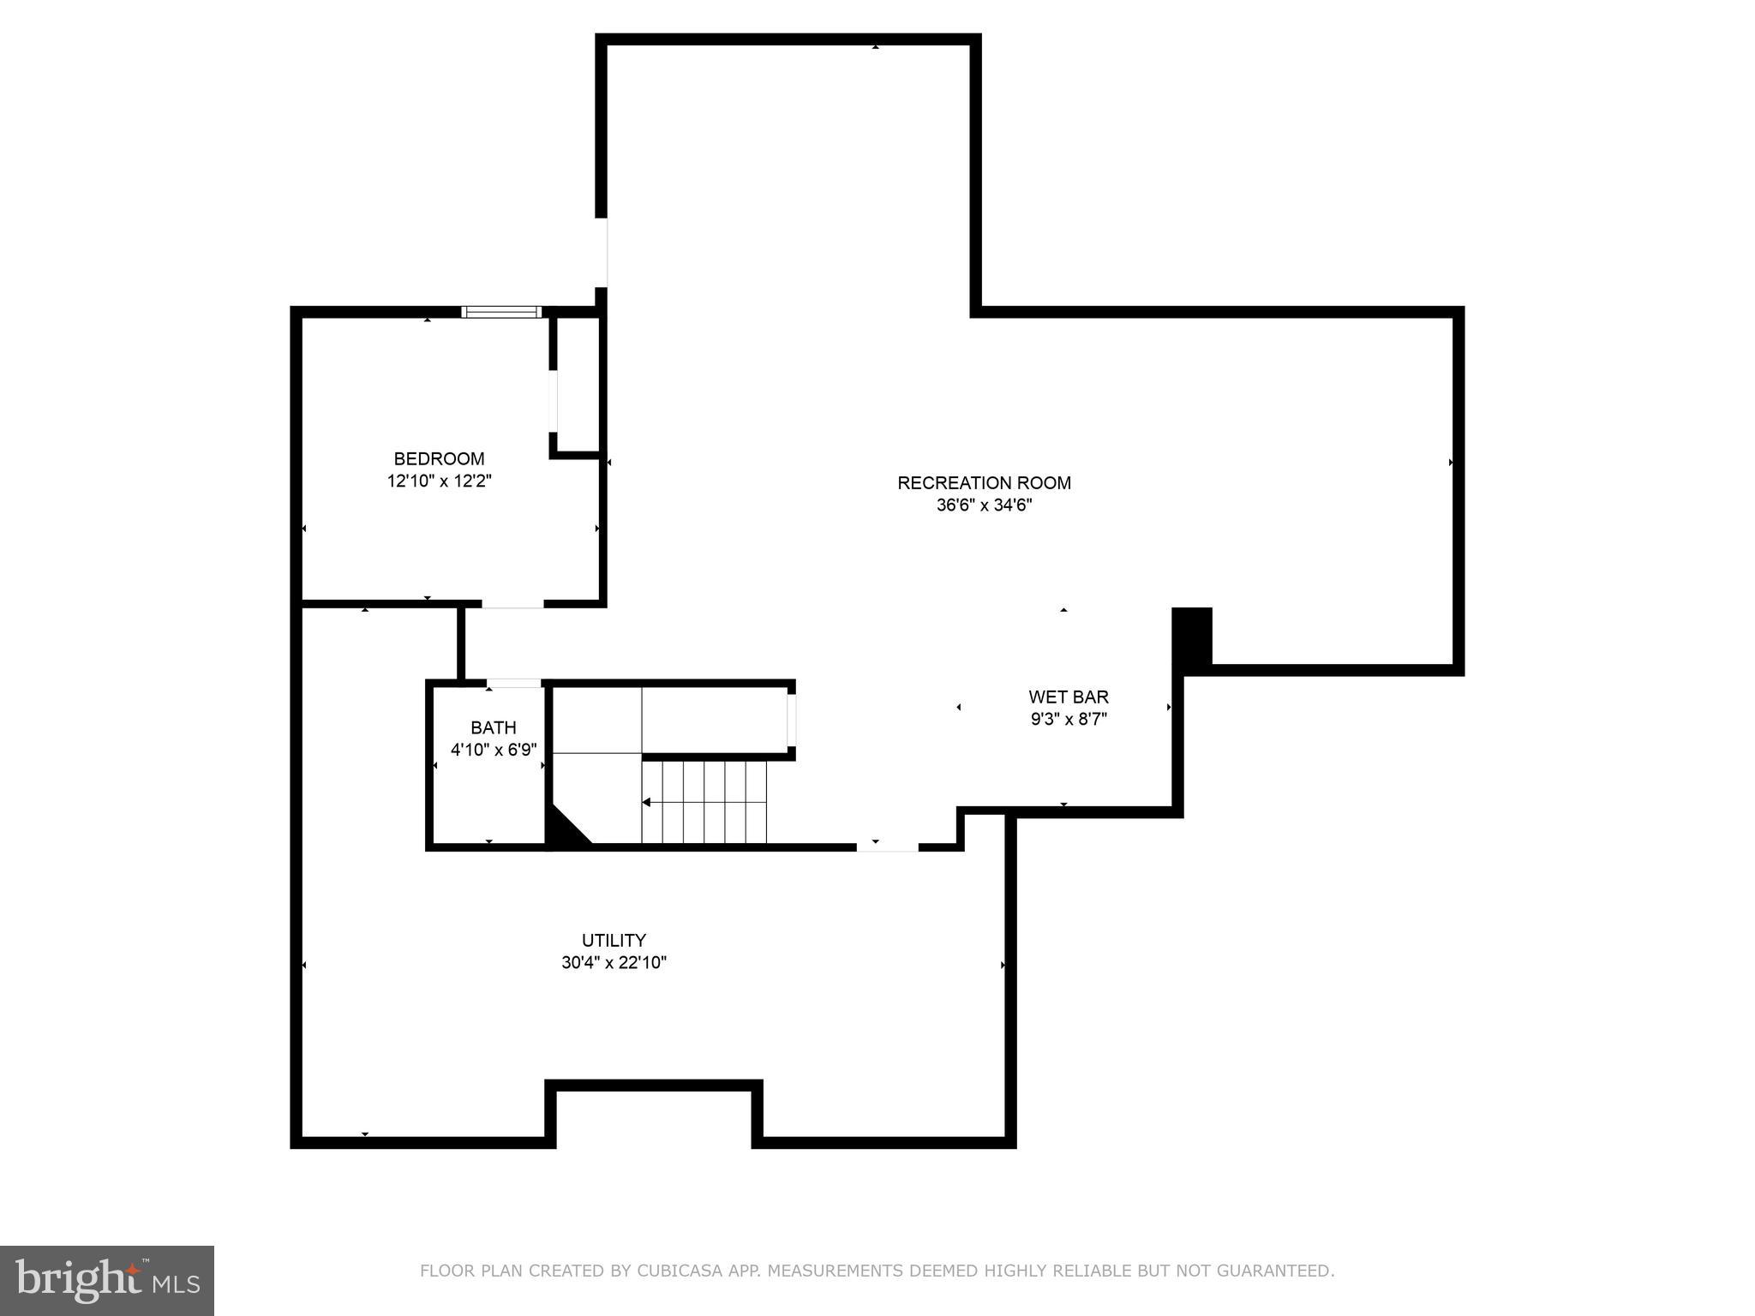
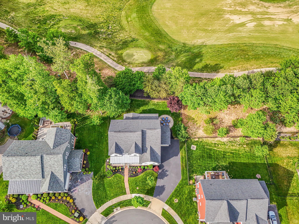
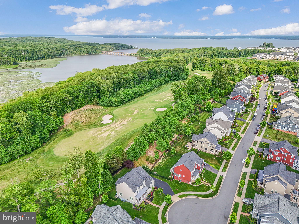
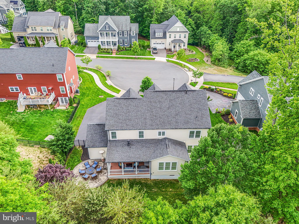
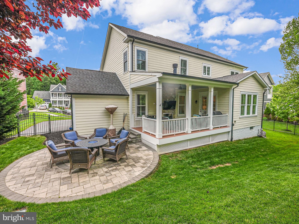
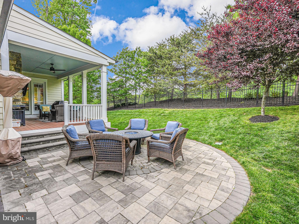
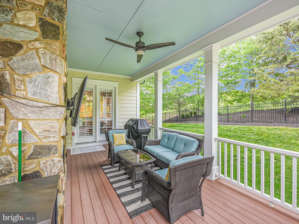
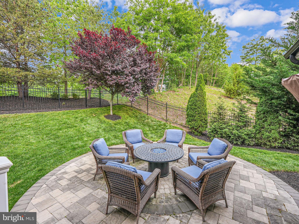
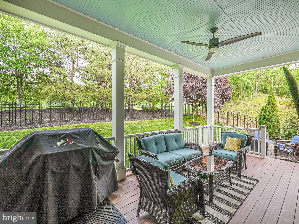
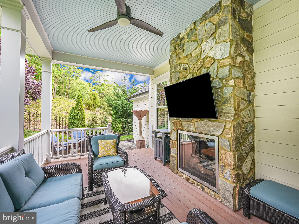
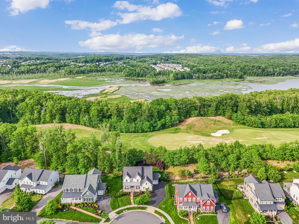
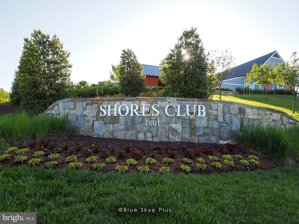
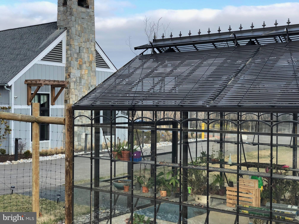
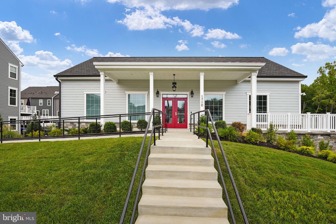
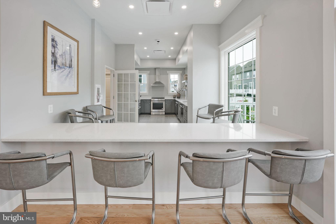
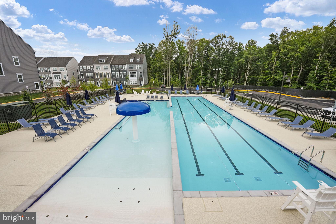
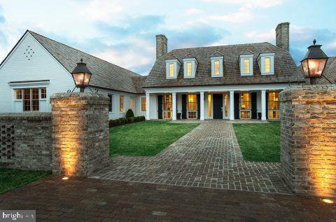
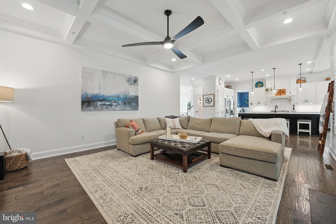
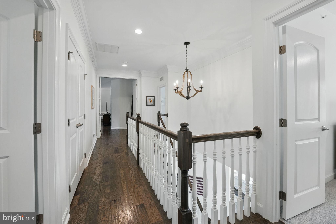
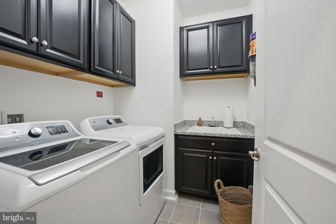
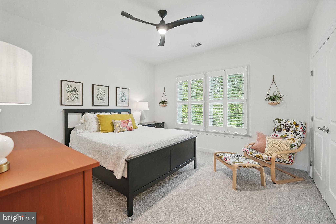
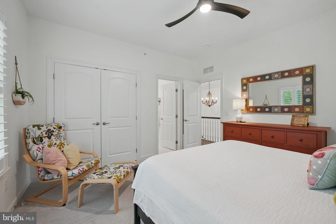
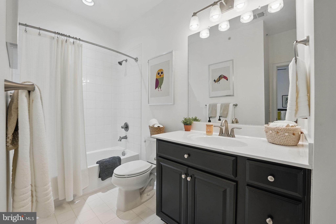
*OPEN HOUSE 6/1 IS CANCELLED** Just outside the fastest-growing suburb in the U.S.—Woodbridge, Virginia—lies Potomac Shores, named by Washingtonian Magazine as one of the top places to live in 2024. Nestled in the exclusive Fairways Overlook section of this award-winning community is a truly exceptional residence—a meticulously maintained NV Homes Empress model offering unmatched luxury, customization, and curb appeal. Set on a premium 90-foot frontage lot at the end of a quiet cul-de-sac, this exquisite home backs to mature trees and overlooks the 14th tee box of the Jack Nicklaus Signature Golf Course. With just under 4,700 square feet of beautifully FINISHED living space, every inch of this five-bedroom, four-and-a-half-bath home reflects thoughtful upgrades, refined design, and pride of ownership. From the moment you approach, the stately double French doors and pristine landscaping invite you into a home that feels right out of a design magazine. The main level showcases hand-selected finishes such as wide-plank hardwood floors and custom plantation shutters throughout.  A true dedicated office with French doors and custom built-in shelving offers the perfect work-from-home setup, while a formal living room and a dramatic navy and white dining room with tray ceiling and double crown molding create an elegant backdrop for entertaining. The gourmet kitchen is the heart of the home, featuring quartz countertops, a massive center island, double ovens, a wine fridge, and a light-filled breakfast area that opens to a stunning outdoor retreat. Step outside to your private composite deck with outdoor TV, a dual-sided gas fireplace, and a custom slate and paver patio—ideal for relaxing or hosting guests. The family room, complete with coffered ceilings and a dual-sided fireplace, creates a warm and inviting space to unwind. Upstairs, the luxurious primary suite with tray ceiling is a showstopper with gleaming hardwood floors, two spacious custom walk-in closets, and an UPDATED spa-like en-suite bathroom with dual vanities, soaking tub, and an oversized walk-in shower with dual shower heads. Three additional spacious bedrooms with NEW carpet, including one with a private bath and a shared Buddy Bath with separate vanities, provide comfort and privacy for family or guests. The upper-level laundry room is as functional as it is beautiful, featuring cabinetry and a utility sink. The fully finished lower level is designed for fun and flexibility, with a custom wet bar, beverage fridge, dishwasher, and sink—perfect for entertaining. A legal fifth bedroom, full bath, and expansive utility/storage room add practicality and room to grow. A true three-car garage ensures plenty of space for vehicles and hobbies. Additional features include a professionally landscaped backyard with an in-ground, 9 zoned irrigation system, ENERGY STAR certification, a high-efficiency two-zone HVAC system,  and Low-E windows for year-round energy savings. The HOA fee ($180/month) INCLUDES high speed internet.  Living in Potomac Shores means enjoying resort-style amenities including a state-of-the-art fitness center, three pools, 9+ miles of wooded trails, a canoe/kayak launch, the Tidewater Grill, and a vibrant social calendar. John Paul the Great private high school, Potomac Shores Middle School, Covington-Harper Elementary School and the Ali Krieger Sports Complex are right within the community, and with the Town Center and VRE station currently under construction, the convenience and value of this location are only increasing. Homes of this caliber, on premium lots, in Potomac Shores rarely come available—don’t miss your chance! Over $67,000 of recent upgrades.

17063 BELLE ISLE DRIVE

Message successfully sent.

What would you like to know?

What is 3 + 4 ?

I agree to receive email communication and understand I can unsubscribe at any time.

I agree to be contacted by Charis Realty Group - Christine Issler, Broker via call, email, and text for real estate services. To opt out, you can reply 'stop' at any time or reply 'help' for assistance. You can also click the unsubscribe link in the emails. Message and data rates may apply. Message frequency may vary. Privacy Policy

Related Properties

Located on a quiet cul-de-sac street, this highly sought-after Berkeley floor plan seamlessly blends everyday neighborhood convenience with supreme backyard privacy. The property backs directly to the Jack Nicklaus Signature Golf Course grounds, utilizing a mature, protective tree line to act as a beautiful natural buffer from the course. Inside, the home shines with recent upscale finishes, highlighted by brand-new, ultra-realistic luxury vinyl plank flooring across the upper and lower levels, featuring high-end textured grain detailing. This premium update beautifully complements the main level's engineered hardwoods and a newly upgraded oak basement staircase. 
Two of the spacious upstairs bedrooms feature fresh neutral paint, alongside custom new accent walls in the basement. The gourmet chef's kitchen serves as the heart of the home, fully equipped with a massive center island, wrap-around granite countertops, endless drawer storage, and elegant ceiling-height glass display cabinetry. Retreat upstairs to four spacious bedrooms, including a grand owner's suite and a private ensuite bedroom. The walk-out lower level offers over 1,200 square feet of ultimate recreational space, featuring a large, upgraded wet bar built for entertaining and a separate fifth bedroom with dedicated storage. 
Built with durable James Hardie siding and energy-efficient Low-E windows, this home sits in Northern Virginia’s premier waterfront resort community. The $180 monthly HOA fee includes high-speed internet and trash service, while providing unlimited access to The Shores Club's 13,000 sq ft fitness barn, multiple pools, and miles of trail systems. Commuters will love the upcoming Potomac Shores VRE station platform, with completion well underway for its late 2027 launch! Bonus perks: VA Assumable Loan possible at an incredible 5.299% (call for details). Seller requests Republic Title (buyer gets reissue rate) and provides a transferable, renewed Old Republic Home Warranty.
#VAPW2131866

DUMFRIES

17433 SPRING CRESS DRIVE

5 Beds

4 Baths

4,726 Sq.Ft.

$1,045,000
MLS#: VAPW2131866

Open House TODAY! Saturday October 17 at 12PM-3PM. Highly motivated Seller is ready to consider any reasonable offer. Submit your strongest offer today! Beautiful Lakefront Home in the sought-after Montclair community. This lovely home features 5 Bedrooms, Large Updated Kitchen, 3.5 baths, Master Suite with large Walk-in Closet, 2 Car Garage, Long Driveway, Large Rear Deck, Fully Finished Basement, Landscaped Front Yard, Concrete Patio in the Rear, Boating Dock with a an Electric Pontoon Boat, Hot Tub and more!
The main level has been upgraded, highlighted by a stunning $75,000 kitchen renovation featuring updated finishes, custom cabinetry and stone countertops designed for everyday living and entertaining. Additional improvements include new flooring on the main level, a built-in electric fireplace with custom bookshelves, elegant dining room trim with wine rack, crown molding, and enhanced storage in the garage and laundry area. The front of the home has a new porch railing and approximately $6,000 in front-yard hardscaping, creating an inviting approach to the property. The master bedroom features hardwood floors and a upgraded bathroom shower with approximately $15,000 in improvements, along with wainscoting, crown molding, and bedside sconces that add character and sophistication. The second full bathroom has also been enhanced with a high-end tile shower. The basement level provides additional flexible living space, including a bedroom/office area with updated trim, flooring and full bathroom. Major mechanical improvements include a 2026 American Standard heat pump ($21k), and a 2025 80-gallon water heater.
This Lakefront Home combines thoughtful updates on all three levels along with a well maintained front yard and real deck & patio. Enjoy the community's natural surroundings, recreational opportunities, and convenient access to shopping, dining, public library and commuter routes only minutes away. Ideally positioned along the water, this residence offers the opportunity to enjoy peaceful lake views while being surrounded by amenities that make Montclair such a desirable community with several playgrounds and great schools close by.
Don't wait! Come and see this distinctive lakefront property with substantial improvements already completed—ready for its next owner to enjoy. See you soon!
#VAPW2130752

DUMFRIES

4604 SPALDING DRIVE

5 Beds

3 Baths

3,528 Sq.Ft.

$1,049,000
MLS#: VAPW2130752

Welcome to sophisticated living in Potomac Shores! This beautifully maintained, approximately four-year-old residence has been thoughtfully customized by its owners with an impressive collection of upgrades and enhancements rarely found in comparable homes. Offering 6 bedrooms and 5 full bathrooms, this exceptional home combines modern elegance, functionality, and exceptional indoor-outdoor living.

Elegant & Thoughtfully Designed Interiors:
From the moment you enter, you’ll appreciate the attention to detail throughout the home. Every closet has been upgraded with custom closet organization systems, providing beautifully designed and highly functional storage. The spacious floor plan offers flexibility for family living, guests, entertaining, and work-from-home needs.

Gourmet Kitchen with Custom Enhancements:
The well-appointed kitchen features upgraded cabinetry with integrated lighting, creating a warm and inviting atmosphere. A customized pantry with additional storage provides the organization and convenience today's homeowners desire.

Exceptional Outdoor Living & Entertaining:
Extend your living space outdoors to a private entertaining retreat. The upgraded patio flows seamlessly to a spacious deck, creating an ideal setting for weekend barbecues, gatherings with family and friends, or relaxing outdoors.

Enhanced Security & Peace of Mind:
The property is equipped with upgraded Eufy security cameras, providing enhanced exterior monitoring and added peace of mind.

Beautifully Maintained Grounds:
Enjoy a lush, well-maintained lawn with the convenience of a fully installed and operational irrigation system, making it easier to keep the grounds looking their best throughout the season.

A Rarely Offered Combination of Space, Upgrades & Customization
With its generous bedroom and bathroom count, extensive owner-selected enhancements, custom storage solutions, upgraded kitchen, exceptional outdoor living spaces, security features, and irrigation system, this Potomac Shores residence offers a level of customization that truly sets it apart.

A remarkable opportunity to own a newer, move-in-ready home where thoughtful upgrades meet refined everyday living.
#VAPW2131406

DUMFRIES

17775 WHITE CAMPION WAY

6 Beds

5 Baths

4,528 Sq.Ft.

$974,900
MLS#: VAPW2131406

Send a message

Message successfully sent.

Your message

What is 3 + 4 ?

Reason for contacting?

I agree to receive email communication and understand I can unsubscribe at any time.

I agree to be contacted by Charis Realty Group - Christine Issler, Broker via call, email, and text for real estate services. To opt out, you can reply 'stop' at any time or reply 'help' for assistance. You can also click the unsubscribe link in the emails. Message and data rates may apply. Message frequency may vary. Privacy Policy

Sign Out

Virtual Assistant

Would you like to take the next step with this property? We can help you schedule a showing or virtual tour, or send you more details.

Yes, I would like more information.

Thank You for Your Reply, One of Our Agents will contact you as soon as possible

No, maybe later.

Thank you, you can always contact me via email, phone number or through the contact form.

Realhub AI

Lucy - Your AI-Powered Realtor

Update Your Temporary Password

Personalize your search

Enter your email and we'll notify you immediately when new listings match what you're looking for.

or enter email address

Already have an account ? Login here

Continue your home search

I agree to receive communications and understand I can unsubscribe at any time.

I agree to be contacted by Charis Realty Group - Christine Issler, Broker via call, email, and text for real estate services. To opt out, you can reply 'stop' at any time or reply 'help' for assistance. You can also click the unsubscribe link in the emails. Message and data rates may apply. Message frequency may vary. Privacy Policy

Already have an account ? Login here

We use cookies

We use cookies primarily for analytics to enhance your experience. By accepting, you agree to our use of these cookies. You can manage your preferences or learn more about our cookies policy.