Features & Amenities

Interior

  • Other Interior Features

    Ceiling Fan(s), Kitchen Island, Pantry, Walk-In Closet(s), Open Floorplan

  • Total Bedrooms

    3

  • Bathrooms

    2

  • 1/2 Bathrooms

    1

  • Above Grade Finished Area

    1760.0

  • Basement YN

    YES

  • Cooling YN

    YES

  • Cooling

    Central Air, Ceiling Fan(s), Electric

  • Heating YN

    YES

  • Heating

    Exhaust Fan, Natural Gas, Forced Air

  • Pet friendly

    N/A

Exterior

  • Garage

    Yes

  • Garage spaces

    2

  • Construction Materials

    Asphalt, Vinyl Siding

  • Parking

    Off Street, Garage, Driveway, Detached

  • Pool

    Yes

  • Pool Features

    Community

  • Waterfront YN

    NO

Area & Lot

  • Lot Size(acres)

    0.05

  • Lot Size(square feet)

    2,151

  • Property Type

    Residential

  • Property Sub Type

    Townhouse

  • Architectural Style

    Colonial

Price

  • Sales Price

    $600,000

  • Tax Amount

    $5,619

  • Sq. Footage

    2,300

  • Price/SqFt

    $260

HOA

  • Association

    YES

  • Association Fee

    $200

  • Association Fee Frequency

    Monthly

  • Association Fee Includes

    N/A

School District

  • Elementary School

    N/A

  • Middle School

    N/A

  • High School

    N/A

Property Features

  • New Construction

    NO

  • Accessibility Features

    Accessible Doors

  • Association Amenities

    Clubhouse, Fitness Center, Golf Course, Tennis Court(s), Basketball Court, Playground

  • Foundation Details

    Slab

  • Senior Community YN

    NO

  • Sewer

    Public Sewer

  • Tax Lot

    474A

  • Water Source

    Public

Schedule a Showing

Showing scheduled successfully.

<
>
IN PERSON
VIA CHAT

What is 3 + 4 ?


Change time

Mortgage calculator

Estimate your monthly mortgage payment, including the principal and interest, property taxes, and HOA. Adjust the values to generate a more accurate rate.

Your payment

Principal and Interest:

$

Property taxes:

$

HOA fees:

$

Total loan payment:

$

Total interest amount:

$

Location

County

PRINCE WILLIAM

Elementary School

Middle School

High School

Listing Courtesy of Ben Kessie, RE/MAX Galaxy

RealHub Information is provided exclusively for consumers' personal, non-commercial use, and it may not be used for any purpose other than to identify prospective properties consumers may be interested in purchasing. All information deemed reliable but not guaranteed and should be independently verified. All properties are subject to prior sale, change or withdrawal. RealHub website owner shall not be responsible for any typographical errors, misinformation, misprints and shall be held totally harmless.

Agent Andrew Boateng

Salesperson, Realtor

Andrew Boateng

Call Andrew today to schedule a private showing.


* Listings on this website come from the FMLS IDX Compilation and may be held by brokerage firms other than the owner of this website. The listing brokerage is identified in any listing details. Information is deemed reliable but is not guaranteed. If you believe any FMLS listing contains material that infringes your copyrighted work please click here to review our DMCA policy and learn how to submit a takedown request.© 2024 FMLS.
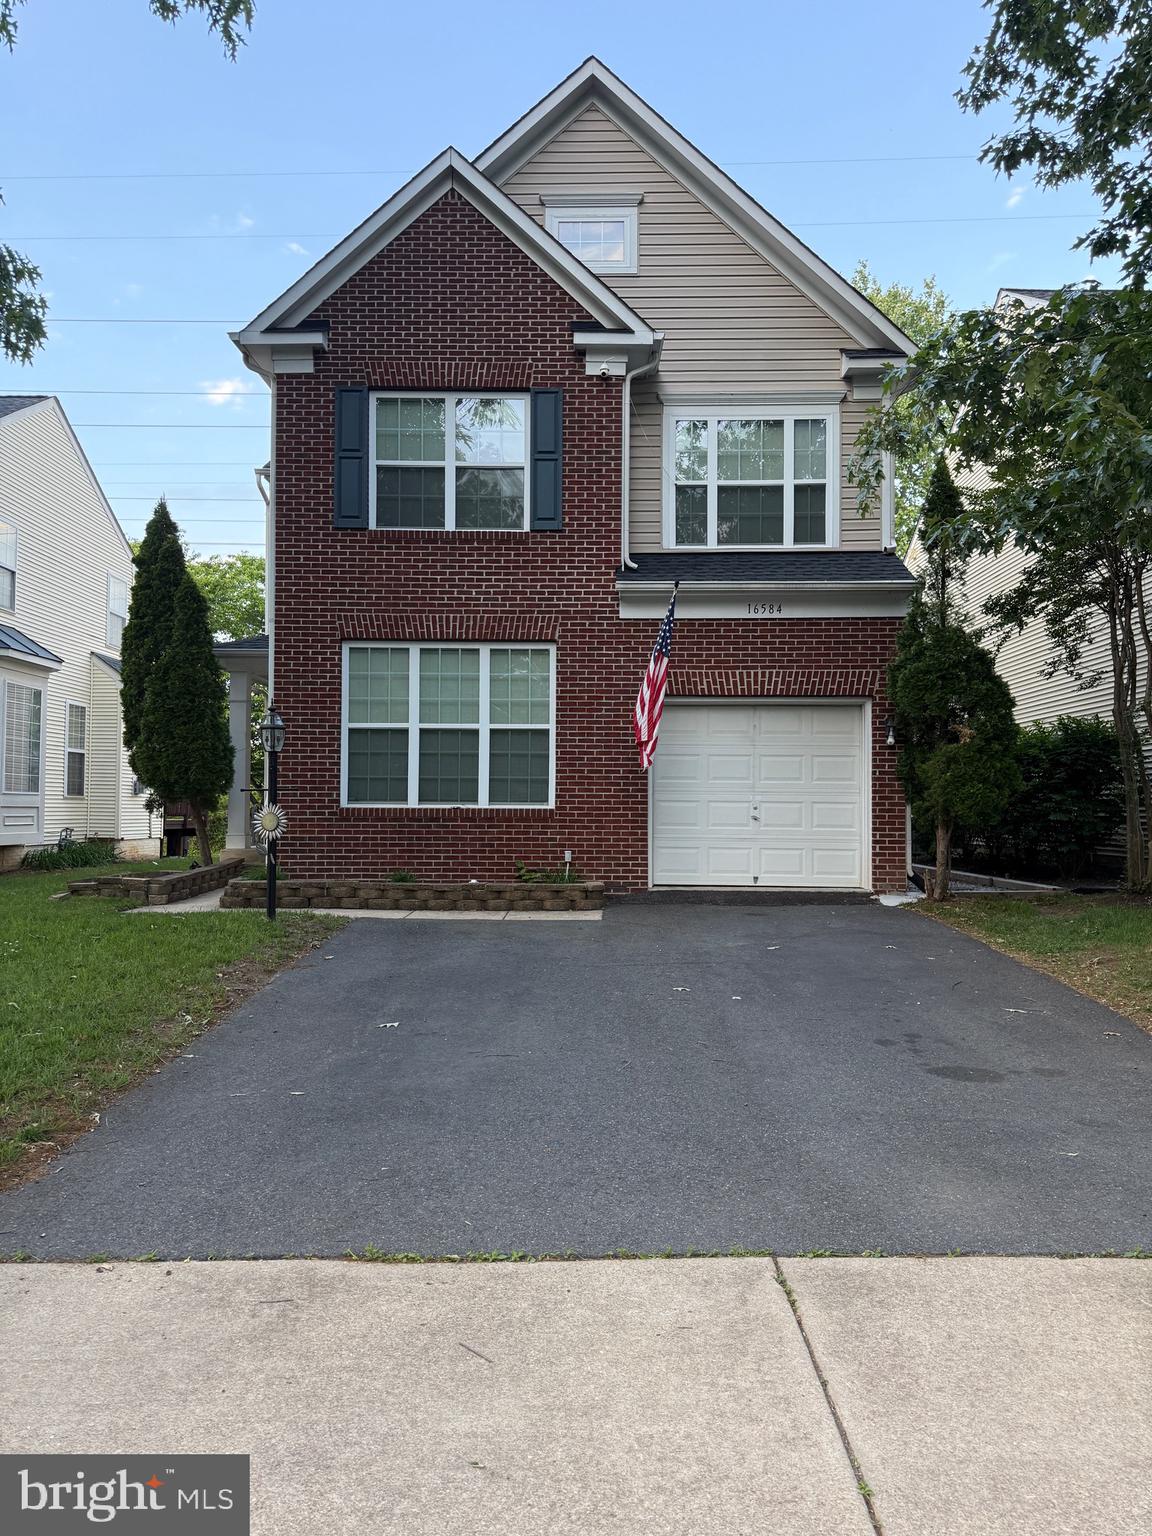
Exceptional Opportunity: Elegantly Designed Townhome in the Coveted Potomac Shores Community

Presenting an exquisite three-bedroom townhome with a two-car, front-load garage, ideally situated within the prestigious Potomac Shores Community. Constructed in 2022, this residence features a luminous, open-concept floor plan, meticulously designed to enhance modern living.

Interior Highlights:
The gourmet kitchen is a standout, boasting a spacious sit-down island, complemented by upgraded white cabinetry, elegant white quartz countertops, and high-end stainless steel appliances. The main level is adorned with luxurious LVP flooring, seamlessly connecting the expansive family room and the distinctive dining area—an inviting environment for relaxation and social gatherings. 

Step onto the deck to relish the invigorating outdoor air, perfect for entertaining guests or indulging in peaceful moments. Ascend to the second level, where the primary suite awaits, complete with an exquisite upgraded private en suite bath and an expansive walk-in closet, promising a sanctuary for unwinding after a long day. Additionally, two well-proportioned bedrooms and a guest bathroom are located down the hall, along with a conveniently positioned laundry room.

The lower level promises versatility with its ample open space, also featuring LVP flooring and direct access to the backyard. This area can effortlessly transform into a private home office, an additional guest suite with a full bath, or a delightful den for enjoying leisure activities.

Community Amenities:
Residents benefit from a multitude of community amenities covered by HOA fees, including high-speed Verizon FIOS internet, refuse removal, access to multiple pools, a clubhouse, and a fitness center. Embrace an active lifestyle with hiking and biking trails, multipurpose sports courts, and the prestigious Jack Nicklaus Signature golf course.

Prime Location:
Strategically located for ultimate convenience, this residence offers easy access to I-95, US-1, and Quantico, with a forthcoming VRE station expected to be less than half a mile away.

1697 BEECH LEAF STREET

Message successfully sent.

What would you like to know?

What is 3 + 4 ?

I agree to receive email communication and understand I can unsubscribe at any time.

I agree to be contacted by Charis Realty Group - Christine Issler, Broker via call, email, and text for real estate services. To opt out, you can reply 'stop' at any time or reply 'help' for assistance. You can also click the unsubscribe link in the emails. Message and data rates may apply. Message frequency may vary. Privacy Policy

Related Properties

Beautiful single family home in Dumfries behind Allen dent Rd. A lot of upgrades from upper level to basement. New backyard patio installed.
#VAPW2119066

DUMFRIES

16584 TELESCOPE LANE

4 Beds

3 Baths

2,851 Sq.Ft.

$629,900

MLS#: VAPW2119066

HOME BUYERS ASK YOUR LENDER ABOUT INCENTIVES IN VA - OFFERING 10 - 15K TO BUY DOWN YOUR RATE! 
This spacious Colonial in the Princeton Woods community offers six bedrooms, four full baths, and one half bath across three finished levels, providing exceptional flexibility for multigenerational living, guests, or working from home. The thoughtfully designed floor plan features an entry level bedroom and full bath, a family room with a gas fireplace, and an open kitchen with table space and dining area. Upstairs, you'll find four additional bedrooms, including a generously sized primary suite with a private bath. The fully finished walkout lower level offers even more living space with a kitchenette, additional bedroom potential, and its own full bath, making it ideal for an in law or au pair suite. Unique features include three laundry areas, crown molding, chair rail detailing, and abundant storage throughout. Complete with a two car attached garage and conveniently located near commuter routes, shopping, dining, and local amenities, this home offers incredible space and versatility. Property is being sold As-Is.
#VAPW2125574

DUMFRIES

3301 TONY COURT

6 Beds

4 Baths

3,168 Sq.Ft.

$699,000

MLS#: VAPW2125574

!!HUGE PRICE REDUCTION!!  !!MUST SEE!!  DON’T MISS THIS OPPORTUNITY TO OWN A BEAUTIFUL HOME IN FOUR SEASONS.  BEST DEAL IN THE COMMUNITY.  PRIDE OF OWNERSHIP SHOWS THROUGHOUT THIS HOME!!  Welcome home and experience the exceptional lifestyle that the Four Seasons ACTIVE ADULT 55+ SENIOR COMMUNITY offers.  Thoughtfully designed for effortless main level living, this exceptional home combines everyday convenience with inviting spaces for entertaining, relaxing and enjoying the lifestyle you’ve earned.  This home has GREAT CURB APPEAL and is MOVE IN READY.  Sanibel model, approximately 2,300+ square feet, has 3 bedrooms and 2 full baths.  The formal living and dining room provide the perfect setting for entertaining, gleaming hardwood floors,  crown molding, chair railing.  The LARGE KITCHEN  has ample granite counters, 42” cabinets, SS appliances, backsplash, 2 large pantries plus a sunny breakfast nook for table and chairs overlooking the family room.  The family room has a GAS FIREPLACE for those chilly winter nights.  PLANTATION SHUTTERS, CEILING FANS  throughout.  Step out of the family room onto a BEAUTIFUL STAMPED CONCRETE PATIO WITH PERGOLA, a perfect spot for relaxation and appreciation of the peaceful surroundings.  The main level primary suite offers the ease of one level living.  PRIMARY BATH was recently remodeled, GLASS WALK IN SHOWER with ADJUSTABLE TEMPERATURE CONTROL OF WATER, NEW CABINETS.  Nice size laundry room on main level with WASHER AND DRYER  (2025).  DISHWASHER (2025); ROOF 2024 (50 year warranty); 4 FOOT BUMP OUT GARAGE; HOUSE HAS BEEN FULLY ENERGY WRAPPED; HVAC REPLACED 2016.  Two car garage.  Impressive clubhouse with indoor and outdoor pools, tennis courts, fitness center, billiards room, various exercise classes, walking nature trails, numerous clubs to join, active calendar of social events throughout the year.  Minutes to I95, Quantico, Historic Occoquan, Potomac Mills, close to shopping and restaurants.  This home offers the perfect blend of comfort, convenience and community.  Welcome Home!  SCHEDULE YOUR SHOWING TODAY!!  DON’T MISS THIS ONE!!!!
#VAPW2128252

DUMFRIES

16908 FOUR SEASONS DRIVE

3 Beds

2 Baths

2,367 Sq.Ft.

$575,000

MLS#: VAPW2128252

Welcome home to this beautiful, sun-drenched 3-level brick-front townhome in the peaceful neighborhood of Forest Park! This home features over 2,300 square feet of freshly painted, finished living space and expands with a spacious 2-car garage. Open-concept main level features an oversized living room anchored by large windows that flood the home with natural light. The newly renovated open kitchen includes brand new quartz countertops, sink, and faucet. Table space and a cozy bar area that leads directly to the backyard—perfect for seamless indoor/outdoor entertaining. Upstairs, you’ll find a convenient bedroom-level laundry room and 3 spacious bedrooms, including a primary suite complete with double sinks, a soaking tub, and a separate shower. The finished lower level features a cozy fireplace, making it the ultimate space for a rec room, media room, or home office. Additional bathroom roughed-in on the lower level, to make it very easy to add another bathroom. Plenty of guest and street parking available. Ideally located just minutes from I-95, Route 1, the express lanes, shopping, and commuter options. Community amenities include a pool, playgrounds, and common grounds. Move-in ready and waiting for you!
#VAPW2132662

DUMFRIES

17507 CAJUN COURT

3 Beds

3 Baths

2,347 Sq.Ft.

$519,800

MLS#: VAPW2132662

New on site 3 days ago
Location matters, and this standout SpyGlass Hill home proves it! Discover a perfect blend of comfort, convenience, and flexible living in this inviting home, situated on a quiet, private street with beautiful Cypress trees framing the front of the home and mature trees lining the rear of the property. Enter inside to a welcoming layout featuring formal living and dining rooms, a warm kitchen with granite countertops, stainless steel appliances, and a gas stove, and a sunlit family room with a cozy gas fireplace. Upstairs, the primary suite features new flooring, an updated ensuite bath with a freestanding tub and spacious walk-in closet, complemented by three additional bedrooms with new ceiling fans, a refreshed hall bath, and convenient upper-level laundry. The finished walk-out basement adds valuable versatility with a perfect gathering space for movie nights or entertaining, a flex space perfect for a home gym or office, and a luxurious full bathroom. Recent improvements include a new roof in 2025, water heater in 2022, and new entry door in 2026. Enjoy being just minutes from I-95, Rose Casino and Hotel, shopping, restaurants, and access to community amenities including a swimming pool, dog park, playgrounds, and a scenic pond. With its private setting, flexible living spaces, thoughtful updates, and convenient location, this is a home you will enjoy coming home to every day!
#VAPW2132598

DUMFRIES

3424 TELEGRAPH STATION LOOP

4 Beds

3 Baths

2,645 Sq.Ft.

$645,000

MLS#: VAPW2132598

New on site 2 days ago
Welcome to this beautifully maintained home in the sought-after Forest Park community! Featuring a bright, open floor plan, spacious living and dining areas, and a well-appointed kitchen with ample cabinet and counter space, this home is perfect for everyday living and entertaining.

Upstairs, you'll find two generously sized primary suites, while the finished lower level offers flexible space for a recreation room, home office, gym, or media room. Enjoy a private backyard ideal for relaxing or hosting family and friends.

Forest Park offers fantastic amenities, including a pool, clubhouse, tennis and basketball courts, playgrounds, and walking trails. Conveniently located near shopping, dining, I-95, commuter routes, Quantico, and Potomac Mills, this home combines comfort, convenience, and an unbeatable location. Don't miss your opportunity to make it yours!
#VAPW2133072

DUMFRIES

17455 KAGERA DRIVE

3 Beds

3 Baths

2,478 Sq.Ft.

$489,900

MLS#: VAPW2133072

Pride of ownership shines throughout this beautifully maintained Southbridge home, perfectly positioned on a premium cul-de-sac lot backing to mature trees for the ultimate privacy. Inside, seamless hardwood floors lead to a main-level home office and highly desired main level full bathroom,  and an impressive two-story family room featuring a dramatic two-story brick wood-burning fireplace. The open floor plan flows effortlessly into the eat-in kitchen with upgraded quartz counters, gas range, pantry, and generous table space, with direct access to the expansive deck with pergola—perfect for entertaining or simply enjoying the peaceful setting. A formal dining room, front living room complete the main level. Major systems are already taken care of with a new HVAC system replaced in 2025 and water heater replaced in 2020.

Upstairs, the open hallway overlooks the living room, while the spacious primary suite offers a walk-in closet and gorgeous updated bath with a soaking tub, oversized walk-in shower, and large vanity with abundant storage. Three additional generously sized bedrooms share a lovely hall bath.

The expansive walk-out basement is unfinished and ready to become whatever you envision, with plumbing already in place for another bathroom and plenty of space and windows to add a fifth bedroom and build even more equity. Step outside to the backyard, where sliders open to a spacious play area and thoughtfully designed outdoor space—even the area beneath the deck provides additional seating and usable living space.

All this in a quiet, peaceful cul-de-sac within walking distance to the Southbridge pool and recreation center, with easy access to the VRE. Privacy, space, thoughtful updates, and room to grow—this one checks all the boxes! The Home is currently enrolled in a premium home warranty with the option to be continued by the buyer at closing. Ask us about our unique lender partnerships offering BELOW MARKET RATES and lender-paid RATE BUY DOWNS.
#VAPW2130076

DUMFRIES

2900 NICELY COURT

4 Beds

3 Baths

2,818 Sq.Ft.

$675,000

MLS#: VAPW2130076

Beautifully updated home in sought-after Montclair offering 5 bedrooms, 3 full baths, 1 half bath, and three finished levels of living space. Extensive improvements throughout make this home truly move-in ready. The updated kitchen features a refreshed modern design, while the fully renovated primary and upper-level hall bathrooms showcase stylish contemporary finishes. All windows have been replaced with energy-efficient Low-E windows, complemented by newer roofing and HVAC systems. Additional improvements include updated electrical throughout the home, new door hardware and hinges, updated water valves, new main-level flooring, and fresh interior paint throughout. The fully finished and heated lower level provides valuable additional living space with interior access and natural light. Outside, extensive fresh landscaping and professional power washing will enhance the home's curb appeal and wooded Montclair setting. Enjoy the space, updates, and amenities of one of Prince William County's most established lake communities—all in a home where much of the major updating has already been completed.
#VAPW2129302

DUMFRIES

15272 MIMOSA TRL

5 Beds

3 Baths

2,745 Sq.Ft.

$635,000

MLS#: VAPW2129302

Step inside the Delilah, a 2-car garage, four level townhome where comfort meets flexibility. The entry-level flex space is perfect for a home office or additional living area. On the main level, enjoy a spacious family room, open dining area, and a chef-inspired kitchen—perfect for entertaining or quiet evenings at home. Step out onto the rear deck for fresh air and relaxation. Upstairs, you will find two additional bedrooms and a serene primary suite with a walk-in closet and private bath. Need more space? The Delilah's fourth level loft and rooftop terrace will surely become your favorite spot in this expansive townhome! See it before its gone!

Welcome to Potomac Shores – Northern Virginia’s Premier Riverfront Community! Enjoy resort-style living with top-tier amenities: a state-of-the-art Fitness Facility, Social Barn, Canoe Club, Community Gardens, and year-round events like movie nights and food truck festivals. Enjoy biking, walking, swimming, golfing, canoeing, boating, or relaxing by the firepit at the Golf Club restaurant, open to all residents. Located just steps from the future VRE Station and upcoming Town Center.

*Photos are of a similar model home.
#VAPW2132926

DUMFRIES

17419 WALNUT GROVE WAY

3 Beds

2 Baths

2,550 Sq.Ft.

$649,990

MLS#: VAPW2132926

*NEW CONSTRUCTION* Special All-In Price, for Immediate Move-In! Enjoy up to $30,000 towards closing through preferred lender!*. Discover the Belle, a stunning 3-level end-unit townhome with a 2-car garage in the highly desirable Cascade Landing community in Dumfries, VA. This spacious home offers 4 bedrooms, 3.5 baths, and all with 9 ft. ceilings for an open, airy feel. The gourmet kitchen is a showstopper, featuring upgraded painted linen cabinets with gold hardware, pendant lighting, quartz countertops, tile backsplash, a large pantry, range hood, microwave/wall oven, and stainless-steel Whirlpool appliances. Designer laminate flooring flows throughout the main level, including the kitchen, great room, and foyer, creating a sleek, modern look. The luxurious primary suite includes a generous walk-in closet and a spa-inspired bathroom with raised double vanities, quartz countertops, and a ceramic tile shower with seat. Plus, the garage includes an EV charger-compatible outlet, making this home future ready. Enjoy low-maintenance living with affordable HOA dues (no hidden developer fees) so you can put your savings toward what matters most. Cascade Landing offers a welcoming neighborhood with a playground, easy walkability, and quick access to premier parks and trails. These homes are DOE Zero Energy Ready Homes™, saving you money on utilities while reducing your carbon footprint. Located just 2 minutes from Marine Corps Base Quantico (North Gate) and with direct access to I-95, commuting is effortless. Plus, you’re close to Fortuna Center Plaza, Locust Shade Park, and dining favorites and entertainment. Model Home Hours: Mon–Sun, 11 AM–6 PM. Use 17910 Alicia Avenue, Dumfries, VA 22026 for GPS directions. Please go to the model home listed here first. Photos of actual home.
#VAPW2132058

DUMFRIES

18060 ALICIA AVENUE

4 Beds

3 Baths

2,105 Sq.Ft.

$559,999

MLS#: VAPW2132058

Send a message

Message successfully sent.

Your message

What is 3 + 4 ?

Reason for contacting?

I agree to receive email communication and understand I can unsubscribe at any time.

I agree to be contacted by Charis Realty Group - Christine Issler, Broker via call, email, and text for real estate services. To opt out, you can reply 'stop' at any time or reply 'help' for assistance. You can also click the unsubscribe link in the emails. Message and data rates may apply. Message frequency may vary. Privacy Policy

Sign Out

Virtual Assistant

Would you like to take the next step with this property? We can help you schedule a showing or virtual tour, or send you more details.

Yes, I would like more information.

Thank You for Your Reply, One of Our Agents will contact you as soon as possible

No, maybe later.

Thank you, you can always contact me via email, phone number or through the contact form.

Realhub AI

Lucy - Your AI-Powered Realtor

Update Your Temporary Password

Personalize your search

Enter your email and we'll notify you immediately when new listings match what you're looking for.

or enter email address

Already have an account ? Login here

Continue your home search

I agree to receive communications and understand I can unsubscribe at any time.

I agree to be contacted by Charis Realty Group - Christine Issler, Broker via call, email, and text for real estate services. To opt out, you can reply 'stop' at any time or reply 'help' for assistance. You can also click the unsubscribe link in the emails. Message and data rates may apply. Message frequency may vary. Privacy Policy

Already have an account ? Login here

We use cookies

We use cookies primarily for analytics to enhance your experience. By accepting, you agree to our use of these cookies. You can manage your preferences or learn more about our cookies policy.