Features & Amenities

Interior

  • Other Interior Features

    Ceiling Fan(s)

  • Total Bedrooms

    6

  • Bathrooms

    3

  • Above Grade Finished Area

    1792.0

  • Basement YN

    YES

  • Cooling YN

    YES

  • Cooling

    Central Air, Ceiling Fan(s), Electric

  • Fireplace YN

    YES

  • Heating YN

    YES

  • Heating

    Exhaust Fan, Electric, Heat Pump

  • Main Level Bedrooms

    3

  • Pet friendly

    N/A

Exterior

  • Garage

    Yes

  • Garage spaces

    2

  • Construction Materials

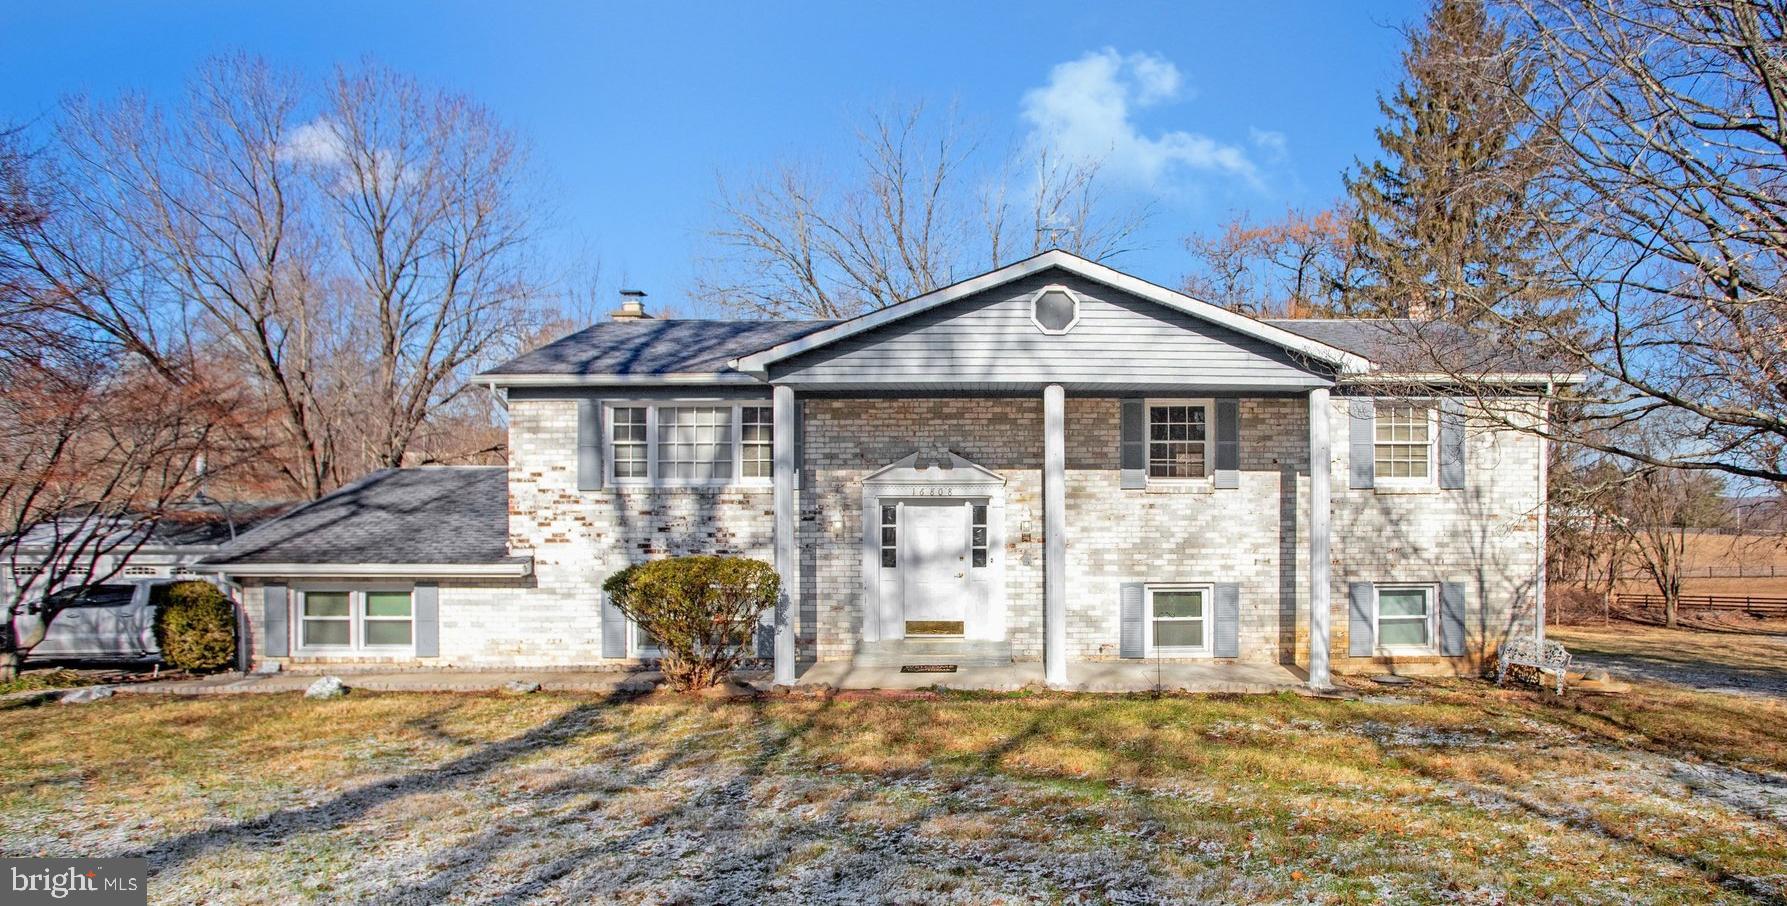
    Brick

  • Parking

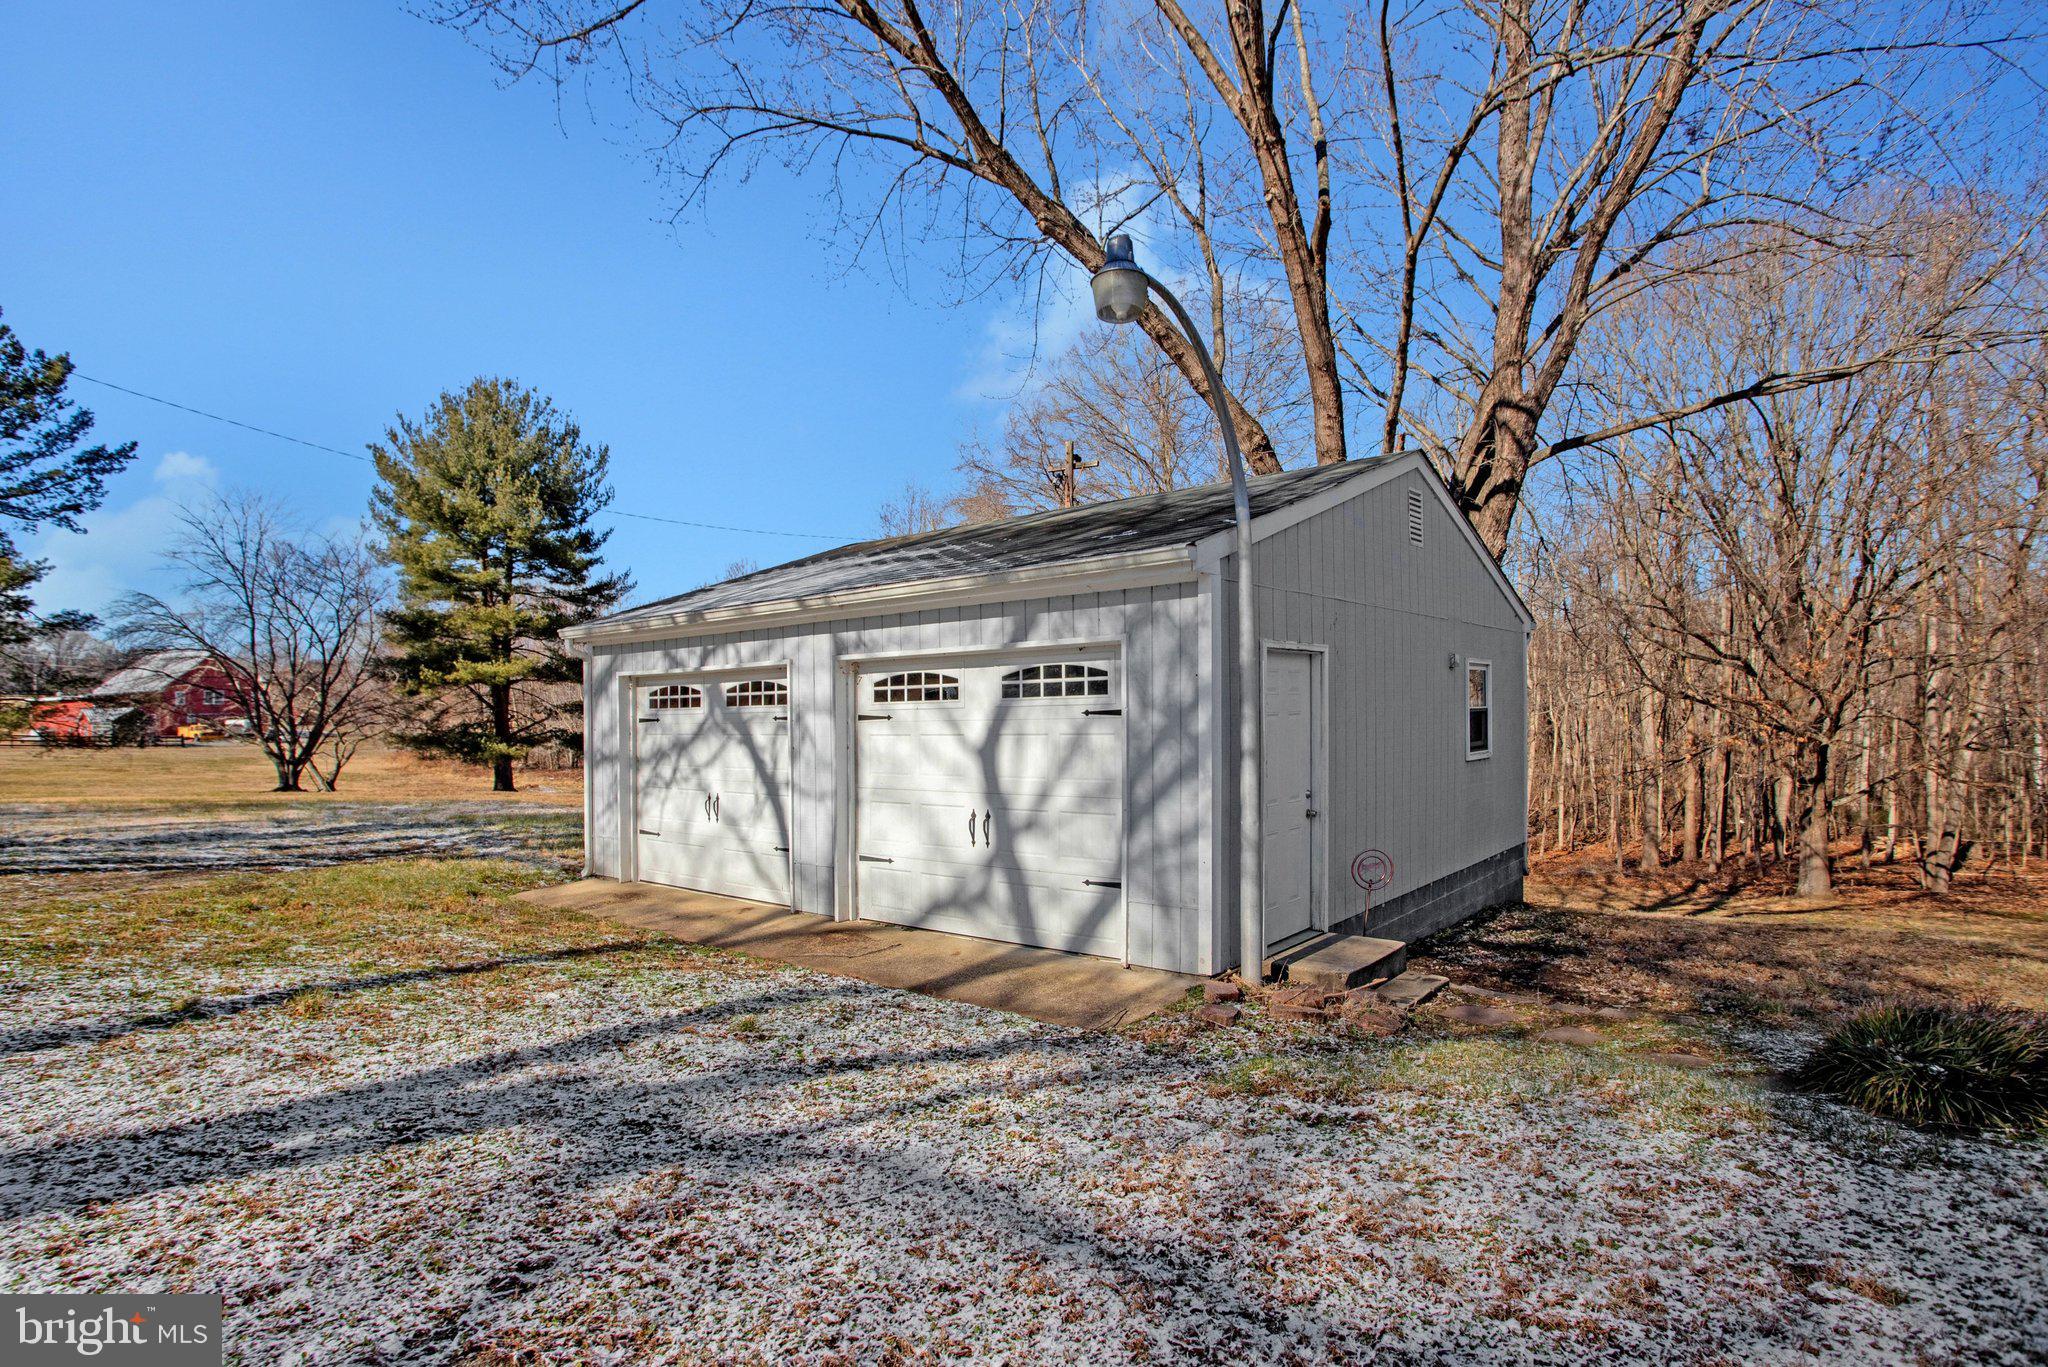
    Garage Door Opener, Garage, Detached

  • Patio and Porch Features

    Deck, Patio

  • Pool

    No

  • Waterfront YN

    NO

Area & Lot

  • Lot Size(acres)

    2.82

  • Lot Size(square feet)

    122,839

  • Property Type

    Residential

  • Property Sub Type

    Single Family Residence

  • Architectural Style

    Split Foyer

Price

  • Sales Price

    $516,000

  • Tax Amount

    $7,216

  • Sq. Footage

    2,992

  • Price/SqFt

    $172

HOA

  • Association

    No

School District

  • Elementary School

    BADEN

  • Middle School

    GWYNN PARK

  • High School

    GWYNN PARK

Property Features

  • New Construction

    NO

  • Foundation Details

    Other

  • Senior Community YN

    NO

  • Sewer

    Septic Tank

  • Tax Lot

    1

  • Water Source

    Well

Schedule a Showing

Showing scheduled successfully.

<
>
IN PERSON
VIA CHAT

What is 3 + 4 ?


Change time

Mortgage calculator

Estimate your monthly mortgage payment, including the principal and interest, property taxes, and HOA. Adjust the values to generate a more accurate rate.

Your payment

Principal and Interest:

$

Property taxes:

$

HOA fees:

$

Total loan payment:

$

Total interest amount:

$

Location

County

PRINCE GEORGES

Elementary School

BADEN

Middle School

GWYNN PARK

High School

GWYNN PARK

Listing Courtesy of Joel R Wagner, Keller Williams Realty

RealHub Information is provided exclusively for consumers' personal, non-commercial use, and it may not be used for any purpose other than to identify prospective properties consumers may be interested in purchasing. All information deemed reliable but not guaranteed and should be independently verified. All properties are subject to prior sale, change or withdrawal. RealHub website owner shall not be responsible for any typographical errors, misinformation, misprints and shall be held totally harmless.

Agent Andrew Boateng

Salesperson, Realtor

Andrew Boateng

Call Andrew today to schedule a private showing.


* Listings on this website come from the FMLS IDX Compilation and may be held by brokerage firms other than the owner of this website. The listing brokerage is identified in any listing details. Information is deemed reliable but is not guaranteed. If you believe any FMLS listing contains material that infringes your copyrighted work please click here to review our DMCA policy and learn how to submit a takedown request.© 2024 FMLS.
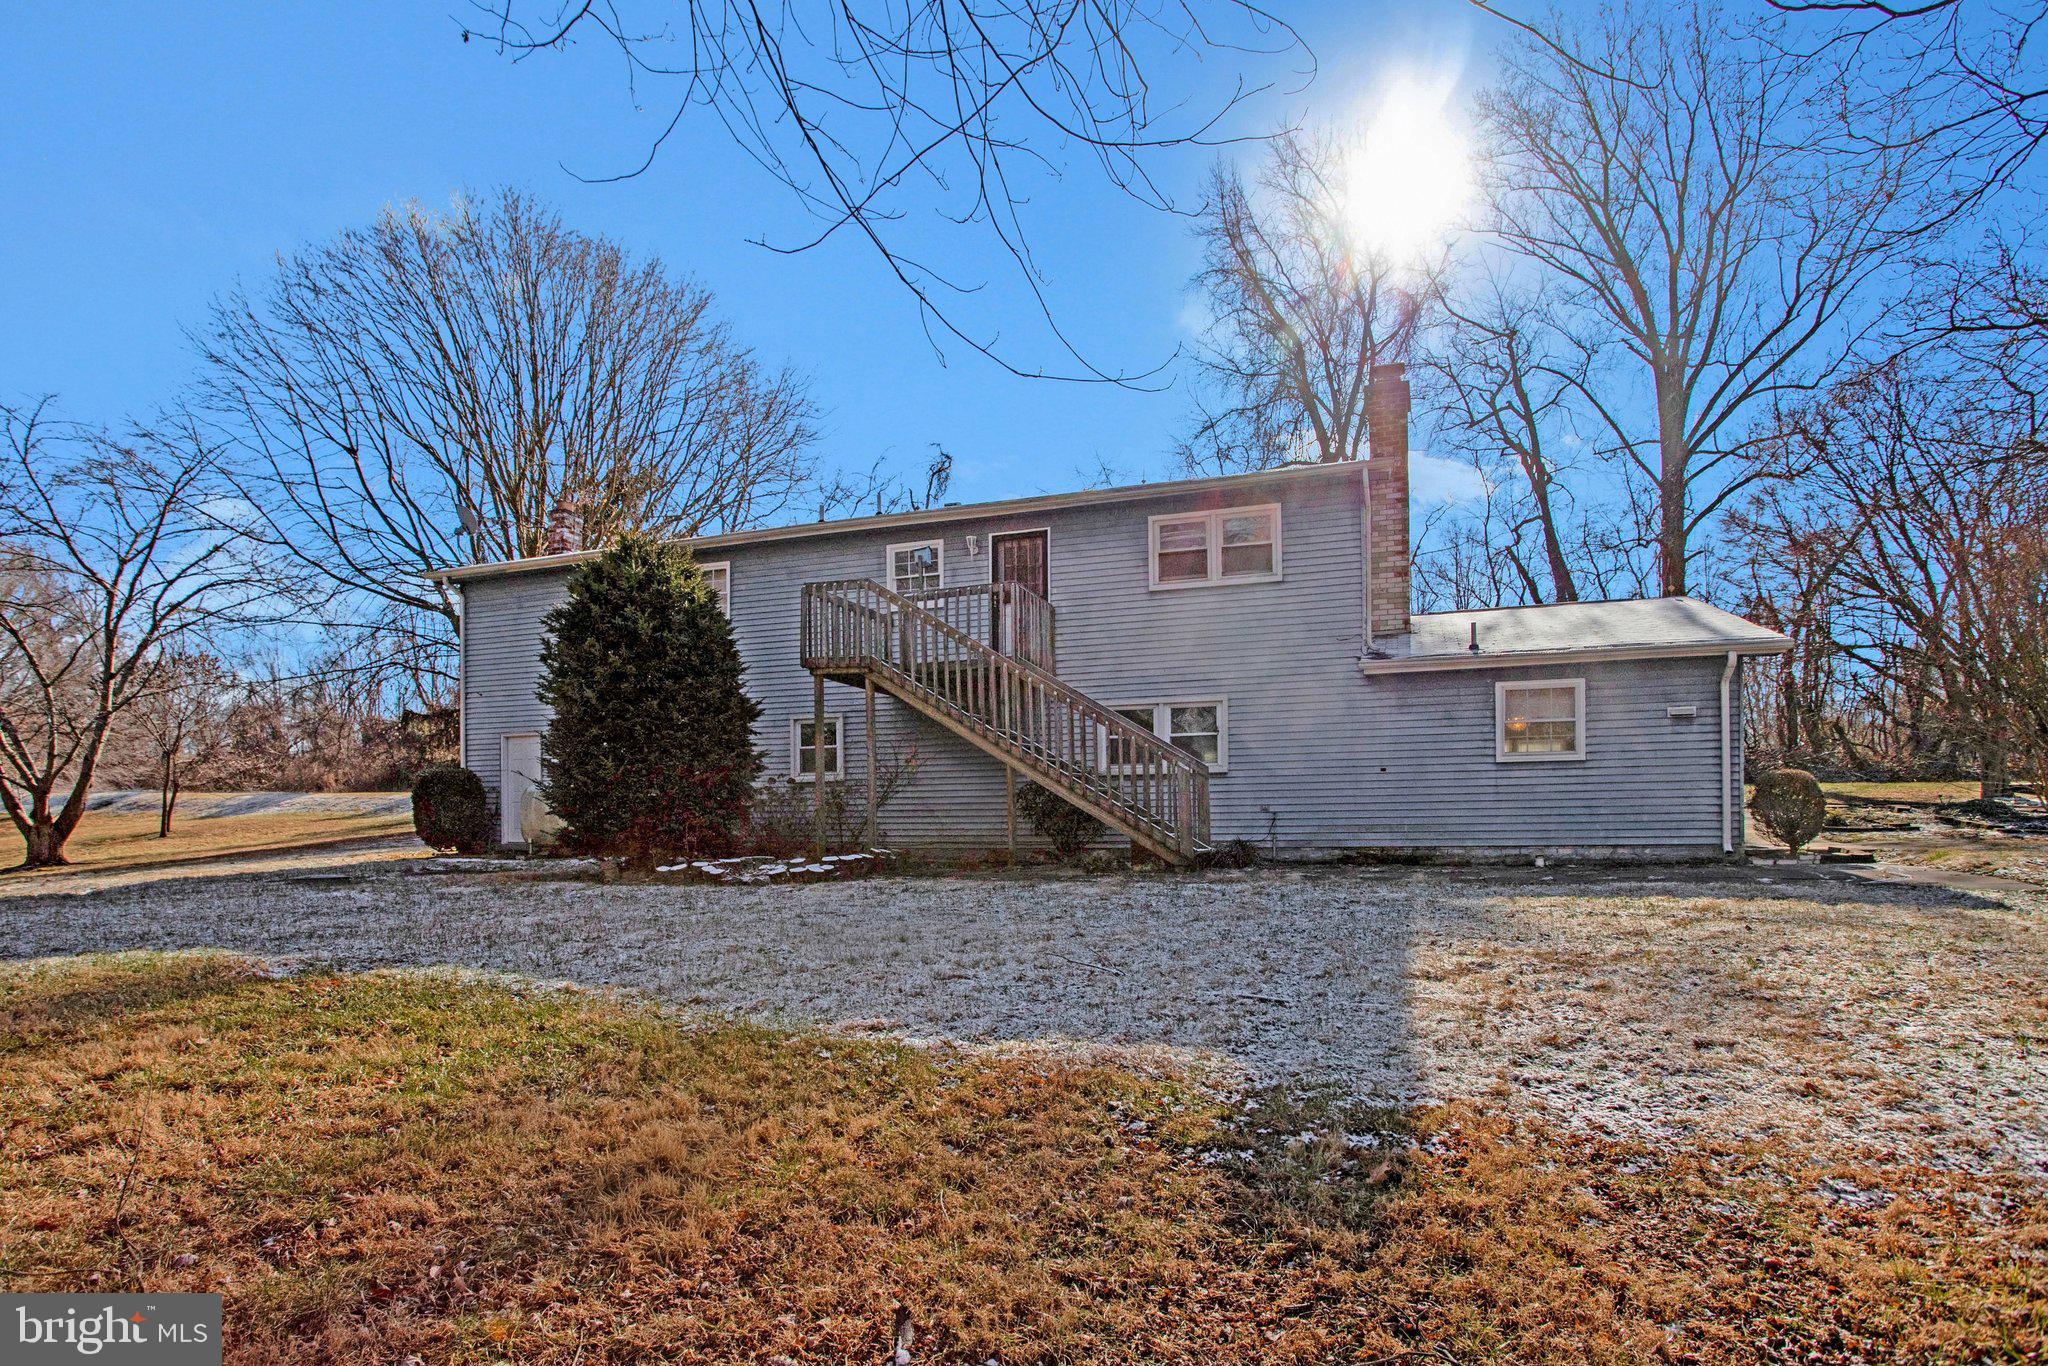
Looking for more space, more privacy, and a property that gives you room to make it your own? This charming brick home sits on nearly 3 acres and offers an incredible amount of flexible living space, both inside and out.

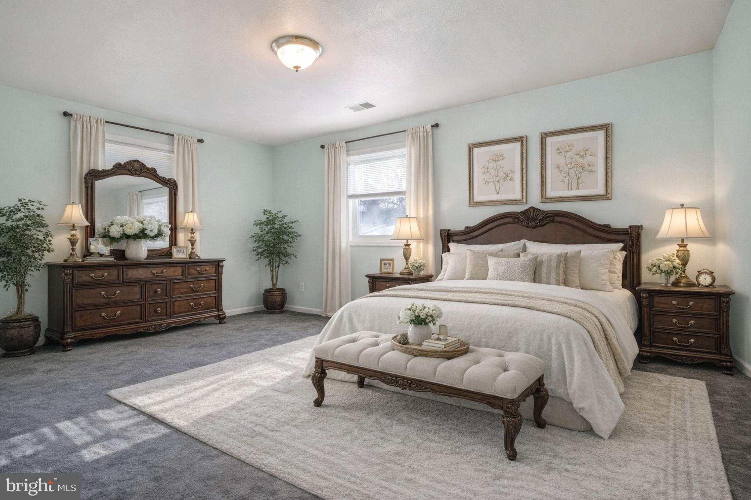
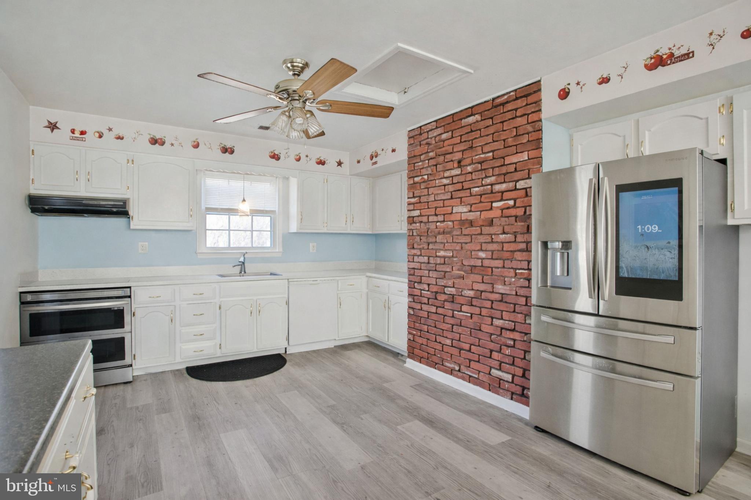
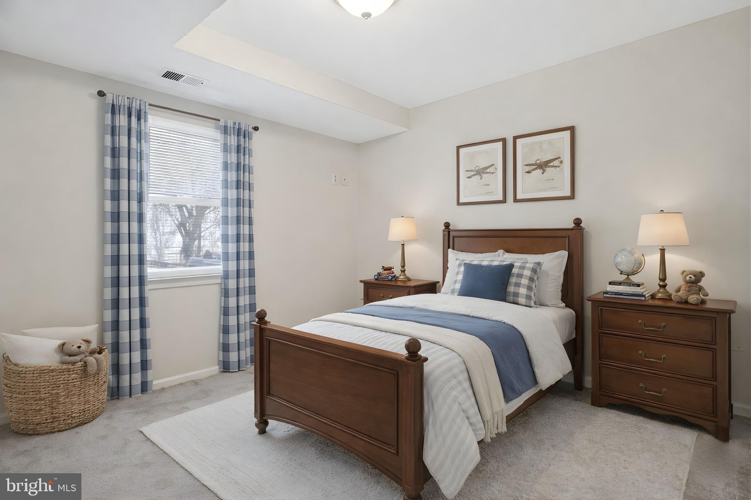
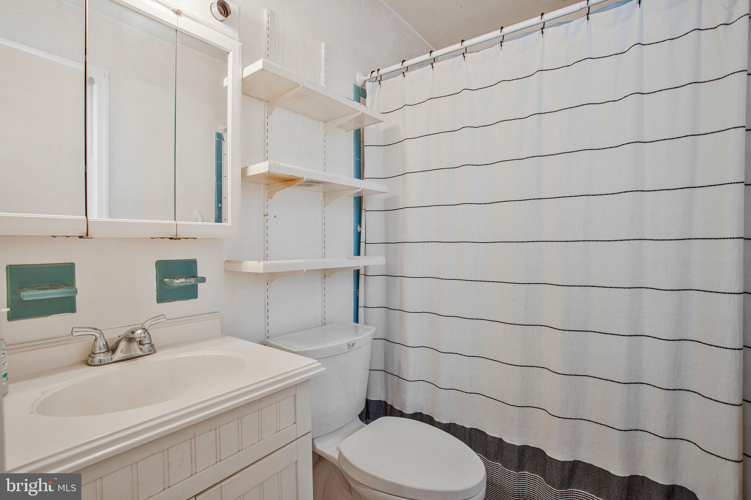
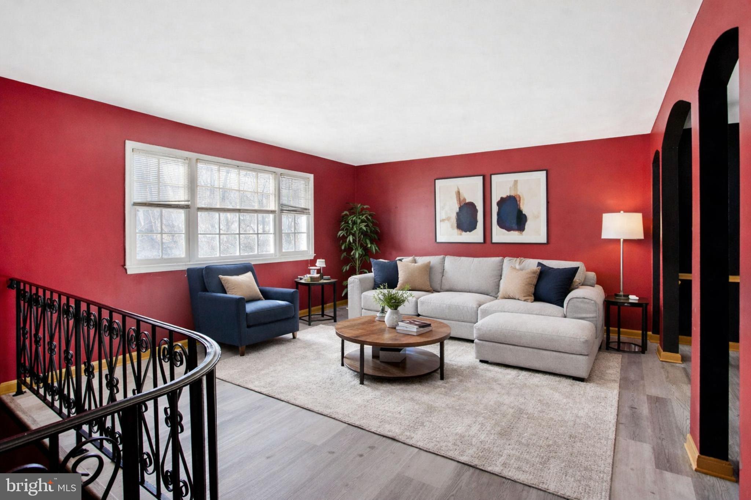
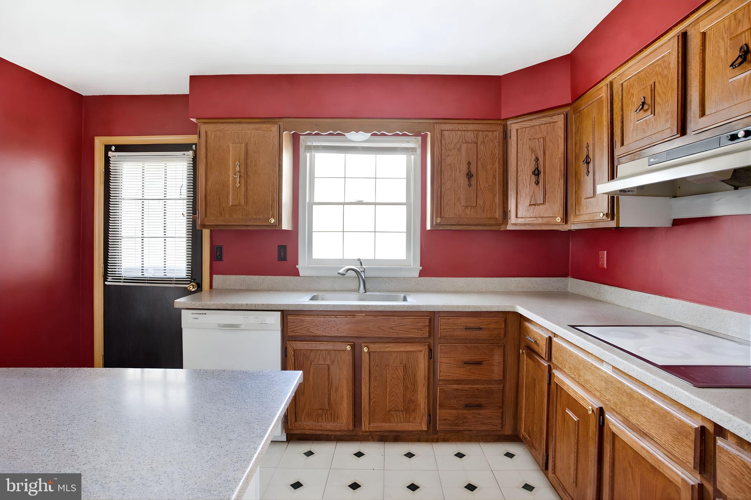
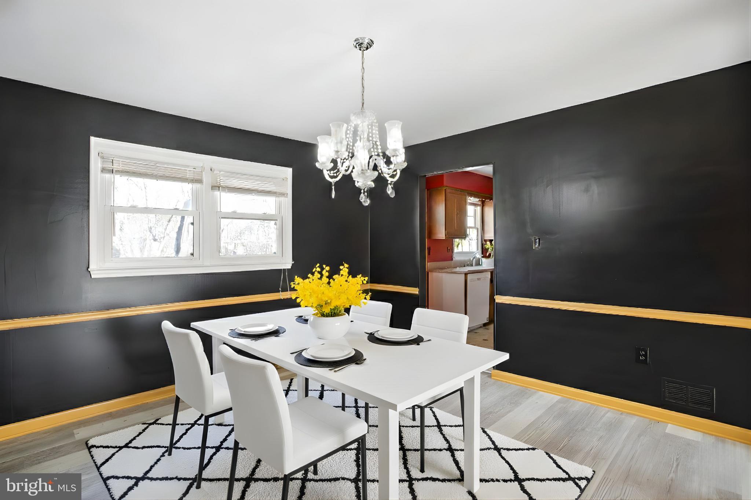
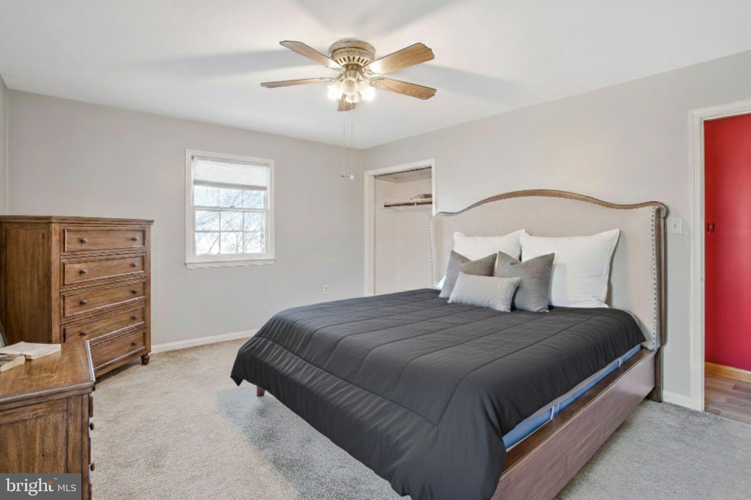
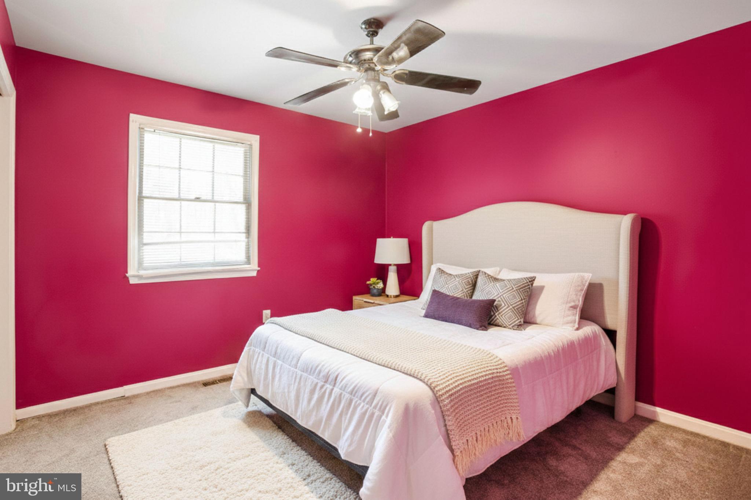
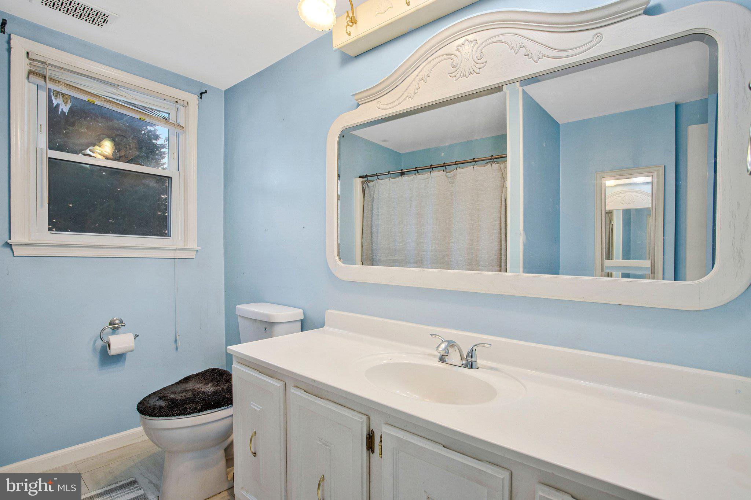
Head inside to a bright upper level featuring a kitchen with cooktop, wall oven, and dining area, plus formal living and dining rooms. The primary suite includes a private full bath, with two additional bedrooms and a full hall bath completing this level.

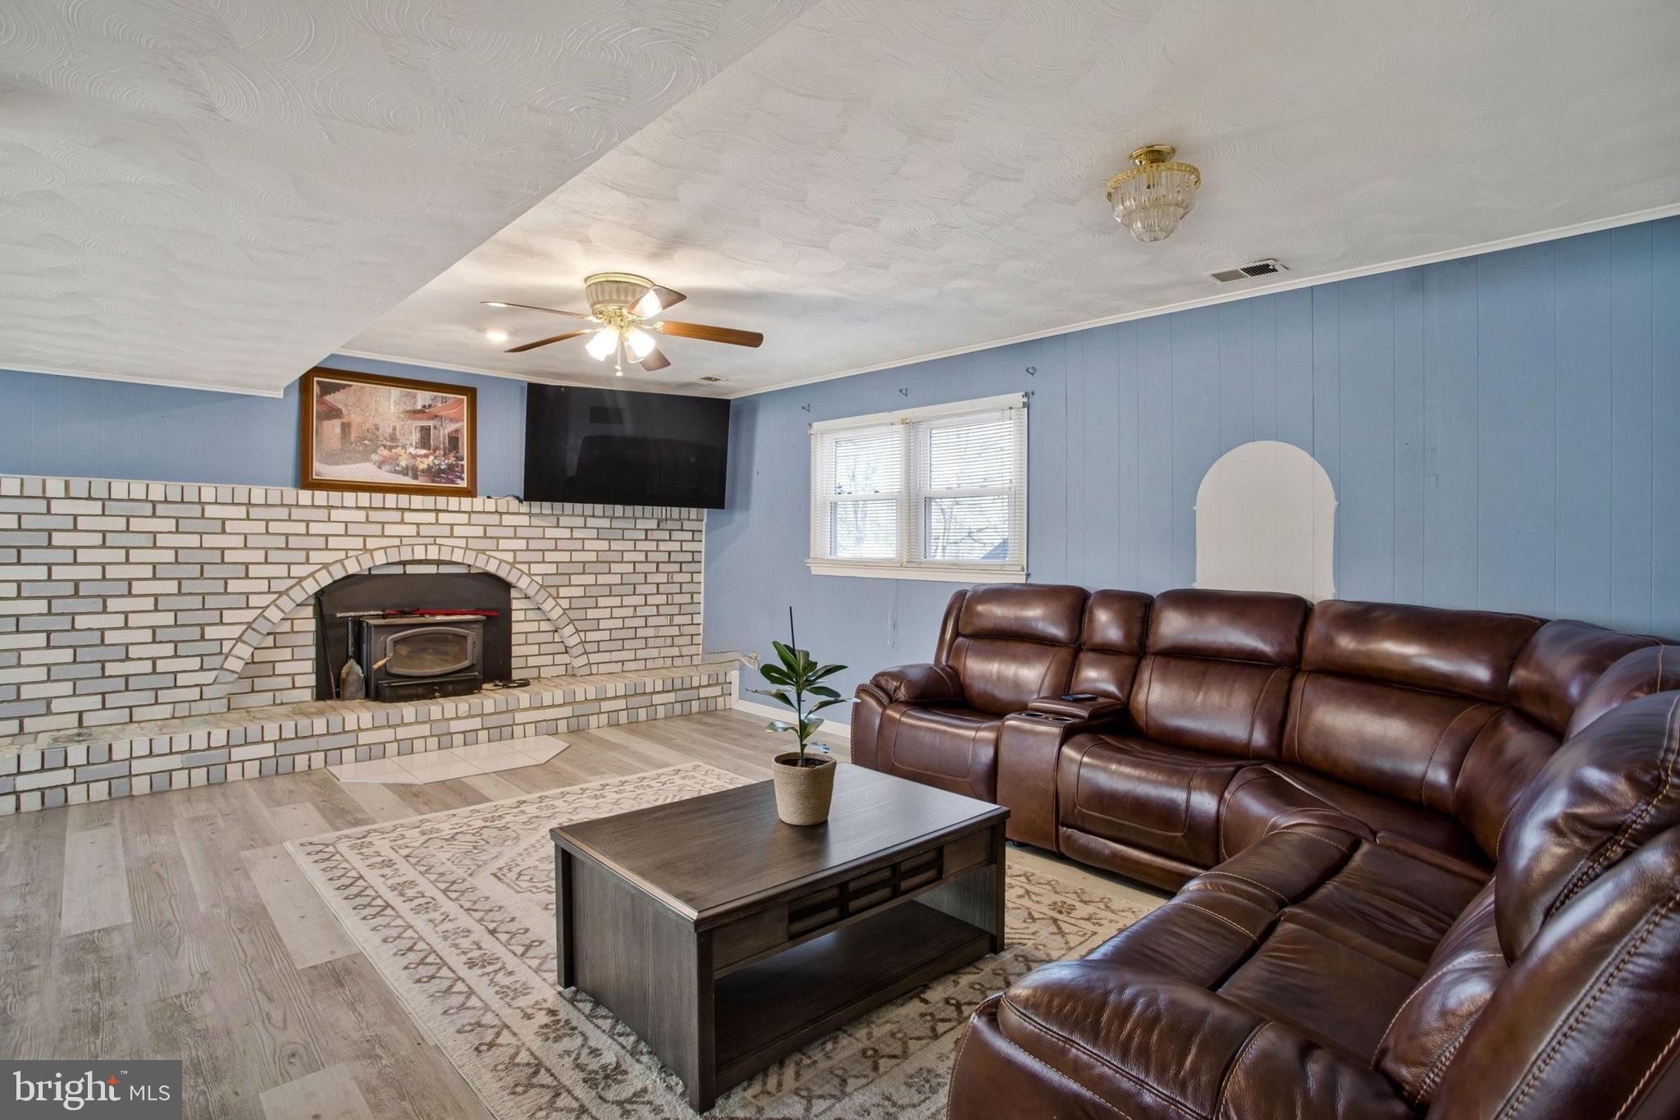
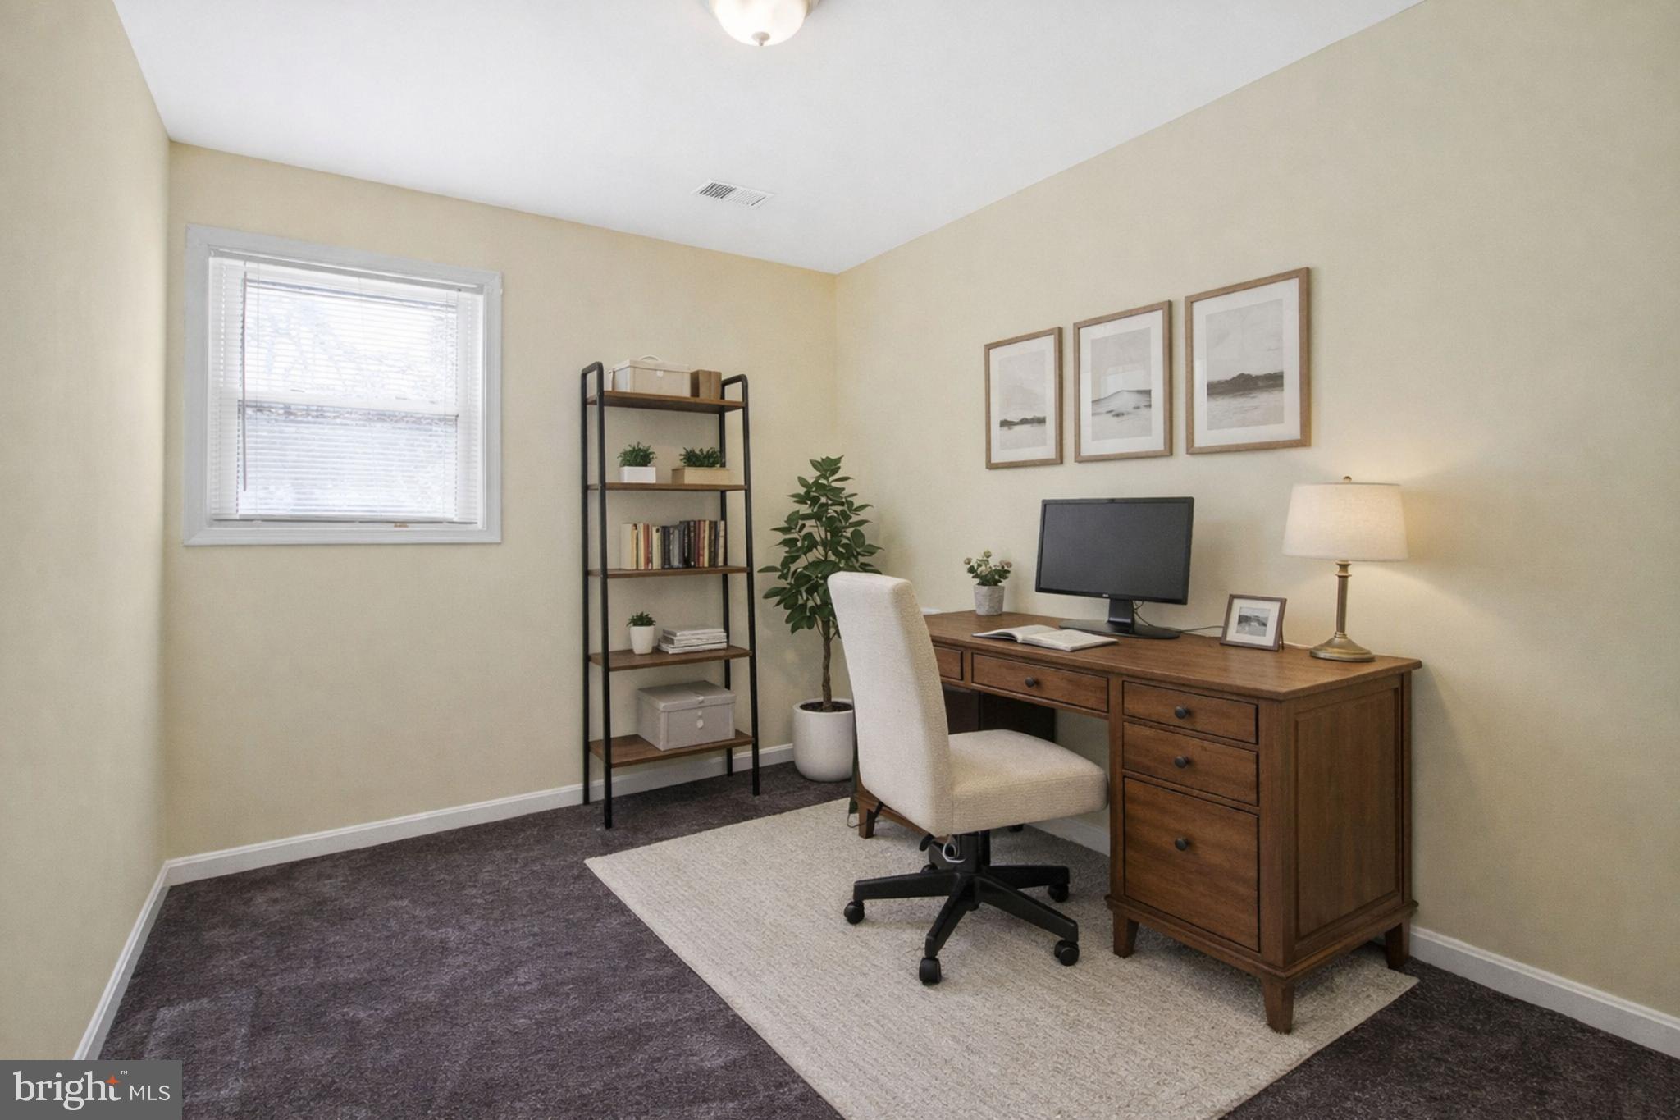
Head downstairs and discover even more possibilities. A spacious family and recreation area with a cozy woodstove insert provides plenty of room to relax or entertain. You’ll also find a second kitchen and dining area with updated appliances, three additional bedrooms, a third full bath, generous laundry and utility space, a separate side entrance, and walk-out access to the backyard.

And there’s just as much to enjoy outside. The property features a detached garage with electricity, welcoming front porch, rear patio, established grapevines, mature trees, ample driveway parking, and nearly 3 acres to enjoy.

Here, you can appreciate a peaceful rural setting while staying connected to everyday conveniences. Local wineries, the Patuxent River boat launch, and nearby farms are within reach, along with access to shopping, entertainment, and commuter routes connecting to Andrews Air Force Base, the Beltways, Washington, DC, and Northern Virginia.

If you’ve been searching for a home with space to spread out, flexible rooms, and acreage to enjoy, this one deserves a closer look.

16808 RIVER AIRPORT ROAD

Message successfully sent.

What would you like to know?

What is 3 + 4 ?

I agree to receive email communication and understand I can unsubscribe at any time.

I agree to be contacted by Charis Realty Group - Christine Issler, Broker via call, email, and text for real estate services. To opt out, you can reply 'stop' at any time or reply 'help' for assistance. You can also click the unsubscribe link in the emails. Message and data rates may apply. Message frequency may vary. Privacy Policy

Related Properties

RARE ASSUMABLE LOAN OPPORTUNITY AT 3.75%! Qualified buyers may have the opportunity to assume the seller’s existing mortgage at a 3.75% interest rate, subject to lender approval and qualification.

WELCOME TO 3615 FLORAL PARK RD., BRANDYWINE, MD! COMPLETELY RENOVATED FROM TOP TO BOTTOM WITH ALL THE MAJOR BIG-TICKET ITEMS BRAND NEW IN 2026 INCLUDING THE ROOF, HVAC SYSTEM, HOT WATER HEATER, ASPHALT DRIVEWAY, AND APPLIANCES! Every appliance in the home is brand new with the exception of the washer and dryer, which do convey and are in working condition. They are the only two items in the home that are not brand new. This is a rare opportunity to purchase a home where virtually everything has already been done for you and is covered by manufacturer warranties.
This 3 bedroom, 2 bath home with basement sits on a beautiful half-acre lot nestled in a serene setting, yet right in the middle of all the action and convenience the DC metro area has to offer.
Talk about a find! This is not your typical fixer-upper pretending to be “updated.” This is not cosmetic upgrades. This is a complete top-to-bottom transformation. This private Brandywine retreat offers the rare opportunity to move in, unpack, and enjoy with virtually nothing left to do. The entire main level has been completely renovated with a fresh, modern design throughout.
Step inside to a massive, bright, open family room filled with natural light and highlighted by a large picture window. The popular open floor plan flows seamlessly into the dining area and kitchen, creating the perfect layout for entertaining, gatherings, and everyday living. Even the laundry room was thoughtfully designed with functionality and style in mind, featuring a sliding pocket door, clothes folding countertop, and cabinetry offering abundant storage space.
Nestled on a beautiful half-acre lot surrounded by mature trees, this home feels like your own private oasis while still being conveniently located close to everything important. Enjoy plenty of outdoor space for entertaining, gardening, recreation, or simply relaxing in the peaceful setting. The property also features a storage shed, perfect for keeping all of your lawn equipment, gardening supplies, and outdoor tools organized and out of sight. Inside, you will find 3 bedrooms and 2 fully updated bathrooms with custom tile throughout. The home offers an ideal layout with a private ensuite primary suite situated on one side of the home, while the additional two bedrooms and full hallway bathroom are located on the opposite side for added privacy and functionality. The spacious primary ensuite features a soaking tub, separate shower, and custom tile throughout, creating a true spa-like retreat.
The home offers approximately 1,444 square feet of finished living space, plus an additional 523 square feet of basement space with much of the work already completed. The basement is well on its way to becoming additional finished living area and is ready for you to add the final touches and truly make the space your own, whether you envision a recreation room, home office, gym, guest suite, media room, or additional family living space.
Quiet and private yet conveniently located near Indian Head Highway (Route 210), Interstate 495, Interstate 295, and just minutes from the Beltway. Approximately 10 miles south of Washington, DC, about 8 miles from National Harbor, and approximately 13 miles from Alexandria. Convenient to Joint Base Andrews, Fort Belvoir, and NSWC Indian Head.
Opportunities like this simply do not come around often. A quiet, private retreat tucked away among the trees like your own oasis, yet still minutes from the Nation's Capital and everything the DC metro area has to offer. Under $470,000 with this level of renovation, privacy, location, and additional expansion potential is an extremely rare find. This is truly one you must see inside to fully appreciate.
#MDPG2203198

BRANDYWINE

3615 FLORAL PARK ROAD

3 Beds

2 Baths

1,444 Sq.Ft.

$414,999

MLS#: MDPG2203198

Welcome to the Bernard at The Woodlands, an active neighborhood with trails, parks, and gathering spaces minutes from dining and shopping.

This Bernard spreads across two levels with three bedrooms, three full baths, a powder room, and a deck. In the kitchen, Fairfield Truffle cabinetry pairs with Frost White quartz countertops and a full set of GE stainless steel appliances, including a gas range and side-by-side refrigerator, while the sit-down island bridges prep and conversation. Vinyl plank flooring in Chesapeake Newport runs through the main level, connecting the kitchen and dining area to the living space in one continuous sweep. The deck extends directly off this level, giving the main floor an easy outdoor outlet. Upstairs, the primary suite holds a walk-in closet and a private bath finished in quartz countertops and Truffle cabinetry; two more bedrooms and a full bath complete the upper level. The finished lower level adds a full bath and enough room to set up a proper home gym, so gear has a place to live and a post-workout shower is close by.

This home features:
The deck adds outdoor space just off the main level.
Flush-mount LED lighting brightens every level.
An electronic deadbolt secures the front entry.

This is the one you've been waiting for. Take the next step and schedule your private tour today.

The lower-level recreation room is a versatile haven - perfect as a family lounge or productive home office with a bathroom for added convenience. The heart of this home, the expansive chef's kitchen on the main level complete with GE appliances, is a delightful playground for the culinary enthusiast in you. Imagine preparing a feast while engaging in lively banter with friends and family. And the fun doesn't stop there!

Your spacious great room is the perfect setting for cozy nights filled with stories and laughter. Or perhaps you prefer to take the celebration outdoors? Your expansive main level deck off the great room is just the place for star-gazing or simply enjoying the cool evening breeze. The upper level is your private sanctuary featuring a primary suite complete with a generous walk-in-closet. It also hosts two charming secondary bedrooms complemented by a hall bath for easy accessibility.

*Photos are of a similar home.
#MDPG2218340

BRANDYWINE

12534 COPPER LEAF AVENUE

4 Beds

3 Baths

2,310 Sq.Ft.

$449,970

MLS#: MDPG2218340

Welcome to the Bernard at The Woodlands, an active neighborhood with trails, parks, and gathering spaces minutes from dining and shopping.

This Bernard spreads across two levels with three bedrooms, three full baths, a powder room, and a deck. In the kitchen, Fairfield Truffle cabinetry pairs with Frost White quartz countertops and a full set of GE stainless steel appliances, including a gas range and side-by-side refrigerator, while the sit-down island bridges prep and conversation. Vinyl plank flooring in Chesapeake Newport runs through the main level, connecting the kitchen and dining area to the living space in one continuous sweep. The deck extends directly off this level, giving the main floor an easy outdoor outlet. Upstairs, the primary suite holds a walk-in closet and a private bath finished in quartz countertops and Truffle cabinetry; two more bedrooms and a full bath complete the upper level. The finished lower level adds a full bath and enough room to set up a proper home gym, so gear has a place to live and a post-workout shower is close by.

This home features:
The deck adds outdoor space just off the main level.
Flush-mount LED lighting brightens every level.
An electronic deadbolt secures the front entry.

This is the one you've been waiting for. Take the next step and schedule your private tour today.

The lower-level recreation room is a versatile haven - perfect as a family lounge or productive home office with a bathroom for added convenience. The heart of this home, the expansive chef's kitchen on the main level complete with GE appliances, is a delightful playground for the culinary enthusiast in you. Imagine preparing a feast while engaging in lively banter with friends and family. And the fun doesn't stop there!

Your spacious great room is the perfect setting for cozy nights filled with stories and laughter. Or perhaps you prefer to take the celebration outdoors? Your expansive main level deck off the great room is just the place for star-gazing or simply enjoying the cool evening breeze. The upper level is your private sanctuary featuring a primary suite complete with a generous walk-in-closet. It also hosts two charming secondary bedrooms complemented by a hall bath for easy accessibility.

*Photos are of a similar home.
#MDPG2218338

BRANDYWINE

12538 COPPER LEAF AVENUE

4 Beds

3 Baths

2,310 Sq.Ft.

$447,525

MLS#: MDPG2218338

Take a look at the 4 level Jenkins at The Woodlands, an active neighborhood with trails, parks, and gathering spaces minutes from dining and shopping.

This move-in ready Jenkins brings 2,316 square feet across four levels, three bedrooms, two full baths, two powder rooms, and a two-car rear load garage. From the foyer, stairs lead up to the main level where the kitchen is the center of the open floor, pairing Frost White quartz countertops with linen-painted Timberlake cabinetry, satin nickel hardware, and a full GE stainless steel suite with a gas cooktop, wall oven, and French-door refrigerator. Vinyl plank flooring in Day Dreamy Gray carries through the living and dining areas, both open to the kitchen so the whole floor reads as one connected space. A deck off the main level pulls the action outside, adding a spot for morning coffee before the day picks up. The primary suite sits upstairs with a tray ceiling and a private en suite bath, while two additional bedrooms and a full bath complete the level.

Inside, you will find:
Flush-mount LED lighting brightens every level.
GE stacked washer and dryer save space without compromise.
Wall mount TV pre-wire keeps the living area clean.

This home won't last long! Schedule your private tour today and see all that this incredible property has to offer.
#MDPG2218322

BRANDYWINE

12506 TERRABROOKE AVENUE

3 Beds

2 Baths

2,316 Sq.Ft.

$531,990

MLS#: MDPG2218322

This is a home that lends itself to entertaining and intimate gatherings. Greet guests in the foyer before heading up to the bright open main level. You'll agree, this is the place for everyone to gather! The gourmet kitchen with large sit-down island is the center of attention with plenty of room for the home chef and food enthusiast alike. The kitchen is open to a large family room and dining area that makes this space feel complete. After the fun, retreat to your primary suite with private en suite bath and spacious closet. This room may become your favorite, and will certainly inspire you to put your feet up and relax. Down the hall, two additional bedrooms with a full bathroom offer comfortable options for family and friends. There's plenty of flex space to create a home that will compliment your lifestyle! Turn the lower level into a home office, gym or playroom for the kids!

*Photos are from a similar model home*
#MDPG2219346

BRANDYWINE

7123 SAVANNAH PARKWAY

3 Beds

3 Baths

2,044 Sq.Ft.

$471,725

MLS#: MDPG2219346

This is a home that lends itself to entertaining and intimate gatherings. Greet guests in the foyer before heading up to the bright open main level. You'll agree, this is the place for everyone to gather! The gourmet kitchen with large sit-down island is the center of attention with plenty of room for the home chef and food enthusiast alike. The kitchen is open to a large family room and dining area that makes this space feel complete. After the fun, retreat to your primary suite with private en suite bath and spacious closet. This room may become your favorite, and will certainly inspire you to put your feet up and relax. Down the hall, two additional bedrooms with a full bathroom offer comfortable options for family and friends. There's plenty of flex space to create a home that will compliment your lifestyle! Turn the lower level into a home office, gym or playroom for the kids!

*Photos are from a similar model home*
#MDPG2219340

BRANDYWINE

7125 SAVANNAH PARKWAY

3 Beds

2 Baths

1,950 Sq.Ft.

$505,040

MLS#: MDPG2219340

This is a home that lends itself to entertaining and intimate gatherings. Greet guests in the foyer before heading up to the bright open main level. You'll agree, this is the place for everyone to gather! The gourmet kitchen with large sit-down island is the center of attention with plenty of room for the home chef and food enthusiast alike. The kitchen is open to a large family room and dining area that makes this space feel complete. After the fun, retreat to your primary suite with private en suite bath and spacious closet. This room may become your favorite, and will certainly inspire you to put your feet up and relax. Down the hall, two additional bedrooms with a full bathroom offer comfortable options for family and friends. There's plenty of flex space to create a home that will compliment your lifestyle! Turn the lower level into a home office, gym or playroom for the kids!

*Photos are from a similar model home*
#MDPG2219344

BRANDYWINE

7117 SAVANNAH PARKWAY

3 Beds

3 Baths

2,044 Sq.Ft.

$480,150

MLS#: MDPG2219344

Welcome to 15124 Lady Lauren Lane, a beautifully maintained three-level townhome offering over 2,000 square feet of comfortable, thoughtfully updated living space. This 3-bedroom, 2 full and 2 half bath home features an attached one-car garage, abundant natural light, and versatile spaces throughout.

Enter on the lower level, where a welcoming foyer leads to a spacious flex/rec room with a powder room and direct walkout access to the backyard, which backs to trees for added privacy. The lower level also features an existing rough-in, offering the potential to expand the powder room into a full bath. Whether used as a family room, home office, gym, or entertaining space, this level offers plenty of possibilities.

The main level is bright and open with hardwood flooring and separate living and dining areas. The kitchen features granite countertops, stainless steel appliances, a pantry, and a center island with seating, plus additional space for casual dining. Step outside onto the rear deck—an ideal spot for relaxing, grilling, or entertaining while enjoying the tree-lined backdrop.

Upstairs, updated luxury vinyl plank flooring replaces the original carpet, while the staircase has been upgraded to hardwood. The spacious primary suite features a large walk-in closet and private en suite bath with a soaking tub, separate shower, and dual vanity. Two additional bedrooms and a second full bath complete the upper level. Convenient upper-level laundry keeps everyday living easy, and all toilets throughout the home have been replaced.

The location adds even more convenience, with a wide variety of shopping, dining, grocery stores, big-box retailers, banking, and everyday services nearby. Situated near the Charles County line, the home offers easy access to the growing amenities of both the Brandywine and Waldorf areas.

Beautifully maintained, thoughtfully updated, and offering flexible living space on all three levels, 15124 Lady Lauren Lane combines space, convenience, privacy, and comfort in a place you’ll be proud to call home.
#MDPG2217116

BRANDYWINE

15124 LADY LAUREN LANE

3 Beds

2 Baths

2,181 Sq.Ft.

$458,500

MLS#: MDPG2217116

New on site 4 days ago
Welcome to 9609 Dyson Rd, a spacious split-foyer single-family home situated on approximately half an acre in Brandywine and offering close to 4,000 square feet of living space. The upper level features 3 bedrooms and 2 full baths, providing comfortable and generous living areas. The lower level offers even more versatility with a spacious recreation room, an in-law suite, a half bath, and 2 additional rooms that can be used as bedrooms, home offices, guest rooms, or flex space. A cozy fireplace adds warmth and character, while the expansive lot provides plenty of outdoor space for relaxing, gardening, entertaining, or creating your own backyard retreat. Conveniently located near shopping, dining, major commuter routes, and area amenities, this home offers an exceptional combination of space, flexibility, and convenience.
#MDPG2220056

BRANDYWINE

9609 DYSON ROAD

6 Beds

3 Baths

4,015 Sq.Ft.

$485,000

MLS#: MDPG2220056
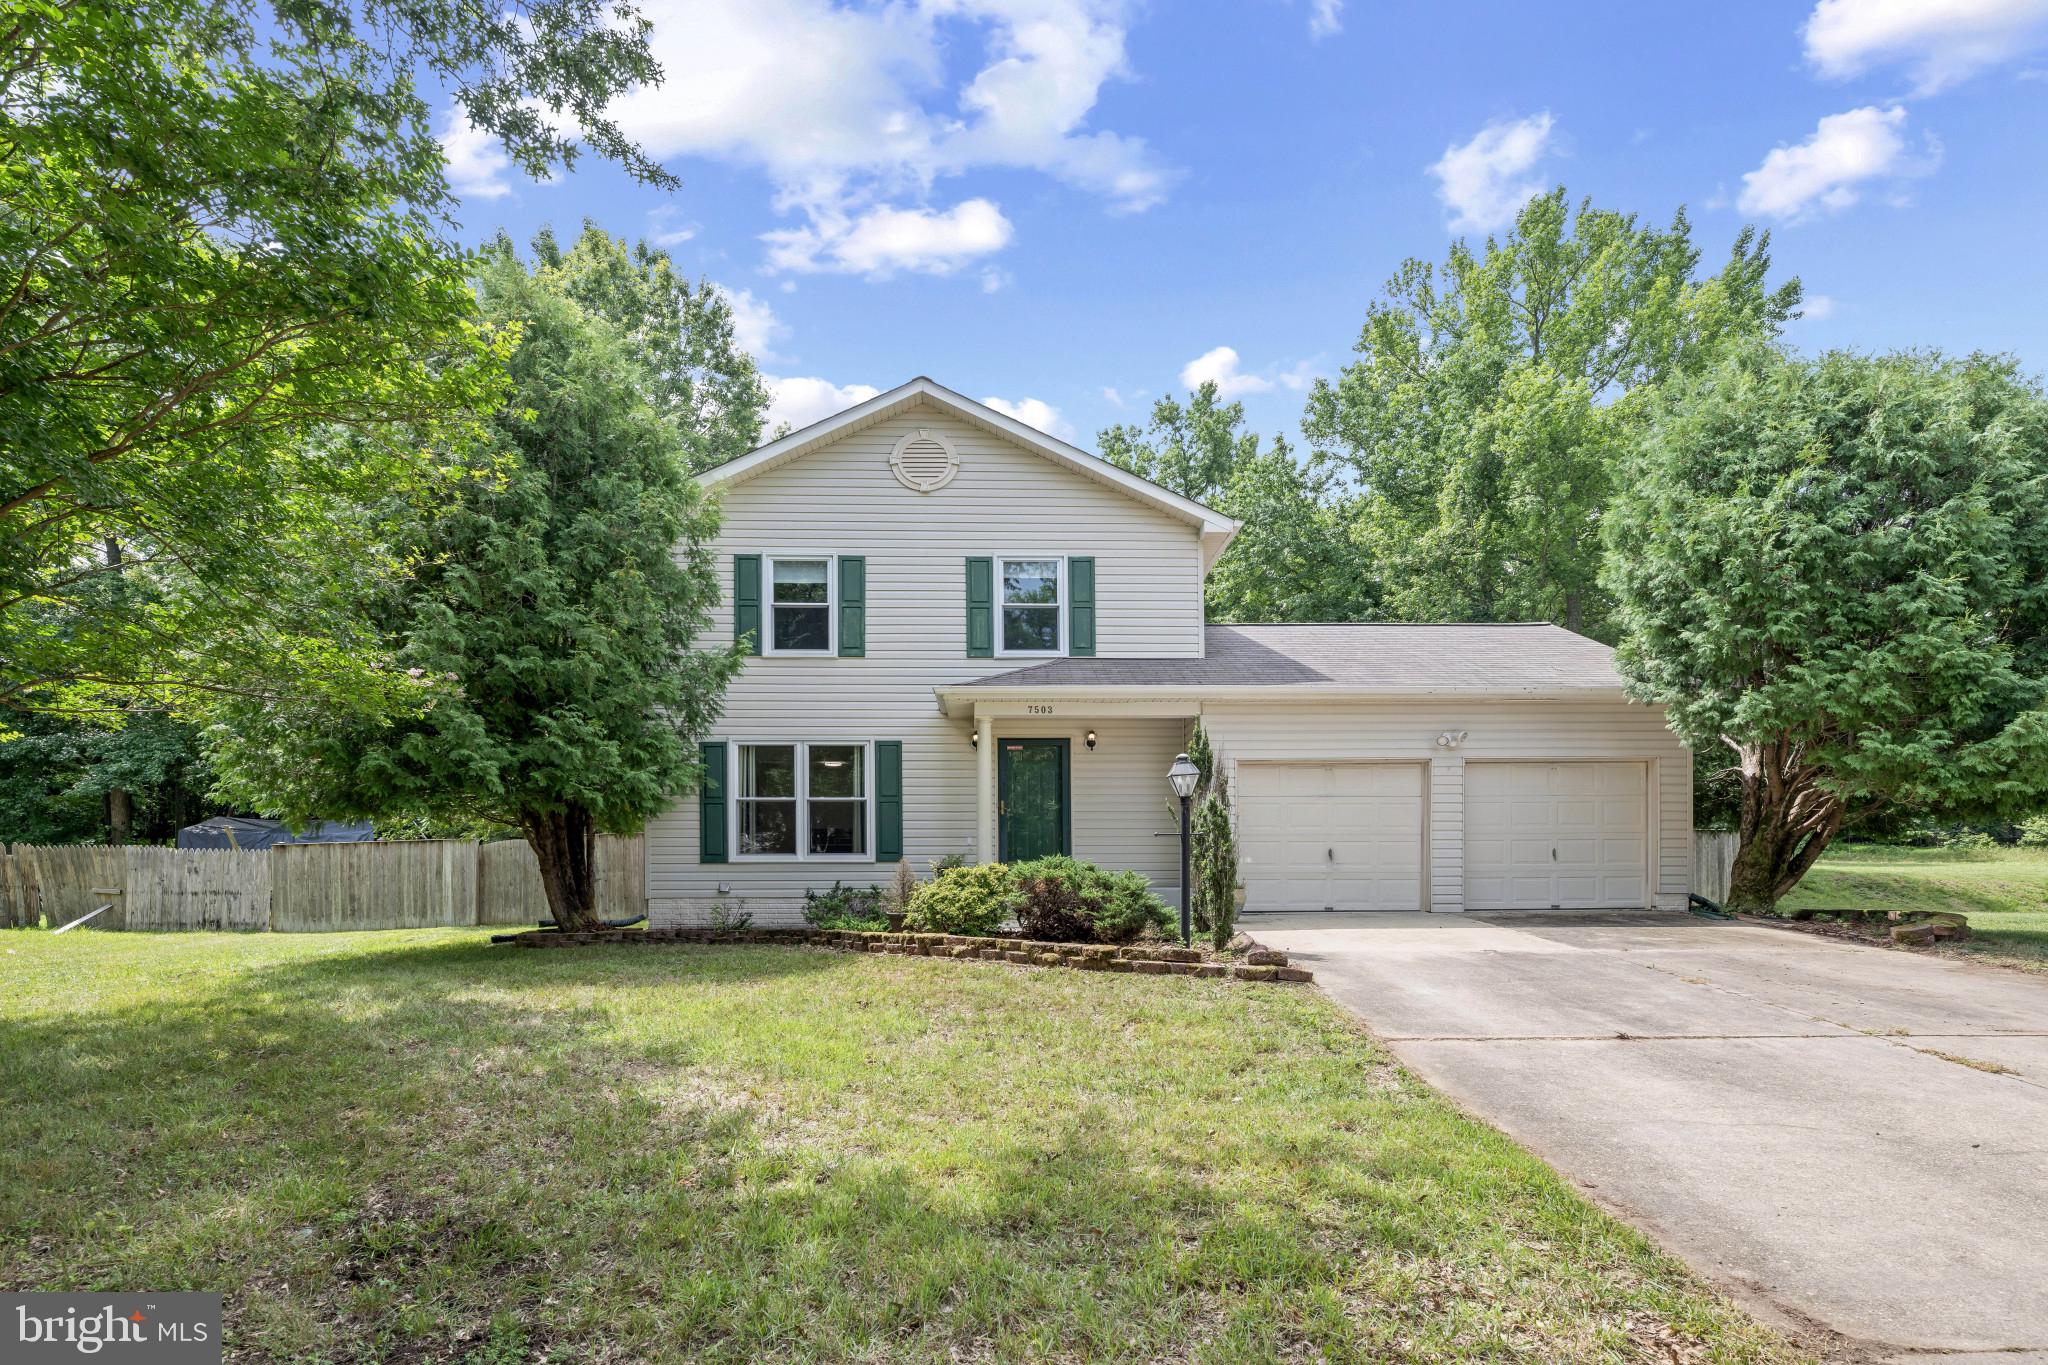
NEW PRICE - SELLER ALSO OFFERING 5K CREDIT - The Home has been painted.  Welcome to this spacious home with nearly half acre lot in Clinton offering the perfect blend of classic charm and functional living.  Offering generous living spaces across three finished levels, this home is designed for comfortable everyday living and peaceful retreat.  The main level features a large living room, dining room, kitchen with island, convenient half bath and access to the backyard deck.  Enjoy morning coffee or evening gatherings on the expansive 12’ X 20’ deck overlooking the private, tree-lined backyard. Upstairs, you’ll find three bedrooms, including a spacious primary suite complete with en suite bathroom and his/hers closet, as well as an additional full bathroom to serve the remaining bedrooms.  The finished walk-up basement provides exceptional flexibility with a large laundry room, an additional full bathroom and a potential fourth bedroom, ample recreation space for chilling in the summertime and a private entrance with direct access to the backyard—perfect for multi-generational living or as an apartment.  Additional highlights include a two-car attached garage and a spacious private yard, perfect for gardening or simply relaxing in your own peaceful retreat, with a large shed for storing tools and equipment.  Ideally located near shopping, dining, parks and commuter routes with easy access to Andrews AFB and Metro.  Recent HVAC and water heater. A rare opportunity to own a home with space, character, a large fenced backyard and endless potential.
#MDPG2200418

BRANDYWINE

7503 CRESTWOOD COURT

3 Beds

2 Baths

1,632 Sq.Ft.

$475,000

MLS#: MDPG2200418

Send a message

Message successfully sent.

Your message

What is 3 + 4 ?

Reason for contacting?

I agree to receive email communication and understand I can unsubscribe at any time.

I agree to be contacted by Charis Realty Group - Christine Issler, Broker via call, email, and text for real estate services. To opt out, you can reply 'stop' at any time or reply 'help' for assistance. You can also click the unsubscribe link in the emails. Message and data rates may apply. Message frequency may vary. Privacy Policy

Sign Out

Virtual Assistant

Would you like to take the next step with this property? We can help you schedule a showing or virtual tour, or send you more details.

Yes, I would like more information.

Thank You for Your Reply, One of Our Agents will contact you as soon as possible

No, maybe later.

Thank you, you can always contact me via email, phone number or through the contact form.

Realhub AI

Lucy - Your AI-Powered Realtor

Update Your Temporary Password

Personalize your search

Enter your email and we'll notify you immediately when new listings match what you're looking for.

or enter email address

Already have an account ? Login here

Continue your home search

I agree to receive communications and understand I can unsubscribe at any time.

I agree to be contacted by Charis Realty Group - Christine Issler, Broker via call, email, and text for real estate services. To opt out, you can reply 'stop' at any time or reply 'help' for assistance. You can also click the unsubscribe link in the emails. Message and data rates may apply. Message frequency may vary. Privacy Policy

Already have an account ? Login here

We use cookies

We use cookies primarily for analytics to enhance your experience. By accepting, you agree to our use of these cookies. You can manage your preferences or learn more about our cookies policy.