Features & Amenities

Interior

  • Other Interior Features

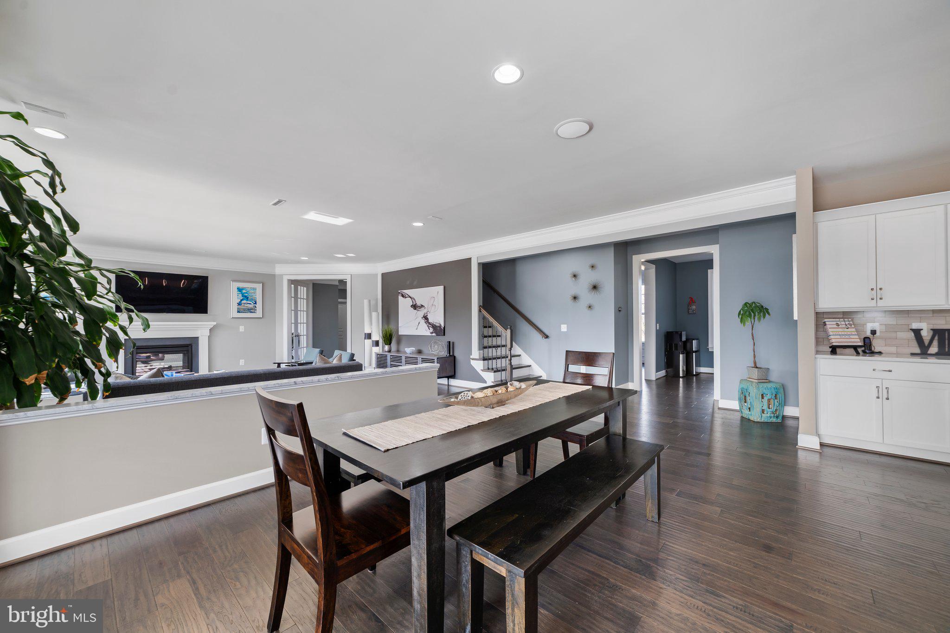
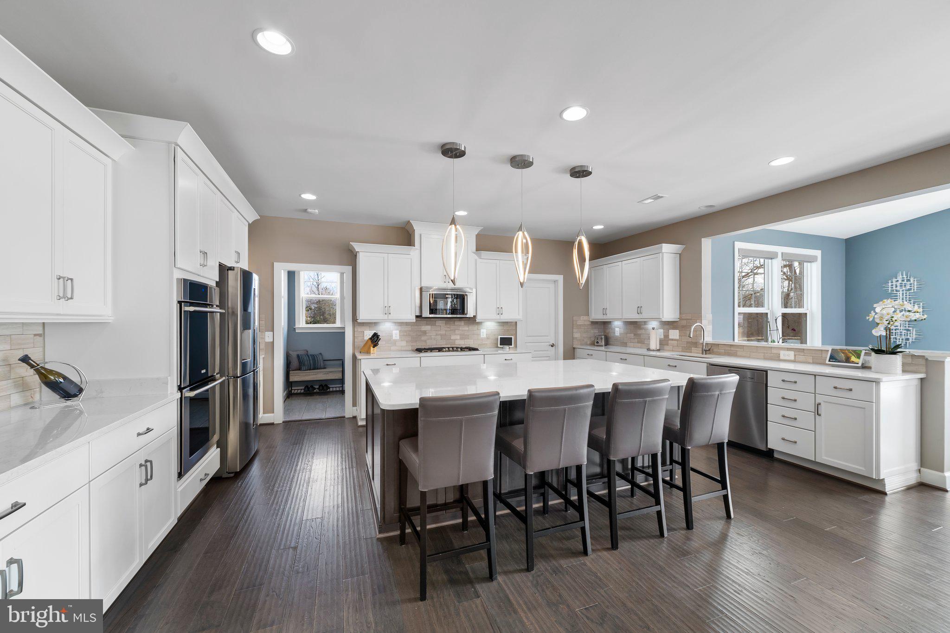
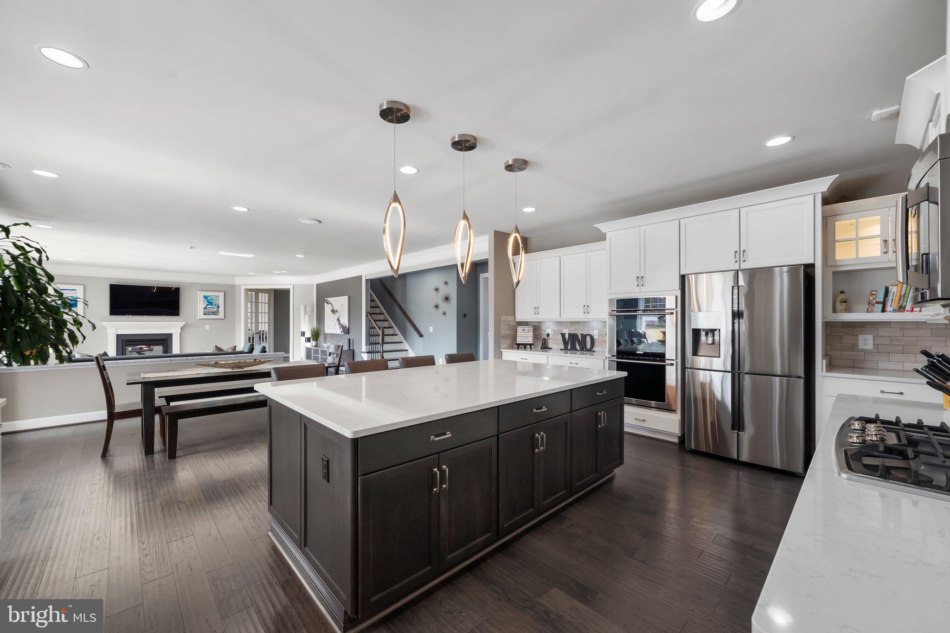
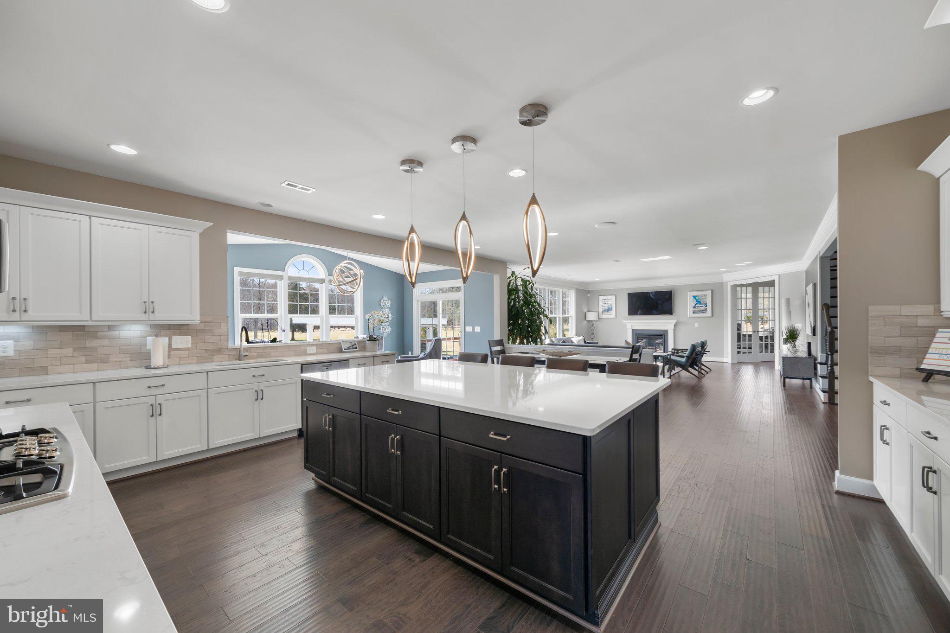
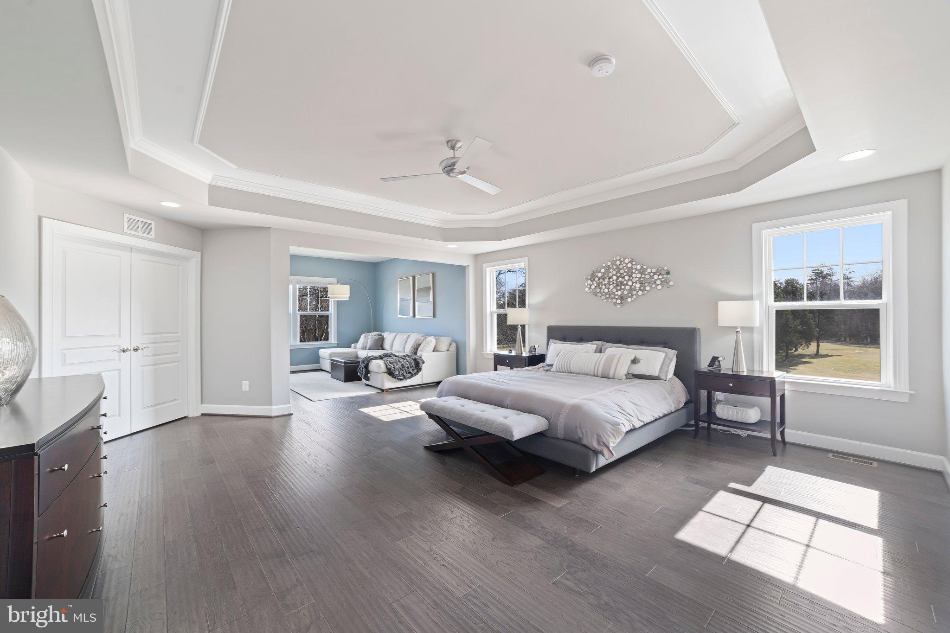
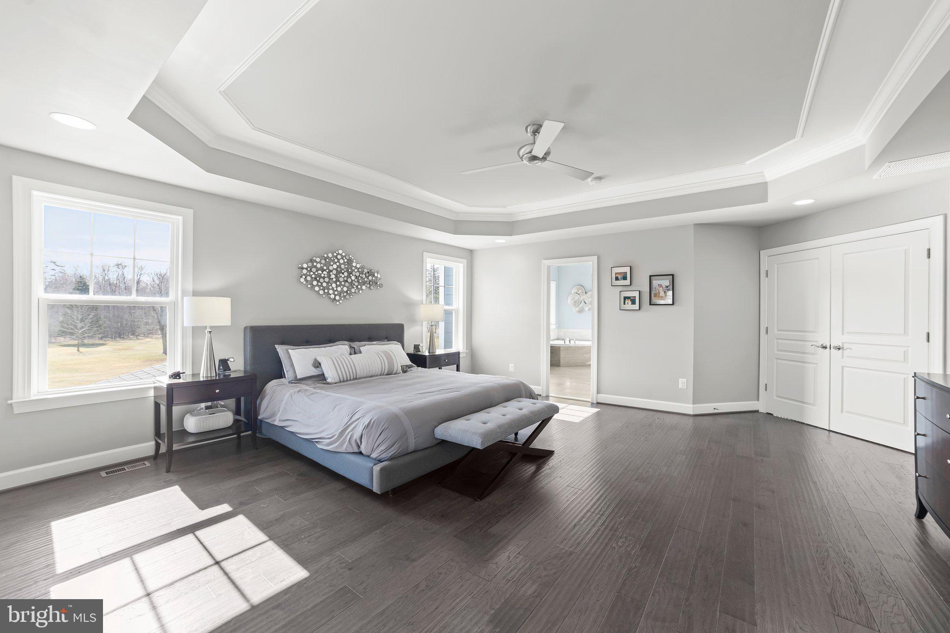
    Eat-in Kitchen, Bar, Kitchen Island, Pantry, Recessed Lighting, Walk-In Closet(s), High Ceilings, Tray Ceiling(s), Open Floorplan

  • Total Bedrooms

    5

  • Bathrooms

    5

  • 1/2 Bathrooms

    1

  • Above Grade Finished Area

    5226.0

  • Basement YN

    YES

  • Cooling YN

    YES

  • Cooling

    Central Air, Electric

  • Fireplace YN

    YES

  • Heating YN

    YES

  • Heating

    Exhaust Fan, Propane, Forced Air, Zoned

  • Pet friendly

    N/A

Exterior

  • Garage

    Yes

  • Garage spaces

    3

  • Construction Materials

    HardiPlank Type, Stone

  • Other Exterior Features

    Barbecue, Awning(s), Lighting, Rain Gutters

  • Parking

    Garage Door Opener, Asphalt, On Street, Private, Garage, Driveway, Inside Entrance, Attached

  • Patio and Porch Features

    Deck, Patio

  • Pool

    Yes

  • Pool Features

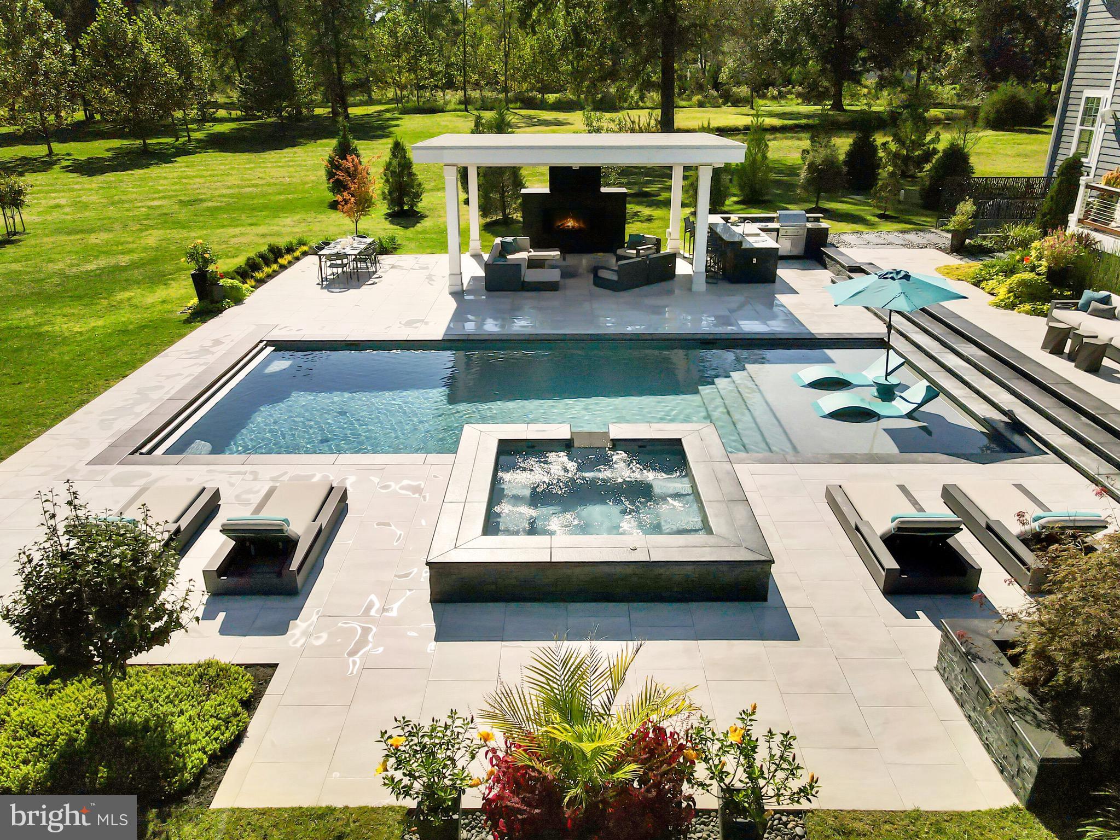
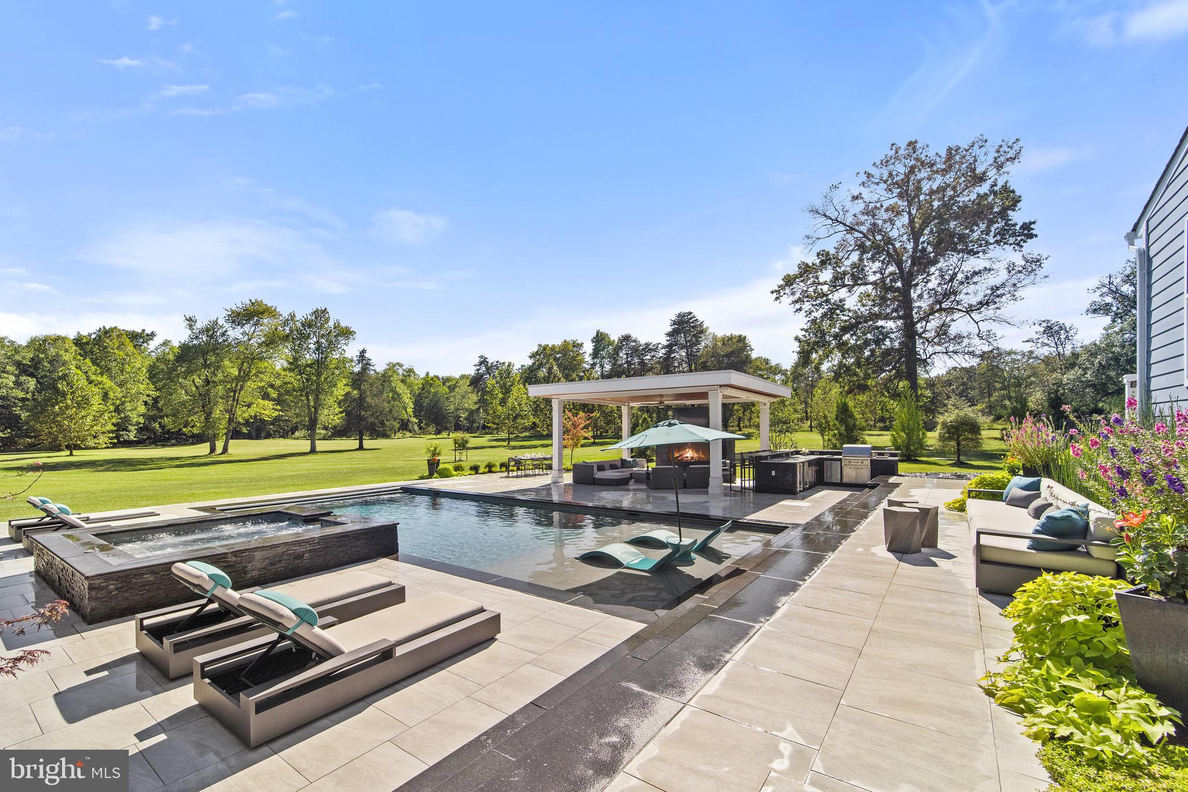
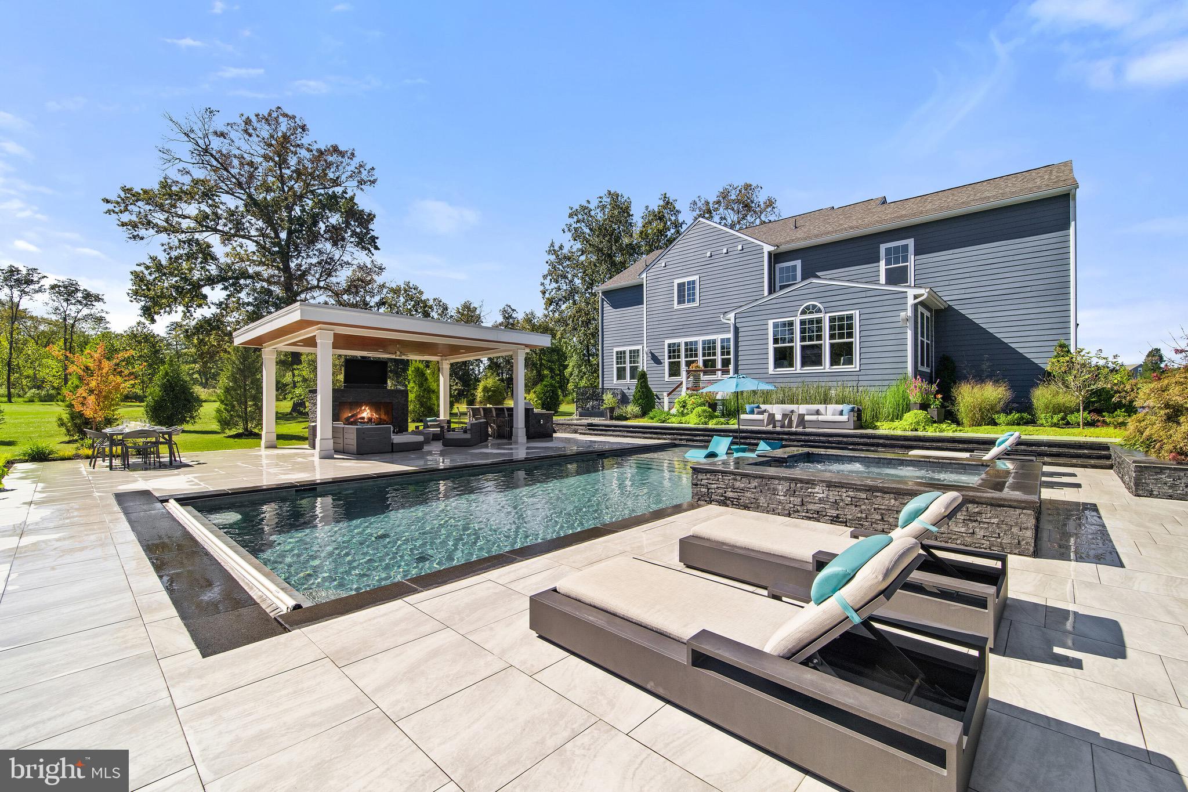
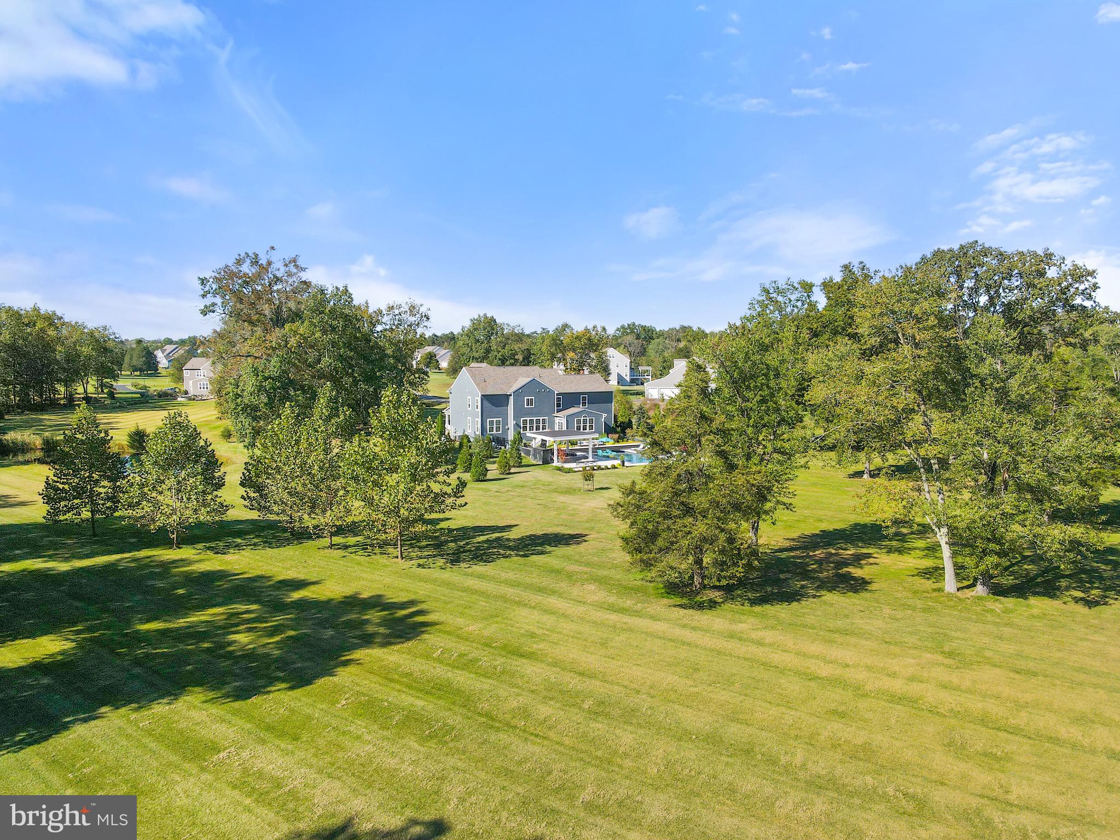
    Heated, In Ground, Pool/Spa Combo, Salt Water, Private

  • Waterfront YN

    NO

  • View

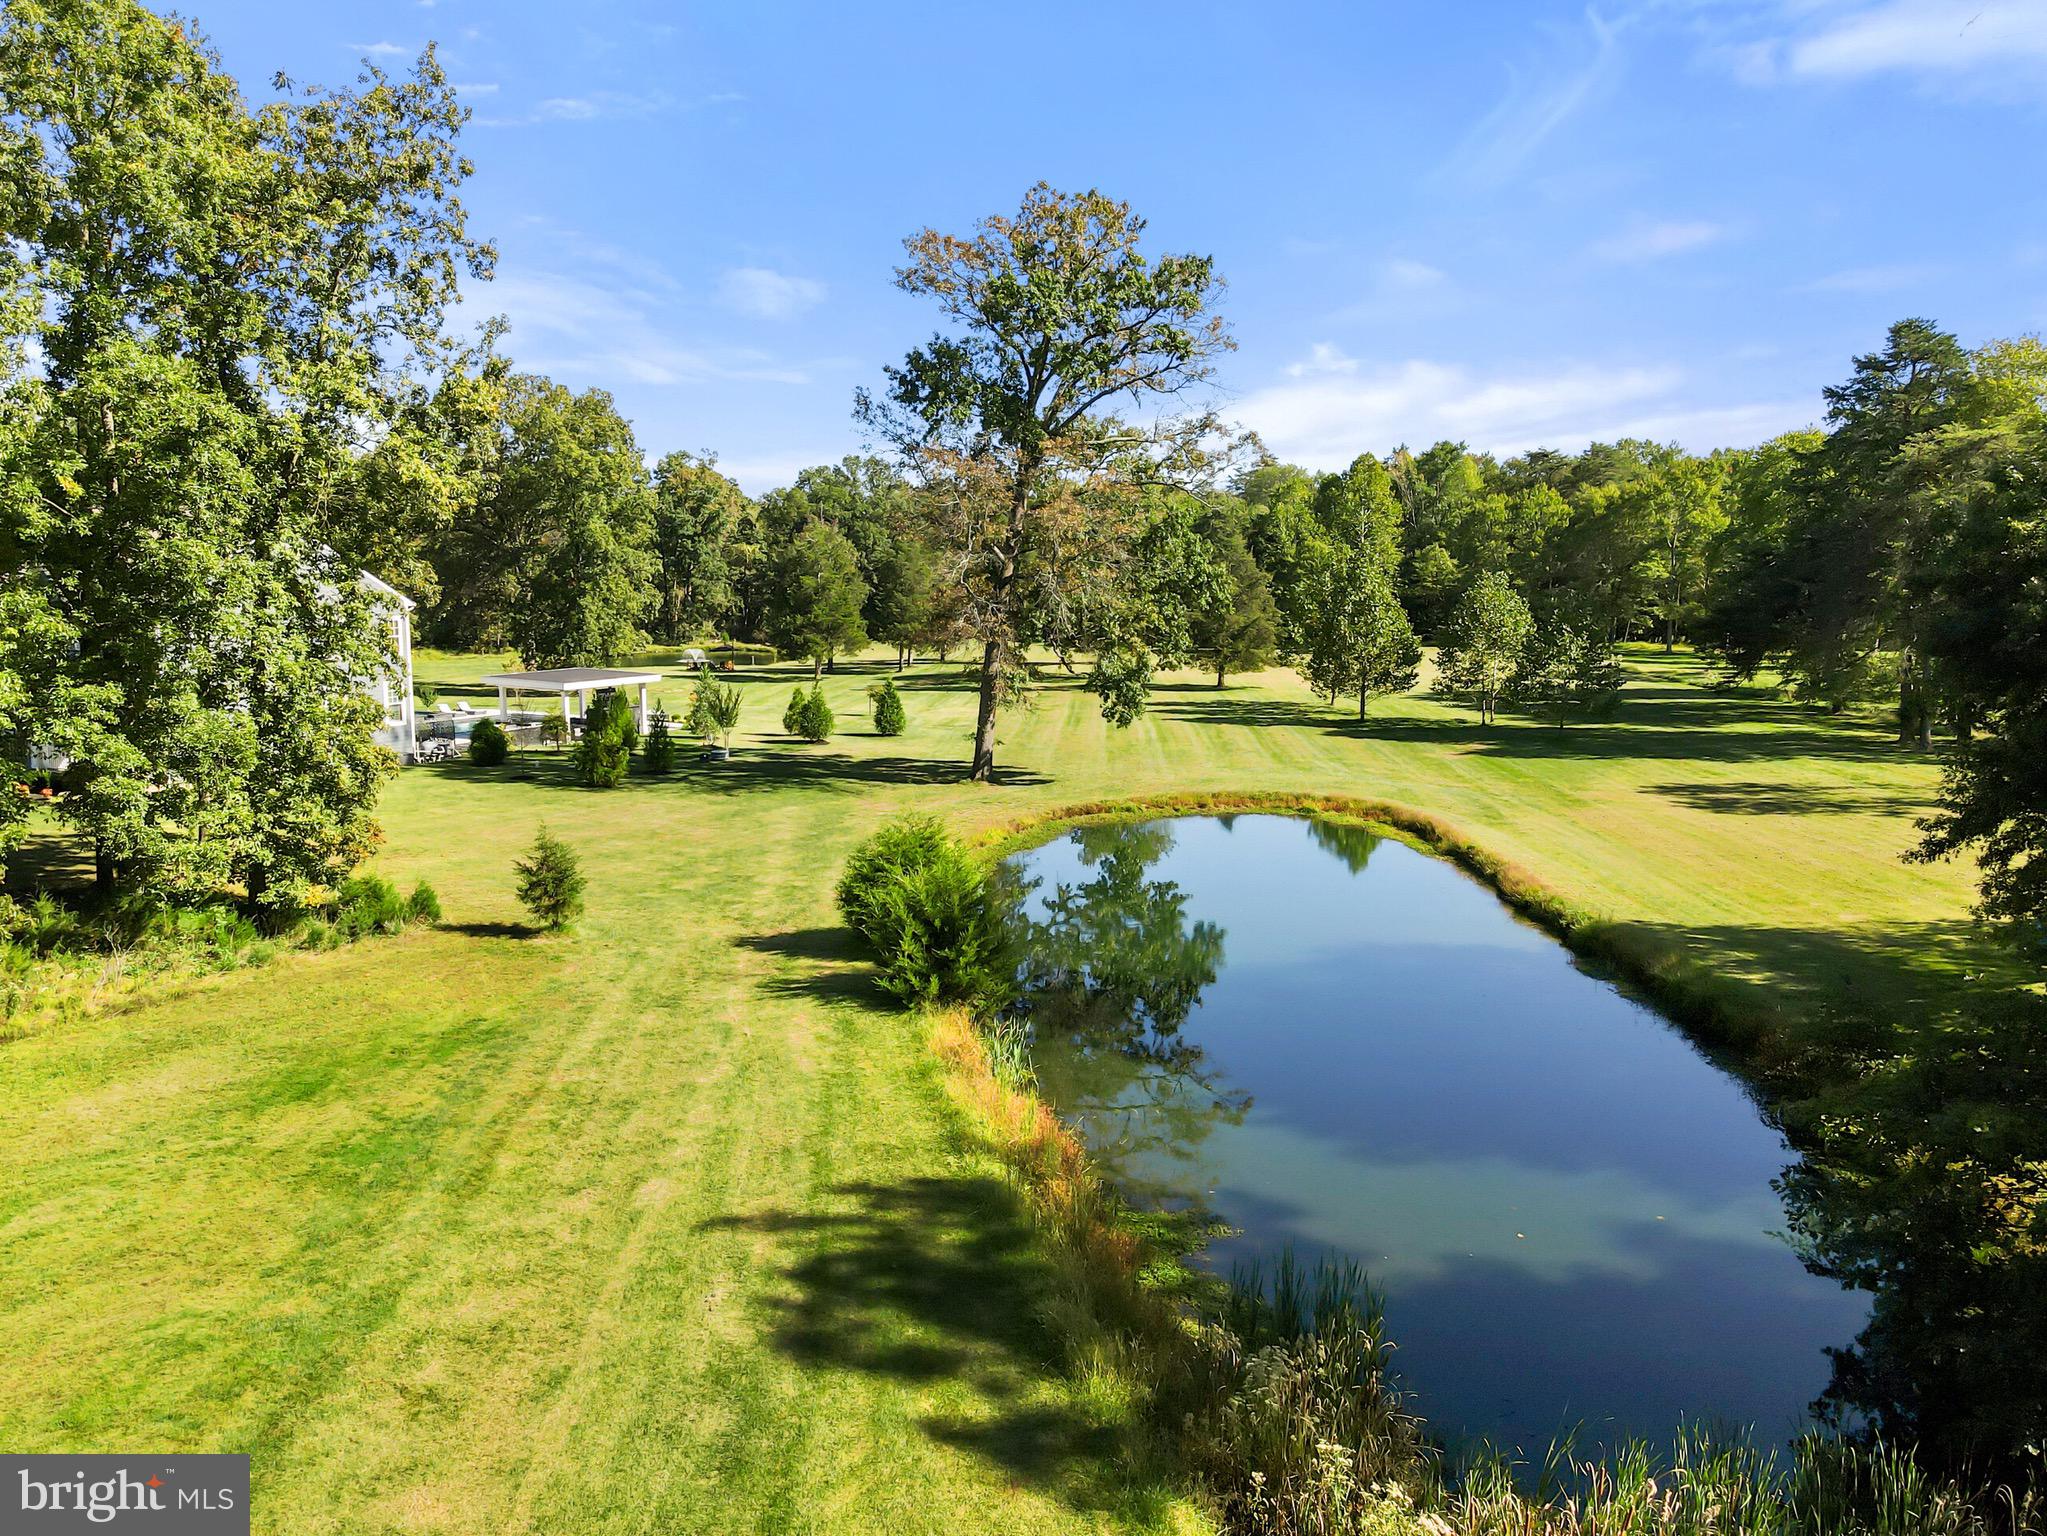
    Water, Pond, Trees/Woods, Garden

Area & Lot

  • Lot Features

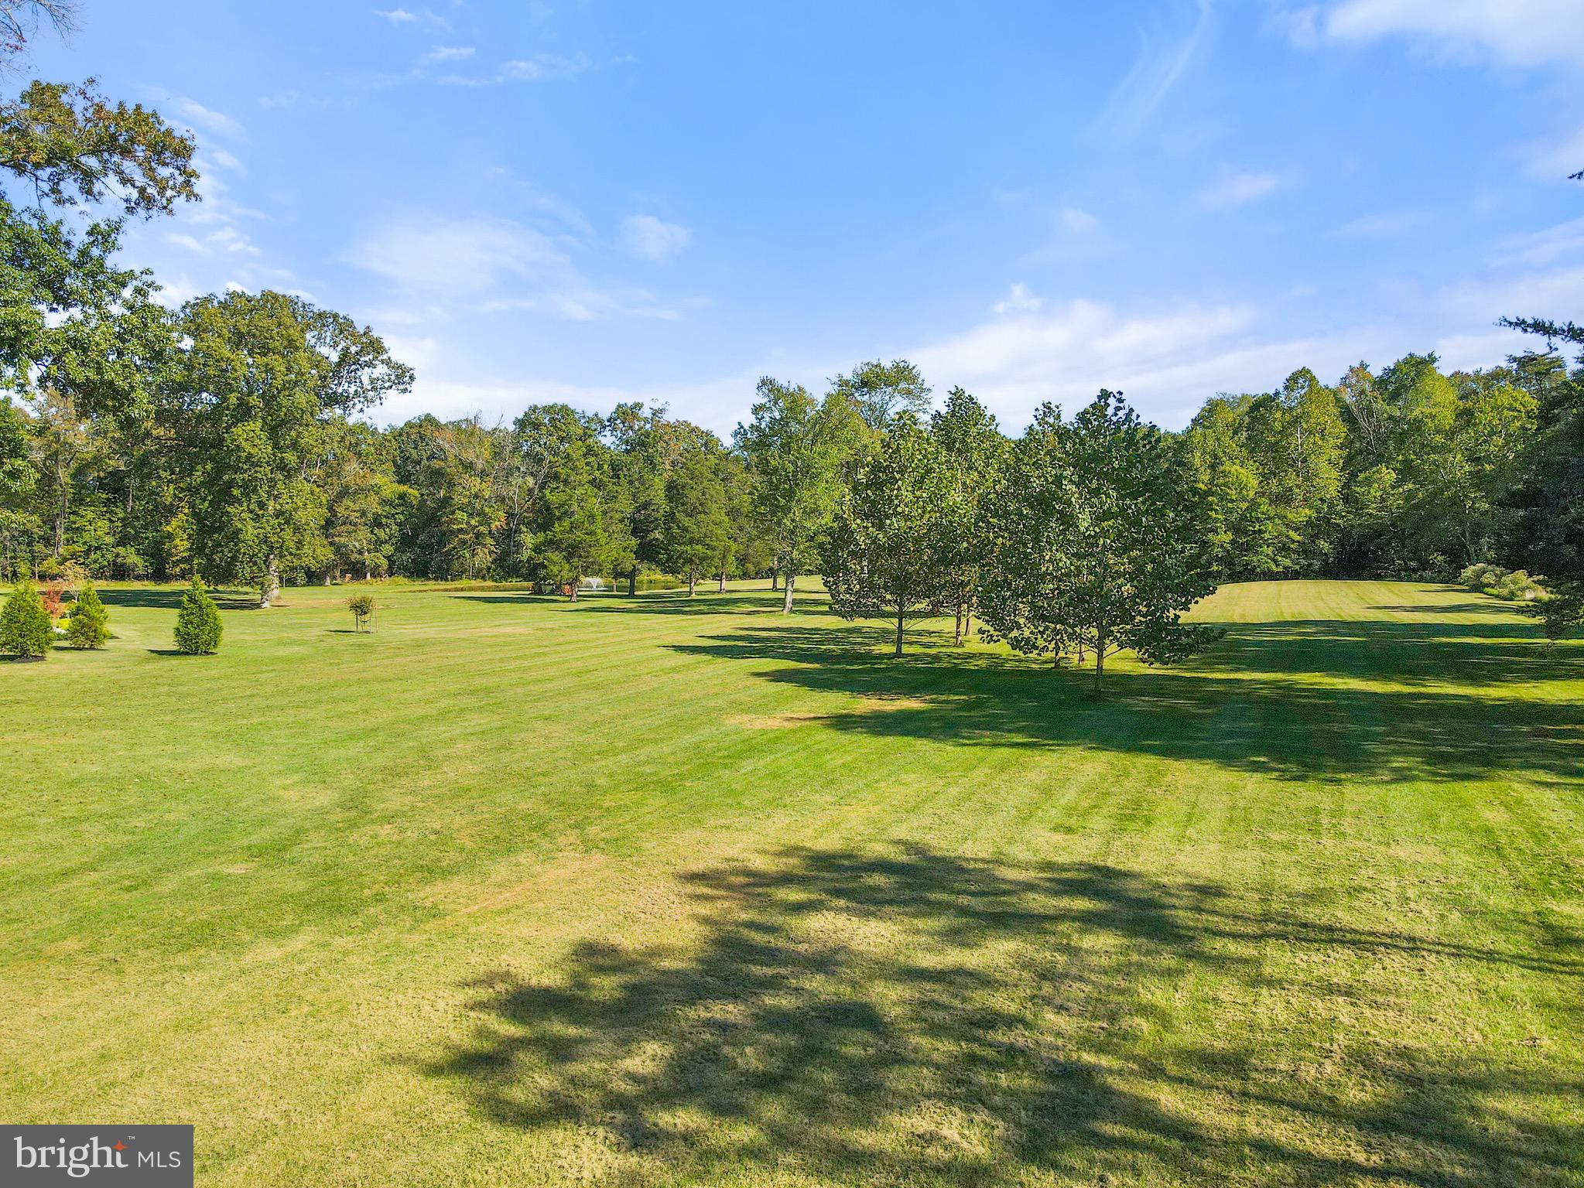
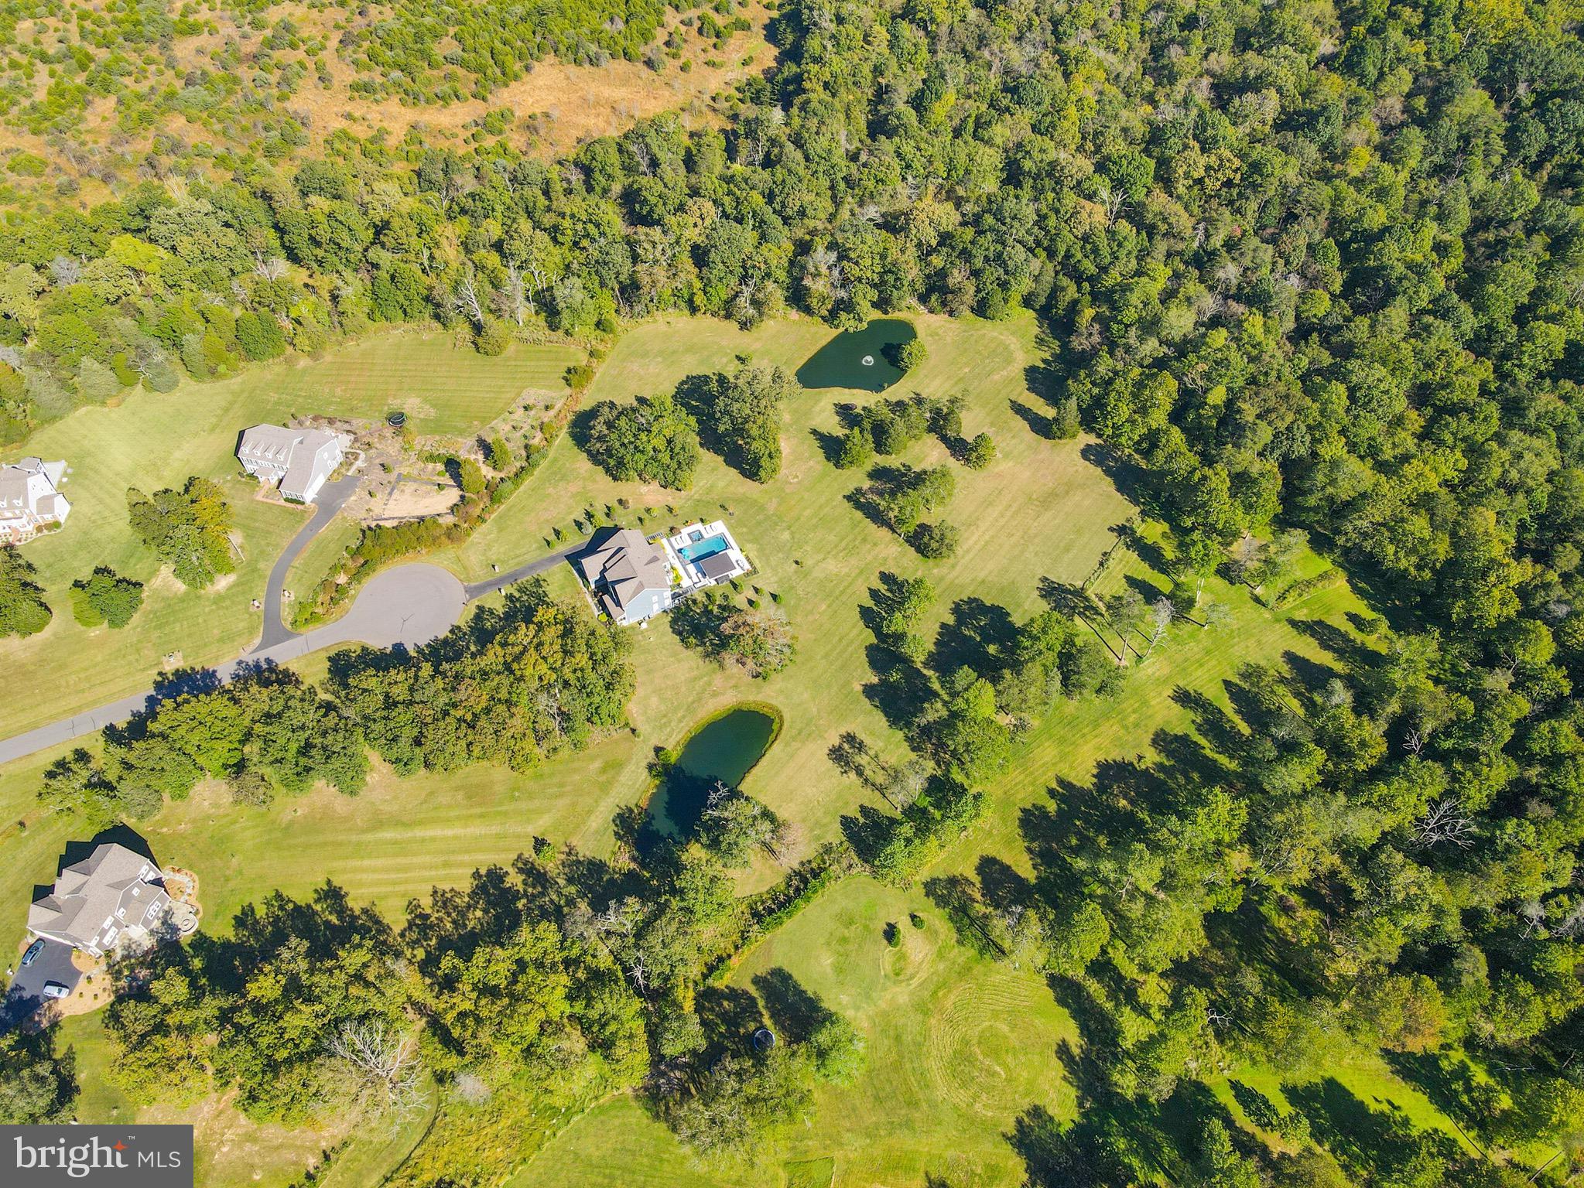
    Cleared, Cul-De-Sac, Front Yard, Level, Private, Secluded, Few Trees, Back Yard, Waterfall

  • Lot Size(acres)

    8.38

  • Lot Size(square feet)

    364,863

  • Property Type

    Residential

  • Property Sub Type

    Single Family Residence

  • Architectural Style

    Craftsman

Price

  • Sales Price

    $1,950,000

  • Tax Amount

    $13,606

  • Financing Options

    Cash

  • Sq. Footage

    6,984

  • Price/SqFt

    $279

HOA

  • Association

    YES

  • Association Fee

    $165

  • Association Fee Frequency

    Monthly

  • Association Fee Includes

    N/A

Property Resources

  • Horse Property

    NO

School District

  • Elementary School

    BULL RUN

  • Middle School

    STONE

  • High School

    WESTFIELD

Property Features

  • Accessibility Features

    Therapeutic Whirlpool

  • Foundation Details

    Concrete Perimeter, Permanent

  • Senior Community YN

    NO

  • Sewer

    Septic Tank

  • Tax Lot

    17A

  • Water Source

    Well

Schedule a Showing

Showing scheduled successfully.

<
>
IN PERSON
VIA CHAT

What is 3 + 4 ?


Change time

Mortgage calculator

Estimate your monthly mortgage payment, including the principal and interest, property taxes, and HOA. Adjust the values to generate a more accurate rate.

Your payment

Principal and Interest:

$

Property taxes:

$

HOA fees:

$

Total loan payment:

$

Total interest amount:

$

Location

County

FAIRFAX

Elementary School

BULL RUN

Middle School

STONE

High School

WESTFIELD

Listing Courtesy of Vicki L Martin , CENTURY 21 New Millennium

RealHub Information is provided exclusively for consumers' personal, non-commercial use, and it may not be used for any purpose other than to identify prospective properties consumers may be interested in purchasing. All information deemed reliable but not guaranteed and should be independently verified. All properties are subject to prior sale, change or withdrawal. RealHub website owner shall not be responsible for any typographical errors, misinformation, misprints and shall be held totally harmless.

Agent Andrew Boateng

AGENT

Andrew Boateng

Call Andrew today to schedule a private showing.


* Listings on this website come from the FMLS IDX Compilation and may be held by brokerage firms other than the owner of this website. The listing brokerage is identified in any listing details. Information is deemed reliable but is not guaranteed. If you believe any FMLS listing contains material that infringes your copyrighted work please click here to review our DMCA policy and learn how to submit a takedown request.© 2024 FMLS.
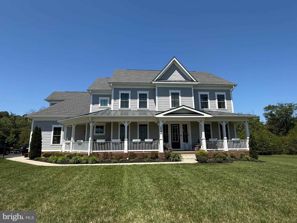
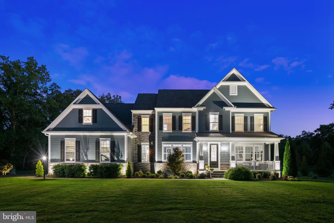
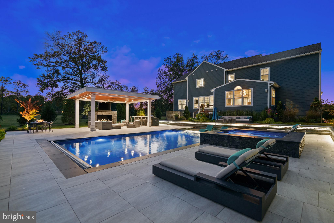
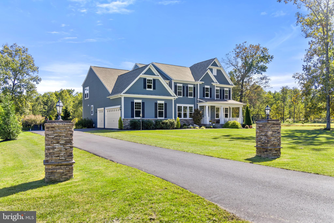
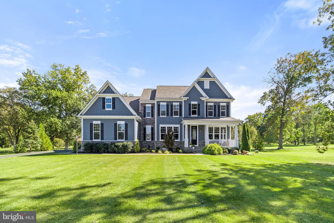
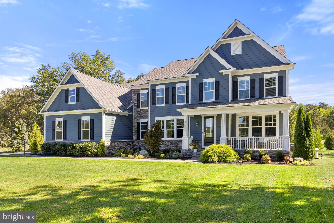
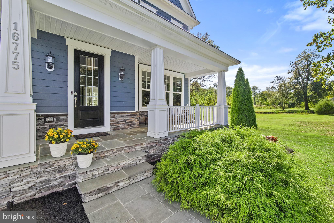
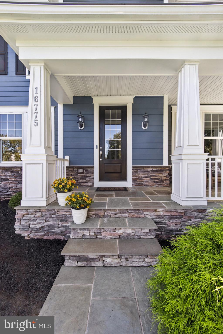
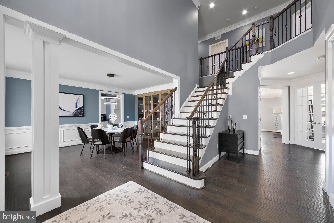
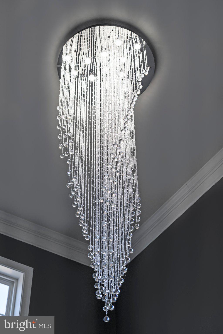
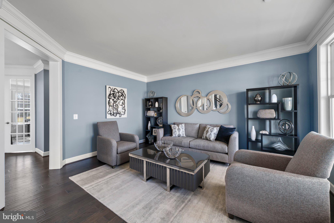
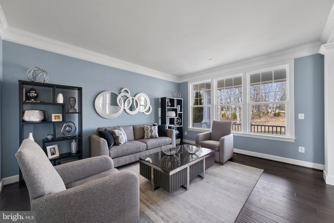
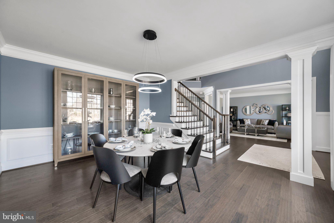
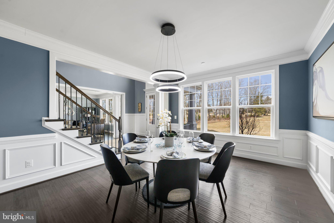
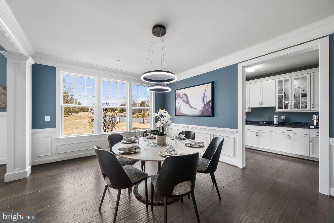
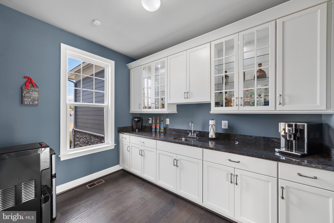
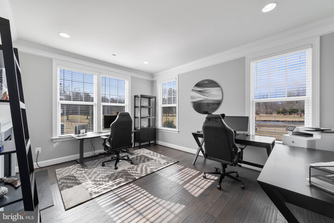
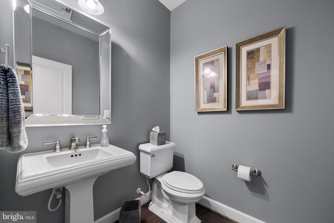
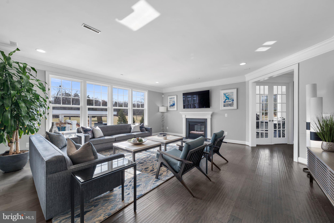
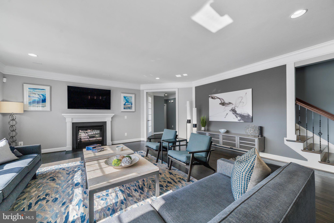
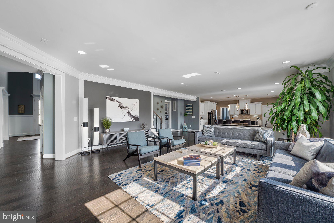
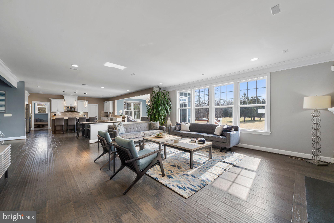
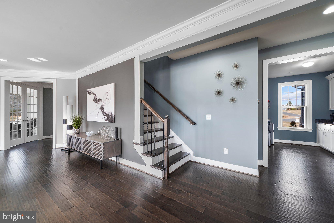
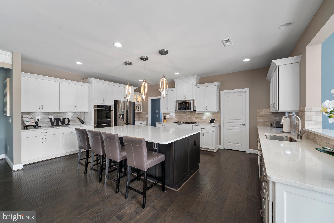
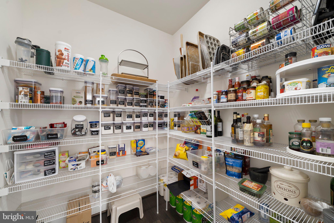
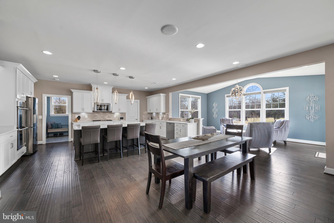
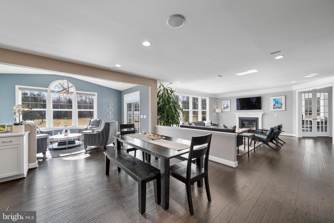
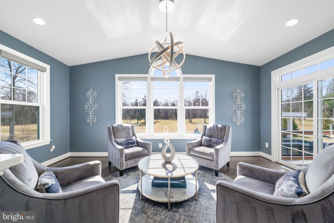
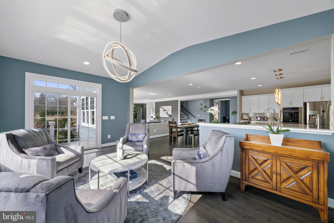
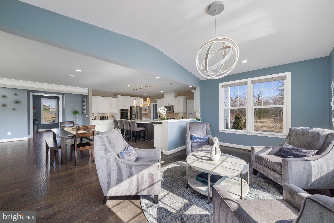
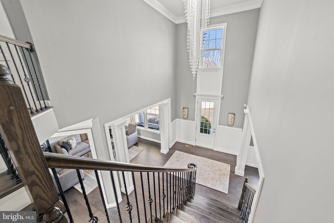
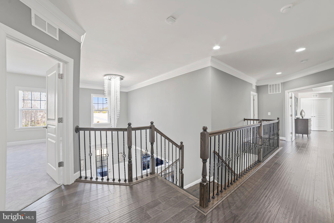
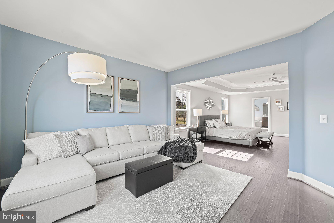
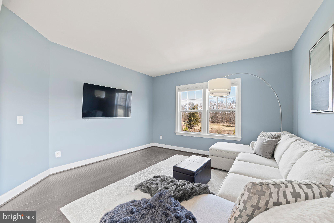
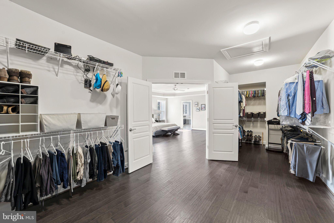
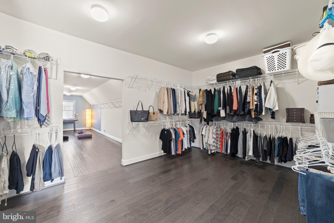
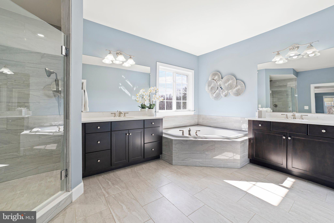
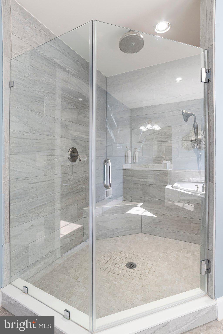
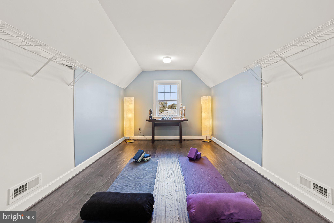
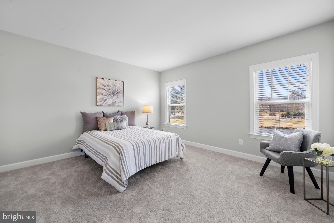
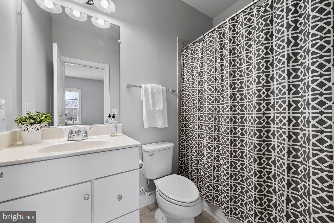
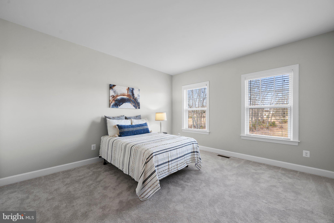
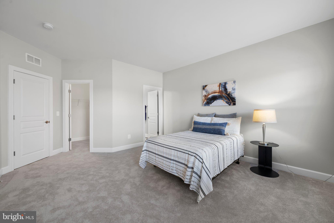
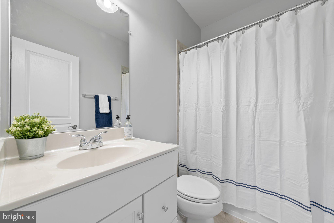
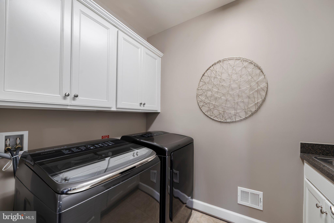
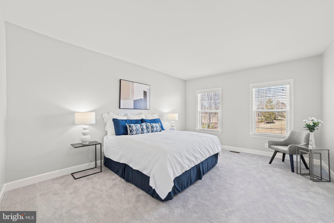
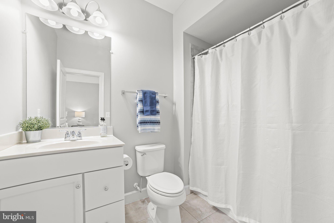
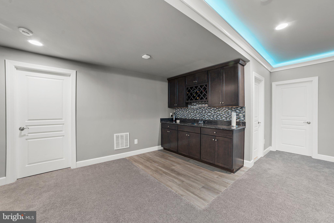
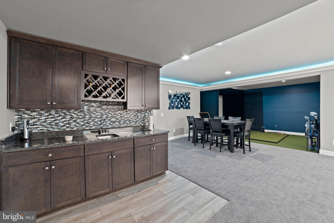
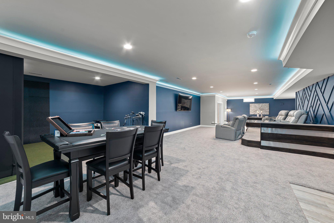
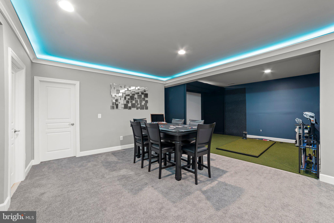
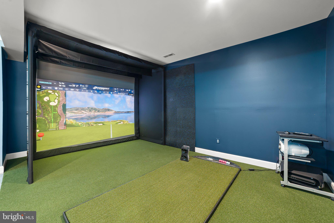
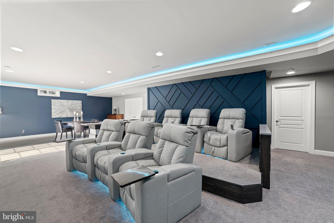
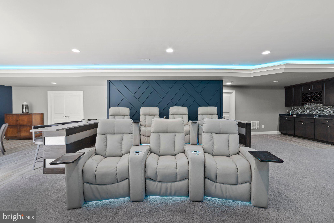
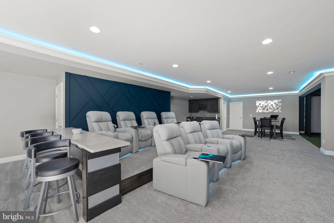
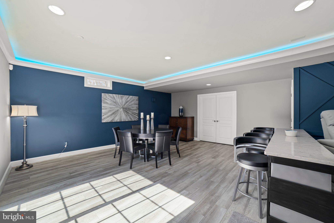
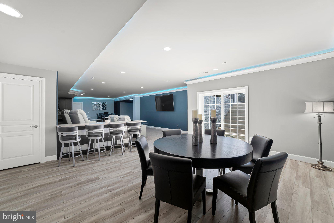
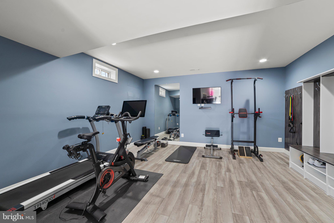
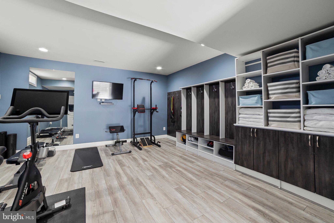
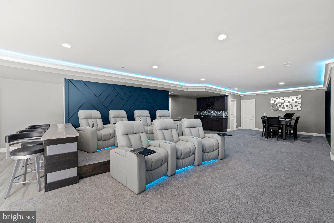
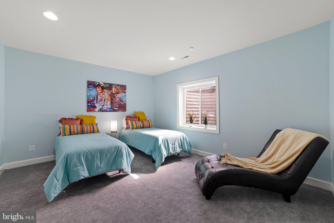
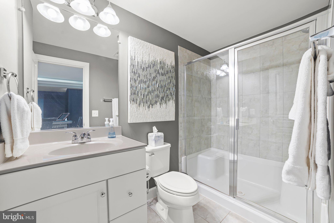
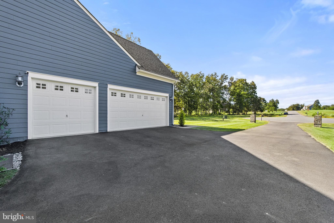
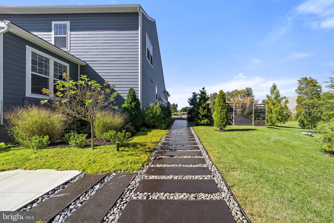
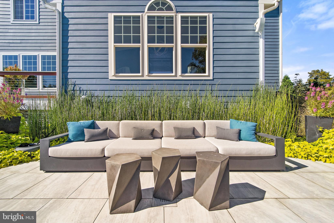
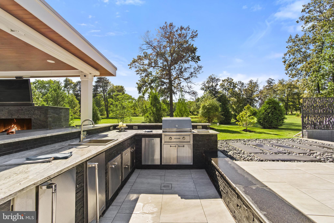
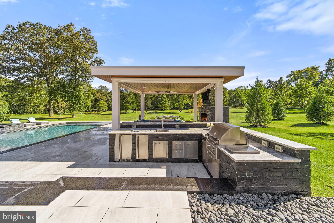
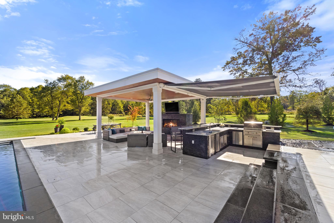
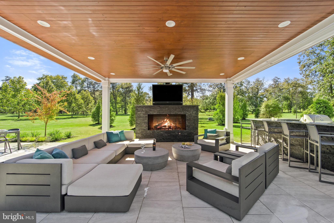
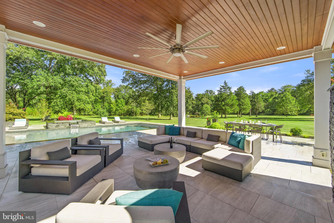
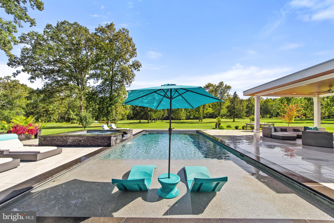
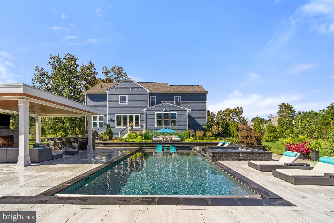
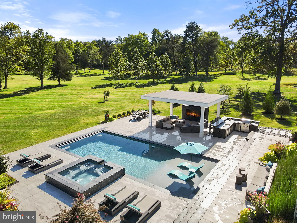
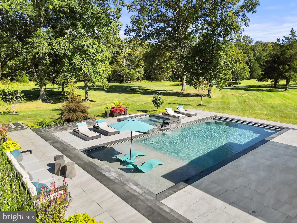
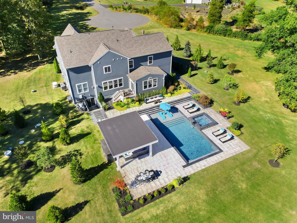
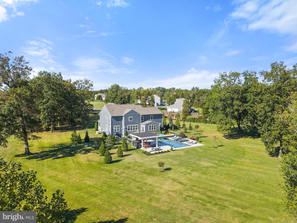
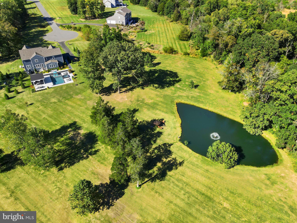
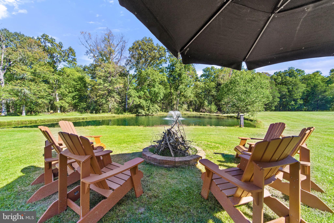
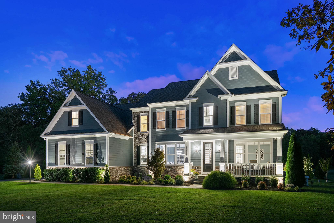
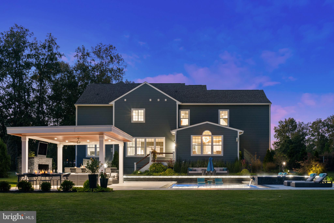
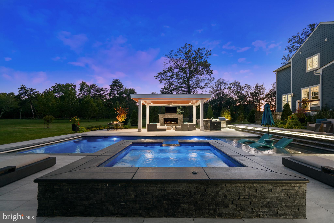
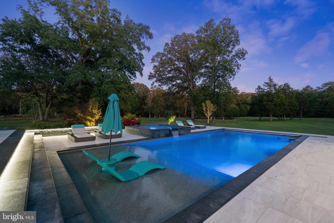
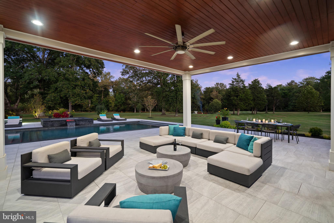
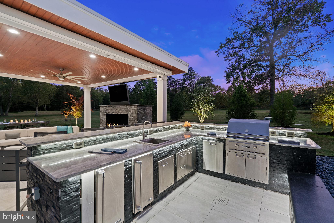
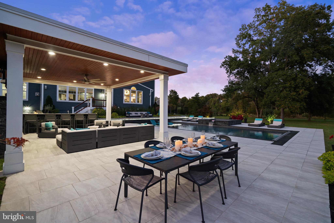
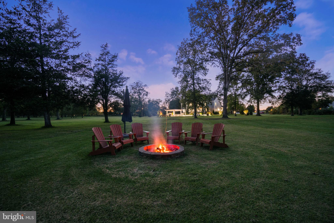
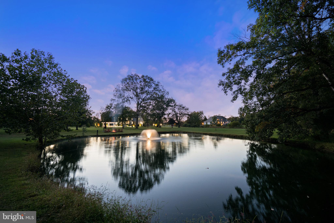
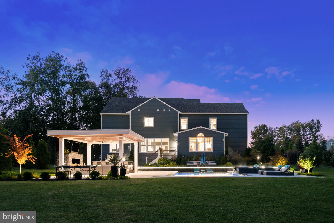
**THIS STUNNING HOME IS THE ONE YOU HAVE BEEN WAITING FOR**This 5 year young, 6984 sq ft, Stanley Martin Winslow Estate Home is available for the first time ever. The attention to COMFORT, ELEGANCE and DETAIL is obvious in every inch, both inside and out of this distinctive home reflecting the $500K+ in improvements.  No expense was spared in the creation of the RESORT STYLE 8+ ACRE backyard which boasts incredible privacy, including 2 PONDS, the largest with a beautifully lit FOUNTAIN and FIREPIT. This magnificent property backs to Fairfax County Parkland and walking trails with access to the Bull Run River and SYA Sports Park. The custom designed 5 STAR OUTDOOR AMENITIES includes a spectacular 2800 sq ft PORCELAIN TILE PATIO featuring a LUXURY PEBBLETEC SALTWATER POOL with tanning shelf, a 12 PERSON SPA with water fall, a 22’x22’ Covered PAVILION with 10’ FIREBLADE FIREPLACE and TV hookup, a Chef Level OUTDOOR KITCHEN with Lynx appliances including an Ice Maker, Refrigerator, Sink, Gas Grill with Side Burner and plenty of Storage. The exceptional Outdoor Kitchen also offers a comfortable bar area with seating for 6.  The oversized MOTORIZED AWNING provides plenty of shade for the Outside Kitchen on those hot summer days. The custom Landscaping and Walkways include decorative SELF WATERING PLANTERS and CUSTOM LIGHTING. Mobile Apps control everything from the pool, spa, Outdoor Lighting and a BOSE SOUND SYSTEM. With all this you will never want to leave your own backyard!  Inside, this home boasts 5 spacious bedrooms EACH with an en suite bath. The Laundry Room is conveniently located on the bedroom level. The PRIMARY SUITE is luxurious with hardwood floors, a huge light filled SITTING ROOM, bath with soaking tub, walk in glass surround shower and separate sinks.  The Primary Closet is enormous by itself but also has additional storage space over the garage area currently used as a YOGA STUDIO. On the main level the GOURMET KITCHEN with oversized Center Island features upgraded white cabinets, white quartz countertops and upgraded appliances all complimenting the CONTEMPORARY INTERIOR DECOR with custom chrome and glass light fixtures. The spacious and bright FAMILY ROOM features a 2 SIDED FIREPLACE which is shared with the oversized HOME OFFICE. The separate DINING ROOM is connected to the Butler Pantry with sink for ease in serving. There is also a light and bright SUNROOM off the Kitchen and a FORMAL LIVING ROOM on this level.  Last, but certainly not least, is the ONE OF A KIND designed BASEMENT which features the 5th Bedroom and Bath, a WET BAR with granite countertop and upgraded cabinets, an exclusive INDOOR GOLF STUDIO with Grass Mat flooring and Projection Screen. Next is a raised platform THEATRE SEATING area with designer wood working and accent wall. There are 2 Gaming Table areas for entertaining and finally the GYM and Pool House changing area with vinyl tile floors and BUILT IN STORAGE.  Energy efficient with Home Efficiency rating score of 52 (new home average of 100, resale home average 130).
GREAT commuter and shopping LOCATION with accessibility to South Riding, Dulles Landing, Fair Oaks/Fair Lakes and Gainesville. 30 MINUTES to Dulles Airport, 45 minutes to the Kennedy Center, 14 minutes to the Winery at Bull Run and 15 minutes to the Manassas National Battlefield Park. EASY COMMUNTING distance to Chantilly, Herndon, Reston, and Loudoun County. Don’t miss the opportunity to experience this one-of-a-kind property!

16775 LORD SUDLEY DRIVE

Message successfully sent.

What would you like to know?

What is 3 + 4 ?

I agree to receive email communication and understand I can unsubscribe at any time.

I agree to be contacted by Charis Realty Group via call, email, and text for real estate services. To opt out, you can reply 'stop' at any time or reply 'help' for assistance. You can also click the unsubscribe link in the emails. Message and data rates may apply. Message frequency may vary. Privacy Policy

Related Properties

The Premier Estate in Centreville — Where Every Detail Exceeds Expectation.
Built in 2020 and beautifully upgraded throughout, this stunning Centreville estate offers modern luxury, exceptional privacy, and smart-home convenience across an impressive. Perfectly positioned on a private cul-de-sac and backing to protected mature woods, this 6-bedroom, 6.5-bath residence sits on the largest lot in the neighborhood — a rare find in Northern Virginia. With no through traffic and a wooded backdrop that will never be developed, the setting delivers a level of seclusion that is simply unmatched .
Enter through a grand wrap-around front porch stretching the full width of the home — Great for morning coffee, relaxing evenings, and watching the seasons change. The architectural charm of the colonial exterior, with its cement fiber siding and standing-seam metal roof accents, sets the tone for the quality that carries throughout every room.
Inside, the main level showcases a bright, open-concept layout anchored by a chef's kitchen with quartz countertops, flowing into generous living spaces warmed by a gas fireplace. A private in-law suite on the main level — complete with its own wet bar — adds exceptional flexibility for multigenerational living or hosting guests. Two full laundry rooms, one on each level, make daily living effortless for busy households. Pre-wired windows ready for electronic window treatments, ceiling fans throughout, and a pre-wired media room reflect the thoughtful, tech-forward details woven into every corner of the home.
Upstairs, four spacious bedrooms — including a luxurious primary suite with spa-caliber finishes — are served by a dedicated laundry room and generous closet space, creating a true owner's retreat.
The fully finished walk-out basement continues to impress, offering an additional bedroom, a kitchenette with dishwasher, refrigerator, and sink, and a stylish full wet bar — for entertaining, multigenerational living, or a private guest retreat. The pre-wired media room stands ready for your home theater vision.
Step outside to experience four-season outdoor living at its finest. The covered back gallery features a stunning outdoor gas fireplace overlooking a serene, private wooded backdrop that will never be developed — ensuring your views and privacy are permanent. A fenced garden and sprinkler system keep the grounds lush and beautiful year-round, with minimal maintenance.
With a 3-car garage, dual-zone HVAC, two gas fireplaces, a whole-home security system, and the largest lot in the neighborhood, space, comfort, and functionality are never in question.
Located in sought-after Loudoun County with access toDulles International Airport, the Silver Line Metro, and the best of Northern Virginia dining, shopping, and wine country.
#VALO2131890

CENTREVILLE

26596 MORGANS CROSSING PLACE

6 Beds

6 Baths

7,140 Sq.Ft.

$2,000,000

MLS#: VALO2131890
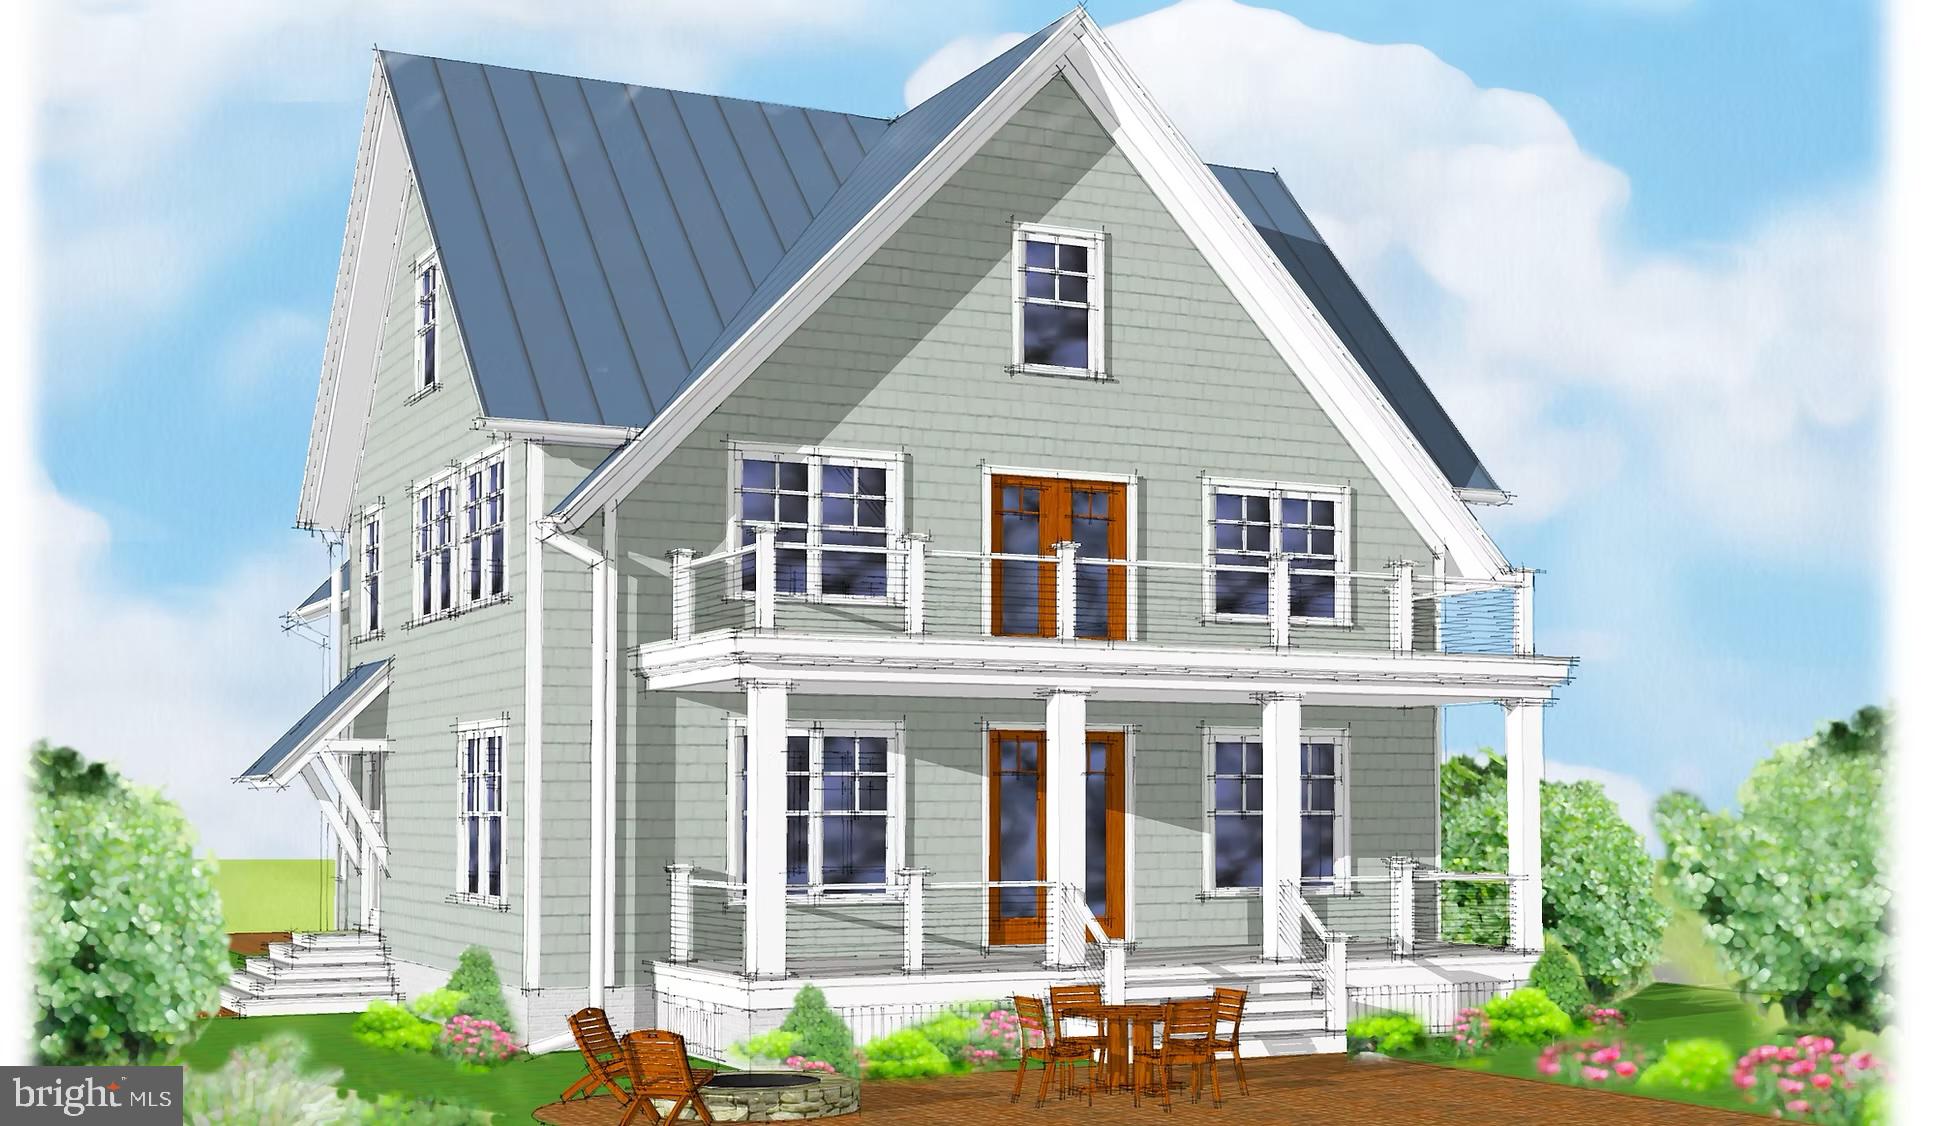
The San Domingo offers nearly 3,500 sq. ft. of thoughtfully designed living space, blending timeless architecture with the waterfront lifestyle of Maryland’s Eastern Shore. Set on a .869-acre lot with 78 feet of direct Corsica River frontage, this 4-bedroom, 3.5-bathroom home pairs elegant design with the natural beauty of its surroundings.

The main level is designed for connection and comfort, featuring a gourmet kitchen, spacious dining area, and multiple gathering rooms that open seamlessly to the outdoors. Large windows frame sweeping river views, filling the home with natural light. A detached garage preserves the home’s curb appeal and sightlines, creating a private courtyard feel while adding functional storage and parking.

Upstairs, four spacious bedrooms and three full bathrooms provide a private retreat for family and guests. The luxurious primary suite offers serene water views, a spa-inspired bath, and generous closet space, while the additional bedrooms deliver flexibility for family, guests, or home office needs.

Outdoor living is central to the San Domingo’s design. Expansive decks and porches extend the living space to the waterfront, creating the perfect setting for morning coffee, sunset entertaining, or simply enjoying the quiet beauty of the Corsica River. With direct access to the water for boating, crabbing, and fishing, your backyard becomes a private gateway to the Chesapeake Bay lifestyle.

With its approved perc test and build-ready status, this rare package allows you to secure a prime waterfront lot and bring to life a home crafted for modern coastal living. Here, every detail is designed to balance elegance, functionality, and the unparalleled setting of the Corsica River.
#MDQA2014910

CENTREVILLE

N HIBERNIA ROAD

4 Beds

3 Baths

N/A

$1,745,000

MLS#: MDQA2014910
Open Sunday (July 26) 1PM - 3:PM!

Seller to give design credit of $50,000 to buyer who settles by September 15, 2026.

VACATION AT HOME — Luxury Estate on 10 Acres with Fairfax County Water & Sewage!
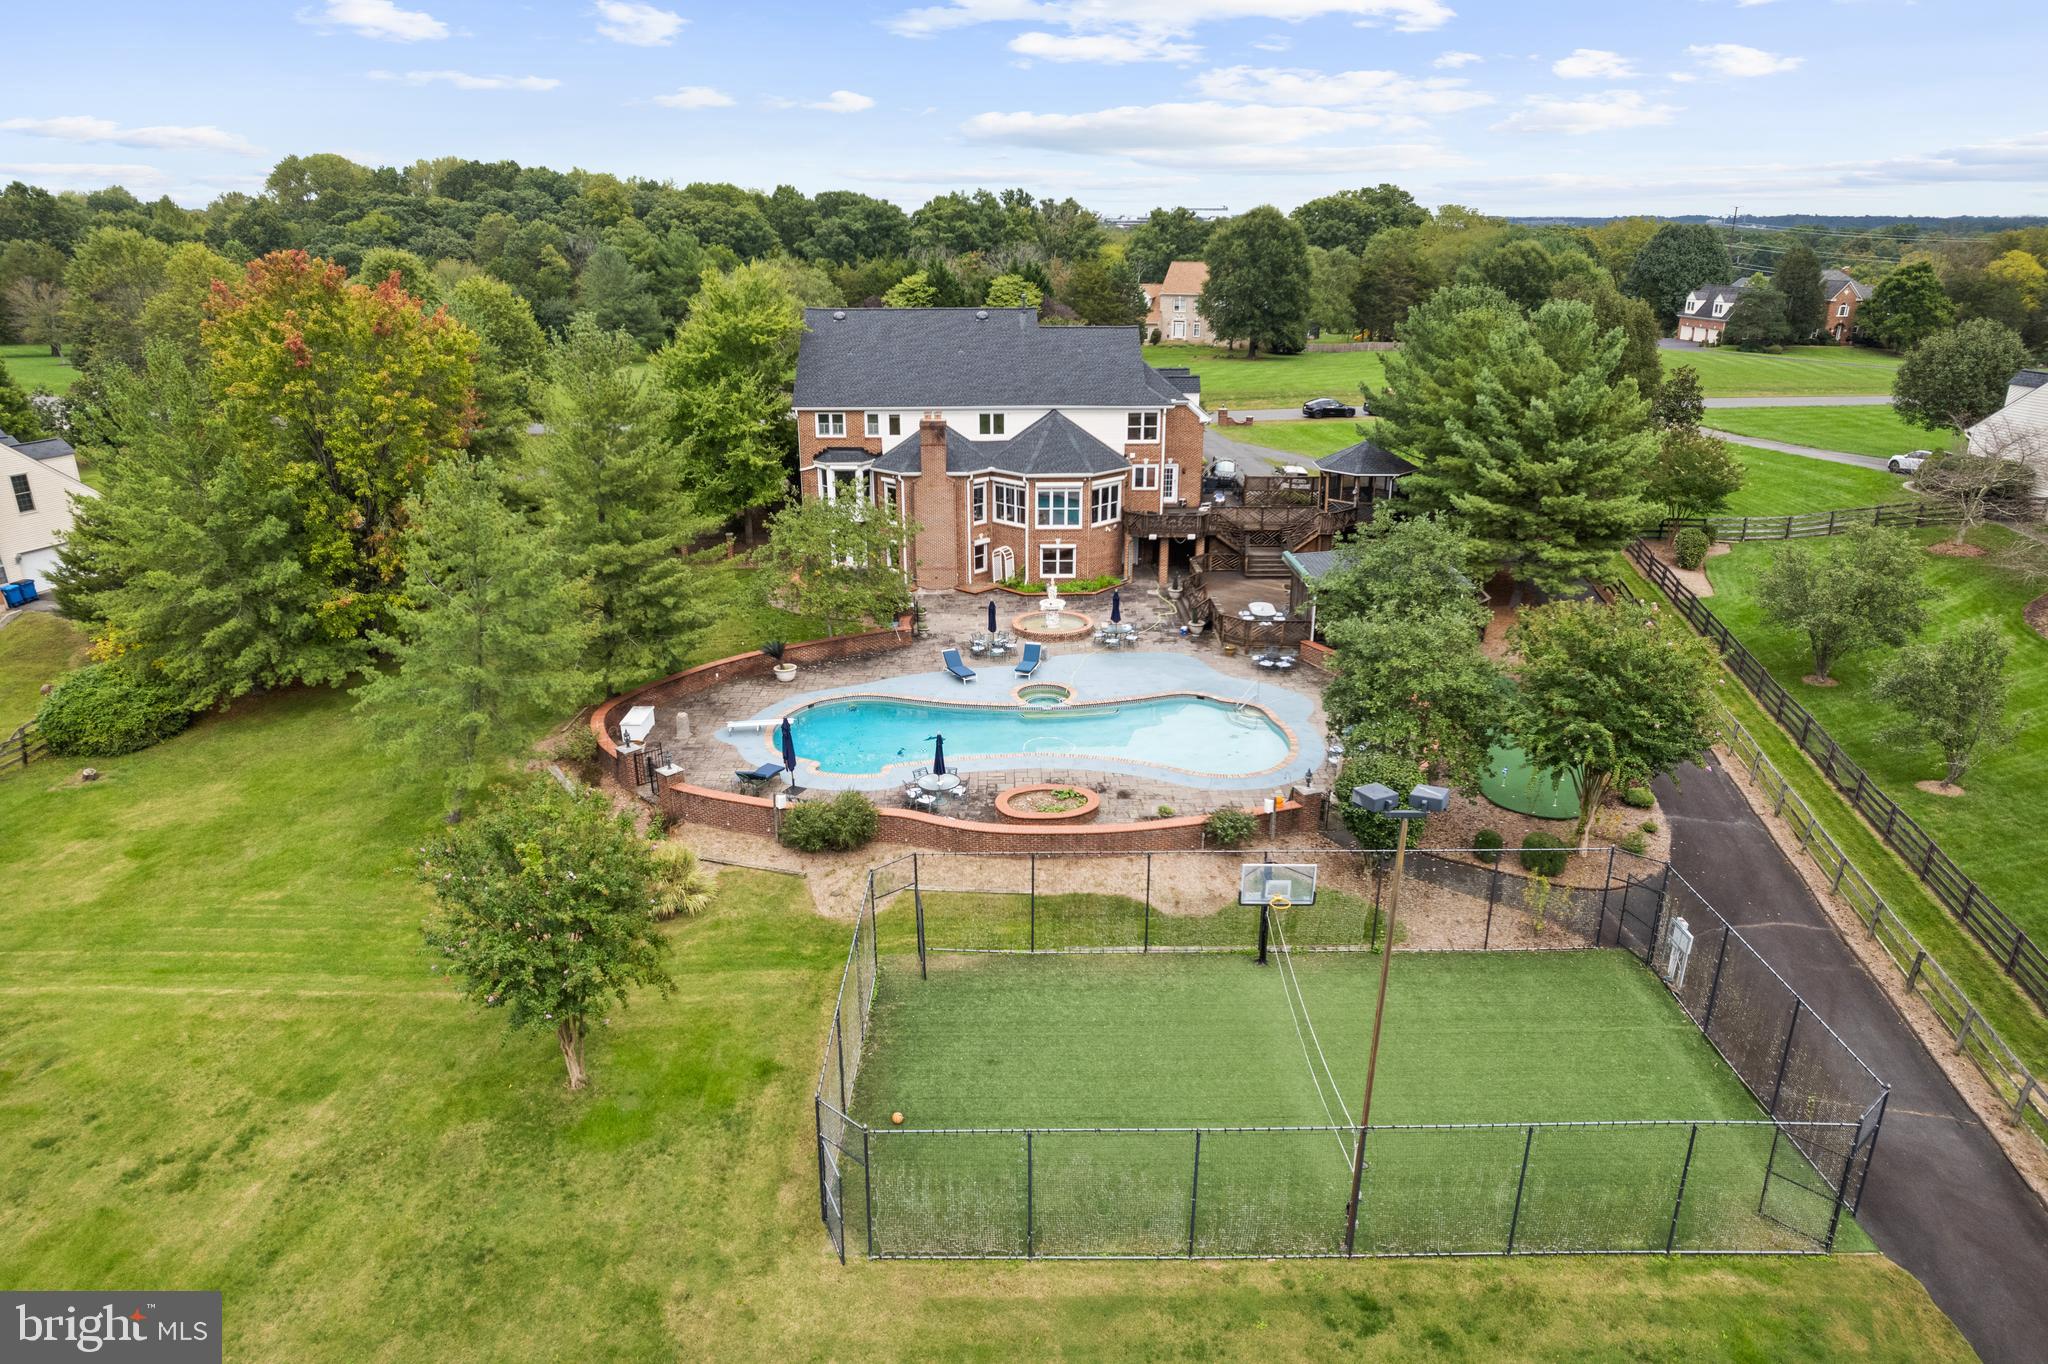
Welcome to this all-brick estate features over $1.2M+ in upgrades and renovations, blending luxury, privacy, comfort, and endless entertainment. Outdoor features include 60’ heated swimming pool with new pump, skimmers & lines; 66’ x 34’ multi-sport court ; Athletic field (65 yds x 55 yds) + Putting green; Large Multi-level deck built with Brazilian paloupe wood., covered pavilion with built in benches on lower level, and screened gazebo on the upper level, both equipped with ceiling fans and outlets; Elegant multi-tiered water fountain on the swimming pool level and newly sealed driveway. The interior is home to a gourmet kitchen with custom cherry cabinets, heated floors, 2 NEW Bosch 800 series convection ovens, new Dacor cooktop, Ferguson faucet set, Bosch dishwasher and refrigerator; hardwood floors throughout, oversized laundry & mudroom with storage; octagon conservatory, private office, formal dining, dual staircases. Find a large bedroom with full bath, bright and open with French doors & windows, and high ceilings, wet bar, recreation room, exercise room all in the lower level. Upper Level features include 5 large bedrooms, 3 full baths, and new roof with 30-year architectural shingles. Additional highlights and updates include: 6 NEW Andersen 400 series double-hung windows in primary bath and dressing area, powered shutters on rear levels, detached shed with full electricity, original garage converted to oversized laundry suite with cabinets, closet & separate storage.  It can be converted back and or plenty of space to build new, wide circular driveway + side driveways will accommodates 10+ cars comfortably, rare 1,800’ deep lot (six football fields long). Enjoy privacy, luxury, and resort-style living — all just steps from home.
#VAFX2292960

CENTREVILLE

5340 CHANDLEY FARM CIRCLE

6 Beds

4 Baths

7,797 Sq.Ft.

$2,295,000

MLS#: VAFX2292960
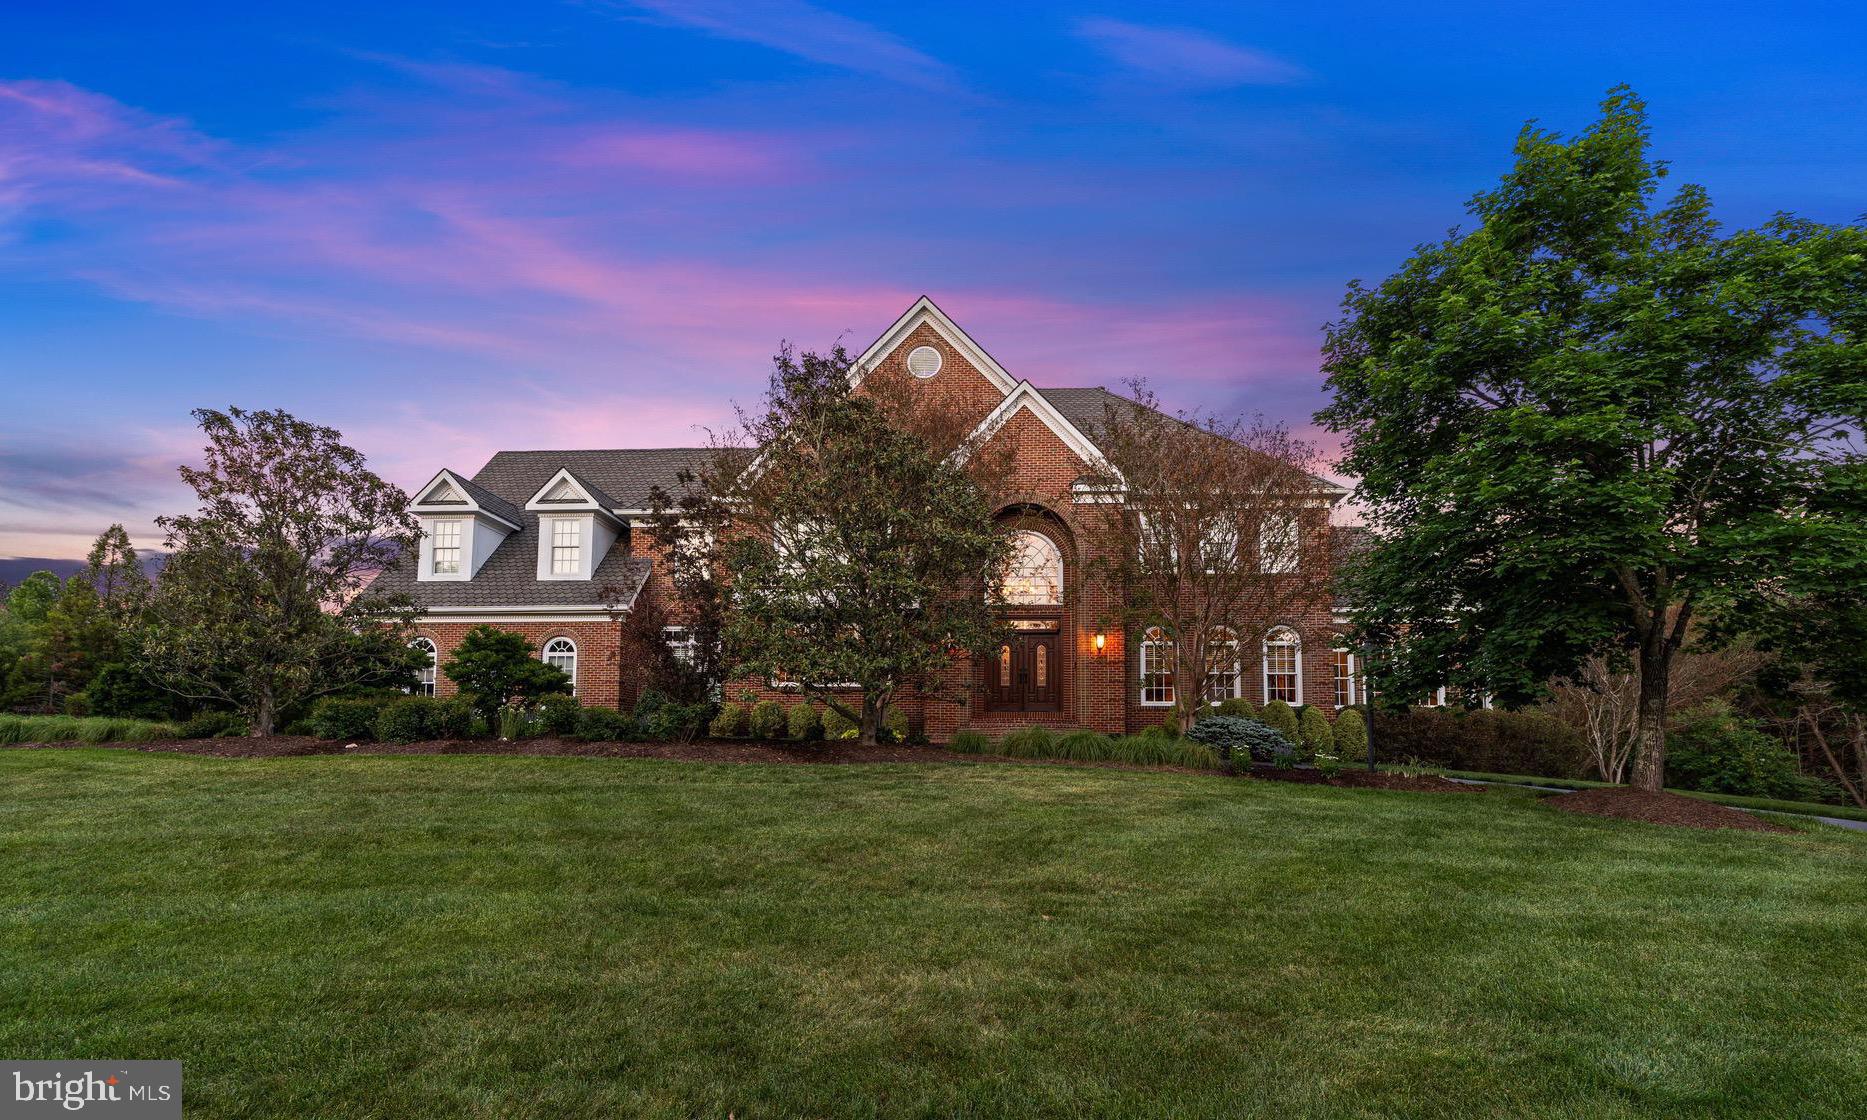
PRICE ADJUSTMENT!! The owner is highly motivated. NEW list price! Welcome to 5452 Chandley Farm Circle — a stately brick estate situated on over 5 private acres in Sully Estates, offering 5 bedrooms, 5.5 bathrooms, and expansive living spaces designed for both everyday comfort and elegant entertaining. From the moment you enter the grand foyer, you’ll notice the home’s timeless details, elevated finishes, and one-of-a-kind designer light fixtures throughout.

The main level features an oversized dining room, formal living room, private office, and a sun-filled solarium. The impressive two-story family room showcases a striking brick fireplace and flows seamlessly into the entertaining spaces, complete with a wet bar for hosting with ease. A full bath on the main level adds additional convenience for guests. Hardwood floors extend throughout the main level, while the oversized 3-car garage provides abundant storage and functionality.

Step outside to the large deck with a gazebo area overlooking the expansive flat backyard with plenty of room for a future pool, all surrounded by the privacy and beauty of five acres.

Upstairs, the luxurious primary suite serves as a private retreat featuring a dramatic three-sided fireplace, expansive walk-in closet with dual entrances, and a spa-inspired bath with stacked stone accents. The upper level also offers oversized secondary bedrooms and beautifully updated bathrooms.

The finished lower level is ideal for entertaining and flexible living with a large recreation area, wet bar with mini fridge, designated workout room, additional bedroom, and full bath — perfect for guests, an au pair suite, or multi-generational living.
#VAFX2310250

CENTREVILLE

5452 CHANDLEY FARM CIRCLE

5 Beds

5 Baths

9,000 Sq.Ft.

$2,299,000

MLS#: VAFX2310250
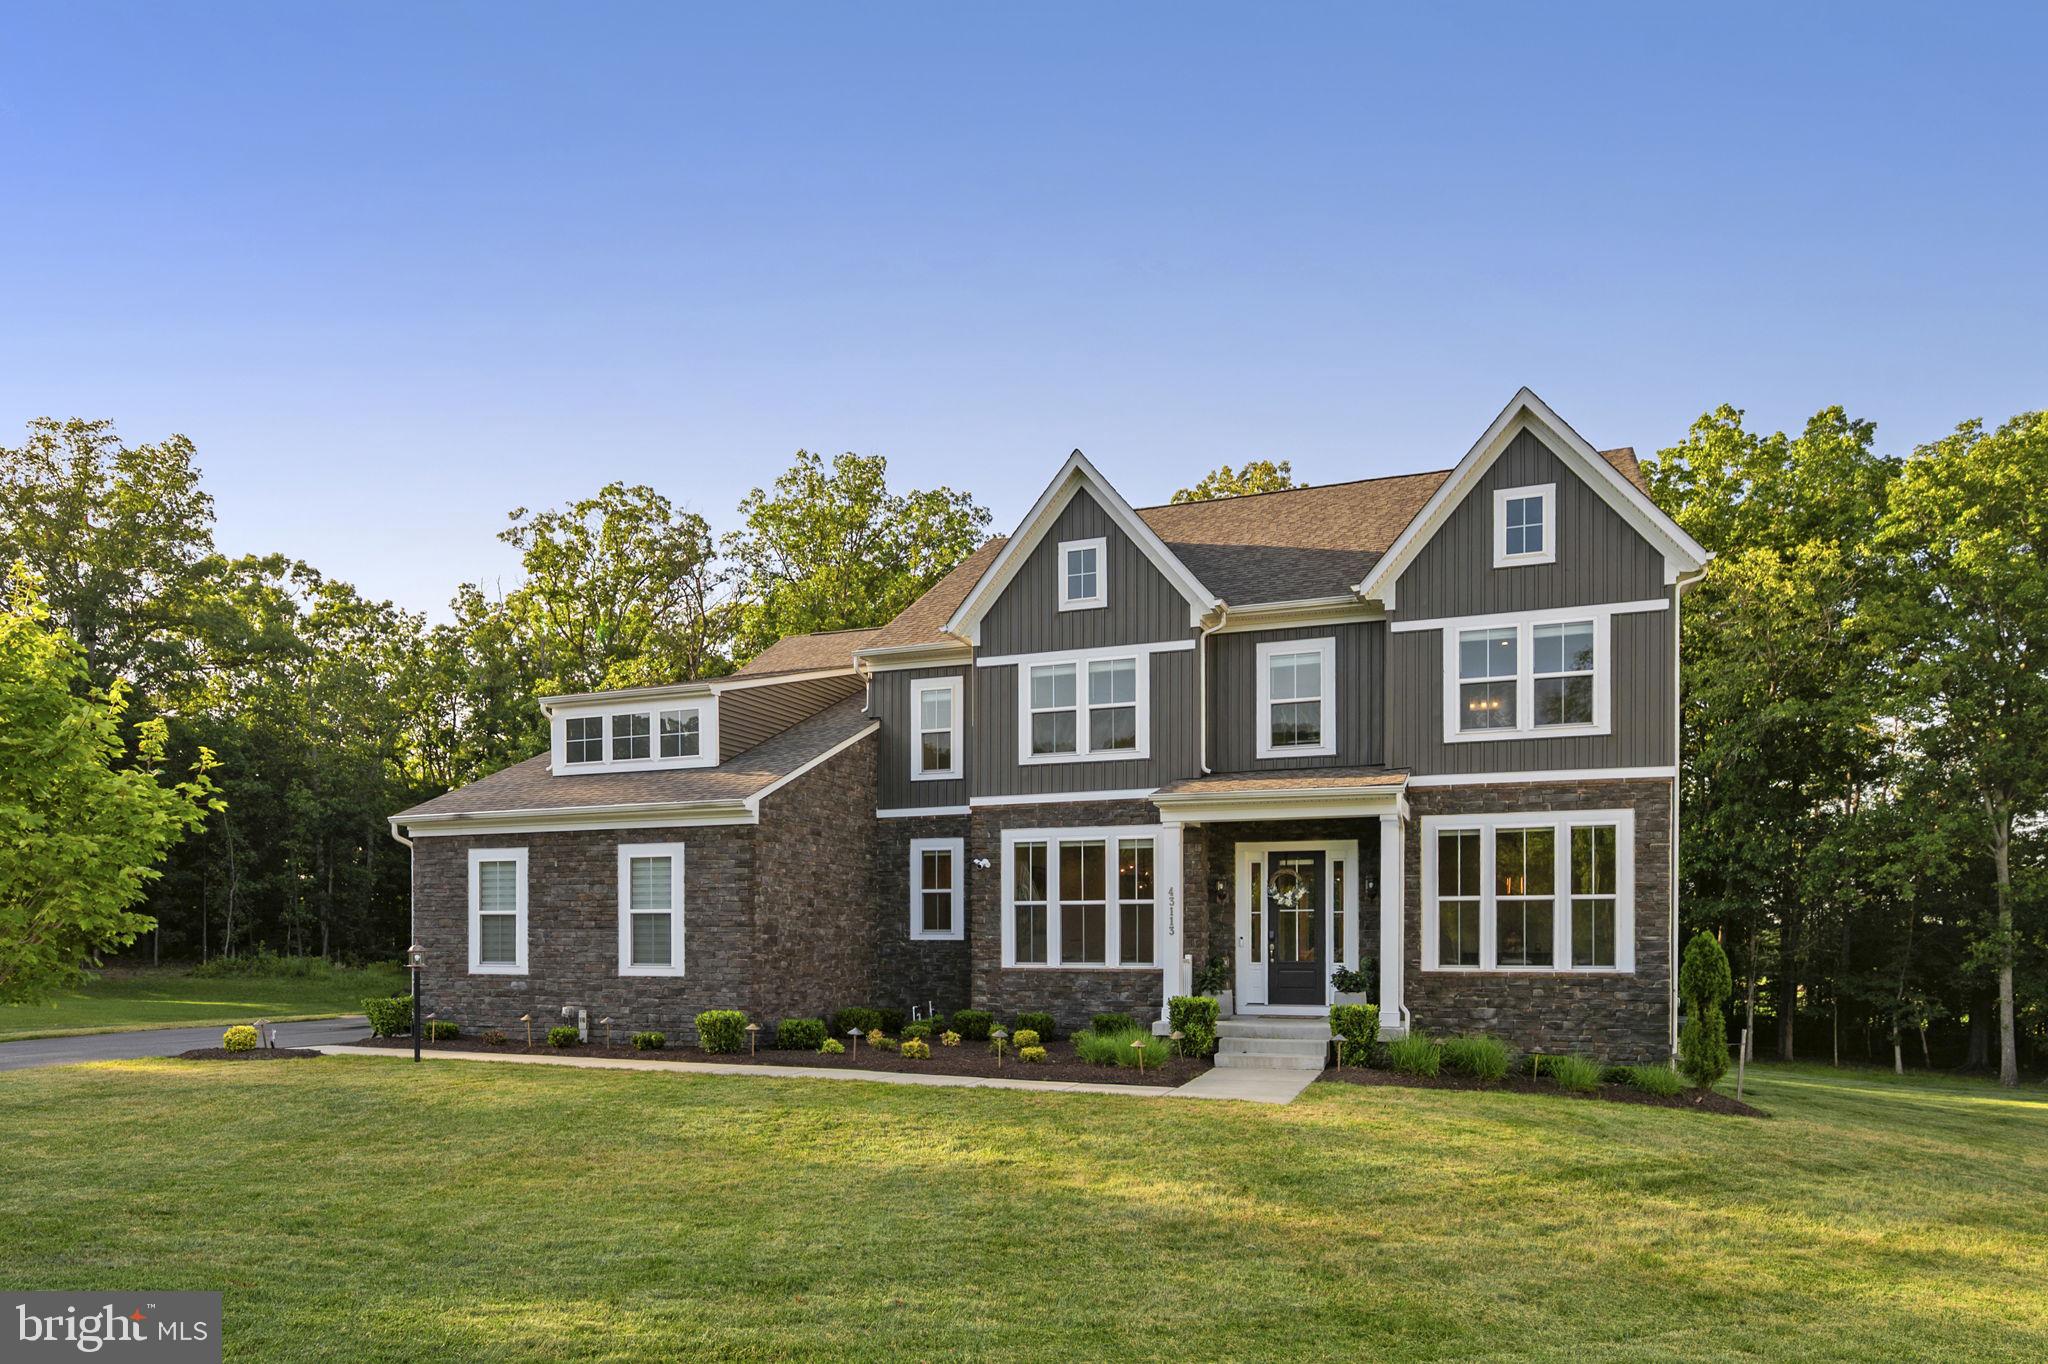
Designed for elevated living and effortless entertaining, this exceptional luxury residence offers 7,566 square feet of thoughtfully designed living space on a 1.21-acre homesite in the prestigious Reserve at Holly Springs. Blending timeless elegance with modern functionality across three levels, the home welcomes you with a grand foyer that opens to sophisticated formal and casual living spaces accented by expansive windows, designer lighting, and refined architectural details throughout. The formal dining room and sitting room provide elegant spaces for gatherings, while the expansive living room with a fireplace serves as a warm and inviting focal point for both entertaining and everyday living. At the rear of the home, the spacious family room offers an additional gathering area and flows seamlessly into the kitchen and breakfast space. <br><br>

At the heart of the home, the chef-inspired gourmet kitchen is a true showpiece, featuring an oversized quartz island, abundant custom cabinetry with illuminated display cabinets, premium stainless steel appliances, a walk-in pantry, and a sun-filled breakfast nook. Thoughtfully designed for both entertaining and daily life, the kitchen seamlessly connects to the surrounding living spaces, creating an ideal setting for gatherings of any size. A private main-level bedroom with a full bath provides exceptional flexibility for guests, multigenerational living, or a dedicated home office. The main level also includes a convenient mudroom and access to the attached garage. <br><br>

The upper level is thoughtfully designed around a spacious loft that serves as an inviting secondary gathering space, ideal for relaxing, entertaining, studying, or working from home. Four generously sized bedrooms are located on this level, each offering access to its own bathroom and dedicated closet space—an exceptional feature that provides comfort and privacy for family members and guests alike. The luxurious primary suite serves as a private retreat, complete with a spa-inspired bath featuring dual vanities, an oversized walk-in shower, soaking tub, and an expansive walk-in closet. <br><br>

The expansive lower level offers incredible flexibility with a large recreation area and abundant storage spaces, providing endless opportunities for future customization, fitness, hobbies, media, or additional living space tailored to your needs. <br><br>

Set amid beautifully landscaped grounds on a private 1.21-acre lot, this remarkable property offers an exceptional sense of space and privacy while remaining conveniently connected to major commuter routes, including Route 50, Route 28, I-66, and the Dulles Corridor. Enjoy close proximity to premier shopping, dining, entertainment, parks, and everyday conveniences in Centreville, Chantilly, South Riding, and Stone Ridge, with Washington Dulles International Airport just a short drive away. Offering a rare combination of scale, luxury, privacy, and thoughtful design, this stunning residence presents an extraordinary opportunity to enjoy refined living in one of Northern Virginia's most sought-after communities.
#VALO2129922

CENTREVILLE

43113 BITTER PERSIMMON COURT

5 Beds

6 Baths

7,566 Sq.Ft.

$1,949,900

MLS#: VALO2129922

 - property

Send a message

Message successfully sent.

Your message

What is 3 + 4 ?

Reason for contacting?

I agree to receive email communication and understand I can unsubscribe at any time.

I agree to be contacted by Charis Realty Group via call, email, and text for real estate services. To opt out, you can reply 'stop' at any time or reply 'help' for assistance. You can also click the unsubscribe link in the emails. Message and data rates may apply. Message frequency may vary. Privacy Policy

Sign Out

Virtual Assistant

Would you like to take the next step with this property? We can help you schedule a showing or virtual tour, or send you more details.

Yes, I would like more information.

Thank You for Your Reply, One of Our Agents will contact you as soon as possible

No, maybe later.

Thank you, you can always contact me via email, phone number or through the contact form.

Realhub AI

Lucy - Your AI-Powered Realtor

Update Your Temporary Password

Personalize your search

Enter your email and we'll notify you immediately when new listings match what you're looking for.

or enter email address

Already have an account ? Login here

Continue your home search

I agree to receive communications and understand I can unsubscribe at any time.

I agree to be contacted by Charis Realty Group via call, email, and text for real estate services. To opt out, you can reply 'stop' at any time or reply 'help' for assistance. You can also click the unsubscribe link in the emails. Message and data rates may apply. Message frequency may vary. Privacy Policy

Already have an account ? Login here

We use cookies

We use cookies primarily for analytics to enhance your experience. By accepting, you agree to our use of these cookies. You can manage your preferences or learn more about our cookies policy.