


Property
Beds
5
Full Baths
4
1/2 Baths
1
Year Built
2020
Sq.Footage
5,186
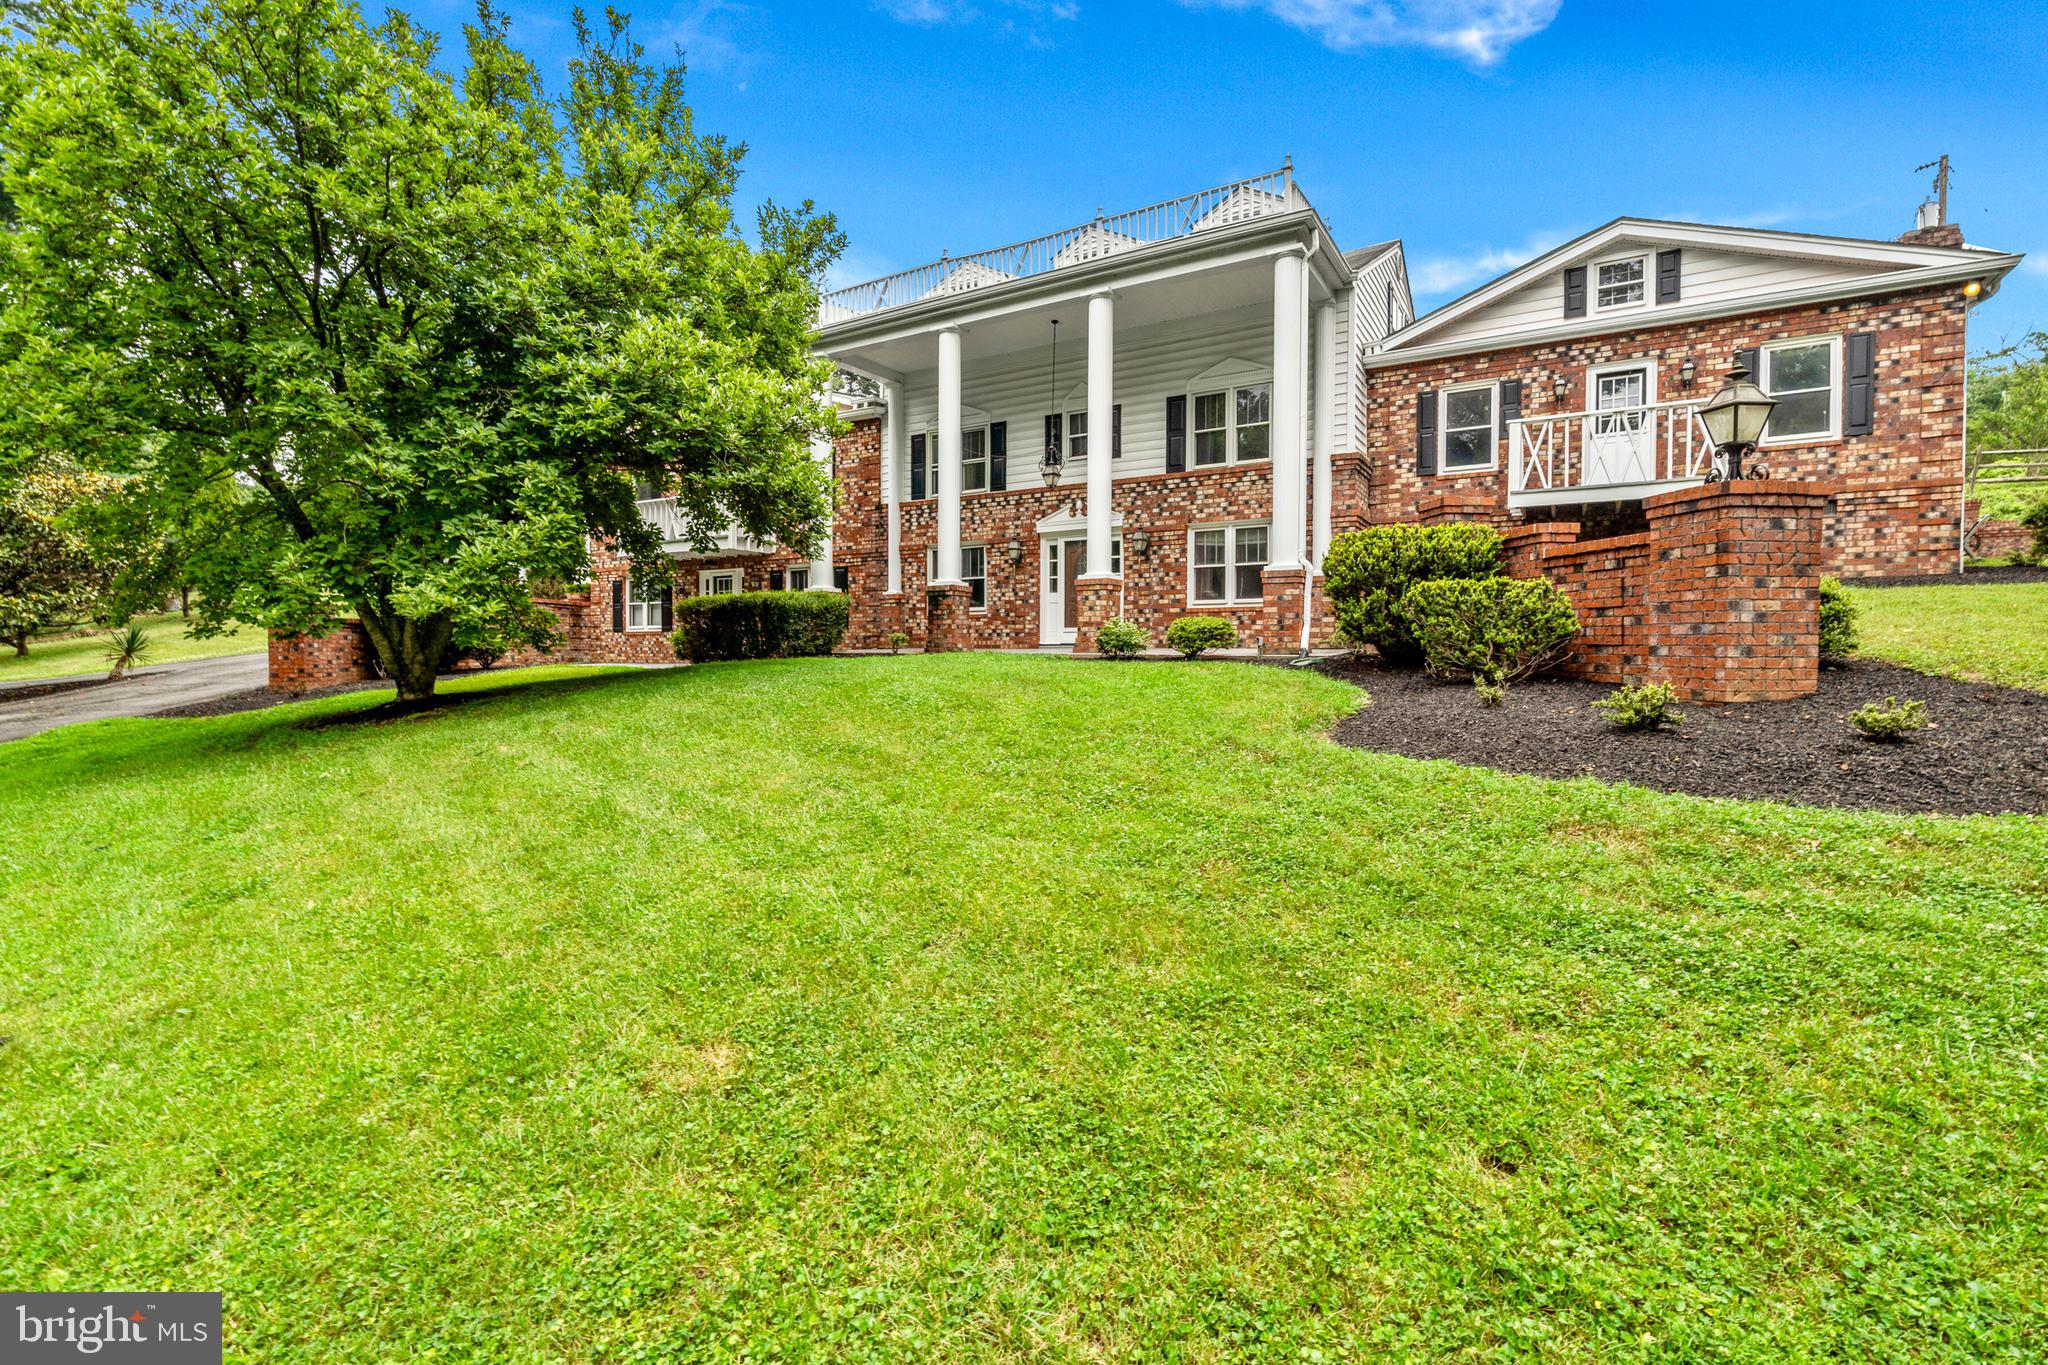
Some homes check boxes. This one practically checks them, decorates them, and adds a few more.<br><br> Welcome to this exceptional Carrington-built Boxwood Lane model, where thoughtful upgrades, elegant finishes, and the beauty of Virginia wine country come together on 1.24 picturesque acres. Just five years young, this beautifully appointed home offers approximately 5,200 finished square feet, 5 bedrooms, 4.5 baths, and three levels of luxurious living.<br><br> Love the idea of main-level living but aren't quite ready to give up a basement? You've found your happy place! The popular Boxwood Lane floor plan features a stunning main-level primary suite, making everyday living wonderfully convenient while offering plenty of room for family, guests, hobbies, and entertaining across all three levels.<br><br> And the views? Let's just say your morning coffee may start taking a little longer.<br><br> The home is filled with the quality craftsmanship Carrington is known for, along with a long list of thoughtful enhancements that make it feel anything but ordinary.<br><br> Beautiful upgraded luxury vinyl plank flooring throughout the main level. Five spacious bedrooms and 4.5 baths. Updated lighting throughout the home. Ceiling fans in every bedroom (because everyone deserves their own breeze). Custom matching window blinds on all 26 windows. Yes, all 26! Upgraded frameless glass shower doors. New cabinet hardware and pulls in the kitchen and all bathrooms.<br><br> The finished lower level is ready to become whatever you need it to be. Think movie nights, game days, workout sessions, overnight guests, or the ultimate hobby headquarters.<br><br> Generous recreation room. Dedicated workout room. Additional bedroom and full bath. Rough-in plumbing for a future kitchenette. Double-door walk-up exit to the backyard.<br><br> Whether you envision a guest retreat, entertaining space, or your own private escape, the possibilities are plentiful.<br><br> Set on 1.24 fully fenced acres, this property brings the best of country living without sacrificing convenience.<br><br> Enjoy approximately $20,000 in professional landscaping, including mature trees, shrubs, ornamental grasses, and beautifully designed hardscape flower beds.<br><br> Step outside to discover:<br><br> Screened porch overlooking spectacular mountain and pastoral views. Stamped concrete patio perfect for outdoor entertaining. Beautiful paver stone walkway connecting the driveway to the patio. Four-board wood fencing enclosing the property. Invisible dog fence for additional pet-friendly freedom. A quiet, non-through street with a peaceful setting.<br><br> Whether you're hosting summer gatherings, enjoying a quiet evening, or simply watching the seasons change over the mountains, this backyard delivers a daily dose of Virginia beauty.<br><br> A three-car garage offers plenty of room for vehicles, storage, and all those things you promised yourself you'd organize someday.<br><br> And the details haven't been overlooked:<br><br> Polyaspartic-treated garage floors. Garage strip lighting with motion detectors. Additional features include a sediment filtration system and water softener.<br><br> Welcome to Purcellville, Virginia, where small-town charm meets outdoor adventure, award-winning local flavor, and easy access to the conveniences of Northern Virginia.<br><br> Purcellville was recognized as Virginia's safest small town in 2025, making this s wonderful plave to call home.<br><br> Love exploring? You're in the right place!<br><br> Wine country vineyards and local breweries. Hiking along the legendary Appalachian Trail. Kayaking on the Potomac and Shenandoah Rivers. Historic battlefields and charming nearby towns. Convenient access to Route 7 for commuting. Approximately 30 minutes to Dulles International Airport. Approximately 60 minutes to the nation's capital.<br><br> Luxury, lifestyle, convenience. What more could you ask for?
Open Houses
Open house times are shown in the property’s local time.
Features & Amenities
Interior
-
Other Interior Features
Eat-in Kitchen, Ceiling Fan(s), Kitchen Island, Walk-In Closet(s), Built-in Features, Crown Molding
-
Total Bedrooms
5
-
Bathrooms
4
-
1/2 Bathrooms
1
-
Above Grade Finished Area
3315.0
-
Basement YN
YES
-
Cooling YN
YES
-
Cooling
Central Air, Ceiling Fan(s), Electric
-
Fireplace YN
YES
-
Heating YN
YES
-
Heating
Exhaust Fan, Propane, Forced Air, Heat Pump
-
Main Level Bedrooms
1
-
Pet friendly
N/A
Exterior
-
Garage
Yes
-
Garage spaces
3
-
Construction Materials
HardiPlank Type
-
Other Exterior Features
Lighting
-
Parking
Oversized, Garage Door Opener, Garage, Driveway, Inside Entrance, Attached
-
Pool
No
-
Waterfront YN
NO
-
View
Mountain(s), Pasture, Garden
Area & Lot
-
Lot Features
Level, Cleared
-
Lot Size(acres)
1.24
-
Lot Size(square feet)
54,014
-
Property Type
Residential
-
Property Sub Type
Single Family Residence
-
Architectural Style
Colonial
Price
-
Sales Price
$1,279,900
-
Tax Amount
$8,490
-
Sq. Footage
5,186
-
Price/SqFt
$246
HOA
-
Association
YES
-
Association Fee
$390
-
Association Fee Frequency
Quarterly
-
Association Fee Includes
N/A
-
Total Monthly Fees
true
School District
-
Elementary School
KENNETH W. CULBERT
-
Middle School
HARMONY
-
High School
WOODGROVE
Property Features
-
New Construction
NO
-
Foundation Details
Concrete Perimeter
-
Senior Community YN
NO
-
Tax Lot
6
-
Water Source
Well
Schedule a Showing
Showing scheduled successfully.
Mortgage calculator
Estimate your monthly mortgage payment, including the principal and interest, property taxes, and HOA. Adjust the values to generate a more accurate rate.
Your payment
Principal and Interest:
$
Property taxes:
$
HOA fees:
$
Total loan payment:
$
Total interest amount:
$
Location
County
LOUDOUN
Elementary School
KENNETH W. CULBERT
Middle School
HARMONY
High School
WOODGROVE
Listing Courtesy of Rodney B Appleton, CENTURY 21 New Millennium
RealHub Information is provided exclusively for consumers' personal, non-commercial use, and it may not be used for any purpose other than to identify prospective properties consumers may be interested in purchasing. All information deemed reliable but not guaranteed and should be independently verified. All properties are subject to prior sale, change or withdrawal. RealHub website owner shall not be responsible for any typographical errors, misinformation, misprints and shall be held totally harmless.

Salesperson, Realtor
Andrew Boateng
Call Andrew today to schedule a private showing.

* Listings on this website come from the FMLS IDX Compilation and may be held by brokerage firms other than the owner of this website. The listing brokerage is identified in any listing details. Information is deemed reliable but is not guaranteed. If you believe any FMLS listing contains material that infringes your copyrighted work please review our DMCA policy and learn how to submit a takedown request.© 2024 FMLS.
Related Properties

PURCELLVILLE
00 BERNARDINI COURT LOT 24
5 Beds
4 Baths
5,400 Sq.Ft.
$1,149,900
MLS#: VALO2137362
PURCELLVILLE
18189 SANDS ROAD
6 Beds
4 Baths
4,220 Sq.Ft.
$1,500,000
MLS#: VALO2130554

PURCELLVILLE
19227 SKYFIELD RIDGE PLACE
5 Beds
4 Baths
5,621 Sq.Ft.
$1,499,000
MLS#: VALO2138380

PURCELLVILLE
37796 ELIZABETHS FIELD LANE
4 Beds
3 Baths
4,543 Sq.Ft.
$1,475,000
MLS#: VALO2133268

PURCELLVILLE
17572 TRANQUILITY ROAD
4 Beds
3 Baths
3,849 Sq.Ft.
$1,154,900
MLS#: VALO2134340

PURCELLVILLE
18780 LINCOLN ROAD
4 Beds
3 Baths
4,402 Sq.Ft.
$1,488,000
MLS#: VALO2135994

PURCELLVILLE
35987 BIRCH HOLLOW LANE
5 Beds
4 Baths
5,316 Sq.Ft.
$1,049,000
MLS#: VALO2136142

PURCELLVILLE
19281 SWAN COURT
4 Beds
3 Baths
3,728 Sq.Ft.
$1,075,000
MLS#: VALO2137214
