


Property
Beds
4
Full Baths
2
1/2 Baths
1
Year Built
1993
Sq.Footage
2,656
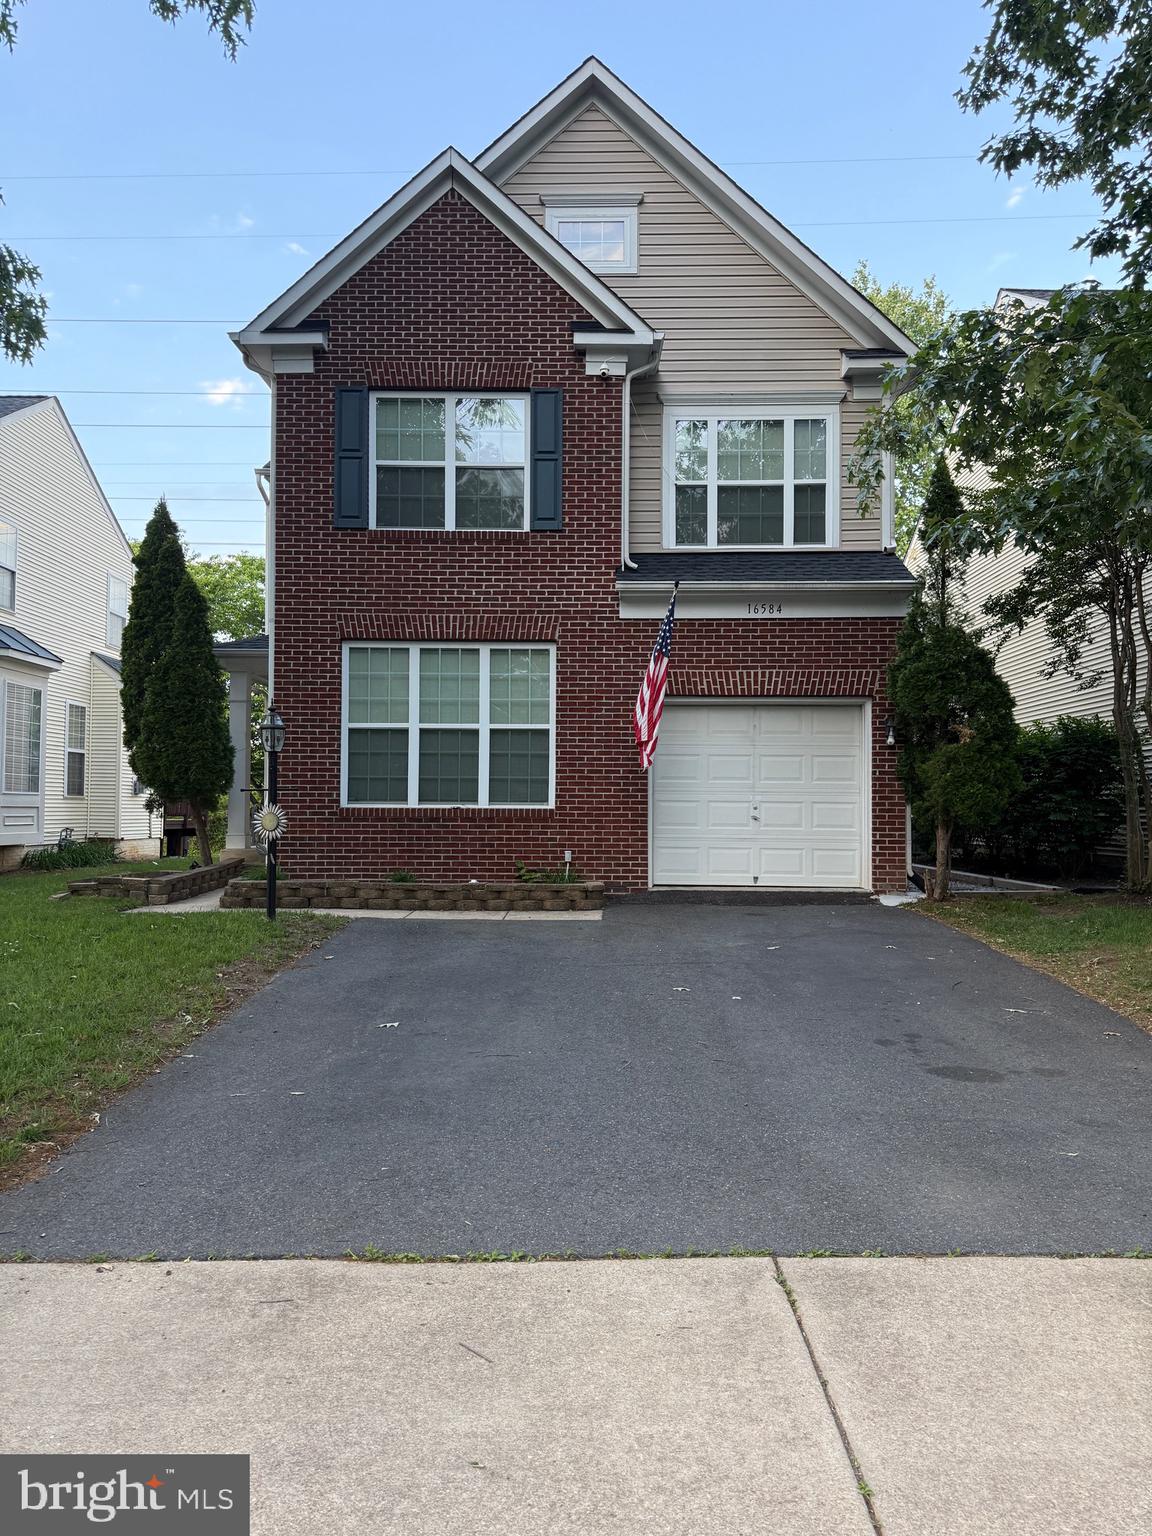
Welcome to Malory Ct! A beautifully maintained 4 bedroom 3.5 bathroom home in the sought after neighborhood of Brittany. Many updates throughout (see documents for full list.) Beautiful granite countertops in updated kitchen. TWO laundry room options- main level off of kitchen, or downstairs in newly finished basement. Main level laundry room is currently being used as a large pantry/storage space. Large master bedroom and bathroom with vaulted ceiling, and walk in closet. Five zone sprinkler system around the exterior of the house. Finished full basement (adding 1,300 sq ft!) with full bath, laundry room (like-new front load washer and dryer on pedestals convey!),large recreational room, storage under stairs, and two large bonus rooms. Five 4-shelf storage units in the utility room convey. Supped up two car garage complete with custom epoxy flooring (& stairs!) and Gladiator Cabinets (2016)- must see. Added 250 sqft floored attic storage above garage. Private, level, fully fenced backyard. Newer roof with 40 year shingles, HVAC, water heater, windows, gas fireplace insert, siding, gutters/downspouts. TURN-KEY, MOVE RIGHT IN! 1.5 miles to I-95. Short drive to VRE. Commuter parking lot/car pools/ PRTC bus stop to Pentagon and Washington DC at community entrance. Neighborhood has beautiful walking paths and playgrounds along with tennis, basketball, volleyball courts, playground and picnic area.
Features & Amenities
Interior
-
Total Bedrooms
4
-
Bathrooms
2
-
1/2 Bathrooms
1
-
Above Grade Finished Area
2656.0
-
Basement YN
YES
-
Cooling YN
YES
-
Cooling
Central Air
-
Fireplace YN
YES
-
Heating YN
YES
-
Heating
Fireplace Insert, Natural Gas, Forced Air
-
Pet friendly
N/A
Exterior
-
Garage
Yes
-
Garage spaces
2
-
Construction Materials
Brick Veneer, Brick, Concrete
-
Parking
Concrete, Attached
-
Patio and Porch Features
Patio, Deck
-
Pool
No
-
Waterfront YN
NO
Area & Lot
-
Lot Size(acres)
0.2
-
Lot Size(square feet)
8,599
-
Property Type
Residential
-
Property Sub Type
Single Family Residence
-
Architectural Style
Colonial, Traditional
Price
-
Sales Price
$549,900
-
Tax Amount
$5,488
-
Sq. Footage
2,656
-
Price/SqFt
$207
HOA
-
Association
YES
-
Association Fee
$125
-
Association Fee Frequency
Quarterly
-
Association Fee Includes
N/A
Property Resources
-
Horse Property
NO
School District
-
Elementary School
PATTIE
-
Middle School
GRAHAM PARK
-
High School
FOREST PARK
Property Features
-
Senior Community YN
NO
-
Sewer
Public Sewer
-
Tax Lot
121
-
Water Source
Public
Schedule a Showing
Showing scheduled successfully.
Mortgage calculator
Estimate your monthly mortgage payment, including the principal and interest, property taxes, and HOA. Adjust the values to generate a more accurate rate.
Your payment
Principal and Interest:
$
Property taxes:
$
HOA fees:
$
Total loan payment:
$
Total interest amount:
$
Location
County
PRINCE WILLIAM
Elementary School
PATTIE
Middle School
GRAHAM PARK
High School
FOREST PARK
Listing Courtesy of Kristen H Cacoperdo, CENTURY 21 New Millennium
RealHub Information is provided exclusively for consumers' personal, non-commercial use, and it may not be used for any purpose other than to identify prospective properties consumers may be interested in purchasing. All information deemed reliable but not guaranteed and should be independently verified. All properties are subject to prior sale, change or withdrawal. RealHub website owner shall not be responsible for any typographical errors, misinformation, misprints and shall be held totally harmless.

Salesperson, Realtor
Andrew Boateng
Call Andrew today to schedule a private showing.

* Listings on this website come from the FMLS IDX Compilation and may be held by brokerage firms other than the owner of this website. The listing brokerage is identified in any listing details. Information is deemed reliable but is not guaranteed. If you believe any FMLS listing contains material that infringes your copyrighted work please review our DMCA policy and learn how to submit a takedown request.© 2024 FMLS.
Related Properties
DUMFRIES
16584 TELESCOPE LANE
4 Beds
3 Baths
2,851 Sq.Ft.
$629,900
MLS#: VAPW2119066

DUMFRIES
5143 SPRING BRANCH BOULEVARD
3 Beds
2 Baths
1,811 Sq.Ft.
$440,000
MLS#: VAPW2129202

DUMFRIES
3424 TELEGRAPH STATION LOOP
4 Beds
3 Baths
2,645 Sq.Ft.
$645,000
MLS#: VAPW2132598

DUMFRIES
17419 WALNUT GROVE WAY
3 Beds
2 Baths
2,550 Sq.Ft.
$649,990
MLS#: VAPW2132926

DUMFRIES
17455 KAGERA DRIVE
3 Beds
3 Baths
2,478 Sq.Ft.
$489,900
MLS#: VAPW2133072

DUMFRIES
4029 LUNAR ECLIPSE DRIVE
3 Beds
3 Baths
2,525 Sq.Ft.
$589,900
MLS#: VAPW2133284

DUMFRIES
3994 MELTING SNOW PLACE
4 Beds
3 Baths
3,422 Sq.Ft.
$635,000
MLS#: VAPW2133160

DUMFRIES
17507 CAJUN COURT
3 Beds
3 Baths
2,347 Sq.Ft.
$519,800
MLS#: VAPW2132662

DUMFRIES
16213 DARTMOOR DRIVE
3 Beds
2 Baths
2,402 Sq.Ft.
$489,900
MLS#: VAPW2130694

DUMFRIES
18060 ALICIA AVENUE
4 Beds
3 Baths
2,105 Sq.Ft.
$559,999
MLS#: VAPW2132058
