Features & Amenities

Interior

  • Other Interior Features

    Kitchen Island, High Ceilings, Crown Molding, Open Floorplan, Pantry

  • Total Bedrooms

    6

  • Bathrooms

    5

  • 1/2 Bathrooms

    2

  • Above Grade Finished Area

    5174.0

  • Basement YN

    YES

  • Cooling YN

    YES

  • Cooling

    Central Air, Zoned, Electric

  • Fireplace YN

    YES

  • Heating YN

    YES

  • Heating

    Propane, Central, Zoned

  • Pet friendly

    N/A

Exterior

  • Garage

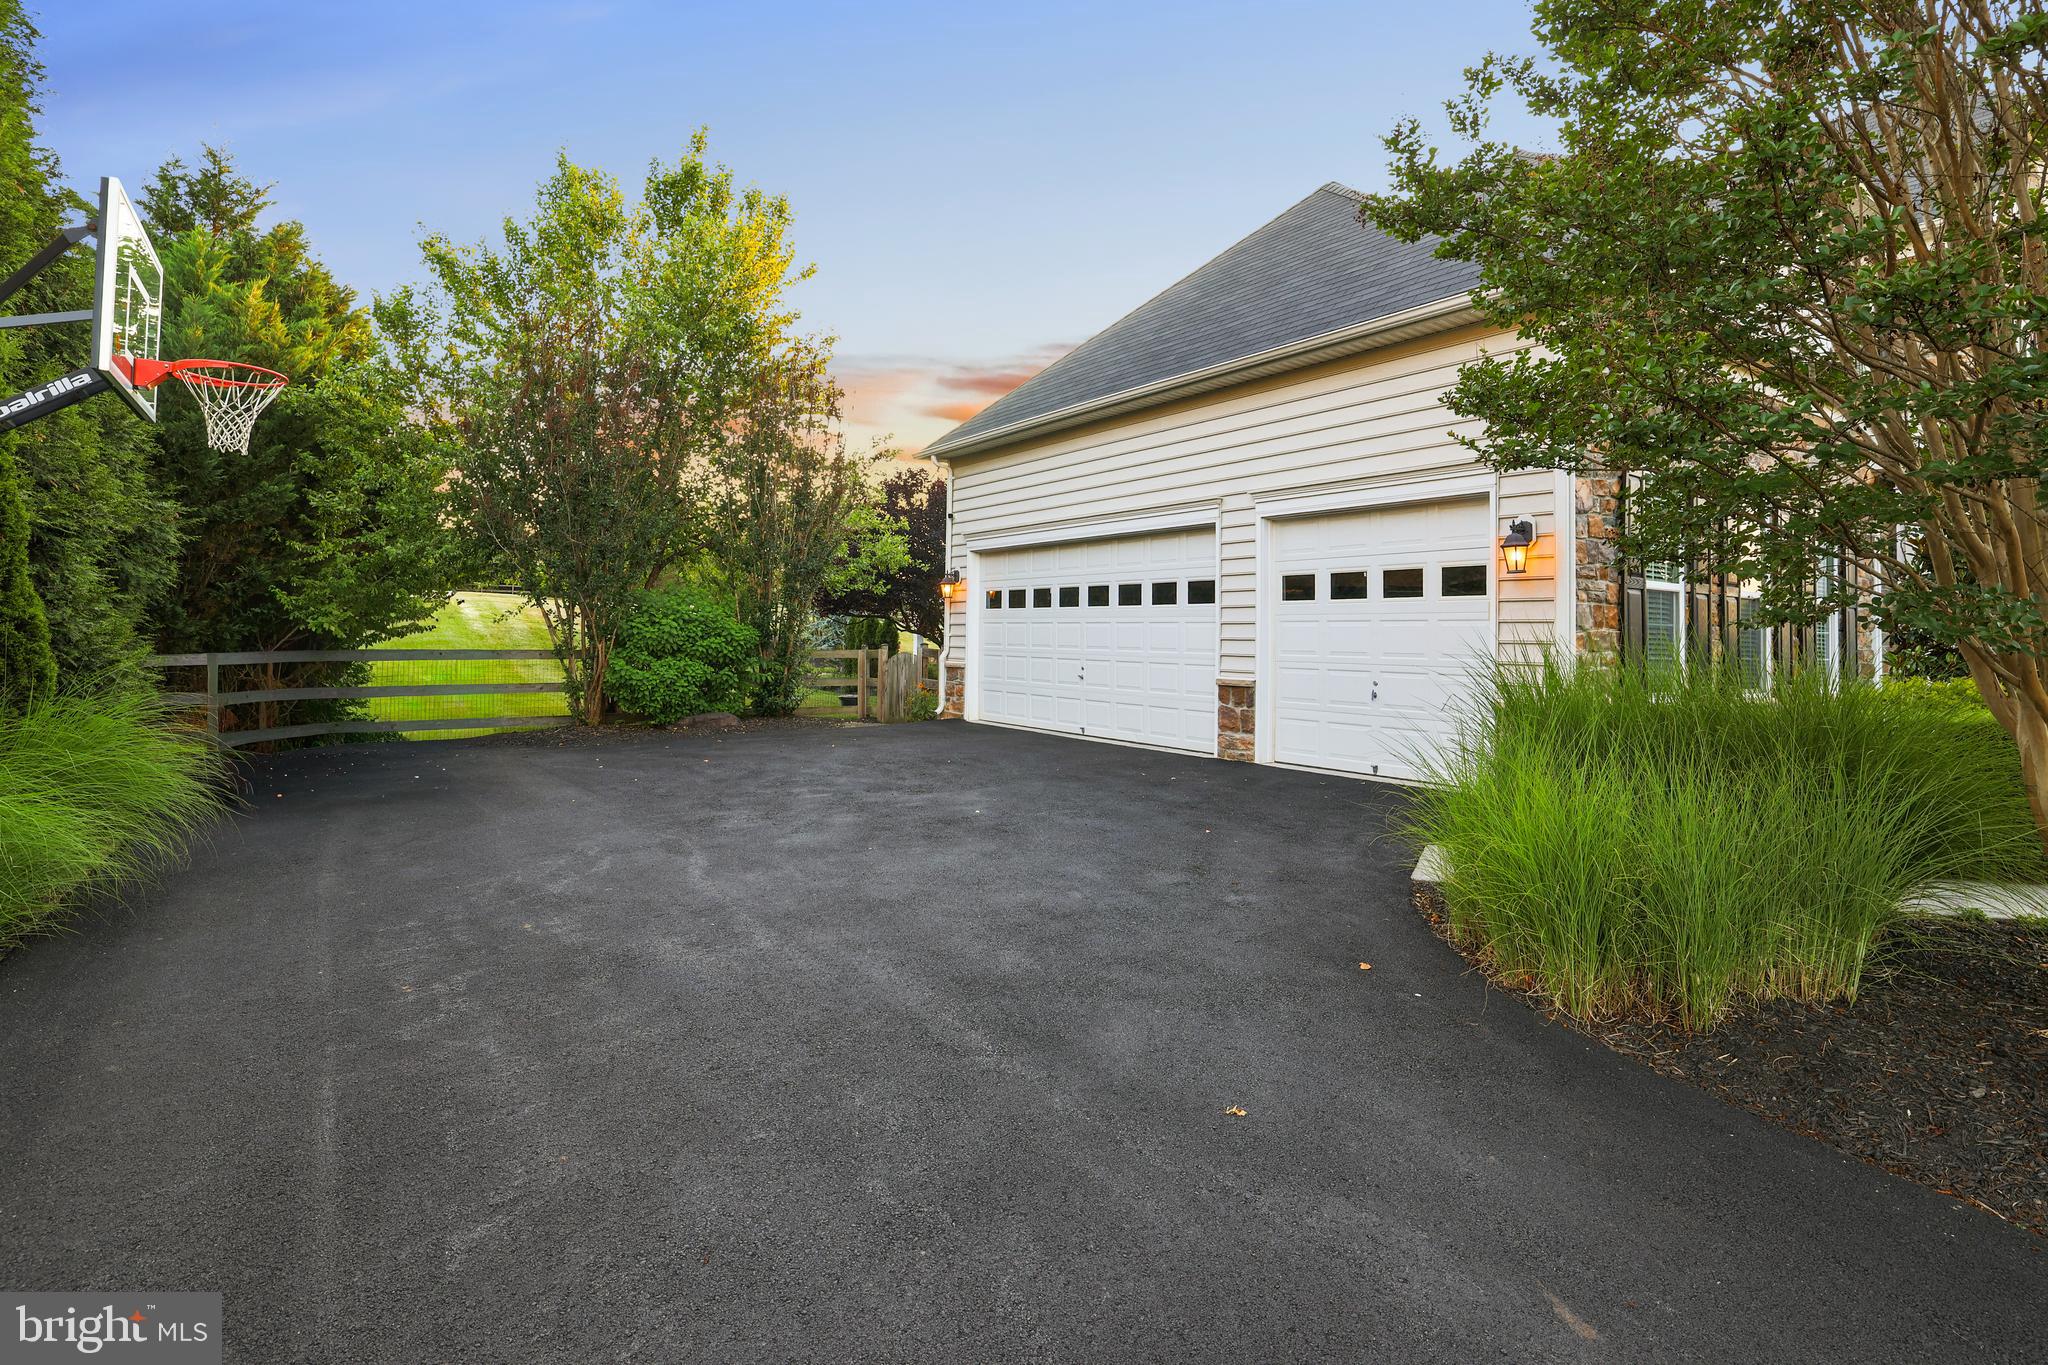
    Yes

  • Garage spaces

    3

  • Other Exterior Features

    Balcony, Lighting

  • Parking

    Garage Door Opener, Garage, Driveway, Attached

  • Patio and Porch Features

    Patio, Porch

  • Pool

    Yes

  • Pool Features

    Community

  • Waterfront YN

    NO

Area & Lot

  • Lot Size(acres)

    1.16

  • Lot Size(square feet)

    50,530

  • Property Type

    Residential

  • Property Sub Type

    Single Family Residence

  • Architectural Style

    Colonial

Price

  • Sales Price

    $1,695,000

  • Tax Amount

    $12,465

  • Financing Options

    Cash, Conventional, VA

  • Sq. Footage

    7,394

  • Price/SqFt

    $229

HOA

  • Association

    YES

  • Association Fee

    $225.5

  • Association Fee Frequency

    Monthly

  • Association Fee Includes

    N/A

School District

  • Elementary School

    RICHARD AND MILDRED LOVING

  • Middle School

    SMART'S MILL

  • High School

    TUSCARORA

Property Features

  • New Construction

    NO

  • Association Amenities

    Golf Course, Tennis Court(s)

  • Foundation Details

    Concrete Perimeter

  • Senior Community YN

    NO

  • Sewer

    Septic Tank

  • Tax Lot

    53

  • Water Source

    Public

Schedule a Showing

Showing scheduled successfully.

<
>
IN PERSON
VIA CHAT

What is 3 + 4 ?


Change time

Mortgage calculator

Estimate your monthly mortgage payment, including the principal and interest, property taxes, and HOA. Adjust the values to generate a more accurate rate.

Your payment

Principal and Interest:

$

Property taxes:

$

HOA fees:

$

Total loan payment:

$

Total interest amount:

$

Location

County

LOUDOUN

Elementary School

RICHARD AND MILDRED LOVING

Middle School

SMART'S MILL

High School

TUSCARORA

Listing Courtesy of Matthew R Elliott , Real Broker, LLC

RealHub Information is provided exclusively for consumers' personal, non-commercial use, and it may not be used for any purpose other than to identify prospective properties consumers may be interested in purchasing. All information deemed reliable but not guaranteed and should be independently verified. All properties are subject to prior sale, change or withdrawal. RealHub website owner shall not be responsible for any typographical errors, misinformation, misprints and shall be held totally harmless.

Agent Andrew Boateng

AGENT

Andrew Boateng

Call Andrew today to schedule a private showing.


* Listings on this website come from the FMLS IDX Compilation and may be held by brokerage firms other than the owner of this website. The listing brokerage is identified in any listing details. Information is deemed reliable but is not guaranteed. If you believe any FMLS listing contains material that infringes your copyrighted work please click here to review our DMCA policy and learn how to submit a takedown request.© 2024 FMLS.
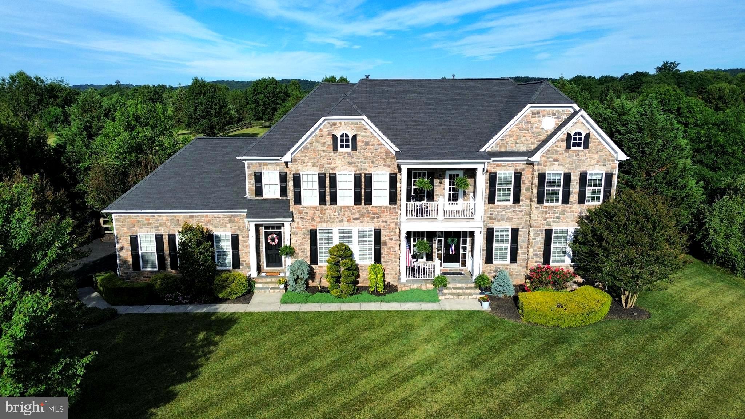
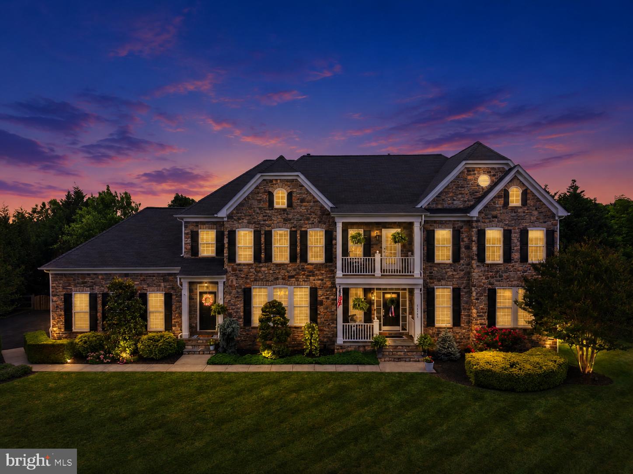
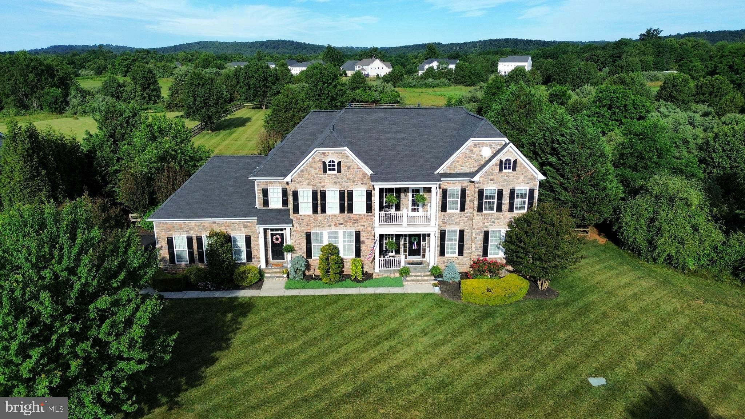
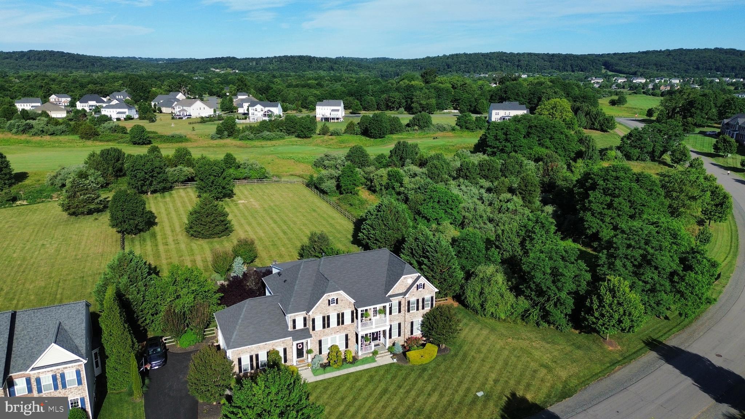
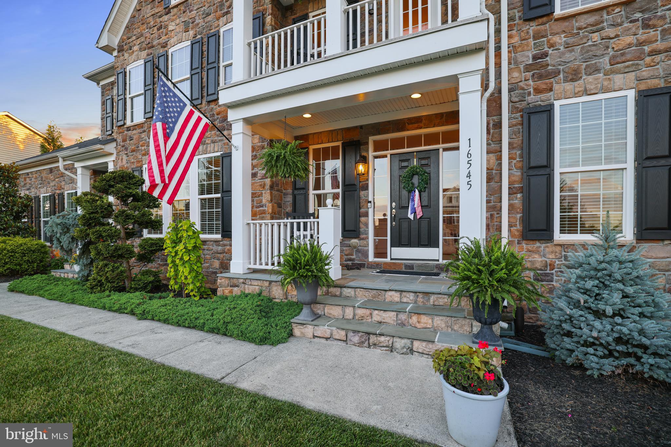
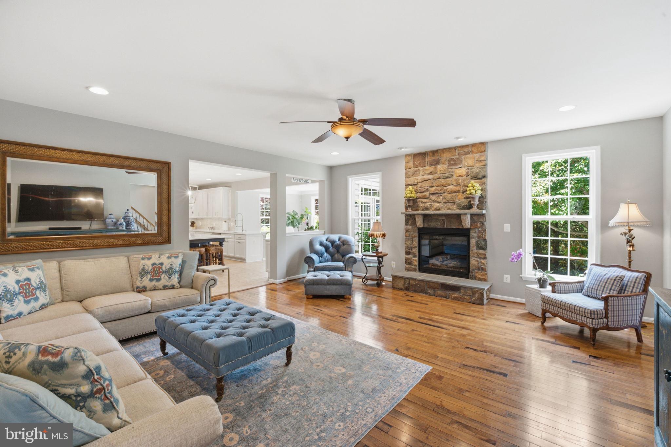
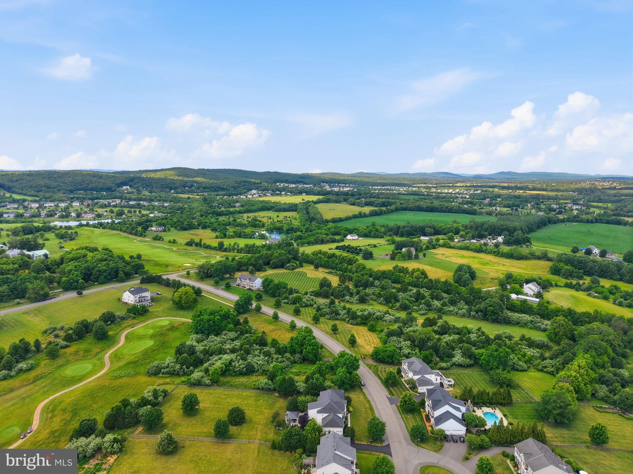
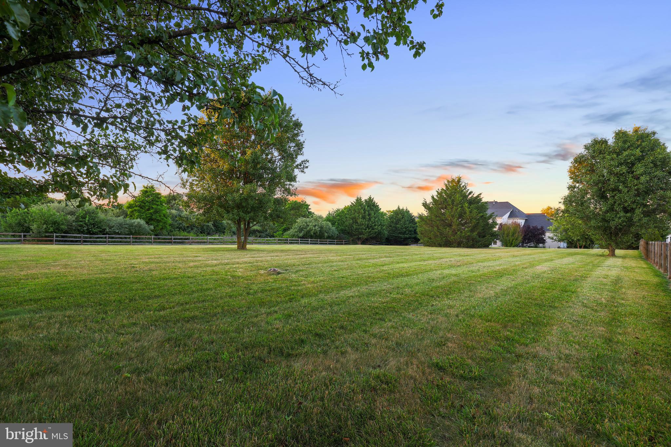
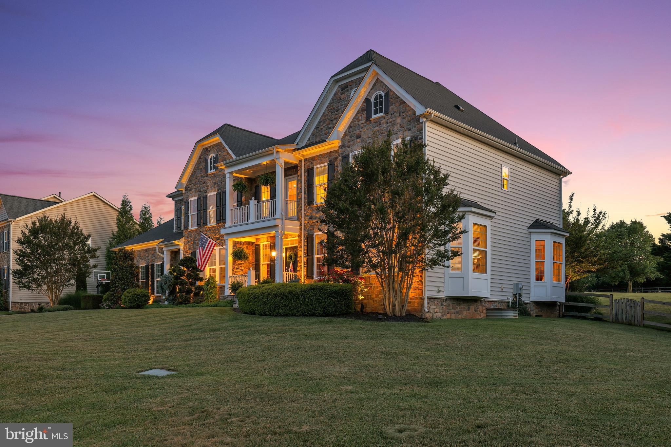
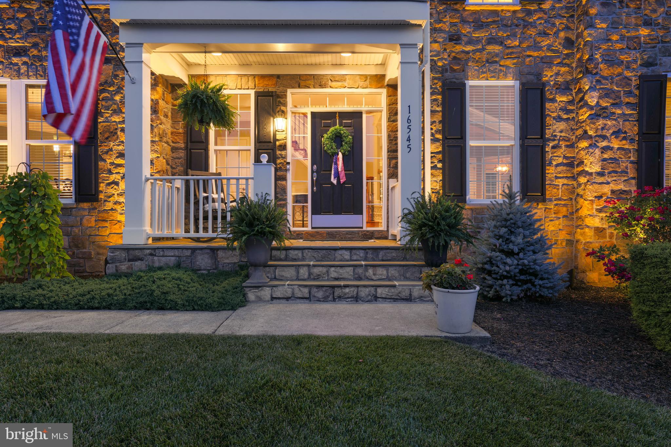
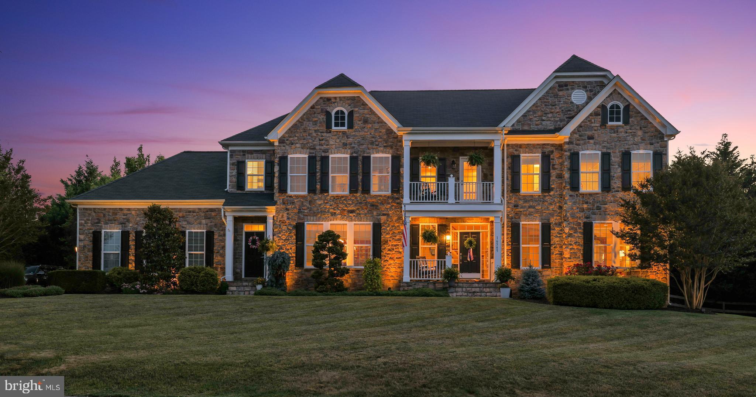
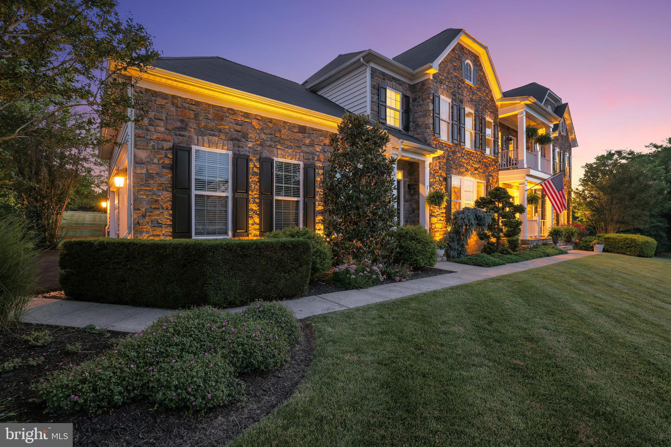
Rare opportunity in Raspberry Falls — only the second home offered for sale in the community this year. Perfectly positioned on a private, golf-course lot of more than an acre, this impressive stone-front estate was designed for those who love to gather, entertain, and enjoy both indoor and outdoor living at its finest.

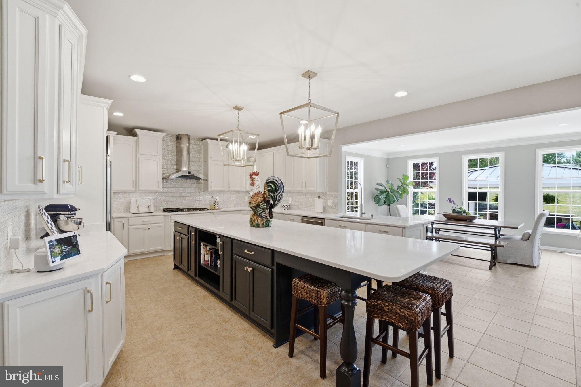
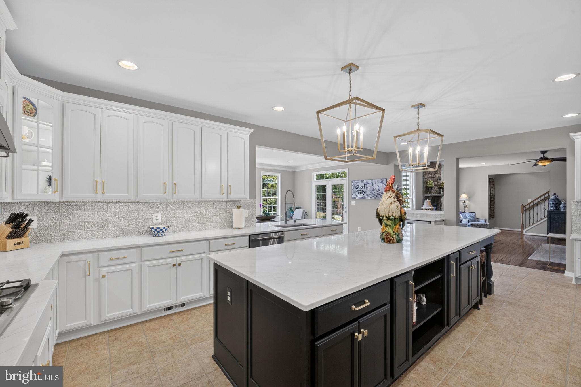
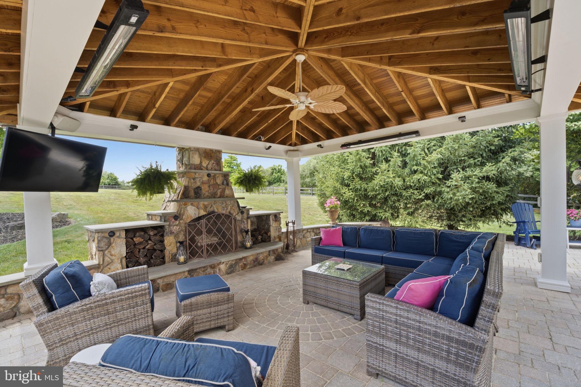
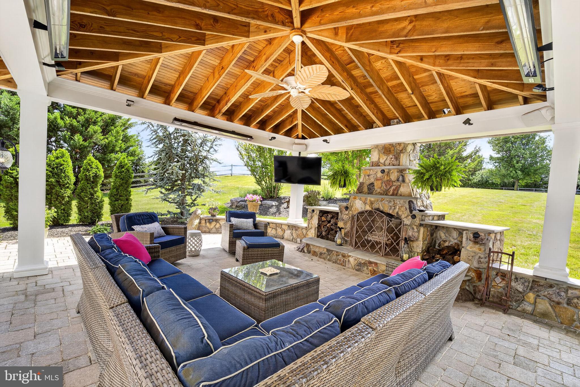
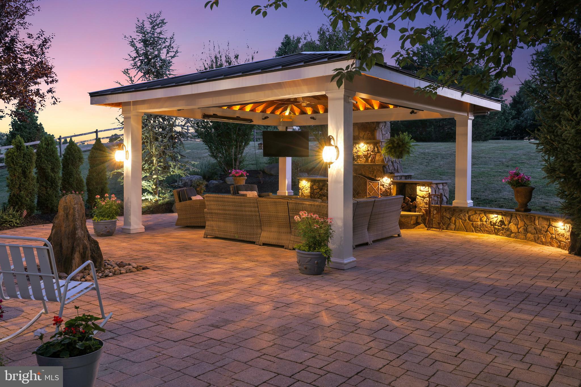
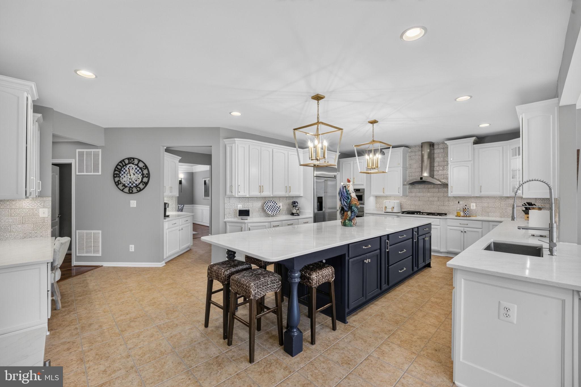
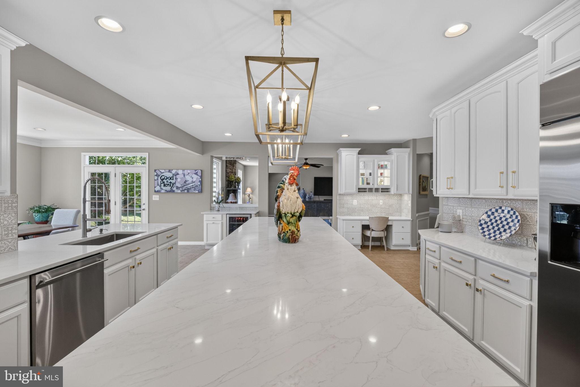
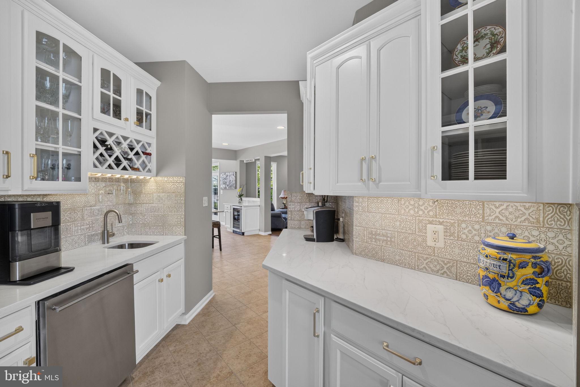
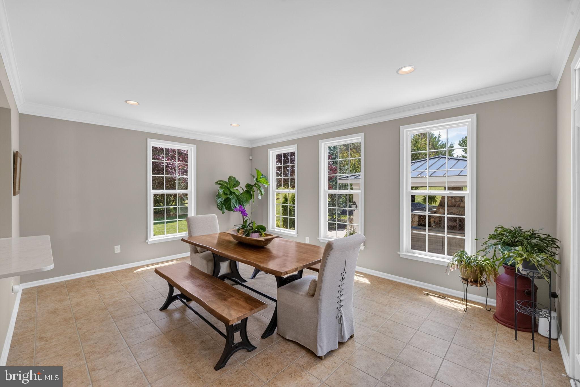
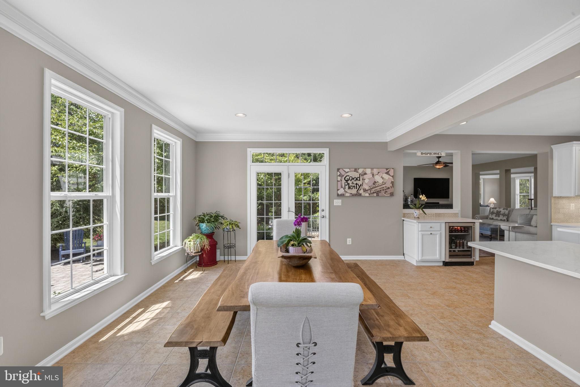
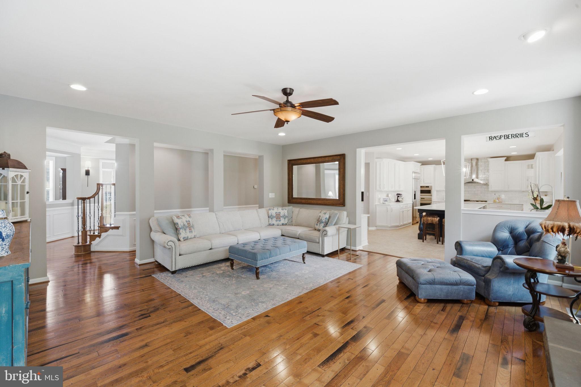
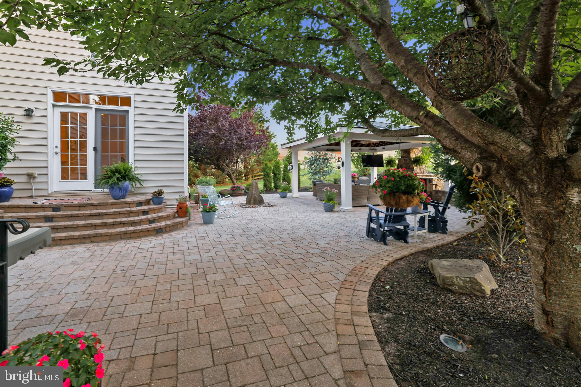
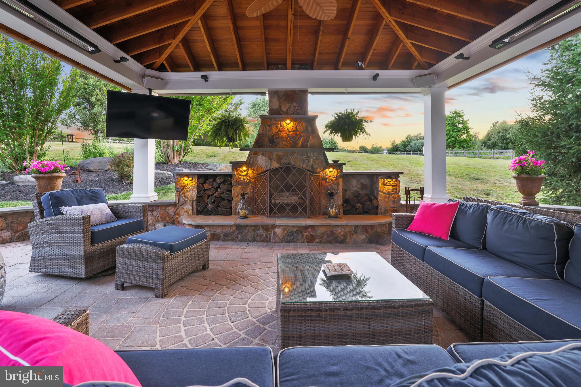
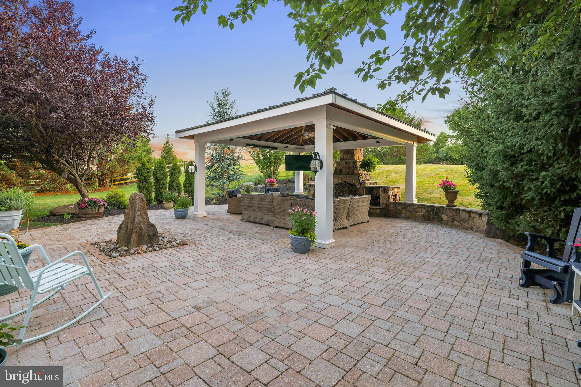
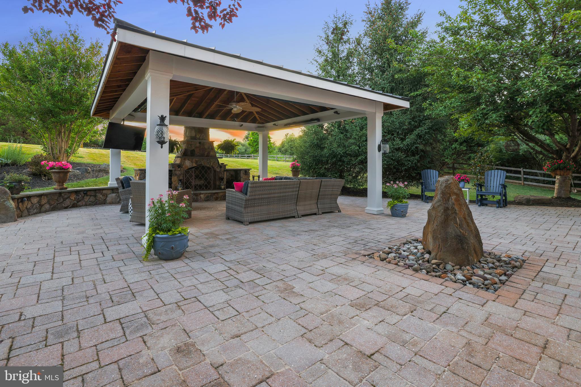
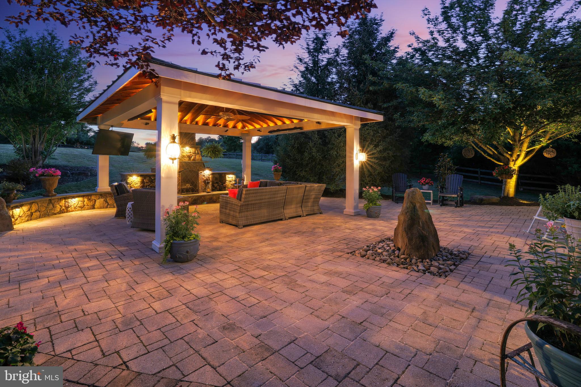
Imagine hosting holiday dinners and milestone celebrations around the spectacular gourmet kitchen, where a dramatic 13-foot center island becomes the natural gathering place for family and friends. Mornings begin in the sun-filled breakfast room surrounded by walls of windows, while evenings flow seamlessly outdoors to the extensive patio area. As the seasons change, enjoy football Saturdays and crisp autumn evenings gathered under the patio pavilion with overhead heaters, lighting and a stone wood-burning fireplace, creating the perfect setting for memorable nights together. 

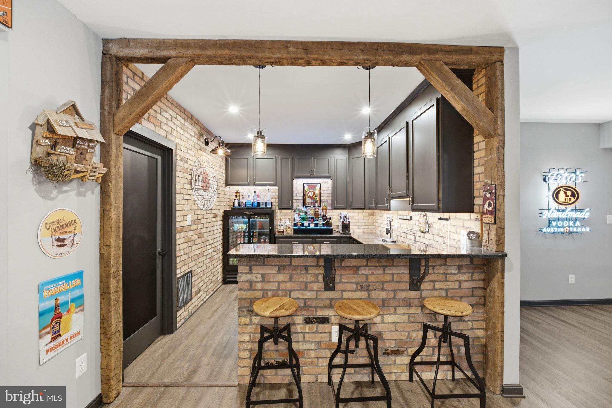
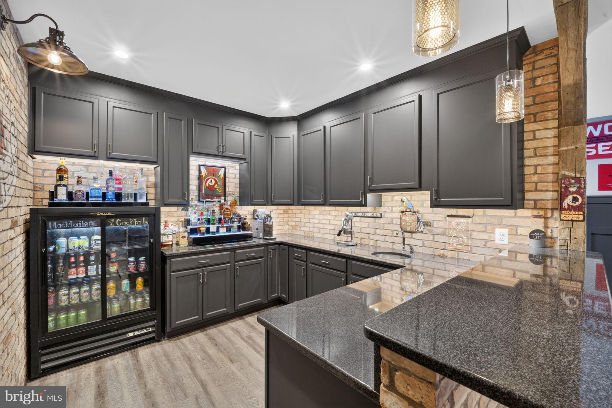
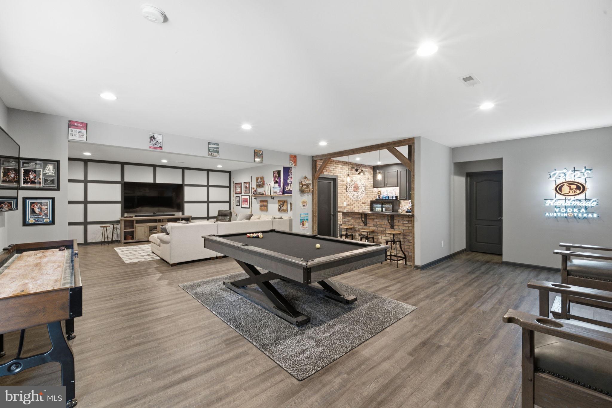
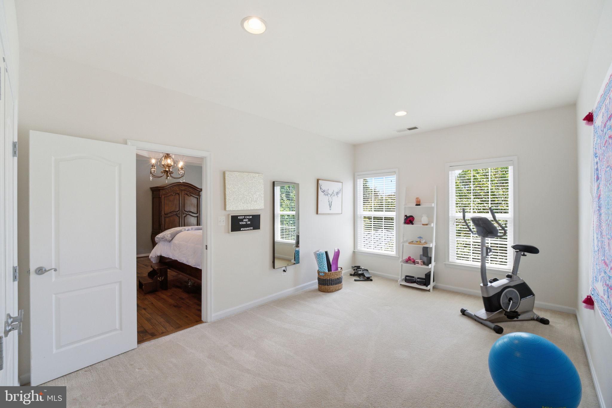
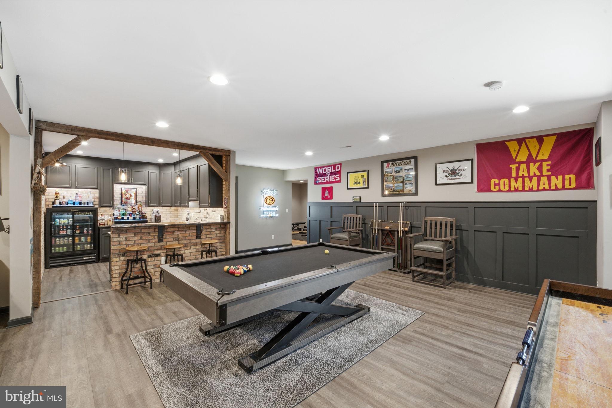
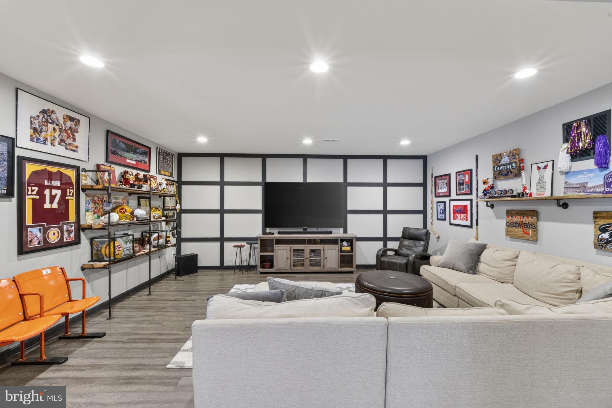
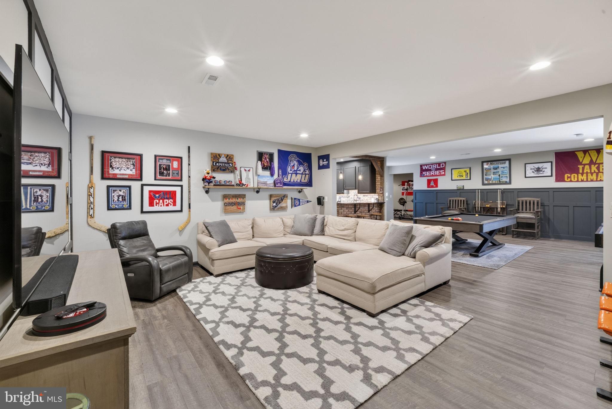
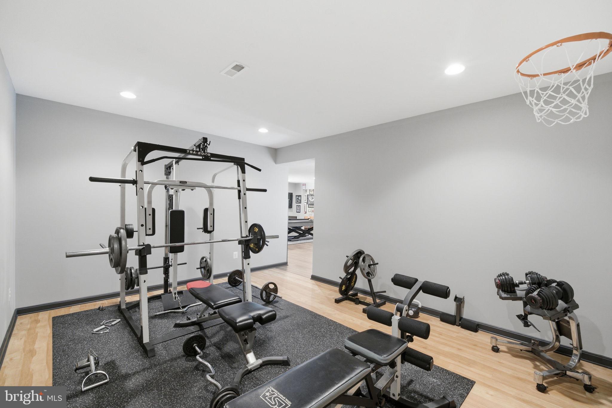
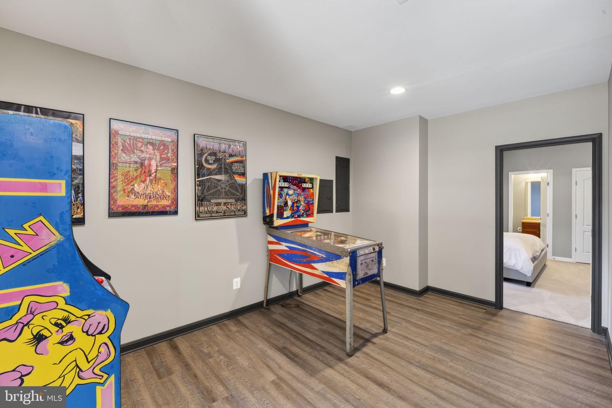
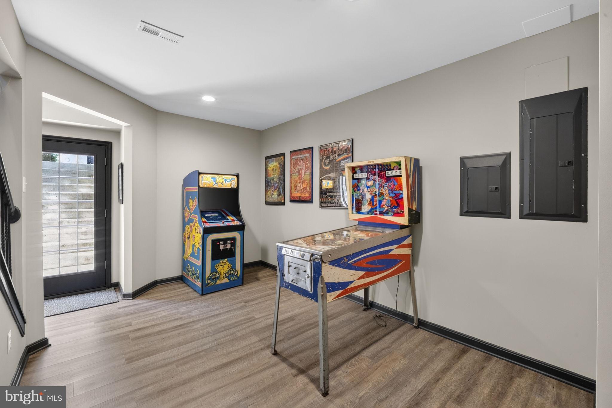
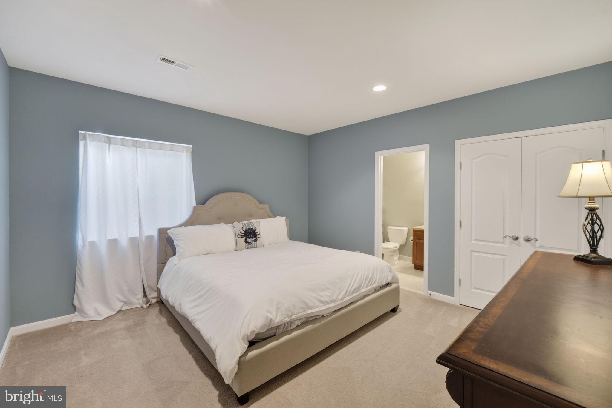
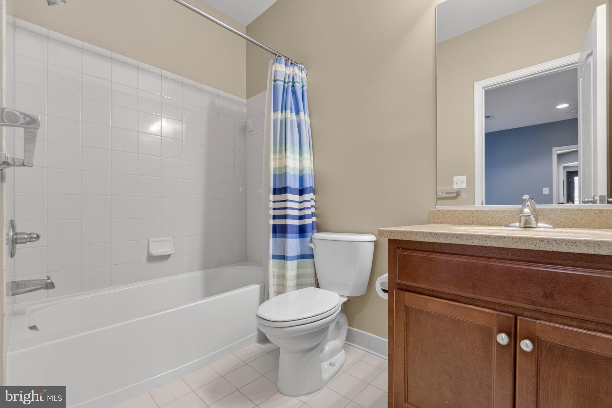
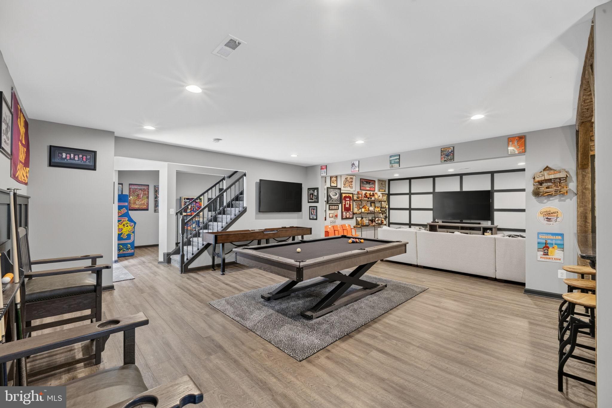
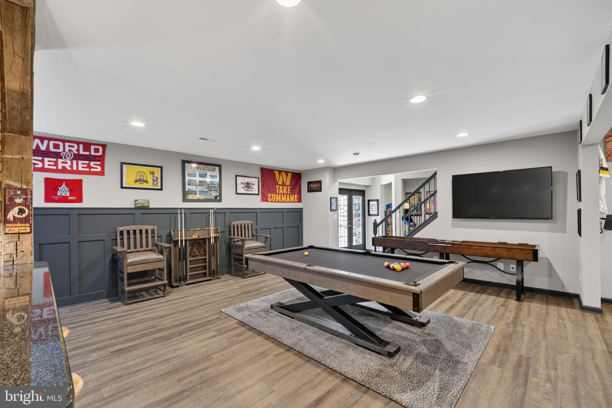
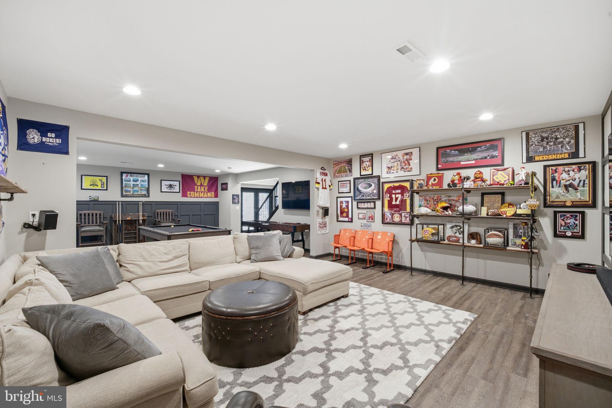
When it's time to continue the celebration, the fully finished lower level delivers an exceptional entertainment experience. A custom wet bar featuring handsome design elements overlooks a spacious game room and recreation area, providing the ideal backdrop for game nights, movie marathons, holiday parties, and special occasions. The lower level also offers a dedicated home gym, hobby or arcade space, and guest powder room, plus a private sixth bedroom with full bath—perfect for overnight guests, extended family, or an au pair suite.

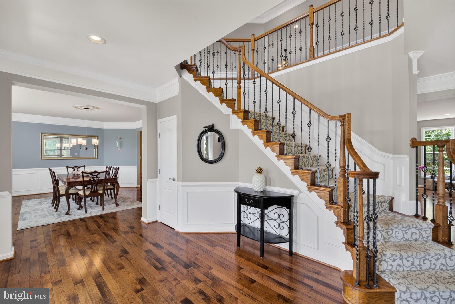
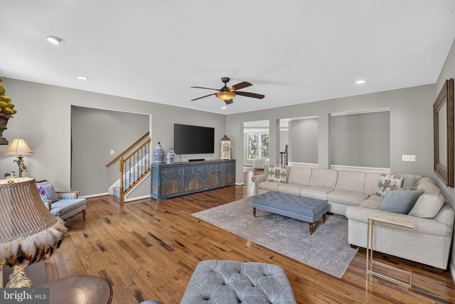
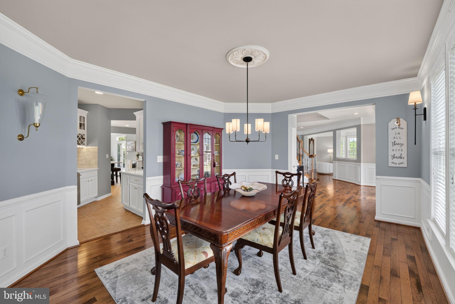
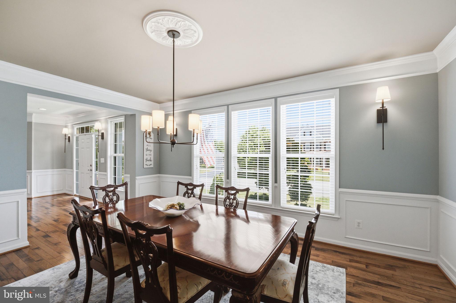
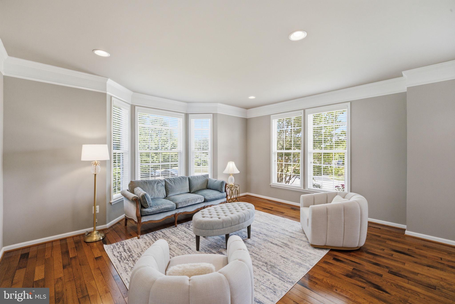
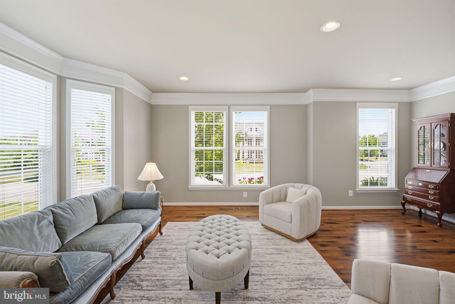
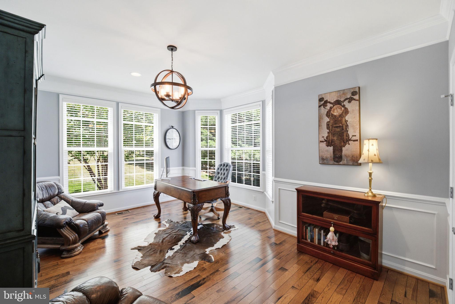
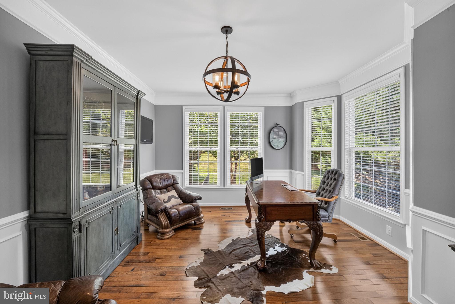
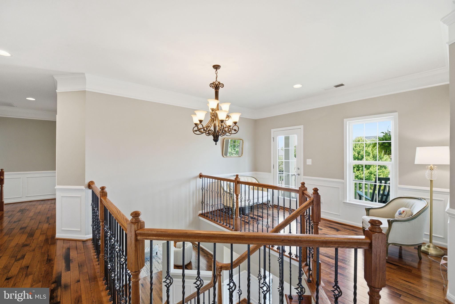
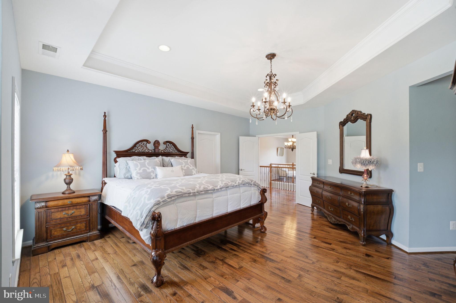
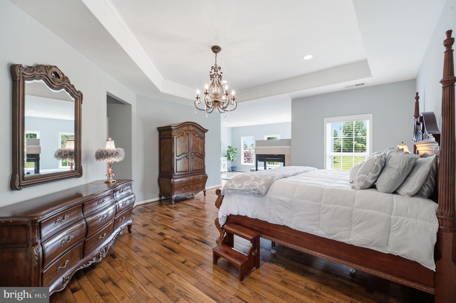
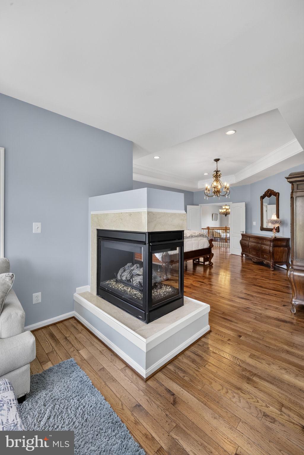
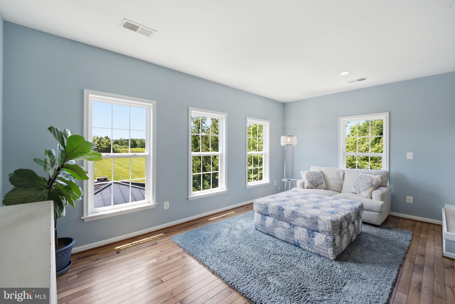
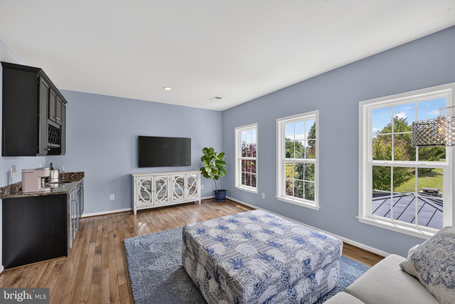
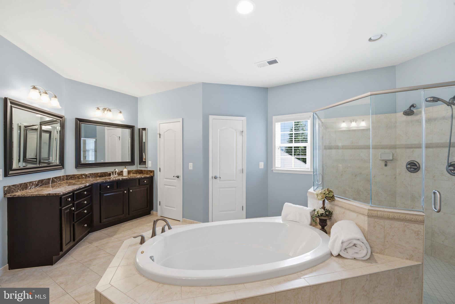
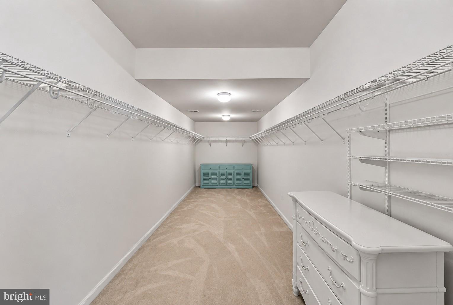
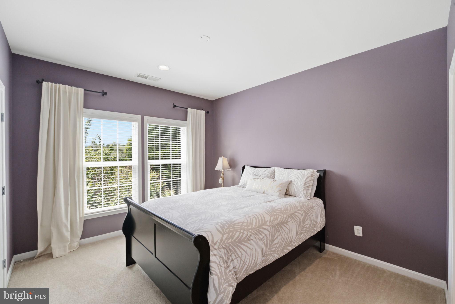
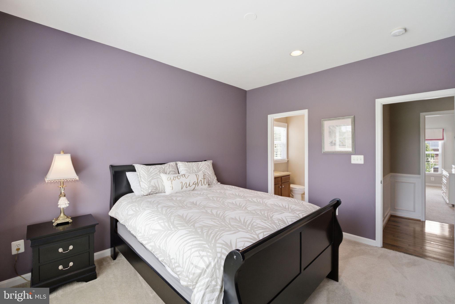
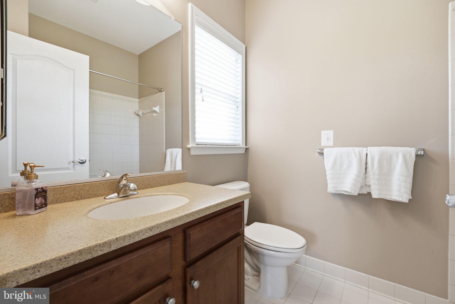
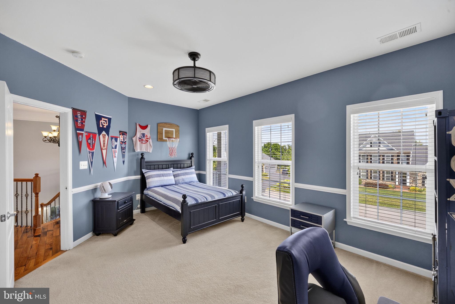
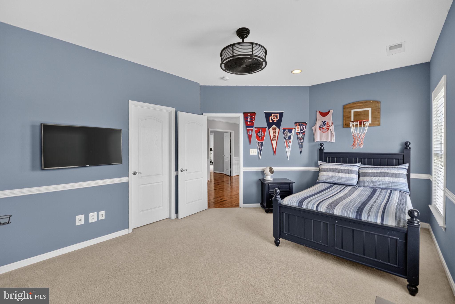
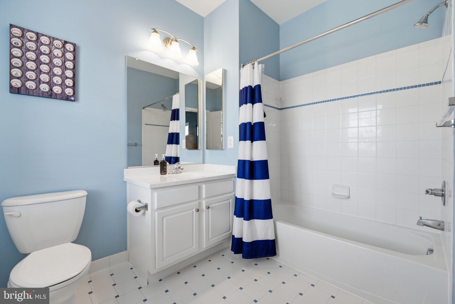
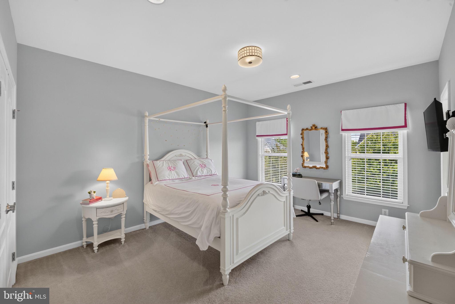
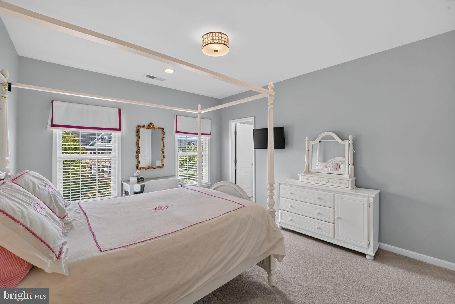
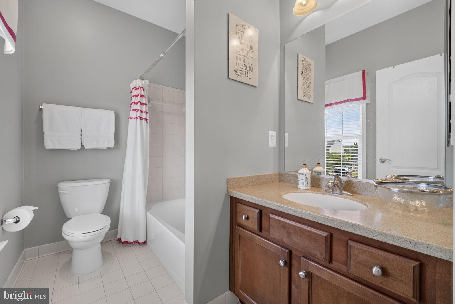
Offering close to 7,400 finished square feet across three beautifully finished levels, the home features five upper-level bedrooms, including four with private en-suite baths.   The primary suite offers space to unwind in the separate sitting area with 3-sided gas fireplace and wet bar, a large primary bath with 2 separate vanities, 2 enclosed water closets and 2 separate walk-in closets.   The main level showcases hardwood flooring, a private office or library, formal living and dining rooms, and an open-concept kitchen that seamlessly connects to the breakfast room and family room.

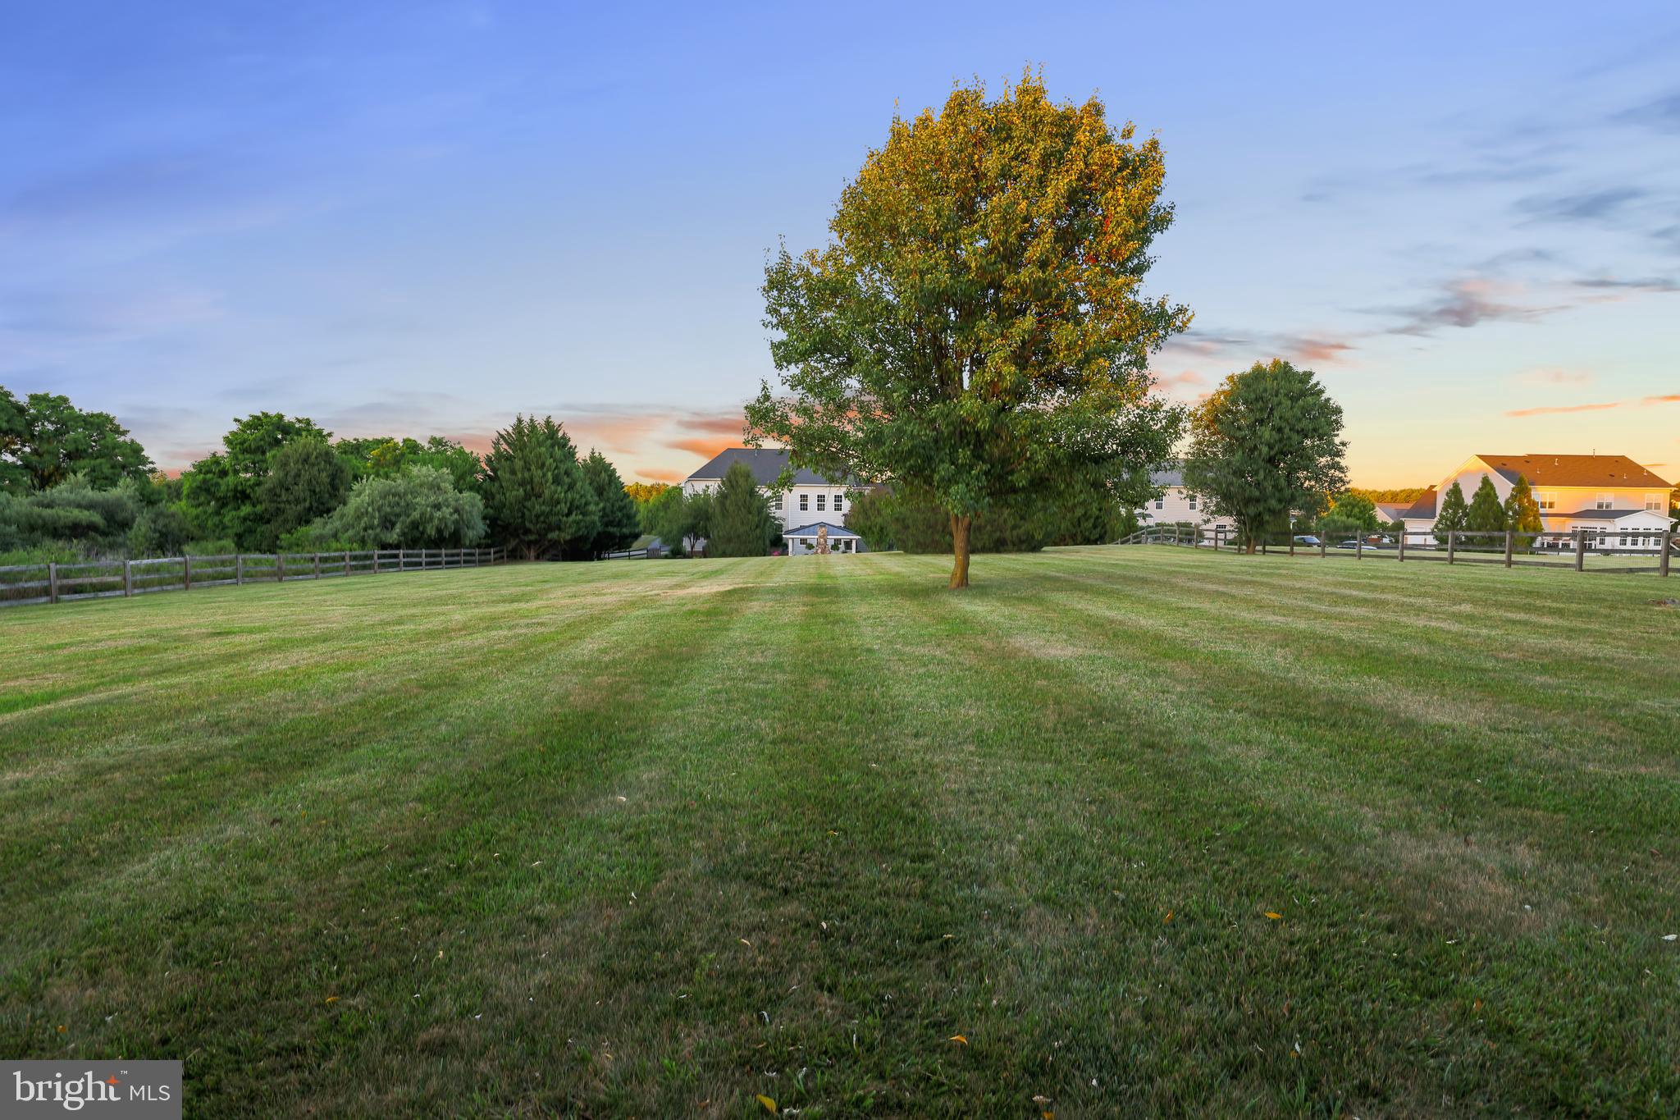
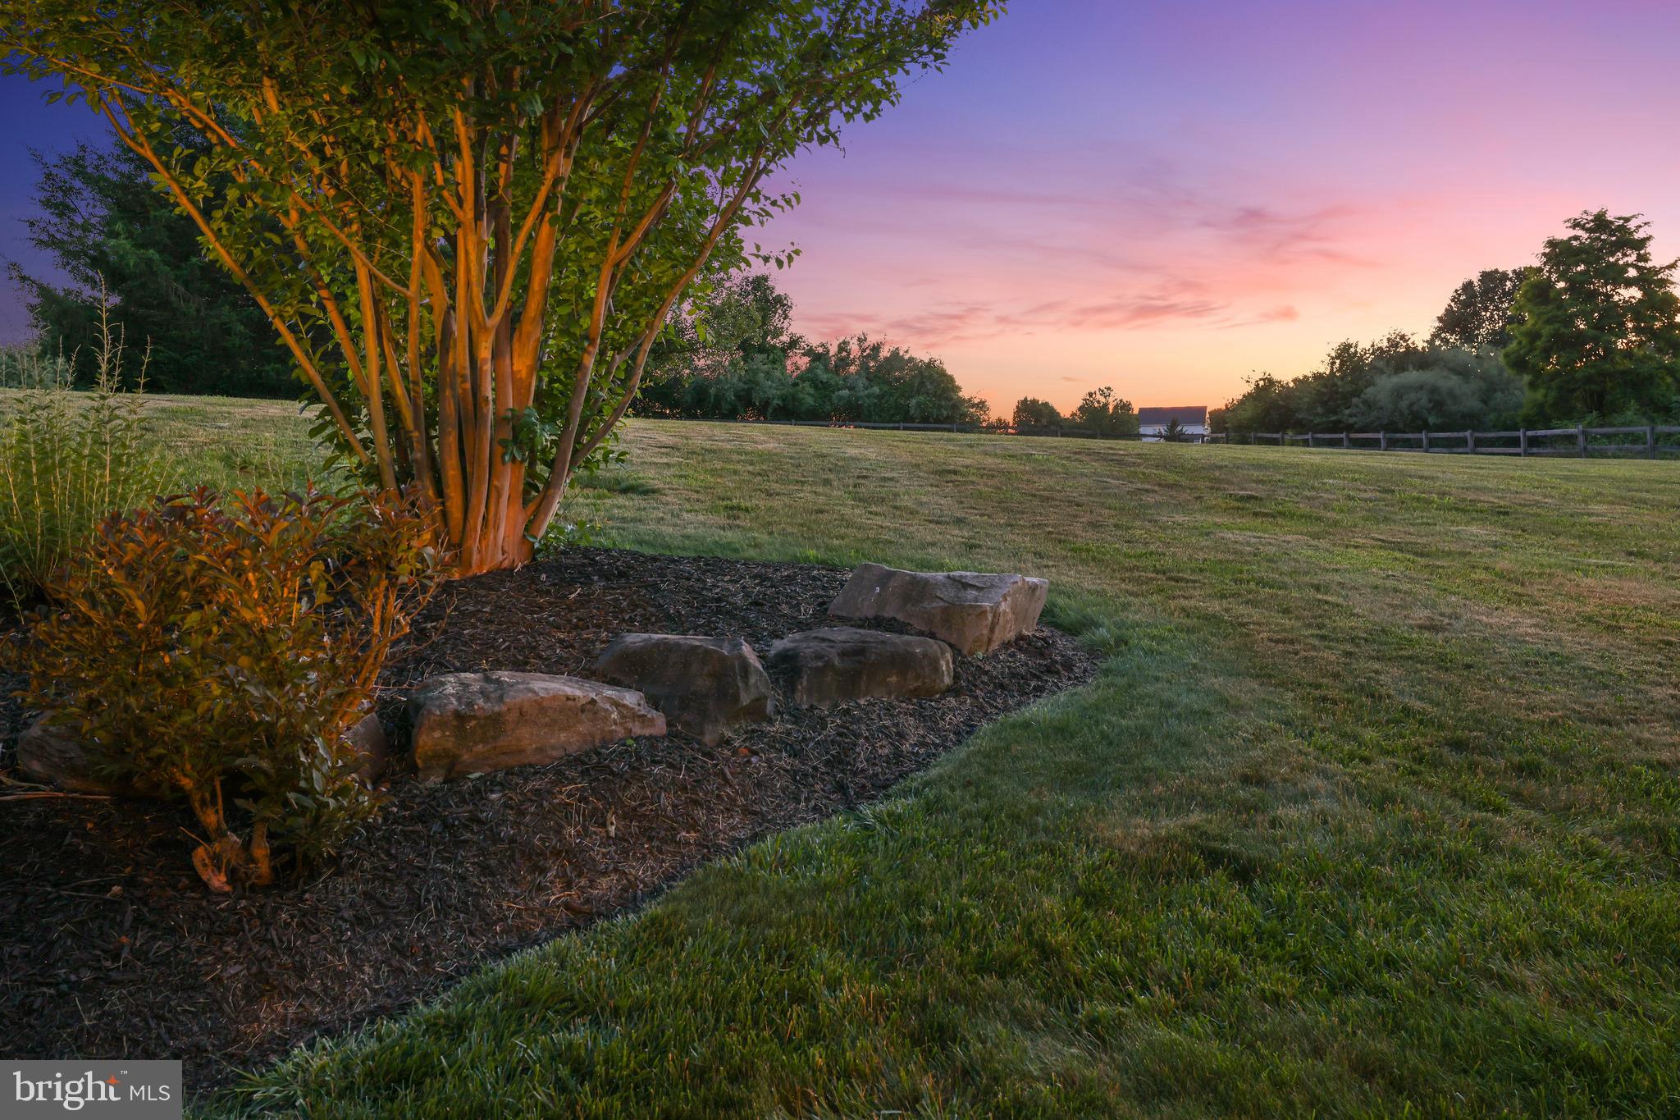
Outside, the setting is equally impressive. Backing to the golf course and adjoining a conservation area, the property enjoys exceptional privacy and views.  

Raspberry Falls is one of Loudoun County's most sought-after neighborhoods, known for its unique hamlet-style design where intimate clusters of homes are connected by expansive open space, scenic landscapes, and the award-winning golf course. Just 10 minutes from Historic Leesburg, residents enjoy convenient access to boutique shopping, acclaimed restaurants, wineries, breweries, and the nearby W&OD Trail. Dulles International Airport, Herndon and Reston all offer a 30-minute commute.   The recently replaced roof and HVAC systems offer peace of mind for years of worry-free low-maintenance living!

A rare combination of luxury, privacy, and exceptional entertaining spaces—inside and out.  This is one of those truly special homes that simply do not come to market often.

16545 LEVADE DRIVE

Message successfully sent.

What would you like to know?

What is 3 + 4 ?

I agree to receive email communication and understand I can unsubscribe at any time.

I agree to be contacted by Charis Realty Group via call, email, and text for real estate services. To opt out, you can reply 'stop' at any time or reply 'help' for assistance. You can also click the unsubscribe link in the emails. Message and data rates may apply. Message frequency may vary. Privacy Policy

Related Properties

7500 Square feet on 3 levels
Your own private retreat.
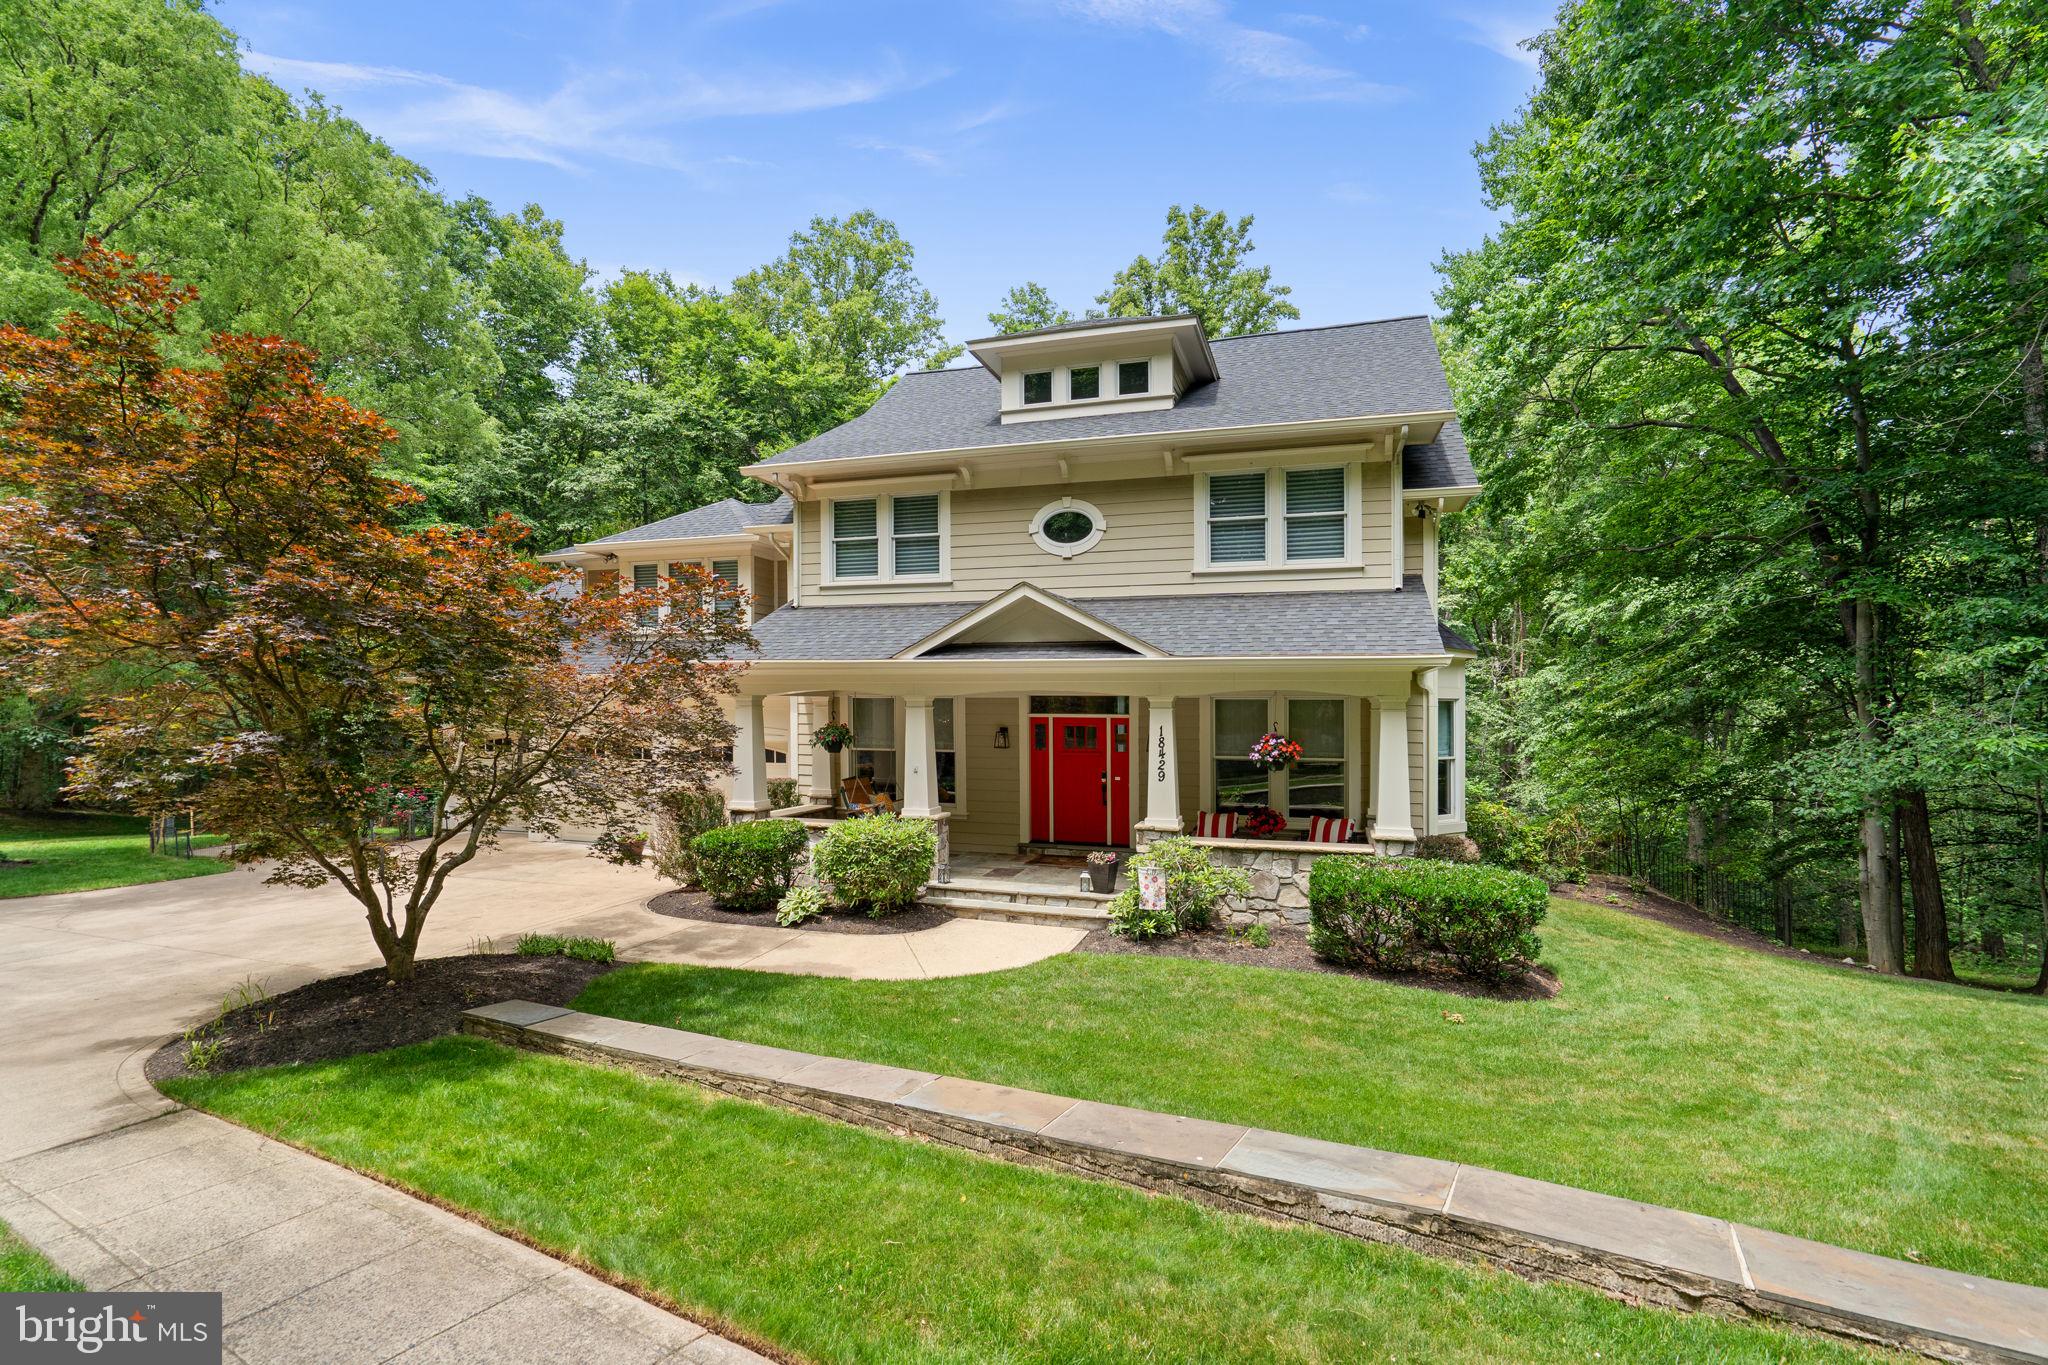
Wood and Stone Custom Craftsman home originally built by a builder for his own home. So many updates by the current owner. GORGEOUS
.
Situated on a private 3.8-acre lot just minutes from downtown Leesburg, this exceptional home offers the perfect mix of space, privacy, and convenience. With no HOA and only 2.5 miles from the Dulles Greenway, you'll enjoy easy access while feeling worlds away.
The exterior features Hardiplank and stone siding, a new roof, gutters, front door, exterior lighting, insulated garage doors, and numerous additional improvements. A 3-car garage and expansive driveway provide abundant parking, while the large Trex deck overlooks the peaceful, private grounds.
The main level is designed for both everyday living and entertaining. The gourmet kitchen features new granite countertops, JennAir double ovens, a gas cooktop, Bosch dishwasher, and microwave. New hardwood flooring, stair treads, railings, and balusters add warmth and style throughout. The spacious family room centers around an updated stone fireplace, complemented by formal living and dining rooms, a private office, a large mudroom entry, a dedicated craft or homework room, and a renovated powder room.
Upstairs, you'll find five generously sized bedrooms, including an impressive primary suite measuring approximately 23' x 27'. Four full bathrooms have been beautifully updated, including the luxurious primary bath.
The walkout lower level offers exceptional flexibility with a private apartment featuring a “sixth” bedroom, full bath, living area, kitchen, dining space, and its own exterior entrance. Additional lower-level amenities include a large home gym with a half bath, a 600+ bottle wine cellar, play room, recreation area with pool table, and a storage room with a concrete storm shelter beneath the garage.
Additional updates include designer lighting and window treatments throughout, a new HVAC system and hot water heater, updated fixtures and finishes, fresh interior and exterior paint, a whole-house generator, and meticulous maintenance throughout. This home is truly move-in ready.
#VALO2127752

LEESBURG

18429 WOODBURN ROAD

5 Beds

5 Baths

7,057 Sq.Ft.

$1,799,000

MLS#: VALO2127752
<br> <br> YOUR DREAM HOME HAS ARRIVED ✨ <br> <br>

Lender credit: 1% of loan amount toward a rate buydown. Contact Valentina Balderson, Guild Mortgage, for details. 🏦 <br> <br>

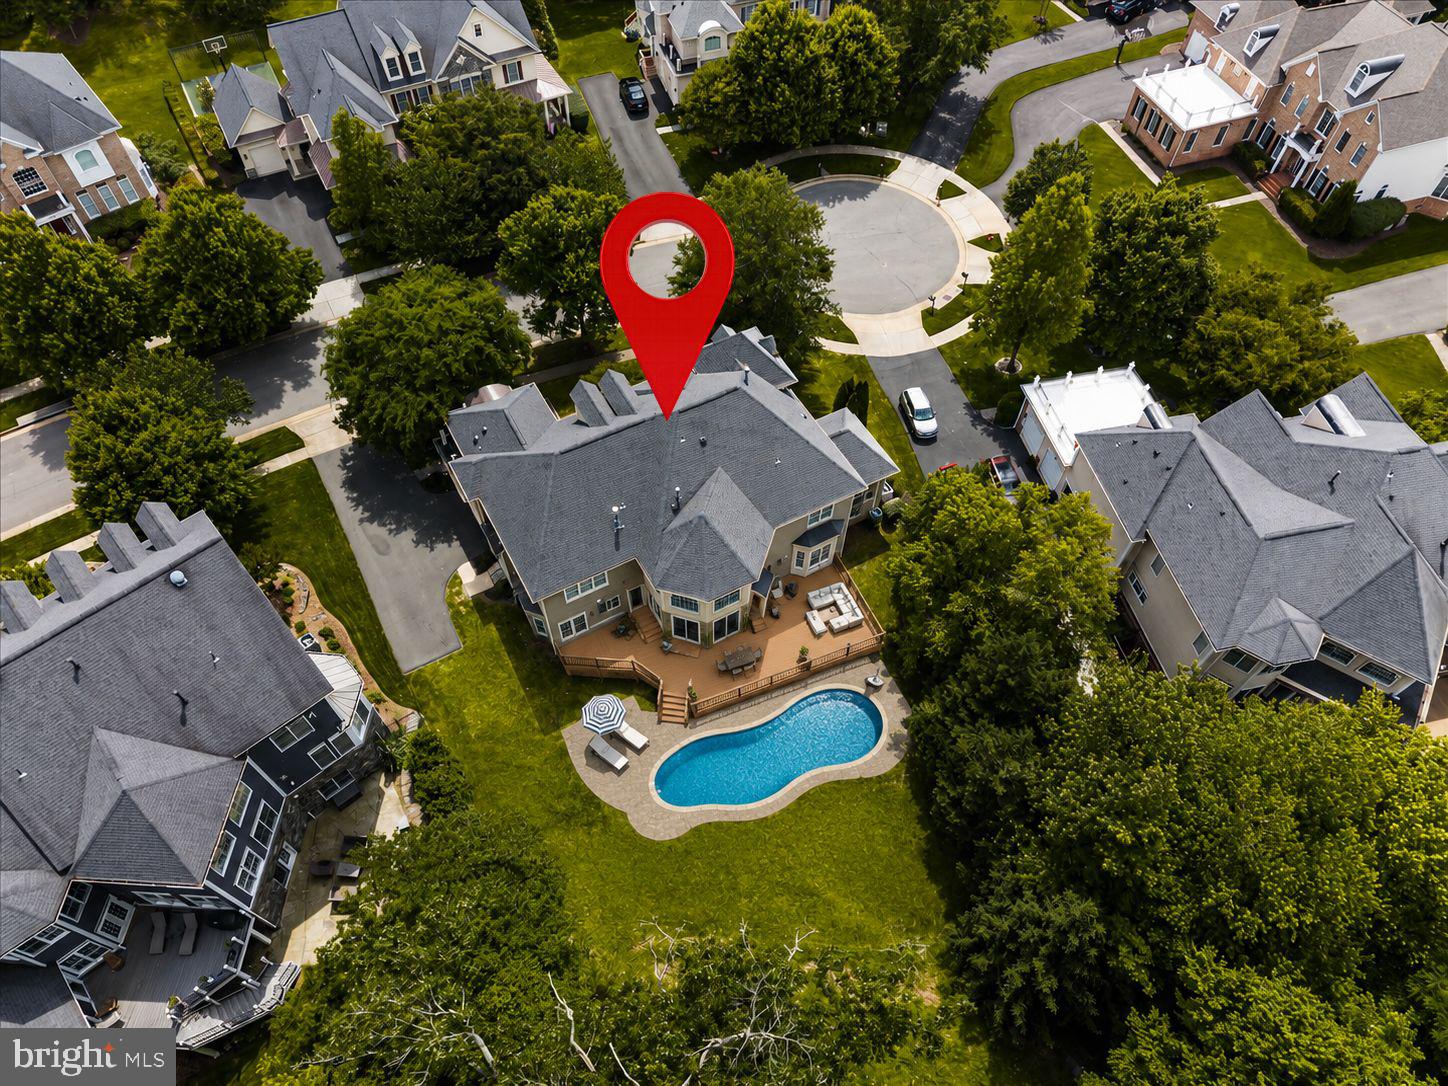
Tucked on a quiet cul-de-sac in Lansdowne on the Potomac, this is the largest floor plan in the block — over 7,300 finished square feet, freshly painted, new carpet, and updated top to bottom. 🏡 <br> <br>

☀️ Main Level <br> <br>

A marble foyer and curved staircase set the tone under 12-foot ceilings. A sunlit sunroom, a private home office, and a gourmet kitchen open to a family room with a stone fireplace. Formal living and dining round out a main level built for both everyday life and holiday hosting. 🍽️ <br> <br>

🛁 Upper Level <br> <br>
The owner's suite delivers a sitting room, custom walk-in closets, tray ceilings, and a spa bath with a freestanding soaking tub. Five additional bedrooms — including a secluded loft suite with dormer windows — give everyone their own space. <br> <br>

🍷 Lower Level <br> <br>

A recreation room with fireplace and wet bar, a game room, a wine cellar, and a private guest suite with en-suite bath make this level made for entertaining. Walk out to a backyard framed by mature trees. 🌳 <br> <br>

🏊 The Community <br> <br>

Lansdowne on the Potomac includes the 30,000 sq ft Potomac Club — 25-meter indoor pool, outdoor pools, spa, fitness center, tennis, a ballroom, and a summer concert series. 🎶 Add hiking and kayak access at Elizabeth Mills Riverfront Park, top-rated Loudoun County schools, and easy access to Route 7, Dulles, and DC (25 miles). 🌍 <br> <br>

📅 Schedule your showing today — bring your offers!<br> <br>
#VALO2128936

LEESBURG

43464 CALPHAMS MILL COURT

7 Beds

5 Baths

7,894 Sq.Ft.

$1,899,999

MLS#: VALO2128936
"NOTICE: Property is equipped with active indoor and outdoor video surveillance. Please notify your buyers prior to entering." 
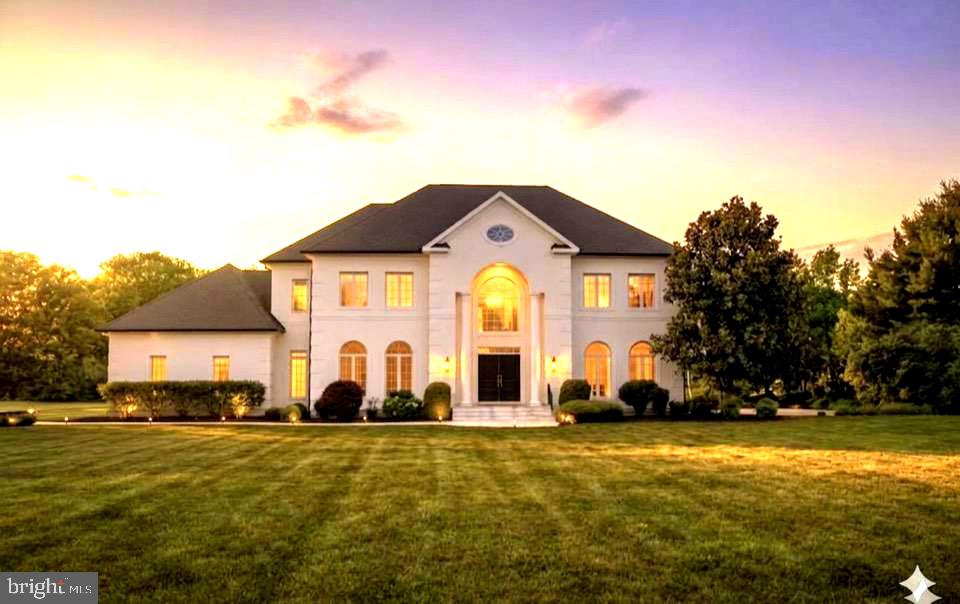
Elegant luxury meets an unparalleled outdoor paradise in Leesburg’s highly sought-after Beacon Hill! Nestled within one of the region's most spectacular and prestigious communities—where neighboring estates regularly command ultra-premium multi-million dollar values—this beautiful property offers an extraordinary lifestyle. The true crown jewel of this estate is the breathtaking, jaw-dropping outdoor living oasis. The owners spared absolutely no expense, built a grand-scale custom patio that rivals elite luxury resorts. This massive outdoor sanctuary features extensive premium stonework, pristine landscaping, and boundless room for multiple lounging areas, high-end outdoor dining, and premier entertaining under the stars. Inside, the home exudes pure sophistication. The open, light-filled floor plan is defined by timeless elegance, featuring refined architectural details and graceful living spaces perfect for both grand hosting and intimate family moments. Enjoy the pinnacle of luxury living in a magnificent neighborhood setting. A beautiful crystal chandelier meets you at the entry hall of the house (it is attached to an electric chain hoist for ease of maintenance and bulb replacement); another crystal chandelier is installed in the dining room. This turnkey masterpiece is an absolute must-see! Photographs will be uploaded by 06/17
#VALO2127114

LEESBURG

40163 BEACON HILL DRIVE

4 Beds

4 Baths

7,022 Sq.Ft.

$1,824,000

MLS#: VALO2127114
GORGEOUS RED CEDAR HOME WITH POOL ON A PREMIUM LOT!!

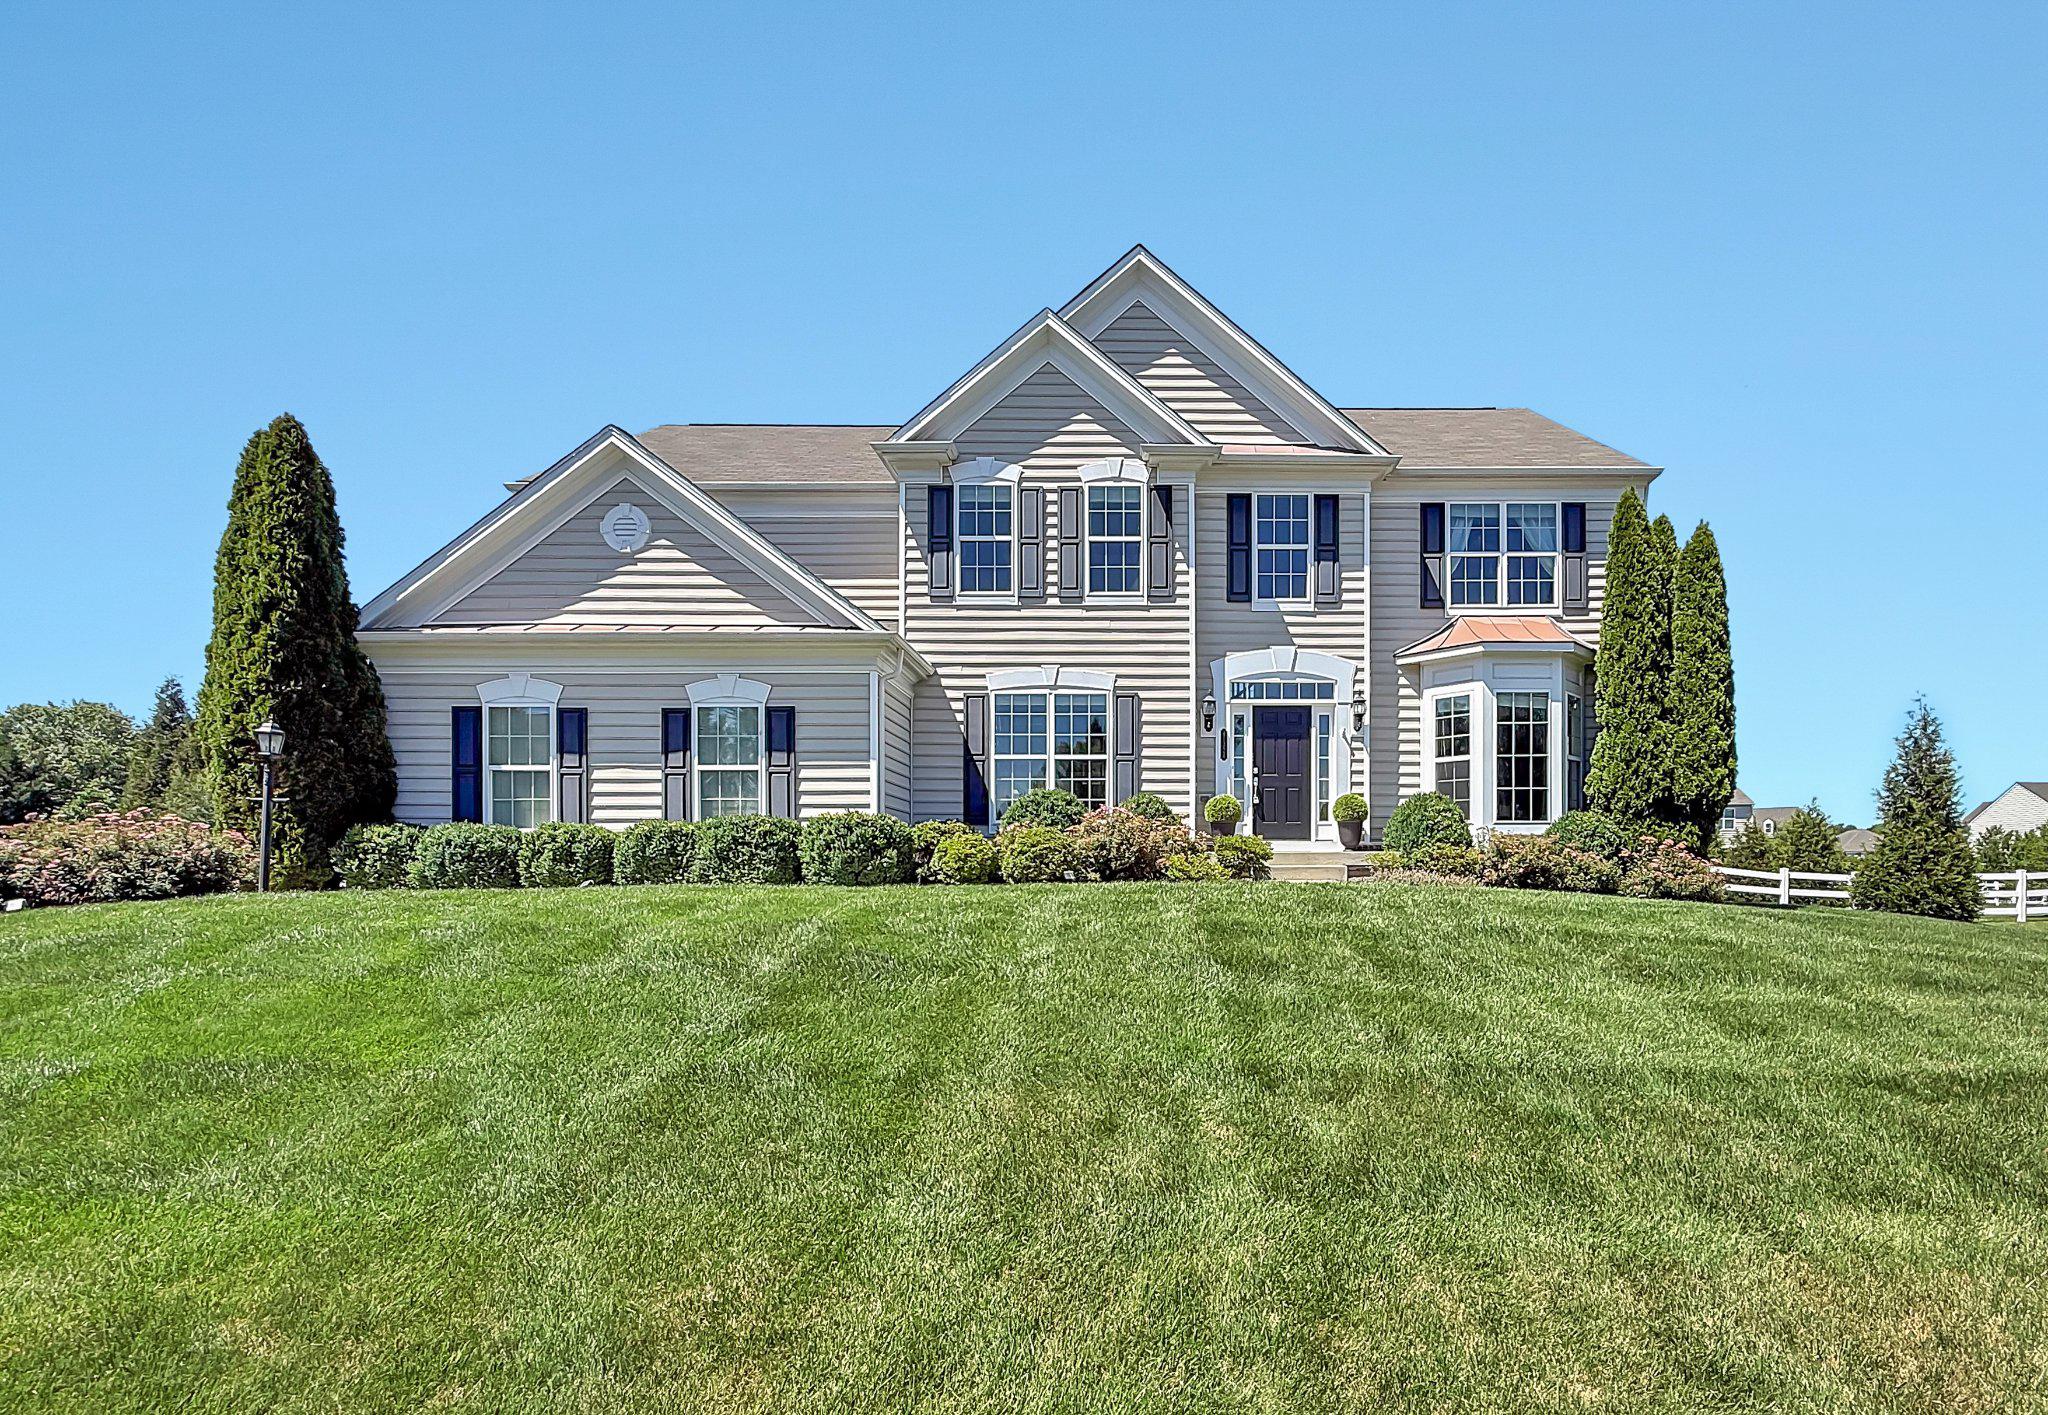
This amazing home has updated flooring on the main level featuring a large lot on a quiet street with an open floor plan, main level office, four bedrooms and three baths on the upper level, additional bedroom and full bath on lower level.  Walk up stairs to flat yard with in ground pool, playground, deck and travertine patio. One of the last 6 homes built in Red Cedar, in 2013. Walk to Sycolin Elementary School, Loudoun Country Day School, and neighborhood amenities.
#VALO2128088

LEESBURG

41324 WILTON DRIVE

5 Beds

4 Baths

5,313 Sq.Ft.

$1,400,000

MLS#: VALO2128088
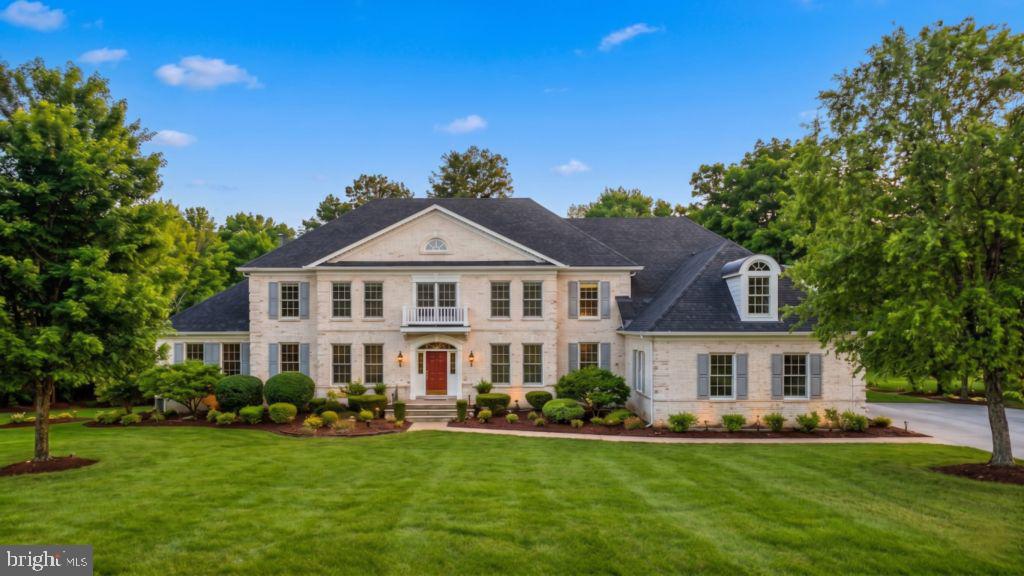
Welcome to your private 7.65 acre equestrian estate in Beacon Hill. This Renaissance “Grand Monet” model offers more than double the land of typical neighborhood listings—providing an exceptional acreage buffer with true country serenity, and abundant natural light throughout. The home features numerous updates including HVAC systems, water heater, appliances, deck, hardwood flooring, carpet, fresh paint, and more. The gourmet kitchen impresses with new appliances, rich cabinetry, an expansive center island, open layout, and a butler’s pantry—perfect for everyday living and entertaining. A vaulted ceiling sunroom showcases beautiful natural views and flows seamlessly into the living and dining area designed for gatherings with friends and family. All bedrooms are generously sized and include private en suite baths for comfort and privacy. The palatial primary suite offers a private sitting area, not just two but three walk in closets, and a spa like bath. Outdoors, the expansive backyard has been transformed into a private park with a nature trail, complemented by three separate decks and balconies—ideal for memorable summer and autumn evenings in a peaceful, park like setting. The basement is ready for customization, featuring rough in plumbing for a full bath and bar, along with already completed HVAC, flooring, insulation, and electrical work. This serene 7.65 acre equestrian property offers supreme privacy with views of horses atop the hill and the amenities of a community golf course and future club house, all while being just minutes from Leesburg’s historic district, outlet mall, shopping, restaurants, vineyards, and more.
#VALO2126070

LEESBURG

40911 ALYSHEBA DRIVE

4 Beds

4 Baths

5,641 Sq.Ft.

$1,889,000

MLS#: VALO2126070
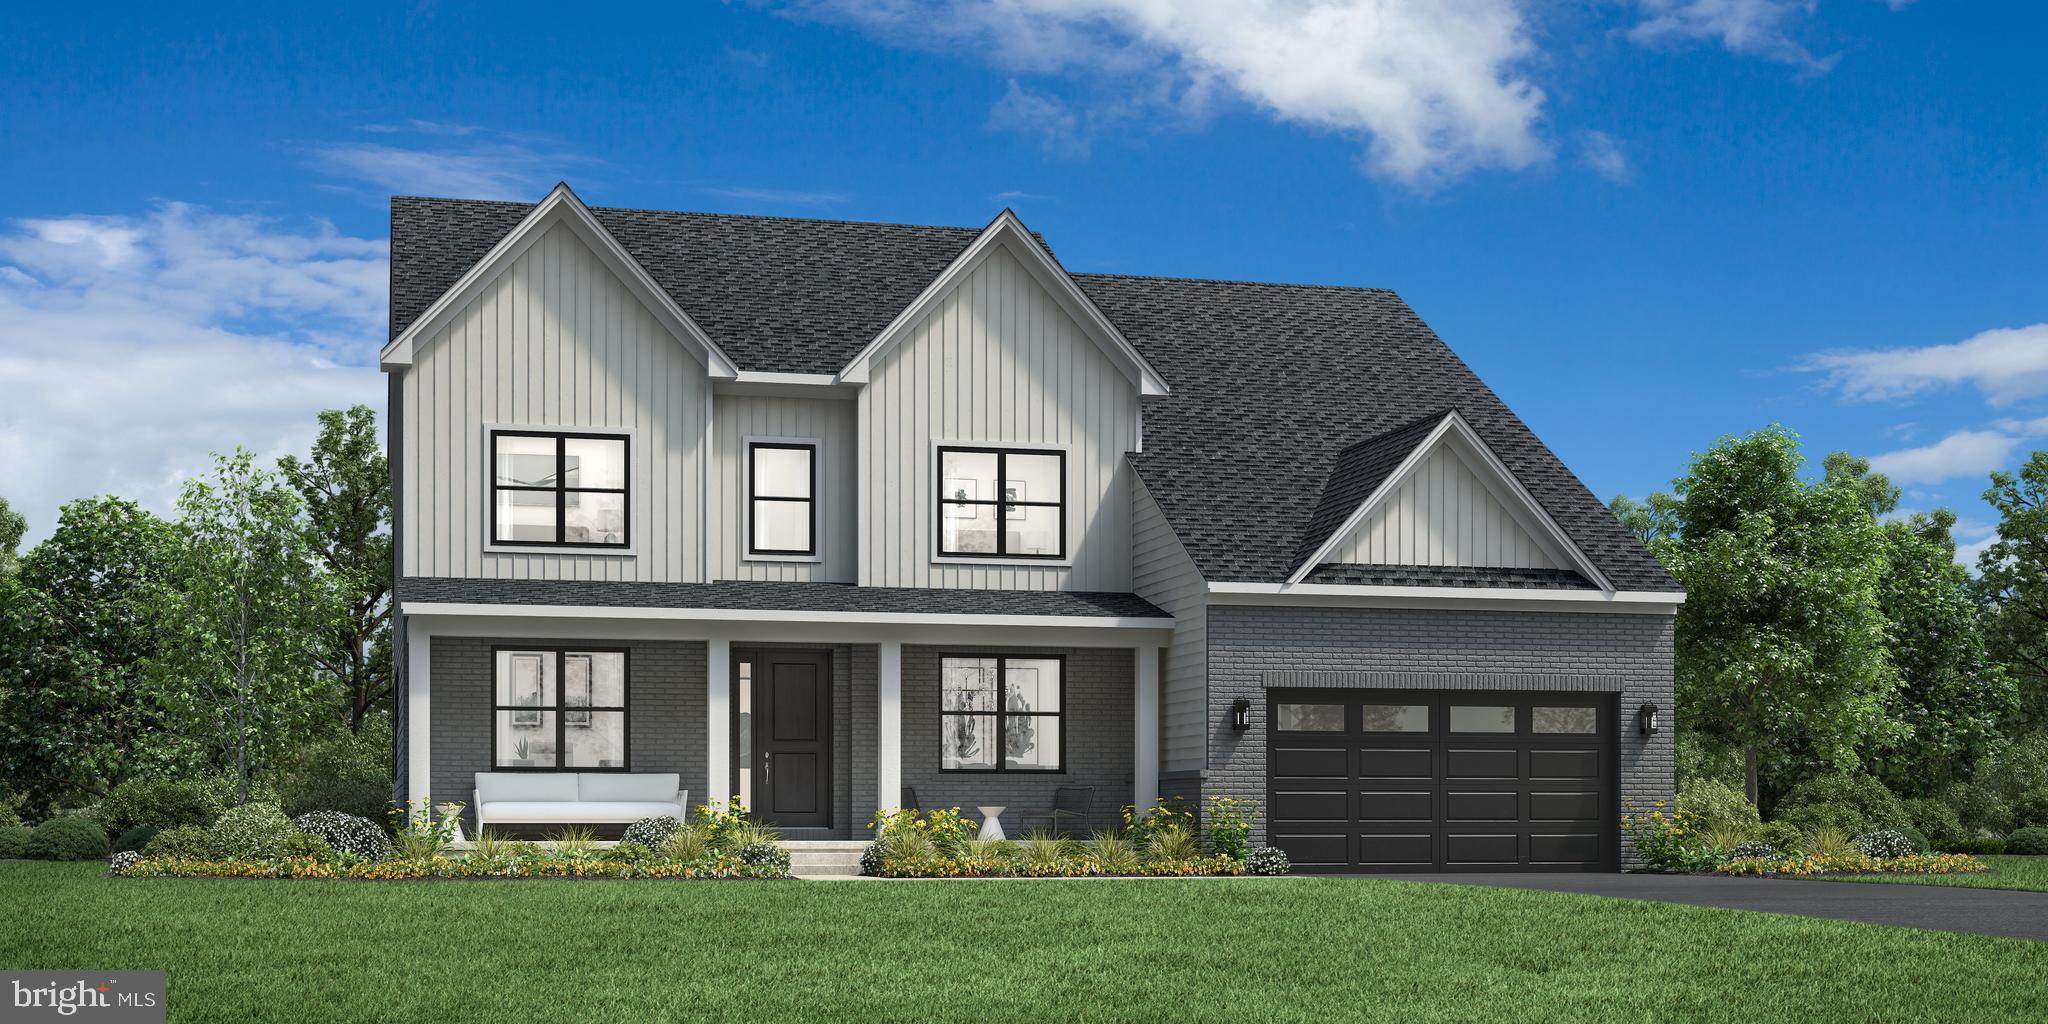
The Lochlan Fairview offers a refined, modern lifestyle with thoughtfully designed multi-generational living and an anticipated Spring 2027 move-in—all set on over 1.5 acres backing to mature trees, where you can unwind amidst rolling green space with exceptional privacy and a peaceful natural backdrop. A standout feature of the home is the main-level bedroom suite with a private living area—ideal for extended family, long-term guests, or aging-in-place convenience. The welcoming foyer opens to a formal dining room and a private office with glass doors, creating an elegant yet functional entry experience. At the heart of the home, the expansive great room flows seamlessly into a chef-inspired kitchen featuring an oversized island, walk-in pantry, and a sunlit casual dining area—perfect for both everyday living and entertaining. Upstairs, the luxurious primary suite offers a spa-inspired bath and serene retreat, while additional bedrooms are thoughtfully arranged around a versatile loft space. The finished lower level adds even more flexibility with a spacious recreation room and full bath, ideal for entertaining, relaxing, or accommodating guests—all complemented by a three-car garage and a design that perfectly blends privacy, comfort, and modern living. Just minutes from the charm and convenience of Leesburg—where historic downtown streets, boutique shopping, acclaimed dining, and scenic destinations like Morven Park and Ball's Bluff Battlefield Regional Park await—yet worlds away from the hustle and bustle.
#VALO2124186

LEESBURG

14182 SWIMMING PEN PLACE

5 Beds

6 Baths

5,624 Sq.Ft.

$1,392,000

MLS#: VALO2124186
$155,000 PRICE REDUCTION! Buyer’s contract fell through, their loss is your gain. Seller is committed to moving on. Home inspection was nearly flawless. Previous Buyer’s Inspection report is available upon request. Single family attached luxury home completely reimagined for modern living. This open floor plan home has been renovated from top to bottom. A blend of architectural sophistication with everyday comfort and convenience. DESIGN & STYLE: Professionally designed Mid-Century modern interior offers seamless open-concept living spaces. Every detail has been thoughtfully selected. Design consistent from top to bottom.  ARCHITECTURAL FEATURES: Enjoy the privacy and space of a single-family home with the low-maintenance ease of townhome living. Close the front door and travel at a moment without concern. This home offers true freedom. Soaring 10-foot ceilings, walnut cabinetry, Italian marble, oak beam ceiling treatments, wide plank white oak flooring, new millwork and trim, upgraded hardware, new windows and a floating open staircase with custom railings and balusters. LIGHTING & SMART FEATURES: Designer chandeliers, Decora rocker switches, 30-year LED recessed lighting, and smart-home technology. KITCHENS: Two modern gourmet kitchens feature custom walnut cabinetry, Nero Marquina black Italian marble countertops, and professional-grade appliances. The main kitchen centers around an 11-foot island with a custom hood, walnut food pantry, and appliance pantry. The lower-level kitchen/bar reflects minimalist modern design—perfect for entertaining or extended-stay guests. IN-LAW SUITE: A private in-law suite includes its own living area, second kitchen, and direct walk-out to the backyard, providing comfort and independence for guests, older children or multigenerational living. PRIMARY SUITE & BATH: The oversized primary bath is a sanctuary of luxury with Italian marble, a 10-foot custom walnut vanity, 6-foot shower, and freestanding soaking tub. OUTDOOR SPACES: Multiple outdoor areas invite relaxation, including two plantation-style balconies, an oversized covered front porch, and a private patio sanctuary in the backyard. RIVER CREEK COMMUNITY: Set within one of Northern Virginia’s most prestigious golf and country club communities, residents of River Creek enjoy first-class amenities on the banks of the Potomac River. The clubhouse offers golf, tennis, basketball, pickleball, soccer, resort-style swimming, fine dining, a fitness center, and scenic walking trails—all in a serene, gated environment. LIFESTYLE: Experience the allure of a brand-new renovation in a premier riverfront community, an incomparable lifestyle for the most discerning buyer. OPTIONAL: Offered fully furnished at an additional price. Qualified buyers may arrange a private showing today.
#VALO2129324

LEESBURG

18441 LANIER ISLAND SQUARE

4 Beds

4 Baths

4,514 Sq.Ft.

$1,395,000

MLS#: VALO2129324
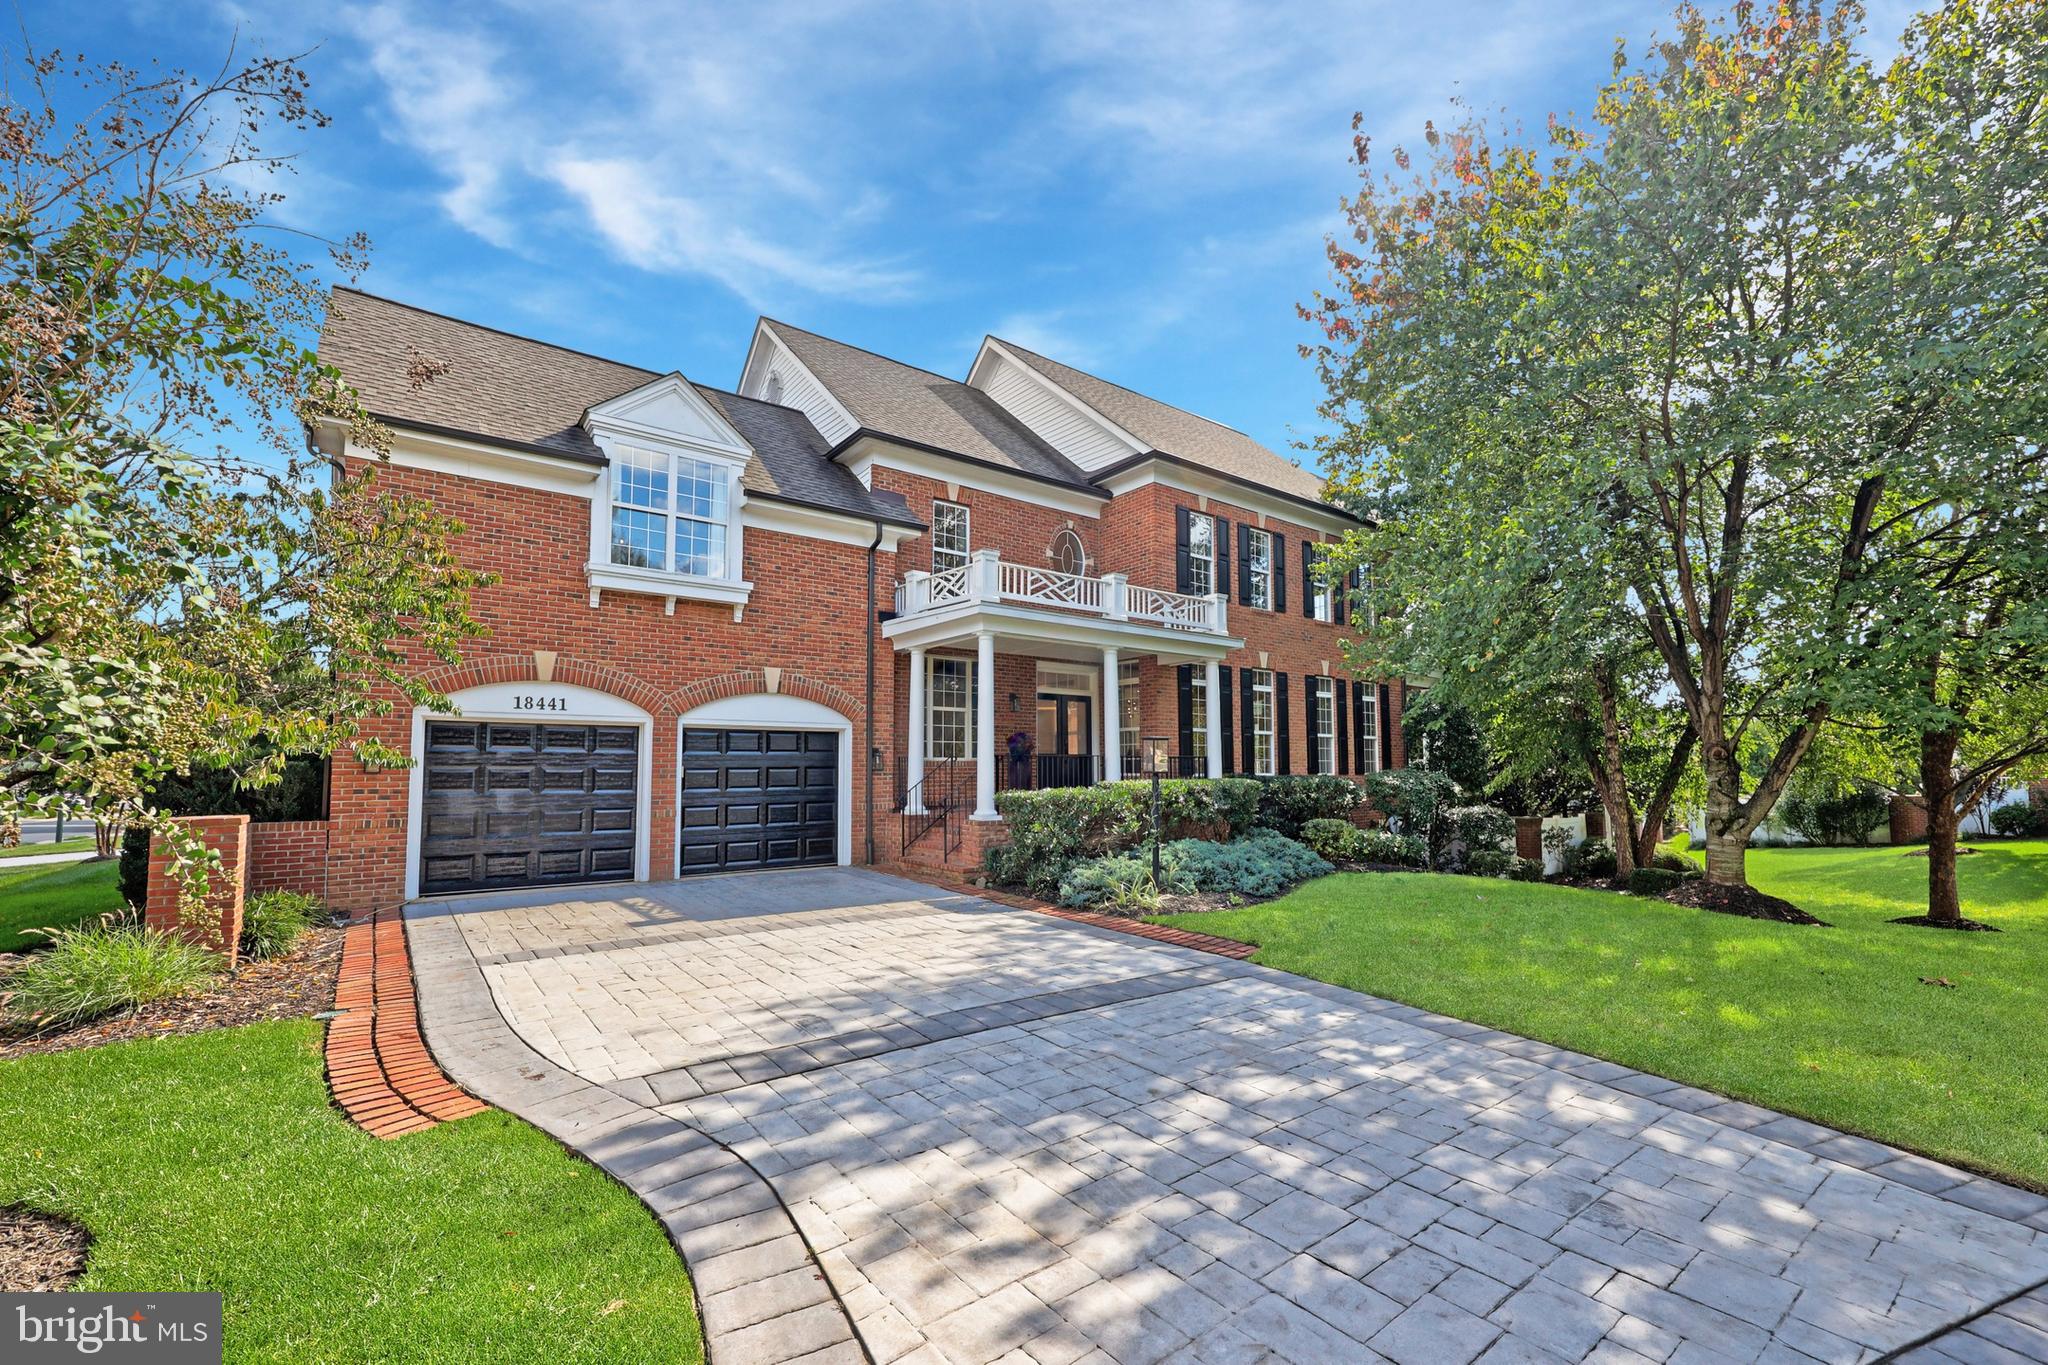
New on site 2 days ago
OPEN HOUSE:  Saturday, July 11 * 1-3pm and Sunday, July 12 * 1-3pm*Welcome to one of Beauregard Overlook's most exceptional estate homes, with NO HOA  in this highly sought-after community, built by ELITE HOMES,  The DOVER model, with exceptional craftsmanship and details, this property has an ideal location just minutes from Historic Leesburg,  offers the perfect blend of luxury, privacy and convenience.**** A private wooded setting inside Leesburg****                                                                                                

Nestled on nearly a half-acre, this spectacular home feels like a private "tree" house overlooking Tuscarora Creek, the W&OD Trail, and protected conservation land, creating an extraordinary backdrop in every season. Recently over $50K of updates and upgrades make this a move-in ready house to be your home.

Designed with entertaining and everyday living in mind, the heart of this exceptional home is the stunning gourmet kitchen, centered around a spacious island that invites family and friends to gather.  Equipped with top-of-the-line appliances, the gourmet kitchen boasts a Sub-Zero refrigerator, Thermador double ovens, a 5-burner Thermador gas cooktop, and two dishwashers, offering the perfect blend of luxury, style, and functionality for the most discerning chef.   The kitchen flows seamlessly into the sun-drenched breakfast room, surrounded by walls of windows that fill the space with natural light, and opens to the  family room featuring a  corner stone wood-burning fireplace.      
The grand two-story foyer and 10 foot ceilings on main level  welcomes guests with an elegant formal living room, spacious dining room, sweeping rear staircase, and an impressive Palladian window that fills the home with natural light. A private corner office overlooks the peaceful backyard, providing the perfect work-from-home setting.
Outdoor living is equally impressive. Spend summer evenings relaxing on the expansive deck or entertaining family and friends across multiple patios while enjoying the tranquil wooded setting and breathtaking views.   A Plunge Pool on patio outside, along with wooden porch swings, adds to the tranquility and unique aspects of this extraordinary backyard.

When it's time to come indoors,, the finished lower level with 9 foot ceilings delivers exceptional entertaining space with a custom wet bar, spacious recreation room, game area, media room, home gym, private guest suite with massive bathroom with double vanity, linen closet, and two separate walk-out exits leading directly to the patio.
Upper bedroom level has 9 foot ceilings and  the luxurious primary suite with tray ceilings serves as a true retreat, complete with a spacious sitting room, two walk-in closets, and a spa-inspired bath featuring dual vanities, a soaking tub, and an oversized tiled walk-in shower. Three additional bedrooms include a Jack-and-Jill bath, while a fourth bedroom offers its own private en-suite bath and walk-in closet, providing comfort and privacy for family and guests alike.  The laundry room is on the bedroom level with newer washer/dryer and a wash sink, lots of racks for storage.
Offering approximately 6,000 finished square feet  and  privacy backing to the conservation land, this home combines timeless elegance with everyday comfort in one of Loudoun County's most desirable neighborhoods. There is an EV Charging Port in the garage and built in sound systems on deck and all levels of the house.

Located just minutes from Historic Leesburg, award-winning wineries and breweries, exceptional restaurants, shopping, parks, and major commuter routes, this is more than a home ....it's a lifestyle.
Some homes simply stand apart. This is one of them.   Come to the open houses this weekend!
#VALO2127502

LEESBURG

106 CALVARY COURT SE

5 Beds

4 Baths

5,906 Sq.Ft.

$1,449,000

MLS#: VALO2127502
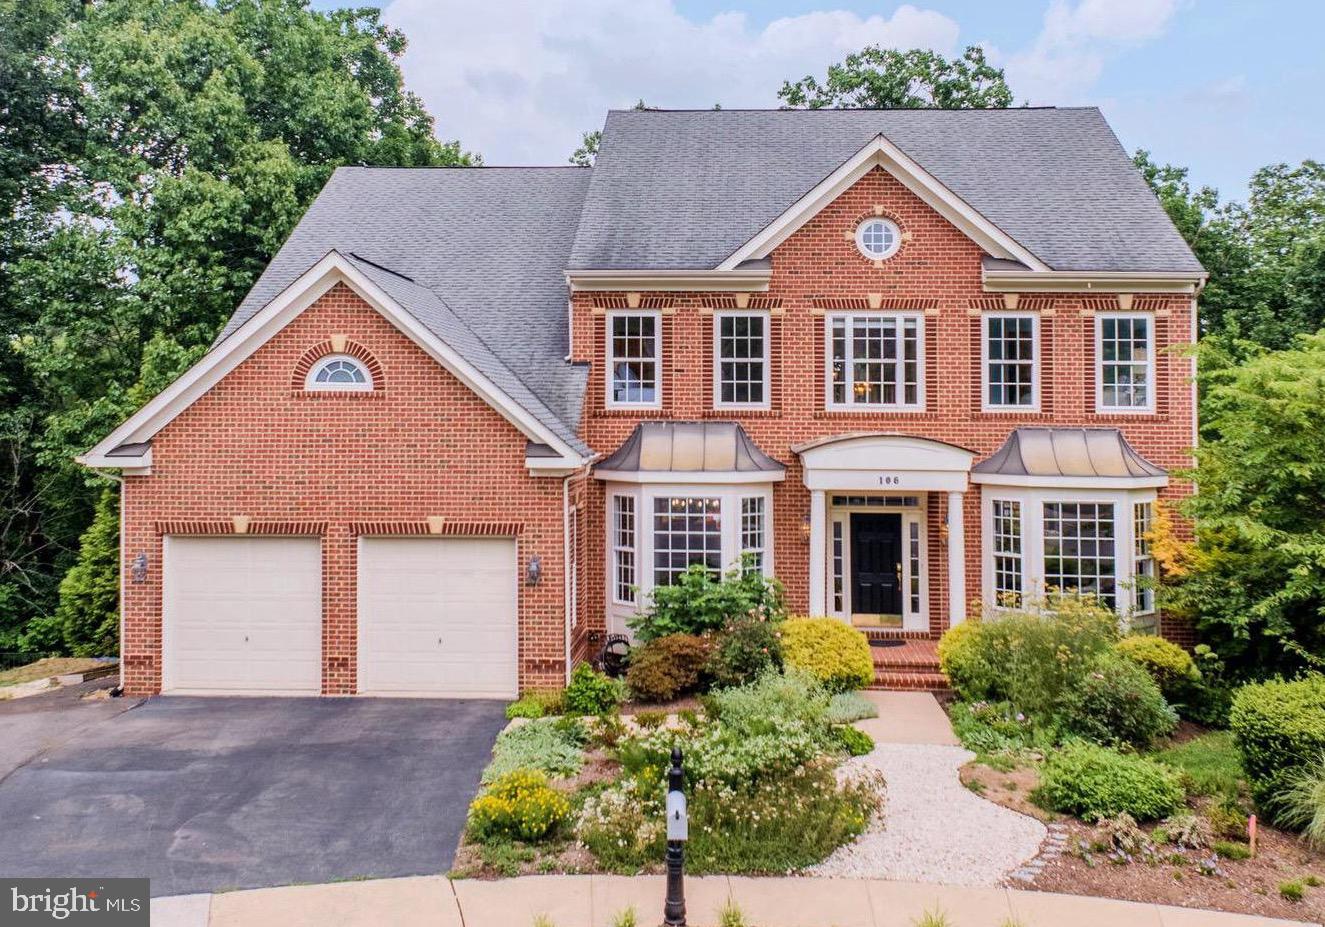
New on site today
Nestled in the prestigious River Creek community, this exquisite townhouse offers a harmonious blend of luxury and comfort. Spanning over 5,000 square feet, the interior boasts an open floor plan adorned with elegant crown moldings and chair railings, creating an inviting atmosphere. The gourmet kitchen, featuring upgraded countertops and a spacious island, is a culinary enthusiast's dream, equipped with high-end appliances including a double oven and gas cooktop. The family room, seamlessly connected to the kitchen, is perfect for gatherings, enhanced by the warmth of two stylish fireplaces. Retreat to the primary suite, a sanctuary of tranquility with a lavish en-suite bath. Each of the four bedrooms is generously sized, ensuring ample space for relaxation. Natural light floods through double-pane windows, accentuating the rich wood floors throughout. Step outside to discover beautifully landscaped grounds, complete with stone retaining walls and serene water fountains. Enjoy outdoor living on the balcony or patio, perfect for entertaining or unwinding. The community amenities are unparalleled, featuring a pool, fitness center, tennis courts, and scenic walking paths, all within a gated environment for added security. With an attached two-car garage and proximity to a vibrant community center, this home embodies an exclusive lifestyle, offering both luxury and convenience in a picturesque setting. Experience the perfect blend of elegance and comfort in this remarkable residence.
#VALO2121438

LEESBURG

18349 FAIRWAY OAKS SQUARE

4 Beds

4 Baths

5,036 Sq.Ft.

$1,395,000

MLS#: VALO2121438

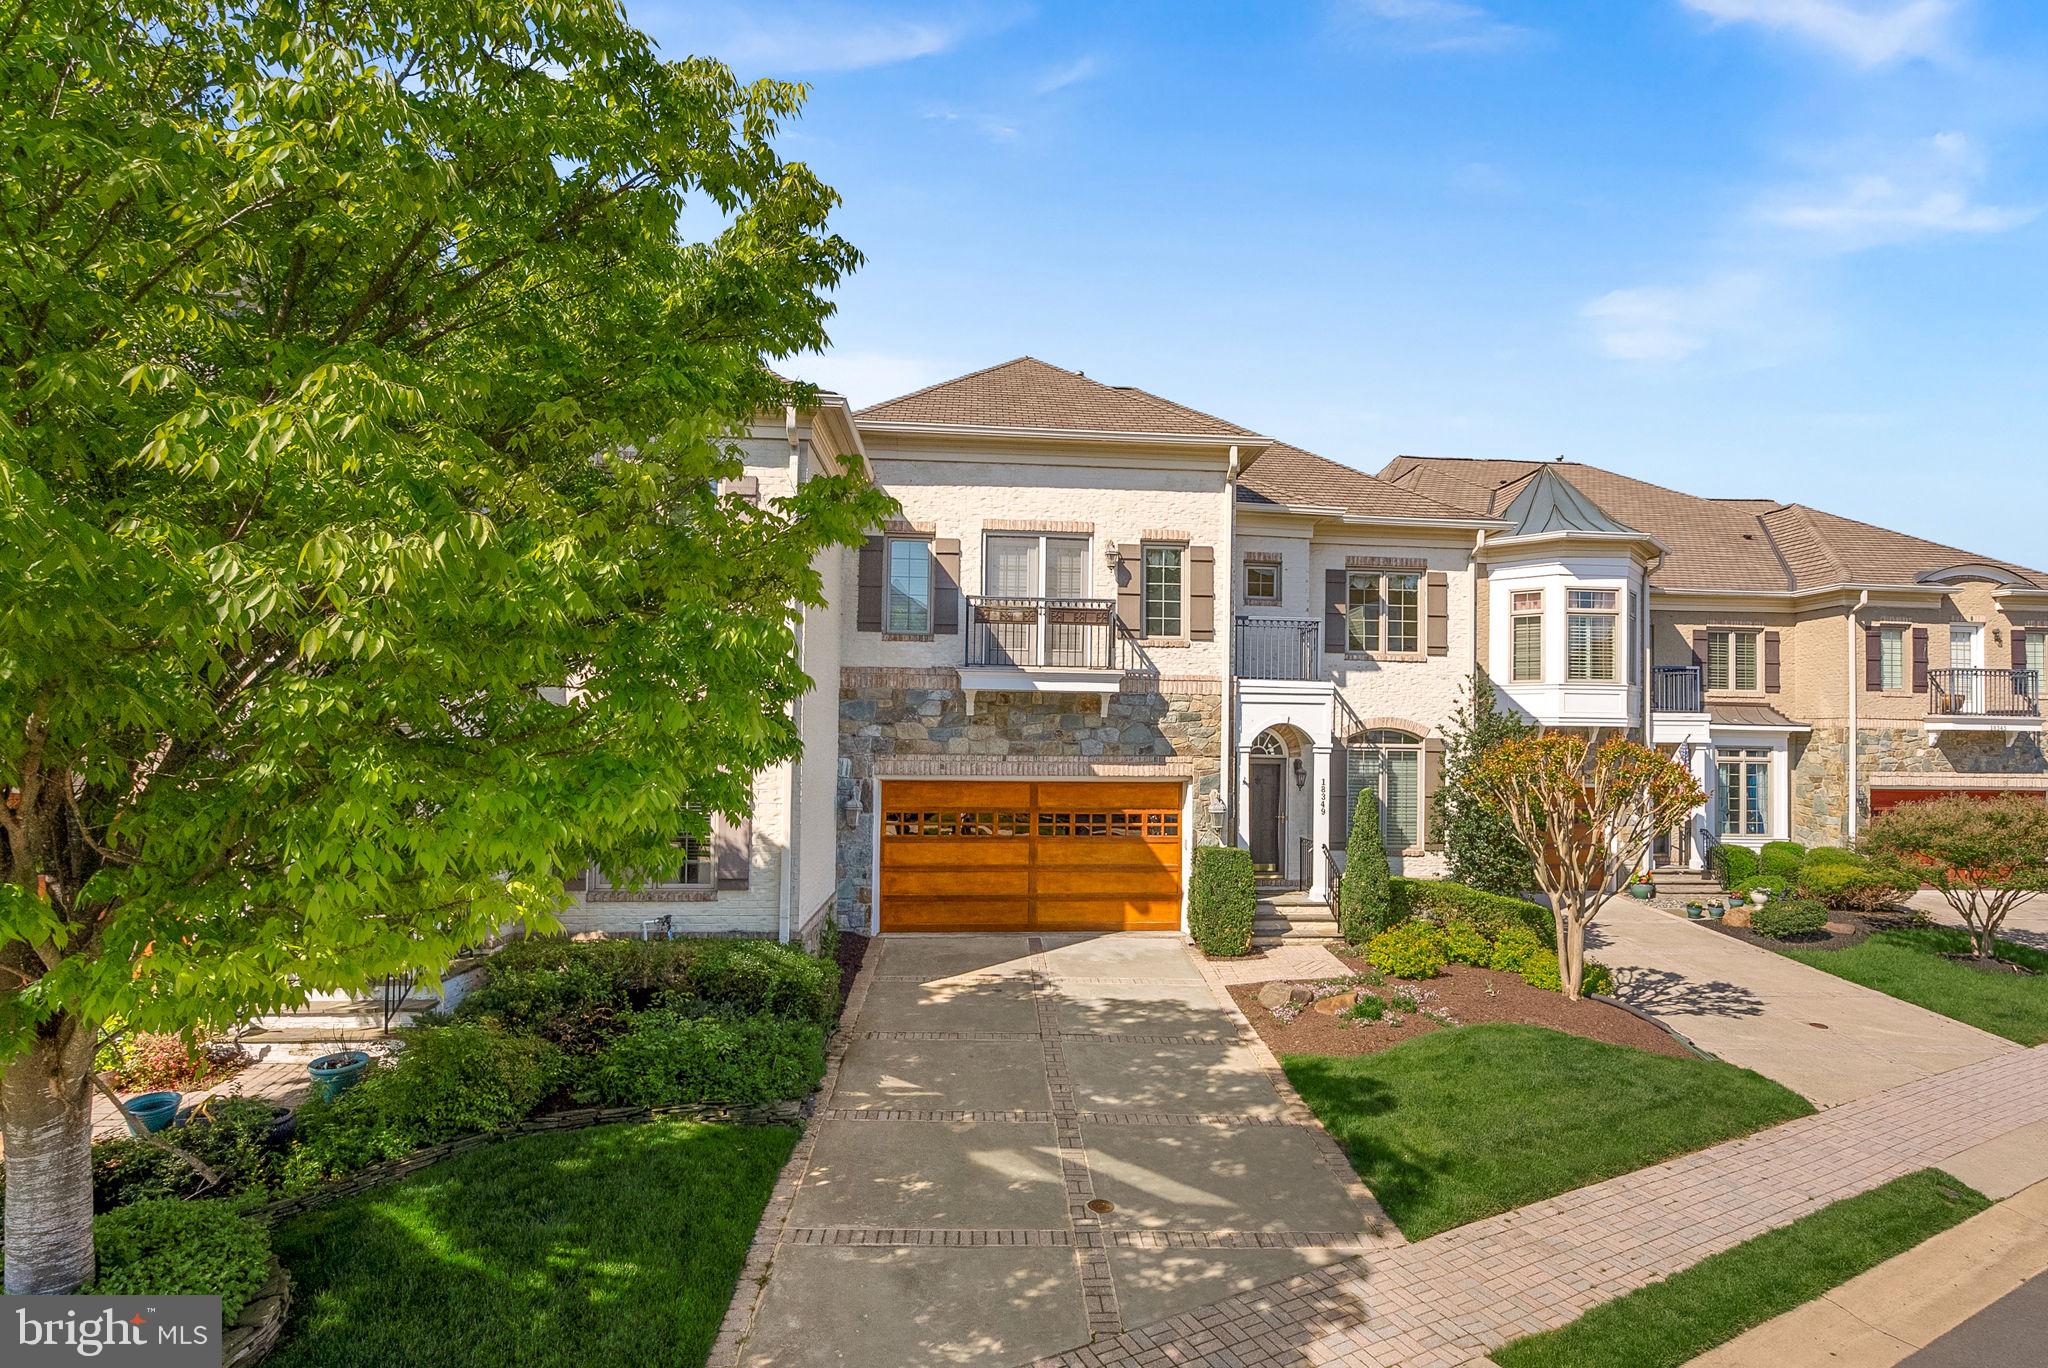
 - property

Send a message

Message successfully sent.

Your message

What is 3 + 4 ?

Reason for contacting?

I agree to receive email communication and understand I can unsubscribe at any time.

I agree to be contacted by Charis Realty Group via call, email, and text for real estate services. To opt out, you can reply 'stop' at any time or reply 'help' for assistance. You can also click the unsubscribe link in the emails. Message and data rates may apply. Message frequency may vary. Privacy Policy

Sign Out

Virtual Assistant

Would you like to take the next step with this property? We can help you schedule a showing or virtual tour, or send you more details.

Yes, I would like more information.

Thank You for Your Reply, One of Our Agents will contact you as soon as possible

No, maybe later.

Thank you, you can always contact me via email, phone number or through the contact form.

Realhub AI

Lucy - Your AI-Powered Realtor

Update Your Temporary Password

Personalize your search

Enter your email and we'll notify you immediately when new listings match what you're looking for.

or enter email address

Already have an account ? Login here

Continue your home search

I agree to receive communications and understand I can unsubscribe at any time.

I agree to be contacted by Charis Realty Group via call, email, and text for real estate services. To opt out, you can reply 'stop' at any time or reply 'help' for assistance. You can also click the unsubscribe link in the emails. Message and data rates may apply. Message frequency may vary. Privacy Policy

Already have an account ? Login here

We use cookies

We use cookies primarily for analytics to enhance your experience. By accepting, you agree to our use of these cookies. You can manage your preferences or learn more about our cookies policy.