


Property
Beds
5
Full Baths
3
1/2 Baths
1
Year Built
2014
Sq.Footage
3,189
Welcome to 16379 Covey Cir, a well-appointed home set on 1.63 private acres in a quiet, desirable neighborhood with a peaceful country feel while still offering convenient commuting access to the city. Freshly painted throughout with professionally cleaned carpets, this move-in-ready property combines functional upgrades, comfortable living spaces, and ample outdoor amenities designed for everyday living and entertaining. A walk-out basement offers exceptional flexibility and would make an ideal in-law suite or private guest retreat. The main level features hardwood floors, crown molding, ceiling fans, and a spacious living room anchored by a striking floor-to-ceiling stone fireplace. The gourmet kitchen opens seamlessly to the living area, creating an inviting space for gatherings, celebrations, and everyday living. A 2023 HVAC system provides modern comfort and energy efficiency. Outside, enjoy the expansive yard, raised garden beds, a welcoming front porch, and a 16×30 deck with upgraded railings—perfect for morning coffee, outdoor dining, or relaxing with friends and family. An air-conditioned workshop and Level 2 EV charger add versatility for hobbies, projects, or electric vehicle charging, while the included lawn tractor makes maintaining the beautiful grounds effortless.
Features & Amenities
Interior
-
Other Interior Features
Ceiling Fan(s)
-
Total Bedrooms
5
-
Bathrooms
3
-
1/2 Bathrooms
1
-
Above Grade Finished Area
2302.0
-
Basement YN
YES
-
Cooling YN
YES
-
Cooling
Central Air, Ceiling Fan(s), Electric
-
Fireplace YN
YES
-
Heating YN
YES
-
Heating
Electric, Natural Gas, Forced Air, Heat Pump
-
Pet friendly
N/A
Exterior
-
Garage
Yes
-
Garage spaces
2
-
Construction Materials
Vinyl Siding
-
Other Exterior Features
Lighting, Rain Gutters
-
Parking
Garage Door Opener, Garage, Driveway, Attached
-
Patio and Porch Features
Deck, Porch
-
Pool
No
-
Waterfront YN
NO
-
View
Trees/Woods, Garden
Area & Lot
-
Lot Features
Front Yard, Back Yard
-
Lot Size(acres)
1.63
-
Lot Size(square feet)
71,003
-
Property Type
Residential
-
Property Sub Type
Single Family Residence
-
Architectural Style
Colonial
Price
-
Sales Price
$699,900
-
Tax Amount
$2,567
-
Sq. Footage
3,189
-
Price/SqFt
$219
HOA
-
Association
No
School District
-
Elementary School
EMERALD HILL
-
Middle School
CULPEPER
-
High School
CULPEPER
Property Features
-
New Construction
NO
-
Association Amenities
Playground
-
Foundation Details
Concrete Perimeter
-
Senior Community YN
NO
-
Sewer
Septic Tank
-
Water Source
Well, Private
Schedule a Showing
Showing scheduled successfully.
Mortgage calculator
Estimate your monthly mortgage payment, including the principal and interest, property taxes, and HOA. Adjust the values to generate a more accurate rate.
Your payment
Principal and Interest:
$
Property taxes:
$
HOA fees:
$
Total loan payment:
$
Total interest amount:
$
Location
County
CULPEPER
Elementary School
EMERALD HILL
Middle School
CULPEPER
High School
CULPEPER
Listing Courtesy of Danielle C Carter , Redfin Corporation
RealHub Information is provided exclusively for consumers' personal, non-commercial use, and it may not be used for any purpose other than to identify prospective properties consumers may be interested in purchasing. All information deemed reliable but not guaranteed and should be independently verified. All properties are subject to prior sale, change or withdrawal. RealHub website owner shall not be responsible for any typographical errors, misinformation, misprints and shall be held totally harmless.

AGENT
Andrew Boateng
Call Andrew today to schedule a private showing.

* Listings on this website come from the FMLS IDX Compilation and may be held by brokerage firms other than the owner of this website. The listing brokerage is identified in any listing details. Information is deemed reliable but is not guaranteed. If you believe any FMLS listing contains material that infringes your copyrighted work please click here to review our DMCA policy and learn how to submit a takedown request.© 2024 FMLS.
Related Properties
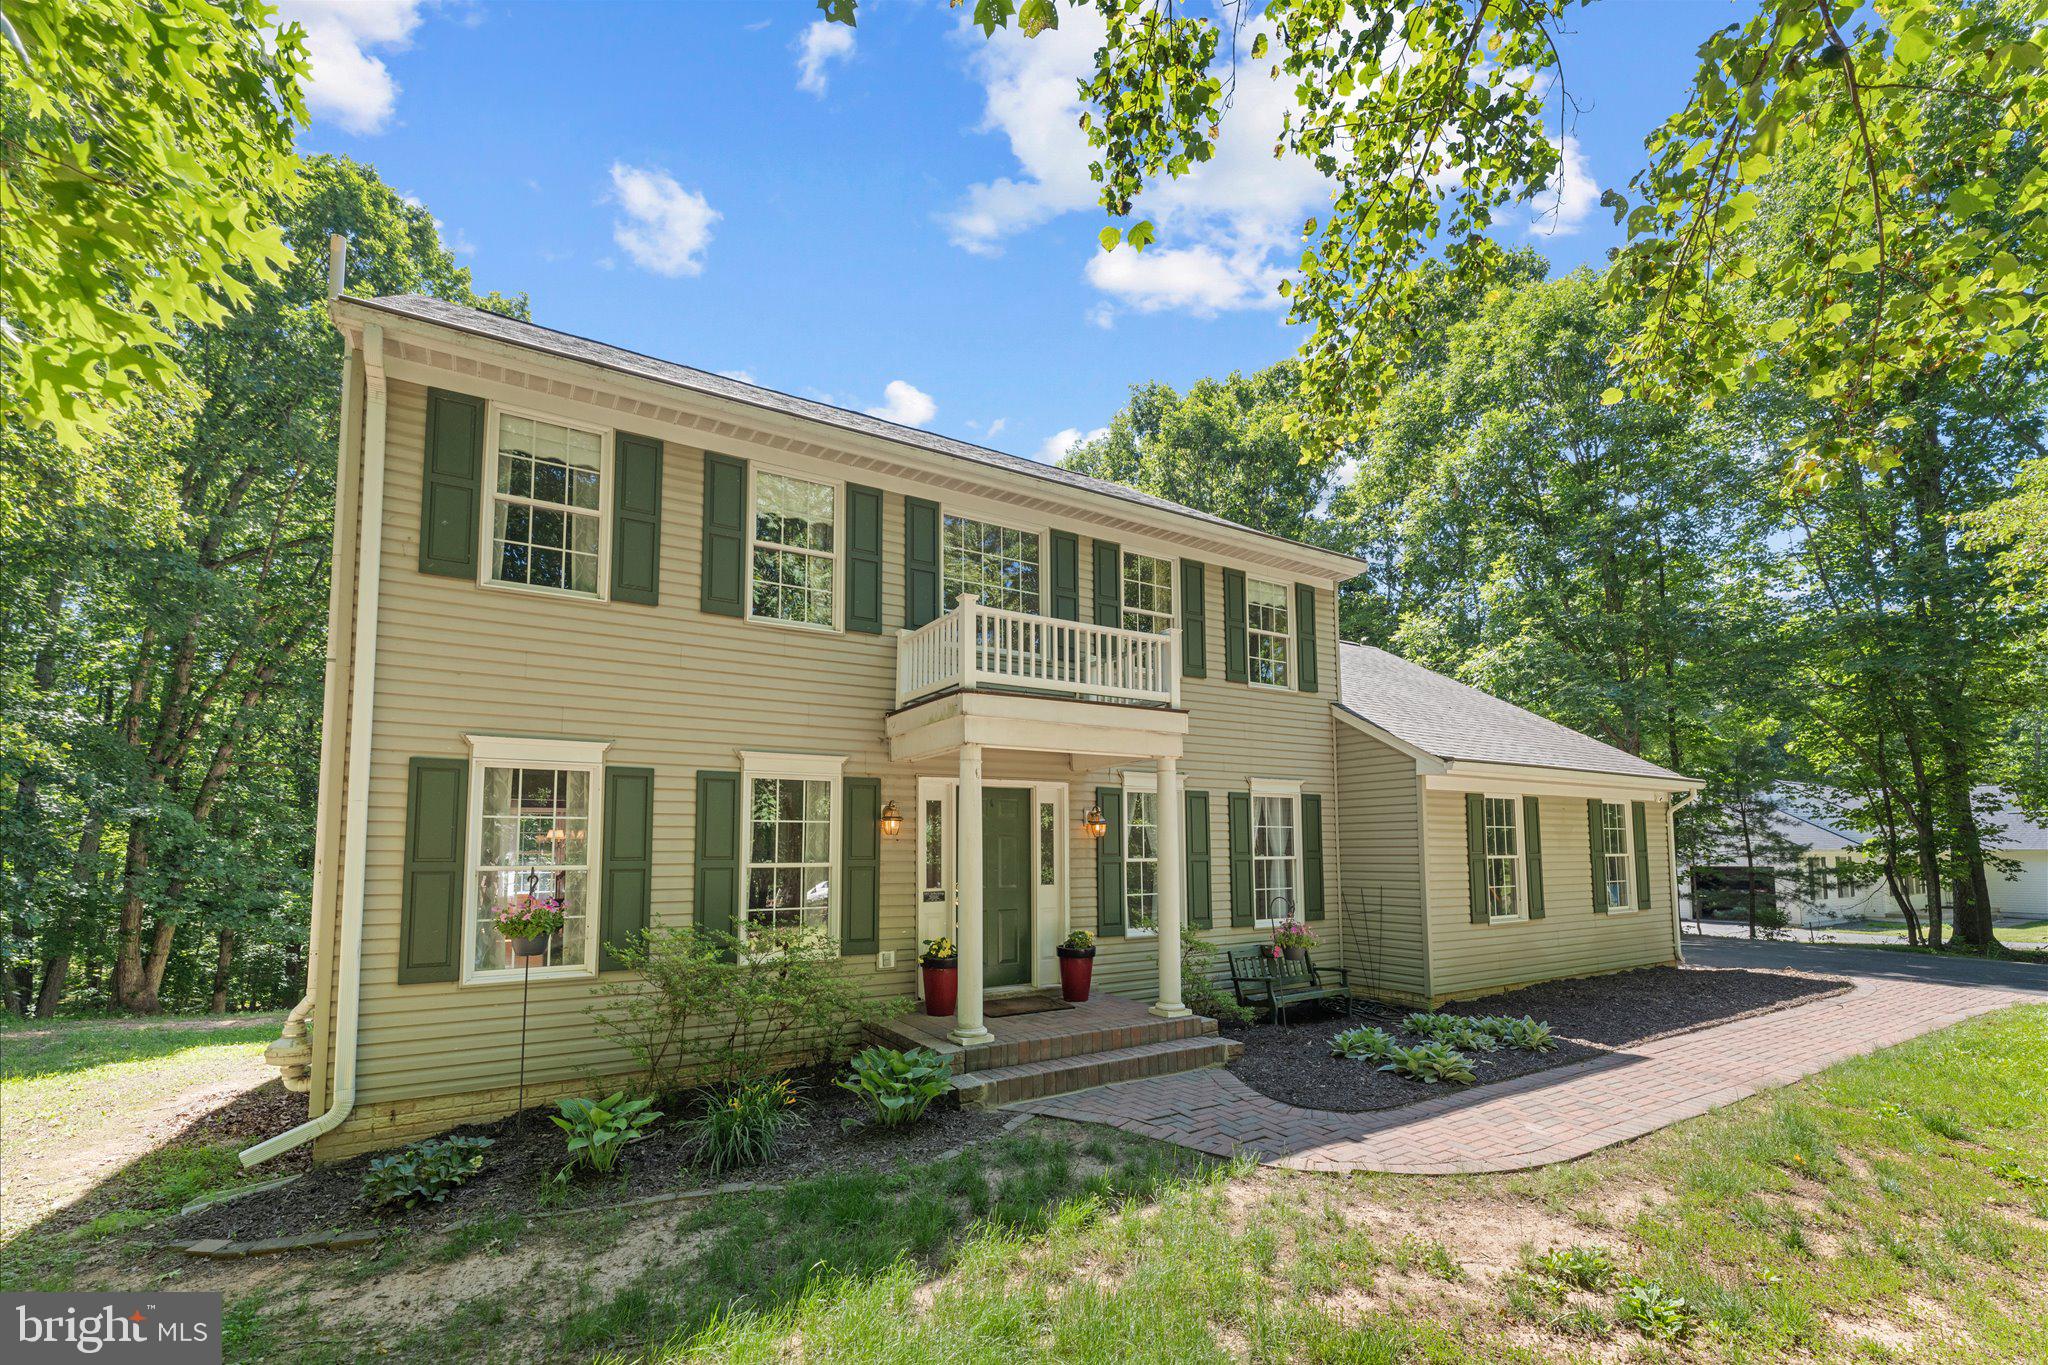
AMISSVILLE
2319 WILDWOOD CIRCLE
4 Beds
2 Baths
2,310 Sq.Ft.
$594,900
MLS#: VACU2013890

AMISSVILLE
560 RICHMOND ROAD
4 Beds
4 Baths
2,441 Sq.Ft.
$822,500
MLS#: VARP2002374

AMISSVILLE
507 STATON LANE
3 Beds
2 Baths
1,949 Sq.Ft.
$600,000
MLS#: VACU2014496
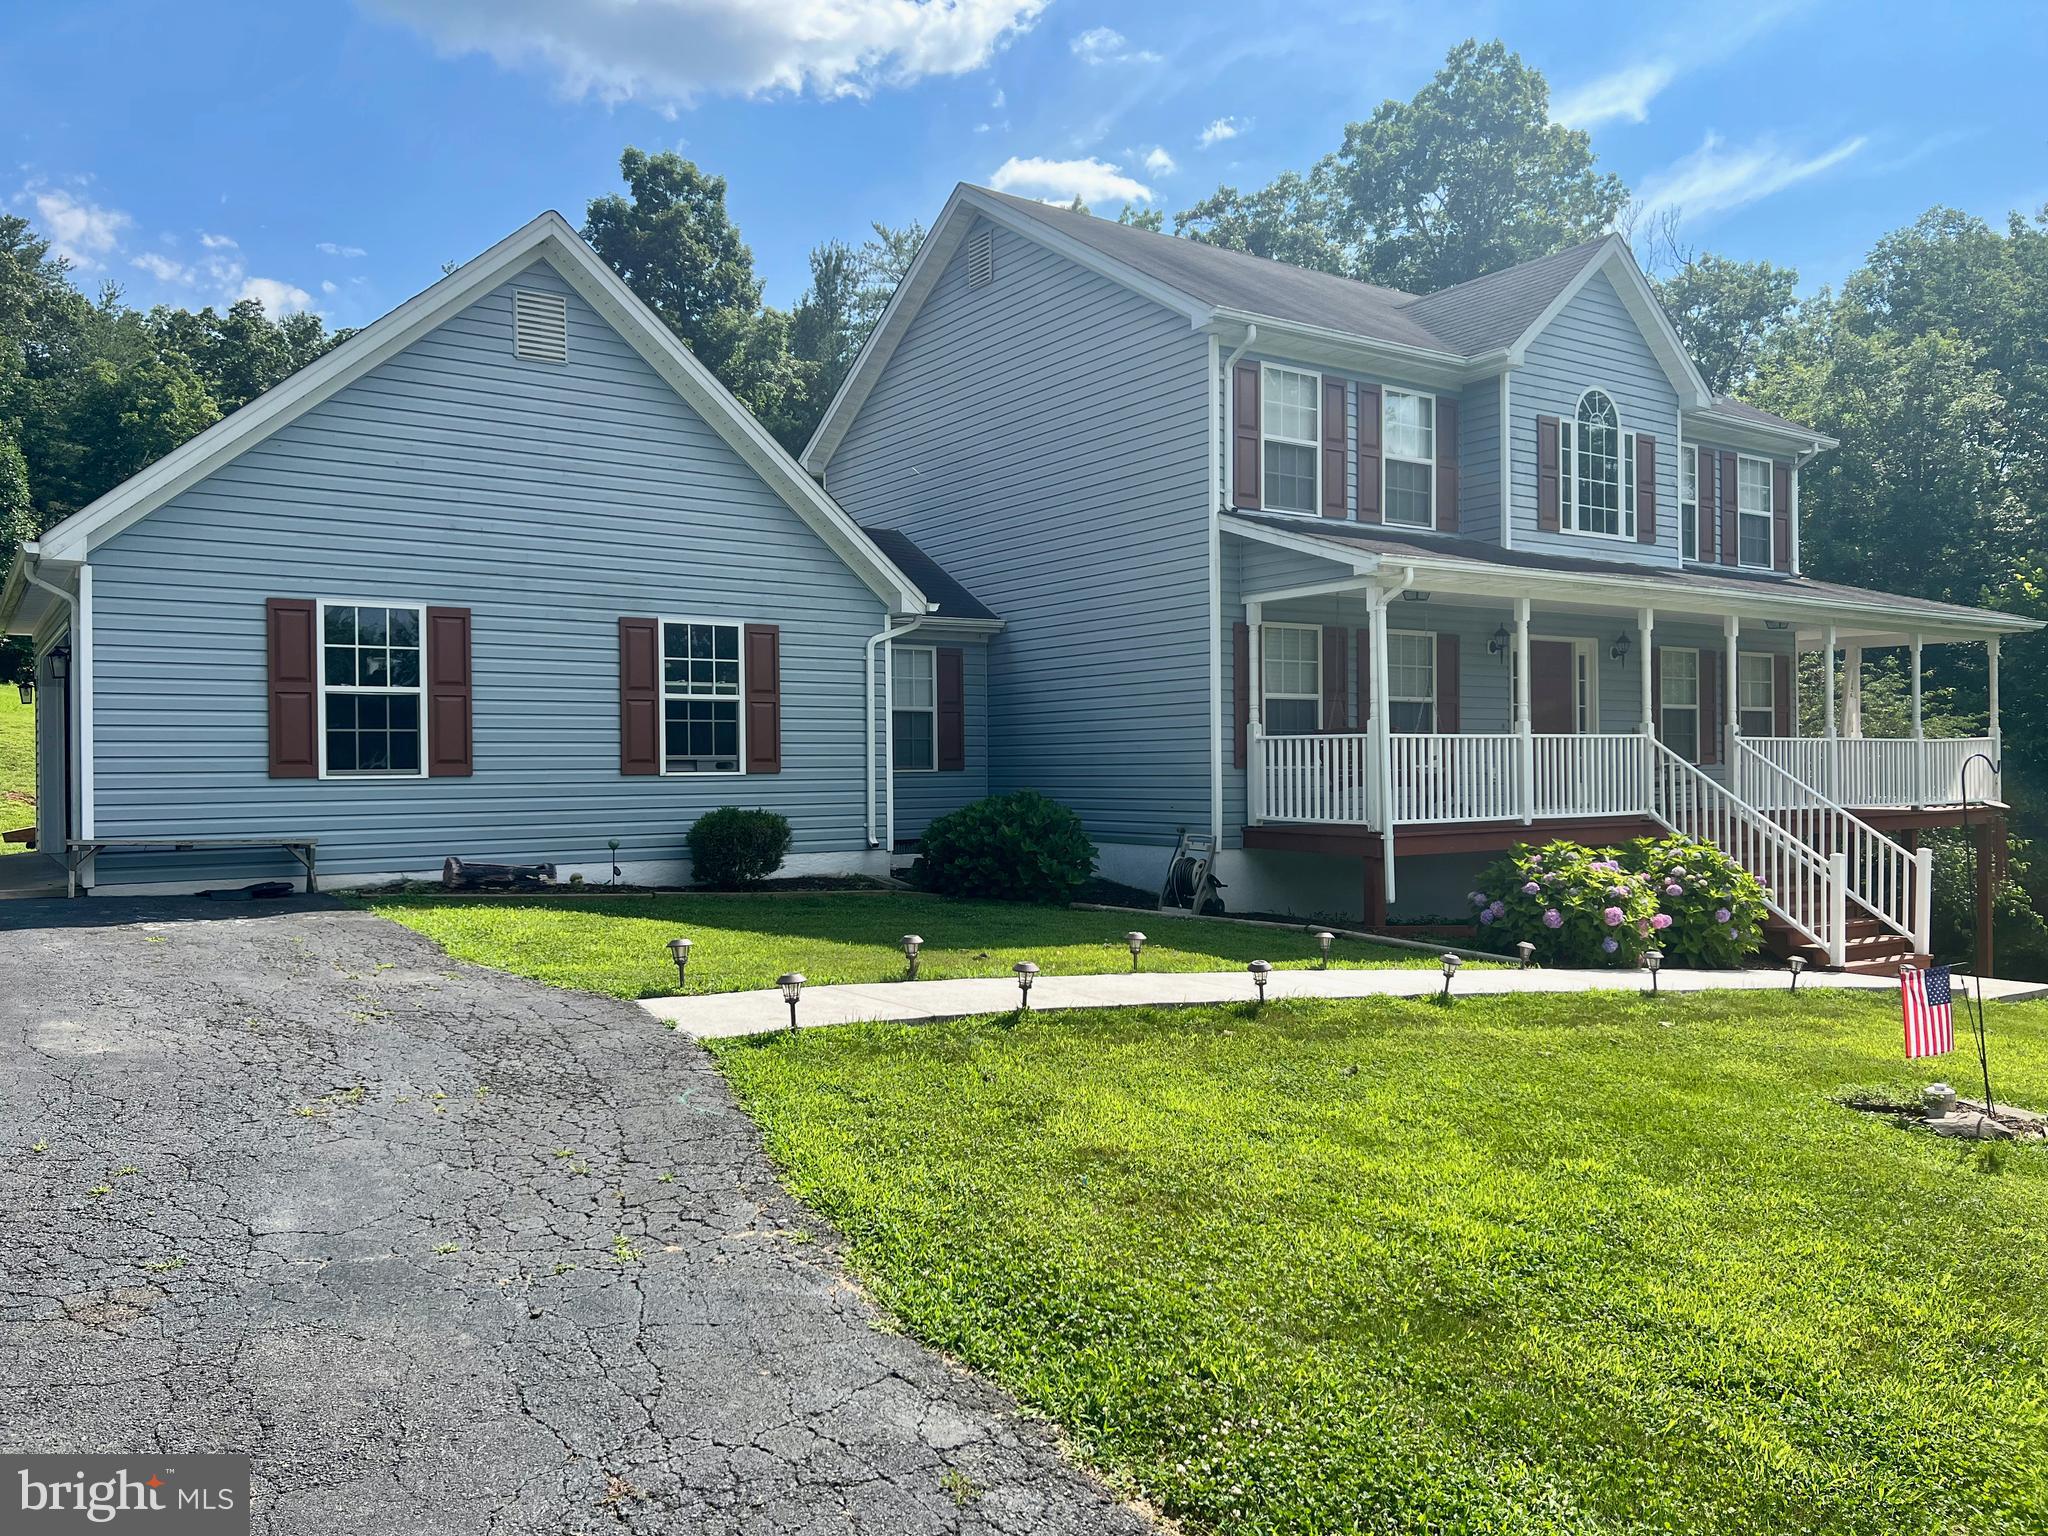
AMISSVILLE
17034, 17030, 17046 LEE HIGHWAY
3 Beds
3 Baths
4,050 Sq.Ft.
$775,000
MLS#: VACU2011098
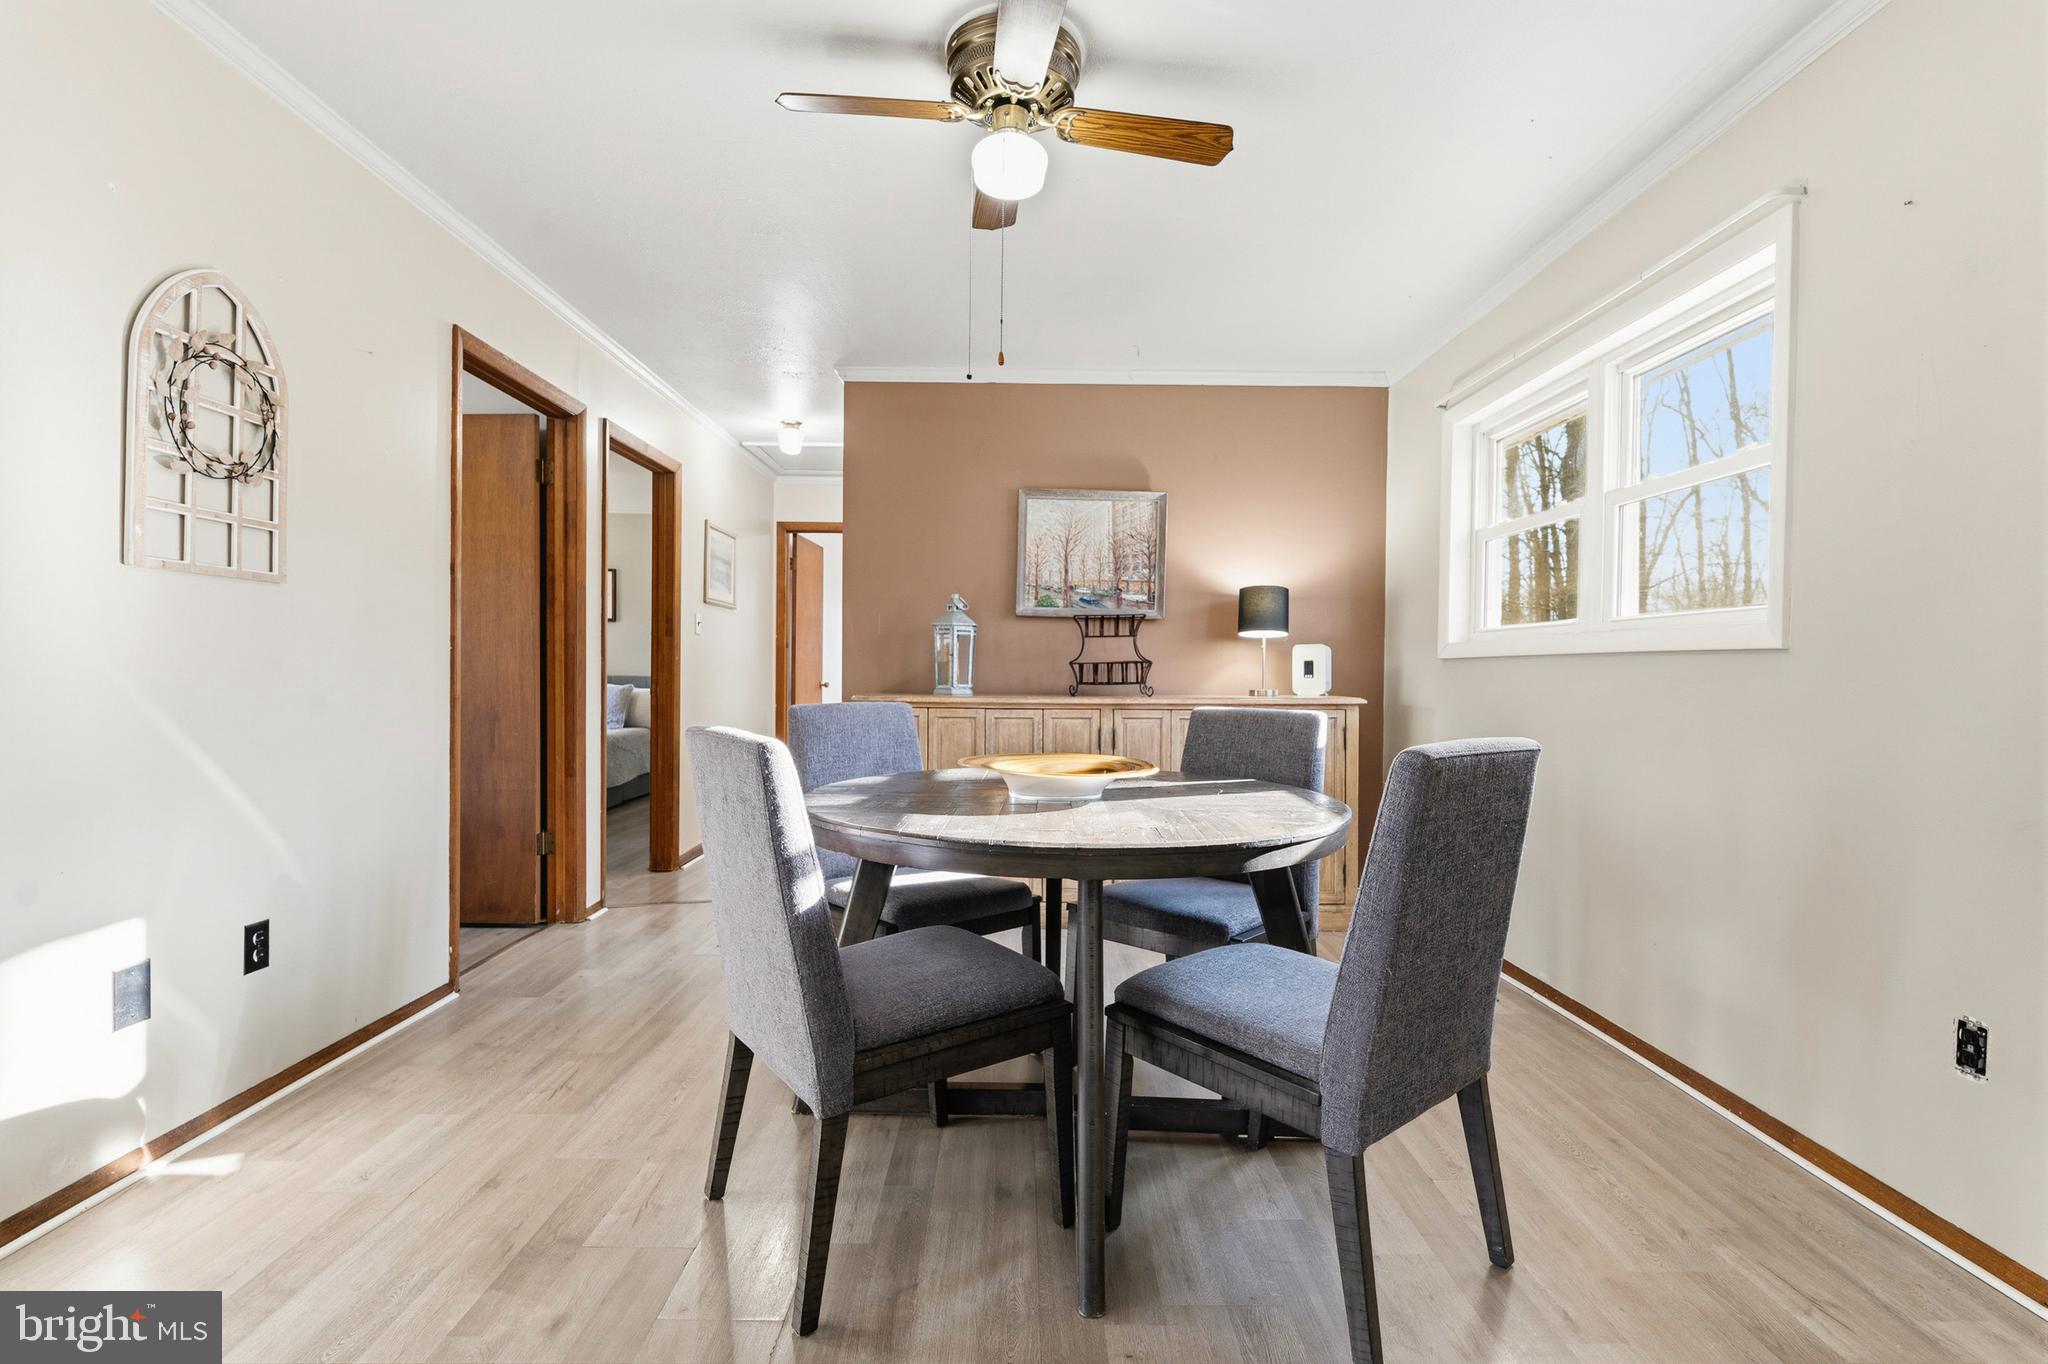
AMISSVILLE
1330 JASON LANE
3 Beds
2 Baths
1,228 Sq.Ft.
$615,000
MLS#: VACU2012990
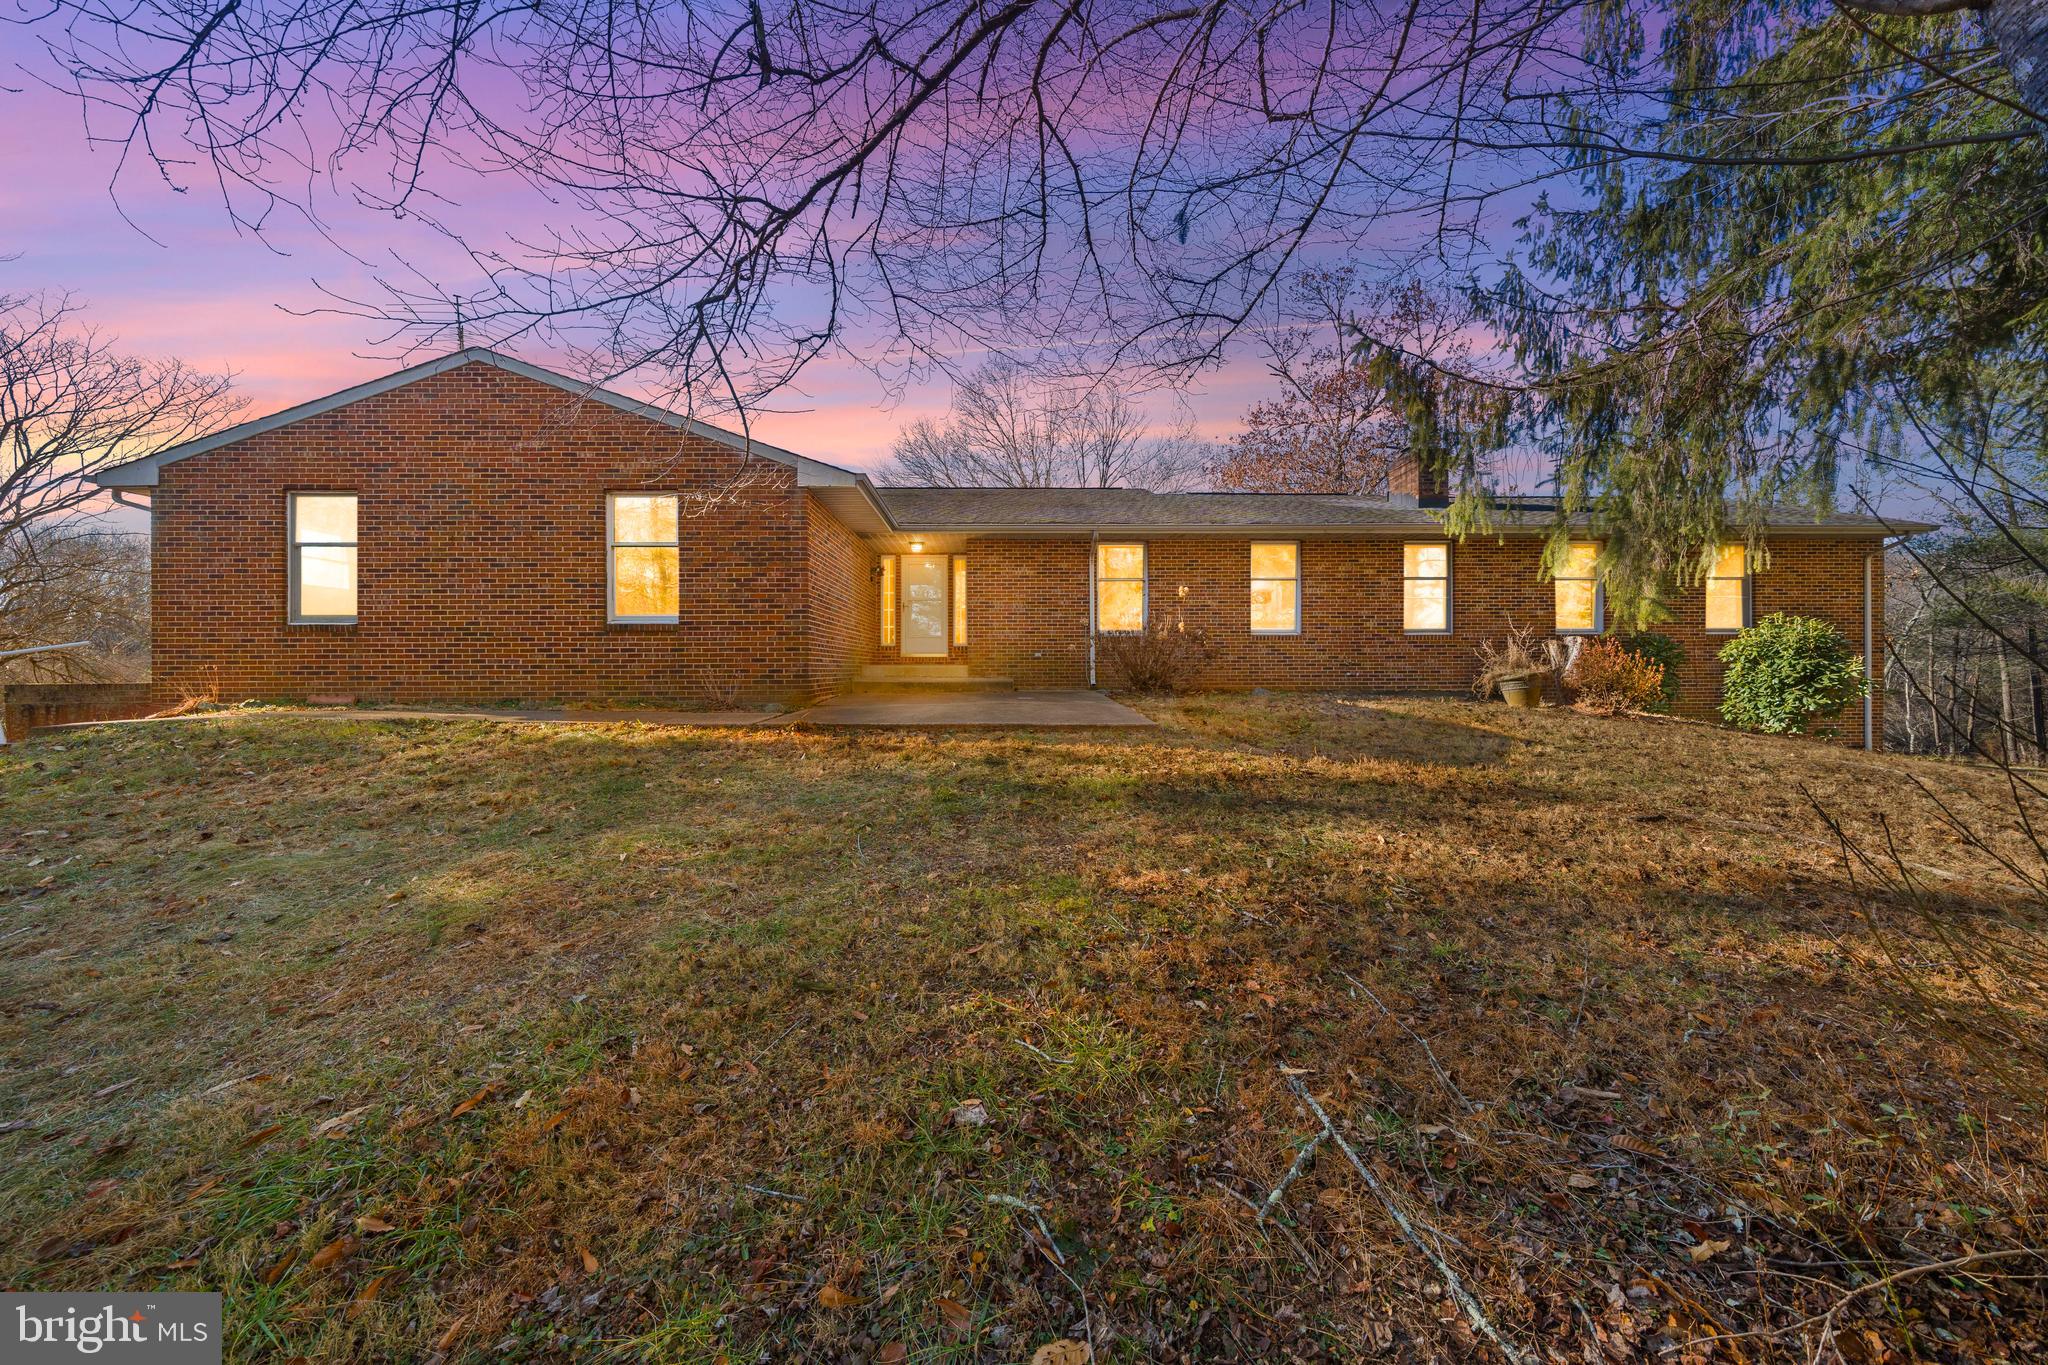
AMISSVILLE
14428 LEE HIGHWAY
7 Beds
4 Baths
5,720 Sq.Ft.
$660,000
MLS#: VARP2002452
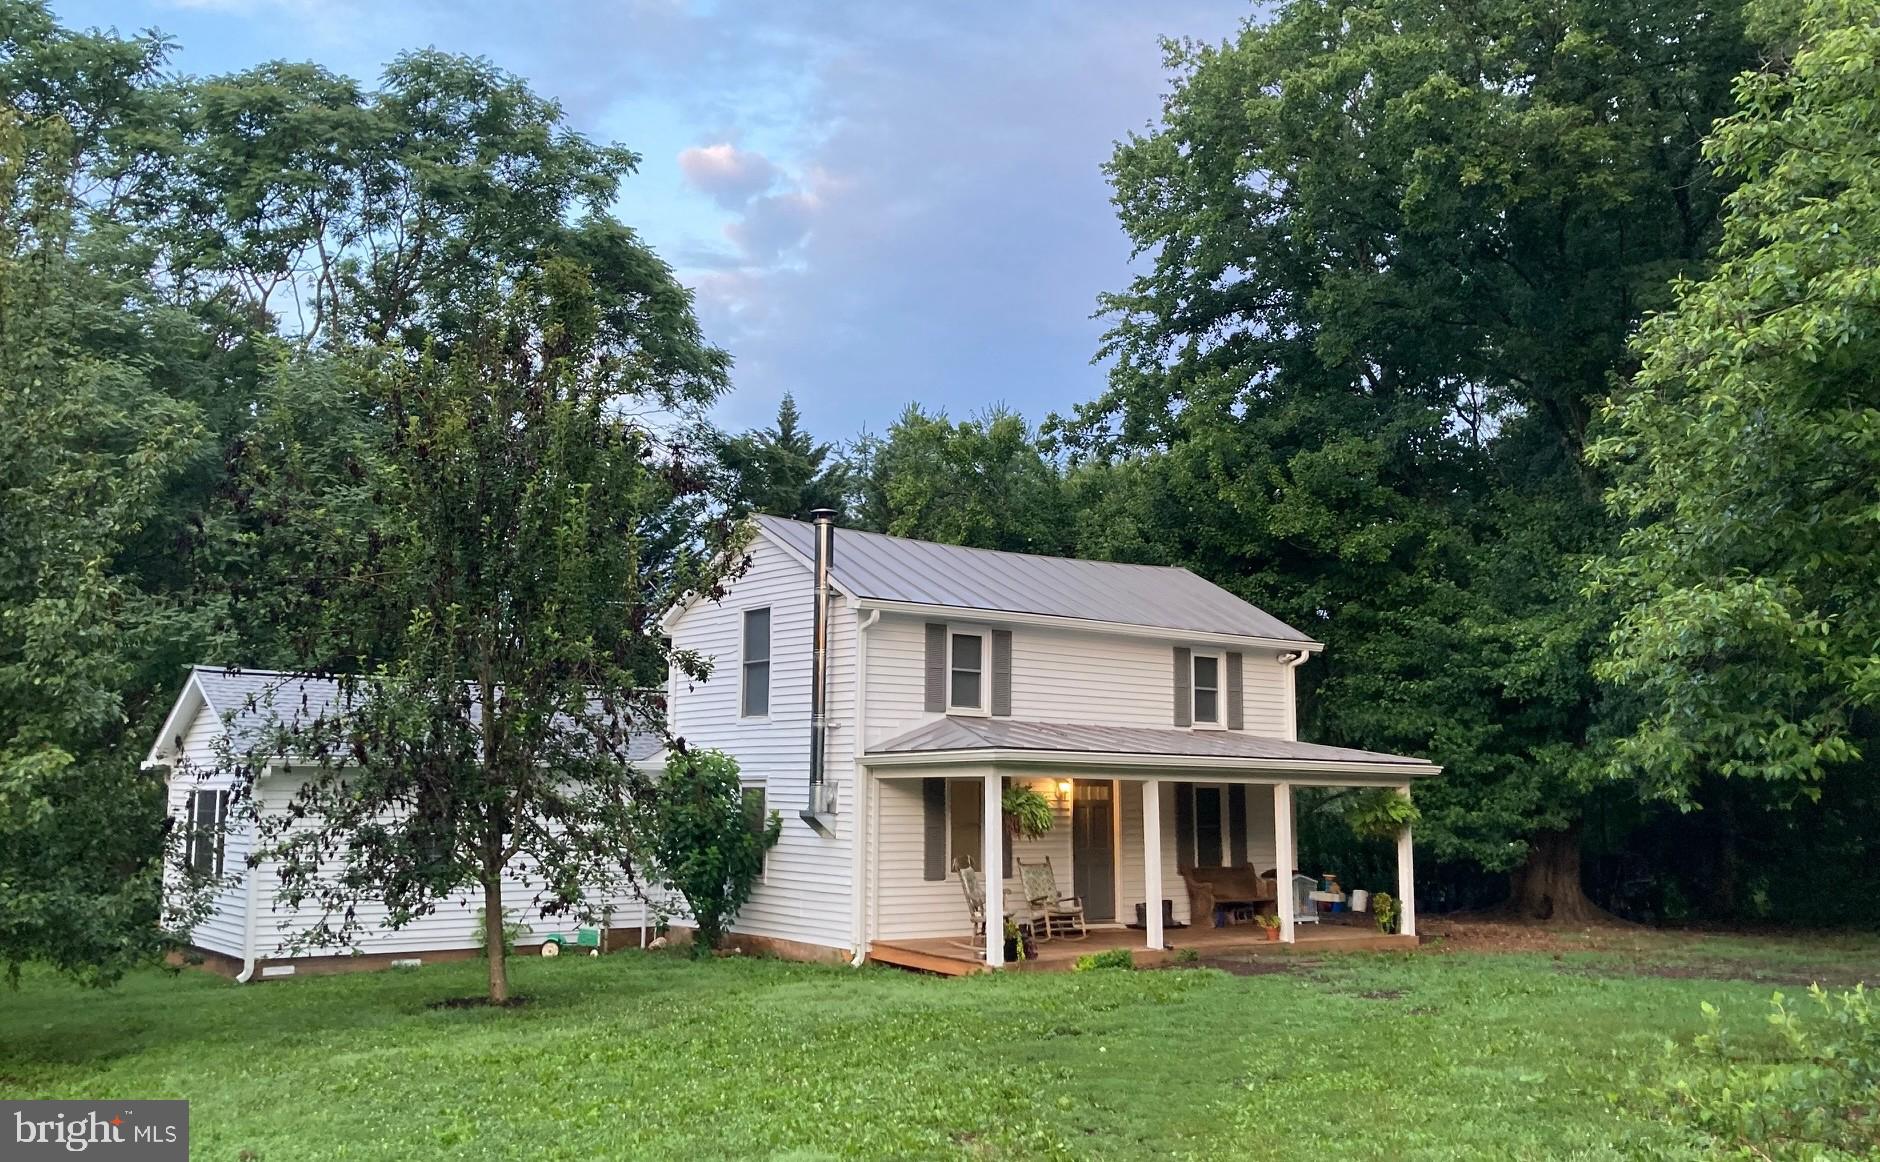
AMISSVILLE
3085 INDIAN RUN ROAD
3 Beds
2 Baths
1,642 Sq.Ft.
$599,900
MLS#: VACU2013662

AMISSVILLE
15255 LEE HIGHWAY
3 Beds
3 Baths
2,084 Sq.Ft.
$629,000
MLS#: VACU2014536
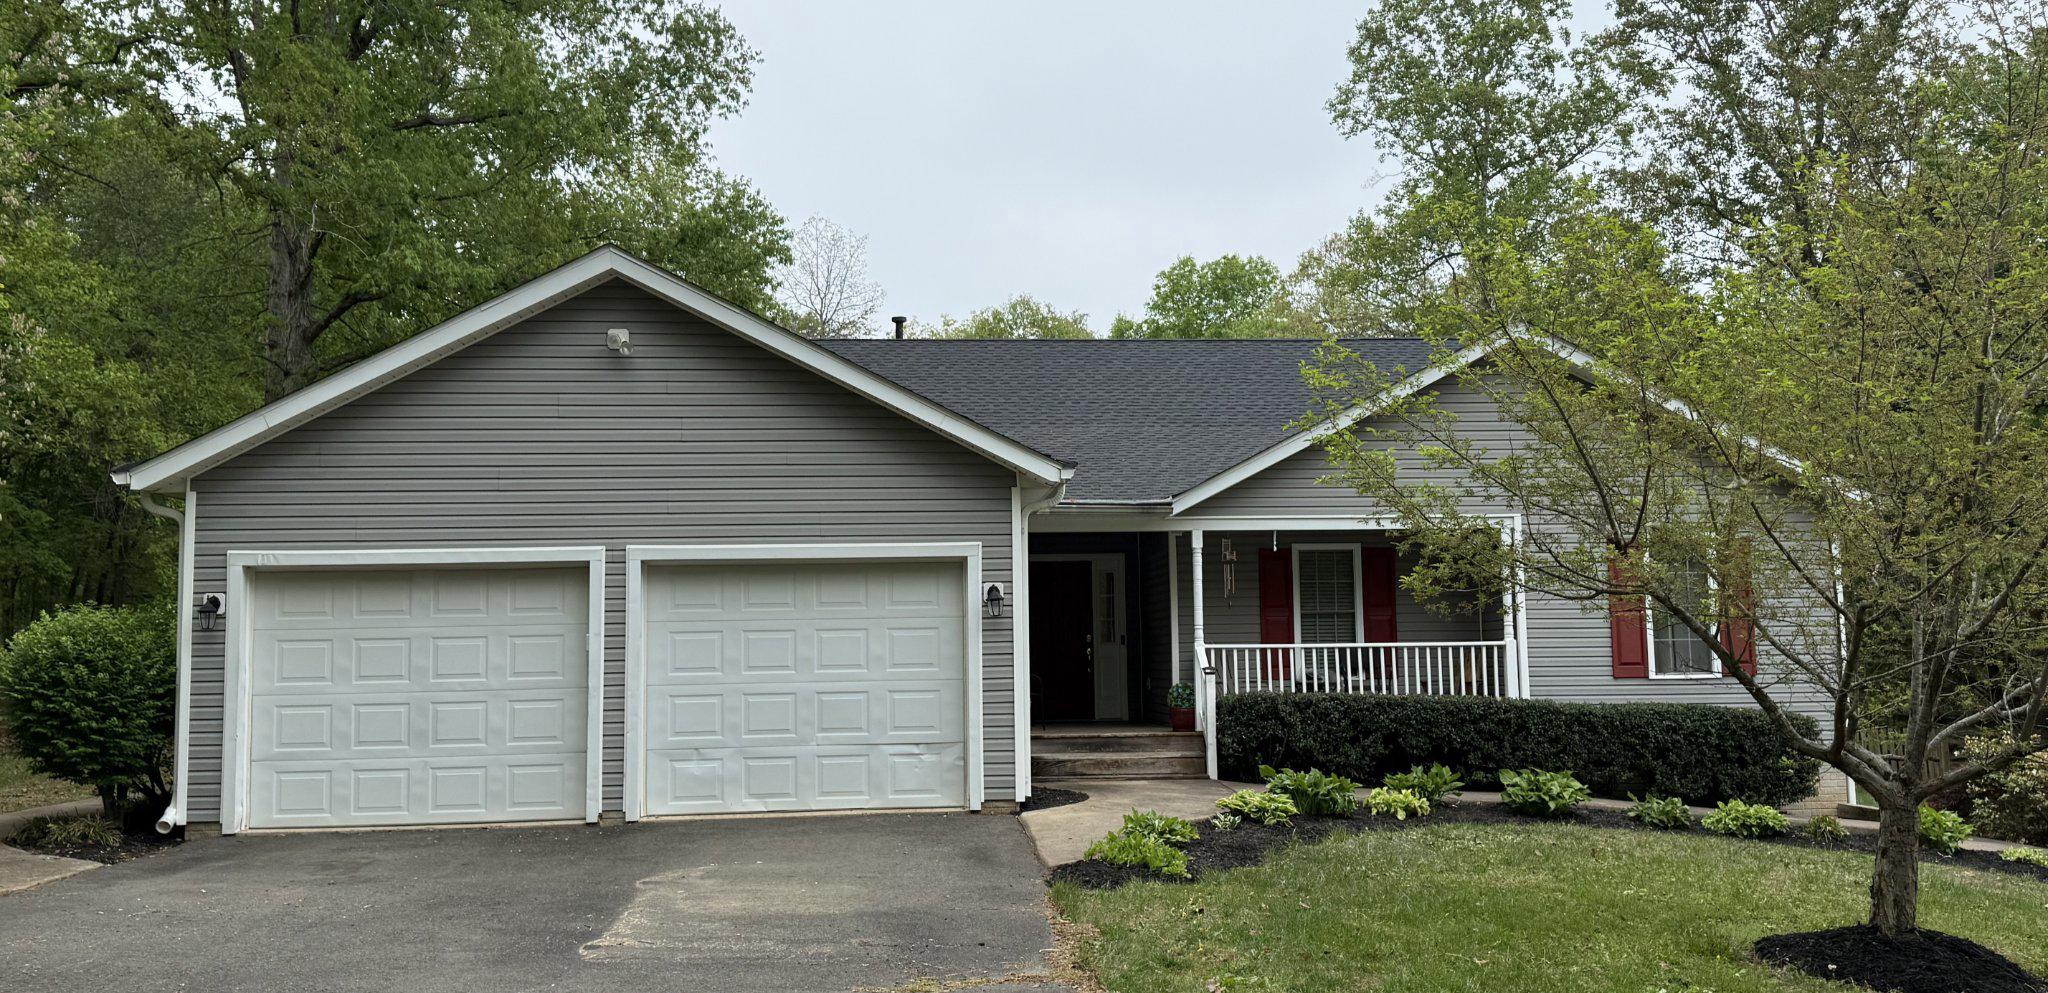
AMISSVILLE
2063 LEEHIGH DRIVE
3 Beds
3 Baths
3,521 Sq.Ft.
$634,900
MLS#: VACU2013524
.png)