Features & Amenities

Interior

  • Other Interior Features

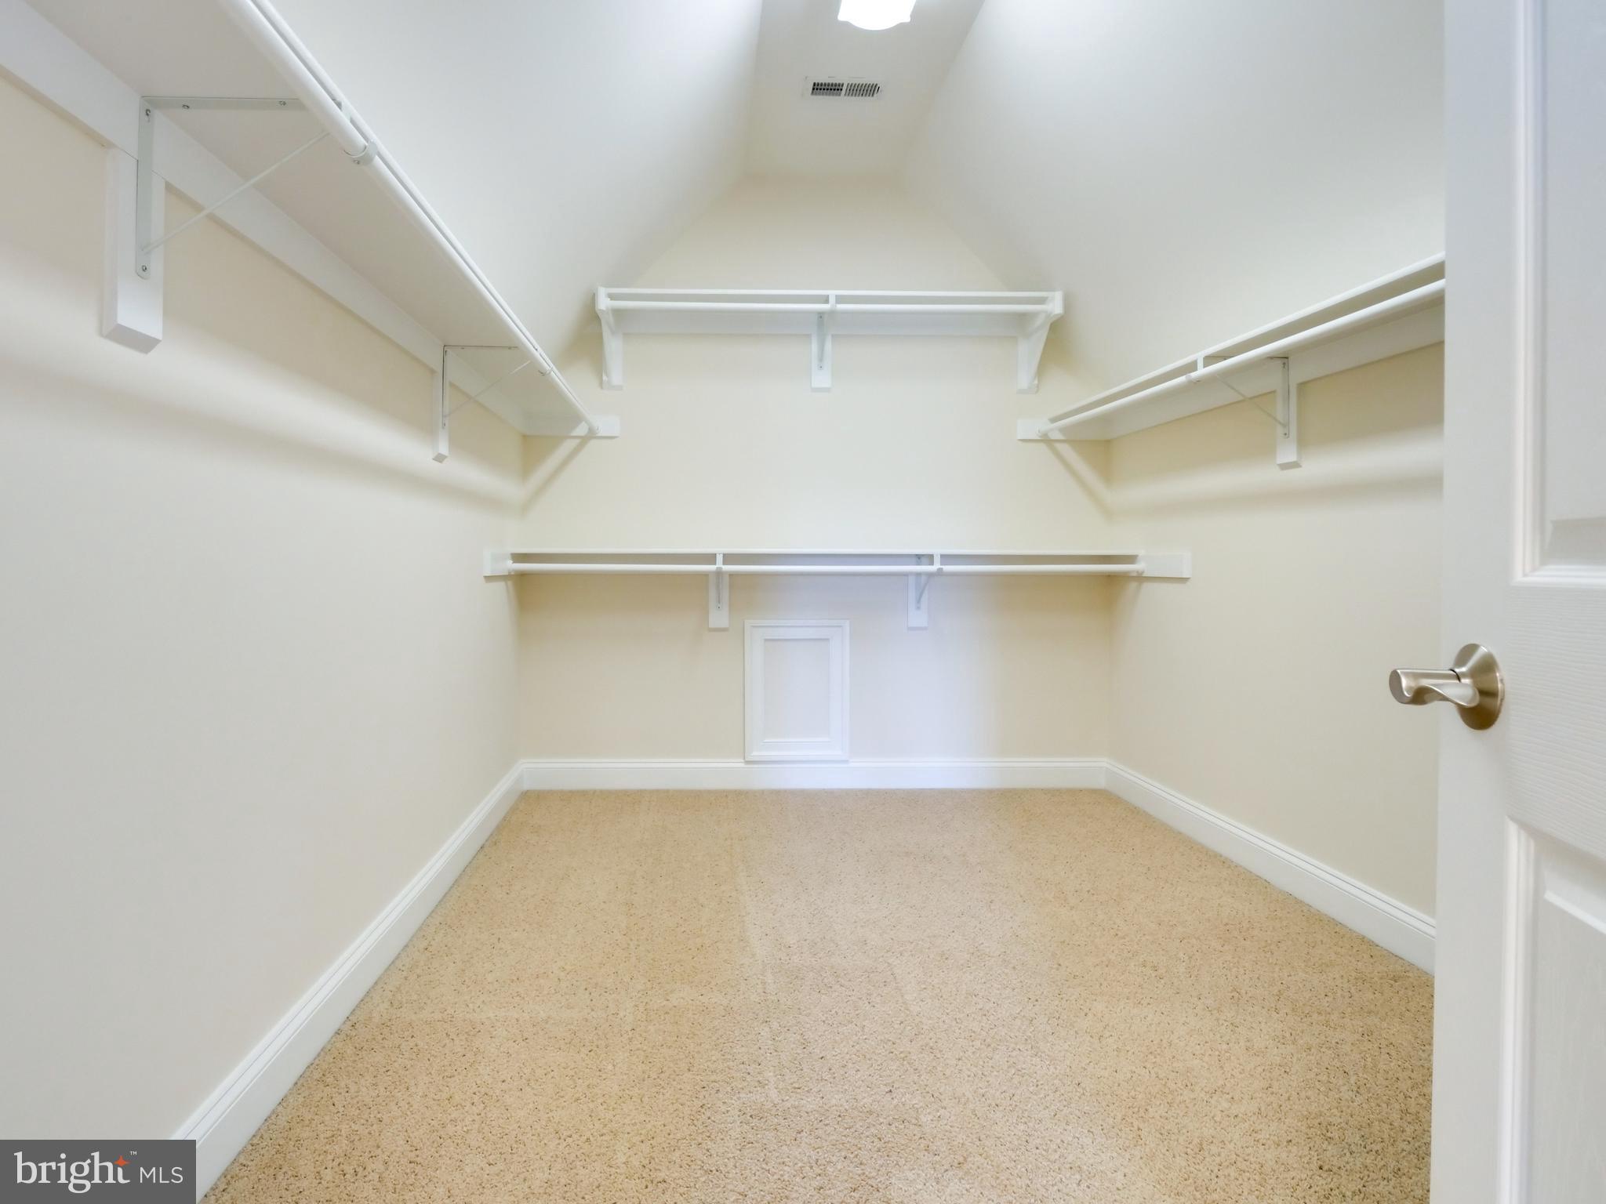
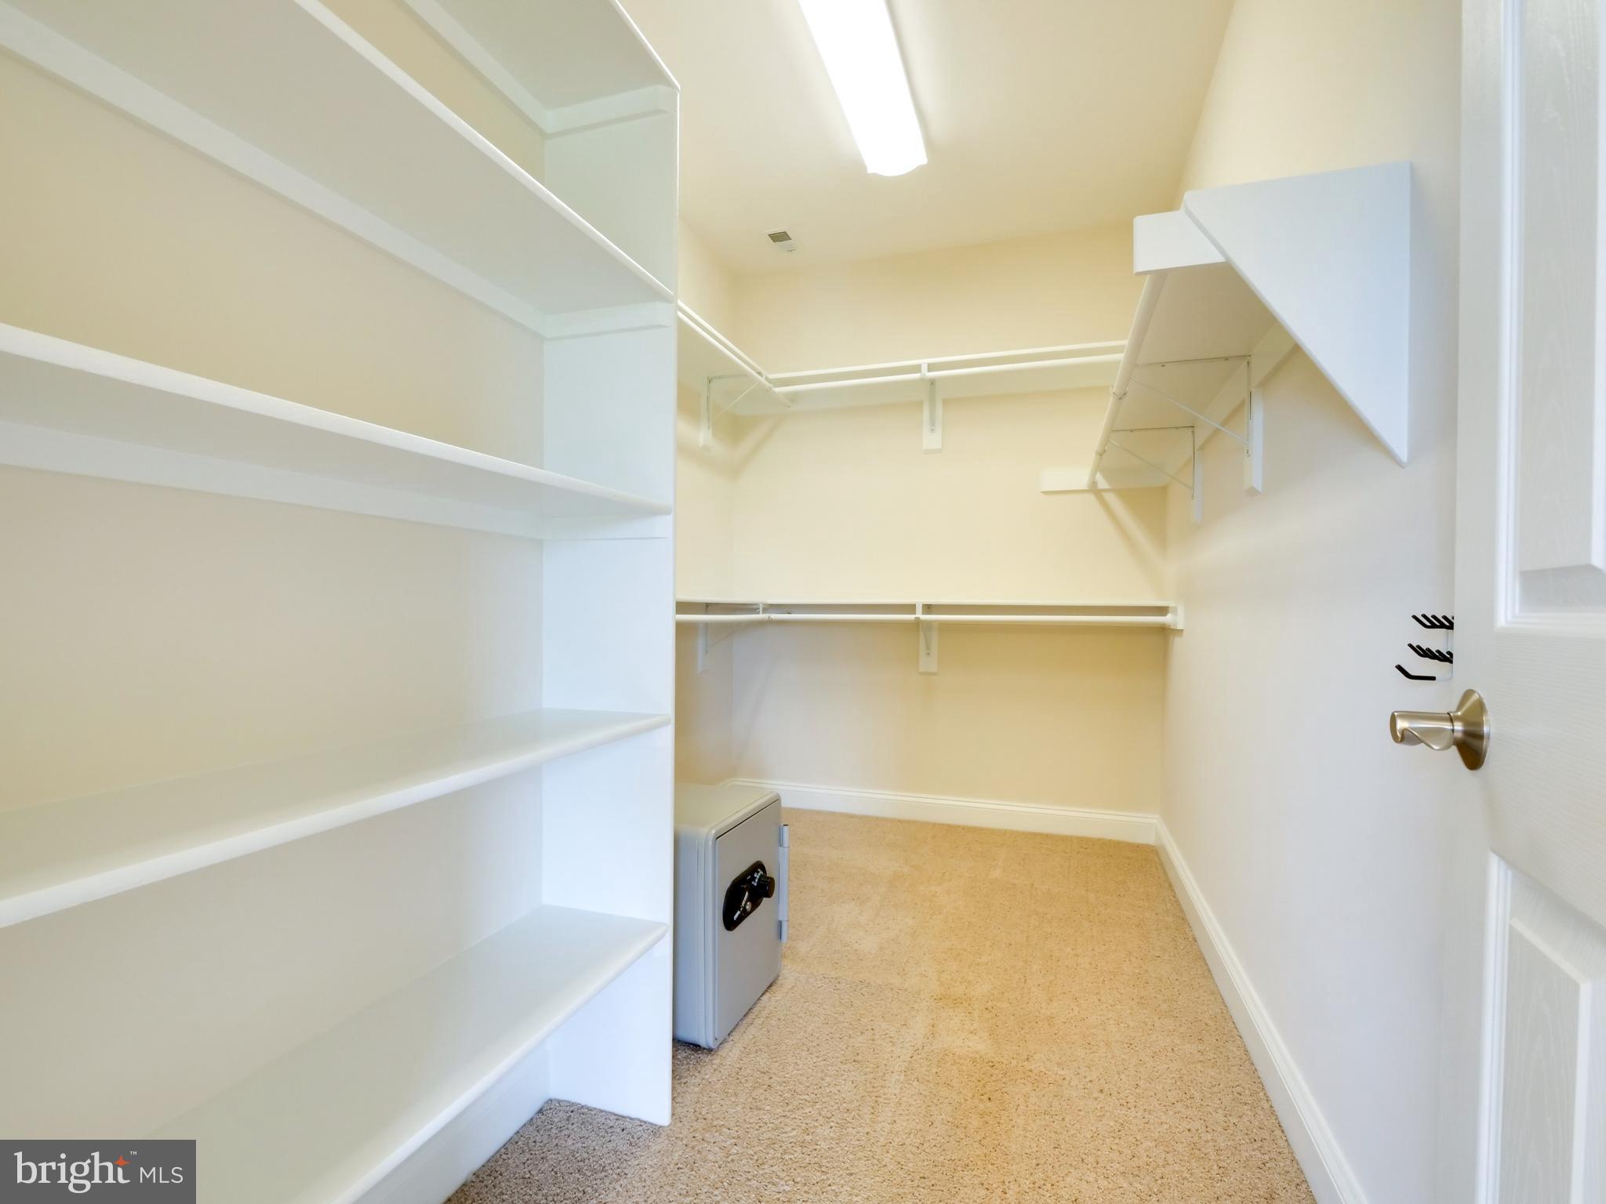
    Central Vacuum, Bar, Ceiling Fan(s), Kitchen Island, Pantry, Recessed Lighting, Sound System, Walk-In Closet(s), Crown Molding

  • Total Bedrooms

    6

  • Bathrooms

    6

  • 1/2 Bathrooms

    2

  • Above Grade Finished Area

    5703.0

  • Basement YN

    YES

  • Cooling YN

    YES

  • Cooling

    Central Air, Heat Pump, Ceiling Fan(s), Zoned, Electric

  • Fireplace YN

    YES

  • Heating YN

    YES

  • Heating

    Exhaust Fan, Electric, Propane, Forced Air, Zoned, Heat Pump

  • Pet friendly

    N/A

Exterior

  • Garage

    Yes

  • Garage spaces

    6

  • Construction Materials

    HardiPlank Type

  • Other Exterior Features

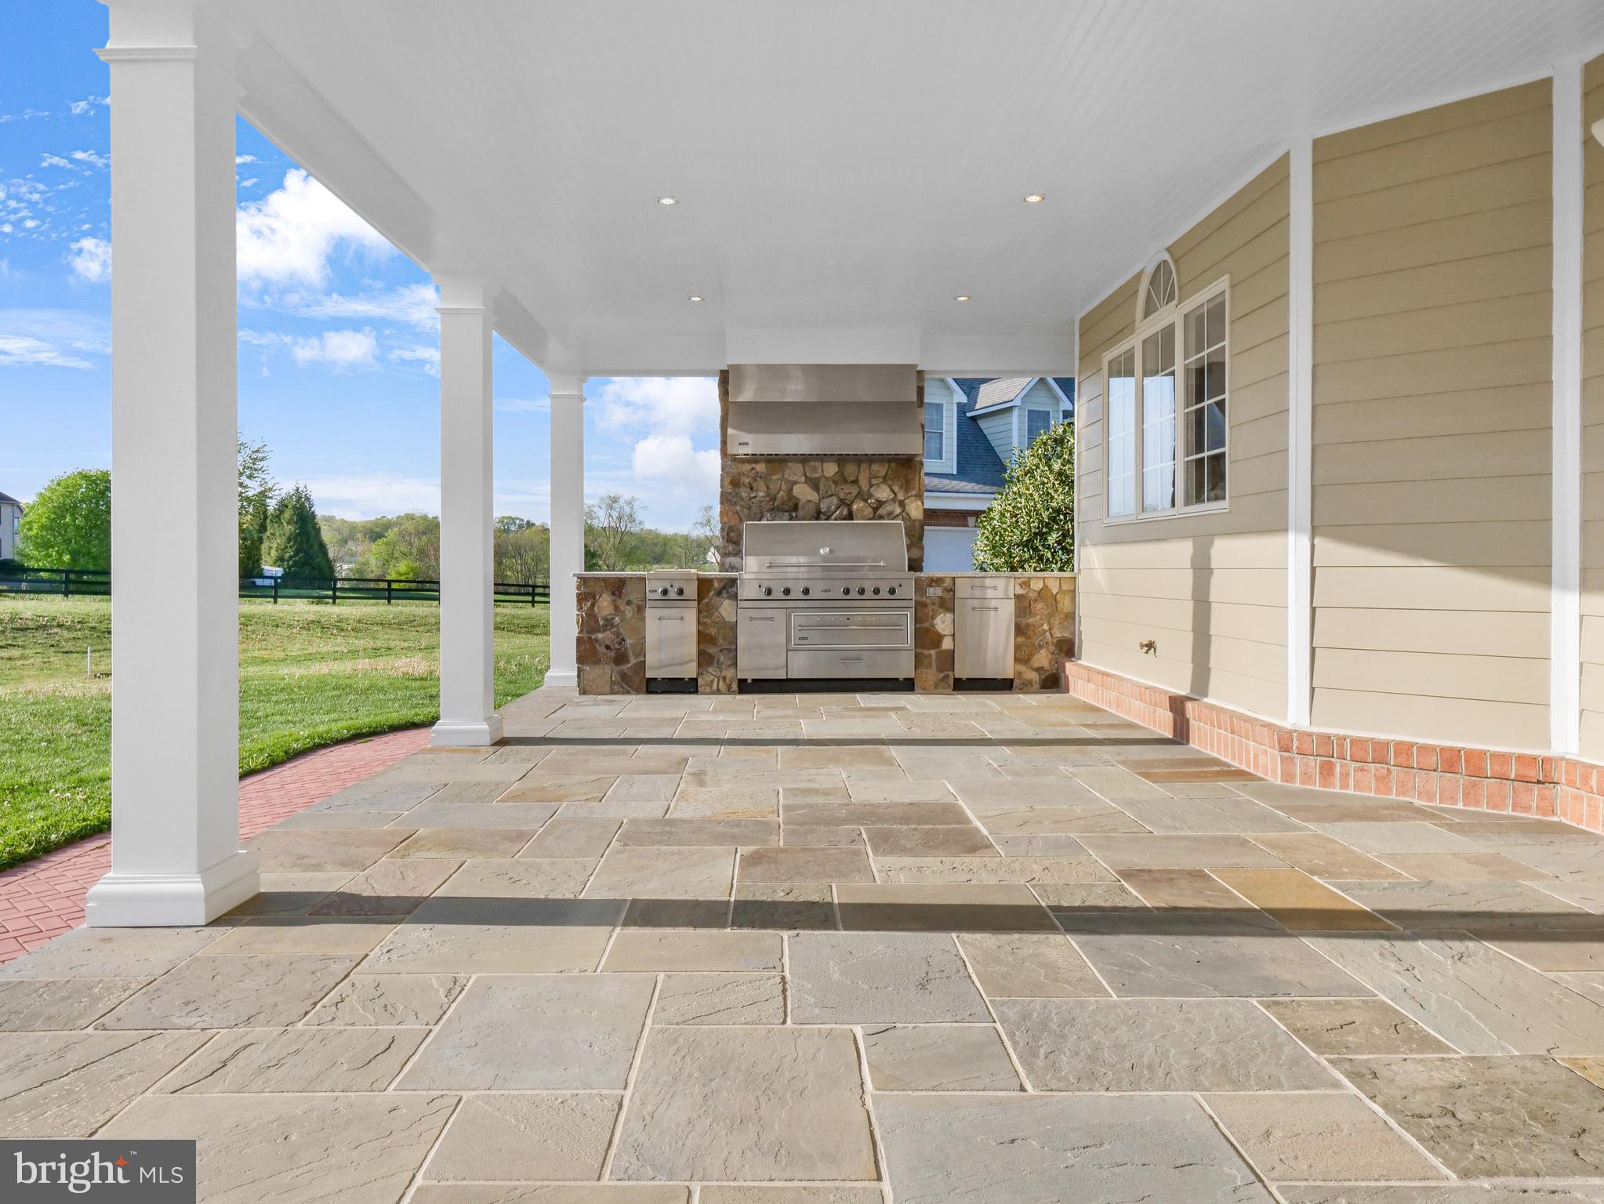
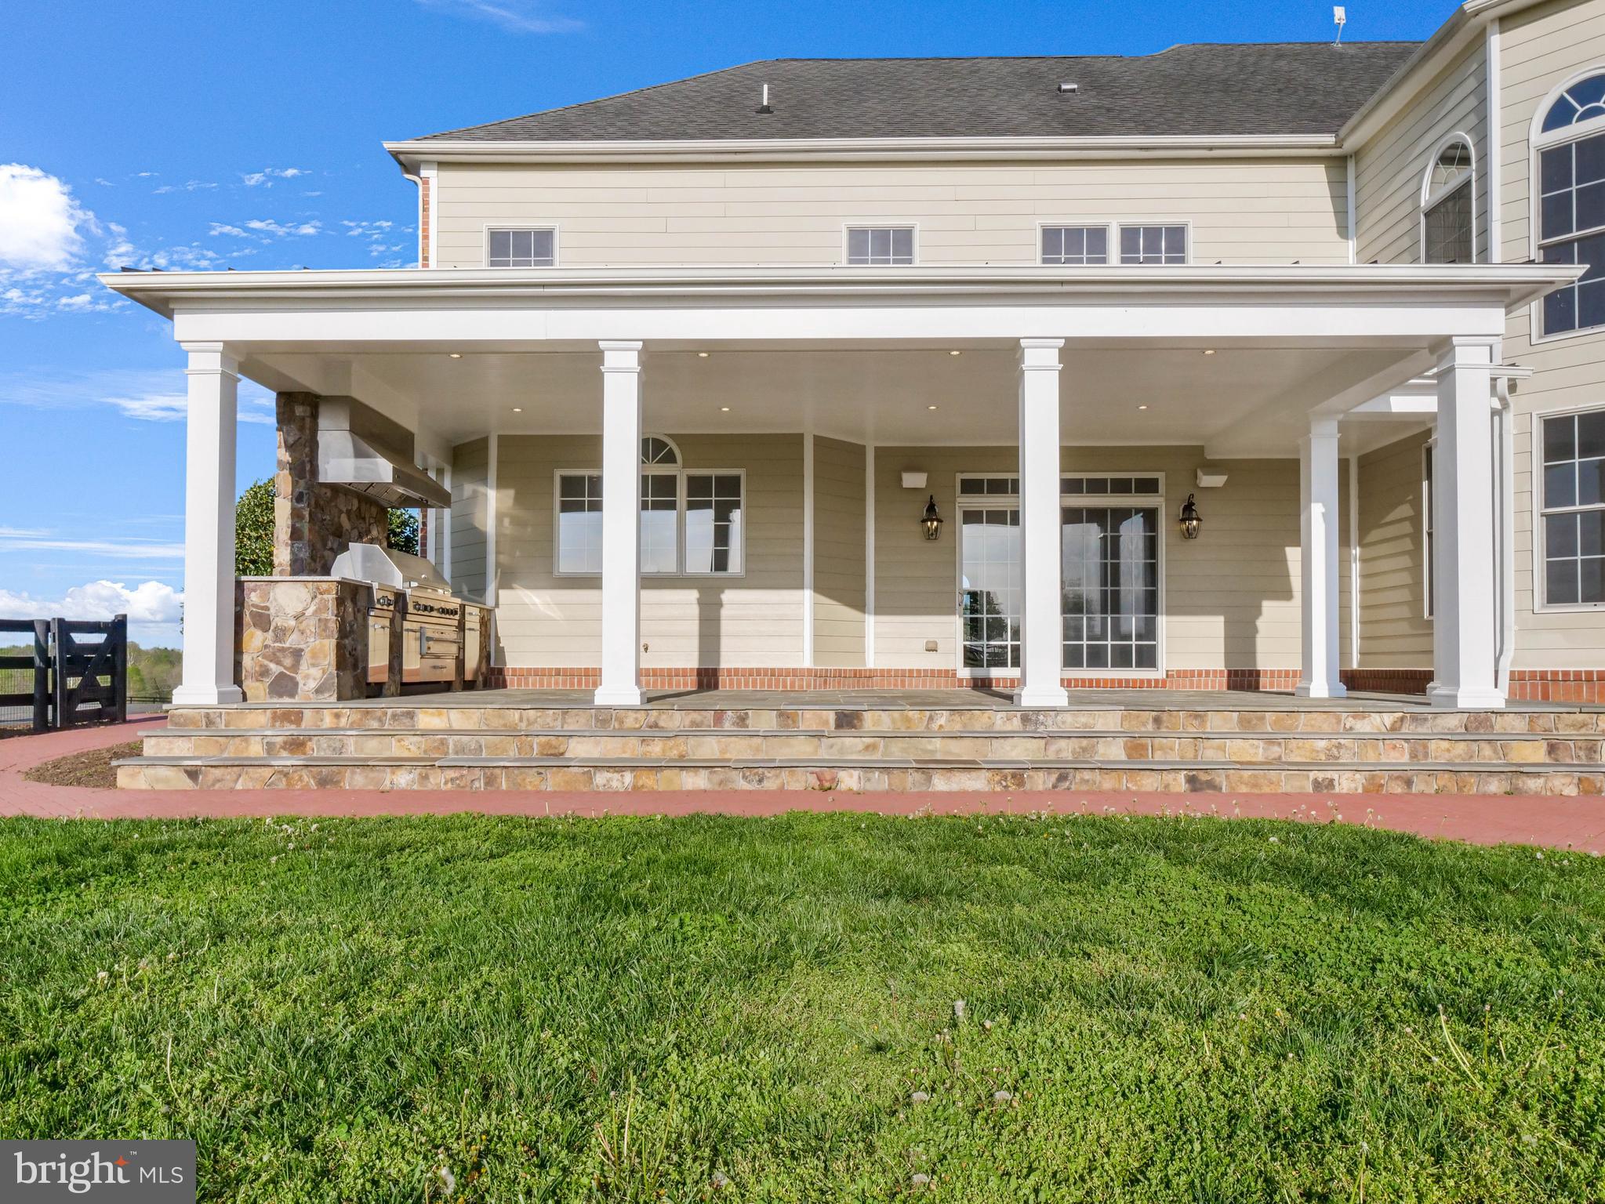
    Barbecue

  • Parking

    Oversized, Garage Door Opener, Garage, Driveway, Inside Entrance, Attached, Detached

  • Patio and Porch Features

    Patio, Porch

  • Pool

    Yes

  • Pool Features

    In Ground, Salt Water, Fenced, Private

  • Waterfront YN

    NO

  • View

    Water, Pasture, Pond, Scenic

Area & Lot

  • Lot Features

    Cleared, Front Yard, Back Yard

  • Lot Size(acres)

    12.79

  • Lot Size(square feet)

    557,132

  • Property Type

    Residential

  • Property Sub Type

    Single Family Residence

  • Architectural Style

    Colonial

Price

  • Sales Price

    $2,299,995

  • Tax Amount

    $15,794

  • Zoning

    Agricultural Rural-1

  • Sq. Footage

    7,203

  • Price/SqFt

    $319

HOA

  • Association

    No

Property Resources

  • Horse Property

    YES

School District

  • Elementary School

    KENNETH W. CULBERT

  • Middle School

    HARMONY

  • High School

    WOODGROVE

Property Features

  • New Construction

    NO

  • Foundation Details

    Concrete Perimeter

  • Senior Community YN

    NO

  • Sewer

    Septic Tank

  • Tax Lot

    6

  • Water Source

    Well

Schedule a Showing

Showing scheduled successfully.

<
>
IN PERSON
VIA CHAT

What is 3 + 4 ?


Mortgage calculator

Estimate your monthly mortgage payment, including the principal and interest, property taxes, and HOA. Adjust the values to generate a more accurate rate.

Your payment

Principal and Interest:

$

Property taxes:

$

HOA fees:

$

Total loan payment:

$

Total interest amount:

$

Location

County

LOUDOUN

Elementary School

KENNETH W. CULBERT

Middle School

HARMONY

High School

WOODGROVE

Listing Courtesy of Sharon L Brown, Washington Fine Properties, LLC

RealHub Information is provided exclusively for consumers' personal, non-commercial use, and it may not be used for any purpose other than to identify prospective properties consumers may be interested in purchasing. All information deemed reliable but not guaranteed and should be independently verified. All properties are subject to prior sale, change or withdrawal. RealHub website owner shall not be responsible for any typographical errors, misinformation, misprints and shall be held totally harmless.

Agent Andrew Boateng

Salesperson, Realtor

Andrew Boateng

Call Andrew today to schedule a private showing.


* Listings on this website come from the FMLS IDX Compilation and may be held by brokerage firms other than the owner of this website. The listing brokerage is identified in any listing details. Information is deemed reliable but is not guaranteed. If you believe any FMLS listing contains material that infringes your copyrighted work please review our DMCA policy and learn how to submit a takedown request.© 2024 FMLS.
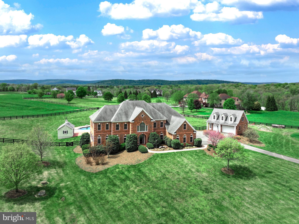
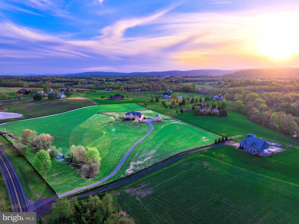
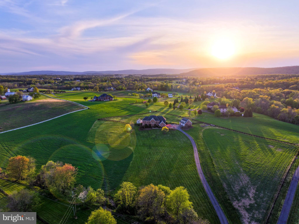
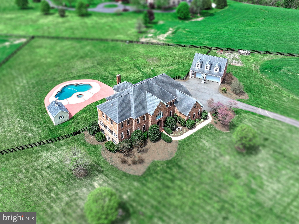
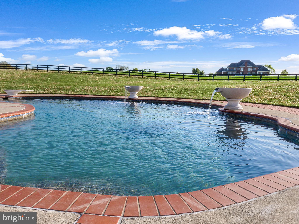
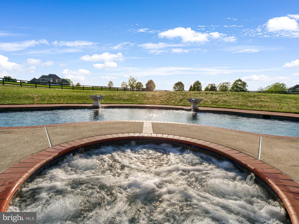
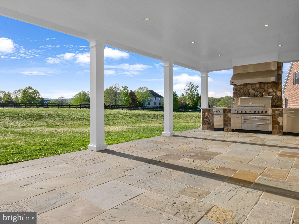
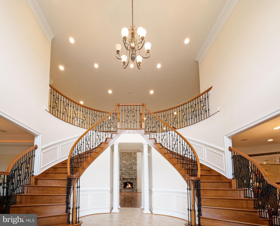
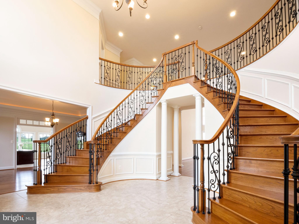
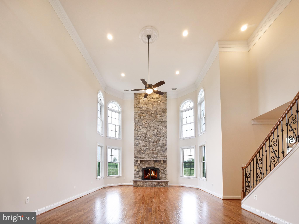
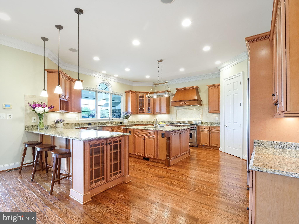
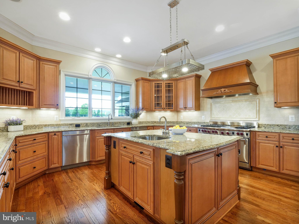
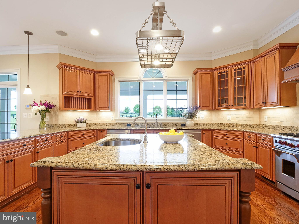
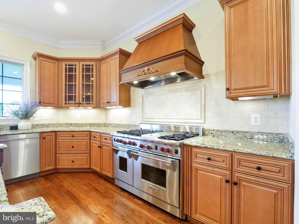
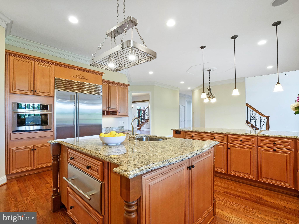
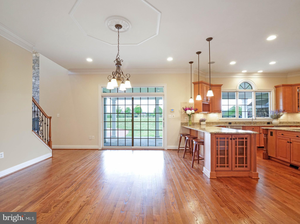
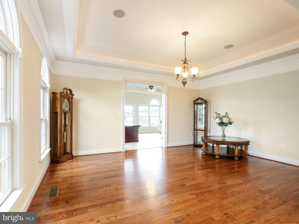
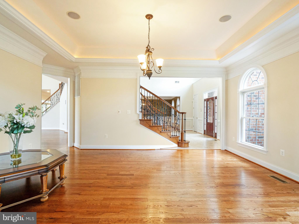
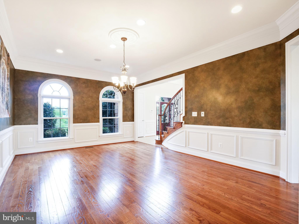
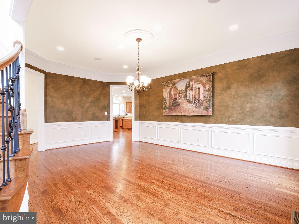
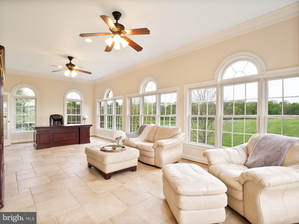
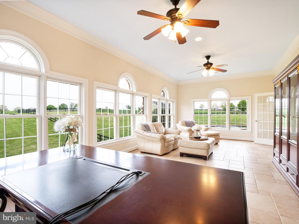
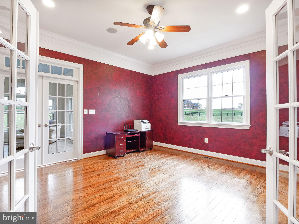
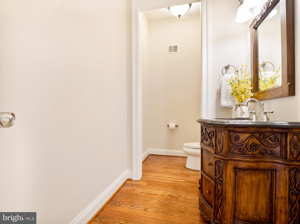
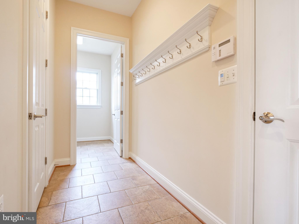
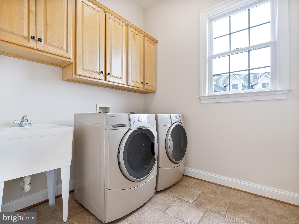
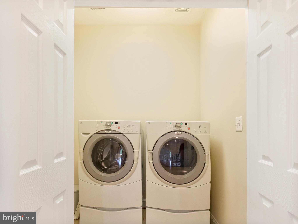
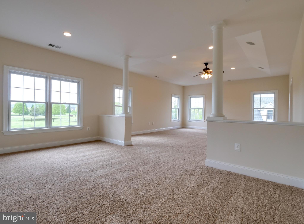
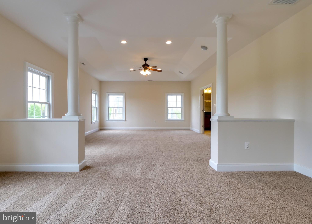
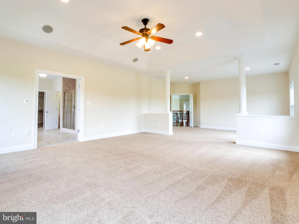
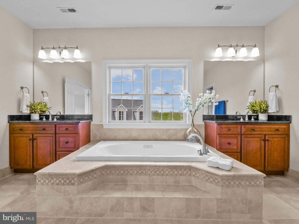
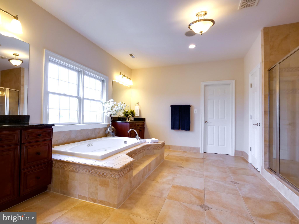
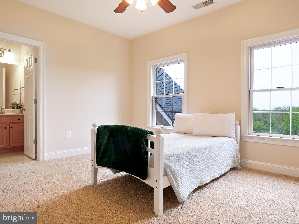
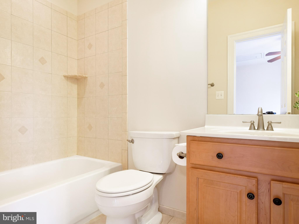
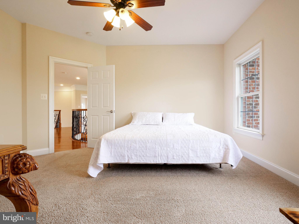
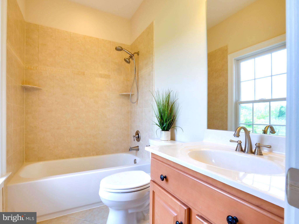
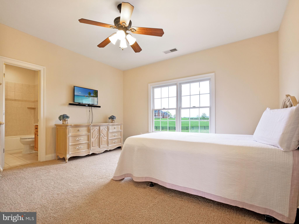
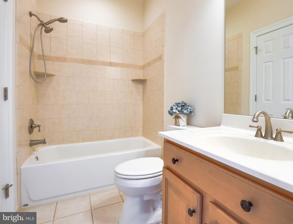
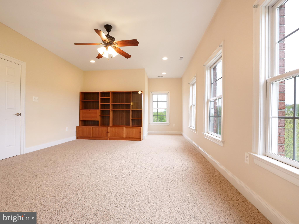
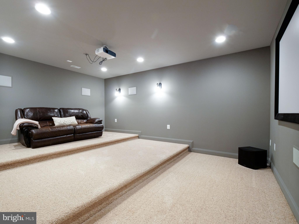
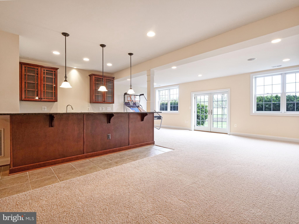
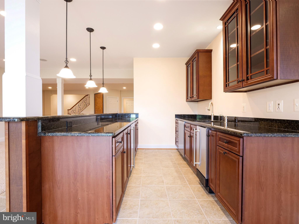
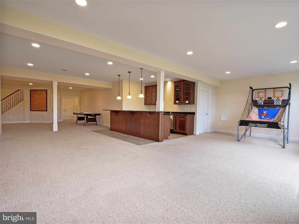
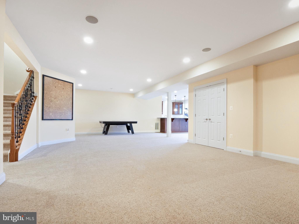
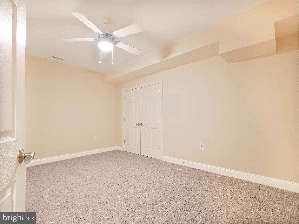
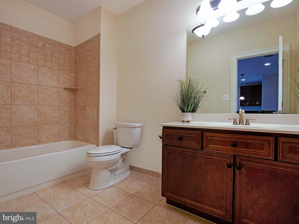
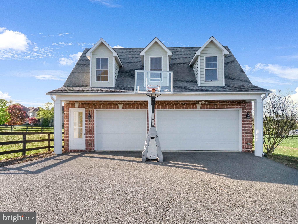
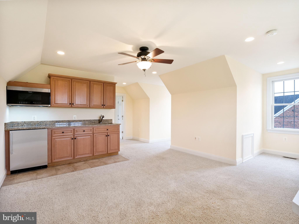
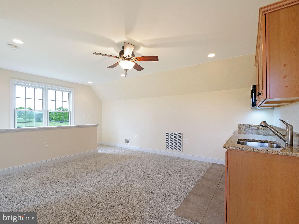
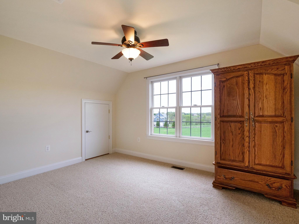
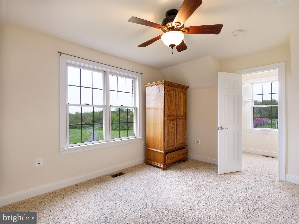
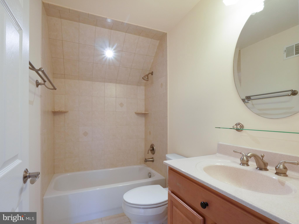
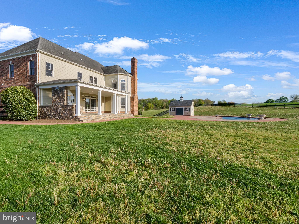
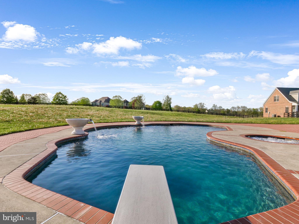
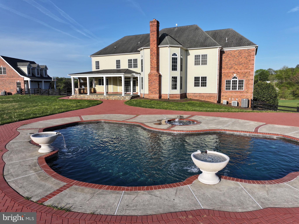
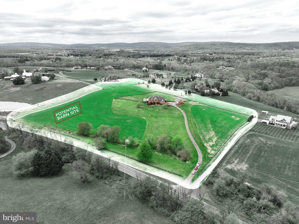
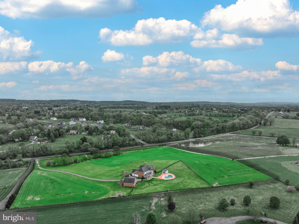
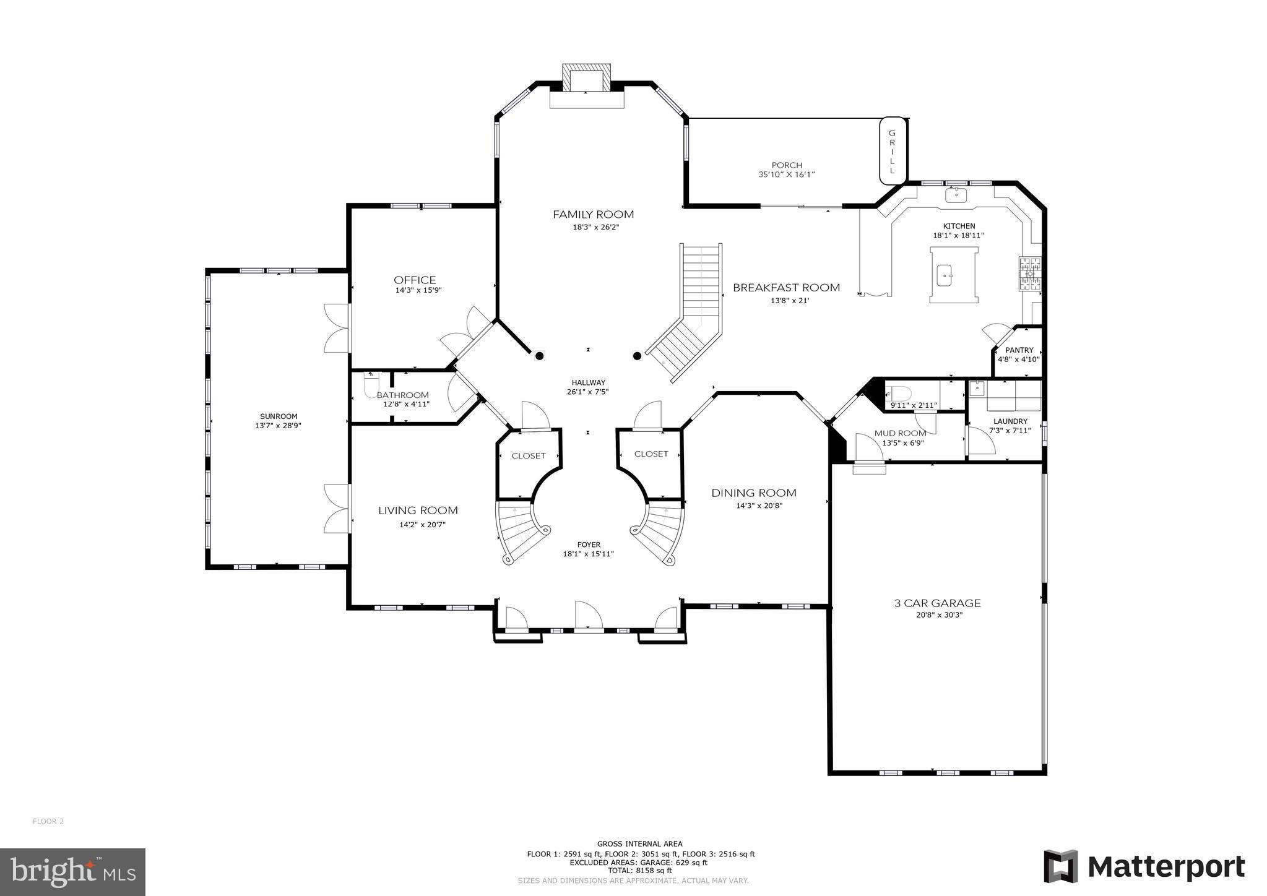
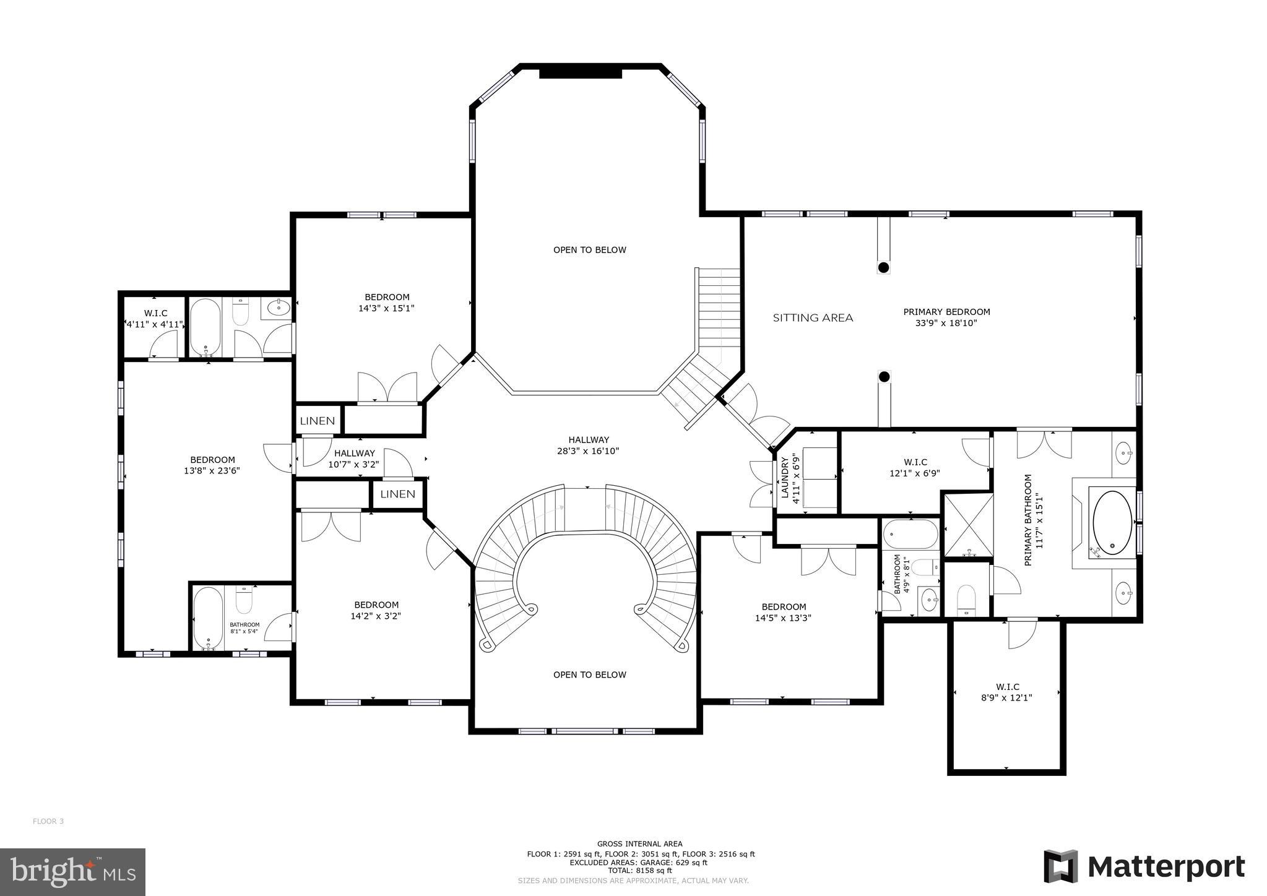
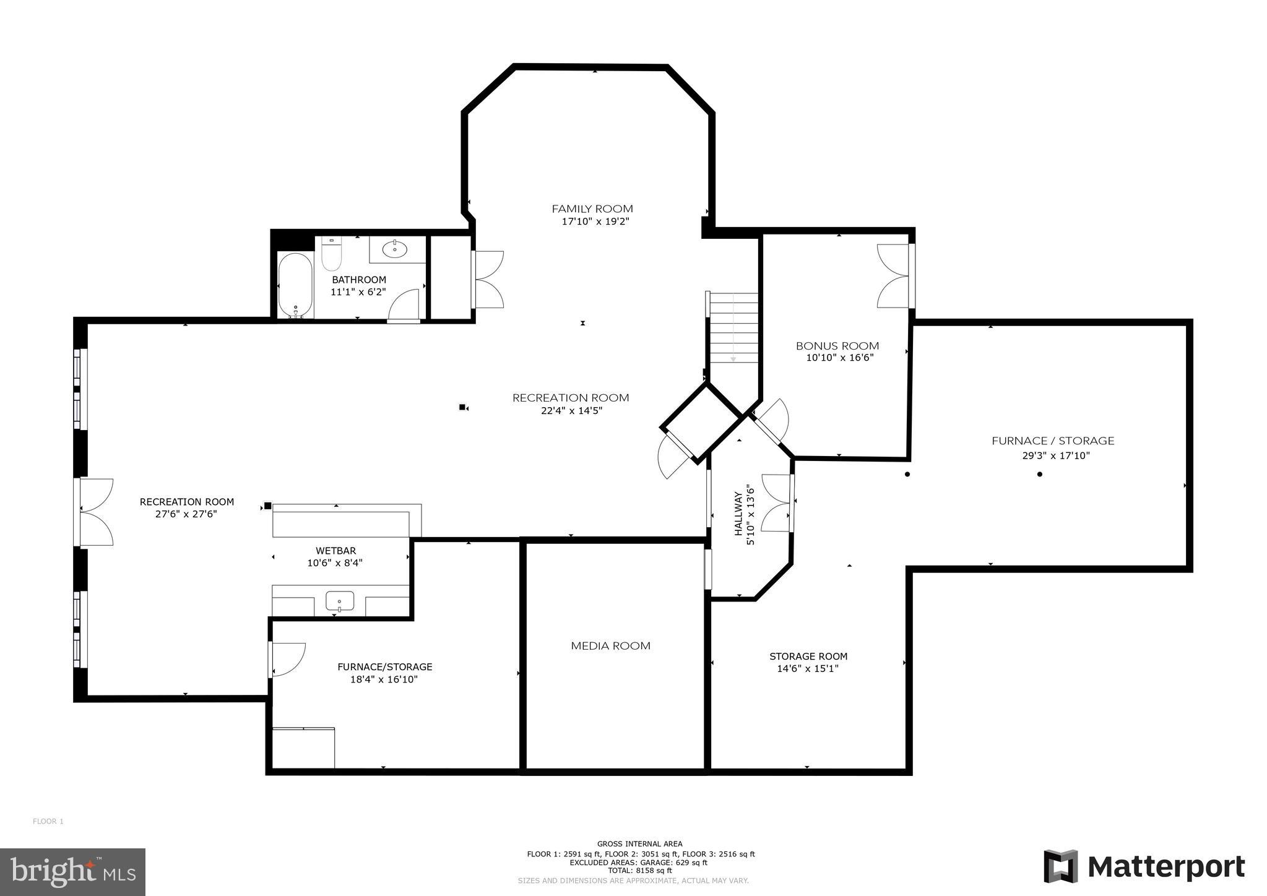
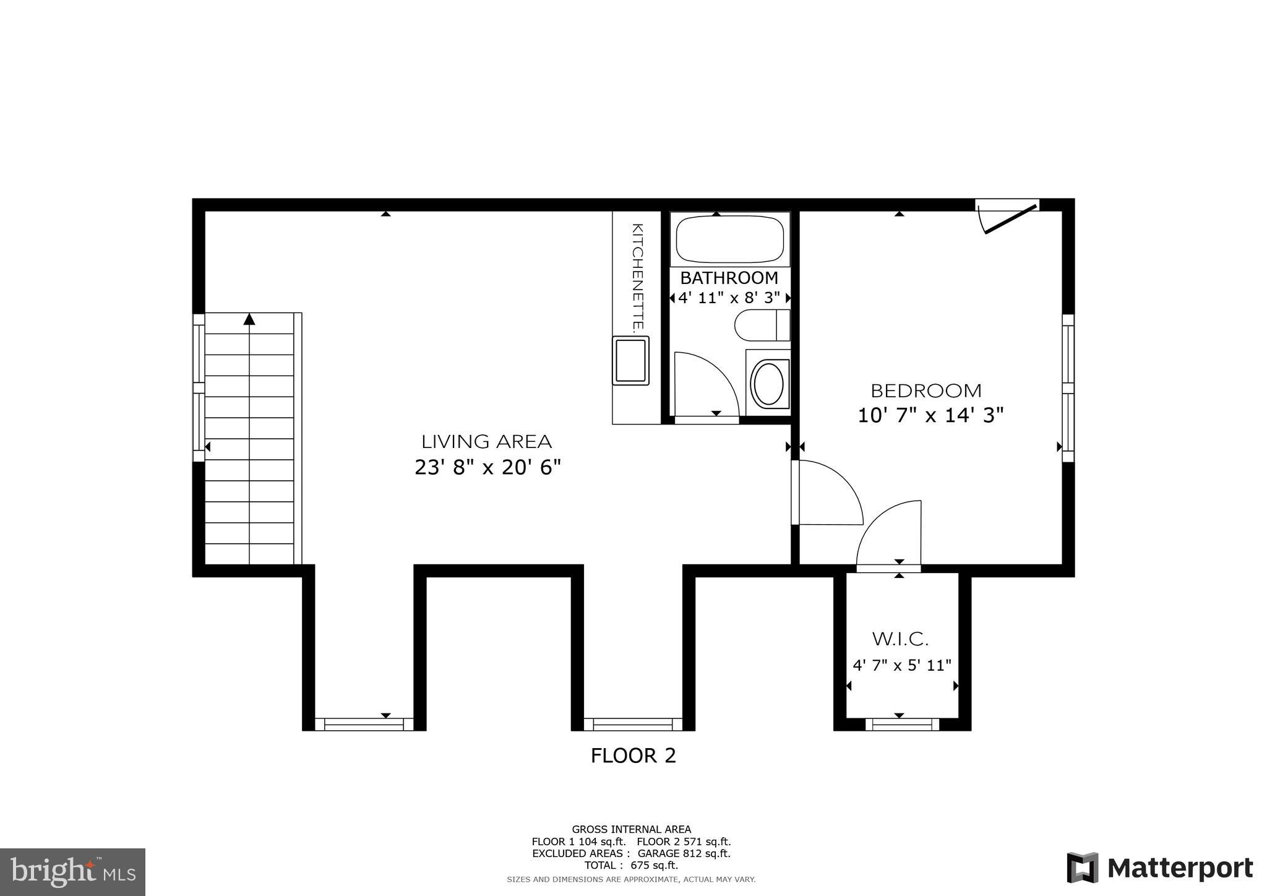
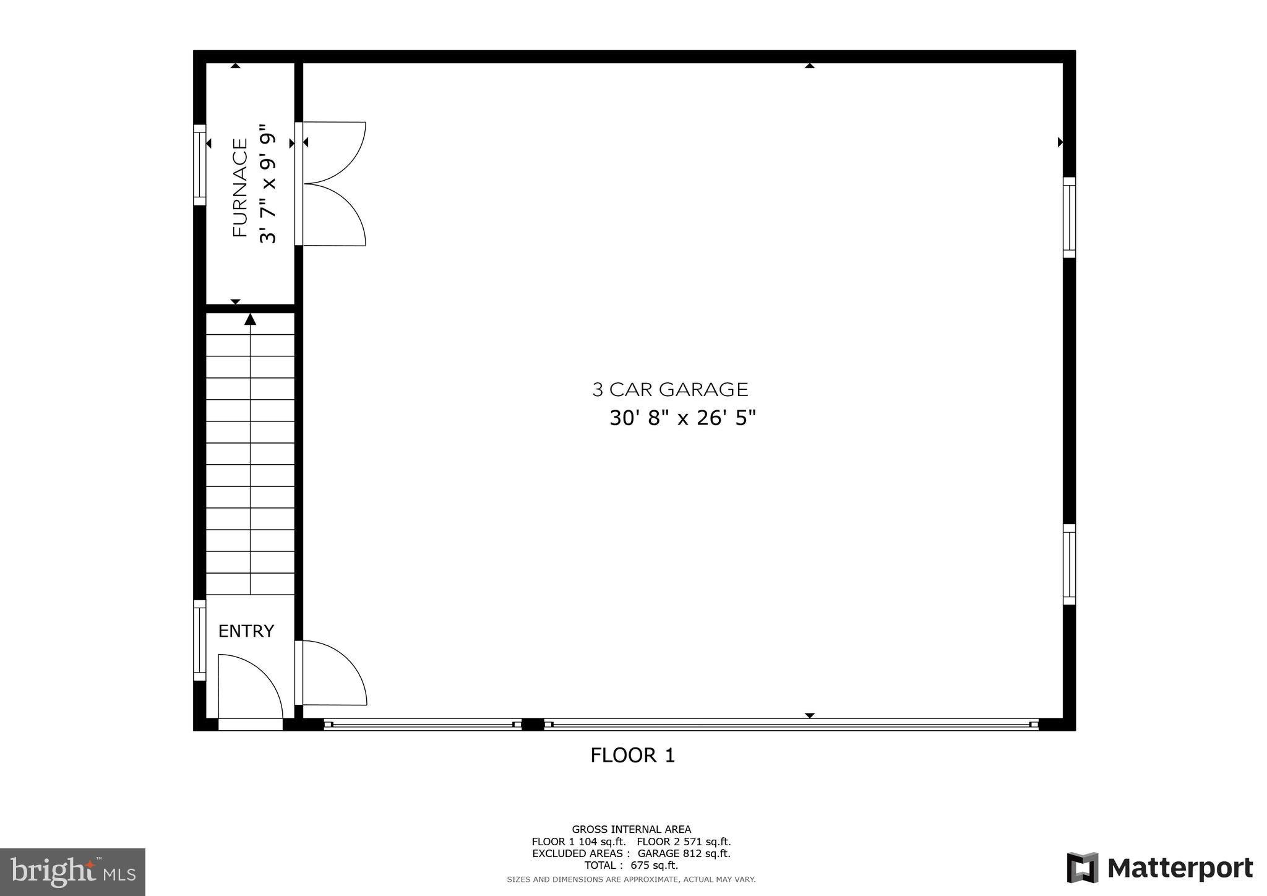
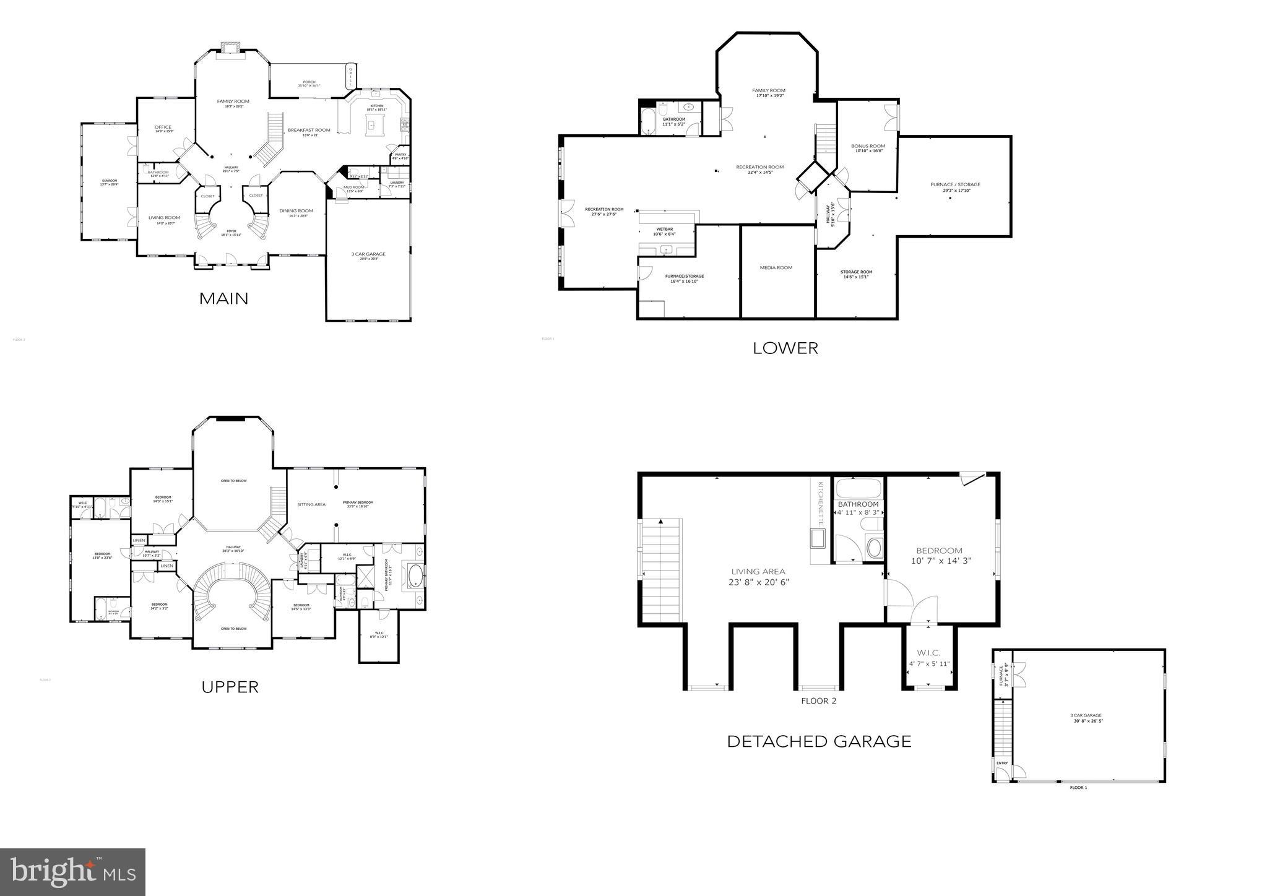
No HOA & 5 mins to Town! Custom built by Sgarrella Brothers Construction, perfectly situated on a hill with sweeping pastoral views, on a sprawling 12.79-acre lot, this exquisite brick home offers unparalleled luxury. Revel in the refined elegance of 3 meticulously finished floors, featuring 5 generously sized bedrooms, 5 full bathrooms, 2 half baths, and 2 laundry rooms. Car enthusiasts and hobbyists will appreciate the 6 garage spaces, comprised of an attached 3-car garage, plus a detached 3-car garage with an apartment above, ideal for guests or as a potential rental opportunity. The apartment has a living area, kitchenette, bedroom and full bathroom bringing the property total to 6 bedrooms, 6 full bathrooms, and 2 half baths. <br> <br> Upon entering, step into a grand two-story foyer that leads into a soaring two-story family room, anchored by a stunning stone gas fireplace. This home is adorned with deluxe crown and chair moldings, wainscotting, and two staircases, enhancing the character and elegance. The heart of this stunning residence is a chef-inspired gourmet kitchen, with a gas 6-burner plus griddle Wolf range, two Asko dishwashers, a warming oven and beautiful granite countertops. The kitchen opens into expansive living spaces that flow seamlessly outdoors to a Viking equipped outdoor kitchen situated on a slate stone porch. Perfect for entertaining, the estate boasts an alluring heated saltwater pool complete with fountains and light-synchronized displays, a relaxing hot tub, and equipment pool house. Luxury continues with a sophisticated Leviton dimmer lighting system and an integrated speaker system throughout, creating an ambiance of both high-tech convenience and welcoming comfort. Hardwood floors grace the entire main level and extend through the upper hallway. The floors have been newly refinished on the main level and are simply gorgeous! Additionally, the interior of the home has been freshly painted. The upper level features a spacious primary suite, complete with a tray ceiling, inviting sitting area, his-and-her spacious walk-in closets, and an ensuite primary bathroom with a jetted bathtub. There are four additional bedrooms, two of which feature ensuite bathrooms, while the other two share a convenient Jack-and-Jill bath. Additionally, an upper-level laundry room adds to the convenience, complementing the main-level laundry room located off the mudroom. The lower level is an entertainer’s delight, featuring a media room and fully equipped bar with a Bosch dishwasher and an icemaker, perfect for hosting gatherings. The bonus room and full bathroom on the lower level provide convenience and versatility, ideal for a variety of uses such as a home gym. The grounds are a true showpiece, framed by elegant 3-board fencing, offering ample space for equestrian pursuits, with no HOA. Bring your horses and build your dream barn! The paved driveway welcomes you to this exceptional estate, combining luxurious living with the freedom to enjoy your passions. Located just minutes from Purcellville and close to major routes for ease of commuting, this home offers the perfect balance of peaceful countryside charm and seamless access to town amenities. Comcast/Xfinity High Speed Internet, Cat 5e cabling throughout House. Property is in land use and the seller is not responsible for roll back taxes should buyer take property out of land use. Shown by appointment only. <br> <br> UPDATES: Painted House Interior 2024 - Painted Exterior Trim 2024 - Refinished Main Level Hardwood Floors 2024 - New Carpet in Primary Bedroom 2024 - Primary Bath New Shower Doors 2024 - Bosch Dishwasher in Bar 2023 - Media Room New BenQ 4K HDR Projector 2023 - New Gas Furnace Zone#1  2023 - New Pool House Pumps 2020 - New Heat Pump Upper Level 2019 - Pool Deck Brick Pavers 2015 - Pool House Constructed 2014 - Added Rear Porch & Viking Outdoor Kitchen 2014 - Installed Rear Yard Fence 2010 - Paved Driveway 2009

16207 BERLIN TPKE

Message successfully sent.

What would you like to know?

What is 3 + 4 ?

I agree to receive email communication and understand I can unsubscribe at any time.

I agree to be contacted by Charis Realty Group - Christine Issler, Broker via call, email, and text for real estate services. To opt out, you can reply 'stop' at any time or reply 'help' for assistance. You can also click the unsubscribe link in the emails. Message and data rates may apply. Message frequency may vary. Privacy Policy

Related Properties

Carrington Homes at Green Acres

3 acre Homesite on Hughesville Road in Historic Lincoln. 

Gorgeous homes in an idyllic setting - Welcome to The Green Acres! 3 acre Home site in the Western Loudoun countryside in Purcellville/Lincoln.

Base price shown is for the Magnolia Way Floorplan and we have many other plans including those with first floor primary suites, farmhouse kitchens, multi-generational options.

All homes include exceptional standard features including  10' main level ceilings, hardwood floors, upgraded cabinetry and countertops, extensive trim package, and HardiePlank exterior. Plans are ready to be customized!

Visit our DECORATED MODEL HOMES AND SALES OFFICE-16670  & 16658 Huntwick Place, Hamilton , VA  20158. Directions from Leesburg: Route 7 west to Hamilton Station Rd exit. Turn right on Hamilton Station Rd. Right on Colonial Hwy. Right on Ivandale St. and proceed under Rte 7. Ivandale Farm is on the right near the intersection of Ivandale Rd. and Piggott Bottom Rd. Open Daily 11-5.

Ask about Closing Cost Credit!
#VALO2132420

PURCELLVILLE

HUGHESVILLE RD

4 Beds

4 Baths

5,200 Sq.Ft.

$1,975,000

MLS#: VALO2132420

A winding approach, a woodland backdrop, and fifteen acres of breathing room introduce an exceptional expression of Virginia Hunt Country living. Set within Hunt Ridge Preserve in Purcellville, this Carrington Magnolia Way residence invites a life where gracious entertaining, quiet retreat, and the beauty of Western Loudoun unfold naturally.

Inside, sunlight and views lend warmth to generously proportioned rooms, while engineered hardwood floors and thoughtfully selected finishes create a sense of understated elegance. Formal living and dining rooms offer beautiful settings for special occasions, complemented by a private office and a morning room made for unhurried coffee overlooking the grounds.

The kitchen draws everyone together around an expansive quartzite-topped island, with abundant cabinetry and a walk-in pantry keeping the essentials close at hand. Opening to the family room, where a gas fireplace anchors the space, this welcoming heart of the home accommodates intimate evenings and larger gatherings with equal ease.

Upstairs, the primary suite offers a peaceful place to begin and end the day, with two walk-in closets and a spacious bath illuminated by a designer crystal chandelier. Two additional bedrooms feature en suite baths, while two others share a Jack-and-Jill bath. A conveniently placed laundry room completes the upper level.

Life extends into the finished walk-out lower level, where a custom bar, full bath, and expansive recreation areas invite movie nights, celebrations, and space devoted to personal pursuits. An oversized four-car side-load garage features custom storage, an EV charging outlet, and a dog wash station, while the adjoining mudroom’s custom welcome center brings thoughtful organization to everyday arrivals. Whole-house water filtration and softening, along with a main-floor HVAC humidifier, enhance daily comfort.

Outside, open grounds meet mature woodland, creating a private canvas for an outdoor living vision uniquely your own. Whether drawn to the surrounding wineries, historic towns, or the simple pleasure of coming home to a quieter setting, this Purcellville luxury home on acreage offers room to settle in, spread out, and savor the distinctive beauty of Loudoun County.
#VALO2130846

PURCELLVILLE

19016 BRIDLE BRANCH LANE

6 Beds

5 Baths

10,054 Sq.Ft.

$2,349,999

MLS#: VALO2130846

Stunning new construction estate home situated on large lot with breathtaking mountain views and no HOA. Scheduled for delivery in Fall 2026, this exceptional property offers a rare opportunity to personalize your dream home by selecting interior finishes and fixtures.
Thoughtfully designed with an open-concept floor plan, the home features expansive living spaces, premium craftsmanship, and high-end finishes throughout. The gourmet kitchen is appointed with  professional-grade appliances, custom cabinetry, designer trim details, and an oversized island that serves as the centerpiece for entertaining and everyday living.
The luxurious primary suite offers beautiful views of the surrounding property, a spacious walk-in closet, and a spa-inspired bath featuring dual vanities, a walk-in shower with handheld fixture, and a tiled bench. A highly desirable secondary primary suite on the main level provides exceptional flexibility for multi-generational living, long-term guests, or private accommodations.
Each additional bedroom includes its own dedicated bathroom, while the flexible main-level club room can serve as a sophisticated home office, library, media room, or private retreat. A formal dining room and expansive family room with fireplace and custom built-ins create inviting spaces for both everyday living and entertaining.
Car enthusiasts and hobbyists will appreciate the impressive 5-car garage configuration, featuring an attached 3-car garage plus an adjacent separate 2-car garage, offering abundant storage and workspace options.
Enjoy outdoor living from the covered patio overlooking rolling acreage and panoramic mountain vistas. The expansive 15-acre homesite offers exceptional flexibility for future improvements, including a resort-style pool, pool house, carriage house, guest cottage, horse facilities, additional garages, workshop, gardens, or recreational amenities. With no HOA or restrictive covenants, owners have the freedom to create a truly personalized country estate while enjoying privacy, open space, and spectacular views.
Conveniently located near Route 287 with access to major commuting routes, this remarkable property combines modern luxury, timeless design, and peaceful country living.
Experience the custom homebuilding process with Battle Street Partners, a distinguished local builder with more than 35 years of experience creating exceptional residences throughout Northern Virginia. Known for meticulous attention to detail, enduring quality, and superior craftsmanship, Battle Street Partners  has earned a reputation for delivering some of the region's most desirable homes.
Now is the ideal time to secure this extraordinary property and customize the finishing touches before completion. Contact the listing agent to schedule a private site visit and learn more about available selections and upgrade opportunities.  A similar model home is available to tour to experience the quality finishes and craftsmanship offered in this exceptional new construction.

Please note: The front elevation photo depicts the actual home, with AI-generated lawn added for illustrative purposes, as construction is still underway.
#VALO2138270

PURCELLVILLE

14956 CREEK POINT COURT

5 Beds

5 Baths

6,300 Sq.Ft.

$1,899,999

MLS#: VALO2138270

Send a message

Message successfully sent.

Your message

What is 3 + 4 ?

Reason for contacting?

I agree to receive email communication and understand I can unsubscribe at any time.

I agree to be contacted by Charis Realty Group - Christine Issler, Broker via call, email, and text for real estate services. To opt out, you can reply 'stop' at any time or reply 'help' for assistance. You can also click the unsubscribe link in the emails. Message and data rates may apply. Message frequency may vary. Privacy Policy

Sign Out

Virtual Assistant

Would you like to take the next step with this property? We can help you schedule a showing or virtual tour, or send you more details.

Yes, I would like more information.

Thank You for Your Reply, One of Our Agents will contact you as soon as possible

No, maybe later.

Thank you, you can always contact me via email, phone number or through the contact form.

Realhub AI

Lucy - Your AI-Powered Realtor

Update Your Temporary Password

Personalize your search

Enter your email and we'll notify you immediately when new listings match what you're looking for.

or enter email address

Already have an account ? Login here

Continue your home search

I agree to receive communications and understand I can unsubscribe at any time.

I agree to be contacted by Charis Realty Group - Christine Issler, Broker via call, email, and text for real estate services. To opt out, you can reply 'stop' at any time or reply 'help' for assistance. You can also click the unsubscribe link in the emails. Message and data rates may apply. Message frequency may vary. Privacy Policy

Already have an account ? Login here

We use cookies

We use cookies primarily for analytics to enhance your experience. By accepting, you agree to our use of these cookies. You can manage your preferences or learn more about our cookies policy.