Features & Amenities

Interior

  • Total Bedrooms

    3

  • Bathrooms

    2

  • Above Grade Finished Area

    1390.0

  • Basement YN

    NO

  • Cooling YN

    NO

  • Cooling

    Heat Pump

  • Fireplace YN

    YES

  • Heating YN

    YES

  • Heating

    Heat Pump

  • Main Level Bedrooms

    3

  • Pet friendly

    N/A

Exterior

  • Garage

    No

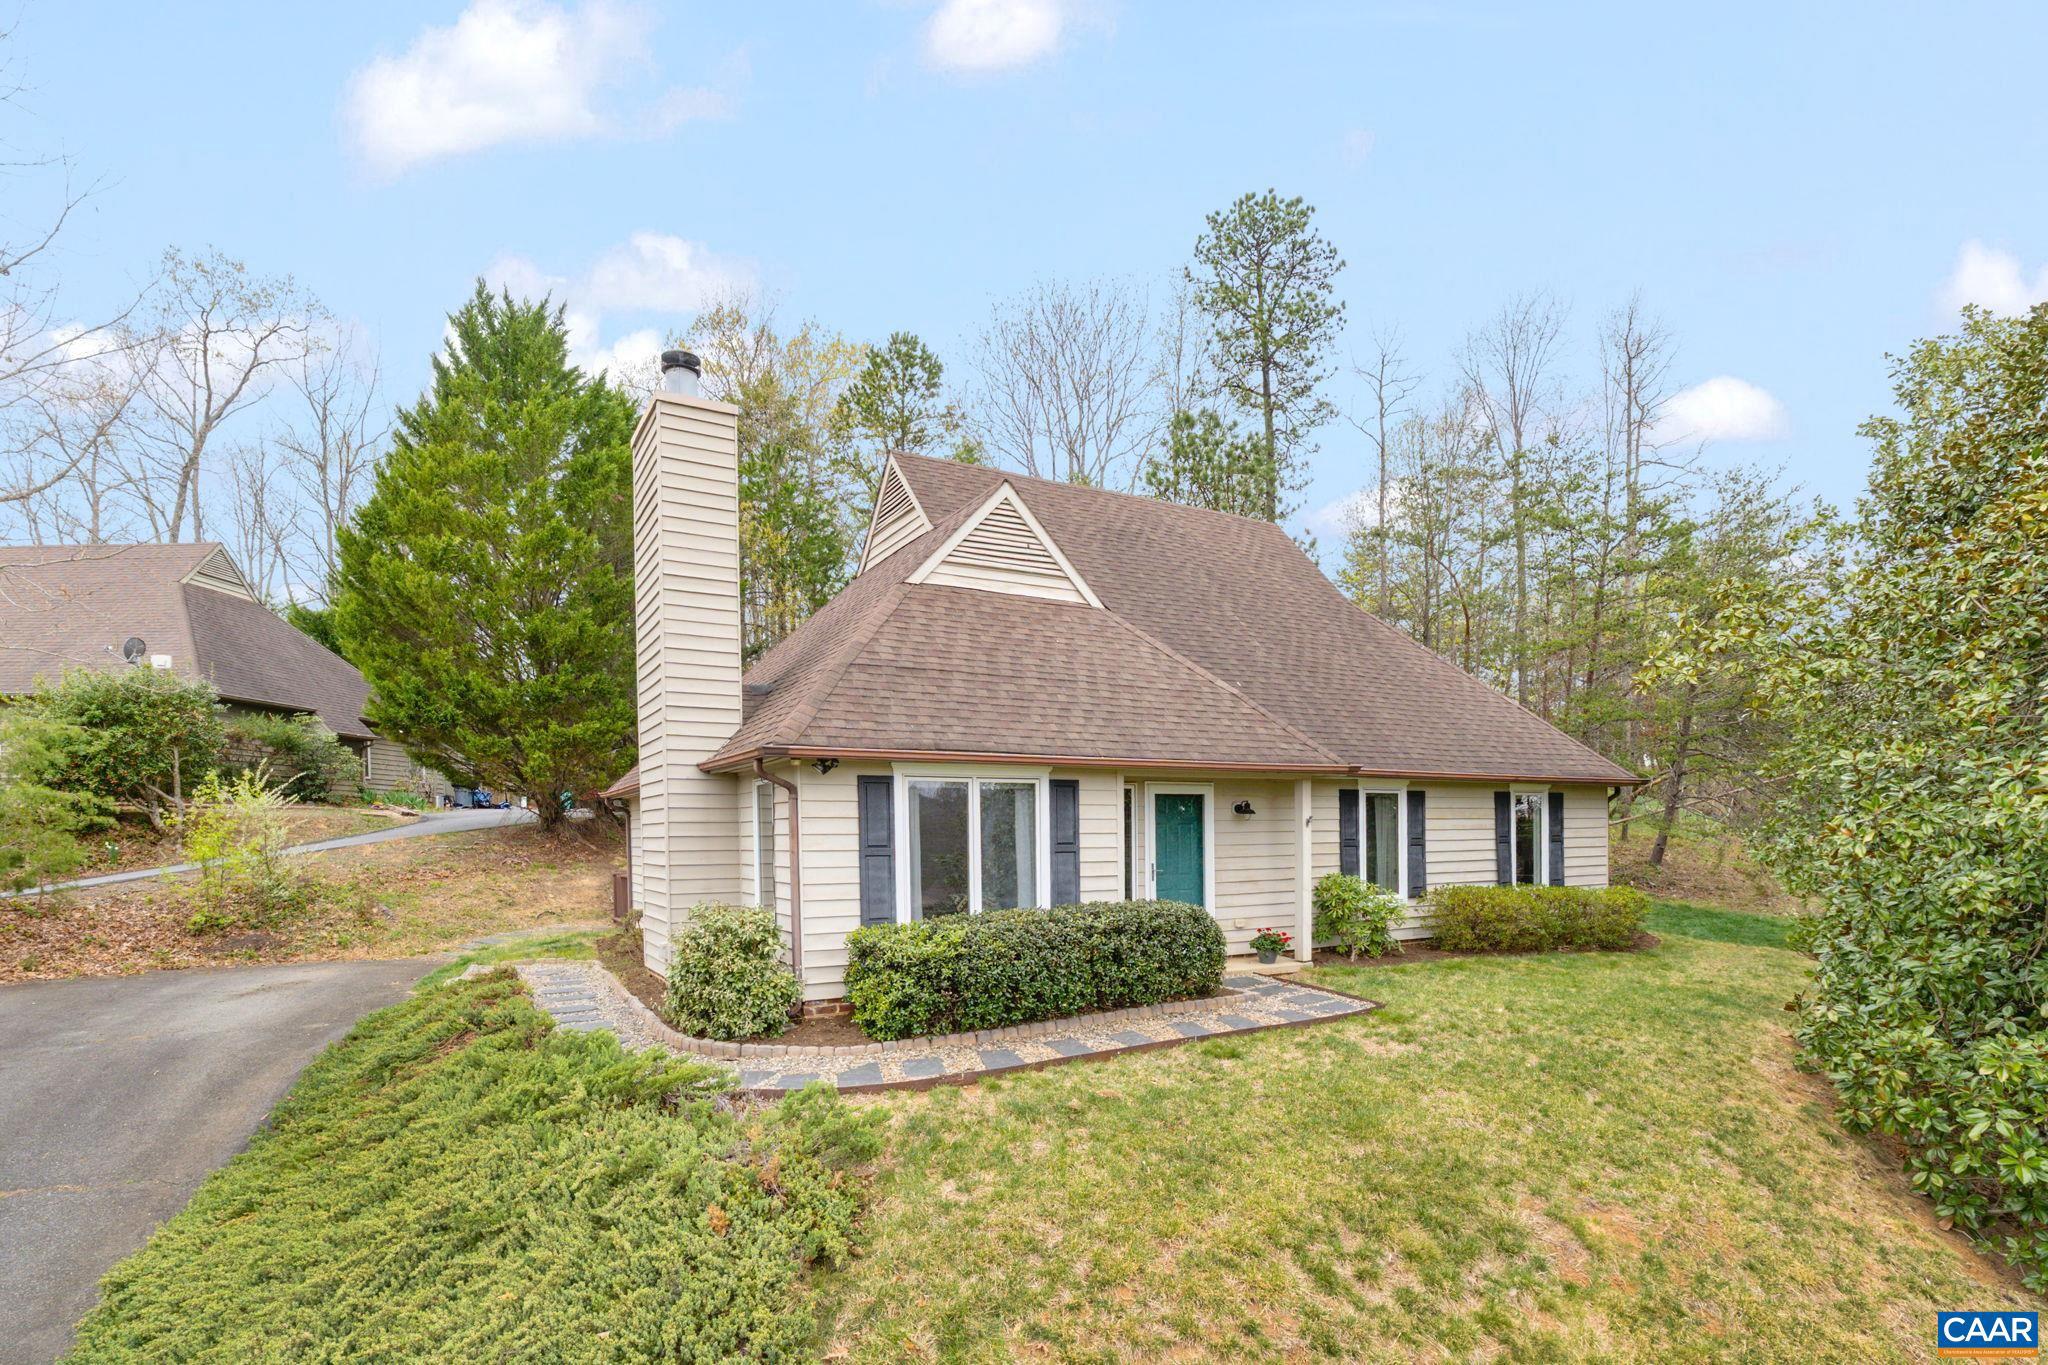
  • Construction Materials

    Brick, Cedar

  • Pool

    No

  • View

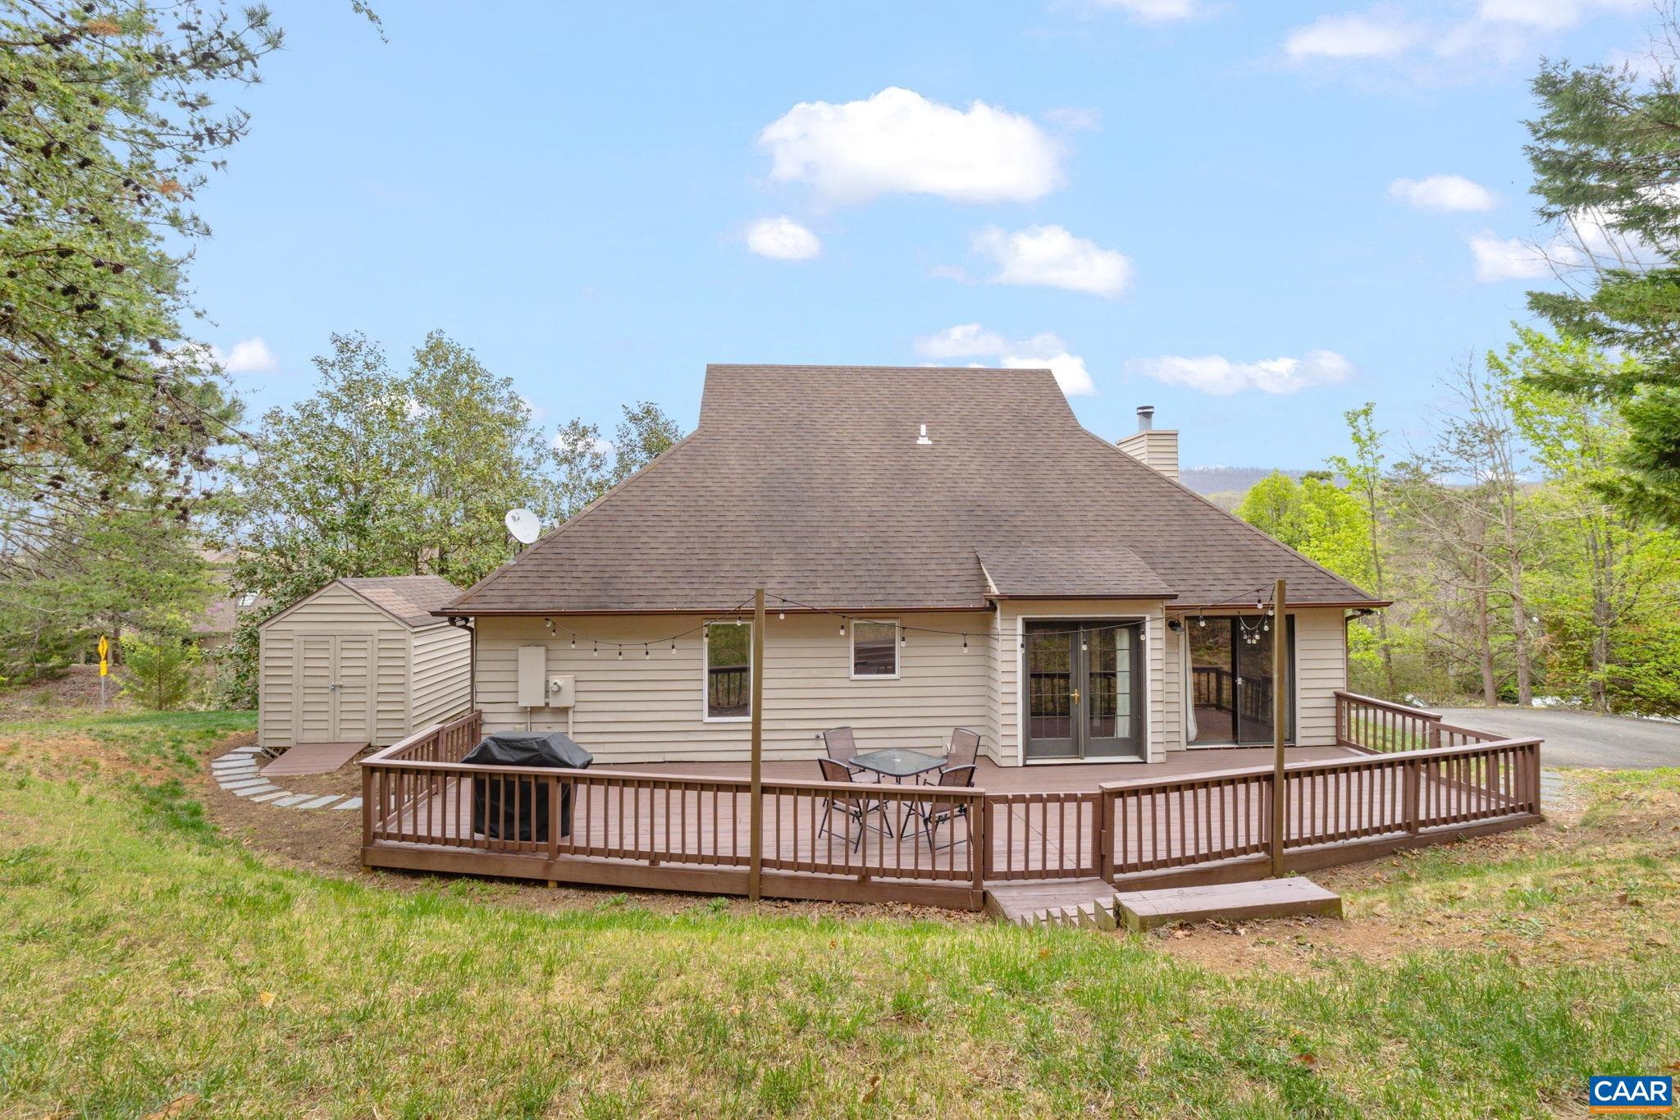
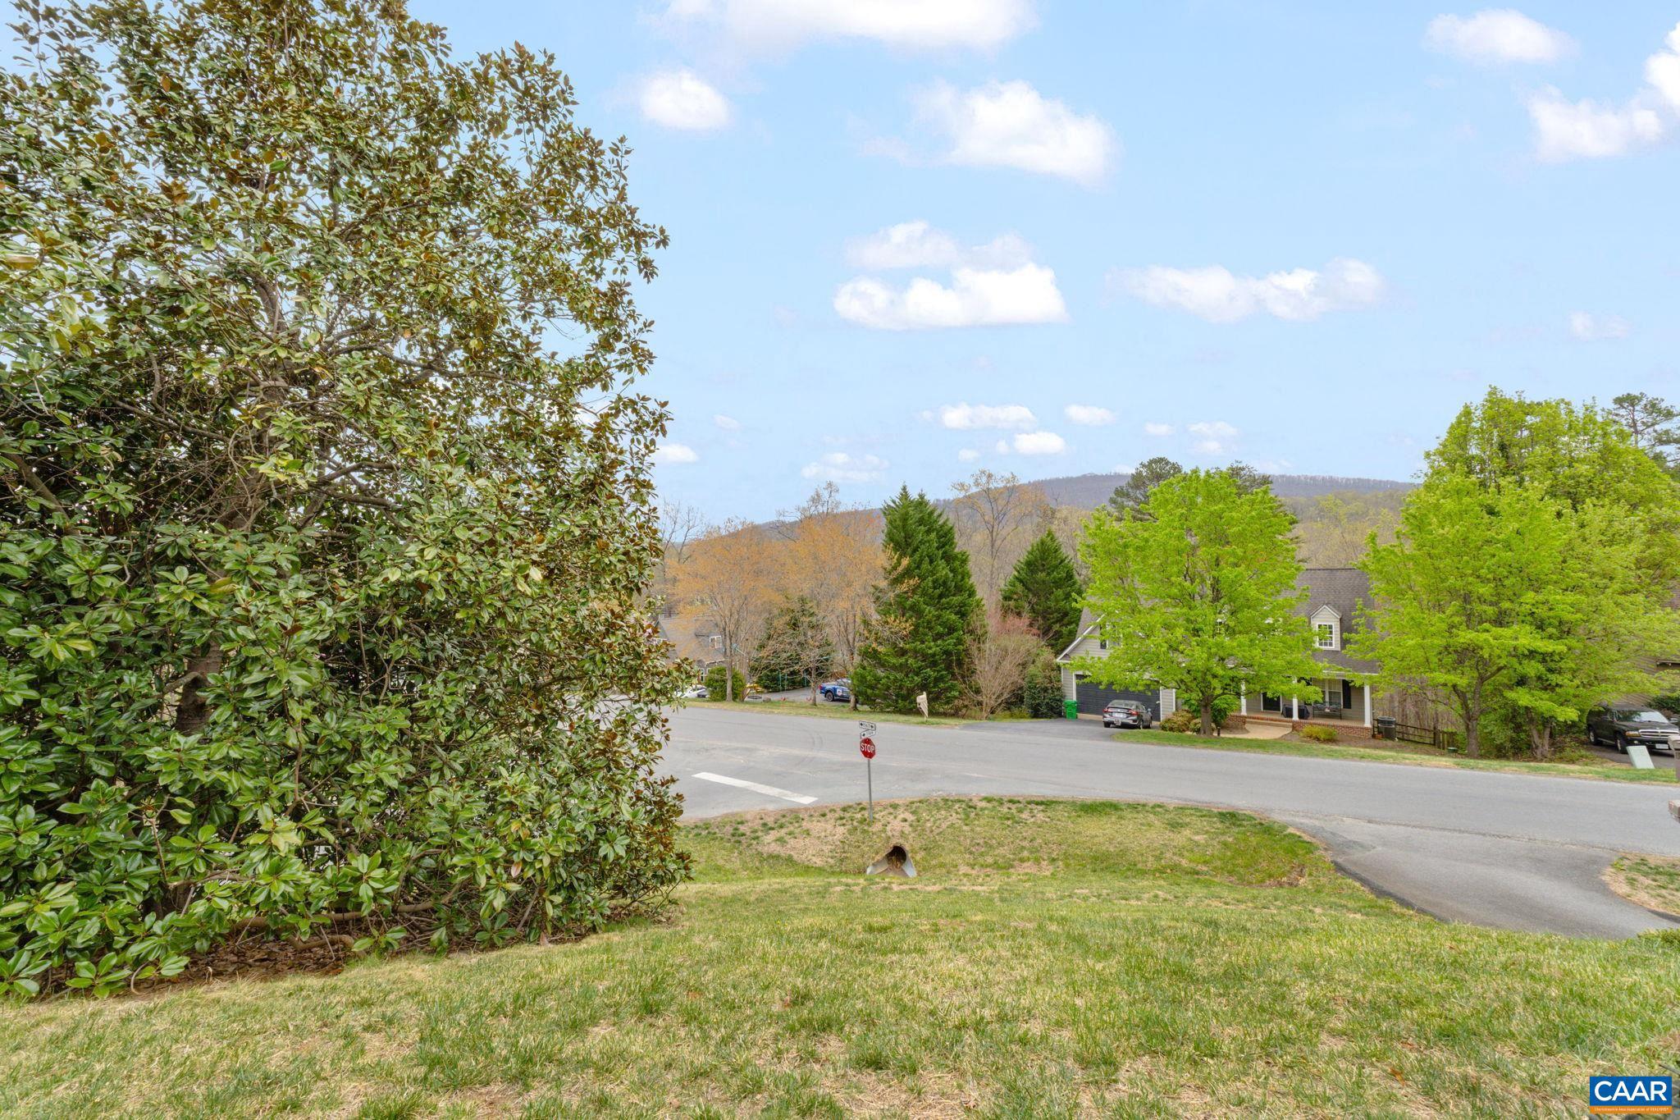
    Mountain(s), Other, Garden

Area & Lot

  • Lot Features

    Few Trees

  • Lot Size(acres)

    0.32

  • Property Type

    Residential

  • Property Sub Type

    Single Family Residence

  • Architectural Style

    Craftsman, Cottage

Price

  • Sales Price

    $485,000

  • Tax Amount

    $3,814

  • Financing Options

    Cash

  • Zoning

    Planned Unit Development

  • Sq. Footage

    1,390

  • Price/SqFt

    $348

HOA

  • Association

    YES

  • Association Fee

    $167

  • Association Fee Frequency

    Annually

  • Association Fee Includes

    N/A

School District

  • Elementary School

    N/A

  • Middle School

    WALTON

  • High School

    MONTICELLO

Property Features

  • New Construction

    NO

  • Association Amenities

    Playground

  • Foundation Details

    Brick/Mortar, Slab

  • Senior Community YN

    NO

  • Sewer

    Public Sewer

  • Water Source

    Public

Schedule a Showing

Showing scheduled successfully.

<
>
IN PERSON
VIA CHAT

What is 3 + 4 ?


Change time

Mortgage calculator

Estimate your monthly mortgage payment, including the principal and interest, property taxes, and HOA. Adjust the values to generate a more accurate rate.

Your payment

Principal and Interest:

$

Property taxes:

$

HOA fees:

$

Total loan payment:

$

Total interest amount:

$

Location

County

ALBEMARLE

Elementary School

Middle School

WALTON

High School

MONTICELLO

Listing Courtesy of SUE PLASKON , LONG & FOSTER - CHARLOTTESVILLE

RealHub Information is provided exclusively for consumers' personal, non-commercial use, and it may not be used for any purpose other than to identify prospective properties consumers may be interested in purchasing. All information deemed reliable but not guaranteed and should be independently verified. All properties are subject to prior sale, change or withdrawal. RealHub website owner shall not be responsible for any typographical errors, misinformation, misprints and shall be held totally harmless.

Agent Andrew Boateng

AGENT

Andrew Boateng

Call Andrew today to schedule a private showing.


* Listings on this website come from the FMLS IDX Compilation and may be held by brokerage firms other than the owner of this website. The listing brokerage is identified in any listing details. Information is deemed reliable but is not guaranteed. If you believe any FMLS listing contains material that infringes your copyrighted work please click here to review our DMCA policy and learn how to submit a takedown request.© 2024 FMLS.
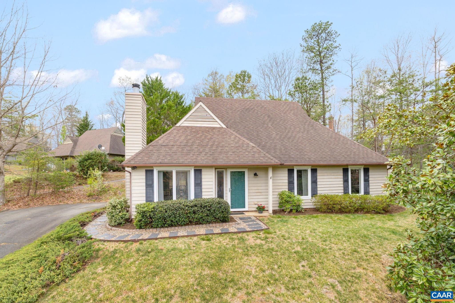
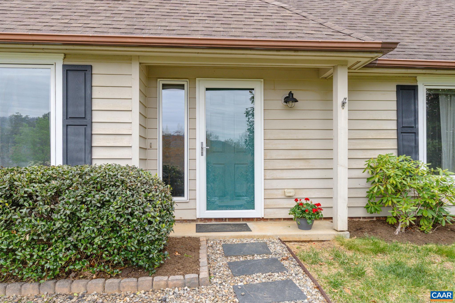
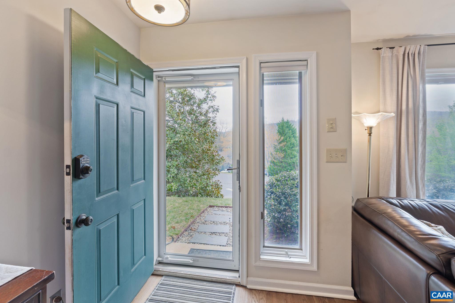
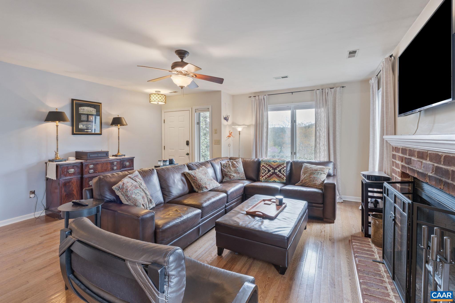
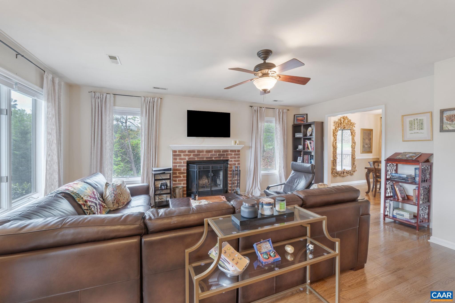
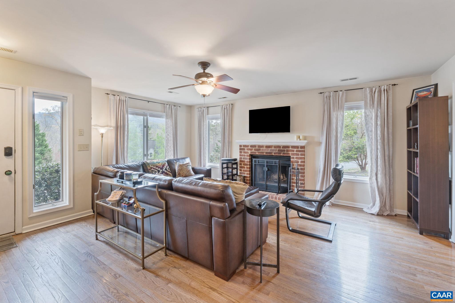
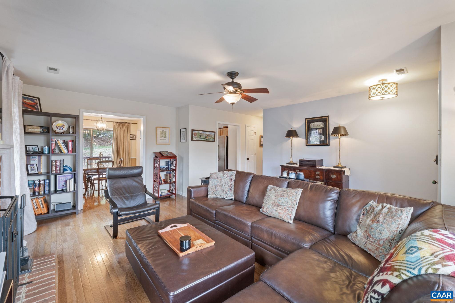
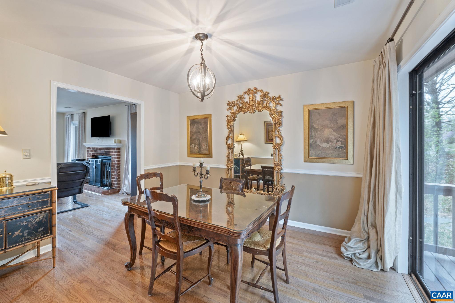
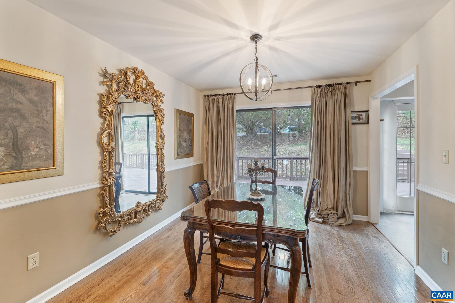
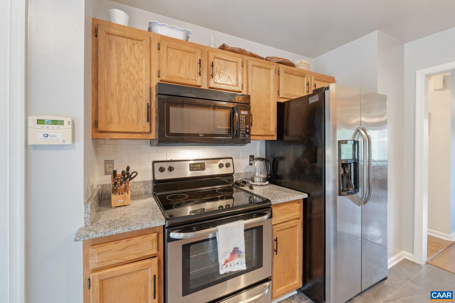
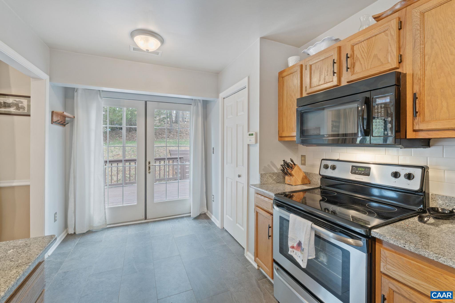
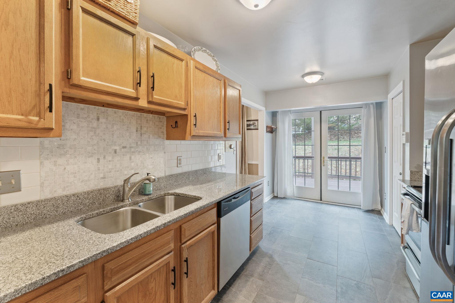
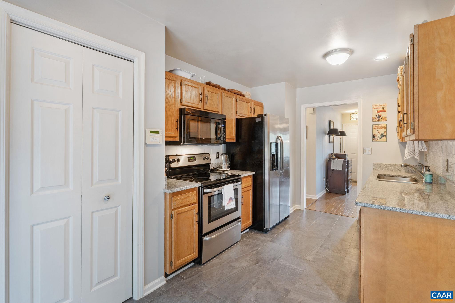
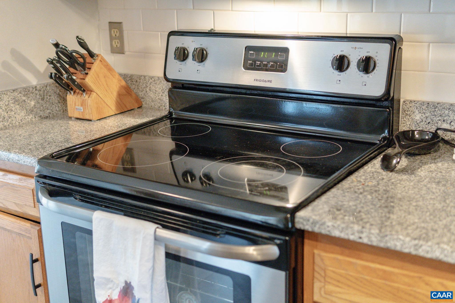
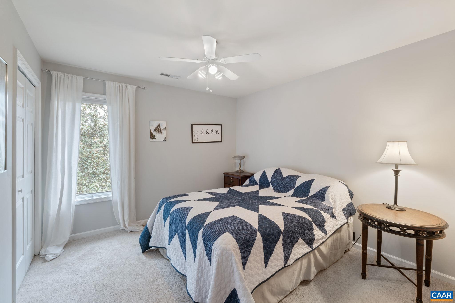
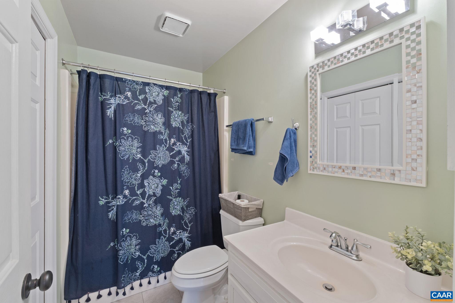
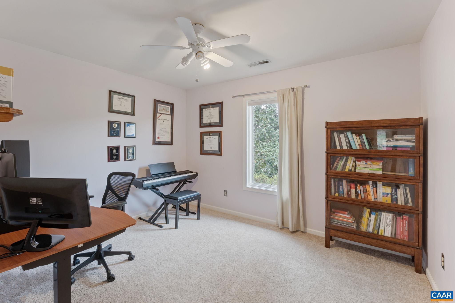
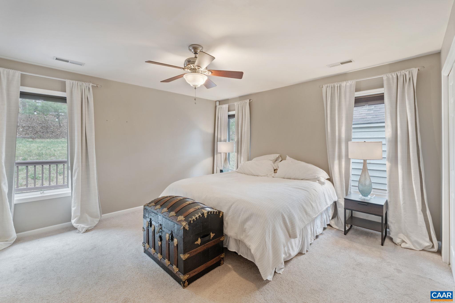
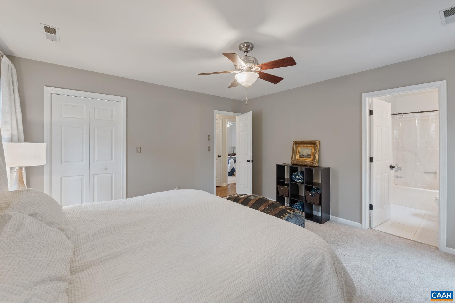
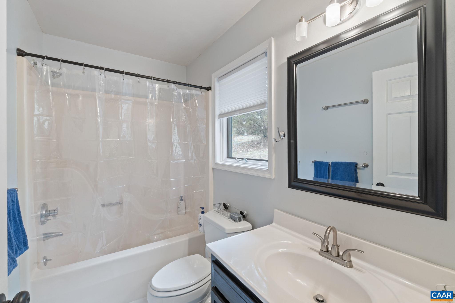
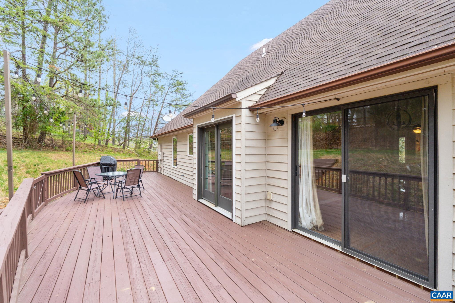
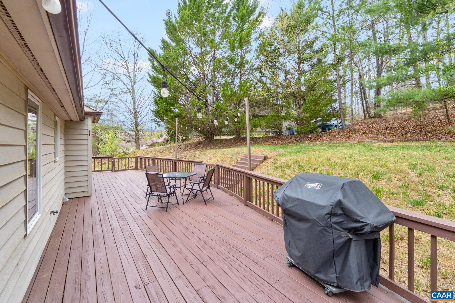
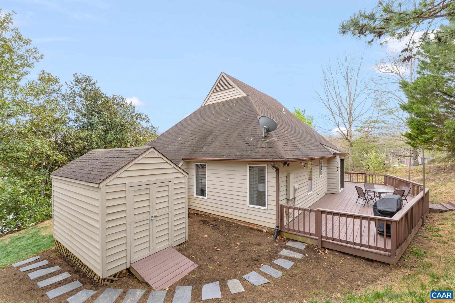
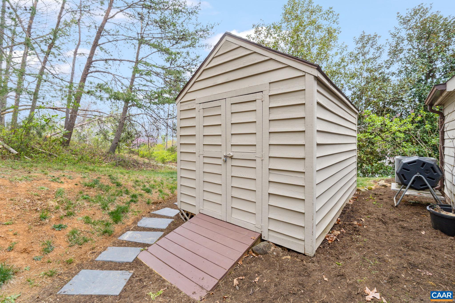
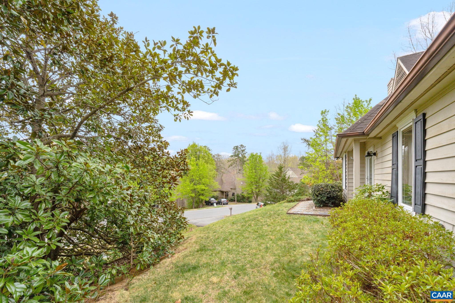
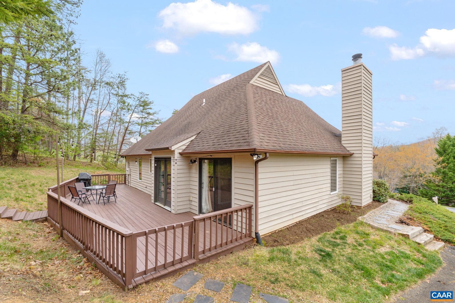
Open House Saturday April 12th 2-4PM and Sunday April 13th 2-4PM. One level living in the highly desirable Mill Creek South neighborhood with mountain views! This 3 bedroom/ 2 bath sunny home features a kitchen with granite counters, ceramic tile floors, stainless appliances, pantry, tiled backsplash, newer lighting, formal dining room with direct access to a spacious deck. Wood burning fireplace in the sunny living room. Lots of natural light. Nice closets, attic storage and outside storage shed. Mill Creek South is located minutes from UVA medical center, Fifth Street shopping, Wegmans, Downtown Charlottesville, and the Monticello Trail.,Granite Counter,Wood Cabinets,Fireplace in Living Room

1616 STONEY CREEK DR

Message successfully sent.

What would you like to know?

What is 3 + 4 ?

I agree to receive email communication and understand I can unsubscribe at any time.

I agree to be contacted by Charis Realty Group via call, email, and text for real estate services. To opt out, you can reply 'stop' at any time or reply 'help' for assistance. You can also click the unsubscribe link in the emails. Message and data rates may apply. Message frequency may vary. Privacy Policy

Related Properties

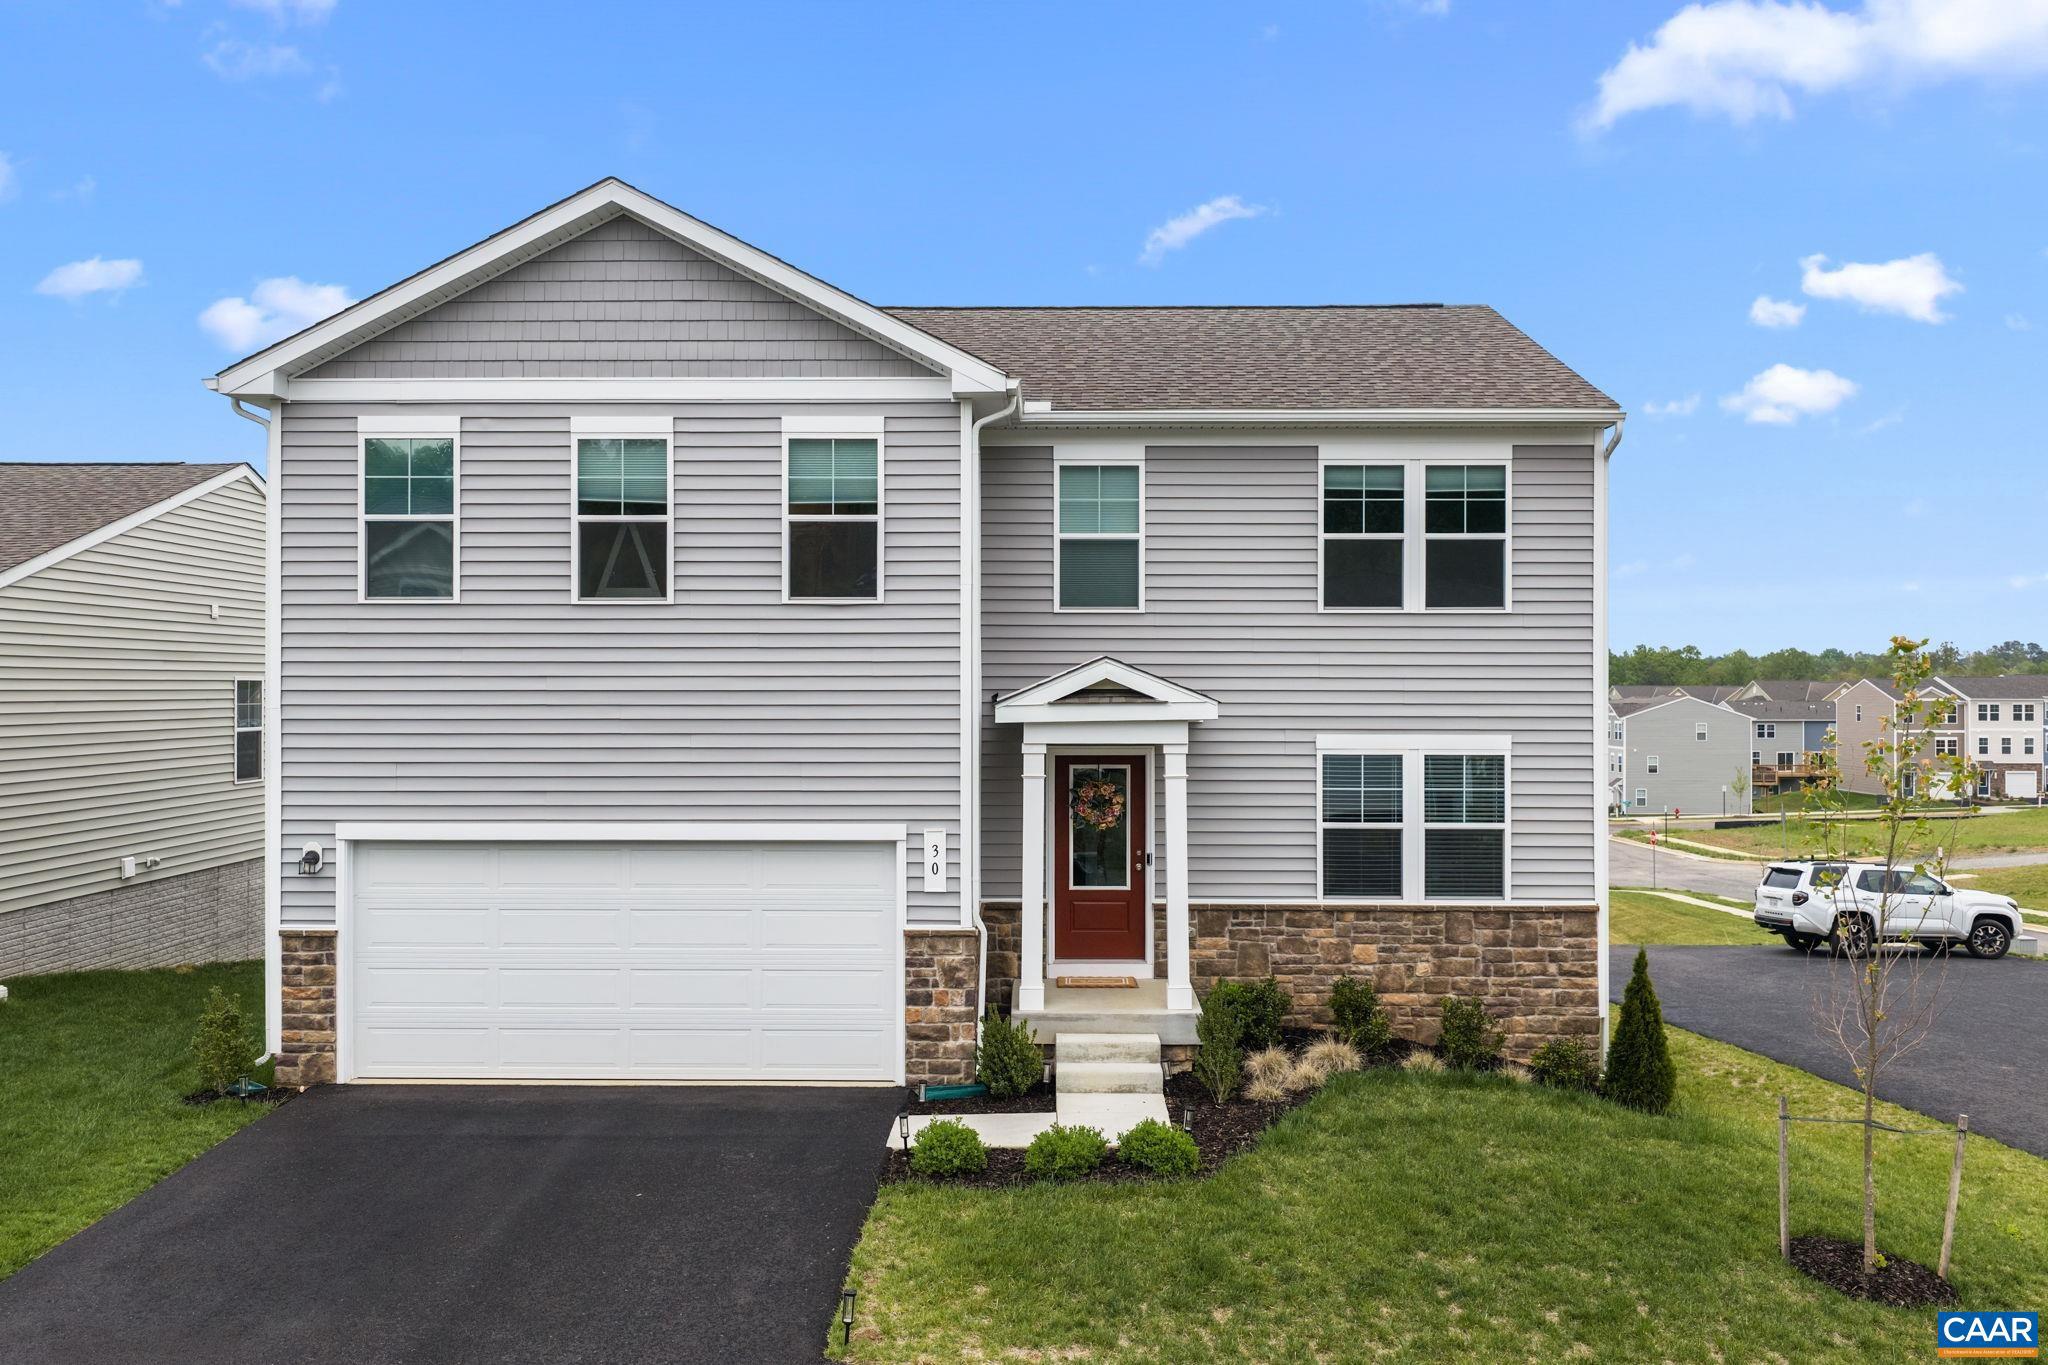
Immaculate and beautifully maintained, this nearly new home truly stands out from the moment you walk in. It feels fresh, bright, and thoughtfully cared for throughout ? better than many new construction options in the neighborhood, without the wait. With over 2760 total square feet, this home offers generous living space and a layout that just makes sense. The fully finished walk-out basement is a huge bonus, featuring a full bathroom and an additional room already roughed in for a bedroom ? perfect for guests, a home office, or future expansion. Natural light pours into the lower level, making it feel open and inviting rather than below grade. Upstairs, you?ll find spacious living areas, a well-appointed kitchen with modern finishes, and comfortable bedrooms that make everyday living easy. Step outside to enjoy the backyard and outdoor space, ideal for relaxing or entertaining. Located in a community with amenities and surrounded by newer homes priced well above this one, this is an incredible opportunity to get more value without sacrificing condition, space, or style.,Quartz Counter
#676132

CHARLOTTESVILLE

30 HORSE PATH DR

4 Beds

3 Baths

2,760 Sq.Ft.

$429,997

MLS#: 676132
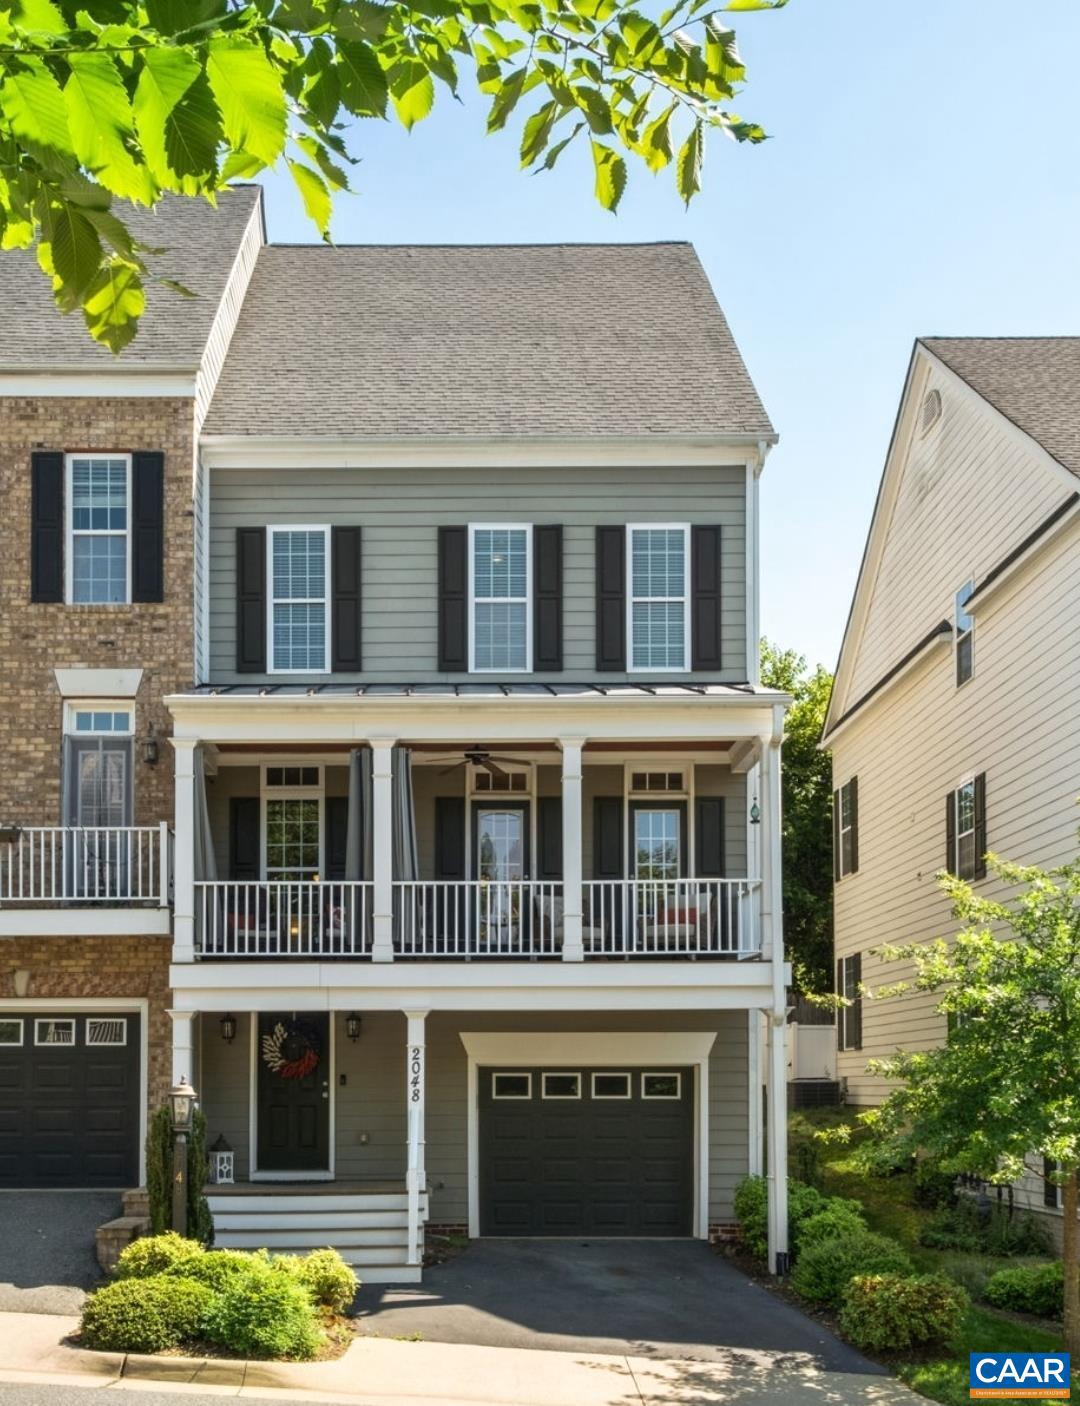
Welcome to this one-of-a-kind Craig Builders home in the sought-after Avinity community! A dramatic two-story foyer sets the stage for a thoughtfully designed floor plan built for both everyday living & entertaining. The chef?s kitchen features rich wood cabinetry, granite countertops, & a stunning coffered ceiling, flowing seamlessly into a spacious dining area & inviting living room with a gas fireplace. Enjoy mountain views from the front balcony or unwind on the private rear patio with low-maintenance turf, ideal for pets & outdoor gatherings. Upstairs, the luxurious primary suite offers a large walk-in closet & spa-inspired bath with dual vanities, tiled shower, soaking tub, & private water closet. A second ensuite bedroom & convenient laundry room complete the level. The top floor boasts a spacious rec room with wet bar & access to a rooftop deck showcasing beautiful Carter Mountain views. On the entry level, a private third bedroom with attached bath makes an ideal guest suite. Residents enjoy exceptional amenities including a clubhouse, fitness center, dog park, playground, weekly food trucks, wine socials, & community events. Conveniently located just minutes from Wegmans, 5th Street Station, UVA, and Downtown Cville!,Granite Counter,Wood Cabinets,Fireplace in Living Room
#678704

CHARLOTTESVILLE

2048 AVINITY LOOP

3 Beds

3 Baths

2,558 Sq.Ft.

$575,000

MLS#: 678704
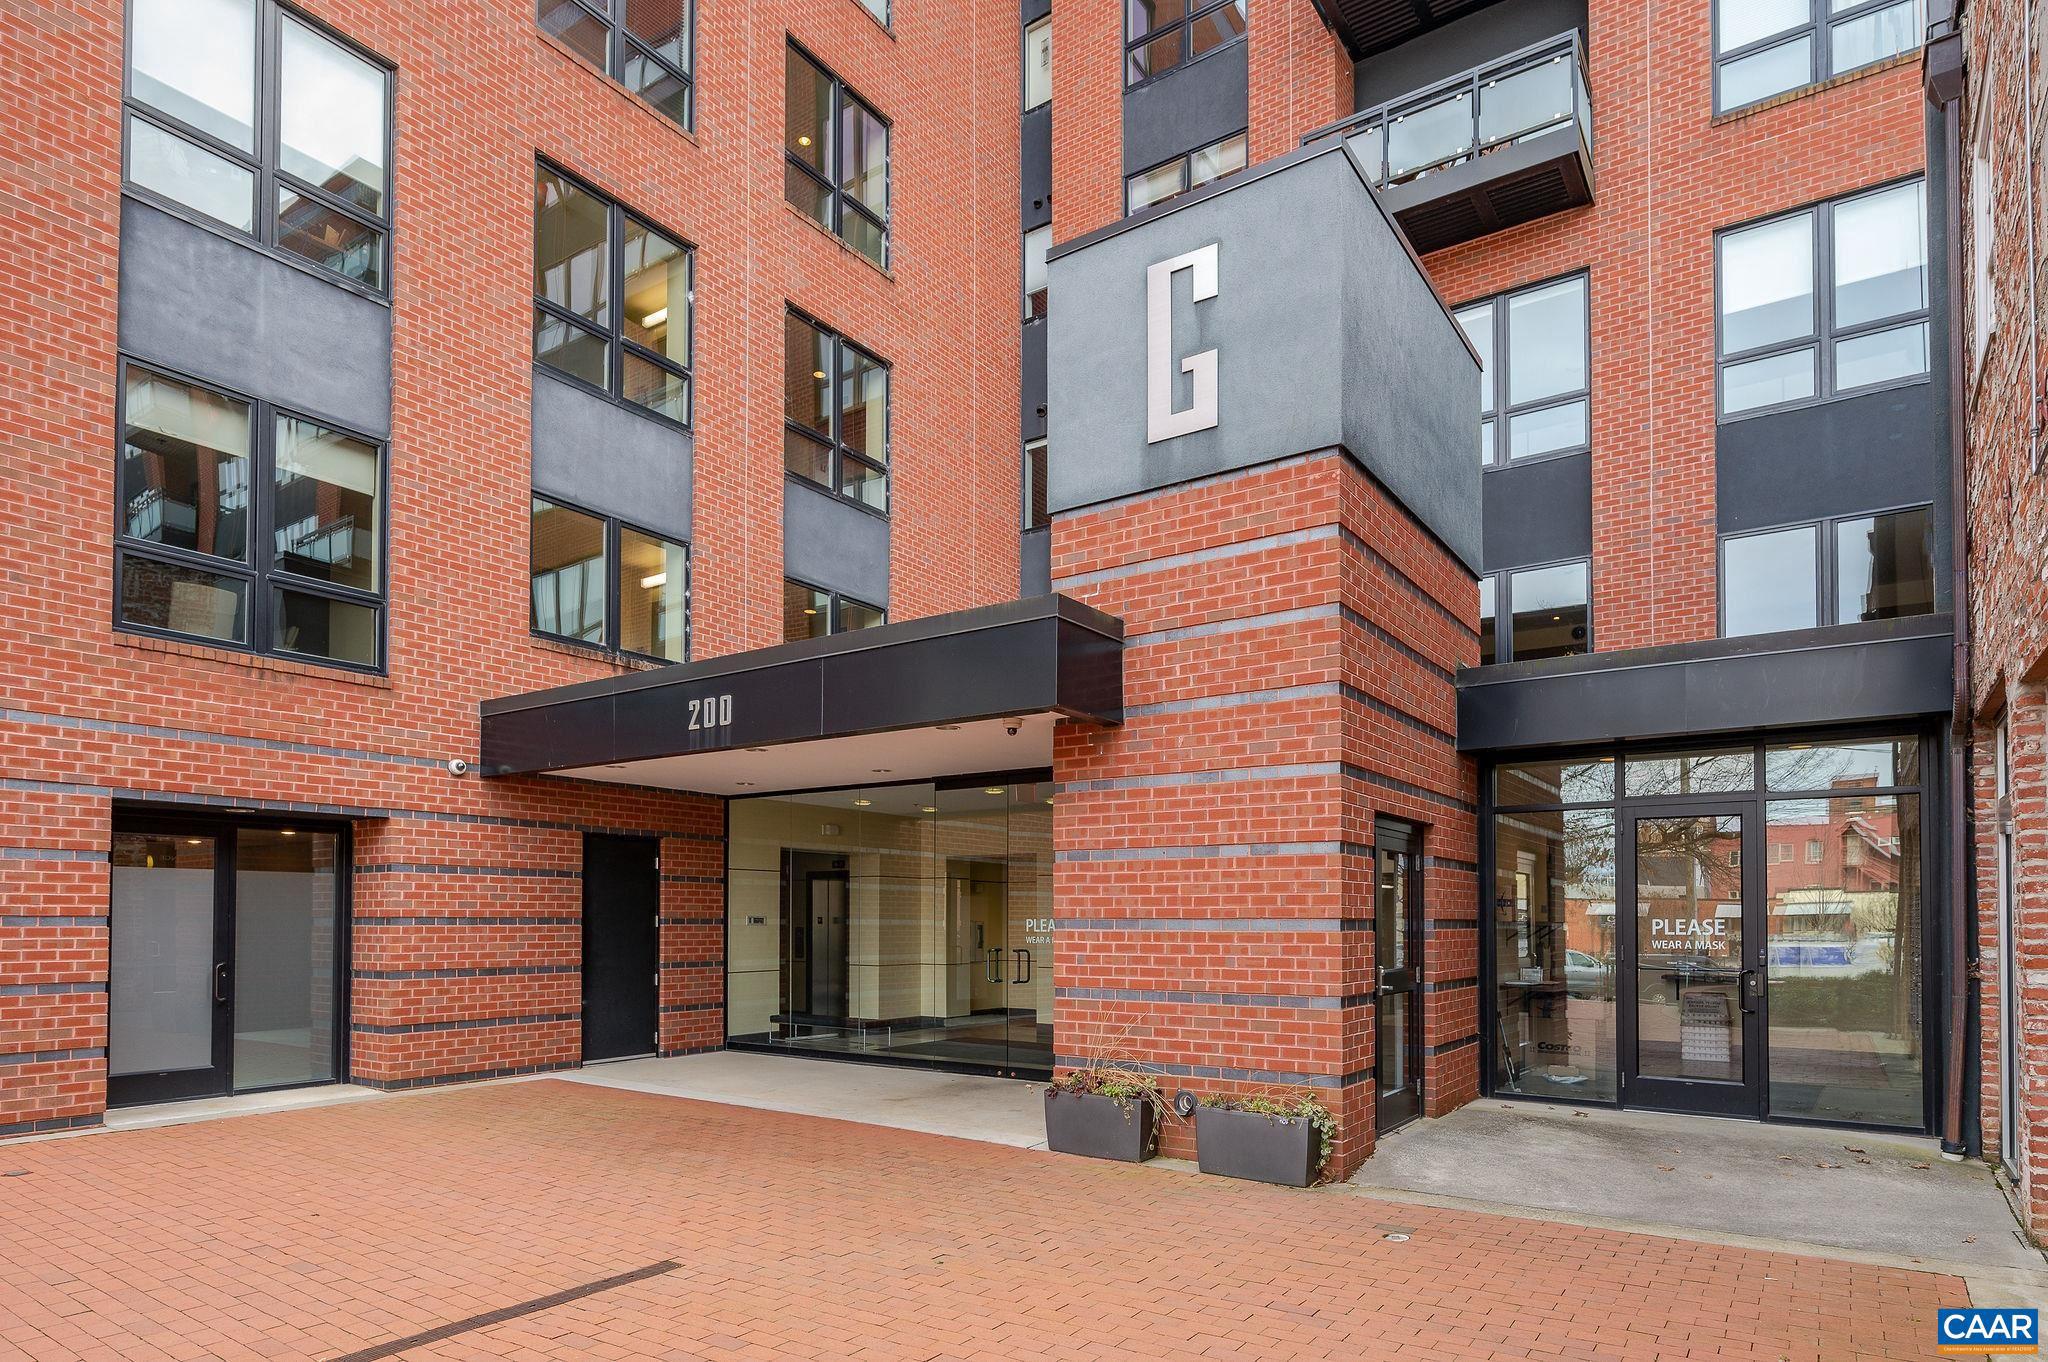
Perched on the 5th floor of The Gleason, this light-filled one-bedroom condominium offers elevated north-facing views across downtown Charlottesville and toward the Blue Ridge beyond. Large windows and an open floor plan create a sense of space that lives comfortably beyond its 865 finished square feet, with seamless flow between the kitchen, dining, and living areas. The kitchen features granite countertops, stainless appliances, warm wood cabinetry, breakfast bar seating, and hardwood floors throughout the main living space. Step onto the private balcony to enjoy morning coffee, evening city lights, and mountain views?an ideal extension of the living area. The generously sized bedroom is complemented by a full bath and separate laundry space. The Gleason is a secure, elevator-served building just two blocks from the Downtown Mall, offering convenient access to restaurants, markets, ACAC, performance venues, UVA, and everyday essentials. Reserved covered garage parking and dedicated storage complete this turnkey, lock-and-leave downtown residence.,Granite Counter,Wood Cabinets
#675021

CHARLOTTESVILLE

200 GARRETT ST 507

1 Beds

1 Baths

865 Sq.Ft.

$525,000

MLS#: 675021
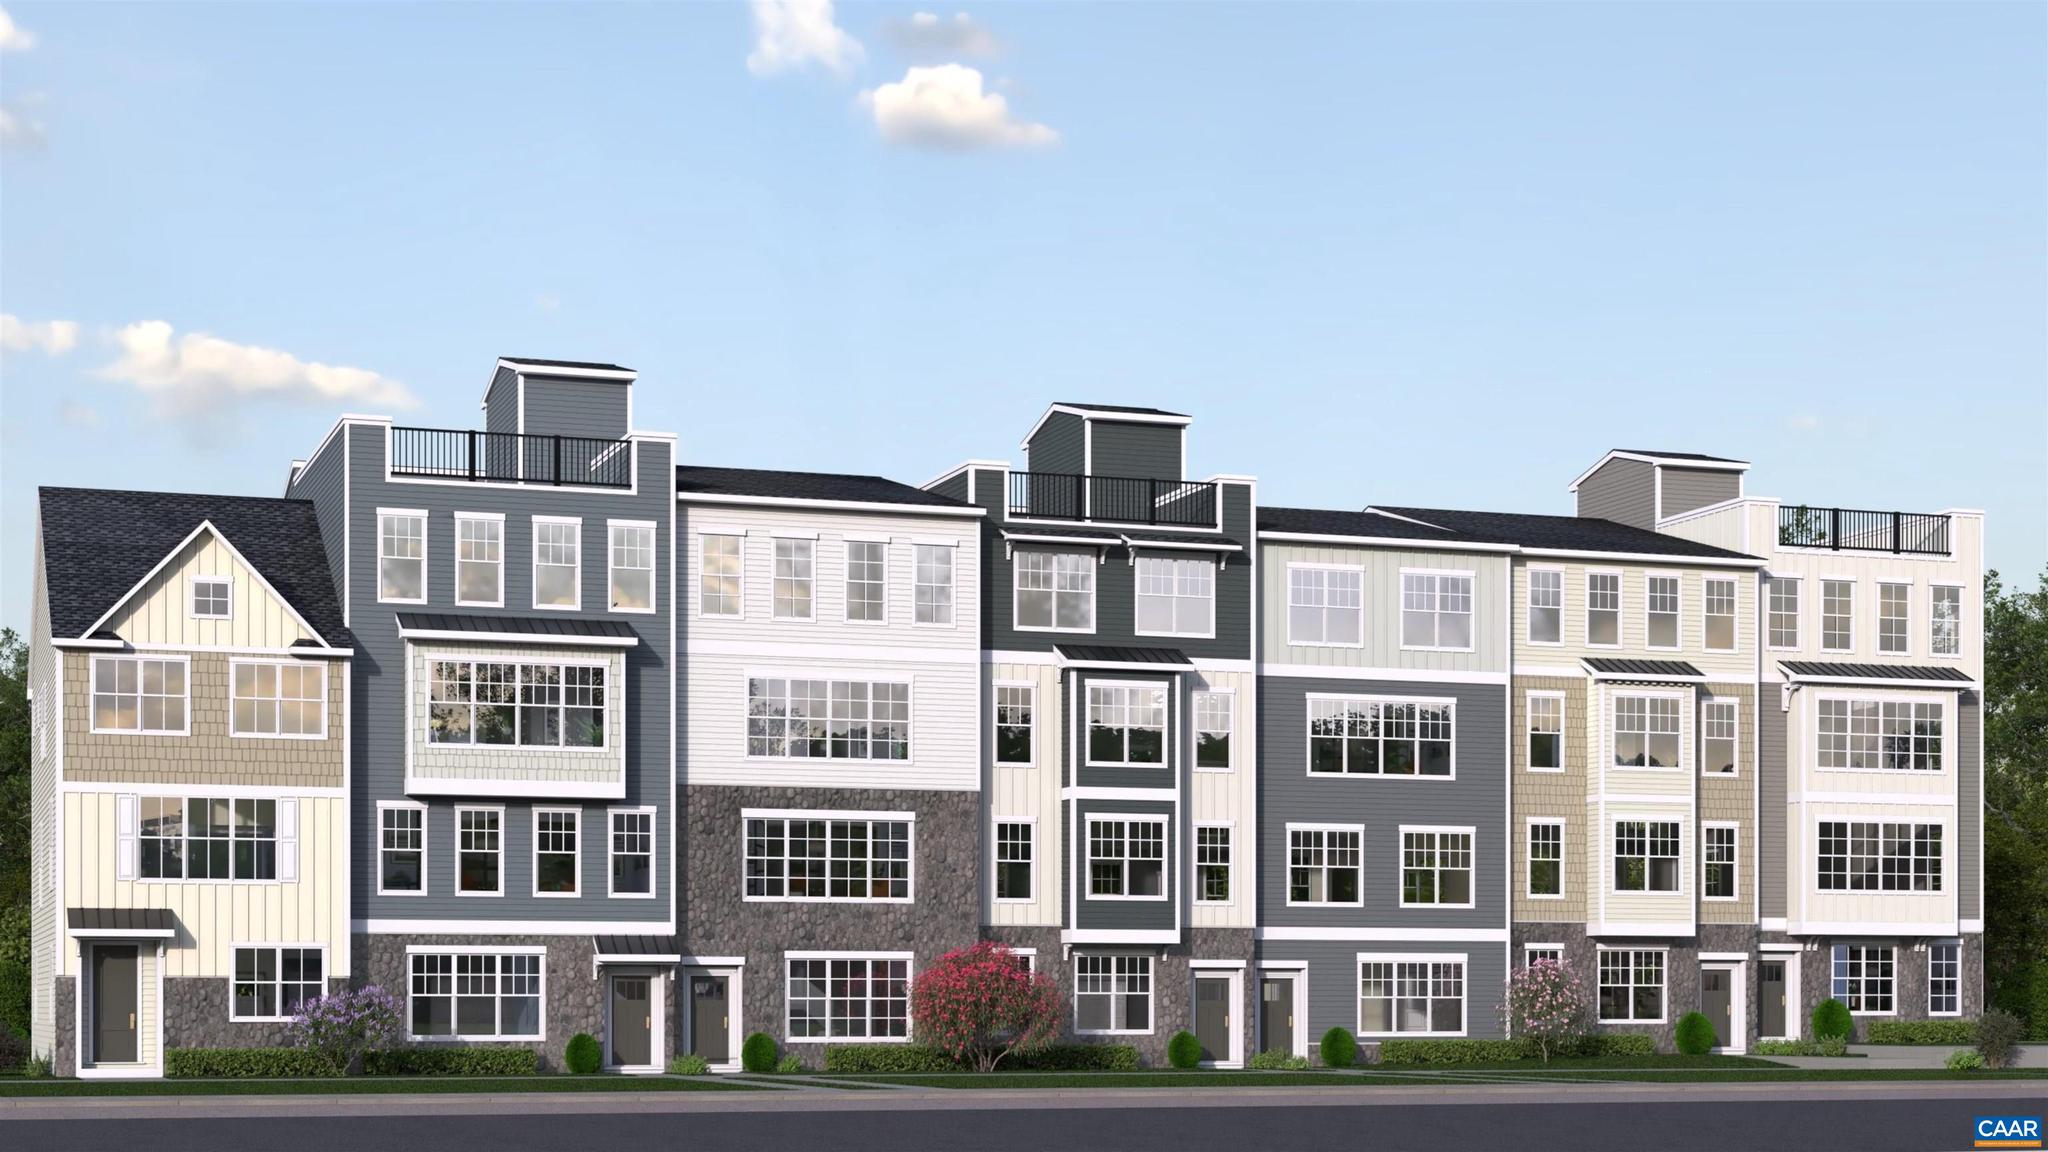
The Maple offers 2,472 sq ft of low-maintenance living across two levels in Brookhill Square, a new section of Charlottesville?s Brookhill neighborhood. This unique condo layout lives more like a single-family home, with the main level on the building?s third floor. The open main level features a large family room, spacious kitchen with island and walk-in pantry, dining area, covered porch, powder room, and coat closet. Some homes offer an optional flex room. Upstairs, the fourth floor includes a generous primary suite with private bath and walk-in closet, two additional bedrooms, a full hall bath, and a central laundry area. Brookhill Square offers new construction near green spaces, walking trails, shopping, dining, and commuter routes off Route 29 North. Brand-new floor plan; photos not yet available. Renderings are for inspiration only and may not reflect final finishes or layout. Features, specs, and community details may vary. Ready Nov/Dec 2026!,Granite Counter,Painted Cabinets,Wood Cabinets
#678570

CHARLOTTESVILLE

13A FORBES DR

3 Beds

2 Baths

2,472 Sq.Ft.

$431,842

MLS#: 678570
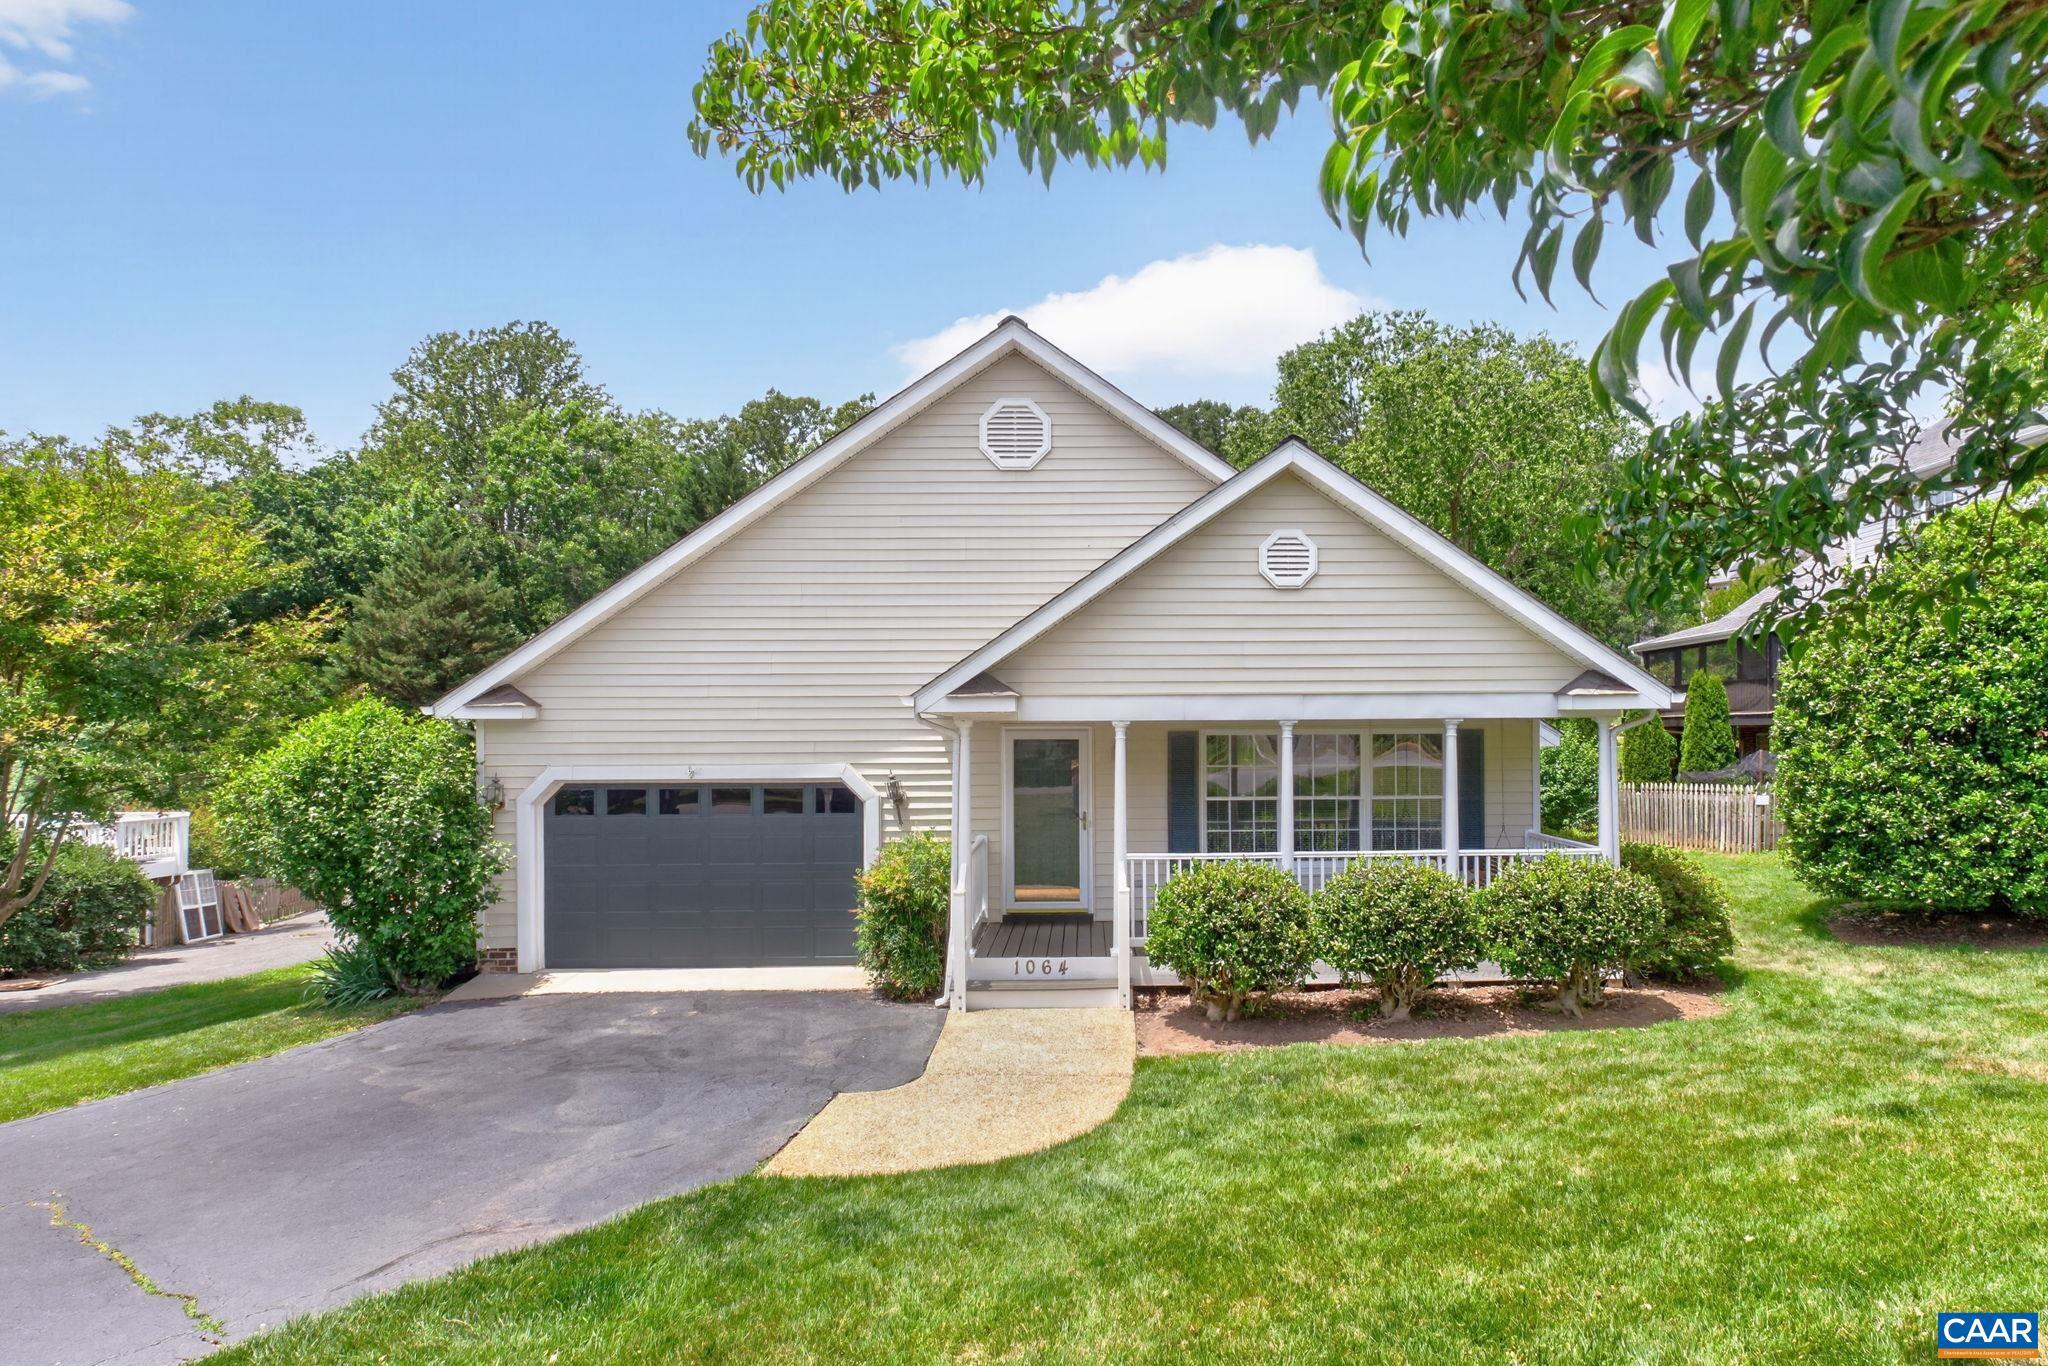
Love the outdoors, then Redfields is the neighborhood for you. Enjoy the numerous walking trails, kayak in the lake, play on the playground or take a dip in the pool. You can always find something to do. This one-level living home offers 3 bedrooms and 2 full bathrooms (including a large primary bedroom and bathroom). The home is open and inviting with an easy flow from room to room. The kitchen offers plenty of cabinets and countertop space. There is a breakfast nook that leads to a great screened in porch. The yard is flat and easy to maintain. The 2 car garage could also be used as a nice workshop. The street is private and ends at a cul-de-sac.  Priced under assessed value.,Wood Cabinets,Fireplace in Family Room
#678215

CHARLOTTESVILLE

1064 WINTERGREEN LN

3 Beds

2 Baths

1,640 Sq.Ft.

$535,000

MLS#: 678215
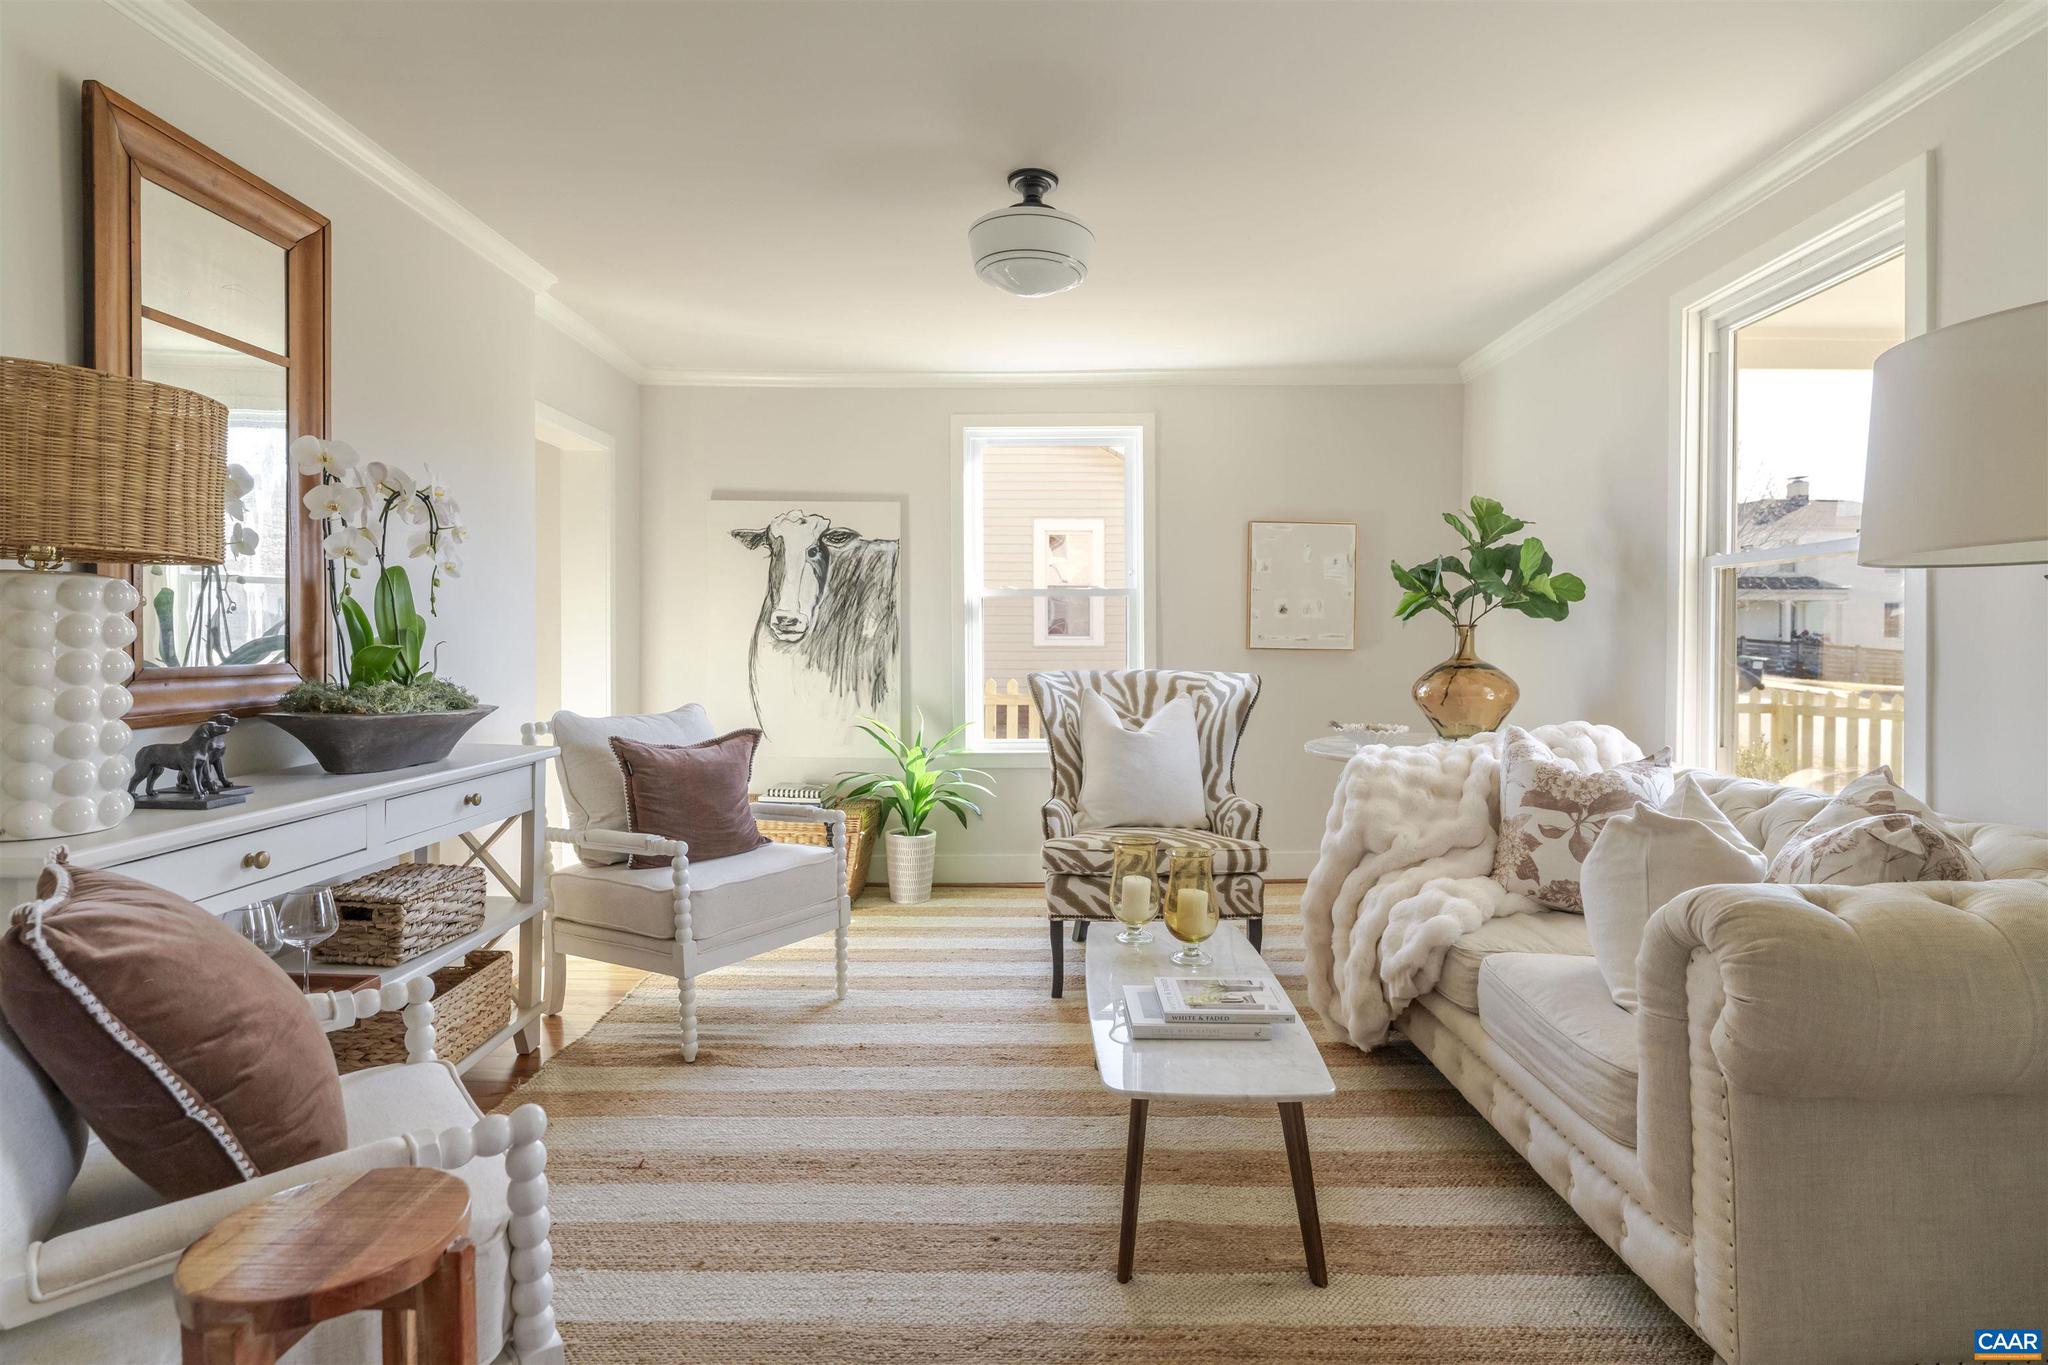
Walk to Lampo. Stroll to Beer Run. Morning coffee and baked good at Belle. Have it all because this 1925 farmhouse puts you two blocks from the best street in Charlottesville. But don't let the vintage year fool you. Inside, this home has been fully reimagined: original heart pine floors meet a brand-new kitchen, designer Schoolhouse fixtures, and a primary suite with walk-in closet, double vanity, and a spa-style shower ? all added in the renovation. The layout works: two generous bedrooms, two and a half baths, gracious living and dining rooms, a mudroom to drop everything, and two large porches for the kind of outdoor living Belmont was made for. The fully fenced backyard ? with a private rear fence ? gives you a rare urban retreat. No projects. No compromises. Just a turnkey Belmont address at a price that's already been sharpened.,Painted Cabinets,Quartz Counter
#671546

CHARLOTTESVILLE

1107 MYRTLE ST

2 Beds

2 Baths

1,392 Sq.Ft.

$499,000

MLS#: 671546
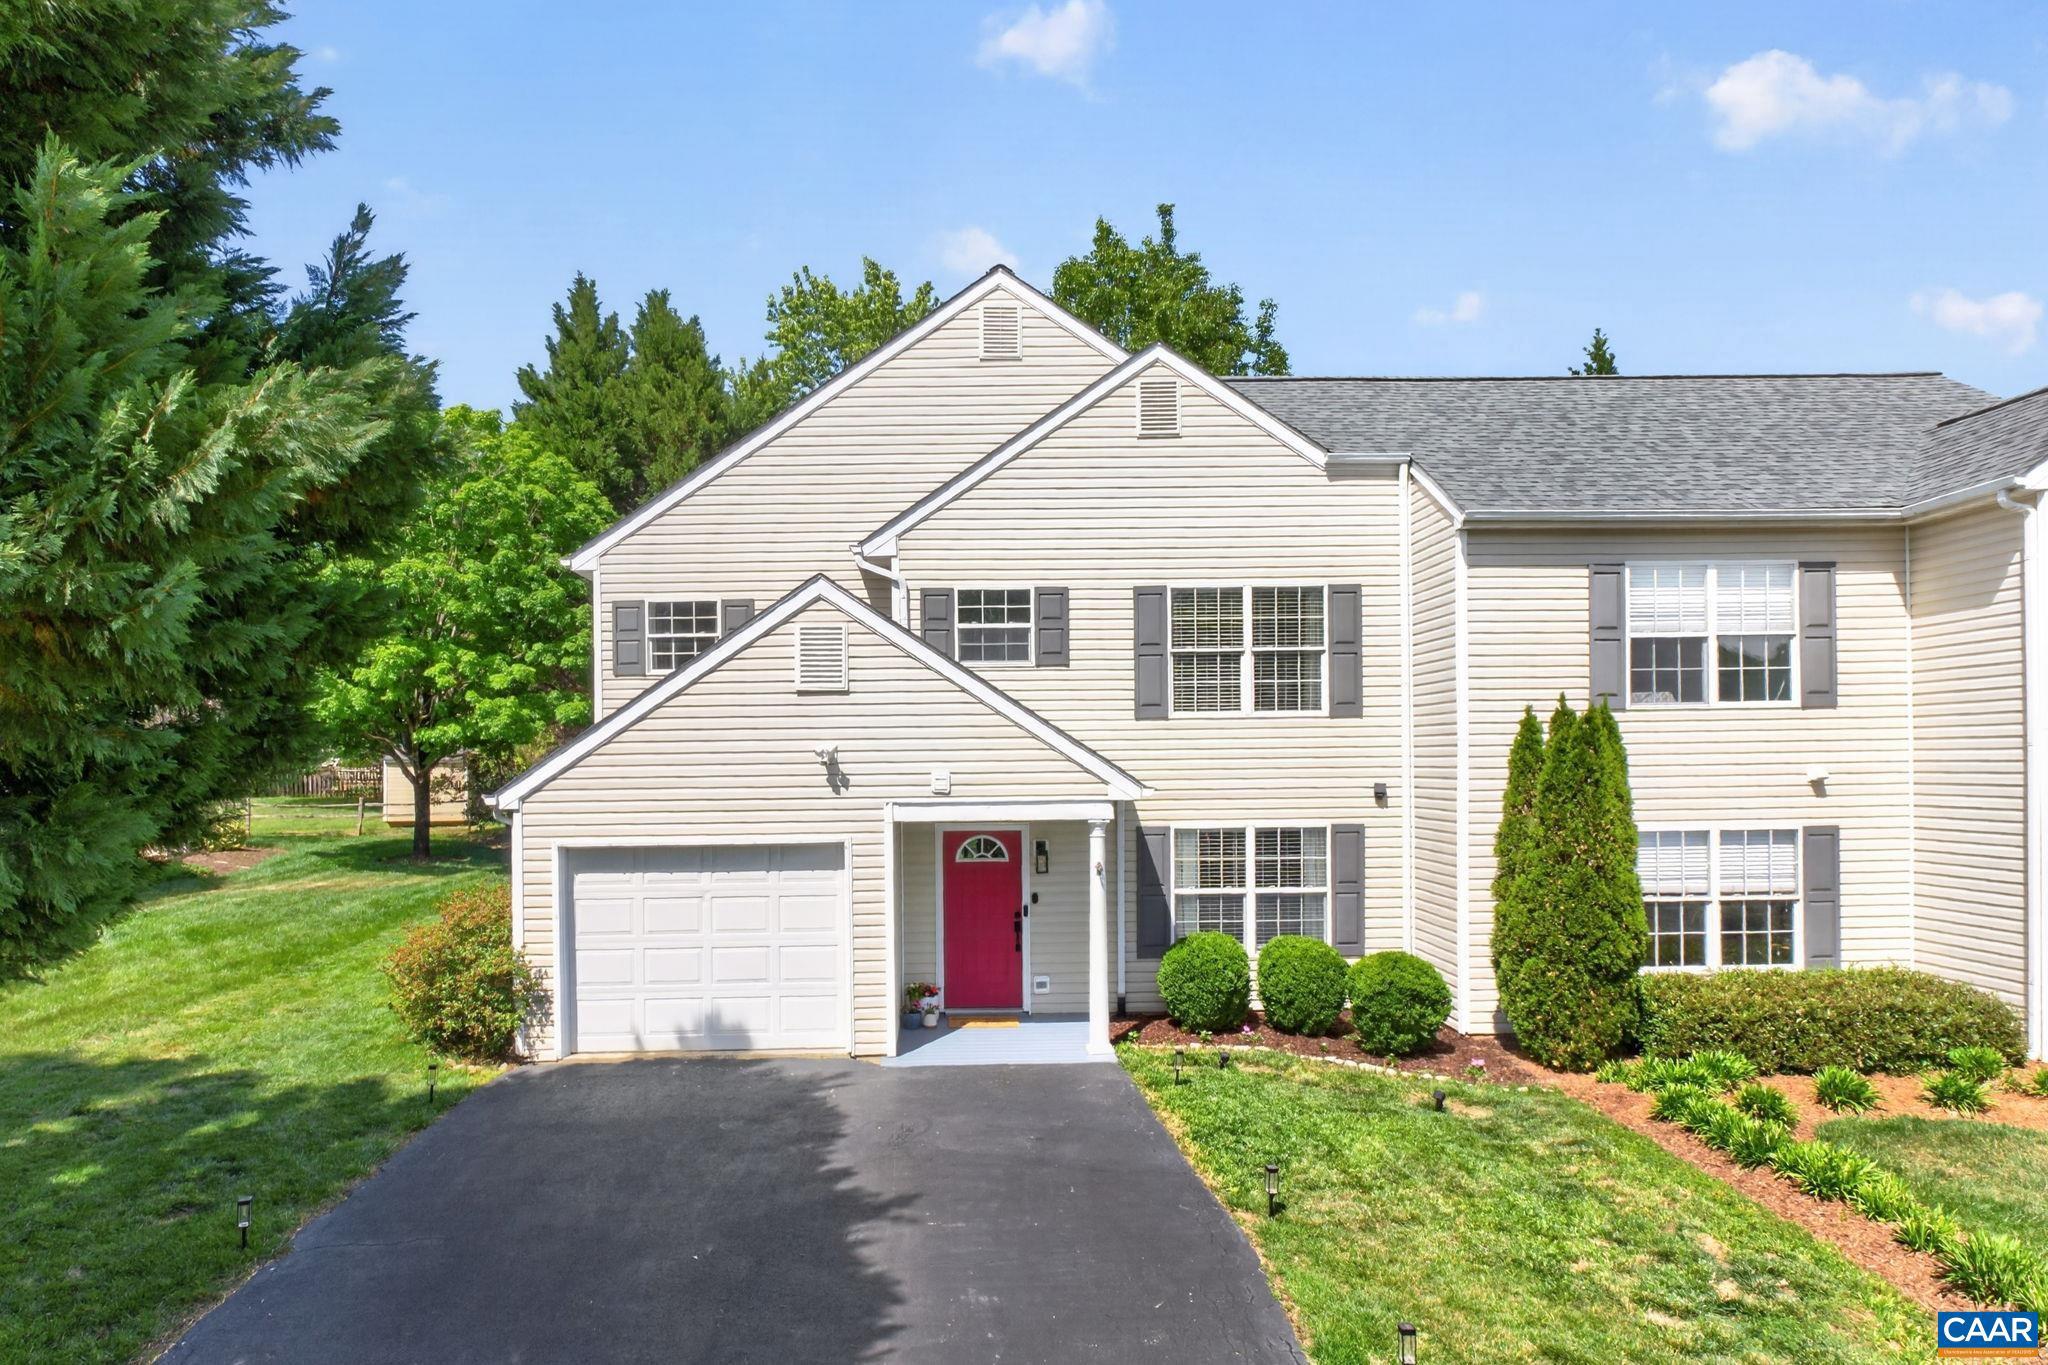
Stylishly updated 3-bedroom, 2.5-bath townhouse in sought-after Lake Reynovia offering the perfect blend of comfort, convenience, and community amenities. Inside, you?ll find renovated bathrooms, a tuxedo kitchen with subway tile backsplash and modern finishes, plus the convenience of a second-floor laundry room with washer and dryer conveying. Step outside to enjoy a rare flat yard ? ideal for entertaining, gardening, or unwinding after a long day ? along with the added convenience of an attached garage.  Life in Lake Reynovia means access to neighborhood amenities including a private lake, pool, tennis courts, walking trails, playground, and clubhouse. All of this just minutes from Downtown Charlottesville, Biscuit Run, UVA, shopping, and dining.,Painted Cabinets,Quartz Counter,Wood Cabinets,Fireplace in Family Room
#677333

CHARLOTTESVILLE

1557 PRIMROSE LN

3 Beds

2 Baths

1,556 Sq.Ft.

$455,000

MLS#: 677333
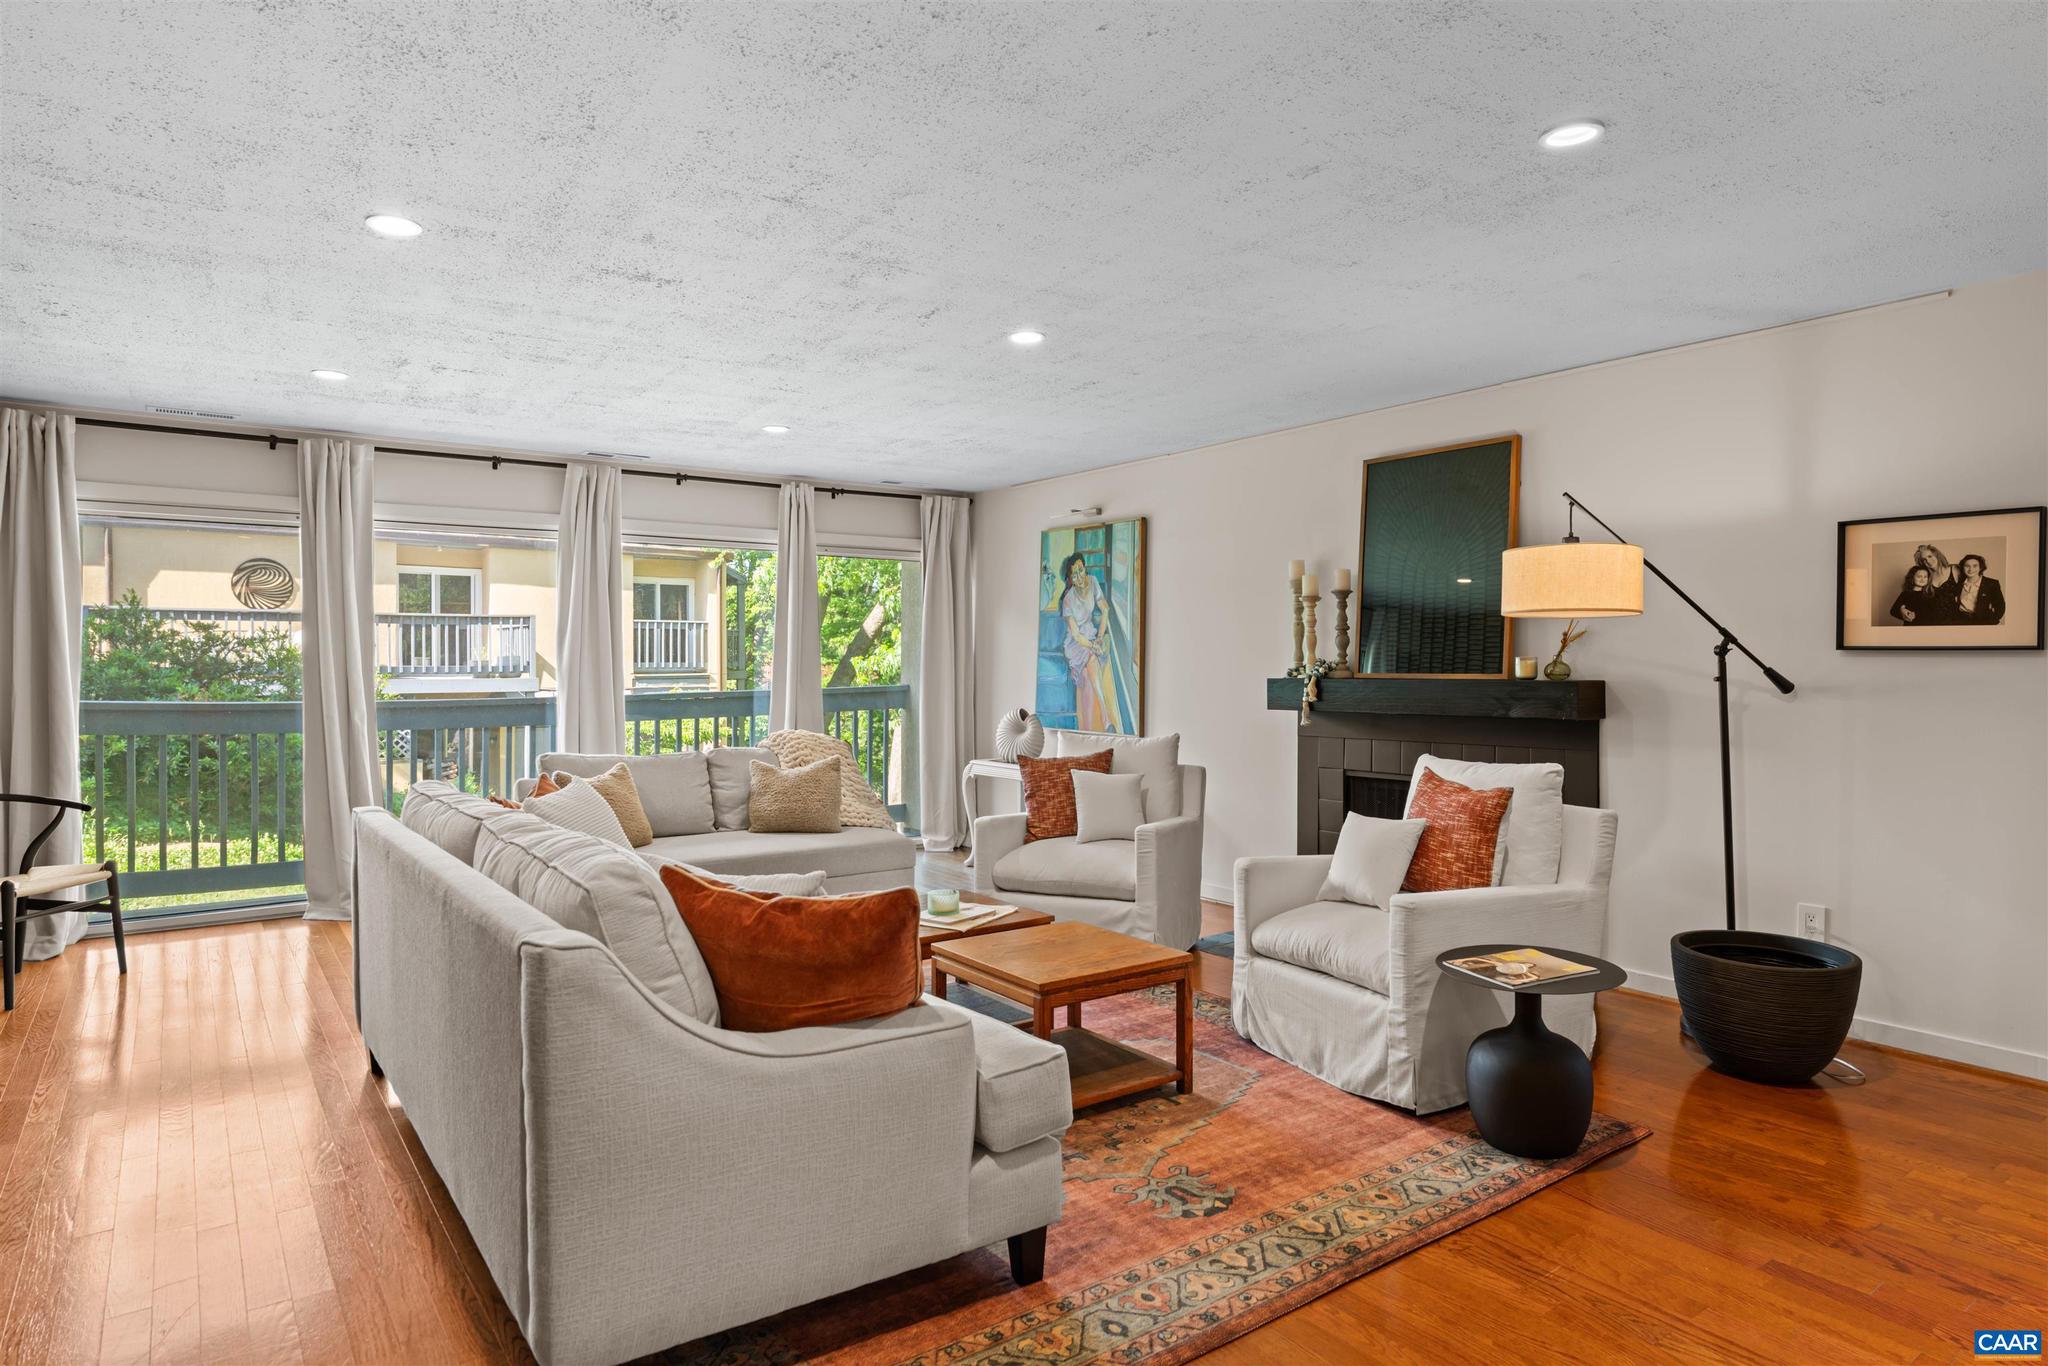
Just two blocks from the Downtown Mall, this updated end unit condo in the sought-after McGuffey Hill community offers a rare blend of peaceful surroundings and vibrant city living. Adjacent to McGuffey Park and the McGuffey Art Center, the home overlooks a lush common area and mature trees, creating a private retreat in the heart of downtown Charlottesville. A spacious covered deck invites outdoor relaxation, while inside, the stylish light-filled interior features hardwood floors, a wood burning fireplace with newly installed mantle, and built-ins that bring warmth and character to the expansive living space. The updated kitchen features granite countertops, a new dishwasher, and opens to a charming breakfast nook framed by leafy views. The generously sized bedroom is privately tucked away near the updated bathroom with marble-top vanity, crisp white tile, and new lighting. Fresh paint throughout and updated lighting add a polished, move-in-ready feel. Includes one dedicated parking space. Enjoy effortless access to acclaimed restaurants, live music, theaters, galleries, shopping, and farmers markets in one of downtown Charlottesville?s most desirable locations.,Granite Counter,Wood Cabinets,Fireplace in Living Room
#677470

CHARLOTTESVILLE

305 NW 2ND ST A

1 Beds

1 Baths

1,059 Sq.Ft.

$414,900

MLS#: 677470
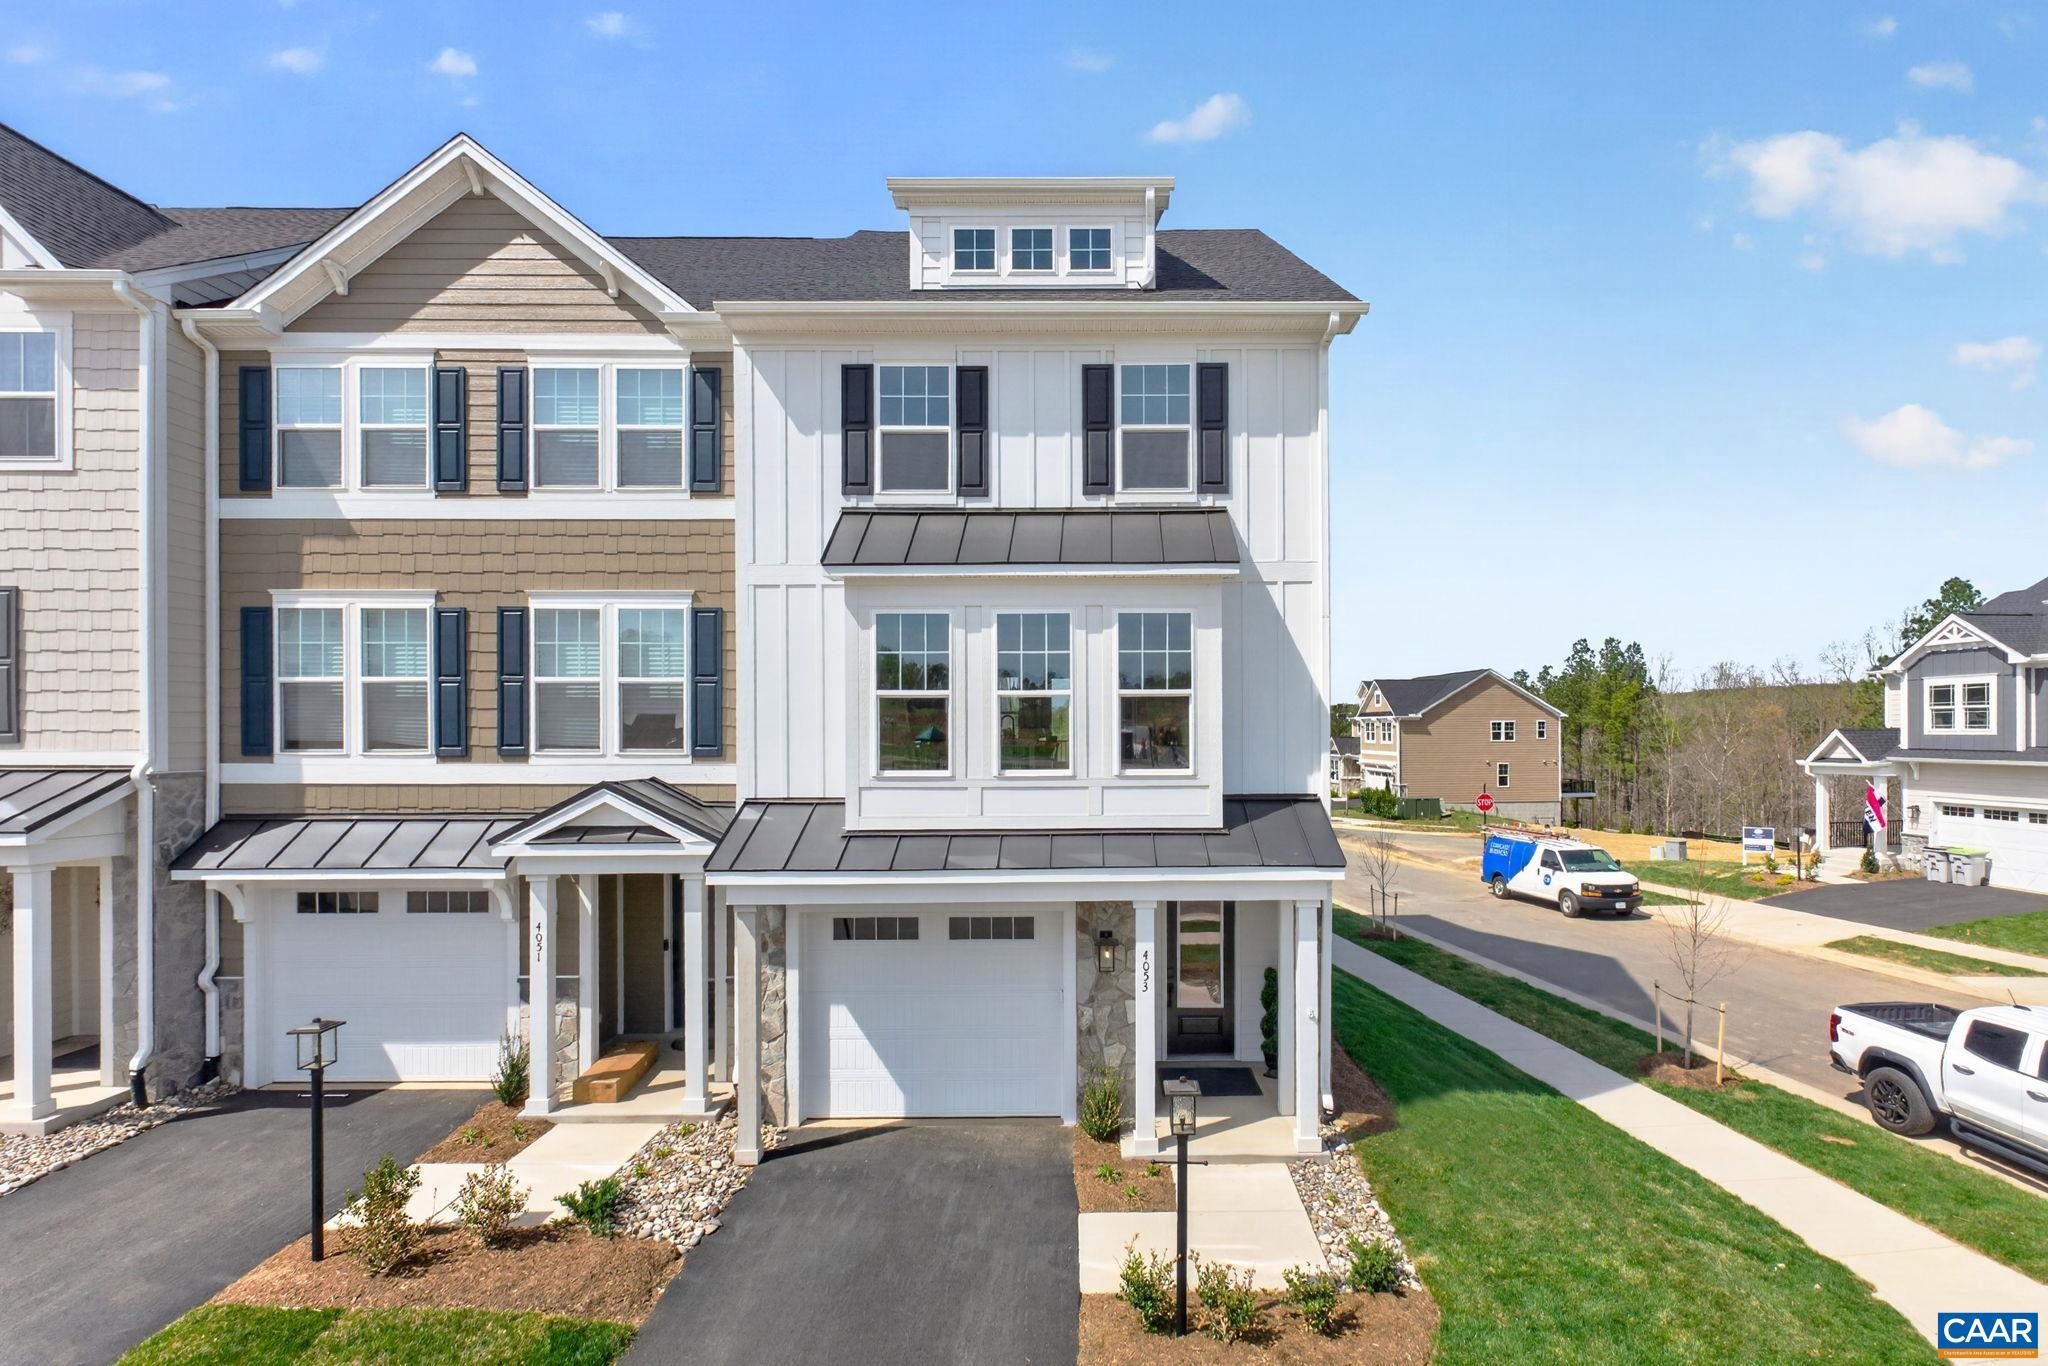
This end unit Holly townhome in The Grove at Brookhill is starting contruction soon with a scheduled completion in Summer 2026. Located in a newly released section of the neighborhood with easy access to Route 29, this three-level home offers a smart, functional layout. The first floor includes a private bedroom with a full en suite bathroom and an attached 1-car garage. On the second floor, the open main living area includes a galley kitchen, dining space, family room, walk-in pantry, half bath, and access to the rear deck. The third floor features a hall laundry closet, a spacious primary suite with a large walk-in closet and private bath with shower, plus two additional bedrooms and a full bathroom. This home will now includes a 4th floor loft and rooftop terrace! Photos are similar model home and may show optional features. Virtual staging is provided for inspirational purposes only.,Painted Cabinets,Quartz Counter,White Cabinets
#675802

CHARLOTTESVILLE

26 TALEN LN

4 Beds

3 Baths

2,682 Sq.Ft.

$574,114

MLS#: 675802
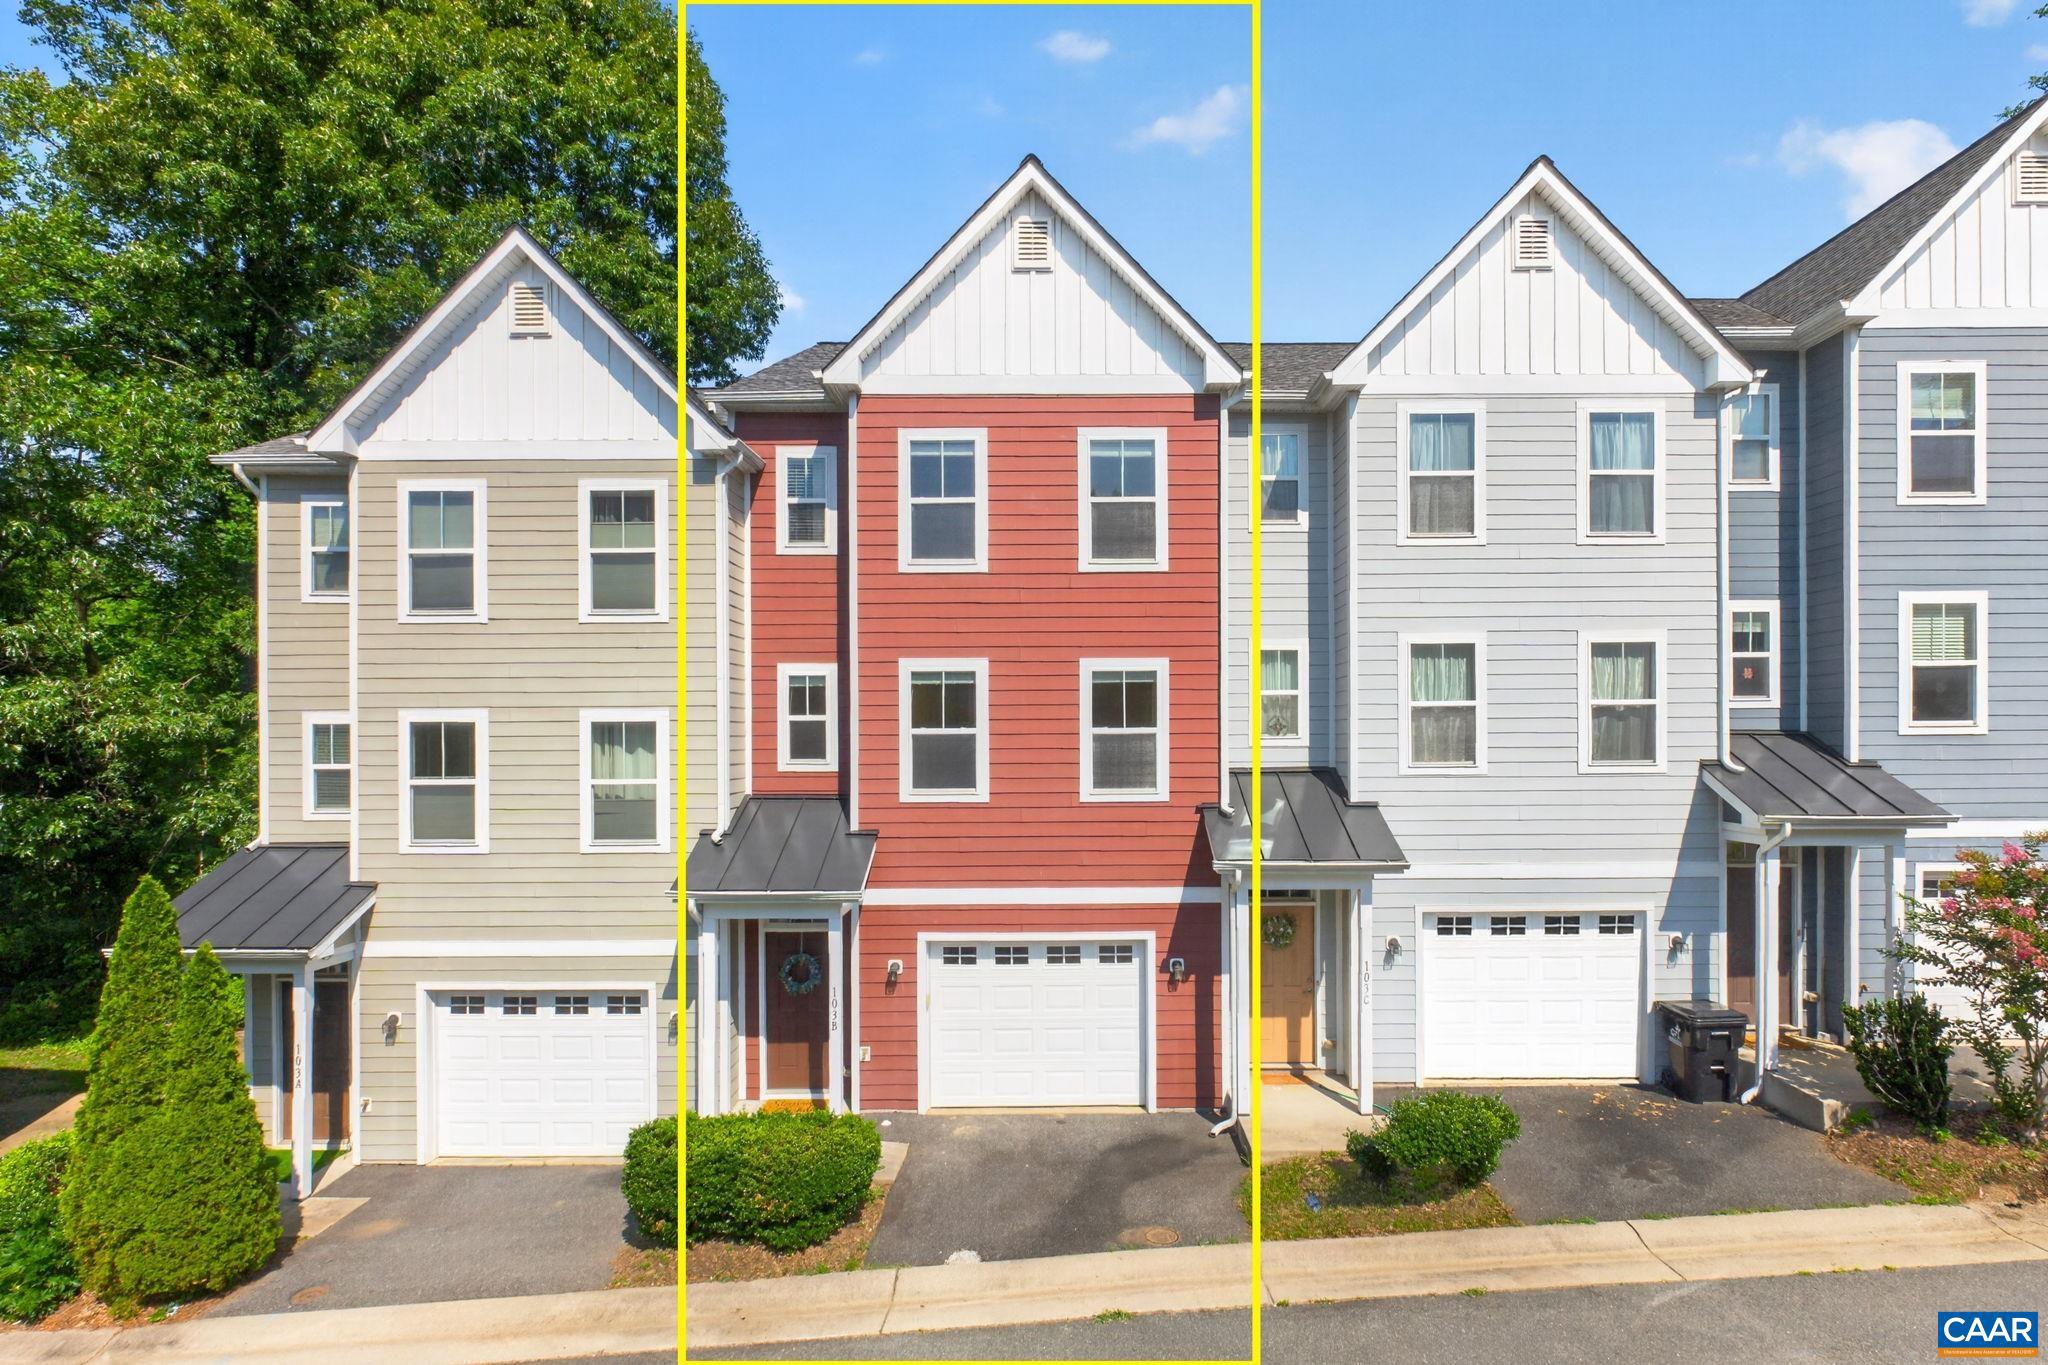
Conveniently located just minutes from UVA Medical Center, downtown Charlottesville, and 5th Street Station, this beautifully maintained townhome offers the perfect combination of comfort, convenience, and low-maintenance living. Freshly painted throughout and newly refinished hardwood floors, this move-in ready home is ready for its next owner. The open-concept main level features spacious living and dining areas that flow seamlessly into the kitchen, complete with granite countertops, stainless steel appliances, maple cabinetry, pantry storage, and breakfast bar seating. Upstairs, you'll find all three bedrooms, including a generous primary suite with a walk-in closet and en-suite bath featuring dual vanities and a walk-in shower. With no carpet anywhere in the home, maintenance is simple and stylish. Enjoy the ease of HOA-covered exterior maintenance, including the roof, siding, decks, and yard care. An oversized tandem garage provides exceptional space for parking and storage, while the private rear deck is perfect for grilling, entertaining, or unwinding on a summer evening. This is an outstanding opportunity to enjoy move-in ready living in one of Charlottesville's most convenient locations.,Granite Counter,Maple Cabinets
#678304

CHARLOTTESVILLE

103 LONGWOOD DR B

3 Beds

2 Baths

1,500 Sq.Ft.

$400,000

MLS#: 678304

 - property

Send a message

Message successfully sent.

Your message

What is 3 + 4 ?

Reason for contacting?

I agree to receive email communication and understand I can unsubscribe at any time.

I agree to be contacted by Charis Realty Group via call, email, and text for real estate services. To opt out, you can reply 'stop' at any time or reply 'help' for assistance. You can also click the unsubscribe link in the emails. Message and data rates may apply. Message frequency may vary. Privacy Policy

Sign Out

Virtual Assistant

Would you like to take the next step with this property? We can help you schedule a showing or virtual tour, or send you more details.

Yes, I would like more information.

Thank You for Your Reply, One of Our Agents will contact you as soon as possible

No, maybe later.

Thank you, you can always contact me via email, phone number or through the contact form.

Realhub AI

Lucy - Your AI-Powered Realtor

Update Your Temporary Password

Personalize your search

Enter your email and we'll notify you immediately when new listings match what you're looking for.

or enter email address

Already have an account ? Login here

Continue your home search

I agree to receive communications and understand I can unsubscribe at any time.

I agree to be contacted by Charis Realty Group via call, email, and text for real estate services. To opt out, you can reply 'stop' at any time or reply 'help' for assistance. You can also click the unsubscribe link in the emails. Message and data rates may apply. Message frequency may vary. Privacy Policy

Already have an account ? Login here

We use cookies

We use cookies primarily for analytics to enhance your experience. By accepting, you agree to our use of these cookies. You can manage your preferences or learn more about our cookies policy.