


Property
Beds
3
Full Baths
2
1/2 Baths
None
Year Built
1999
Sq.Footage
1,656
Open House, Sunday 9/13, 11 AM-1 PM Welcome to this beautifully updated home located in the desirable neighborhood of Walnut Point Heights. No city, Taxes, No HOA Fee's. This meticulously renovated 3-bedroom 2-bath, 3 car garage home boasts a modern aesthetic with sleek new flooring and paint throughout, new windows, and finished basement. The finished basement adds exceptional flexibility, featuring a full bath, expansive living area with a wood pellet stove, ideal for an office, gym, or guest space, and a separate exterior entrance - making it well-suited for extended living or potential income-producing use. This home has 2 full bathrooms beautifully remodeled with new fixtures and finishes. Just off the kitchen, enjoy a sun-filled dining area with direct access to the deck, creating an easy indoor-outdoor lifestyle. Enjoy the open floor plan, high ceilings, abundant natural light, and a large fully fenced in backyard for your furry friends - while relaxing or entertaining guests on the spacious back patio. Additional updates include a Hikvision Closed Circuit 6 Camera System, an existing Wired ADT Security System, a newer Water Heater and HVAC (2022), ceiling fans throughout, recessed lighting, manibloc pex plumbing, finished 1 car attached and 2 car detached garage, and recently resealed deck, offering peace of mind for years to come. BRING YOUR TOYS!!! Unique to this property is a 2x6 framed fully insulated oversized 2 car detached garage with workshop (28’x36’) with plenty of parking for your RV or boat. The detached garage provides exceptional top and bottom space for storage, vehicles, or hobbies. A 100 amp sub panel is installed and fully wired. An added bonus is a plumbed in air compressor system with 8 total air connection locations, and epoxy finished flooring, and an outdoor “Timber Mill” 12x16 shed. This move-in ready gem is the perfect blend of comfort, updates, and opportunity—all in one. This home is conveniently located near the Hagerstown Regional Airport, commuter routes and minutes from shopping/dining areas. Call to schedule your appointment now. More pictures will be added, check back to view all. PLEASE NOTE: Public record or various internet sites may say land use / exempt. This means the current owner has tax exemption status. The land is included with the home, and a buyer has full access and right to use it.
Features & Amenities
Interior
-
Other Interior Features
Ceiling Fan(s), Kitchen Island, Pantry, Vaulted Ceiling(s), Open Floorplan
-
Total Bedrooms
3
-
Bathrooms
2
-
Above Grade Finished Area
1050.0
-
Basement YN
YES
-
Cooling YN
YES
-
Cooling
Central Air, Ceiling Fan(s), Electric
-
Fireplace YN
NO
-
Heating YN
YES
-
Heating
Electric, Heat Pump
-
Main Level Bedrooms
3
-
Pet friendly
N/A
Exterior
-
Garage
Yes
-
Garage spaces
3
-
Construction Materials
Vinyl Siding
-
Parking
Oversized, Garage Door Opener, Gravel, Garage, Driveway, Inside Entrance, Attached, Detached
-
Pool
No
-
Waterfront YN
NO
Area & Lot
-
Lot Features
Cleared, Front Yard, Back Yard
-
Lot Size(acres)
0.34
-
Lot Size(square feet)
15,015
-
Property Type
Residential
-
Property Sub Type
Single Family Residence
-
Architectural Style
Split Level
Price
-
Sales Price
$424,900
-
Tax Amount
$2,961
-
Financing Options
Cash, Conventional, FHA, VA
-
Sq. Footage
1,656
-
Price/SqFt
$256
HOA
-
Association
No
School District
-
Elementary School
WILLIAMSPORT
-
Middle School
CLEAR SPRING
-
High School
CLEAR SPRING
Property Features
-
New Construction
NO
-
Foundation Details
Slab
-
Senior Community YN
NO
-
Sewer
Public Sewer
-
Tax Lot
28
-
Water Source
Public
Schedule a Showing
Showing scheduled successfully.
Mortgage calculator
Estimate your monthly mortgage payment, including the principal and interest, property taxes, and HOA. Adjust the values to generate a more accurate rate.
Your payment
Principal and Interest:
$
Property taxes:
$
HOA fees:
$
Total loan payment:
$
Total interest amount:
$
Location
County
WASHINGTON
Elementary School
WILLIAMSPORT
Middle School
CLEAR SPRING
High School
CLEAR SPRING
Listing Courtesy of Deanne N Miles, Real Estate Innovations
RealHub Information is provided exclusively for consumers' personal, non-commercial use, and it may not be used for any purpose other than to identify prospective properties consumers may be interested in purchasing. All information deemed reliable but not guaranteed and should be independently verified. All properties are subject to prior sale, change or withdrawal. RealHub website owner shall not be responsible for any typographical errors, misinformation, misprints and shall be held totally harmless.

AGENT
Andrew Boateng
Call Andrew today to schedule a private showing.

* Listings on this website come from the FMLS IDX Compilation and may be held by brokerage firms other than the owner of this website. The listing brokerage is identified in any listing details. Information is deemed reliable but is not guaranteed. If you believe any FMLS listing contains material that infringes your copyrighted work please click here to review our DMCA policy and learn how to submit a takedown request.© 2024 FMLS.
Related Properties

HAGERSTOWN
13819 BROADFORDING CHURCH ROAD
3 Beds
2 Baths
2,668 Sq.Ft.
$394,500
MLS#: MDWA2039916

HAGERSTOWN
19553 TURQUOISE DRIVE V222
2 Beds
2 Baths
1,850 Sq.Ft.
$484,900
MLS#: MDWA2035250

HAGERSTOWN
10802 LINCOLN AVENUE
3 Beds
1 Baths
1,025 Sq.Ft.
$339,999
MLS#: MDWA2038976
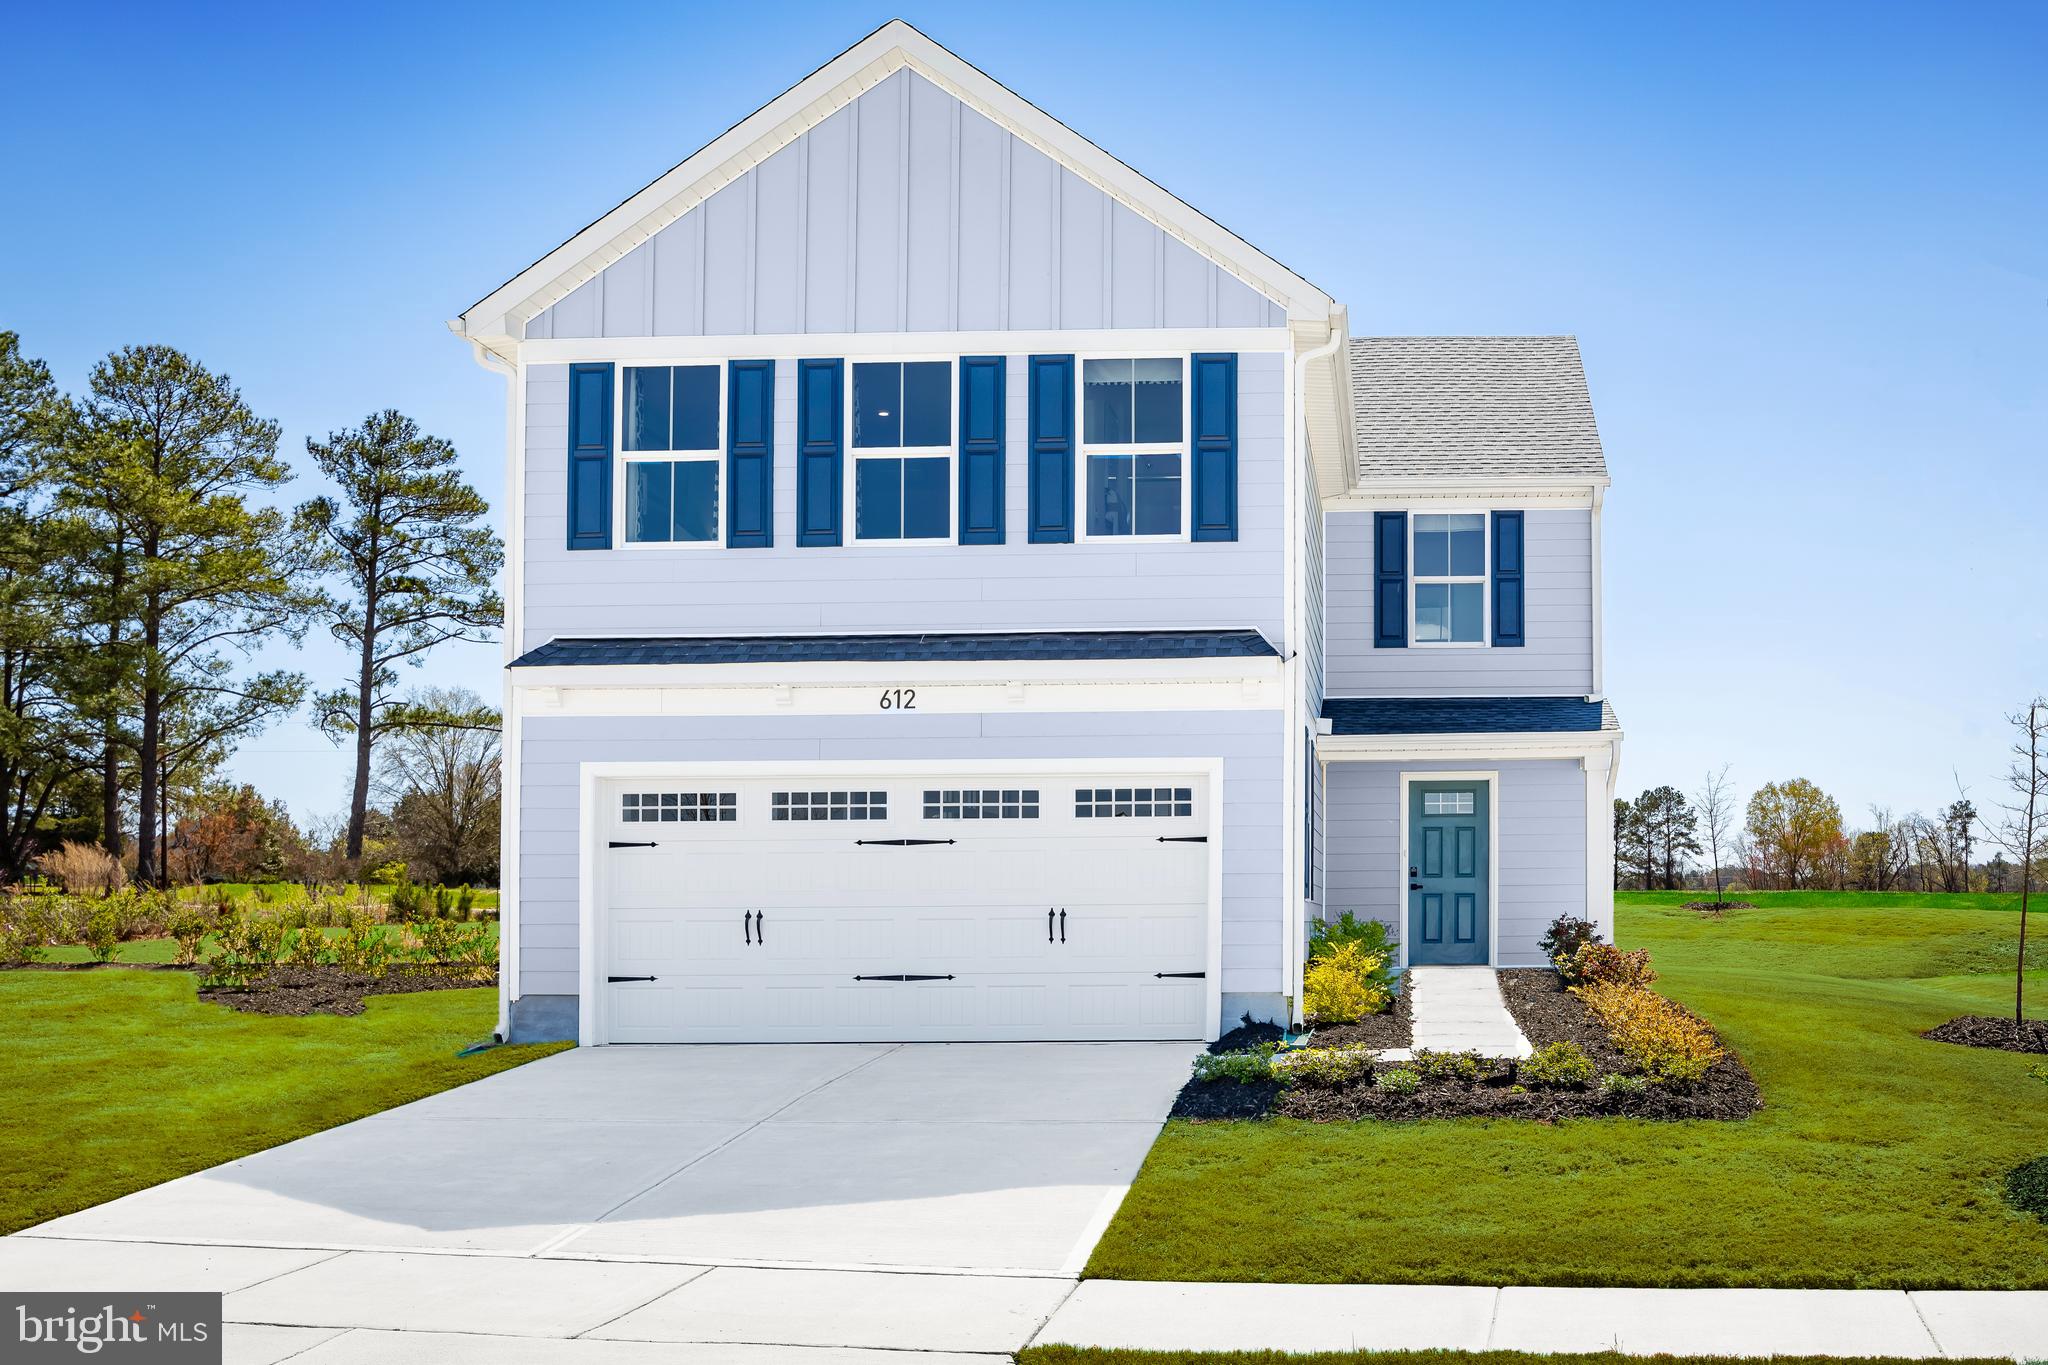
HAGERSTOWN
1418 YEOMAN BERRY DR.
4 Beds
2 Baths
1,990 Sq.Ft.
$359,990
MLS#: MDWA2038558

HAGERSTOWN
140 S POTOMAC STREET
5 Beds
None Baths
4,248 Sq.Ft.
$350,000
MLS#: MDWA2035902
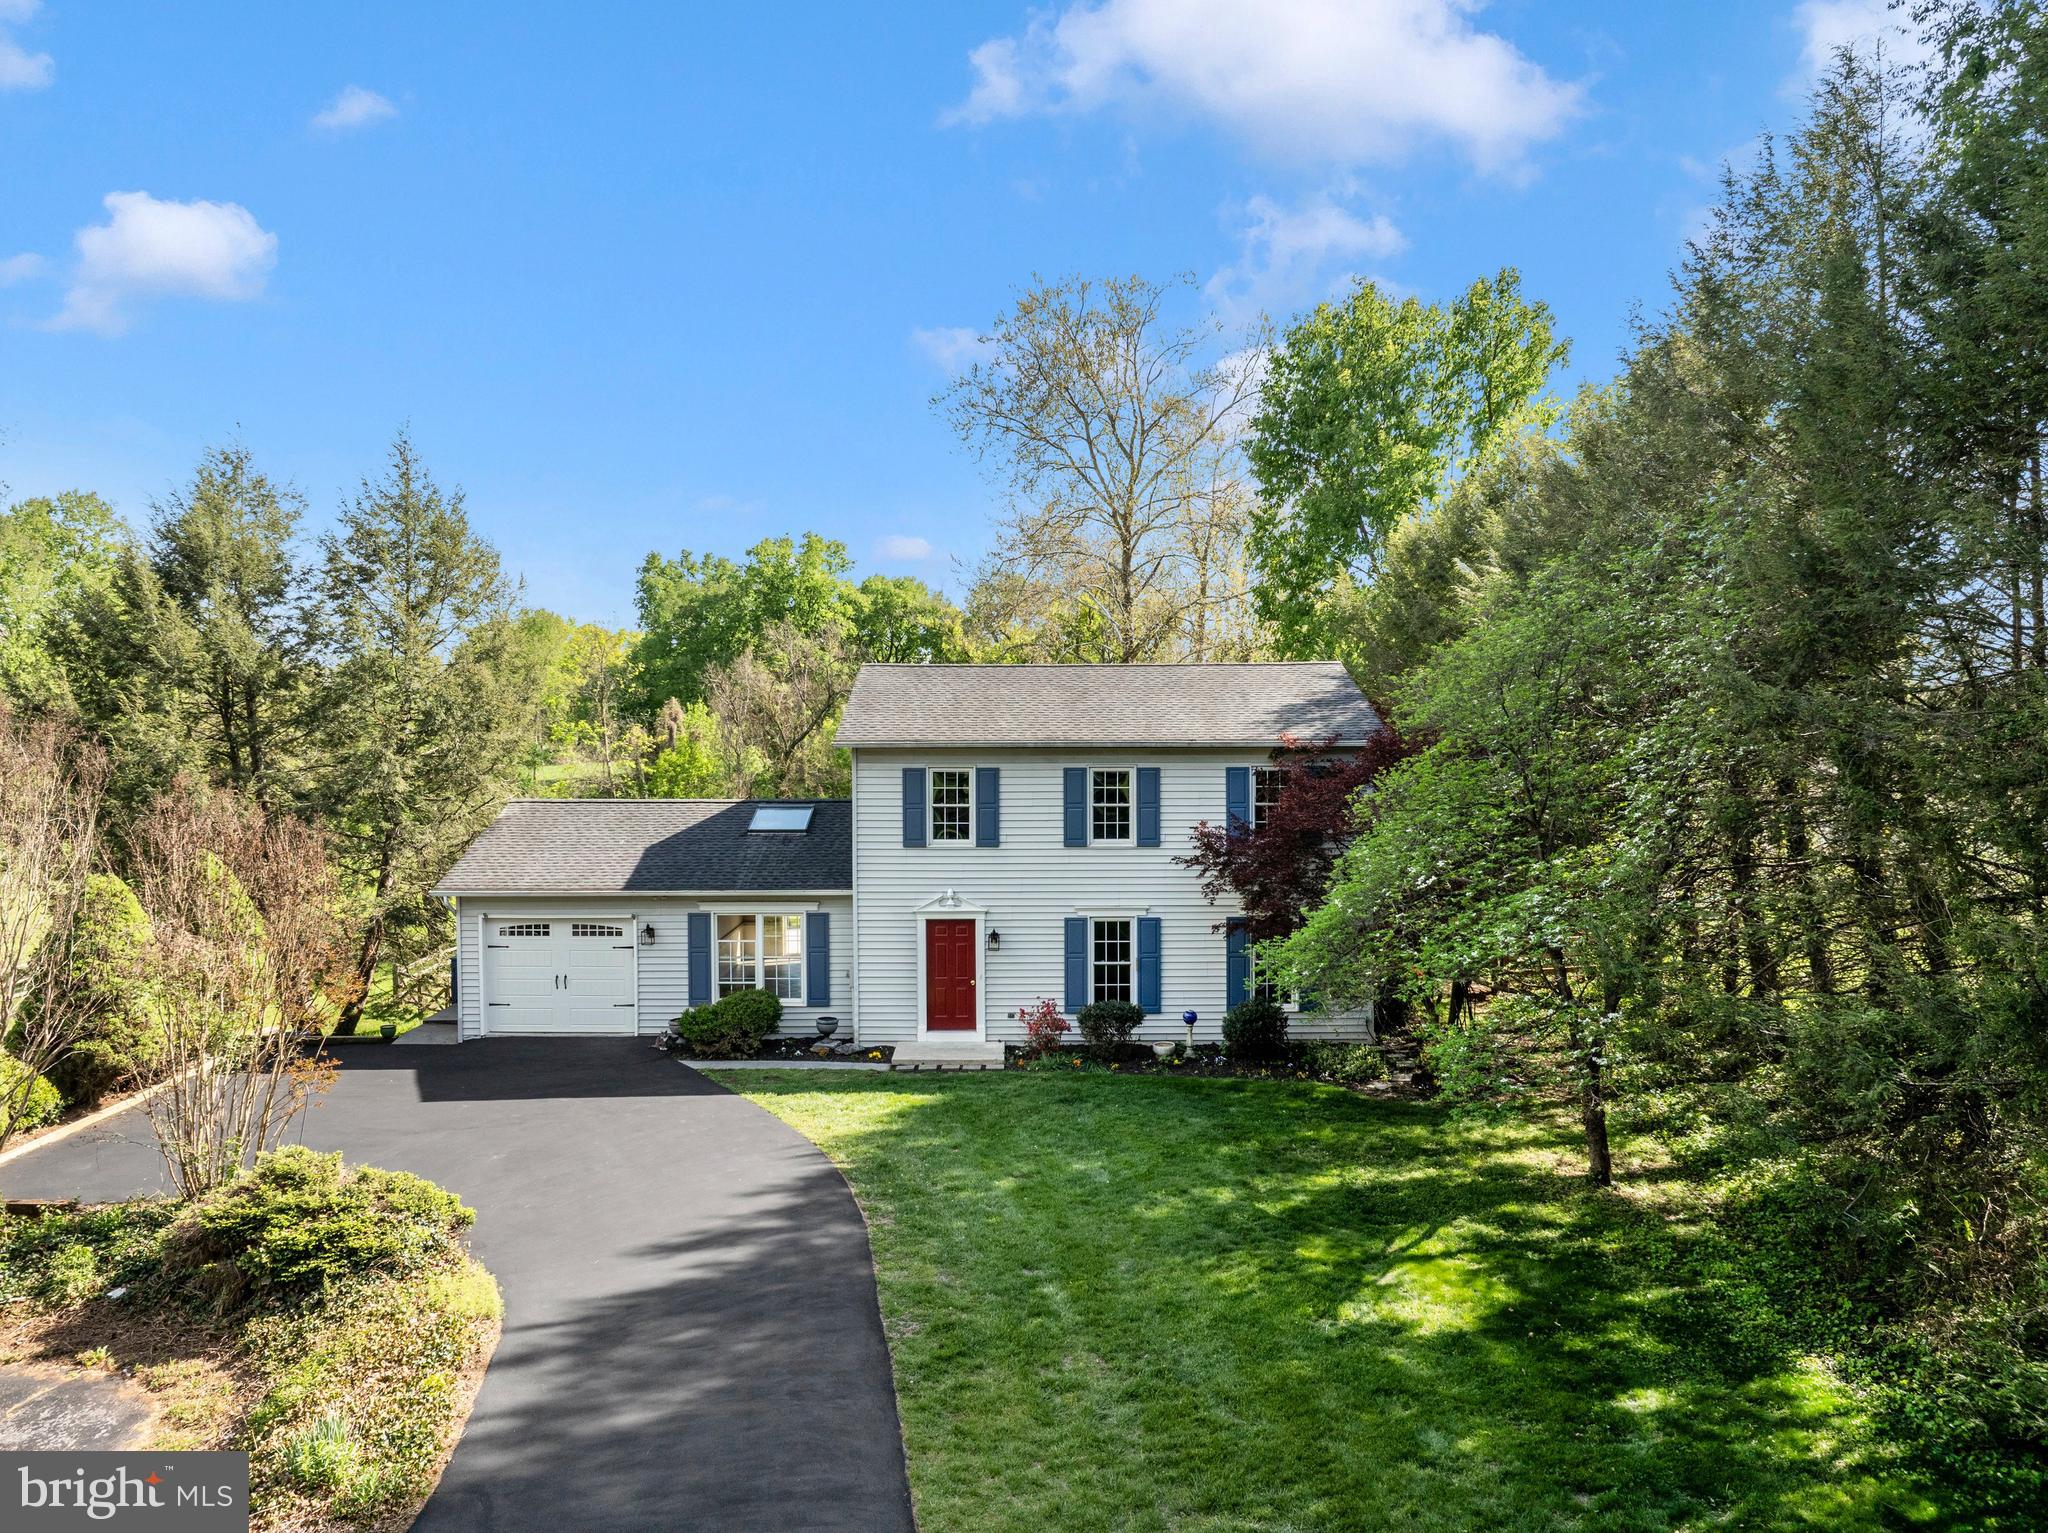
HAGERSTOWN
10901 HOPEWELL ROAD
3 Beds
2 Baths
2,496 Sq.Ft.
$479,900
MLS#: MDWA2036094

HAGERSTOWN
12423 GEMSTONE DRIVE
4 Beds
3 Baths
2,457 Sq.Ft.
$440,000
MLS#: MDWA2039228

HAGERSTOWN
1204 CARROLL HEIGHTS BOULEVARD
2 Beds
2 Baths
1,964 Sq.Ft.
$350,000
MLS#: MDWA2039418
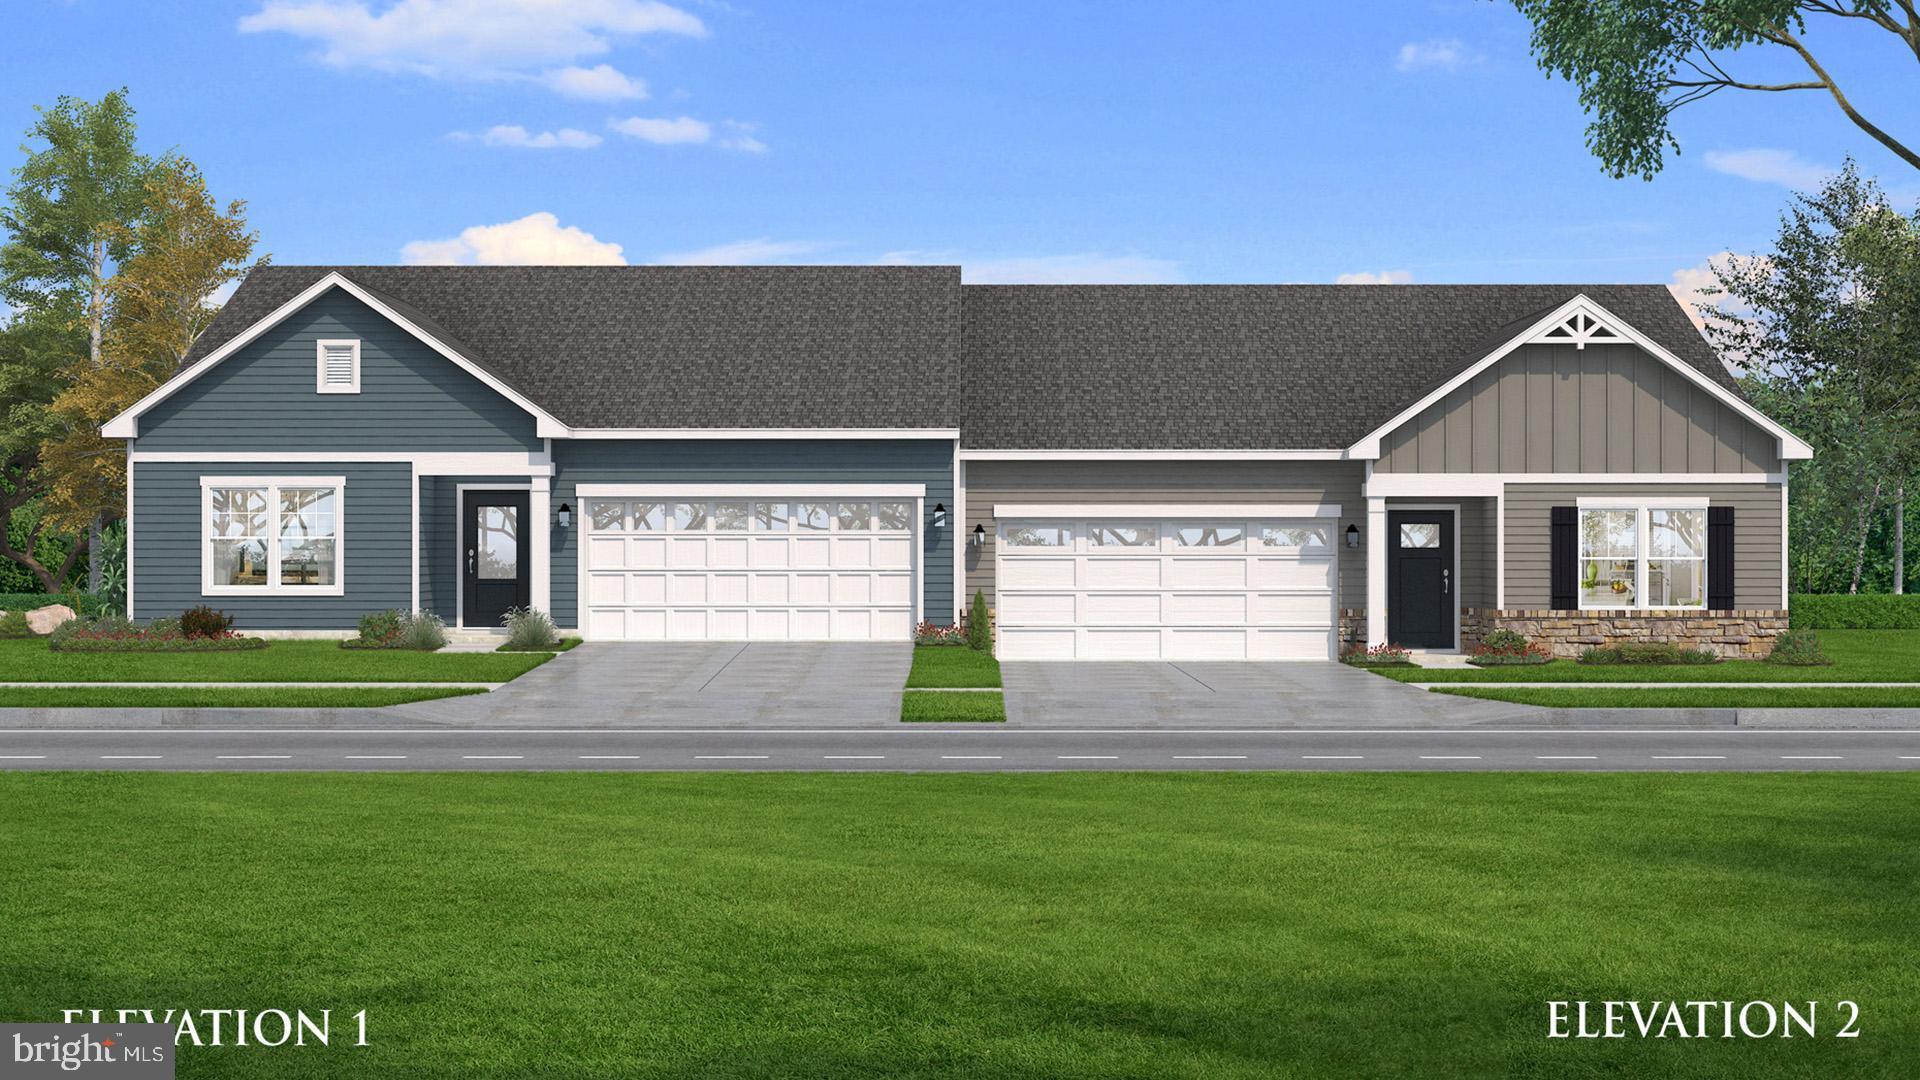
HAGERSTOWN
TBB SNAPDRAGON WAY EVERLY
3 Beds
2 Baths
1,687 Sq.Ft.
$349,990
MLS#: MDWA2033786
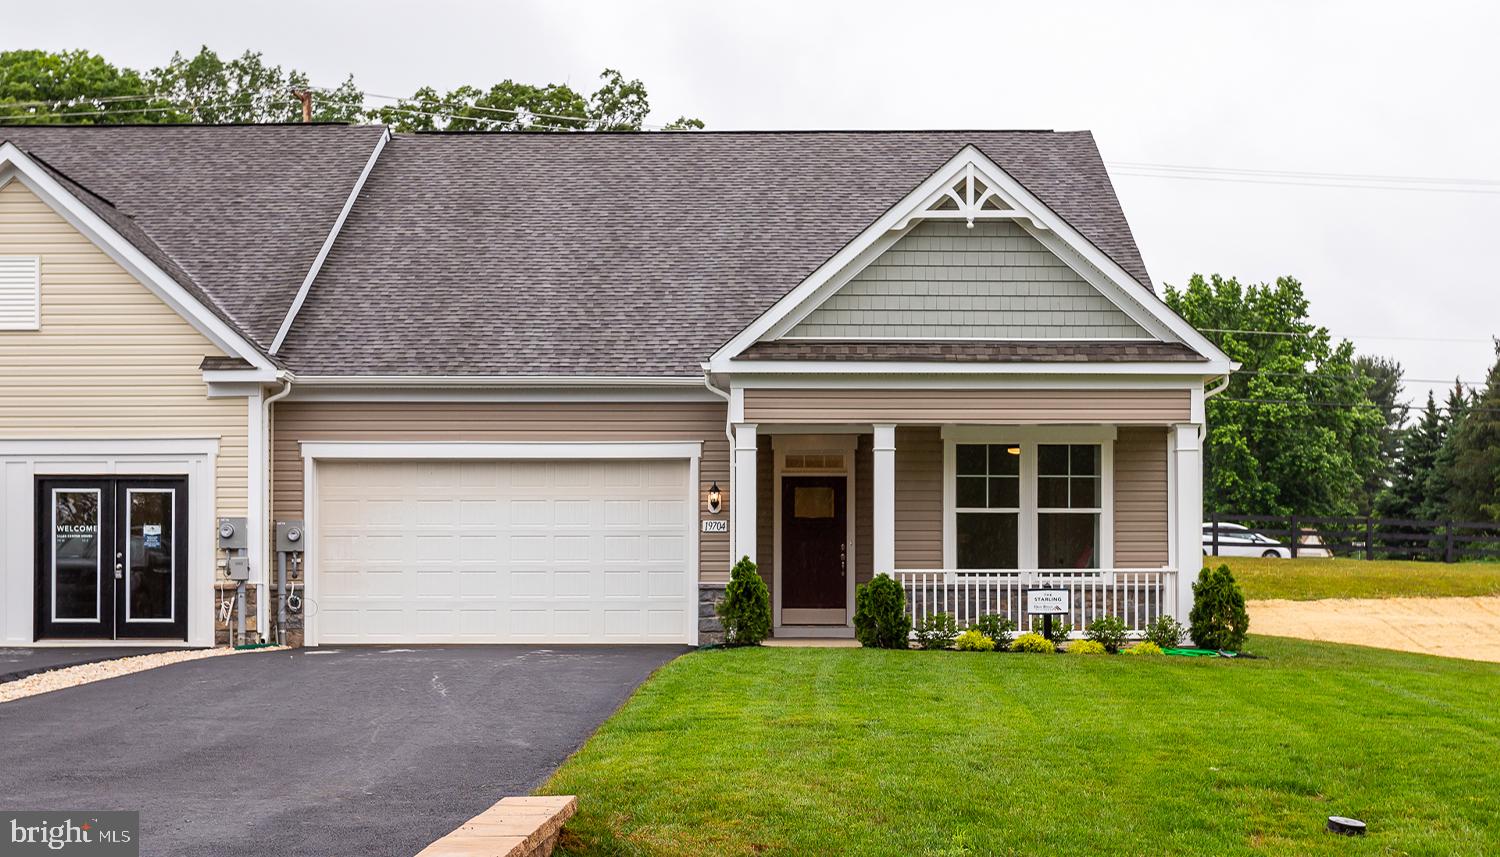
HAGERSTOWN
TBB POPPY COURT STARLING II
2 Beds
2 Baths
1,604 Sq.Ft.
$359,990
MLS#: MDWA2033334
.png)