Features & Amenities

Interior

  • Other Interior Features

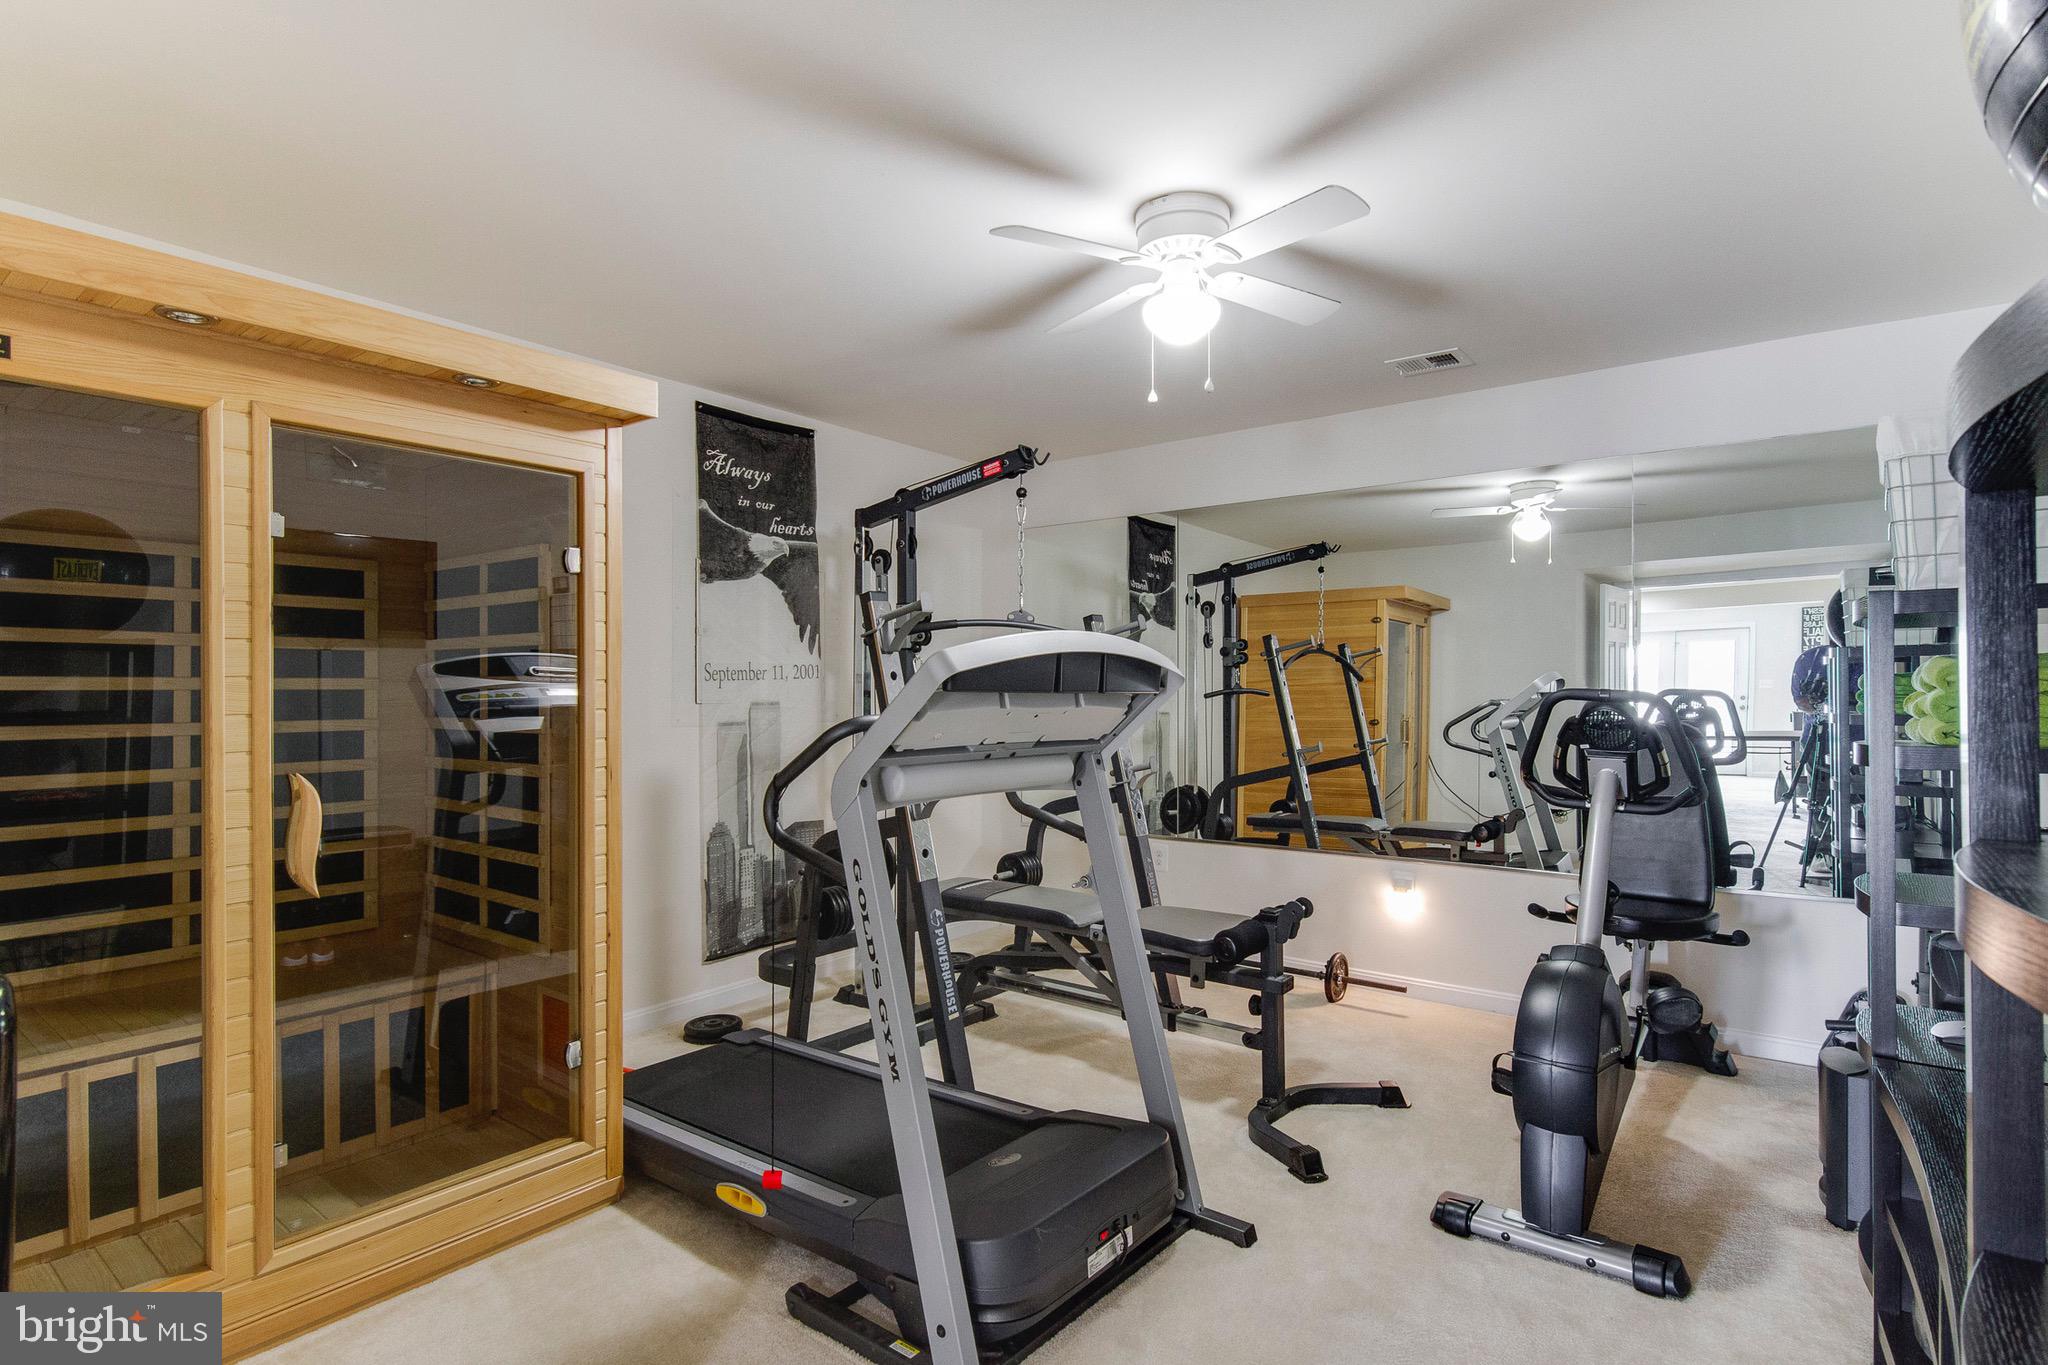
    Eat-in Kitchen, Kitchen Island, Recessed Lighting, Sauna, Walk-In Closet(s)

  • Total Bedrooms

    5

  • Bathrooms

    3

  • 1/2 Bathrooms

    1

  • Above Grade Finished Area

    4197.0

  • Basement YN

    YES

  • Cooling YN

    YES

  • Cooling

    Central Air

  • Fireplace YN

    YES

  • Heating YN

    YES

  • Heating

    Exhaust Fan, Natural Gas, Central

  • Pet friendly

    N/A

Exterior

  • Garage

    Yes

  • Garage spaces

    2

  • Parking

    Garage Door Opener, Asphalt, On Street, Private, Attached

  • Pool

    No

  • Waterfront YN

    NO

Area & Lot

  • Lot Size(acres)

    0.24

  • Lot Size(square feet)

    10,515

  • Property Type

    Residential

  • Property Sub Type

    Single Family Residence

  • Architectural Style

    Colonial

Price

  • Sales Price

    $699,900

  • Tax Amount

    $7,081

  • Financing Options

    Conventional, Cash, FHA

  • Sq. Footage

    6,024

  • Price/SqFt

    $116

HOA

  • Association

    YES

  • Association Fee

    $138

  • Association Fee Frequency

    Monthly

  • Association Fee Includes

    N/A

Property Resources

  • Horse Property

    NO

School District

  • Elementary School

    N/A

  • Middle School

    POTOMAC

  • High School

    POTOMAC

Property Features

  • Association Amenities

    Clubhouse, Fitness Center, Picnic Area, Security, Tennis Court(s)

  • Senior Community YN

    NO

  • Sewer

    Septic Tank, Public Sewer

  • Tax Lot

    39

  • Water Source

    Public

Schedule a Showing

Showing scheduled successfully.

<
>
IN PERSON
VIA CHAT

What is 3 + 4 ?


Change time

Mortgage calculator

Estimate your monthly mortgage payment, including the principal and interest, property taxes, and HOA. Adjust the values to generate a more accurate rate.

Your payment

Principal and Interest:

$

Property taxes:

$

HOA fees:

$

Total loan payment:

$

Total interest amount:

$

Location

County

PRINCE WILLIAM

Elementary School

Middle School

POTOMAC

High School

POTOMAC

Listing Courtesy of Erica Walker , CENTURY 21 New Millennium

RealHub Information is provided exclusively for consumers' personal, non-commercial use, and it may not be used for any purpose other than to identify prospective properties consumers may be interested in purchasing. All information deemed reliable but not guaranteed and should be independently verified. All properties are subject to prior sale, change or withdrawal. RealHub website owner shall not be responsible for any typographical errors, misinformation, misprints and shall be held totally harmless.

Agent Andrew Boateng

AGENT

Andrew Boateng

Call Andrew today to schedule a private showing.


* Listings on this website come from the FMLS IDX Compilation and may be held by brokerage firms other than the owner of this website. The listing brokerage is identified in any listing details. Information is deemed reliable but is not guaranteed. If you believe any FMLS listing contains material that infringes your copyrighted work please click here to review our DMCA policy and learn how to submit a takedown request.© 2024 FMLS.
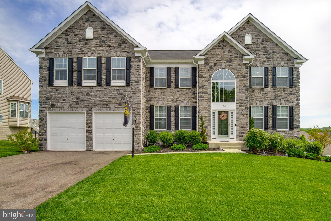
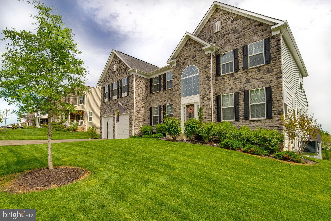
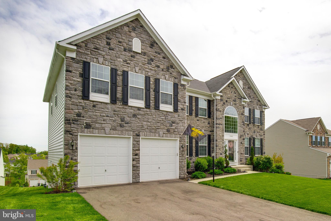
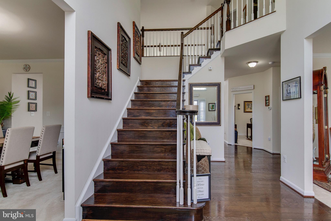
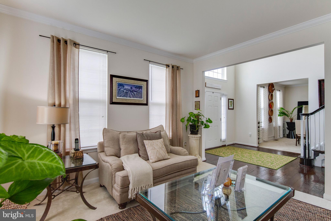
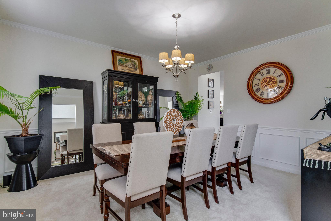
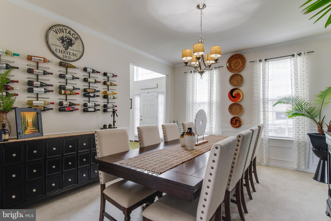
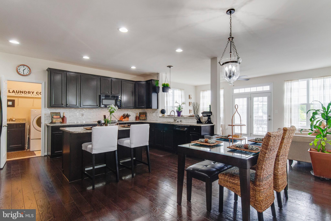
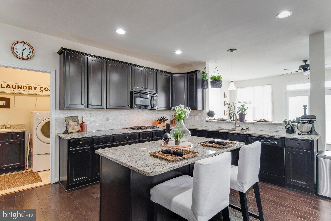
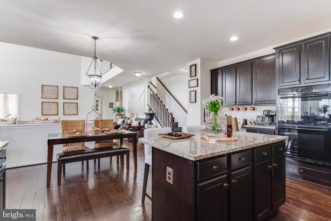
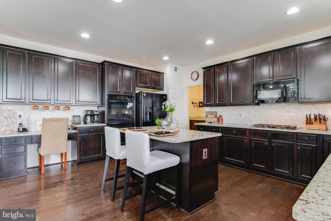
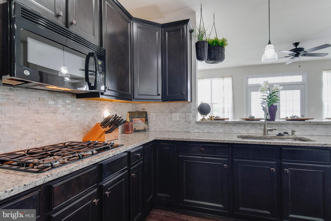
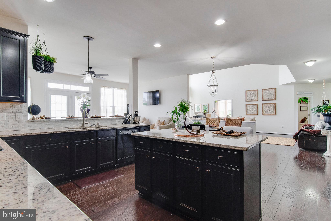
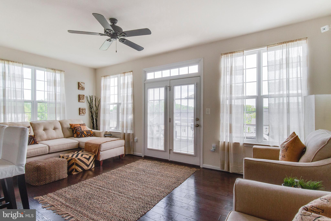
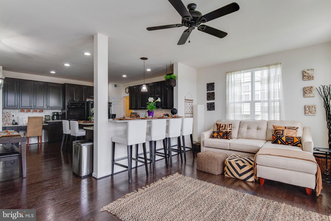
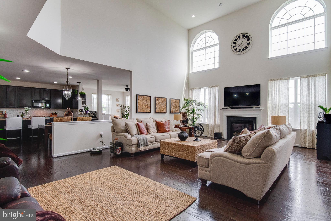
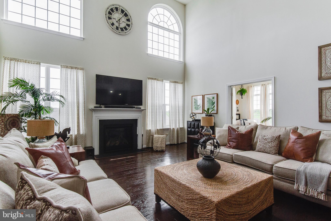
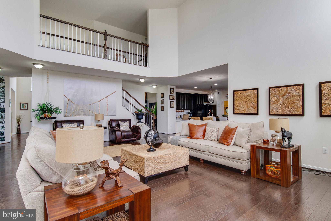
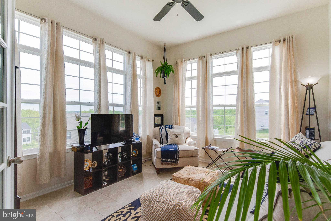
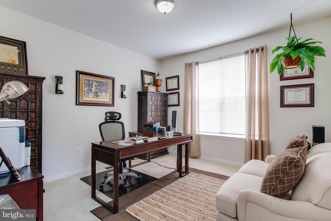
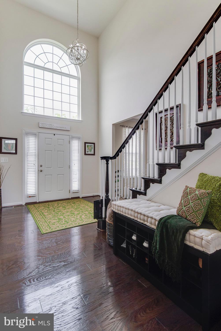
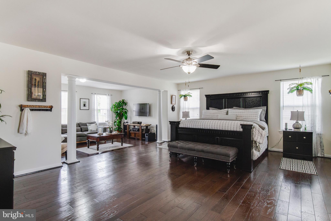
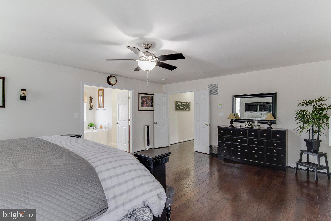
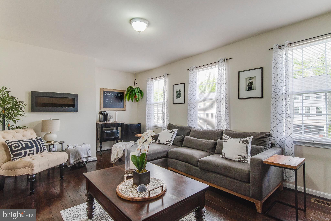
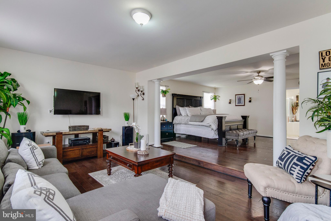
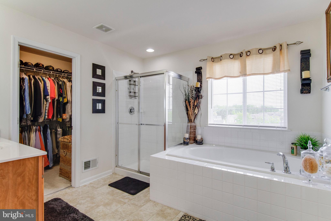
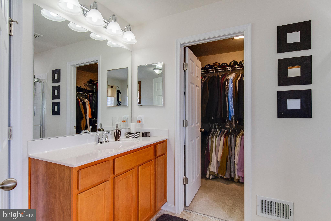
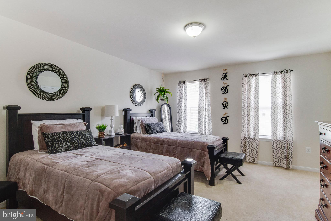
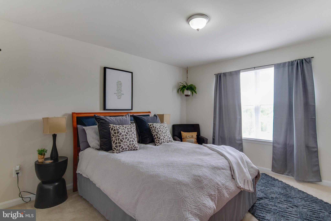
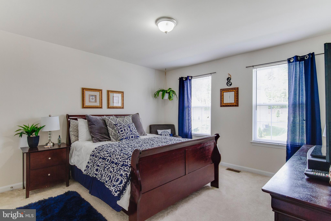
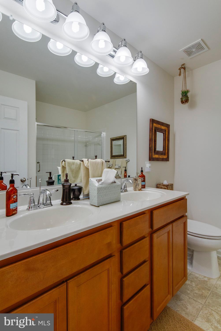
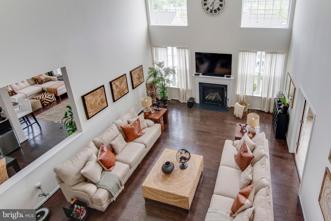
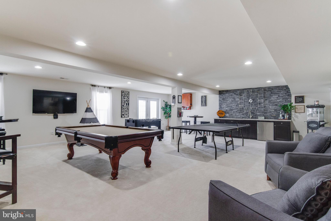
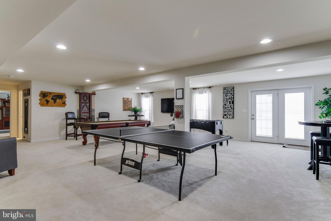
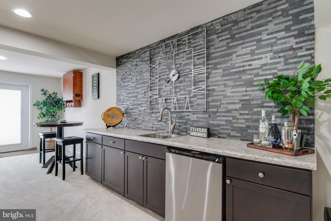
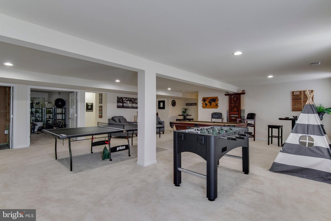
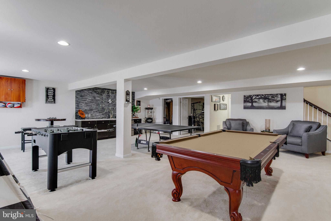
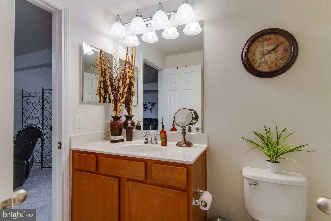
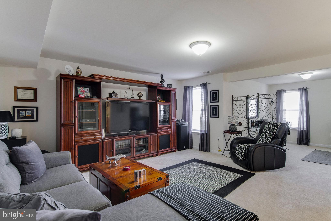
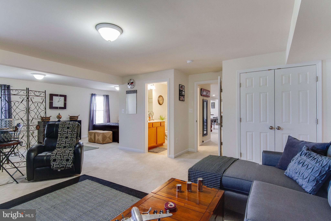
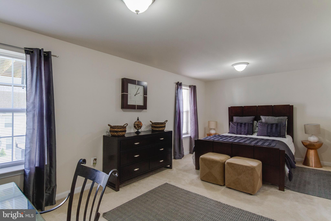
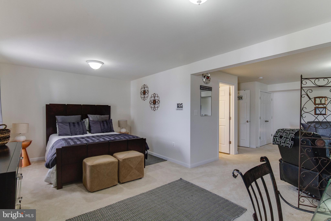
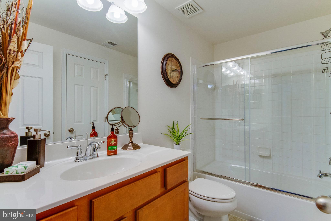
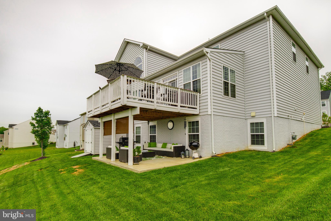
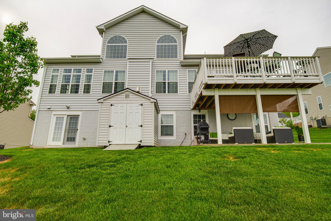
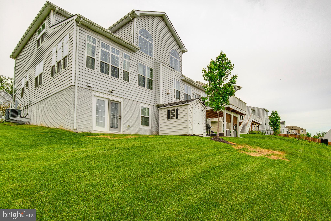
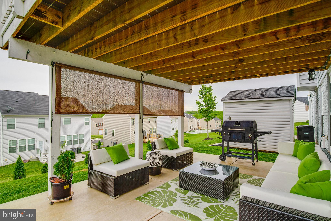
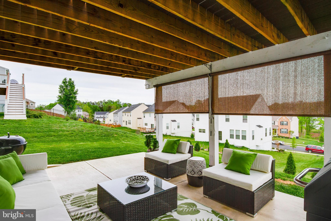
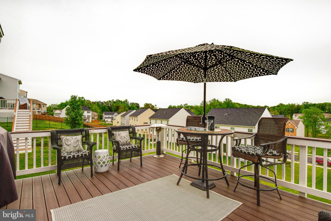
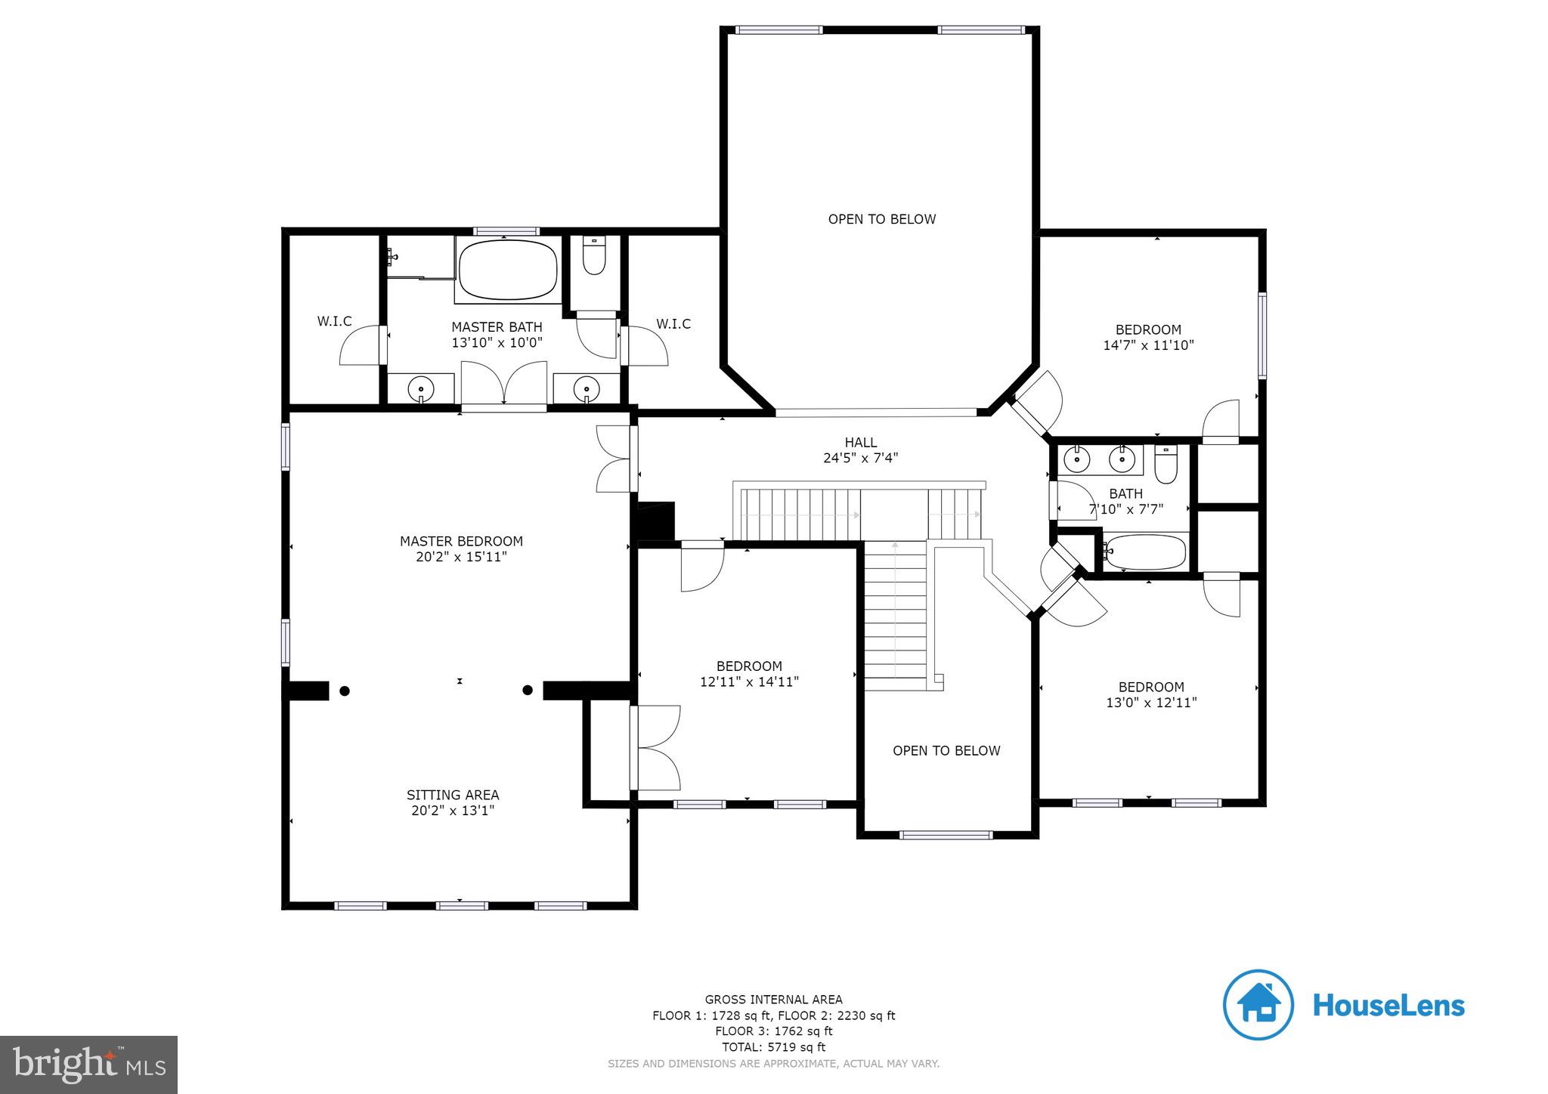
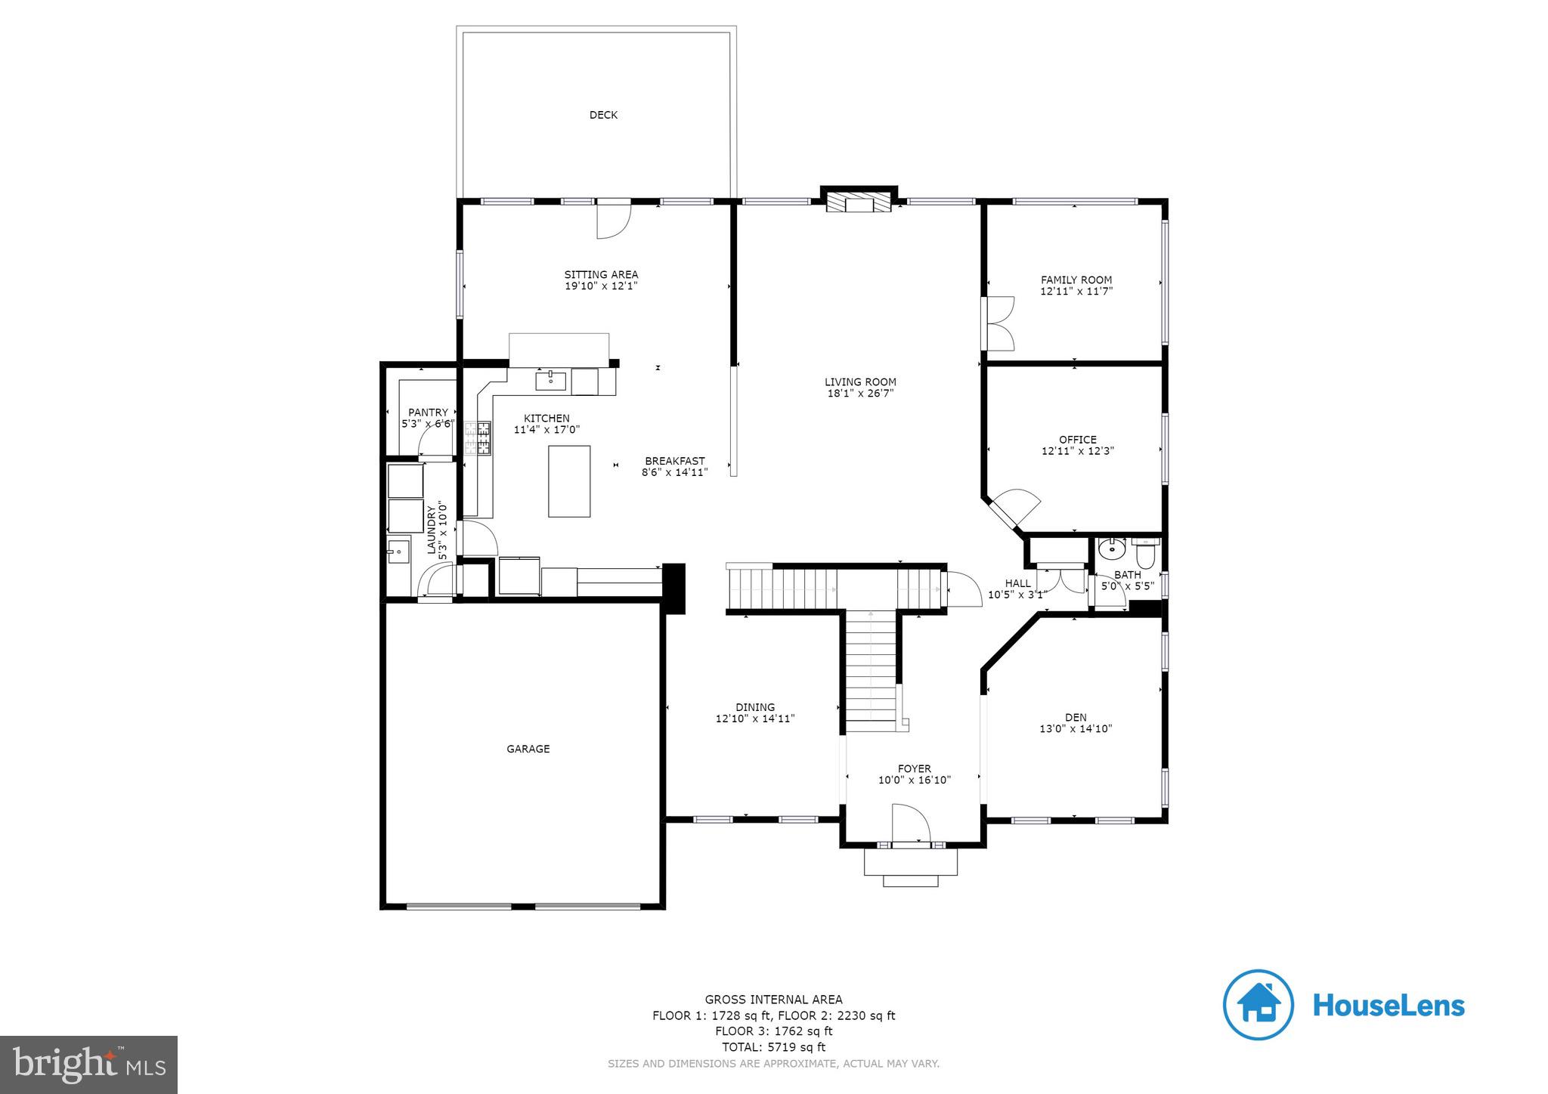
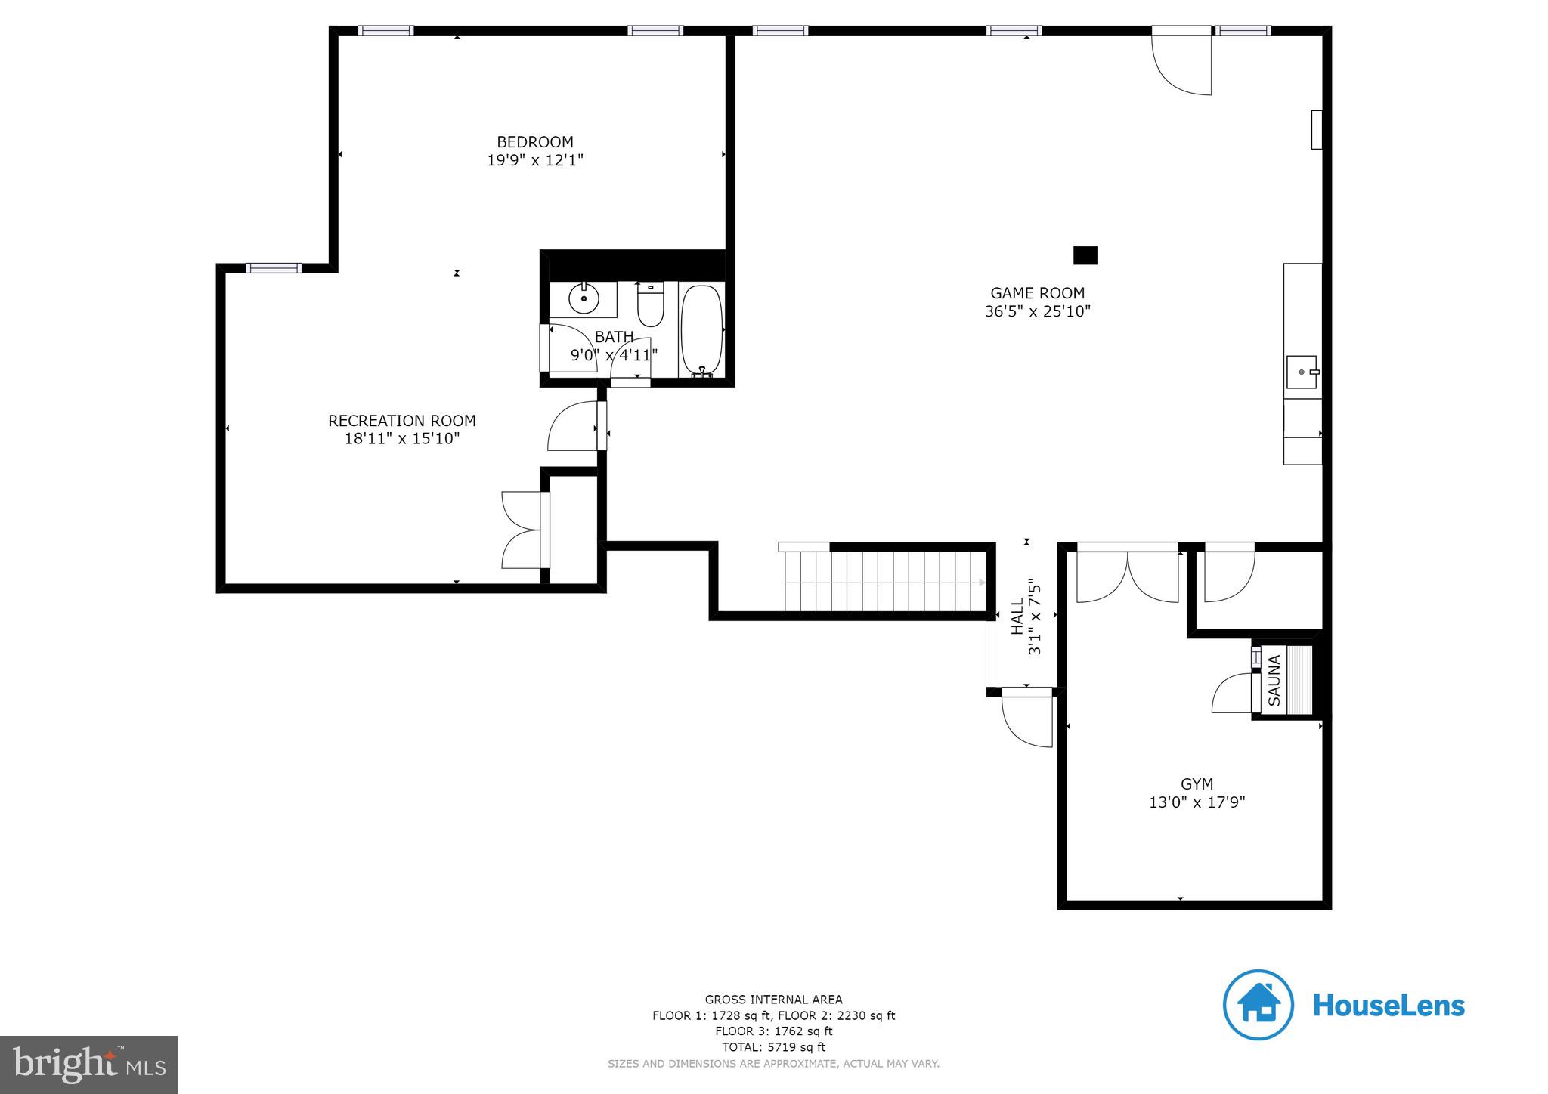
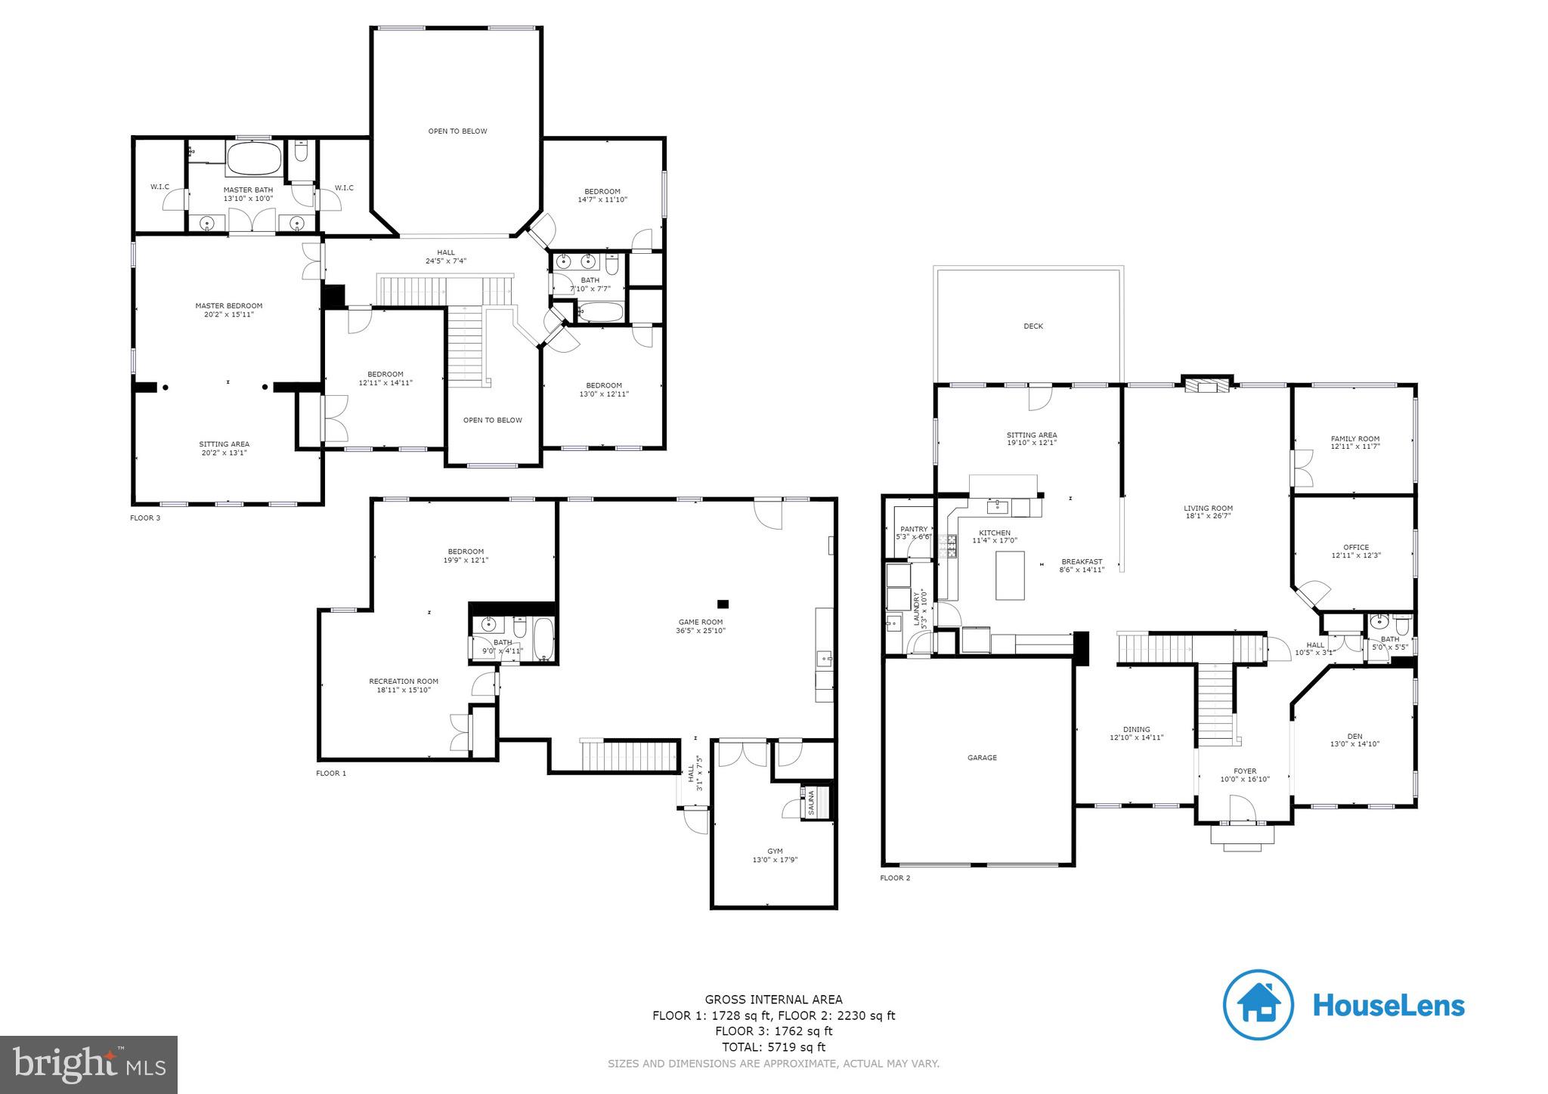
The question is what doesn't this house have?  Immaculate home in sought after Eagle Pointe Community boasting over 6400sqft of luxury living.  This Estate home has everything!  Grand entrance with cathedral ceiling; beautiful chocolate- hardwood floors throughout the main level.  Formal living, dining room, sunroom, and an office.   The family room is grand and welcoming with a cathedral ceiling and fireplace.  The eat-in gourmet kitchen has double wall ovens, granite counter tops, built-in microwave and gas cooktop.  What could make this space better -- a beautiful sun filled solarium overlooking the backyard.  Double staircases will take you to the upper level where the grandest of master suites is located.  The master suite has a step-down sitting area with fireplace, beautiful master bath with granite countertops, his/her sinks, a soaking tub and separate shower, and a large walk-in closet.  The walk-up basement has oh so many possibilities.  There's a separate room that can be used as a gym, a large open recreation room for leisure and entertainment, and a bedroom/in-law suite that contains a bedroom with a sitting area and full bath. The outside features a full deck with a underneath patio for maximum outdoor enjoyment.  Furniture is also for sale so make an offer and negotiate.

15860 EAGLE FEATHER DRIVE

Message successfully sent.

What would you like to know?

What is 3 + 4 ?

I agree to receive email communication and understand I can unsubscribe at any time.

I agree to be contacted by Charis Realty Group via call, email, and text for real estate services. To opt out, you can reply 'stop' at any time or reply 'help' for assistance. You can also click the unsubscribe link in the emails. Message and data rates may apply. Message frequency may vary. Privacy Policy

Related Properties

TO BE BUILT - Beautifully designed new construction located in a quiet neighborhood, offering modern living with classic charm. This spacious home features an open-concept layout with generous living and dining area, a large family room, and a gourmet kitchen with island perfect for entertaining and everyday living.

The upper level offers a private primary suite with walk-in closet and en-suite bath, along with additional well-sized bedrooms and convenient laundry access. The two-car garage, ample storage, and thoughtful floor plan provide both comfort and functionality.

Situated on a generous lot, this home offers privacy and outdoor space while remaining close to major commuter routes, shopping, dining, parks, and schools. Easy access to I-95, commuter lots, and public transportation makes this an excellent location for Northern Virginia professionals.

Perfect for first-time buyers or growing families seeking quality construction, modern design, and a convenient location in the DMV area.
The basement can be fully finished at a higher price. Contact for more information.
#VAPW2112718

WOODBRIDGE

1624 INDIANA AVENUE

4 Beds

3 Baths

N/A

$756,000

MLS#: VAPW2112718

TO BE BUILT - Beautifully designed new construction located in a quiet neighborhood, offering modern living with classic charm. This spacious home features an open-concept layout with generous living and dining area, a large family room, and a gourmet kitchen with island perfect for entertaining and everyday living. Incentives available with the use of Preferred Lender and Title Company.

The upper level offers a private primary suite with walk-in closet and en-suite bath, along with additional well-sized bedrooms and convenient laundry access. The two-car garage, ample storage, and thoughtful floor plan provide both comfort and functionality.

Situated on a generous lot, this home offers privacy and outdoor space while remaining close to major commuter routes, shopping, dining, parks, and schools. Easy access to I-95, commuter lots, and public transportation makes this an excellent location for Northern Virginia professionals.

Perfect for first-time buyers or growing families seeking quality construction, modern design, and a convenient location in the DMV area.
The basement can be fully finished at a higher price. Contact for more information.
#VAPW2111524

WOODBRIDGE

1627 INDIANA AVENUE

4 Beds

3 Baths

2,964 Sq.Ft.

$786,000

MLS#: VAPW2111524

None
#VAPW2111638

WOODBRIDGE

1642 INDIANA AVENUE

4 Beds

2 Baths

3,312 Sq.Ft.

$839,880

MLS#: VAPW2111638

NEW MILLER AND SMITH HOME IN BEACON PARK AT BELMONT BAY READY FOR QUICK MOVE-IN! Gorgeous 4 level, 4 bedroom 4.5 bath end-unit townhome with rooftop terrace. Full brick front, 1st level includes 3rd bedroom with private full bath with shower, and single car rear load garage plus driveway parking. Main level kitchen with center island, balcony, dining room and spacious great room. The 3rd level boasts a primary suite with 2 walk in closets, rear bay window, tray ceiling, luxury bath, laundry room, and 2nd bedroom with private full bath. The 4th level includes a large finished loft, 4th bedroom with private bath, and open terrace. Hardwood staircases throughout,  crown molding in primary suite, dining and great room, upgraded kitchen and bathroom cabinets,  upgraded granite countertops in kitchen, luxury vinyl plank flooring throughout, luxury tile backsplash in kitchen, upgraded  tile in all baths. $134,300 in upgrades! Don't miss this one!!
#VAPW2113398

WOODBRIDGE

592 WATERMANS DRIVE

4 Beds

4 Baths

2,138 Sq.Ft.

$689,990

MLS#: VAPW2113398

Beautifully updated and thoughtfully maintained, this home offers a blend of modern upgrades and comfortable living spaces. A striking brick front, enhanced by a new bay window, creates inviting curb appeal, while recent improvements including a new roof, HVAC system, and stainless steel appliances provide added peace of mind. Inside, you'll find refined details throughout, including iron railing posts, brushed nickel switch plates, and a well-designed kitchen featuring pull-out cabinets and drawers for enhanced organization and convenience. The main-level primary suite offers ease of living, complemented by an updated primary bath with a refreshed shower. Enjoy scenic pond views and outdoor living in the fenced backyard, complete with lush green space ideal for relaxing, entertaining, gardening, or recreation. With a combination of tasteful updates, functional features, and a desirable setting, this home is ready for its next chapter.  Walking trails throughout the neighborhood. Gas hook up behind electric stove. **Photos may be virtually staged**
#VAPW2122470

WOODBRIDGE

14023 MINICLIER COURT

4 Beds

3 Baths

3,759 Sq.Ft.

$775,000

MLS#: VAPW2122470

Beautifully maintained interior unit villa in the Four Seasons at Virginia Crossing neighborhood, a vibrant 55+ active adult community by K Hovnanian. This three-bedroom, two-and-one-half-bathroom home offers approximately 2,215 square feet of living space.

The primary bedroom features ample closet space and an en-suite bathroom, offering a private and comfortable retreat. The two additional bedrooms provide flexibility for guests or could be used as a home office or hobby room. The two-and-one-half bathrooms ensure convenience and privacy for residents and visitors alike.

The open floor plan allows for seamless flow between the living, dining, and kitchen areas, creating a spacious and inviting atmosphere. The kitchen is equipped with modern appliances and ample counter space, making meal preparation a pleasure. Abundant natural light floods the living spaces, enhancing the overall sense of warmth and brightness.

The property's location within the 55+ community provides access to a range of amenities and social opportunities, fostering a vibrant and supportive environment for residents. Residents can enjoy shared recreational facilities, social events, and the camaraderie of their peers, all while maintaining their independence and privacy.

This well-appointed home presents a comfortable and secure living option for those seeking a lifestyle tailored to the needs and preferences of the 55+ demographic.
#VAPW2104222

WOODBRIDGE

3703 HAVERTILL LANE

3 Beds

2 Baths

2,215 Sq.Ft.

$640,000

MLS#: VAPW2104222

Another Buyer's Finance issue. Back in the market. This beautiful SF home with 4 bedrooms and 3.5 bath awaits you! Make it shine and make it yours!!! Seller may need to rent back for month or two.
#VAPW2114236

WOODBRIDGE

6242 OAKLAND DRIVE

4 Beds

3 Baths

3,514 Sq.Ft.

$650,000

MLS#: VAPW2114236

Beautiful all-brick rambler on a lovely and peaceful .46-acre lot in Woodbridge. This 3-bedroom, 2.5-bath home offers 2,115 square feet of living space across two finished levels and loads of updates. A tailored all brick exterior, 2-car garage, vibrant landscaping, custom stone patios, and a fully fenced backyard with garden shed and pergola sitting area create instant outdoor appeal. Inside, a light filled floor plan, fresh paint and updated finishes modernize the home, while recent updates including custom closets (2025), a new driveway (2025), and a freshly serviced conventional septic system make it move in ready. An open foyer ushers you into the spacious living room where a large picture window fills the space with light highlighting rich hardwood flooring, soft neutral paint, and an elegant gas fireplace. Steps away the dining area features a built-in buffet area with glass front cabinets, as hardwoods flow into the kitchen with shaker style cabinetry, and stainless steel appliances including a Thermador cooktop with a wok burner, wall oven, and microwave. Here a glass paned door opens to steps leading to a custom patio and the lush backyard dotted with majestic trees and privacy plantings, ideal for outdoor gatherings with family and friends. Back inside, hardwood flooring continues down the hallway with convenient attic pull-down stairs and into the primary suite boasting a private half bath. Two additional cheerful bedrooms, each with lighted ceiling fans, and a chic upgraded hall bath with a modern vanity with vessel sink, sleek lighting, tile, and fixtures round out the main level. The walk-out lower level provides loads of space for games, media, and simple relaxation with a huge recreation room, an additional full bath, exercise room, and utility/laundry room. Sliding glass doors open to a side patio providing potential for rental or in-law suite. The two-car garage has a rear one-car door for easy backyard access. Conveniently located near an abundance of shopping, dining, parklands, and charming Historic Occoquan. Everyone will love the easy access to major commuter routes including I-95 and the VRE!
#VAPW2107254

WOODBRIDGE

1329 DEVILS REACH ROAD

3 Beds

2 Baths

2,115 Sq.Ft.

$575,000

MLS#: VAPW2107254

Welcome to this beautiful home in one of Woodbridge's most sought-after communities!

This spacious residence offers the open floor plan today's buyers are looking for. The inviting living room features a cozy fireplace, perfect for relaxing on chilly evenings or enjoying quality time with family and friends.

The large kitchen is sure to impress, featuring granite countertops, a walk-in pantry with custom-built drawers, a charming garden window for indoor plants, and a bright eat-in dining area—everything a home chef could desire.

Designed for convenient one-level living, the main level includes a spacious primary suite with walk-in closets and a private bathroom, along with three additional bedrooms. New Acadia flooring was installed throughout the main level in April 2026, and the entire home was freshly painted in April 2026.

The finished lower level provides exceptional flexibility, featuring a bonus room that can serve as a bedroom, complete with two walk-in closets, an additional bedroom, a den, and a possible playroom or office. You'll also find a large storage room to accommodate all your organizational needs. Luxury Ultra Vinyl flooring was installed throughout the basement in May 2026.

Step outside and discover your own backyard retreat. The expansive deck overlooks a beautifully landscaped yard and a sparkling swimming pool, creating the perfect setting for entertaining guests, hosting family gatherings, or simply enjoying a peaceful evening at home.

This home combines comfort, space, and modern updates in an outstanding Woodbridge location. Don't miss this incredible opportunity!
#VAPW2123678

WOODBRIDGE

12941 TORCHLIGHT DRIVE

3 Beds

3 Baths

3,108 Sq.Ft.

$690,000

MLS#: VAPW2123678

Welcome to this stately, three-level brick colonial offering an impressive 3,468 sqft of living space in a great location, right next to the upcoming new town center, The Quartz District. The handsome brick facade, accented by black shutters and a balcony above the front entry, gives the home timeless curb appeal. A lush lawn, flowering tree and manicured landscaping frame the property and set a warm, inviting tone as you approach the front door.
Inside, the home delivers plenty of room to stretch out the 3 levels, 4 bedrooms and 3.5 baths and a layout designed to comfort and entertaining. The main floor features bright, spacious formal and informal living areas that capture natural light through large windows. A well-appointed kitchen opens onto a family room offering an easy flow for gatherings. Upstairs, the owner's suite enjoys its own private bath, while additional bedrooms share a full bath to accommodate family or guests. The finish basement offers an additional full bathroom, kitchenette, a large den and a rec room. This flexible space could be used a home gym, office or additional storage. Completing the property is a two-car garage for secure parking and extra storage. Must see!!!
#VAPW2117030

WOODBRIDGE

13408 VISTA FOREST DRIVE

4 Beds

3 Baths

2,404 Sq.Ft.

$825,000

MLS#: VAPW2117030

 - property

Send a message

Message successfully sent.

Your message

What is 3 + 4 ?

Reason for contacting?

I agree to receive email communication and understand I can unsubscribe at any time.

I agree to be contacted by Charis Realty Group via call, email, and text for real estate services. To opt out, you can reply 'stop' at any time or reply 'help' for assistance. You can also click the unsubscribe link in the emails. Message and data rates may apply. Message frequency may vary. Privacy Policy

Sign Out

Virtual Assistant

Would you like to take the next step with this property? We can help you schedule a showing or virtual tour, or send you more details.

Yes, I would like more information.

Thank You for Your Reply, One of Our Agents will contact you as soon as possible

No, maybe later.

Thank you, you can always contact me via email, phone number or through the contact form.

Realhub AI

Lucy - Your AI-Powered Realtor

Update Your Temporary Password

Personalize your search

Enter your email and we'll notify you immediately when new listings match what you're looking for.

or enter email address

Already have an account ? Login here

Continue your home search

I agree to receive communications and understand I can unsubscribe at any time.

I agree to be contacted by Charis Realty Group via call, email, and text for real estate services. To opt out, you can reply 'stop' at any time or reply 'help' for assistance. You can also click the unsubscribe link in the emails. Message and data rates may apply. Message frequency may vary. Privacy Policy

Already have an account ? Login here

We use cookies

We use cookies primarily for analytics to enhance your experience. By accepting, you agree to our use of these cookies. You can manage your preferences or learn more about our cookies policy.