
Colonial
15806 WATERFORD CREEK CIRCLE
HAMILTON, VA 20158
MLS#: VALO2120406
$1,625,000
Property
Beds
5
Full Baths
5
1/2 Baths
1
Year Built
2015
Sq.Footage
7,361
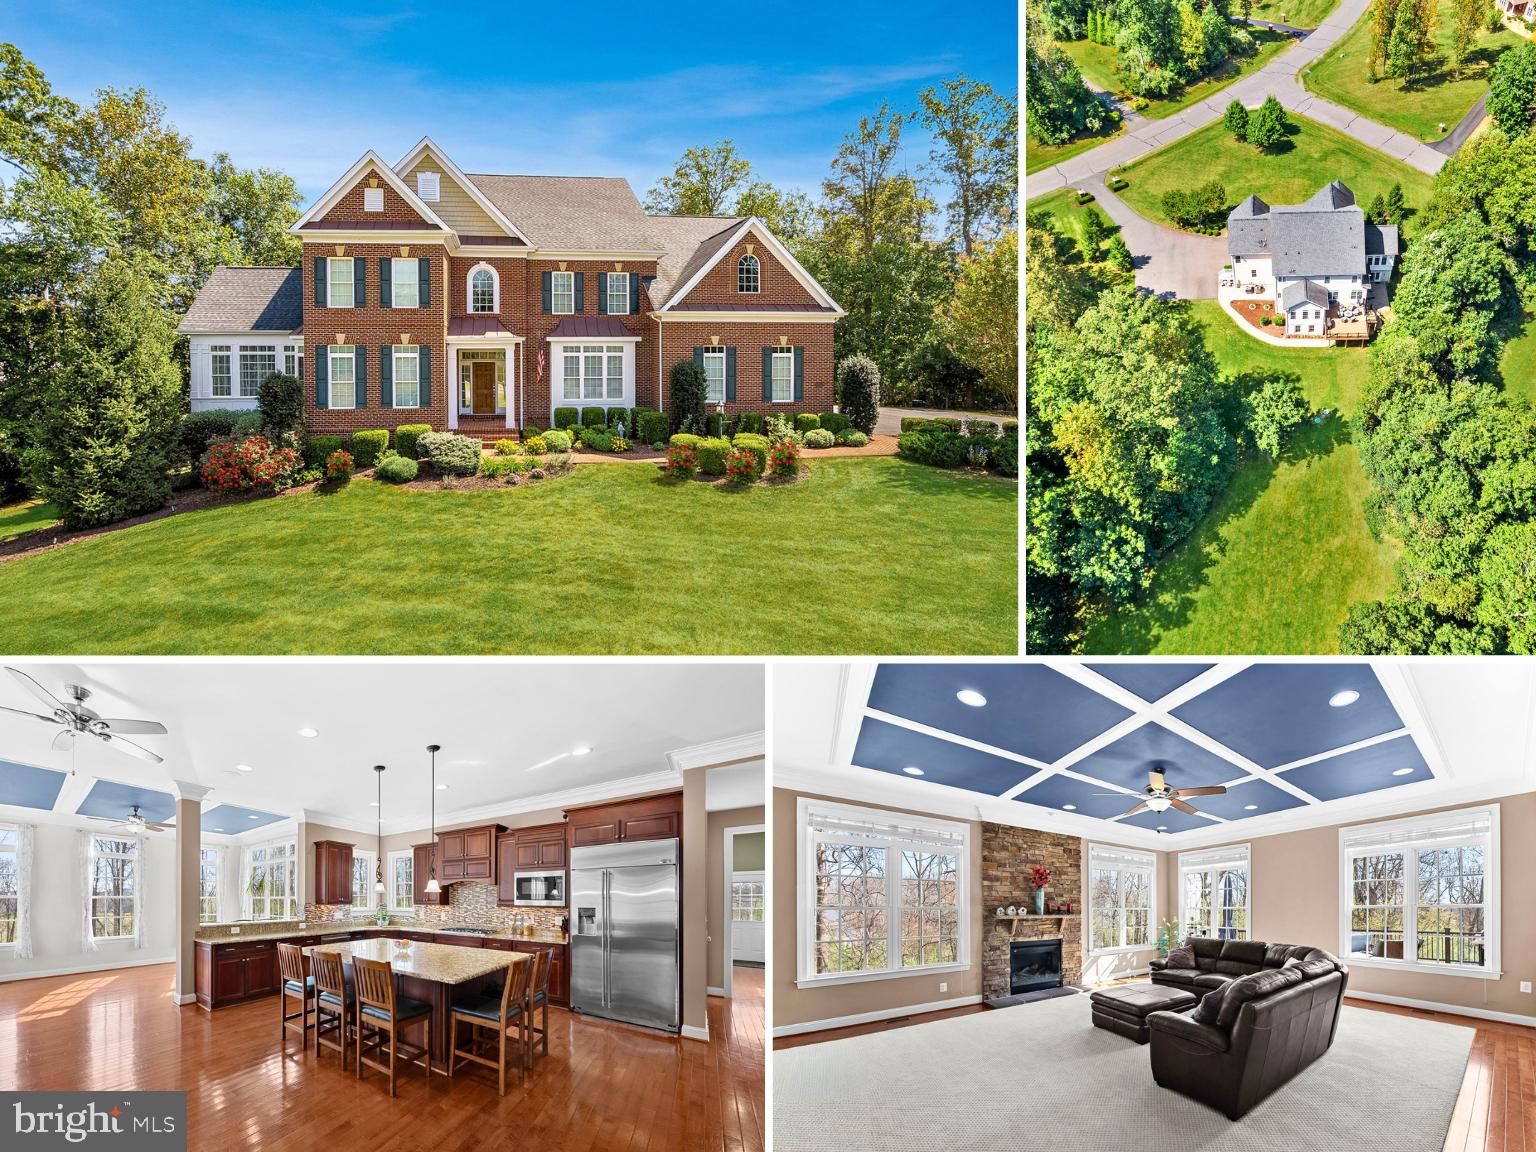
**MAJOR PRICE REDUCTION!** Former Carr Homes “Lancaster” Model | Nearly 8,000 Finished Sq Ft | 3 Private Acres Backing to Woods | This is the one that checks every box! A stunning executive home loaded with upgrades, perfectly positioned on a quiet, wooded 3-acre homesite in sought-after Waterford Creek. From the moment you arrive, the curb appeal stands out—lush landscaping, landscape lighting, and a stately presence that sets the tone. Inside, the expanded floorplan offers incredible scale and flexibility, featuring a light-filled conservatory, main level home office, extended family room with stacked stone gas fireplace & coffered ceilings, spacious morning room with breakfast bar, and beautifully connected living spaces designed for both everyday comfort and effortless entertaining. The massive gourmet kitchen is a true centerpiece with granite counters, stainless appliances, double wall ovens, a large built-in refrigerator, ample 45” cabinetry, and both a butler’s pantry and oversized walk-in pantry—ideal for hosting at any level. A convenient split staircase leads upstairs to the luxurious owner’s suite offering a private sitting room, dual walk-in closets with built-ins, and a spa-inspired bath with corner soaking tub, glass-enclosed shower, and separate vanities. All 3 generously-sized secondary bedrooms upstairs feature en-suite baths and walk-in closets, with the added convenience of a bedroom-level laundry. The walkout lower level delivers the ultimate entertaining space—complete with a large rec room, wet bar, game room, media room, 5th Bedroom/guest suite & adjoining 5th full bath, and extensive storage. Outdoor living is equally impressive with an expansive Trex deck with stairs, custom paver patio and walkway, fenced garden with dedicated water access, and a private wooded setting - with a creek winding through the woods across the back of the property. Additional highlights include a 3-car garage, mudroom with side entry, extended driveway suitable for RV parking with dedicated electric hookup, updated HVAC systems, and numerous recent improvements throughout. A rare opportunity to own a highly upgraded former model home with exceptional space, privacy, and functionality in a sought-after Loudoun County setting. Minutes to Route 7 with Easy Access to Leesburg & the Dulles Toll Road.
Features & Amenities
Interior
-
Other Interior Features
Bar, Ceiling Fan(s), Kitchen Island, Pantry, Recessed Lighting, Walk-In Closet(s), Sound System, High Ceilings, Tray Ceiling(s), Built-in Features, Crown Molding, Open Floorplan, Soaking Tub
-
Total Bedrooms
5
-
Bathrooms
5
-
1/2 Bathrooms
1
-
Above Grade Finished Area
5133.0
-
Basement YN
YES
-
Cooling YN
YES
-
Cooling
Central Air, Ceiling Fan(s), Zoned, Electric
-
Fireplace YN
YES
-
Heating YN
YES
-
Heating
Exhaust Fan, Propane, Central, Zoned
-
Pet friendly
N/A
Exterior
-
Garage
Yes
-
Garage spaces
3
-
Construction Materials
Brick Veneer, Brick, Vinyl Siding
-
Other Exterior Features
Lighting
-
Parking
Garage Door Opener, Garage, Driveway, Inside Entrance, Attached
-
Patio and Porch Features
Deck, Patio, Porch
-
Pool
No
-
Waterfront YN
YES
-
View
Water, Trees/Woods, Creek/Stream, Garden
Area & Lot
-
Lot Features
Wooded, Front Yard, Few Trees, Back Yard, Waterfront
-
Lot Size(acres)
3.09
-
Lot Size(square feet)
134,600
-
Property Type
Residential
-
Property Sub Type
Single Family Residence
-
Architectural Style
Colonial
Price
-
Sales Price
$1,625,000
-
Tax Amount
$12,513
-
Sq. Footage
7,361
-
Price/SqFt
$220
HOA
-
Association
YES
-
Association Fee
$245
-
Association Fee Frequency
Quarterly
-
Association Fee Includes
N/A
School District
-
Elementary School
WATERFORD
-
Middle School
HARMONY
-
High School
WOODGROVE
Property Features
-
New Construction
NO
-
Accessibility Features
Grip-Accessible Features
-
Foundation Details
Concrete Perimeter
-
Senior Community YN
NO
-
Sewer
Septic Tank
-
Tax Lot
8
-
Water Source
Well
Schedule a Showing
Showing scheduled successfully.
Mortgage calculator
Estimate your monthly mortgage payment, including the principal and interest, property taxes, and HOA. Adjust the values to generate a more accurate rate.
Your payment
Principal and Interest:
$
Property taxes:
$
HOA fees:
$
Total loan payment:
$
Total interest amount:
$
Location
County
LOUDOUN
Elementary School
WATERFORD
Middle School
HARMONY
High School
WOODGROVE
Listing Courtesy of Robert W Caines, RE/MAX Distinctive Real Estate, Inc.
RealHub Information is provided exclusively for consumers' personal, non-commercial use, and it may not be used for any purpose other than to identify prospective properties consumers may be interested in purchasing. All information deemed reliable but not guaranteed and should be independently verified. All properties are subject to prior sale, change or withdrawal. RealHub website owner shall not be responsible for any typographical errors, misinformation, misprints and shall be held totally harmless.

Salesperson, Realtor
Andrew Boateng
Call Andrew today to schedule a private showing.

* Listings on this website come from the FMLS IDX Compilation and may be held by brokerage firms other than the owner of this website. The listing brokerage is identified in any listing details. Information is deemed reliable but is not guaranteed. If you believe any FMLS listing contains material that infringes your copyrighted work please click here to review our DMCA policy and learn how to submit a takedown request.© 2024 FMLS.
Related Properties

HAMILTON
40325 CHARLES TOWN PIKE
3 Beds
2 Baths
5,400 Sq.Ft.
$1,875,000
MLS#: VALO2119042
