


Property
Beds
5
Full Baths
3
1/2 Baths
1
Year Built
1977
Sq.Footage
4,359
Gorgeous and spacious updated home in sought-after Montclair! As you drive up, you will notice the charming covered porch and eye-catching landscaping. Yes, you will be proud to own this home! As you enter the foyer, to your left will be the formal living area, which the current owners used as an office. Notice the hardwood floors! Just behind that will be your roomy kitchen , complete with center island, wine storage and bar area, stainless steel appliances, and room for a dining table. Out back is a large deck with plenty of space for entertaining, too! On the opposite end of the home is a huge family room with cozy fireplace in which you'll love to relax. Upstairs you will find the expansive primary master suite with updated bath and walk-in closet. Three additional bedrooms and a full bath complete the upper level. Brand new carpet has been installed on both the main and upper levels!! Downstairs is a fully-finished walk-out basement with theater room/den and an additional full bath as well as a separate area which can be used as a 5th bedroom. The 2-car, rear-entry garage is also on the lower level. Current owners have done many updates including: 2019 New HVAC (inside & outside units), Aug 2022 New walk-in closet in Master Bedroom and Master Bathroom Remodeled, Nov 2020 Kitchen updated, plus the new carpet on main and upper levels just before listing Schedule your showing soon so you don't miss out! Please note that the refrigerator in the kitchen will be swapped out with the one in the basement.
Features & Amenities
Interior
-
Other Interior Features
Eat-in Kitchen, Recessed Lighting, Ceiling Fan(s)
-
Total Bedrooms
5
-
Bathrooms
3
-
1/2 Bathrooms
1
-
Above Grade Finished Area
2955.0
-
Basement YN
YES
-
Cooling YN
YES
-
Cooling
Central Air, Ceiling Fan(s)
-
Fireplace YN
YES
-
Heating YN
YES
-
Heating
Electric
-
Pet friendly
N/A
Exterior
-
Garage
Yes
-
Garage spaces
2
-
Parking
Garage Door Opener, Attached
-
Pool
No
-
Waterfront YN
NO
Area & Lot
-
Lot Size(acres)
0.21
-
Lot Size(square feet)
9,278
-
Property Type
Residential
-
Property Sub Type
Single Family Residence
-
Architectural Style
Craftsman
Price
-
Sales Price
$669,900
-
Tax Amount
$5,653
-
Sq. Footage
4,359
-
Price/SqFt
$153
HOA
-
Association
YES
-
Association Fee
$61
-
Association Fee Frequency
Monthly
-
Association Fee Includes
N/A
School District
-
Elementary School
HENDERSON
-
Middle School
GRAHAM PARK
-
High School
FOREST PARK
Property Features
-
Association Amenities
Day Care, Meeting Room
-
Foundation Details
Block
-
Senior Community YN
NO
-
Sewer
Public Sewer
-
Tax Lot
589
-
Water Source
Public
Schedule a Showing
Showing scheduled successfully.
Mortgage calculator
Estimate your monthly mortgage payment, including the principal and interest, property taxes, and HOA. Adjust the values to generate a more accurate rate.
Your payment
Principal and Interest:
$
Property taxes:
$
HOA fees:
$
Total loan payment:
$
Total interest amount:
$
Location
County
PRINCE WILLIAM
Elementary School
HENDERSON
Middle School
GRAHAM PARK
High School
FOREST PARK
Listing Courtesy of Crystal Harmon, CENTURY 21 New Millennium
RealHub Information is provided exclusively for consumers' personal, non-commercial use, and it may not be used for any purpose other than to identify prospective properties consumers may be interested in purchasing. All information deemed reliable but not guaranteed and should be independently verified. All properties are subject to prior sale, change or withdrawal. RealHub website owner shall not be responsible for any typographical errors, misinformation, misprints and shall be held totally harmless.

Salesperson, Realtor
Andrew Boateng
Call Andrew today to schedule a private showing.

* Listings on this website come from the FMLS IDX Compilation and may be held by brokerage firms other than the owner of this website. The listing brokerage is identified in any listing details. Information is deemed reliable but is not guaranteed. If you believe any FMLS listing contains material that infringes your copyrighted work please review our DMCA policy and learn how to submit a takedown request.© 2024 FMLS.
Related Properties
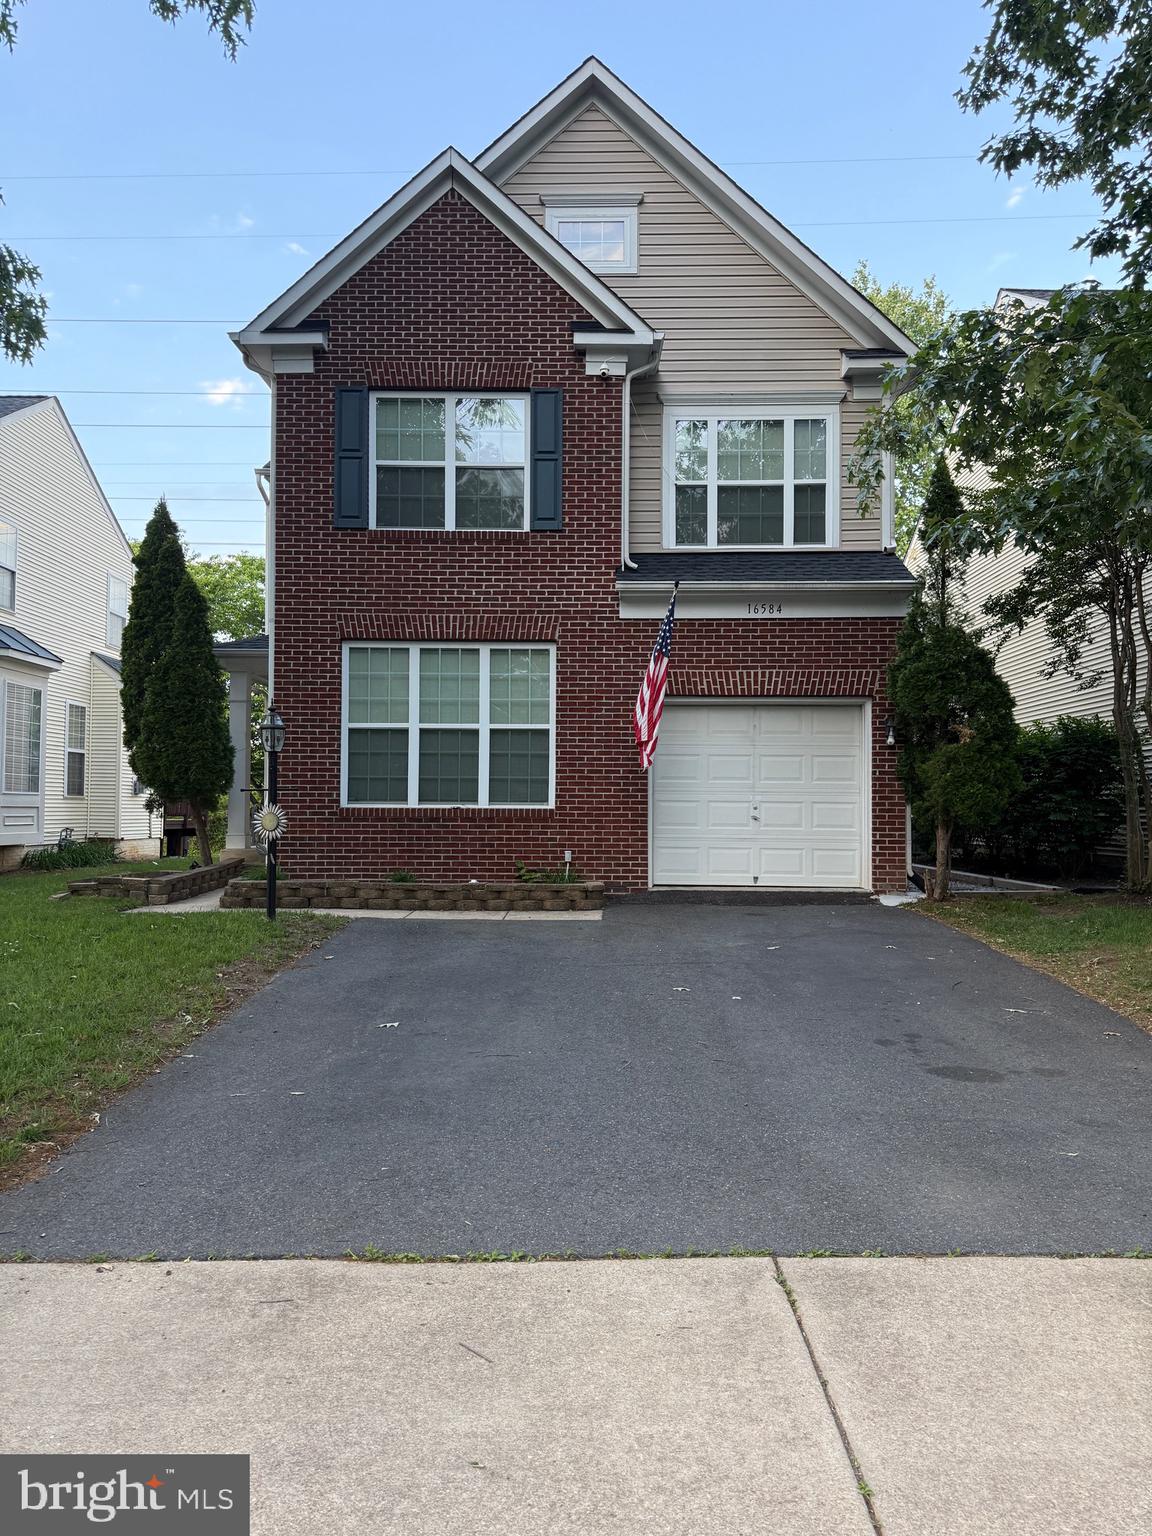
DUMFRIES
16584 TELESCOPE LANE
4 Beds
3 Baths
2,851 Sq.Ft.
$629,900
MLS#: VAPW2119066

DUMFRIES
3301 TONY COURT
6 Beds
4 Baths
3,168 Sq.Ft.
$699,000
MLS#: VAPW2125574

DUMFRIES
3424 TELEGRAPH STATION LOOP
4 Beds
3 Baths
2,645 Sq.Ft.
$645,000
MLS#: VAPW2132598

DUMFRIES
17419 WALNUT GROVE WAY
3 Beds
2 Baths
2,550 Sq.Ft.
$649,990
MLS#: VAPW2132926

DUMFRIES
4029 LUNAR ECLIPSE DRIVE
3 Beds
3 Baths
2,525 Sq.Ft.
$589,900
MLS#: VAPW2133284

DUMFRIES
3994 MELTING SNOW PLACE
4 Beds
3 Baths
3,422 Sq.Ft.
$635,000
MLS#: VAPW2133160

DUMFRIES
18110 MOSS GARDEN ROAD
4 Beds
4 Baths
3,709 Sq.Ft.
$800,000
MLS#: VAPW2129314

DUMFRIES
15437 SILVAN GLEN DRIVE
5 Beds
3 Baths
4,630 Sq.Ft.
$749,900
MLS#: VAPW2127720

DUMFRIES
17096 SILVER ARROW DRIVE
4 Beds
3 Baths
2,710 Sq.Ft.
$765,000
MLS#: VAPW2130178

DUMFRIES
18060 ALICIA AVENUE
4 Beds
3 Baths
2,105 Sq.Ft.
$559,999
MLS#: VAPW2132058
