Features & Amenities

Interior

  • Total Bedrooms

    3

  • Bathrooms

    1

  • 1/2 Bathrooms

    1

  • Above Grade Finished Area

    1440.0

  • Basement YN

    NO

  • Cooling YN

    YES

  • Cooling

    Central Air, Heat Pump, Ceiling Fan(s), Electric

  • Fireplace YN

    YES

  • Heating YN

    YES

  • Heating

    Wood Stove, Electric, Wood, Heat Pump

  • Pet friendly

    Yes

Exterior

  • Garage

    No

  • Construction Materials

    Vinyl Siding

  • Parking

    Off Street, Driveway

  • Pool

    No

  • Waterfront YN

    NO

Area & Lot

  • Lot Features

    Wooded

  • Lot Size(acres)

    1.0

  • Lot Size(square feet)

    43,560

  • Property Type

    Residential

  • Property Sub Type

    Single Family Residence

  • Architectural Style

    Raised Ranch/Rambler

Price

  • Sales Price

    $295,000

  • Tax Amount

    $1,642

  • Financing Options

    Cash, Conventional

  • Sq. Footage

    1,440

  • Price/SqFt

    $204

HOA

  • Association

    YES

  • Association Fee

    $558

  • Association Fee Frequency

    Annually

  • Association Fee Includes

    N/A

School District

  • Elementary School

    N/A

  • Middle School

    N/A

  • High School

    N/A

Property Features

  • New Construction

    NO

  • Foundation Details

    Block, Concrete Perimeter

  • Senior Community YN

    NO

  • Water Source

    Well

Schedule a Showing

Showing scheduled successfully.

<
>
IN PERSON
VIA CHAT

What is 3 + 4 ?


Change time

Mortgage calculator

Estimate your monthly mortgage payment, including the principal and interest, property taxes, and HOA. Adjust the values to generate a more accurate rate.

Your payment

Principal and Interest:

$

Property taxes:

$

HOA fees:

$

Total loan payment:

$

Total interest amount:

$

Location

County

WARREN

Elementary School

Middle School

High School

Listing Courtesy of Peter R Dorn , Berkshire Hathaway HomeServices PenFed Realty

RealHub Information is provided exclusively for consumers' personal, non-commercial use, and it may not be used for any purpose other than to identify prospective properties consumers may be interested in purchasing. All information deemed reliable but not guaranteed and should be independently verified. All properties are subject to prior sale, change or withdrawal. RealHub website owner shall not be responsible for any typographical errors, misinformation, misprints and shall be held totally harmless.

Agent Andrew Boateng

AGENT

Andrew Boateng

Call Andrew today to schedule a private showing.


* Listings on this website come from the FMLS IDX Compilation and may be held by brokerage firms other than the owner of this website. The listing brokerage is identified in any listing details. Information is deemed reliable but is not guaranteed. If you believe any FMLS listing contains material that infringes your copyrighted work please click here to review our DMCA policy and learn how to submit a takedown request.© 2024 FMLS.
Enjoy peaceful mountain living in this raised ranch with three bedrooms, two bathrooms, wood burning stove, a wood-wired fenced-in yard with a large shed on one of two adjacent lots totaling one acre.  While being sold as-is, the home is fully functional (in workable order) for year-round use.  As listed, its price is well below the 2025 real estate tax assessment of $314,300 for the two listed lots -- 197 & 198 -- both fronting Gary Lane with boundary survey stakes marked.  The property includes several recent improvements such as a new roof (50-year non-prorated transferable warranty- shingles); new well pump; and the septic tank pumped-out earlier this year.  Of note, the water holding tank plus hot water heater were replaced in 2024.  The listed price takes into consideration buyer’s need for landscaping; a sidewalk; interior paint; and flooring throughout.  This list price includes the replacement cost of some of the outdated but working/operating appliances.  The house has a 200-amp capacity, ample for tomorrow’s electric needs such as electric vehicles.  
This home offers an upper-level sunroom off the master bedroom with two additional bedrooms and full bath.  In the lower level is the large family/recreation room, open kitchen, another bathroom, and a small laundry closet area that also houses the radon remediation system and whole-home water filter.  The large wood-burning stove in the family-recreation area offsets the home’s electric heat bill during the winter months.  High-speed internet is available (Xfinity).  The Property Owners Association/POA, Shenandoah Farms, is located within the Shenandoah Farms Riverview neighborhood, with fees conveniently paid through real estate taxes.  Residents enjoy access to multiple recreational amenities including the Riverview Boat Landing on the Shenandoah River and a community center with two private lakes, docks for fishing and swimming, multiple playgrounds, picnic areas, walking and hiking trails, basketball and volleyball courts, two country stores, and more. The location is just a short distance from Route 50, I-66, and the town of Front Royal.

155 GARY LANE

Message successfully sent.

What would you like to know?

What is 3 + 4 ?

I agree to receive email communication and understand I can unsubscribe at any time.

I agree to be contacted by Charis Realty Group via call, email, and text for real estate services. To opt out, you can reply 'stop' at any time or reply 'help' for assistance. You can also click the unsubscribe link in the emails. Message and data rates may apply. Message frequency may vary. Privacy Policy

Related Properties

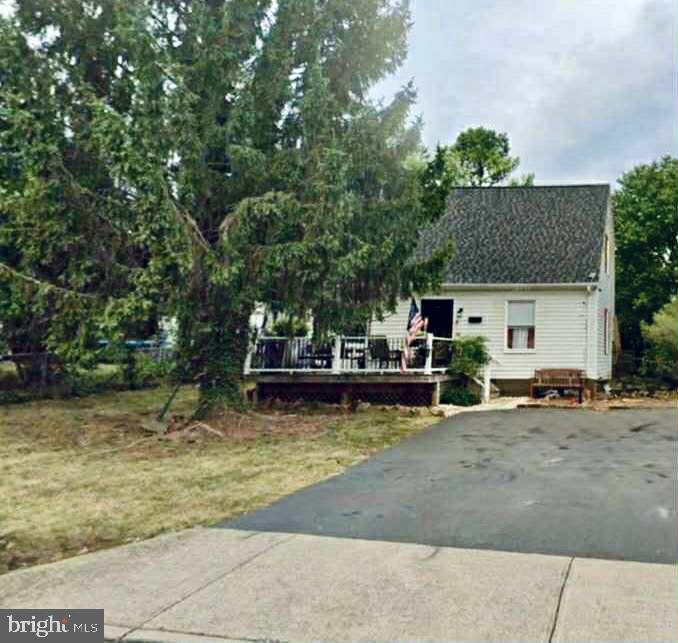
Charming Cape Cod on private town lot with convenient location to town shopping, restaurants, baseball park, Main Street and public pool.  Fenced in back yard with large deck and front porch.  Huge shed shop included in rear yard.!  Home offers spacious living room, main floor Primary bedroom and bath.  Laundry on Main floor.  Stainless steel appliances in kitchen.  Upstairs has 2 spacious Bedrooms with high ceilings  and Bathroom.  Needs work!  SOLD AS!
#VAWR2012782

FRONT ROYAL

710 NEW AVENUE

3 Beds

2 Baths

1,664 Sq.Ft.

$300,000

MLS#: VAWR2012782

OPEN HOUSE SUNDAY 1-2PM, 8/23!  VISIT 231 MOSBY LANE. BOTH UNITS ARE FOR SALE!  Brand new townhome with 3 levels, 3 bedrooms, 2.5 baths, private parking, walking distance to shops and restaurants on Main Street! This amazing townhome has modern finishes and is one of 2 for sale. Enjoy 2 fully finished levels that lead out to the beautiful backyard and deck. There is room to grow with the unfinished walk up lower level or to have storage. This is perfect for a first-time home buyer or an investor. Great location and opportunity to purchase one or two (231 Mosby Ln)!
#VAWR2014092

FRONT ROYAL

227 MOSBY LANE

3 Beds

2 Baths

1,469 Sq.Ft.

$349,900

MLS#: VAWR2014092

New on site 1 day ago
Welcome to this inviting 3-bedroom, 1-bath home offering approximately 1,324 square feet of comfortable living space on a pleasant  6,000 sq ft lot. Built in 1950, this classic Front Royal property is ready for its next chapter—some light TLC will transform it into your perfect retreat, and it’s thoughtfully priced under the tax-assessed value for exceptional opportunity.

Step inside to a warm, functional layout featuring a cozy propane fireplace ideal for relaxing evenings. Outside, enjoy a hot tub hookup ready for your outdoor oasis, plus a convenient powered shed perfect for storage, hobbies, or a workshop.

Nestled in a convenient location close to local amenities and major routes, this home offers strong potential for first-time buyers, investors, or anyone looking to customize a solid home with heart. Don’t miss this chance to create something special—schedule your private showing today!
#VAWR2015366

FRONT ROYAL

231 MANASSAS AVENUE

3 Beds

1 Baths

1,324 Sq.Ft.

$249,900

MLS#: VAWR2015366
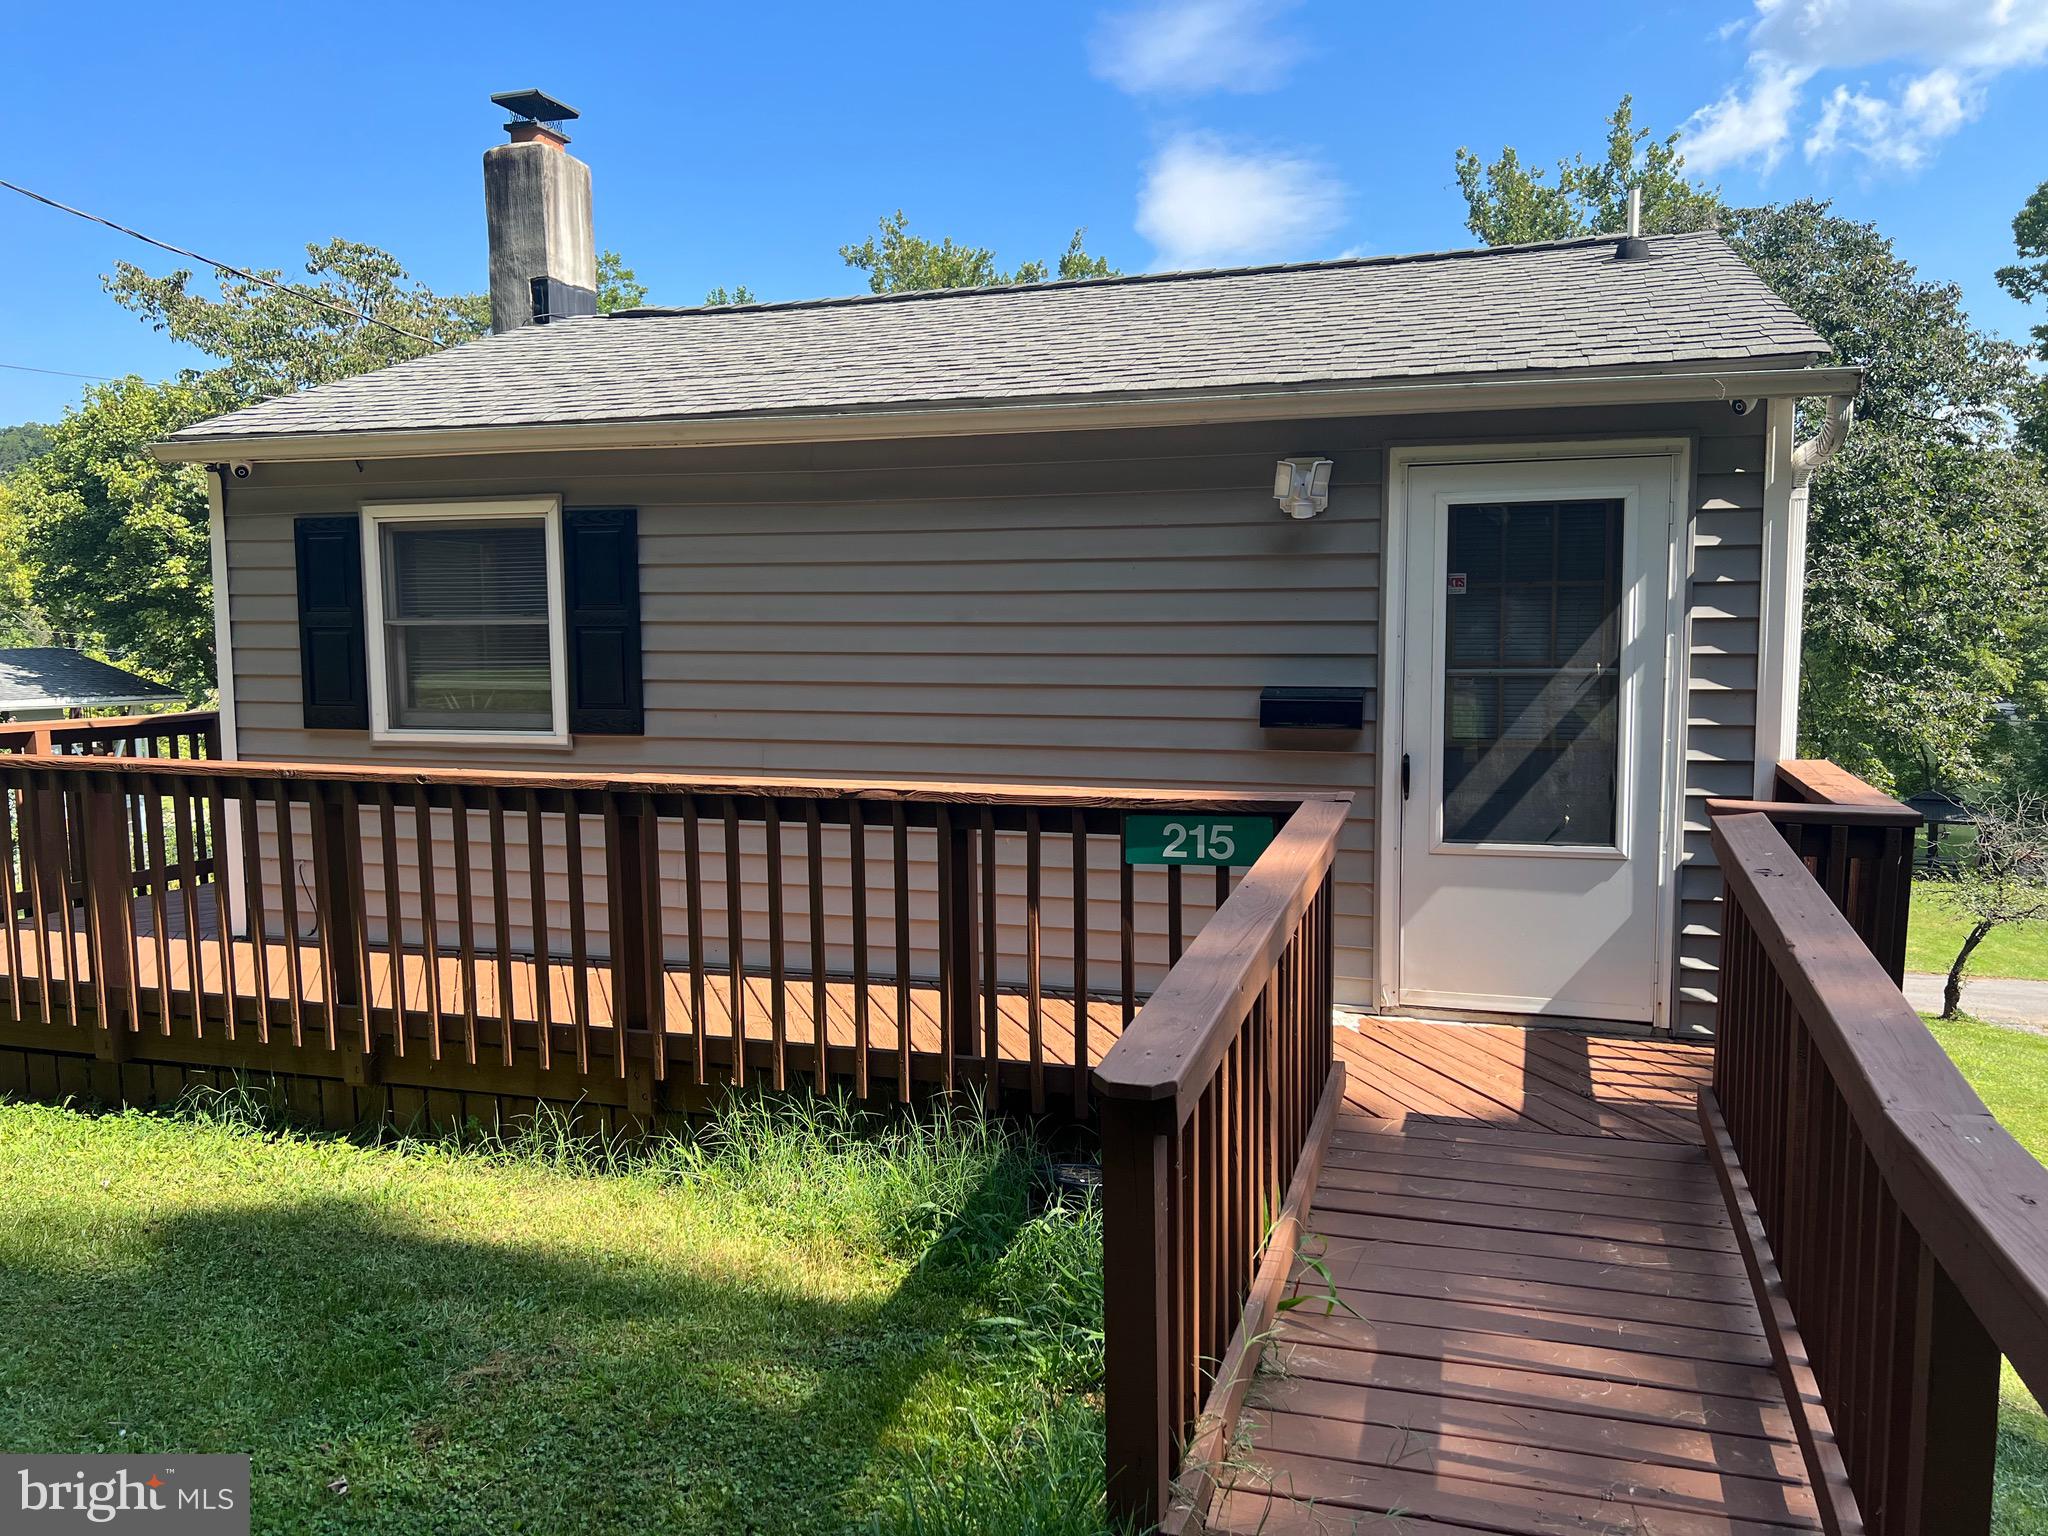
Lovely little cabin on the river!  Remodeled in 2023.  You don't want to miss this one... they don't come along often.
#VAWR2013948

FRONT ROYAL

215 HARRIS DRIVE

2 Beds

1 Baths

1,200 Sq.Ft.

$325,000

MLS#: VAWR2013948

Welcome to this charming brick Cape Cod situated on a beautiful 1.19-acre lot in a convenient Front Royal location. Offering timeless character and comfortable living, this home is perfect for first-time buyers, those looking to downsize, or anyone seeking a peaceful setting with easy access to modern conveniences.

The main level features a spacious living room highlighted by a cozy wood-burning stove insert with a classic brick surround and mantel, creating the perfect gathering space. A separate dining room provides room for family meals and entertaining, while the spacious kitchen offers abundant cabinet space for all your storage needs. The main-level bedroom provides the convenience of one-level living, and a convenient half bath is also located on the main level for guests. Enjoy additional living space year-round with both side and rear enclosed porches, ideal for relaxing, hobbies, or taking in the peaceful surroundings.

Upstairs, you'll find two additional bedrooms and a full bathroom, providing comfortable accommodations for family or guests. The unfinished walk-out basement offers excellent storage and future expansion potential while providing direct access to a patio that's perfect for outdoor entertaining. A large storage shed provides plenty of room for lawn equipment, tools, seasonal decorations, and all your outdoor storage needs.

Situated on a level 1.19-acre lot with a paved state-maintained road and no HOA, this property offers high-speed internet availability and an outstanding location just minutes from I-66, I-81, Downtown Front Royal, the Shenandoah River, the new shopping center, restaurants, and countless outdoor recreation opportunities. If you've been searching for a home that combines classic charm, functional living space, and a convenient location, this brick Cape Cod is ready to welcome you home.  Property sold in AS IS Condition  Seller is related to listing agent.
#VAWR2015080

FRONT ROYAL

1232 STRASBURG ROAD

3 Beds

1 Baths

1,709 Sq.Ft.

$329,000

MLS#: VAWR2015080
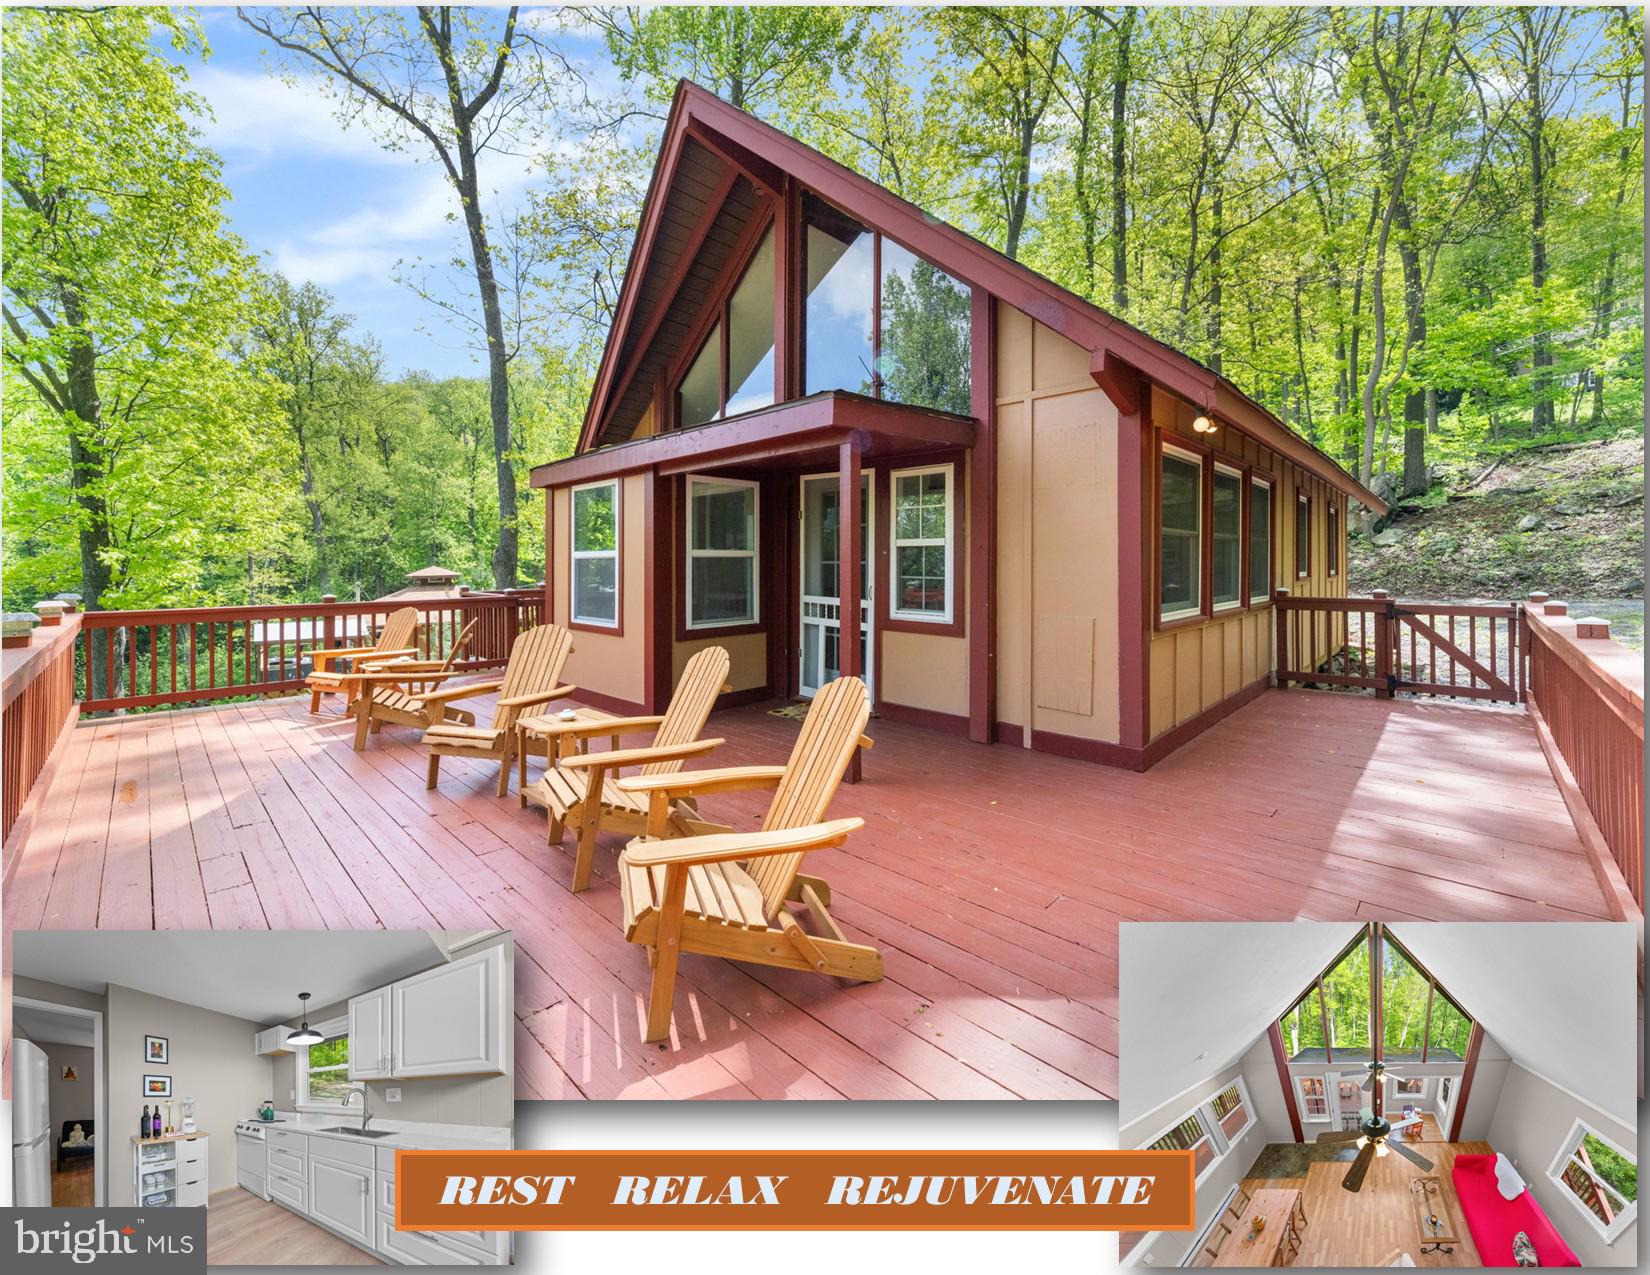
Price Improvement has opportunity knocking just like the Woodpeckers with this beautifully renovated A-Frame. This wooded retreat is ready for your perfect summer getaway! Nestled in a peaceful, wooded, and private setting in the Blue Mountain area of Front Royal, this home offers a serene escape where you can unwind to the soothing sounds of the wind through the trees and nature’s chorus. Enjoy over 400 square feet of deck space, ideal for relaxing or entertaining.

As part of a welcoming community, you’ll have access to Blue Mountain Lodge and Deer Lake, oart if a POA, which features a beach and waterfront access for added outdoor fun. The oval gravel driveway, improved in 2020, provides easy access to the home.

Inside, the vaulted beamed ceiling creates an open and airy atmosphere, while large windows bring the beauty of the surrounding nature indoors. The main floor includes two comfortable bedrooms, plus a loft that offers flexible space for extra sleeping, an office, or a lounge area. The kitchen was fully remodeled in 2025 with modern finishes, complemented by a new tankless water heater and fresh contemporary paint throughout the home from the same year. Key updates also include an inspected & updated septic system in May 2026, complete replumbing in 2014, and a roof installed in 2010.

Explore Northern Virginia’s Wine Country or enjoy nearby outdoor adventures including hiking, Shenandoah National Park, canoeing and kayaking on the Shenandoah River, Skyline Drive, Skyline Caverns, and the Appalachian Trail, all within easy reach. Don’t miss a visit to the famous Apple House just minutes away for their legendary apple butter donuts. Birdwatchers will delight in the opportunity to spot a variety of species right from the balcony with your binoculars.
#VAWR2014026

FRONT ROYAL

293 OLD SAWMILL ROAD

2 Beds

1 Baths

832 Sq.Ft.

$314,500

MLS#: VAWR2014026
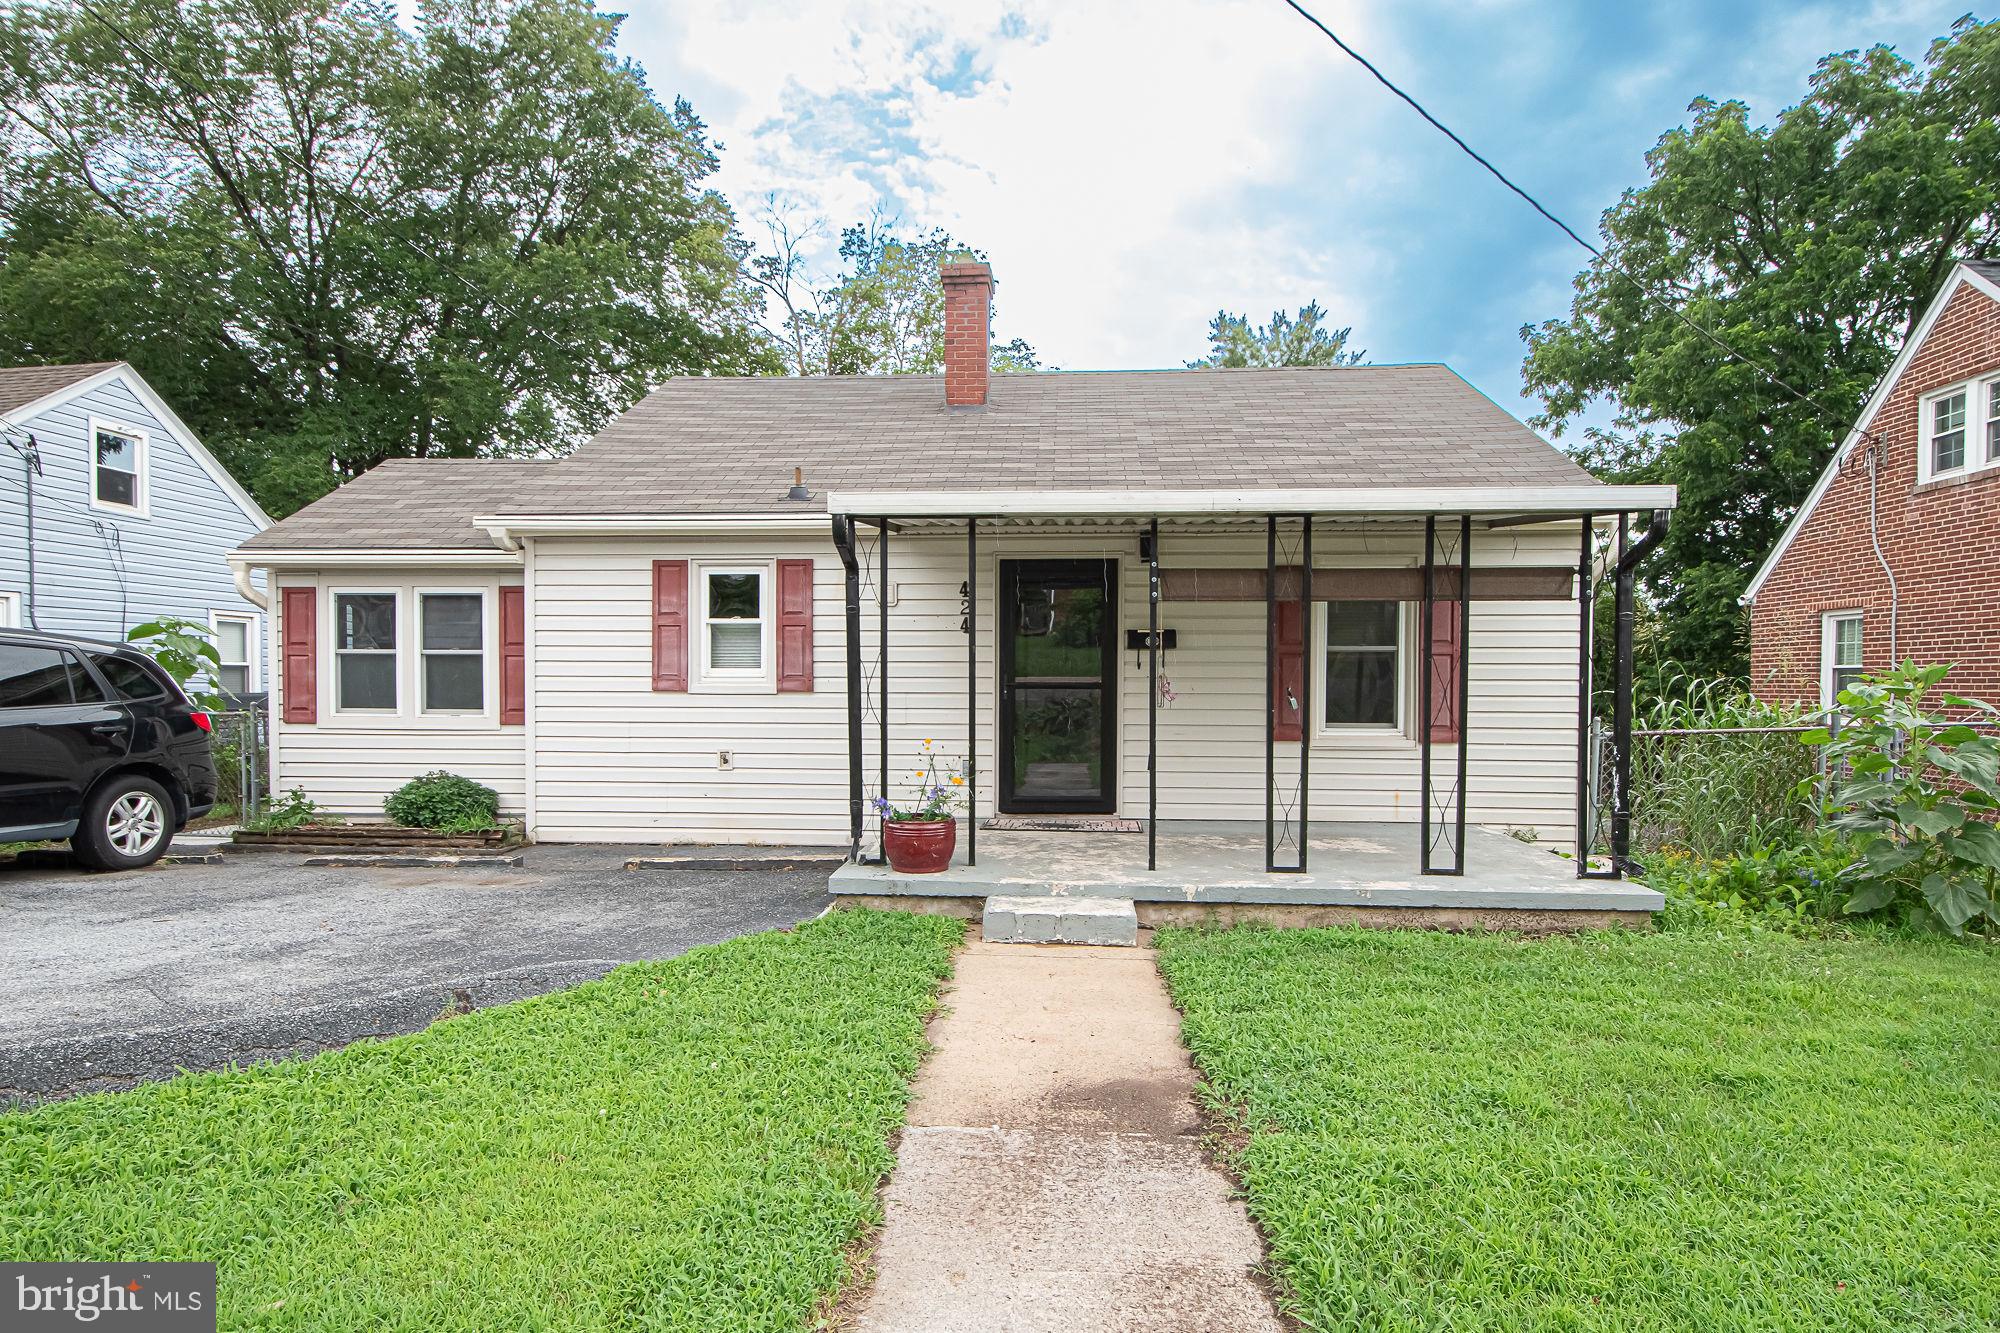
This could be you new home. Lots of updates...
Motivated Seller!!!

This cozy home offers two bedrooms and one full bath on the main level, along with an updated kitchen, hardwood floors, and a convenient mudroom with a laundry area that includes the washer and dryer.

The finished attic provides a flexible third bedroom or bonus 
space and features a new mini-split system for efficient heating and cooling.

Recent updates include the HVAC system, hot water heater, and newly installed LeafGuard gutters, providing added value and peace of mind.

Enjoy relaxing on the covered front porch, complete with a pull-down privacy screen, the fenced backyard features a doggie door for added convenience. A partial basement offers excellent storage space, adding even more functionality to this inviting home.

One of the great features of 424 Duncan Ave. is its convenient, walkable location! Take a stroll to the dog park, skate park, Shenandoah River, and nearby public boat landing. A 7-Eleven is also close by for quick everyday essentials. Whether you enjoy walking the dog, spending time by the river, launching a kayak or boat, or simply having conveniences nearby, this location puts so much within easy reach

Whether you’re looking for your first home, downsizing, or searching for an investment opportunity, this home offers practical living with several valuable updates.
#VAWR2014730

FRONT ROYAL

424 DUNCAN AVENUE

3 Beds

1 Baths

907 Sq.Ft.

$250,000

MLS#: VAWR2014730

Welcome to your peaceful retreat at 59 Byers Ln, located just a short drive outside Front Royal town limits and only minutes from Skyline National Park! This charming one-level home offers seamless, low-maintenance living on a flat, fully usable, nearly half-acre lot surrounded by tranquil nature. Inside, you'll find a welcoming living room that connects effortlessly into the dining area, a dedicated home office, a handy garage/shed for extra storage, and an additional cozy family room . Main-level laundry brings maximum daily convenience, while the generous primary bedroom suite features direct access to a brand-new, permitted front deck perfect for morning coffee. Outside, the property is built for relaxation, boasting a spacious back deck for grilling and hanging out, alongside a firepit area ideal for unwinding under the stars. Combining peaceful country living with everyday comfort, this single-story gem is the ultimate Front Royal escape.
#VAWR2015090

FRONT ROYAL

59 BYERS LANE

2 Beds

2 Baths

1,756 Sq.Ft.

$349,000

MLS#: VAWR2015090

Just a short stroll from the heart of downtown Front Royal, this charming stucco home, located in the Historic District, puts restaurants, boutique shopping, coffee shops, breweries, live music, and local events right outside your door. Spend your mornings on the inviting front porch surrounded by beautiful landscaping, then end the day relaxing on the spacious rear porch or gathering around the river rock patio with a fire pit after an evening downtown.

Inside, you’ll find original hardwood floors throughout, a beautifully crafted staircase that serves as the centerpiece of the home, and four spacious bedrooms filled with natural light. The country kitchen features a new stainless steel microwave, while the formal dining room offers plenty of space for holiday gatherings and everyday meals alike.

Thoughtful updates, including a new roof and updated electrical, provide peace of mind while preserving the home’s timeless character.

Enjoy the best of small-town living with the convenience of being just a short stroll to everything downtown Front Royal has to offer. Commuters will appreciate the excellent location with quick access to I-66, making your commute a breeze. Homes that combine this much character, outdoor living, walkability, and commuter convenience are a rare find.

-
Heat pump system is present but is not currently connected or operational. Per seller, the heat pump was never placed into service. The thermostat is not connected, a new thermostat is needed, and duct modifications are reportedly required to prevent coil freeze-up. The home is currently heated by oil heat, and the property is being marketed without central air conditioning. Buyers are encouraged to perform their own inspections and verify the feasibility and cost of completing the heat pump installation.
#VAWR2015028

FRONT ROYAL

213 E STONEWALL DRIVE

4 Beds

1 Baths

1,446 Sq.Ft.

$325,000

MLS#: VAWR2015028

OPEN HOUSE SUNDAY 1-2pm, 8/23!  Brand new construction in the heart of Front Royal! This stunning, 3-level townhome perfectly blends modern style with ultimate convenience. Step from your dedicated parking space past the welcoming covered front porch straight into a light-filled main level, showcasing high-end luxury vinyl plank (LVP) flooring, a family room, dining room, a beautiful kitchen with quartz counters, stainless steel appliances, a large deck, backyard, a spacious primary ensuite, upper level laundry, a lower level that can be finished for added square footage or storage,  and contemporary recessed lighting. Featuring 3 spacious bedrooms and 2.5 baths, this home offers an incredible opportunity to secure a turnkey property just moments from the vibrant shops, dining, and charm of Main Street. Looking to maximize your portfolio? Buy one or both of these available twin units—an absolute home run for first-time buyers or savvy investors alike. The walkout lower level features a rough-in for a future bathroom, ready for you to expand your living space or equity giving this townhome a total of 2,203 square feet! No HOA so lower monthly costs.
#VAWR2014976

FRONT ROYAL

231 MOSBY LANE

3 Beds

2 Baths

2,203 Sq.Ft.

$349,900

MLS#: VAWR2014976

 - property

Send a message

Message successfully sent.

Your message

What is 3 + 4 ?

Reason for contacting?

I agree to receive email communication and understand I can unsubscribe at any time.

I agree to be contacted by Charis Realty Group via call, email, and text for real estate services. To opt out, you can reply 'stop' at any time or reply 'help' for assistance. You can also click the unsubscribe link in the emails. Message and data rates may apply. Message frequency may vary. Privacy Policy

Sign Out

Virtual Assistant

Would you like to take the next step with this property? We can help you schedule a showing or virtual tour, or send you more details.

Yes, I would like more information.

Thank You for Your Reply, One of Our Agents will contact you as soon as possible

No, maybe later.

Thank you, you can always contact me via email, phone number or through the contact form.

Realhub AI

Lucy - Your AI-Powered Realtor

Update Your Temporary Password

Personalize your search

Enter your email and we'll notify you immediately when new listings match what you're looking for.

or enter email address

Already have an account ? Login here

Continue your home search

I agree to receive communications and understand I can unsubscribe at any time.

I agree to be contacted by Charis Realty Group via call, email, and text for real estate services. To opt out, you can reply 'stop' at any time or reply 'help' for assistance. You can also click the unsubscribe link in the emails. Message and data rates may apply. Message frequency may vary. Privacy Policy

Already have an account ? Login here

We use cookies

We use cookies primarily for analytics to enhance your experience. By accepting, you agree to our use of these cookies. You can manage your preferences or learn more about our cookies policy.