
Contemporary
1530 KEY BOULEVARD 324
ARLINGTON, VA 22209
MLS#: VAAR2069748
$815,000
Property
Beds
2
Full Baths
2
1/2 Baths
None
Year Built
1986
Sq.Footage
1,299
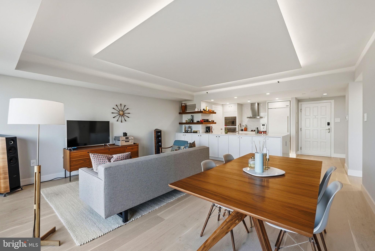
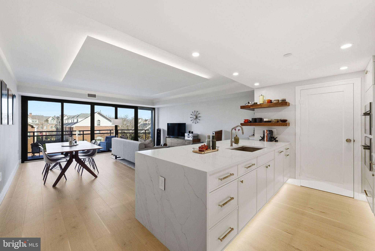
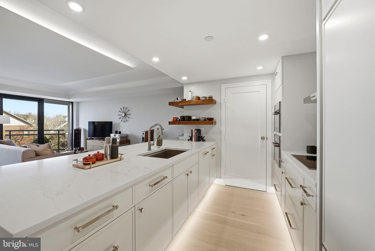
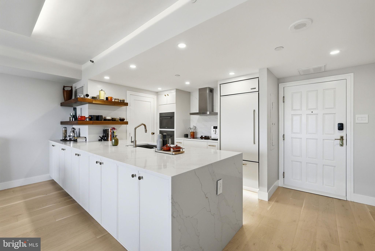
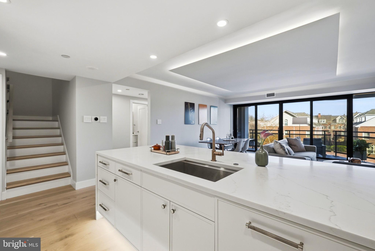
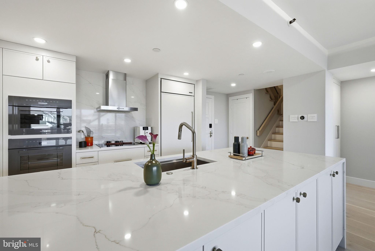
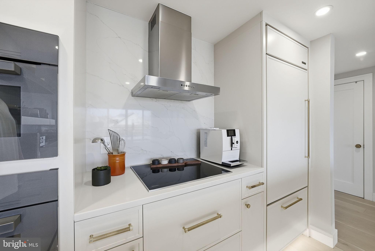
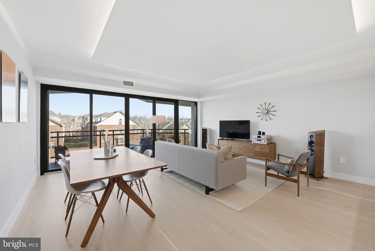
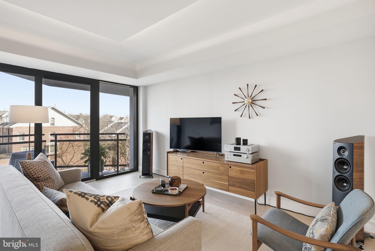
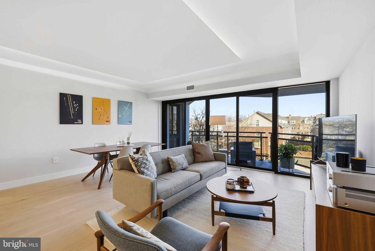
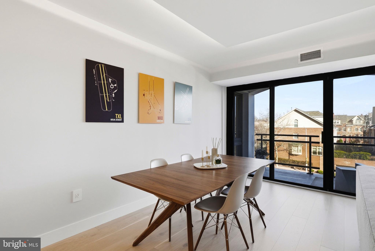
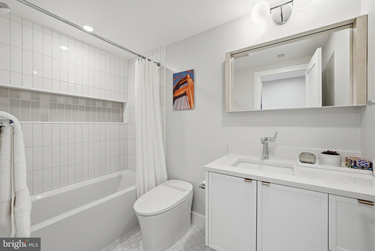
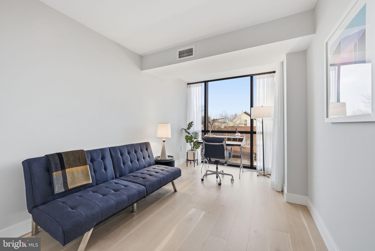
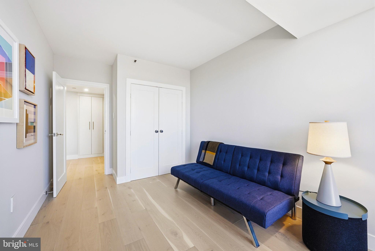
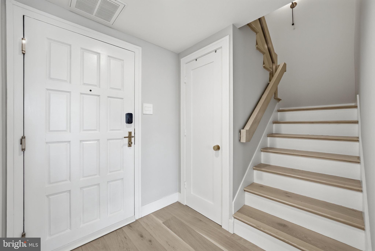
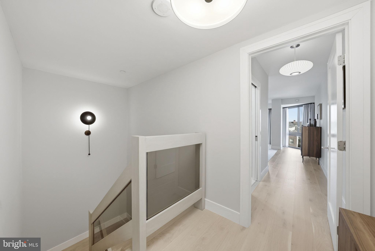
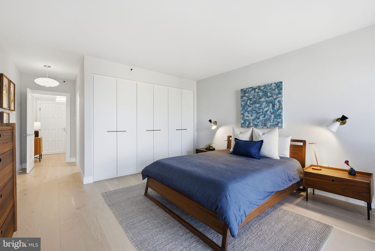
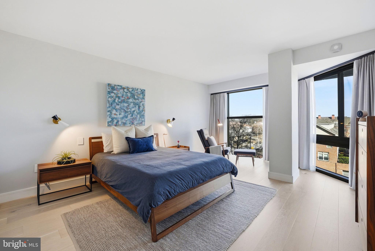
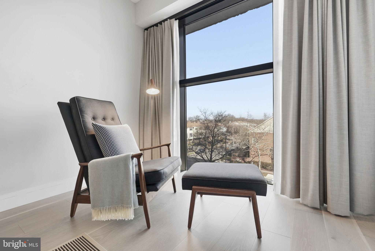
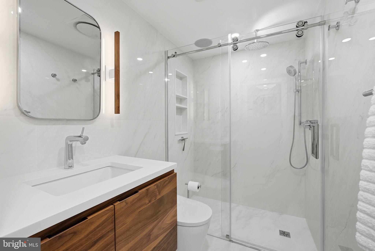
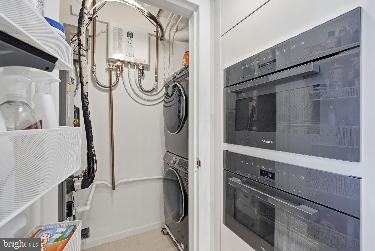
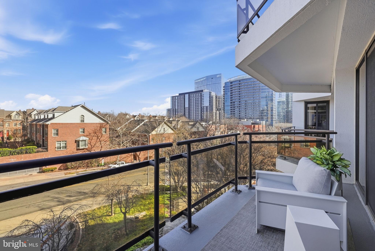
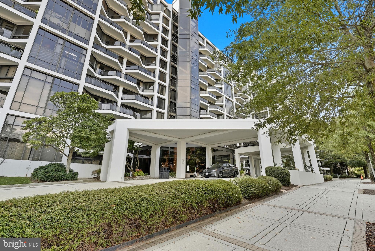
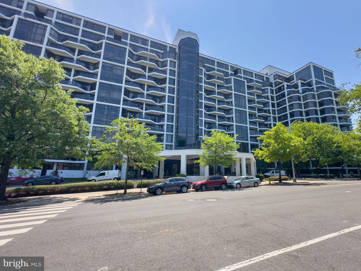
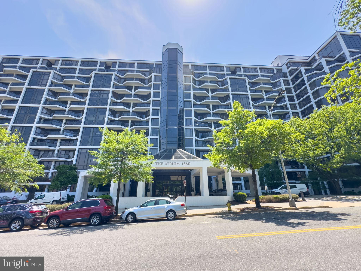
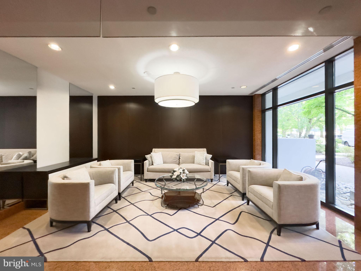
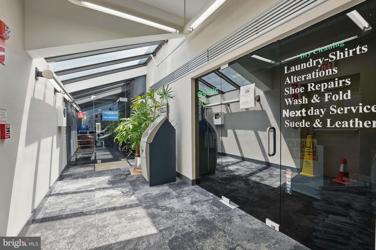
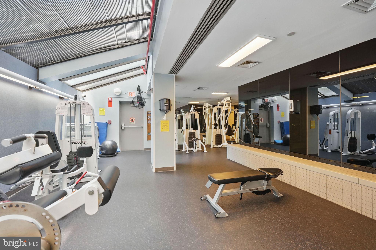
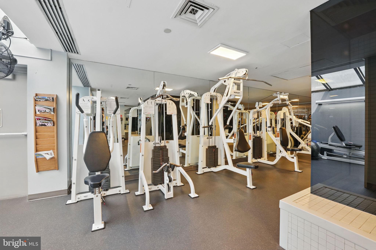
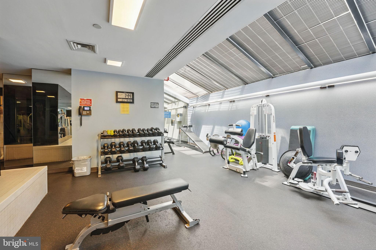
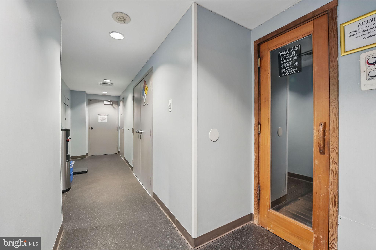
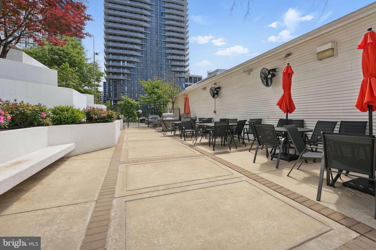
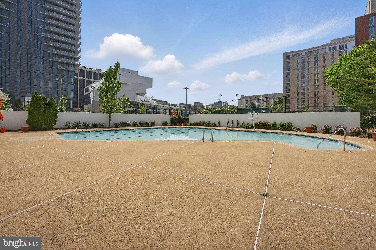
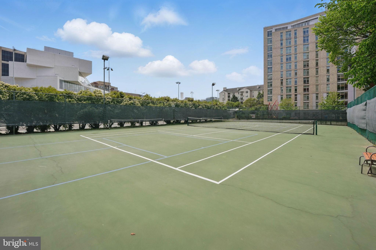
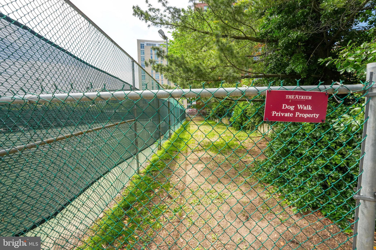
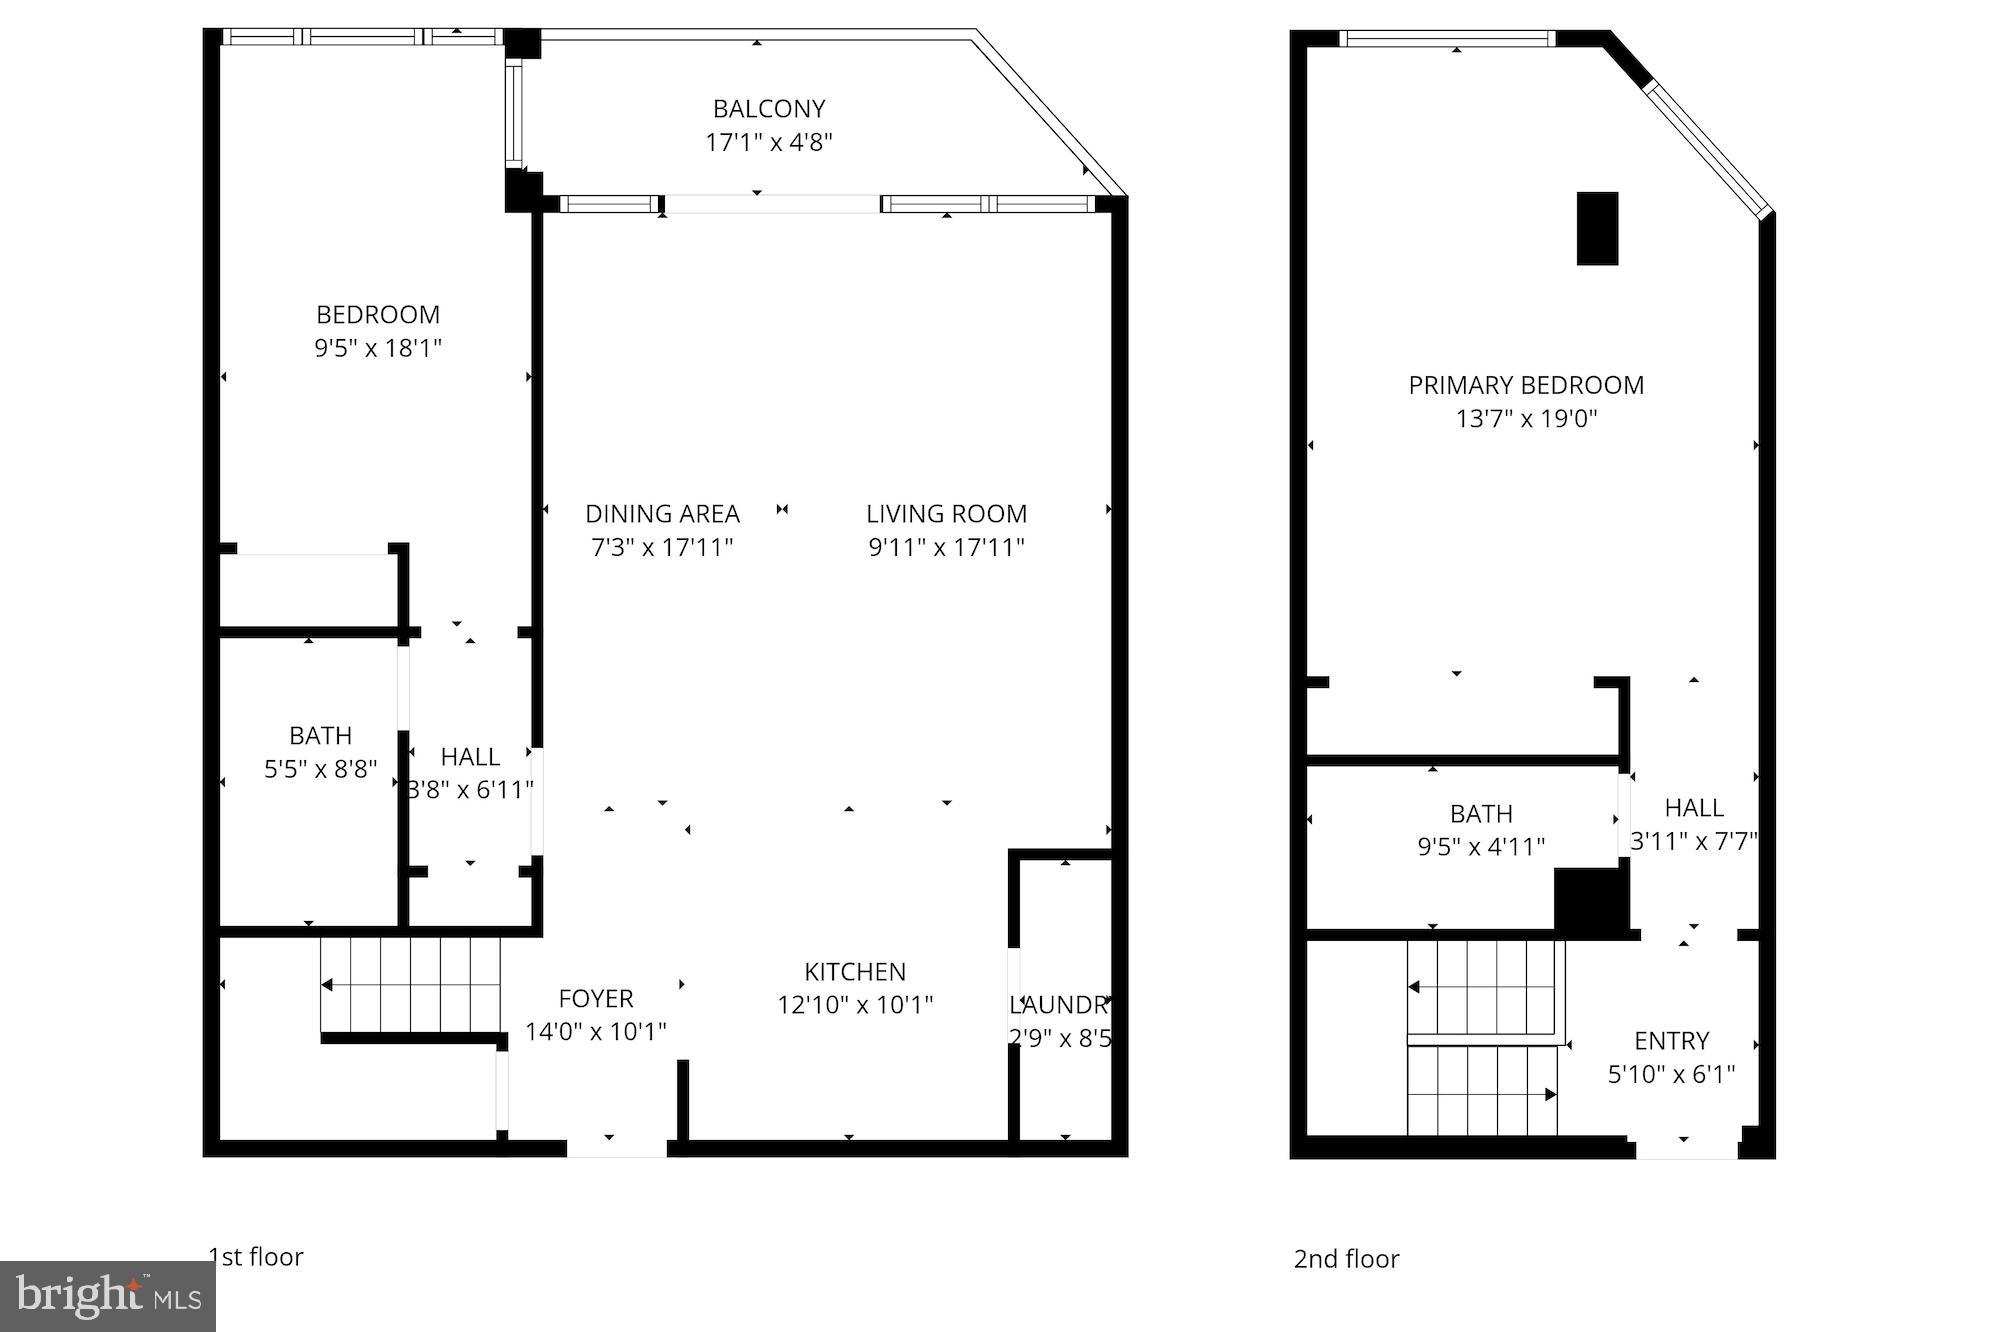
Thoughtfully and extensively renovated, this exceptional residence blends refined modern design with high-end craftsmanship, creating a home that is both sophisticated and highly functional. The open-concept living and dining areas are filled with natural light, highlighted by dramatic floor-to-ceiling windows that create a bright, airy atmosphere. Swedish-engineered hardwood floors and LED recessed lighting add warmth and a contemporary feel throughout. Ideal for both everyday living and entertaining, the main living area flows seamlessly to a private balcony, extending the living space outdoors. The completely reimagined kitchen is a true showpiece, where clean-lined design meets professional-grade performance. Custom cabinetry and floating shelves provide elegant storage, while a striking quartz waterfall countertop offers generous space for preparation and entertaining. A full suite of premium appliances elevates the kitchen experience, including a Sub-Zero refrigerator, Miele induction cooktop with hood, Miele steam oven, Miele speed oven offering microwave and convection capabilities, and a Miele three-rack dishwasher with auto-open functionality. Integrated toe-kick LED lighting adds a thoughtful finishing detail. Also on the main level, the secondary bedroom offers a versatile space for guests, a home office, or additional living. The adjacent bathroom features Architessa tile and heated floors, adding a refined touch of everyday luxury. Upstairs, the expansive primary suite serves as a serene retreat with a custom Italian closet system and tailored curtains. The adjoining spa-like primary bathroom is finished with large-format Porcelanosa tile and includes heated floors, a curbless shower, and an automatic toilet that brings both comfort and convenience. Beyond the main living areas and bedrooms, the home continues to impress with carefully curated upgrades throughout. Every detail has been thoughtfully considered, from a custom hallway pantry, expanded storage beneath the stairs, the installation of new solid-core interior doors to the elevated finishing touches that define the home’s design. Rejuvenation and Buster & Punch door hardware provide a distinctive architectural accent, while Legrand soft-touch switches and outlets add a subtle yet luxurious tactile element throughout the space. Situated in Rosslyn Heights overlooking Rosslyn, the home offers convenient access to dining, shopping, and Metro while maintaining a quiet, private setting. Located in the sought-after community of The Atrium, the residence includes a reserved garage parking space and private storage unit. Residents enjoy exceptional amenities including a fitness center, outdoor pool, sauna, tennis and pickleball courts, dog park, on-site dry cleaner, and 24-hour concierge service.
Features & Amenities
Interior
-
Other Interior Features
Recessed Lighting, Kitchen Island, Pantry, Built-in Features, Open Floorplan
-
Total Bedrooms
2
-
Bathrooms
2
-
Above Grade Finished Area
1299.0
-
Basement YN
NO
-
Cooling YN
YES
-
Cooling
Central Air, Electric
-
Fireplace YN
NO
-
Heating YN
YES
-
Heating
Exhaust Fan, Electric
-
Main Level Bedrooms
1
-
Pet friendly
Dogs OK, Cats OK, Number Limit, Yes
Exterior
-
Garage
Yes
-
Garage spaces
1
-
Construction Materials
Brick
-
Other Exterior Features
Balcony
-
Parking
Garage Door Opener, Assigned, Garage, Underground, Attached
-
Pool
Yes
-
Pool Features
Community
-
Waterfront YN
NO
-
View
City
Area & Lot
-
Property Type
Residential
-
Property Sub Type
Condominium
-
Architectural Style
Contemporary
Price
-
Sales Price
$815,000
-
Tax Amount
$6,545
-
Sq. Footage
1,299
-
Price/SqFt
$627
HOA
-
Association
No
School District
-
Elementary School
INNOVATION
-
Middle School
DOROTHY HAMM
-
High School
N/A
Property Features
-
New Construction
NO
-
Accessibility Features
Accessible Full Bath, Accessible Doors, Accessible Hallway(s), Accessible Elevator Installed
-
Association Amenities
Fitness Center, Concierge, Dog Park, Game Room, Meeting Room, Party Room, Sauna, Tennis Court(s), Storage, Elevator(s), Spa/Hot Tub
-
Senior Community YN
NO
-
Sewer
Public Sewer
-
Water Source
Public
Schedule a Showing
Showing scheduled successfully.
Mortgage calculator
Estimate your monthly mortgage payment, including the principal and interest, property taxes, and HOA. Adjust the values to generate a more accurate rate.
Your payment
Principal and Interest:
$
Property taxes:
$
HOA fees:
$
Total loan payment:
$
Total interest amount:
$
Location
County
ARLINGTON
Elementary School
INNOVATION
Middle School
DOROTHY HAMM
High School
Listing Courtesy of Claire Delia Belcher, TTR Sotheby's International Realty
RealHub Information is provided exclusively for consumers' personal, non-commercial use, and it may not be used for any purpose other than to identify prospective properties consumers may be interested in purchasing. All information deemed reliable but not guaranteed and should be independently verified. All properties are subject to prior sale, change or withdrawal. RealHub website owner shall not be responsible for any typographical errors, misinformation, misprints and shall be held totally harmless.

Salesperson, Realtor
Andrew Boateng
Call Andrew today to schedule a private showing.

* Listings on this website come from the FMLS IDX Compilation and may be held by brokerage firms other than the owner of this website. The listing brokerage is identified in any listing details. Information is deemed reliable but is not guaranteed. If you believe any FMLS listing contains material that infringes your copyrighted work please click here to review our DMCA policy and learn how to submit a takedown request.© 2024 FMLS.
Related Properties

ARLINGTON
1220 N FILLMORE STREET 606
2 Beds
1 Baths
933 Sq.Ft.
$660,000
MLS#: VAAR2079632

ARLINGTON
1111 19TH STREET N 2110
1 Beds
1 Baths
833 Sq.Ft.
$699,900
MLS#: VAAR2069906

ARLINGTON
1414 12TH STREET N 1414A
2 Beds
2 Baths
1,216 Sq.Ft.
$750,000
MLS#: VAAR2079736

ARLINGTON
1201 GARFIELD STREET N 114
2 Beds
2 Baths
1,015 Sq.Ft.
$749,999
MLS#: VAAR2076910

ARLINGTON
1881 N NASH STREET 1607
1 Beds
2 Baths
1,405 Sq.Ft.
$950,000
MLS#: VAAR2074716

ARLINGTON
1201 N QUINN STREET 203
2 Beds
2 Baths
1,049 Sq.Ft.
$824,900
MLS#: VAAR2080370

ARLINGTON
34 S PERSHING DRIVE
3 Beds
2 Baths
1,569 Sq.Ft.
$829,000
MLS#: VAAR2080846

ARLINGTON
1245 N PIERCE STREET 8
3 Beds
2 Baths
1,142 Sq.Ft.
$849,900
MLS#: VAAR2078204

ARLINGTON
1316 S DINWIDDIE STREET
5 Beds
3 Baths
1,105 Sq.Ft.
$850,000
MLS#: VAAR2074170

ARLINGTON
2417 WASHINGTON BOULEVARD
4 Beds
2 Baths
2,146 Sq.Ft.
$925,000
MLS#: VAAR2070536
.png)