


Property
Beds
4
Full Baths
2
1/2 Baths
None
Year Built
1951
Sq.Footage
1,848
Charming Cape Cod in Chestnut Ridge Manor with 4 Bedrooms, 2 Full Baths, 3 Finished Levels & a Fantastic Silver Spring Location! This inviting home offers the updates, character, space, and flexibility you've been looking for—plus a location that makes everyday living wonderfully convenient. Step inside to a sun-filled living room with a gas fireplace, recessed lighting, and beautifully refinished hardwood floors. The dining area flows naturally into the adjacent, open, and updated Kitchen, featuring Silestone countertops, crisp white cabinetry, stainless steel appliances, gas cooking, and direct access to the private deck and side yard—perfect for morning coffee, grilling, outdoor dining, or relaxing with friends. The main level provides two super-spacious bedrooms and a full bath. The upper level offers a large primary bedroom with abundant storage, built-in bookshelves, and a spacious closet, plus a second bedroom with charming built-ins. A beautifully appointed second full bath with a skylight and gorgeous ceramic tile completes the upper level. The finished lower level adds valuable living space with a large family room and additional room for a home gym, office, playroom, or hobby space, along with an exceptionally spacious storage & work room. Outside, enjoy the private deck and beautifully landscaped yard, creating your own inviting retreat right at home. The kitchen's convenient deck access makes entertaining and outdoor living effortless. Location, location, location! Set in a convenient Silver Spring neighborhood, this home puts Metro, major commuter routes, shopping, restaurants, parks, and everyday essentials within easy reach. Enjoy convenient access to the Forest Glen and Wheaton Metro stations and the Red Line, as well as Georgia Avenue, University Boulevard, Connecticut Avenue, and I-495. Grocery shopping is easy with nearby Giant and Safeway, while Westfield Wheaton and the surrounding area offer an abundance of shops, restaurants, cafés, services, and entertainment. Numerous nearby parks and recreational destinations provide plenty of opportunities to get outside and enjoy the neighborhood. Sligo Creek Park is just steps away! Charming. Spacious. Flexible. Convenient. With four bedrooms, two full baths, three finished levels, wonderful outdoor space, and a location that makes getting where you need to go easy, 1503 Crest Road is a home you'll want to see & make your own!
Features & Amenities
Interior
-
Other Interior Features
Ceiling Fan(s), Recessed Lighting, Pantry, Built-in Features, Open Floorplan
-
Total Bedrooms
4
-
Bathrooms
2
-
Above Grade Finished Area
1248.0
-
Basement YN
YES
-
Cooling YN
YES
-
Cooling
Central Air, Ceiling Fan(s), Electric
-
Fireplace YN
YES
-
Heating YN
YES
-
Heating
Fireplace Insert, Natural Gas, Central
-
Main Level Bedrooms
2
-
Pet friendly
N/A
Exterior
-
Garage
No
-
Construction Materials
Brick
-
Parking
On Street
-
Patio and Porch Features
Deck
-
Pool
No
-
Waterfront YN
NO
Area & Lot
-
Lot Size(acres)
0.12
-
Lot Size(square feet)
5,262
-
Property Type
Residential
-
Property Sub Type
Single Family Residence
-
Architectural Style
Cape Cod
Price
-
Sales Price
$599,000
-
Tax Amount
$7,227
-
Financing Options
Cash, Conventional, FHA, VA
-
Sq. Footage
1,848
-
Price/SqFt
$324
HOA
-
Association
No
School District
-
Elementary School
GLEN HAVEN
-
Middle School
SLIGO
-
High School
NORTHWOOD
Property Features
-
New Construction
NO
-
Foundation Details
Slab
-
Senior Community YN
NO
-
Sewer
Public Sewer
-
Tax Lot
13
-
Water Source
Public
Schedule a Showing
Showing scheduled successfully.
Mortgage calculator
Estimate your monthly mortgage payment, including the principal and interest, property taxes, and HOA. Adjust the values to generate a more accurate rate.
Your payment
Principal and Interest:
$
Property taxes:
$
HOA fees:
$
Total loan payment:
$
Total interest amount:
$
Location
County
MONTGOMERY
Elementary School
GLEN HAVEN
Middle School
SLIGO
High School
NORTHWOOD
Listing Courtesy of Jason Skipworth, RLAH @properties
RealHub Information is provided exclusively for consumers' personal, non-commercial use, and it may not be used for any purpose other than to identify prospective properties consumers may be interested in purchasing. All information deemed reliable but not guaranteed and should be independently verified. All properties are subject to prior sale, change or withdrawal. RealHub website owner shall not be responsible for any typographical errors, misinformation, misprints and shall be held totally harmless.

Salesperson, Realtor
Andrew Boateng
Call Andrew today to schedule a private showing.

* Listings on this website come from the FMLS IDX Compilation and may be held by brokerage firms other than the owner of this website. The listing brokerage is identified in any listing details. Information is deemed reliable but is not guaranteed. If you believe any FMLS listing contains material that infringes your copyrighted work please click here to review our DMCA policy and learn how to submit a takedown request.© 2024 FMLS.
Related Properties

SILVER SPRING
13128 FERNEDGE ROAD
5 Beds
3 Baths
2,294 Sq.Ft.
$669,900
MLS#: MDMC2248666

SILVER SPRING
11718 LEESBOROUGH CIRCLE
4 Beds
3 Baths
1,912 Sq.Ft.
$625,000
MLS#: MDMC2244896

SILVER SPRING
11803 INDIGO ROAD
3 Beds
1 Baths
1,000 Sq.Ft.
$499,900
MLS#: MDMC2251184

SILVER SPRING
8712 GEREN ROAD
4 Beds
2 Baths
1,800 Sq.Ft.
$660,000
MLS#: MDMC2238266

SILVER SPRING
671 CONCERTO LANE
3 Beds
3 Baths
2,310 Sq.Ft.
$559,000
MLS#: MDMC2242652
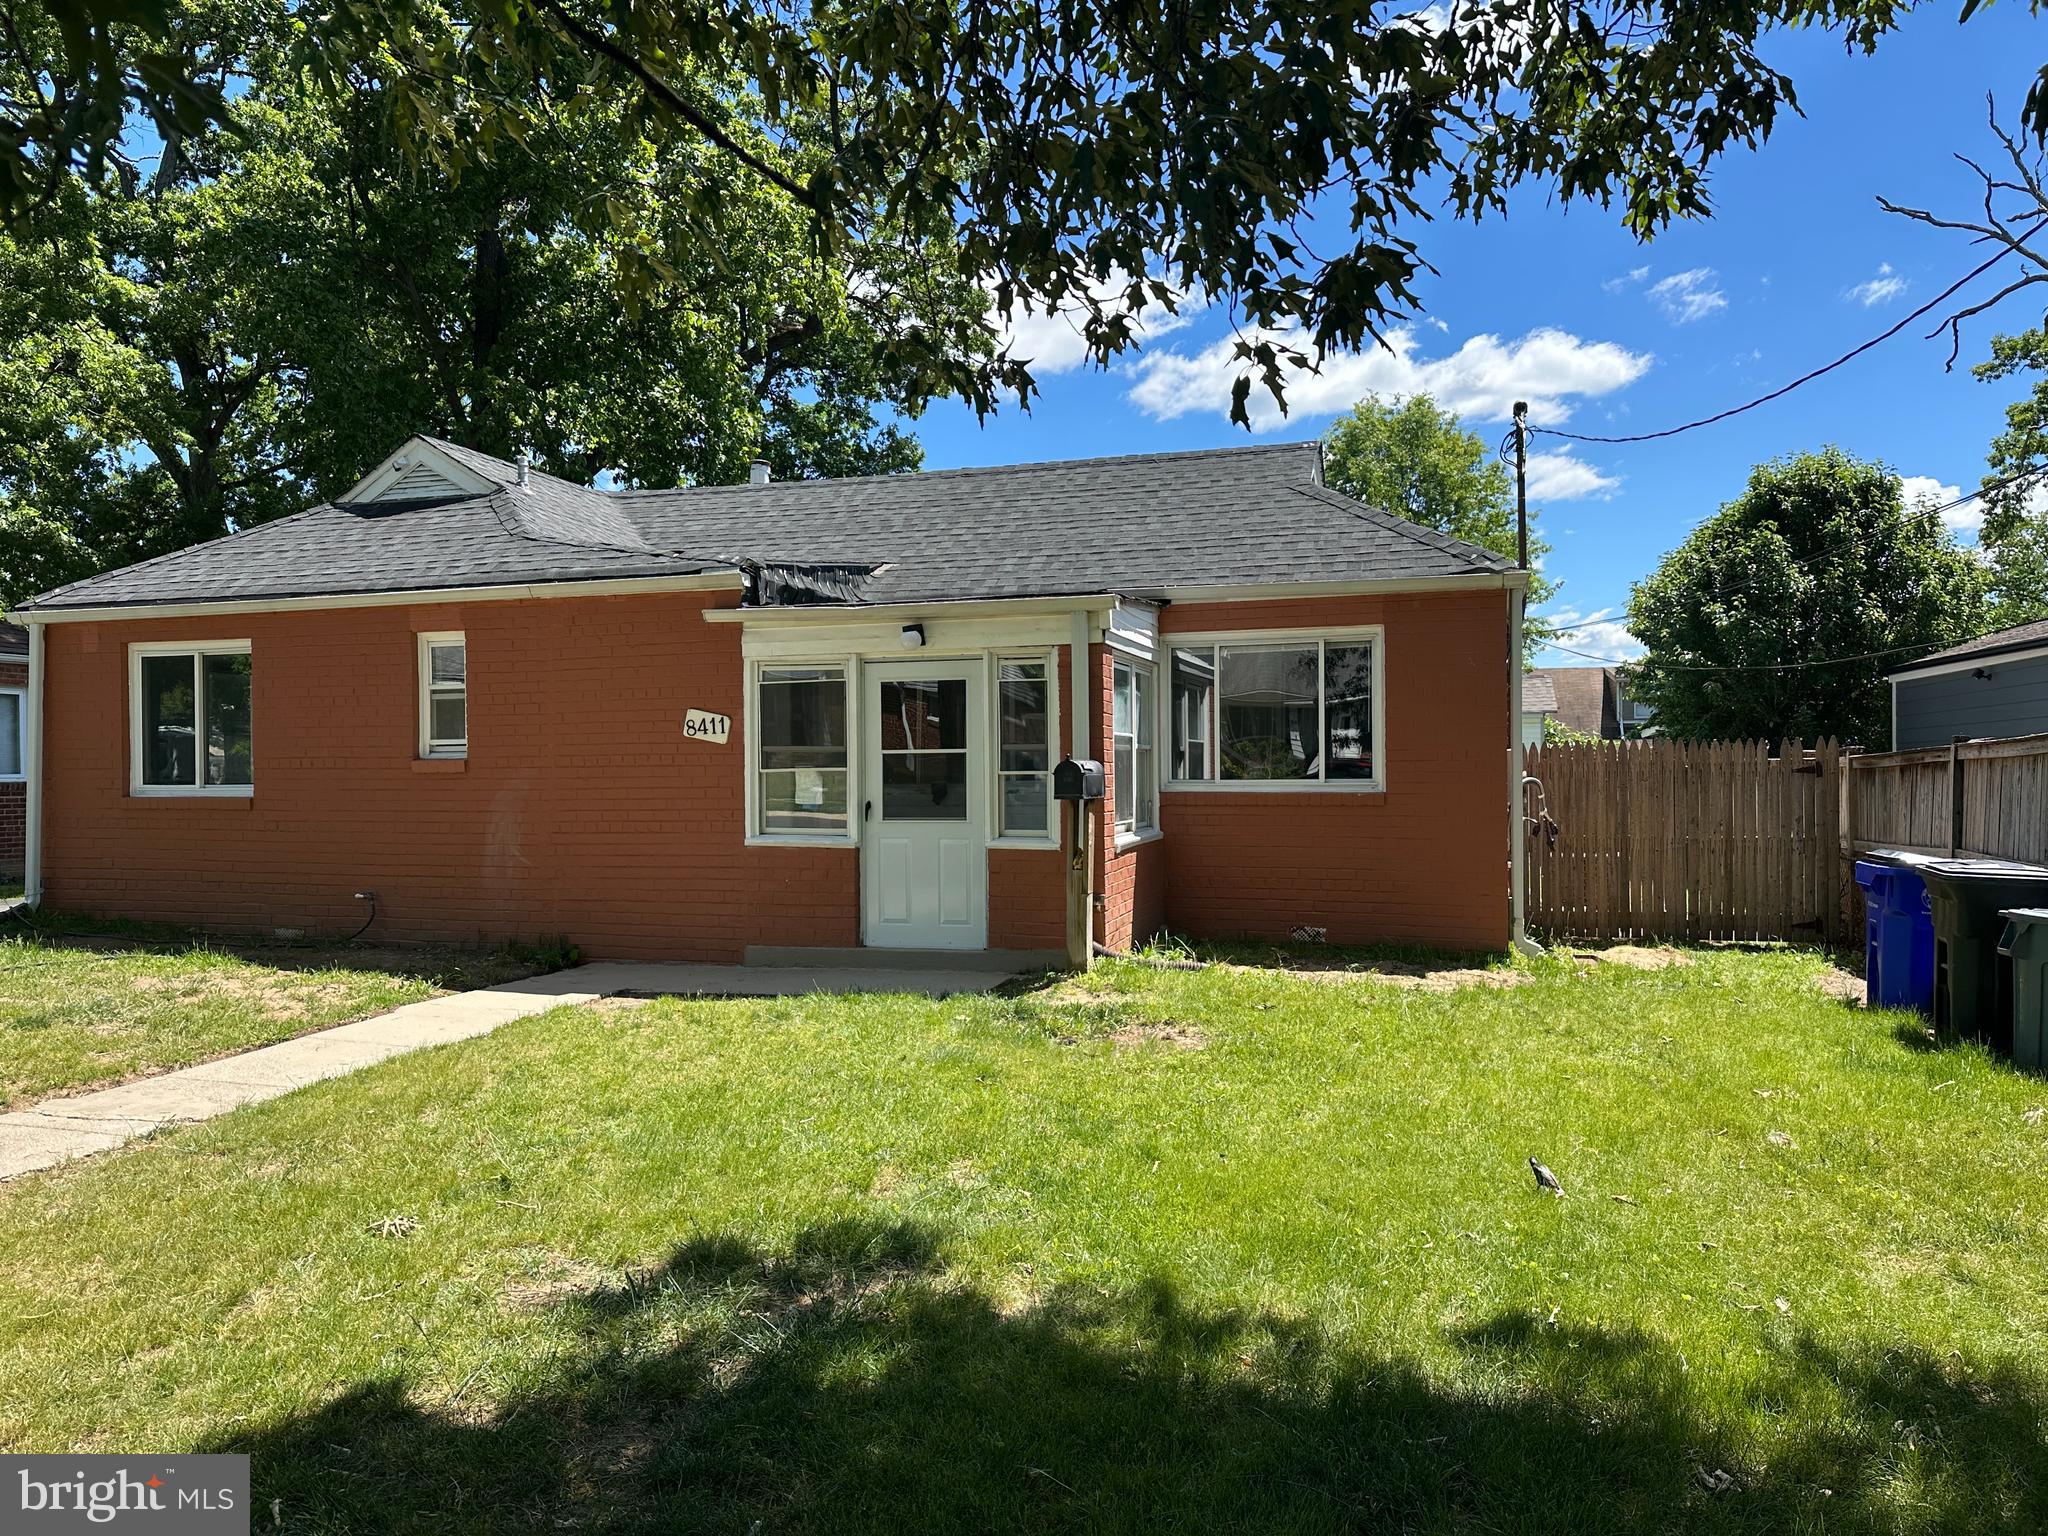
SILVER SPRING
8411 11TH AVENUE
6 Beds
3 Baths
1,703 Sq.Ft.
$501,000
MLS#: MDMC2230570

SILVER SPRING
14216 CATAMOUNT COURT
4 Beds
3 Baths
1,984 Sq.Ft.
$499,900
MLS#: MDMC2242128

SILVER SPRING
1201 SCHINDLER DRIVE
6 Beds
3 Baths
2,614 Sq.Ft.
$670,000
MLS#: MDMC2243472

SILVER SPRING
12324 CENTERHILL STREET
4 Beds
2 Baths
1,724 Sq.Ft.
$550,000
MLS#: MDMC2233274

SILVER SPRING
4416 MAHAN ROAD
4 Beds
2 Baths
1,574 Sq.Ft.
$490,000
MLS#: MDMC2240336
.png)