

Property
Beds
3
Full Baths
2
1/2 Baths
None
Year Built
1933
Sq.Footage
1,644
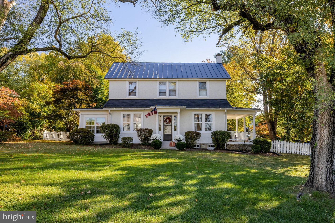
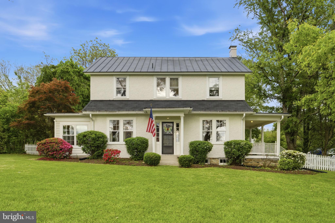
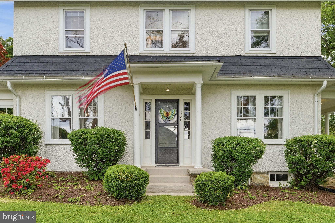
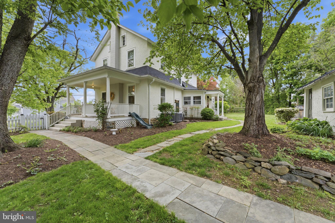
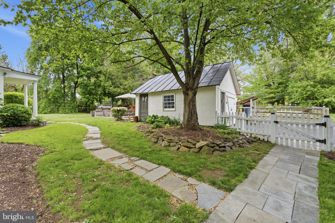
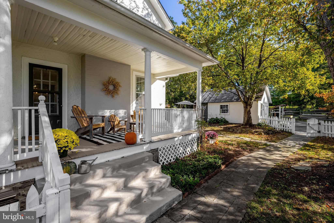
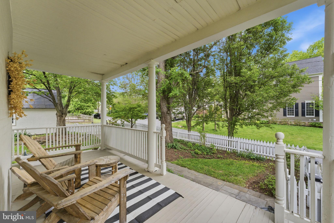
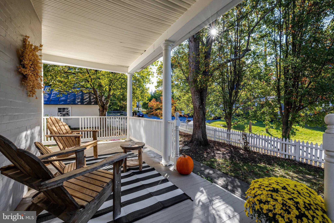
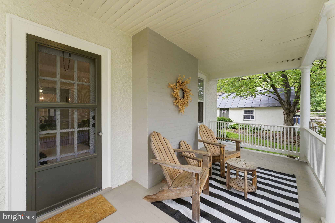
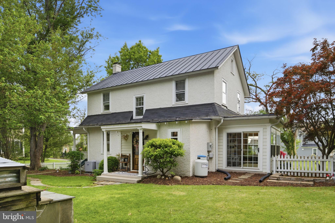
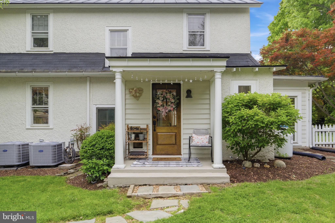
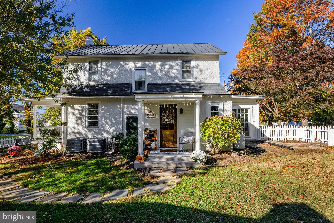
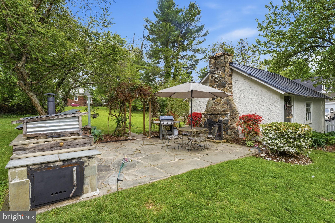
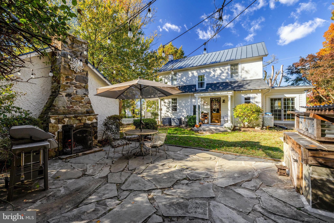
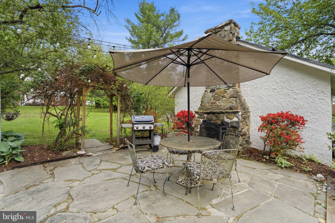
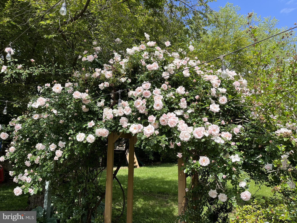
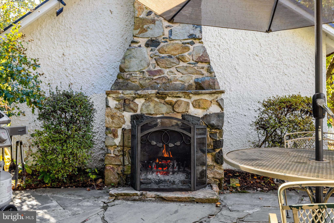
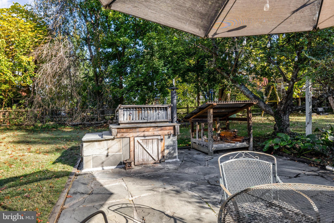
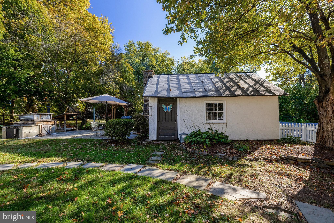
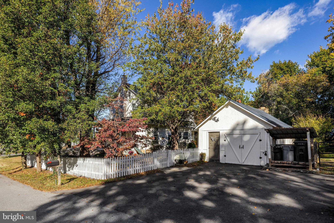
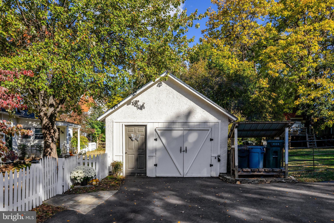
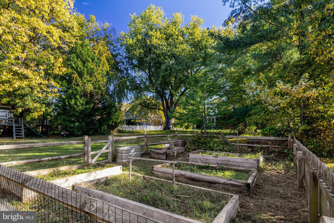
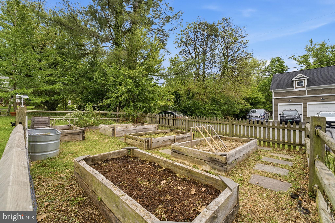
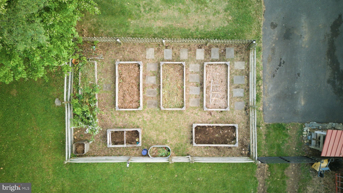
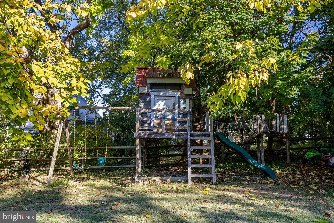
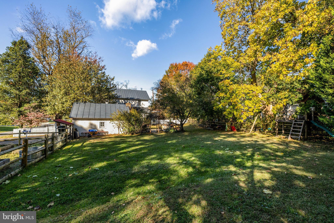
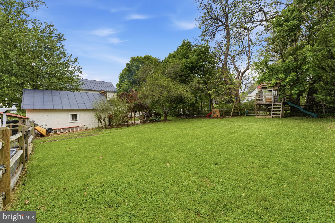
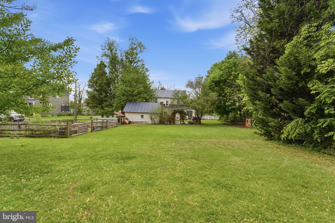
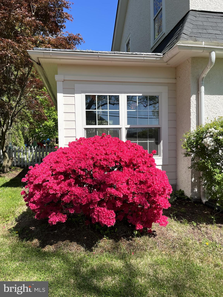
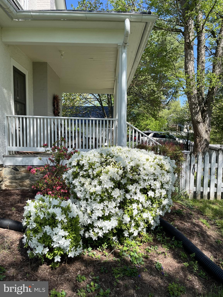
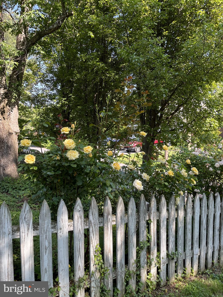
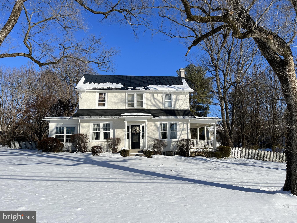
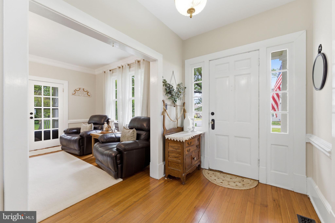
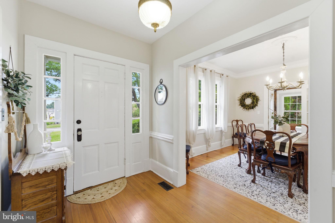
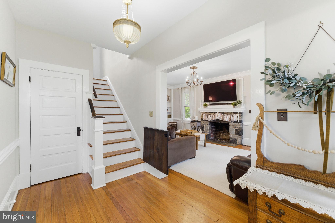
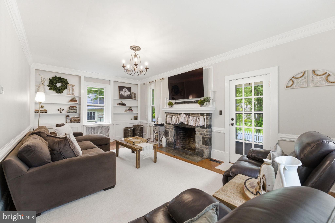
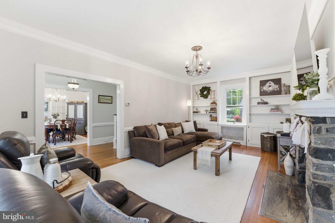
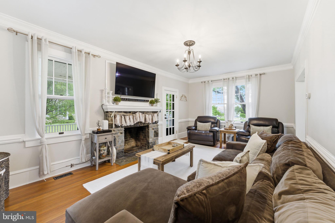
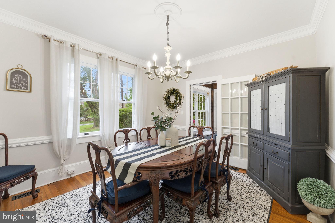
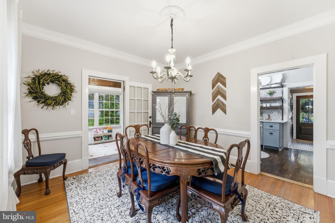
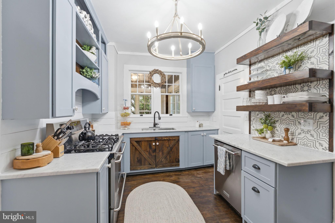
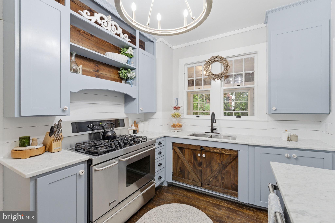
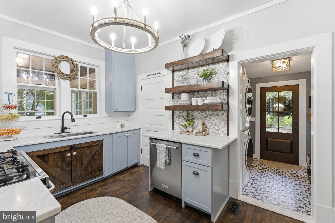
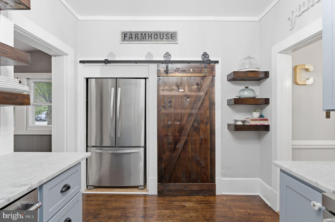
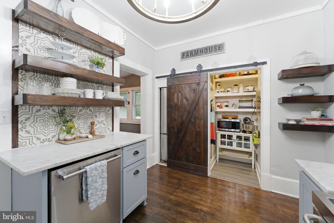
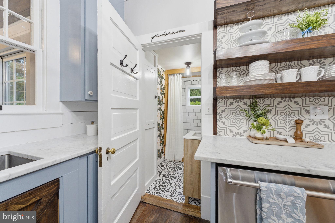
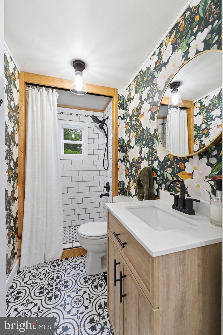
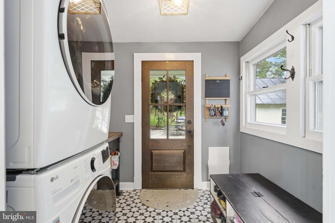
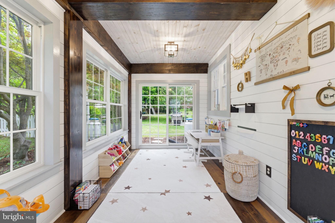
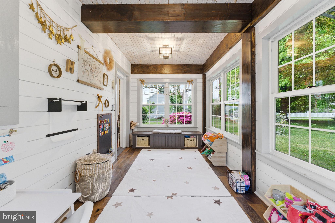
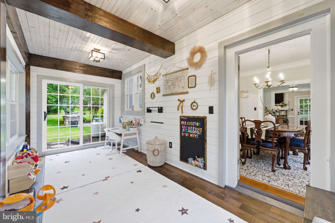
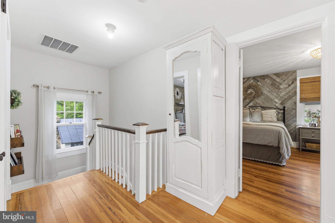
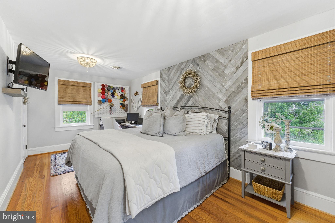
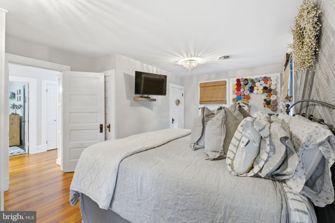
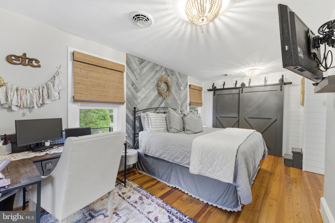
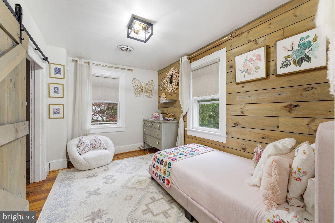
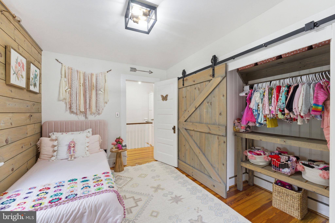
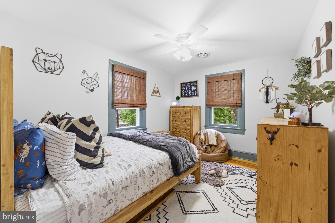
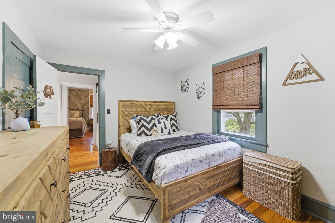
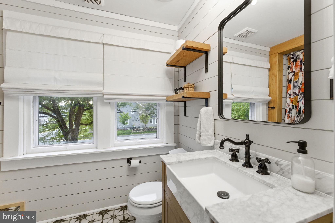
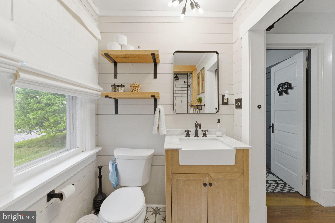
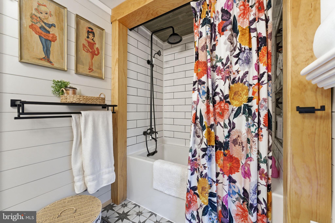
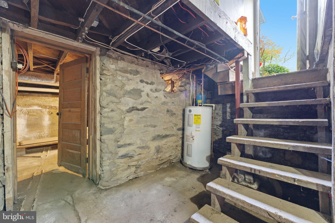
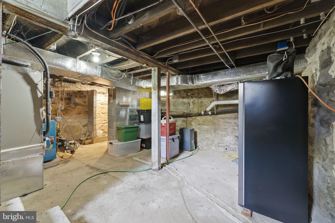
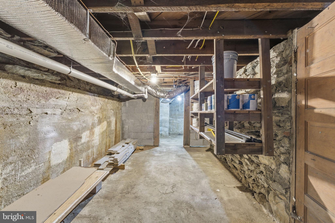
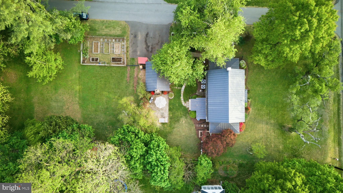
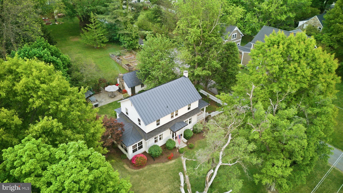
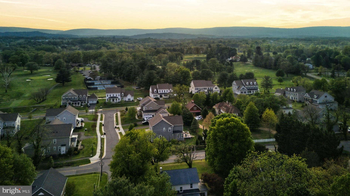
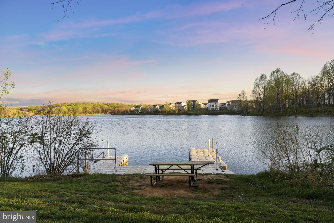
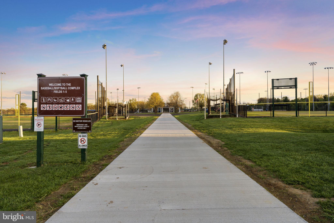
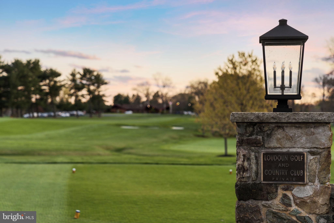
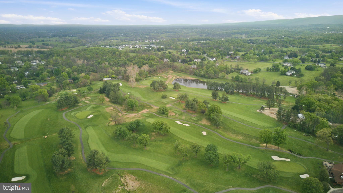
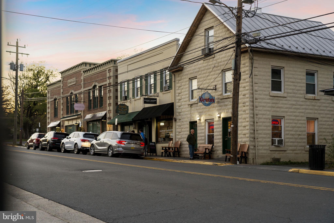
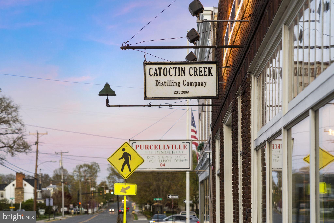
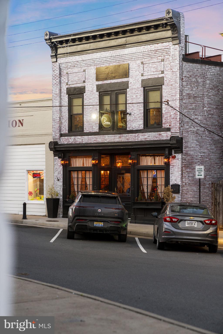
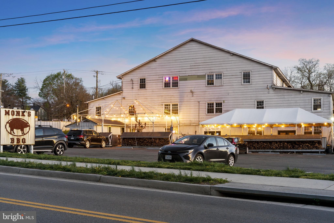
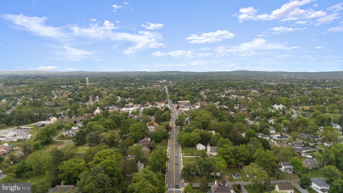
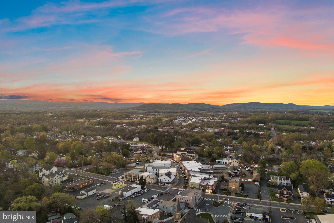
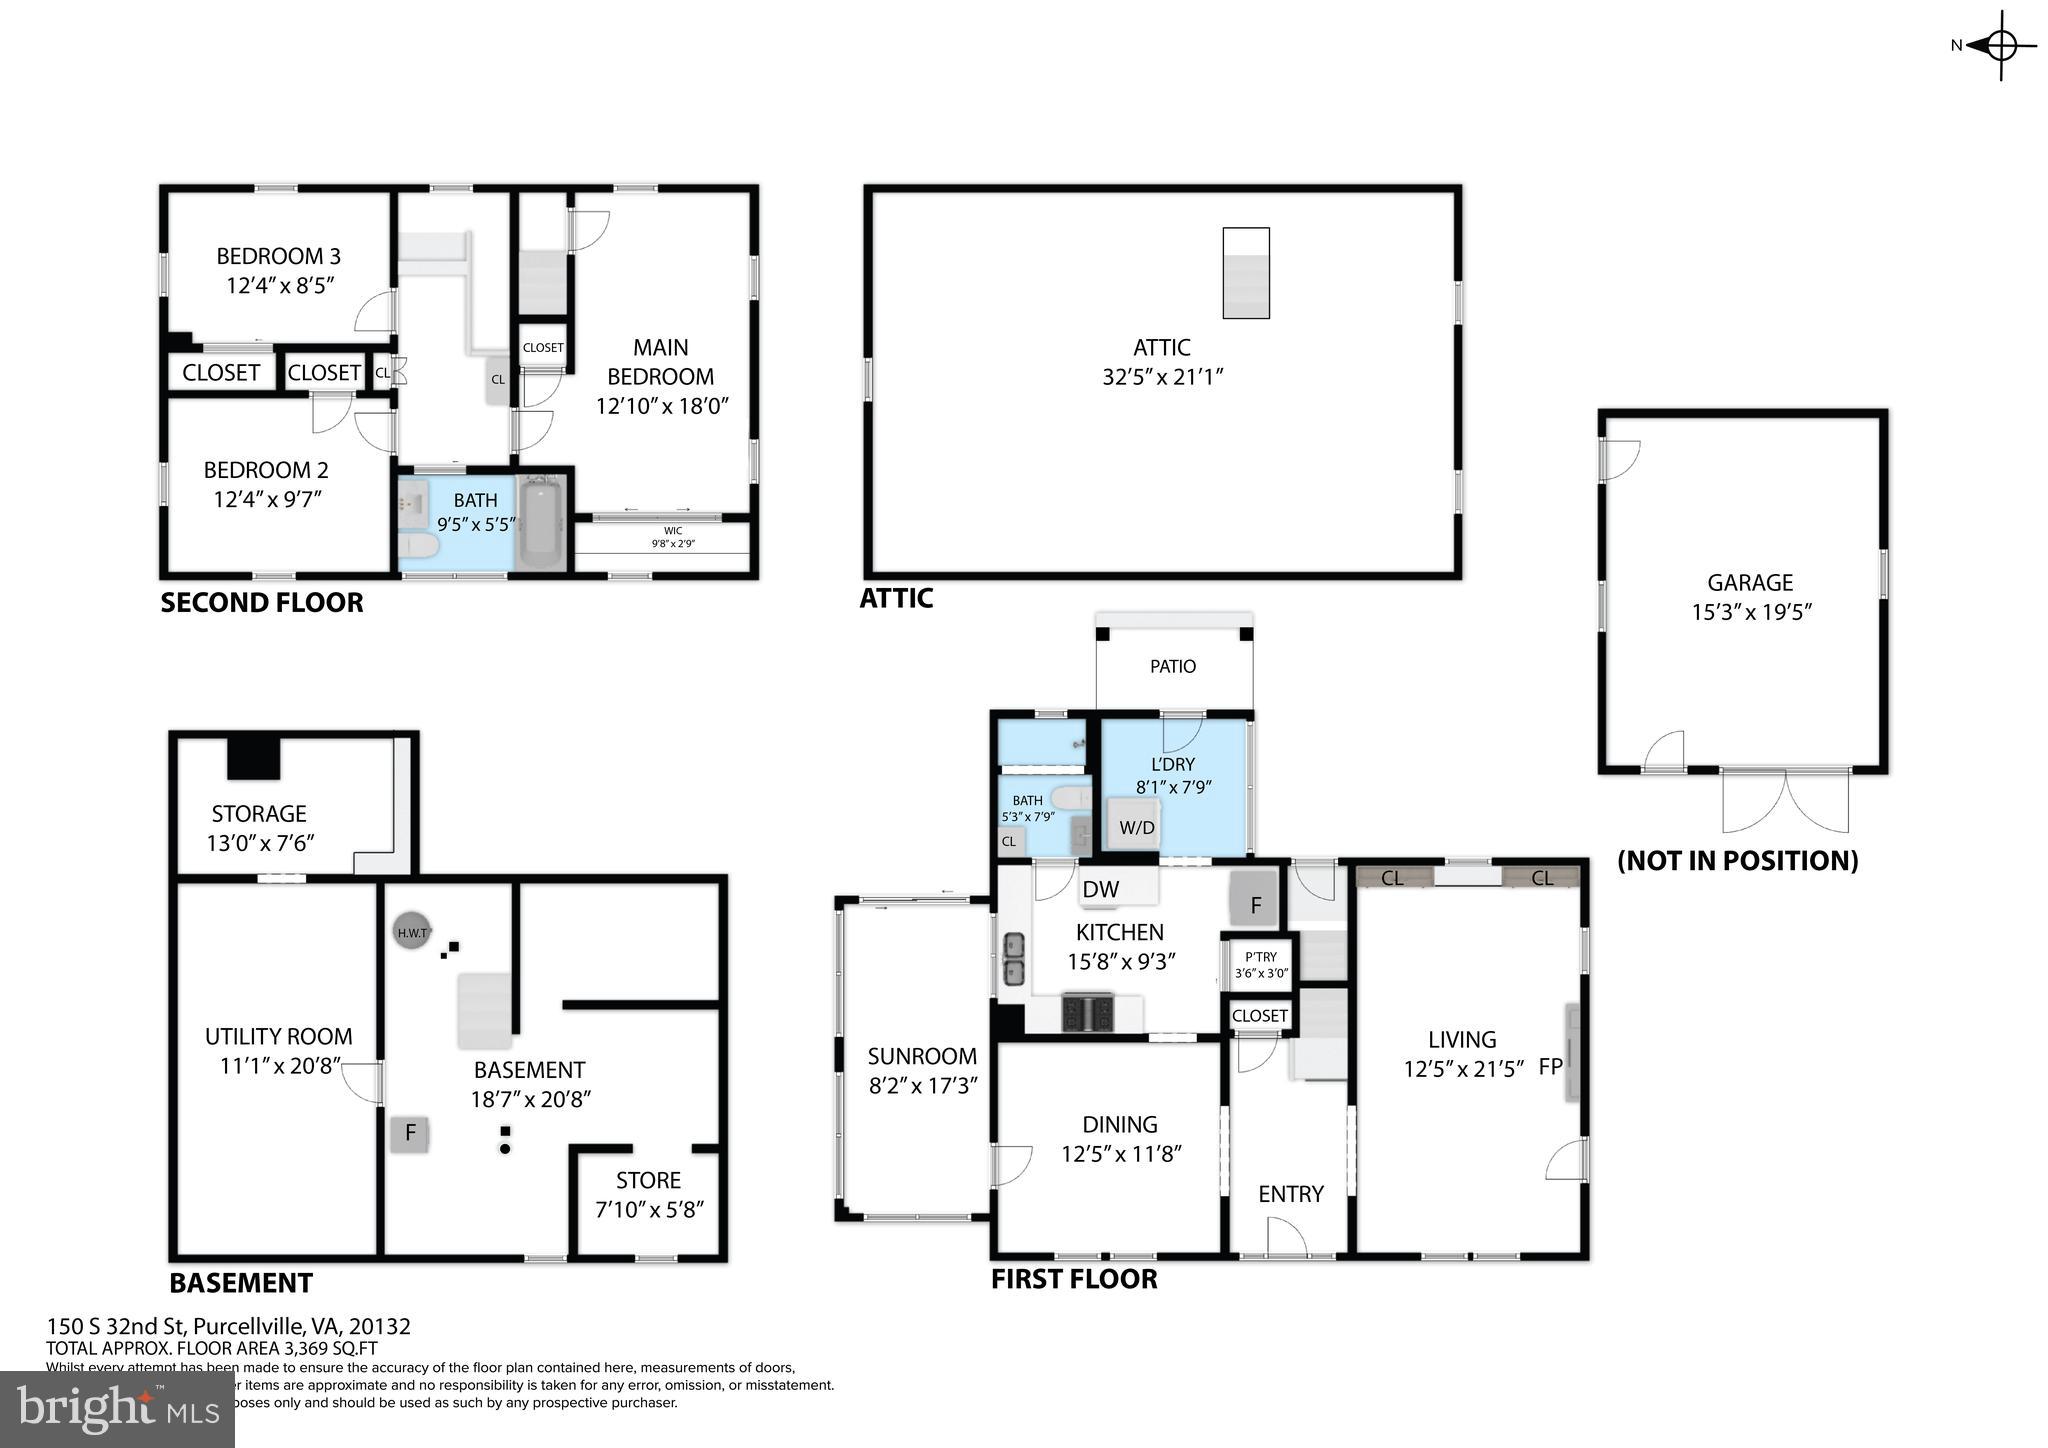
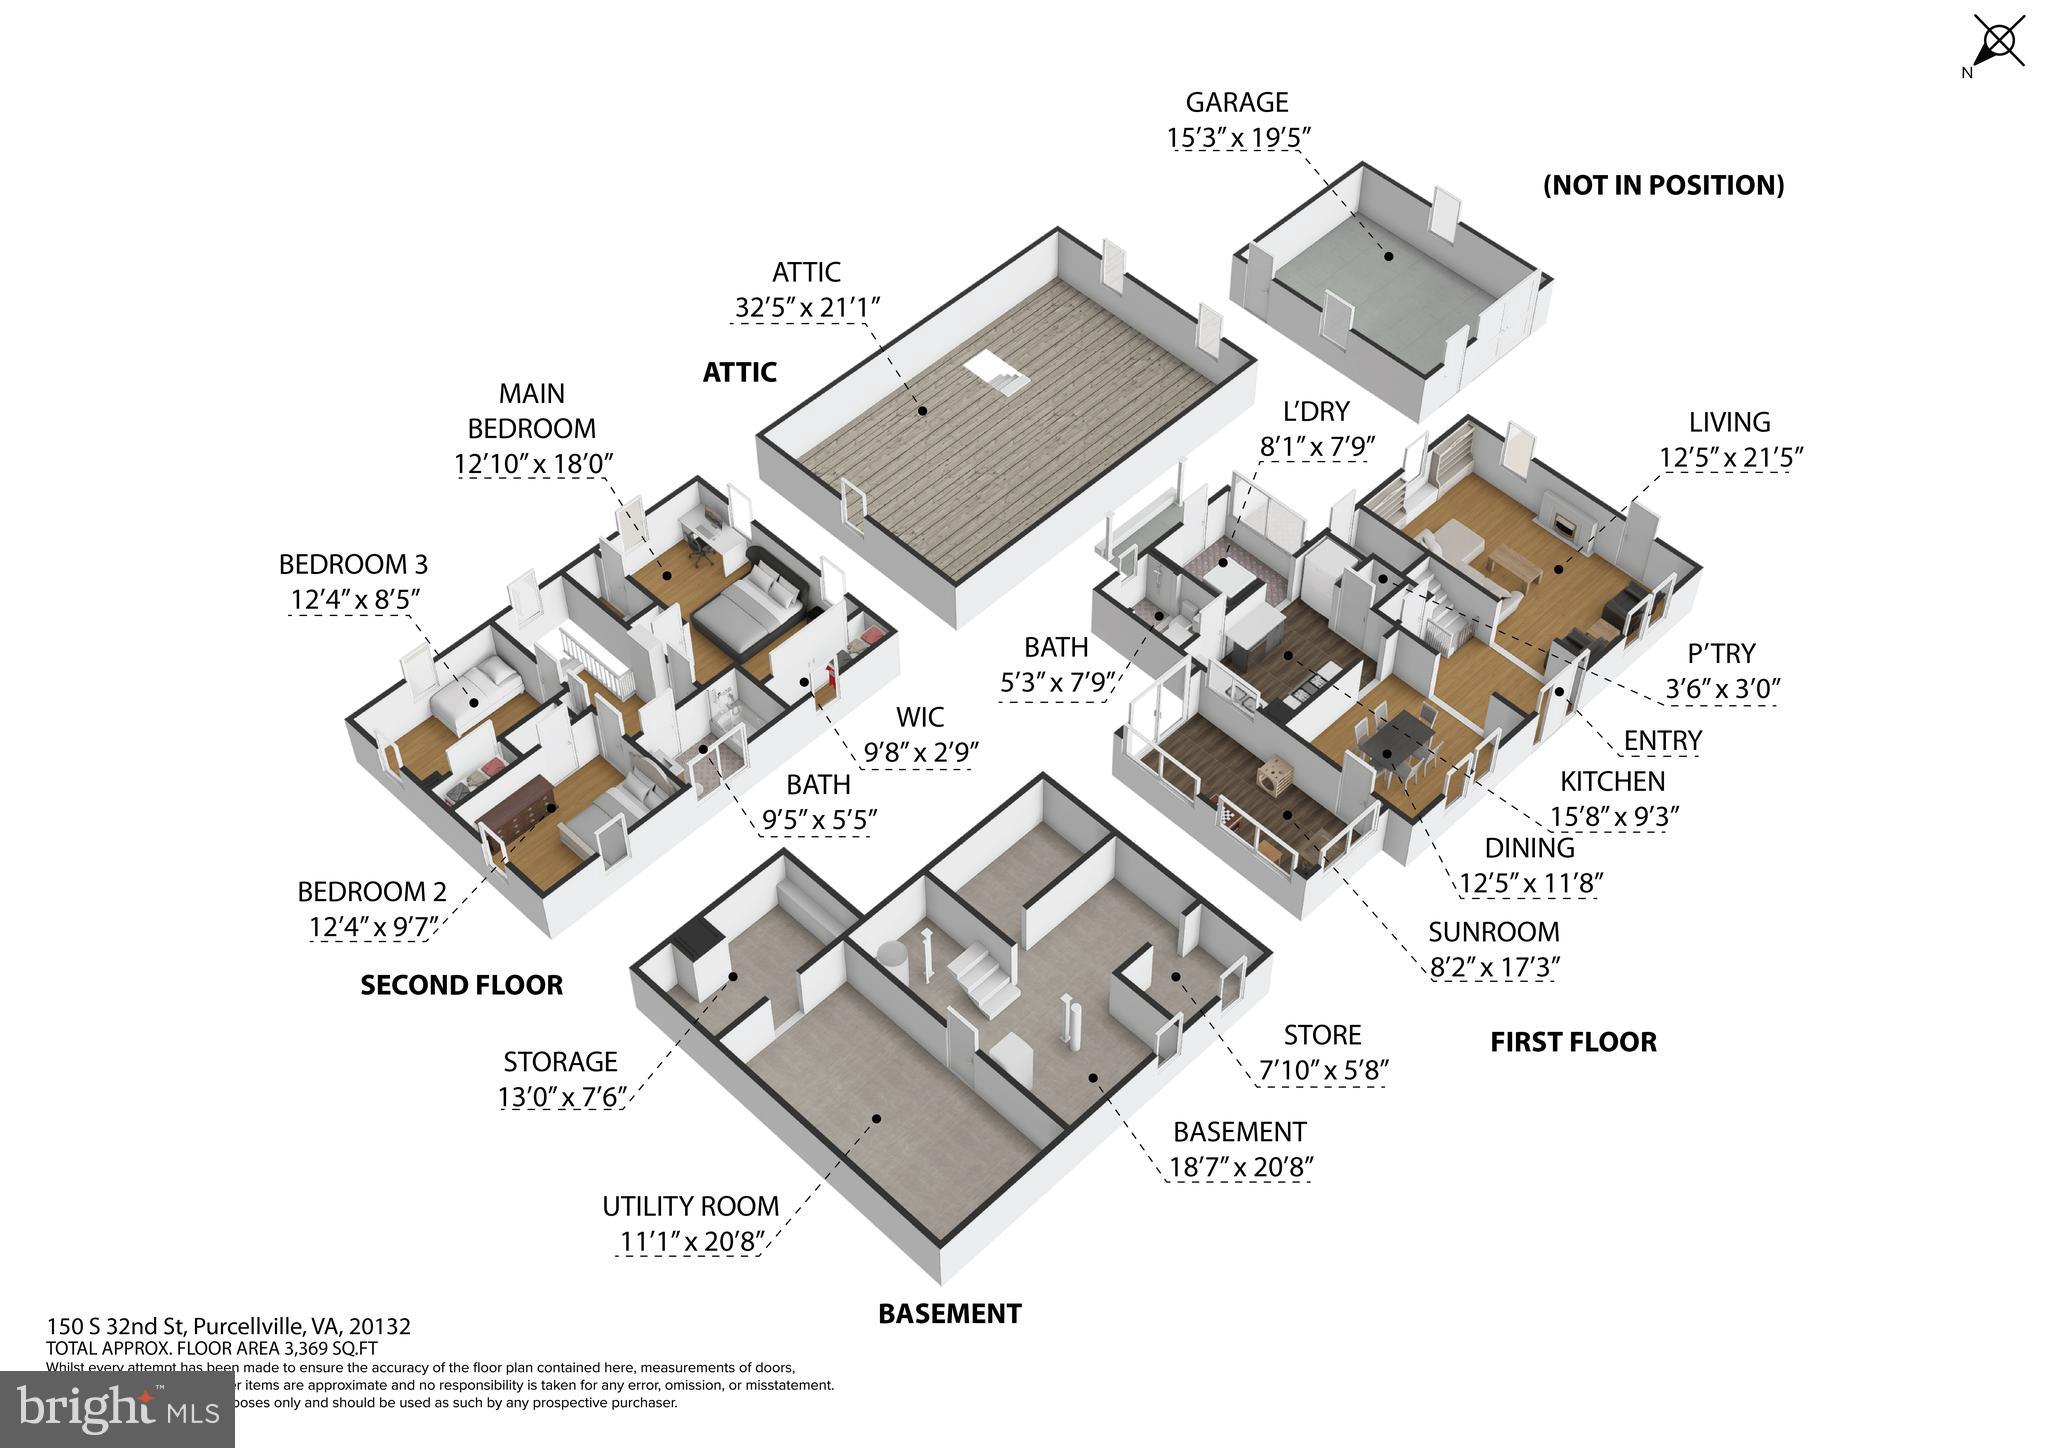
We have all seen a movie with the quintessential country styled home oozing with charm located in a small town dotted with old stone buildings housing the town library, chic boutique or cozy country store. This home is it. Built in the early 1900's, this Purcellville charmer is nestled on the west end of town. Grab a lawn chair on the Fourth of July and head out to the front yard to watch the patriotic Franklin Park fireworks show. In December, you'll want to keep your eye out for Santa to roll by the front of the house on the town firetruck, waving hello to all. You'll turn on to K Street and park in one of 3 off street parking spots - big enough for today's large SUVs. There is a small detached garage that could be a shelter for a compact car or you can use the space for storage. Walk through the white picket fence gate and step through on to the slate pathway to the backyard or the side porch. The backyard features a flagstone patio - perfect for dining al fresco by the fire crackling in the outdoor stone fireplace, a custom smoker with wood rack and a whimsical wooden trellis covered in soft pink roses during warmer days that leads to the lawn behind it. To the left is a wooden children's playset (conveys) and sandbox. To the right is a fenced garden area with raised beds. The blackberries were plentiful last summer. There are blooming trees, bulbs, roses, azeleas and peonys in the yard. The side porch is deep enough to enjoy outdoor seating on warm Summer days or cool Fall afternoons. The current owners installed a small slide off the porch for the littles to beat them to the car. Though the front entry is very charming, the owners typically enter from the rear of the home where there is the perfect space to drop shoes and coats, next to the front loading washer and dryer. You'll step into the fresh country kitchen with the impressive sized propane gas stove, large full sized SS refrigerator and a perfectly placed kitchen sink under the window. Marble counter tops update the space and hardwood floors add to the charm. The barn door slides to cover either the pantry or the refrigerator. Off the kitchen is a full guest bath with shower and patterned tiled floors. The dining room off the kitchen is perfect to entertain friends and family with chair rail molding and ceiling trim. The enclosed porch off the dining room offers multiple uses: play room, office, sun room, plant room, or craft room. The pretty wooden staircase in the foyer is classic and features a custom wooden gate. The living room has a second doorway to the side porch with a screened door. The stone fireplace is beautiful! It has been capped it is decoration only. Upstairs are 3 bedrooms and one full bath that has been renovated. The two secondary bedrooms have closets and hardwood floors. The primary bedroom has two closets, hardwood floors and an access door to ascend to the attic for additional storage. There is a basement in this home with access from the outside. Step down and back in time to see the stone foundation. There are divided areas that would be great for extra shelving and storing items. Purcellville was first settled in 1764, officially named in 1853 and incorporated in 1908. Nearby is Loudoun Golf and Country Club. Franklin park is a few minutes down the road and has tennis courts, pickleball, a fishing pond, 3.5 mi of trails, disc golf, tennis courts, picnic tables, grills, pool, & more! Purcellville has many custom shops & restaurants. The historic W&OD trail starts in town and goes to Washington DC. There are several events in town during the year: parades, the tag sale, food and wine festival and more! Sleeter Lake just outside of town is a wonderful to fish or picnic lakeside. Only 30 minutes from Dulles Airport, about an hour from DC and 20 minutes to Leesburg. A new exit ramp from Route 7 is opening in 2028 for another access point into town. Book your appointment soon, this one won't last long!
Features & Amenities
Interior
-
Other Interior Features
Ceiling Fan(s), Pantry, Built-in Features, Crown Molding
-
Total Bedrooms
3
-
Bathrooms
2
-
Above Grade Finished Area
1644.0
-
Basement YN
YES
-
Cooling YN
YES
-
Cooling
Central Air, Ceiling Fan(s), Electric
-
Fireplace YN
YES
-
Heating YN
YES
-
Heating
Electric, Central, Heat Pump
-
Pet friendly
N/A
Exterior
-
Garage
Yes
-
Garage spaces
1
-
Construction Materials
Synthetic Stucco
-
Other Exterior Features
Barbecue
-
Parking
Off Street, Garage, Other, Detached
-
Patio and Porch Features
Porch
-
Pool
No
-
Waterfront YN
NO
Area & Lot
-
Lot Size(acres)
0.56
-
Lot Size(square feet)
24,394
-
Property Type
Residential
-
Property Sub Type
Single Family Residence
-
Architectural Style
Colonial
Price
-
Sales Price
$675,000
-
Tax Amount
$6,566
-
Sq. Footage
1,644
-
Price/SqFt
$410
HOA
-
Association
No
School District
-
Elementary School
EMERICK
-
Middle School
BLUE RIDGE
-
High School
LOUDOUN VALLEY
Property Features
-
New Construction
NO
-
Association Amenities
Playground
-
Foundation Details
Stone
-
Senior Community YN
NO
-
Sewer
Public Sewer
-
Tax Lot
10, 12 AND PART OF 9 & 11
-
Water Source
Public
Schedule a Showing
Showing scheduled successfully.
Mortgage calculator
Estimate your monthly mortgage payment, including the principal and interest, property taxes, and HOA. Adjust the values to generate a more accurate rate.
Your payment
Principal and Interest:
$
Property taxes:
$
HOA fees:
$
Total loan payment:
$
Total interest amount:
$
Location
County
LOUDOUN
Elementary School
EMERICK
Middle School
BLUE RIDGE
High School
LOUDOUN VALLEY
Listing Courtesy of Laila Moorefield, EXP Realty, LLC
RealHub Information is provided exclusively for consumers' personal, non-commercial use, and it may not be used for any purpose other than to identify prospective properties consumers may be interested in purchasing. All information deemed reliable but not guaranteed and should be independently verified. All properties are subject to prior sale, change or withdrawal. RealHub website owner shall not be responsible for any typographical errors, misinformation, misprints and shall be held totally harmless.

Salesperson, Realtor
Andrew Boateng
Call Andrew today to schedule a private showing.

* Listings on this website come from the FMLS IDX Compilation and may be held by brokerage firms other than the owner of this website. The listing brokerage is identified in any listing details. Information is deemed reliable but is not guaranteed. If you believe any FMLS listing contains material that infringes your copyrighted work please click here to review our DMCA policy and learn how to submit a takedown request.© 2024 FMLS.
Related Properties

PURCELLVILLE
209 MILES HAWK TERRACE
2 Beds
2 Baths
1,821 Sq.Ft.
$569,900
MLS#: VALO2132636

PURCELLVILLE
804 MAPLE FLATS TERRACE
3 Beds
2 Baths
2,664 Sq.Ft.
$614,900
MLS#: VALO2137880

PURCELLVILLE
37739 SUTTON DRIVE
4 Beds
3 Baths
2,321 Sq.Ft.
$725,000
MLS#: VALO2137752

PURCELLVILLE
945 DEVONSHIRE CIRCLE
5 Beds
3 Baths
2,932 Sq.Ft.
$799,000
MLS#: VALO2138294

PURCELLVILLE
220 W O STREET
5 Beds
3 Baths
2,052 Sq.Ft.
$719,000
MLS#: VALO2134820

PURCELLVILLE
211 E G STREET
3 Beds
1 Baths
937 Sq.Ft.
$595,000
MLS#: VALO2137764

PURCELLVILLE
201 APSLEY TERRACE
4 Beds
3 Baths
2,646 Sq.Ft.
$635,000
MLS#: VALO2138296

PURCELLVILLE
911 W COUNTRY CLUB DRIVE
3 Beds
3 Baths
3,049 Sq.Ft.
$760,000
MLS#: VALO2135428

PURCELLVILLE
814 MAPLE FLATS TERRACE
4 Beds
3 Baths
3,134 Sq.Ft.
$649,900
MLS#: VALO2126430

PURCELLVILLE
36541 ALLDER SCHOOL ROAD
3 Beds
2 Baths
1,544 Sq.Ft.
$770,000
MLS#: VALO2134366
.png)