Features & Amenities

Interior

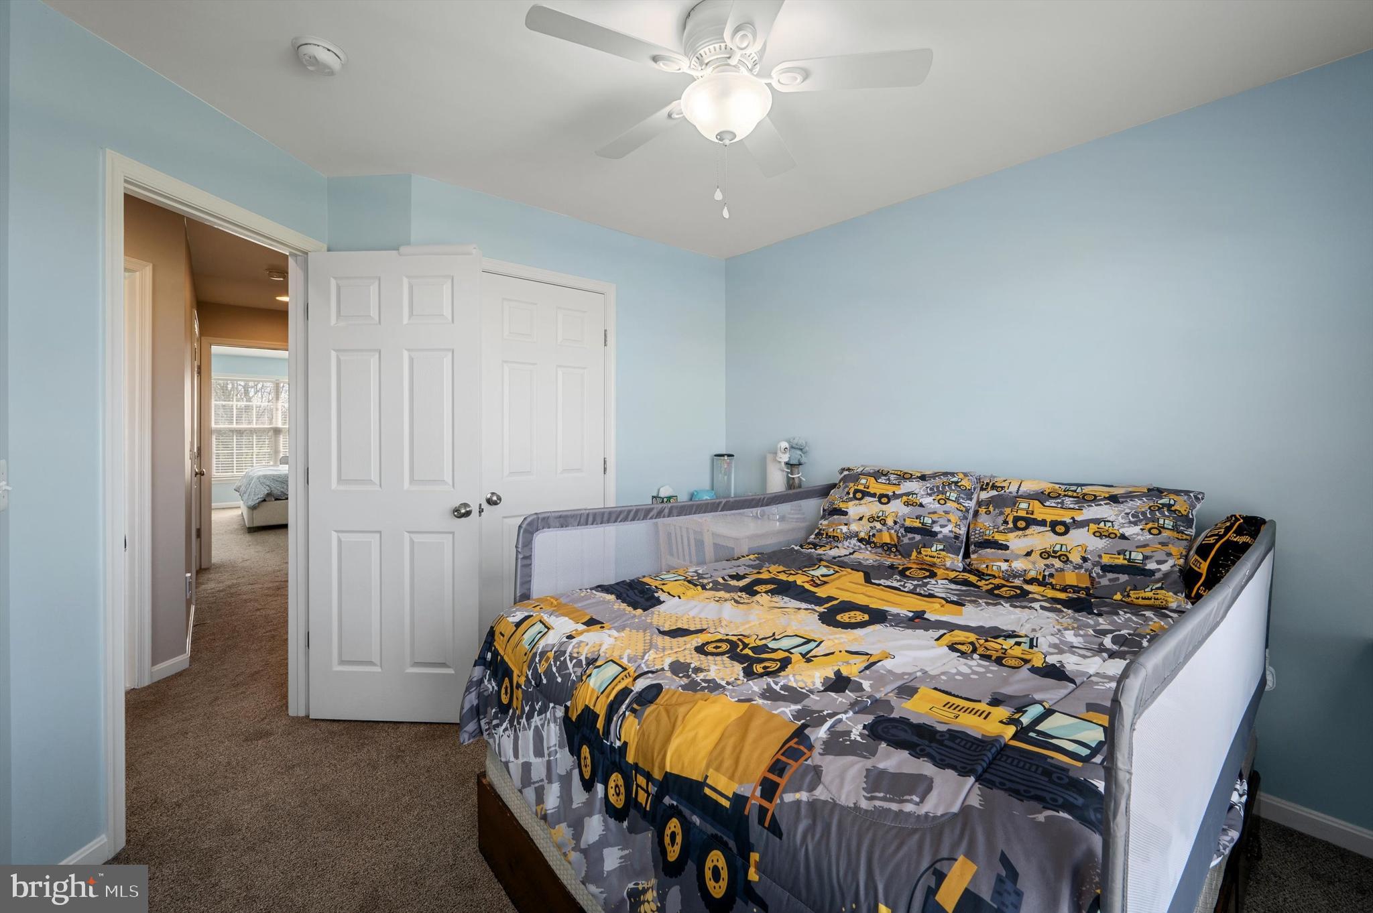
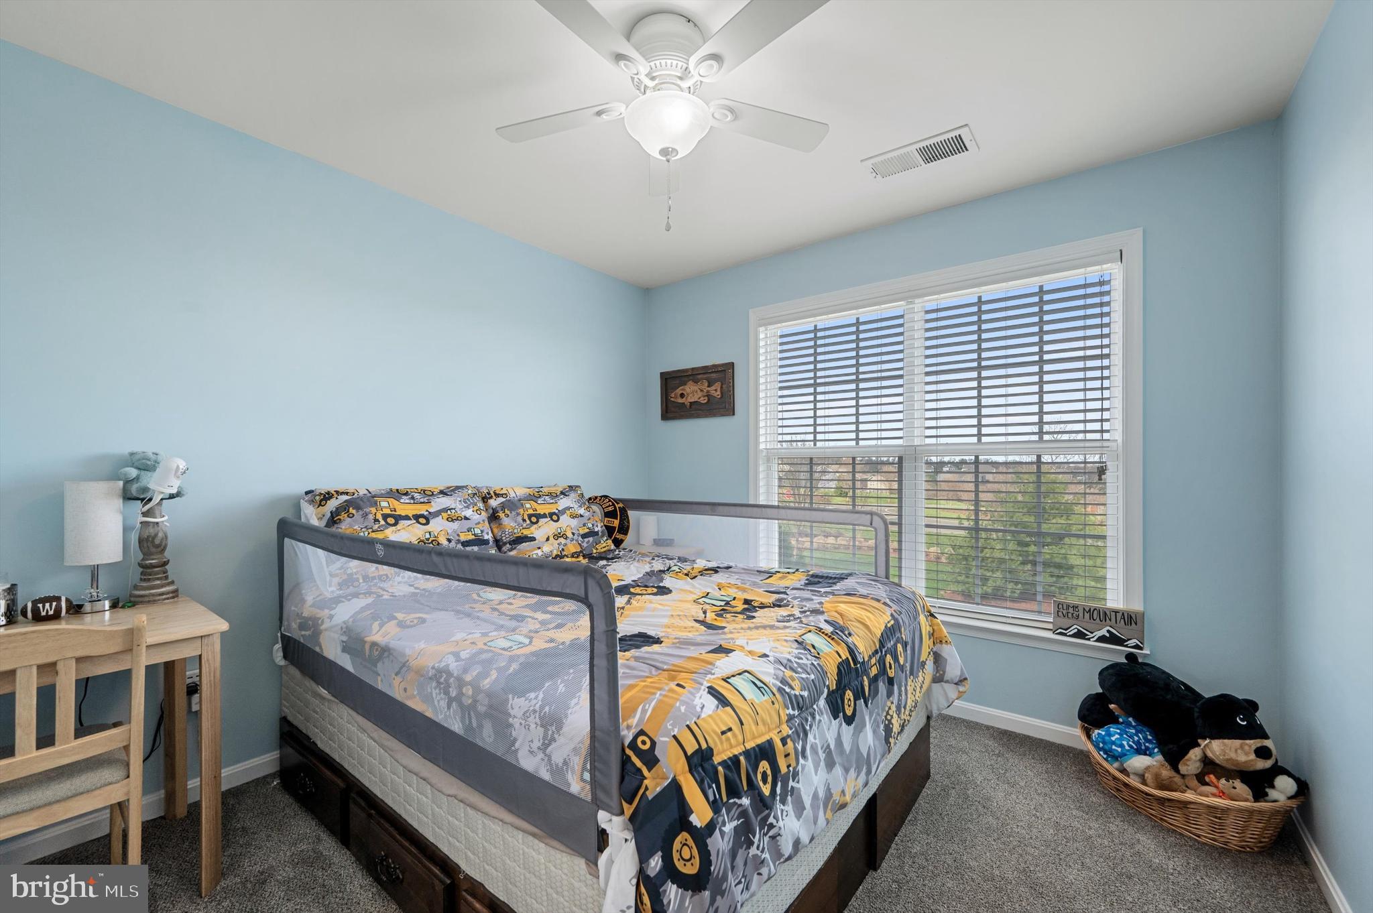
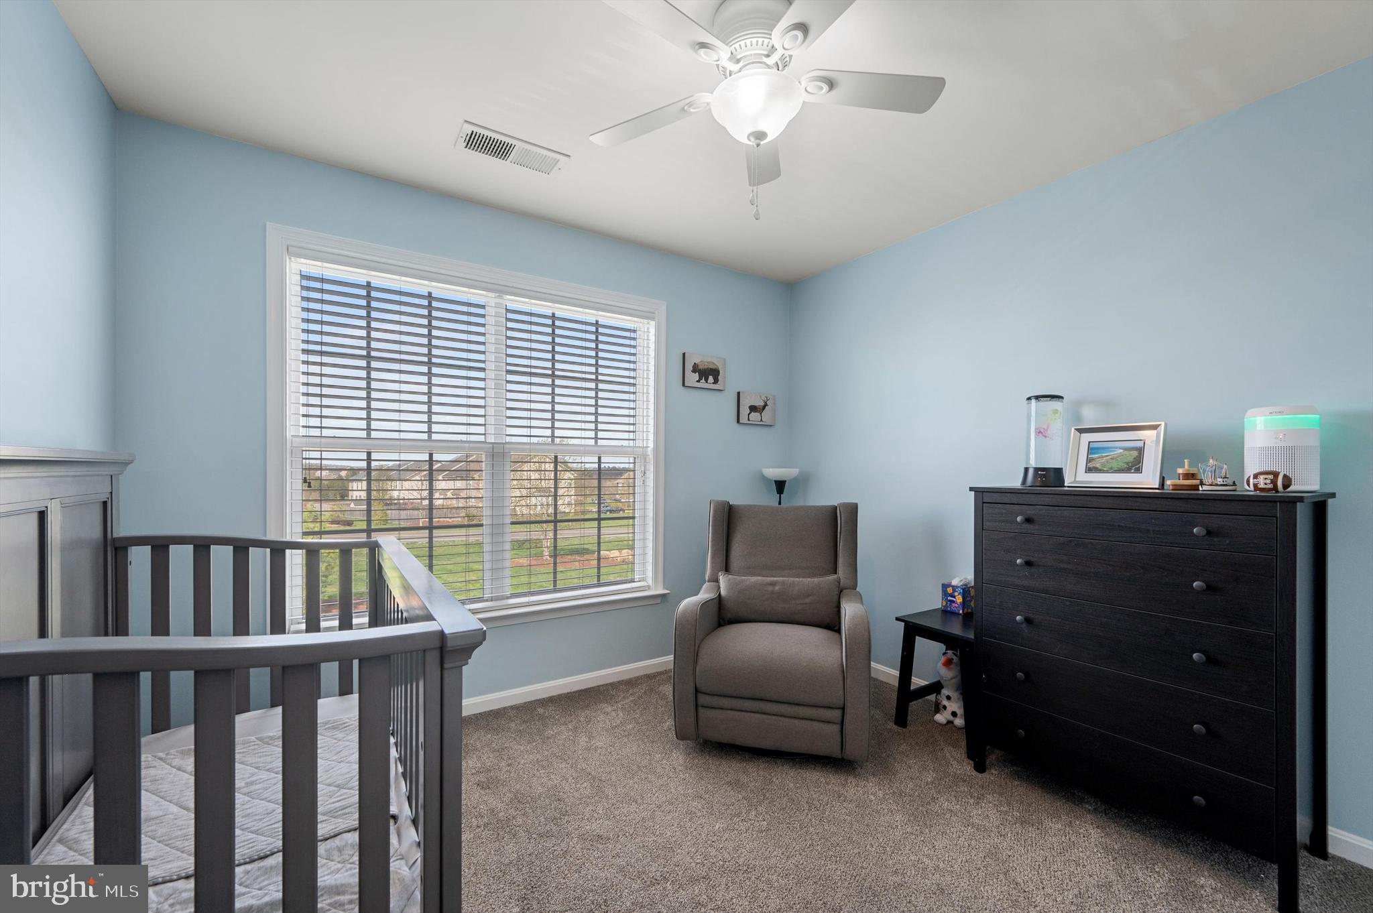
  • Other Interior Features

    Eat-in Kitchen, Ceiling Fan(s), Walk-In Closet(s)

  • Total Bedrooms

    3

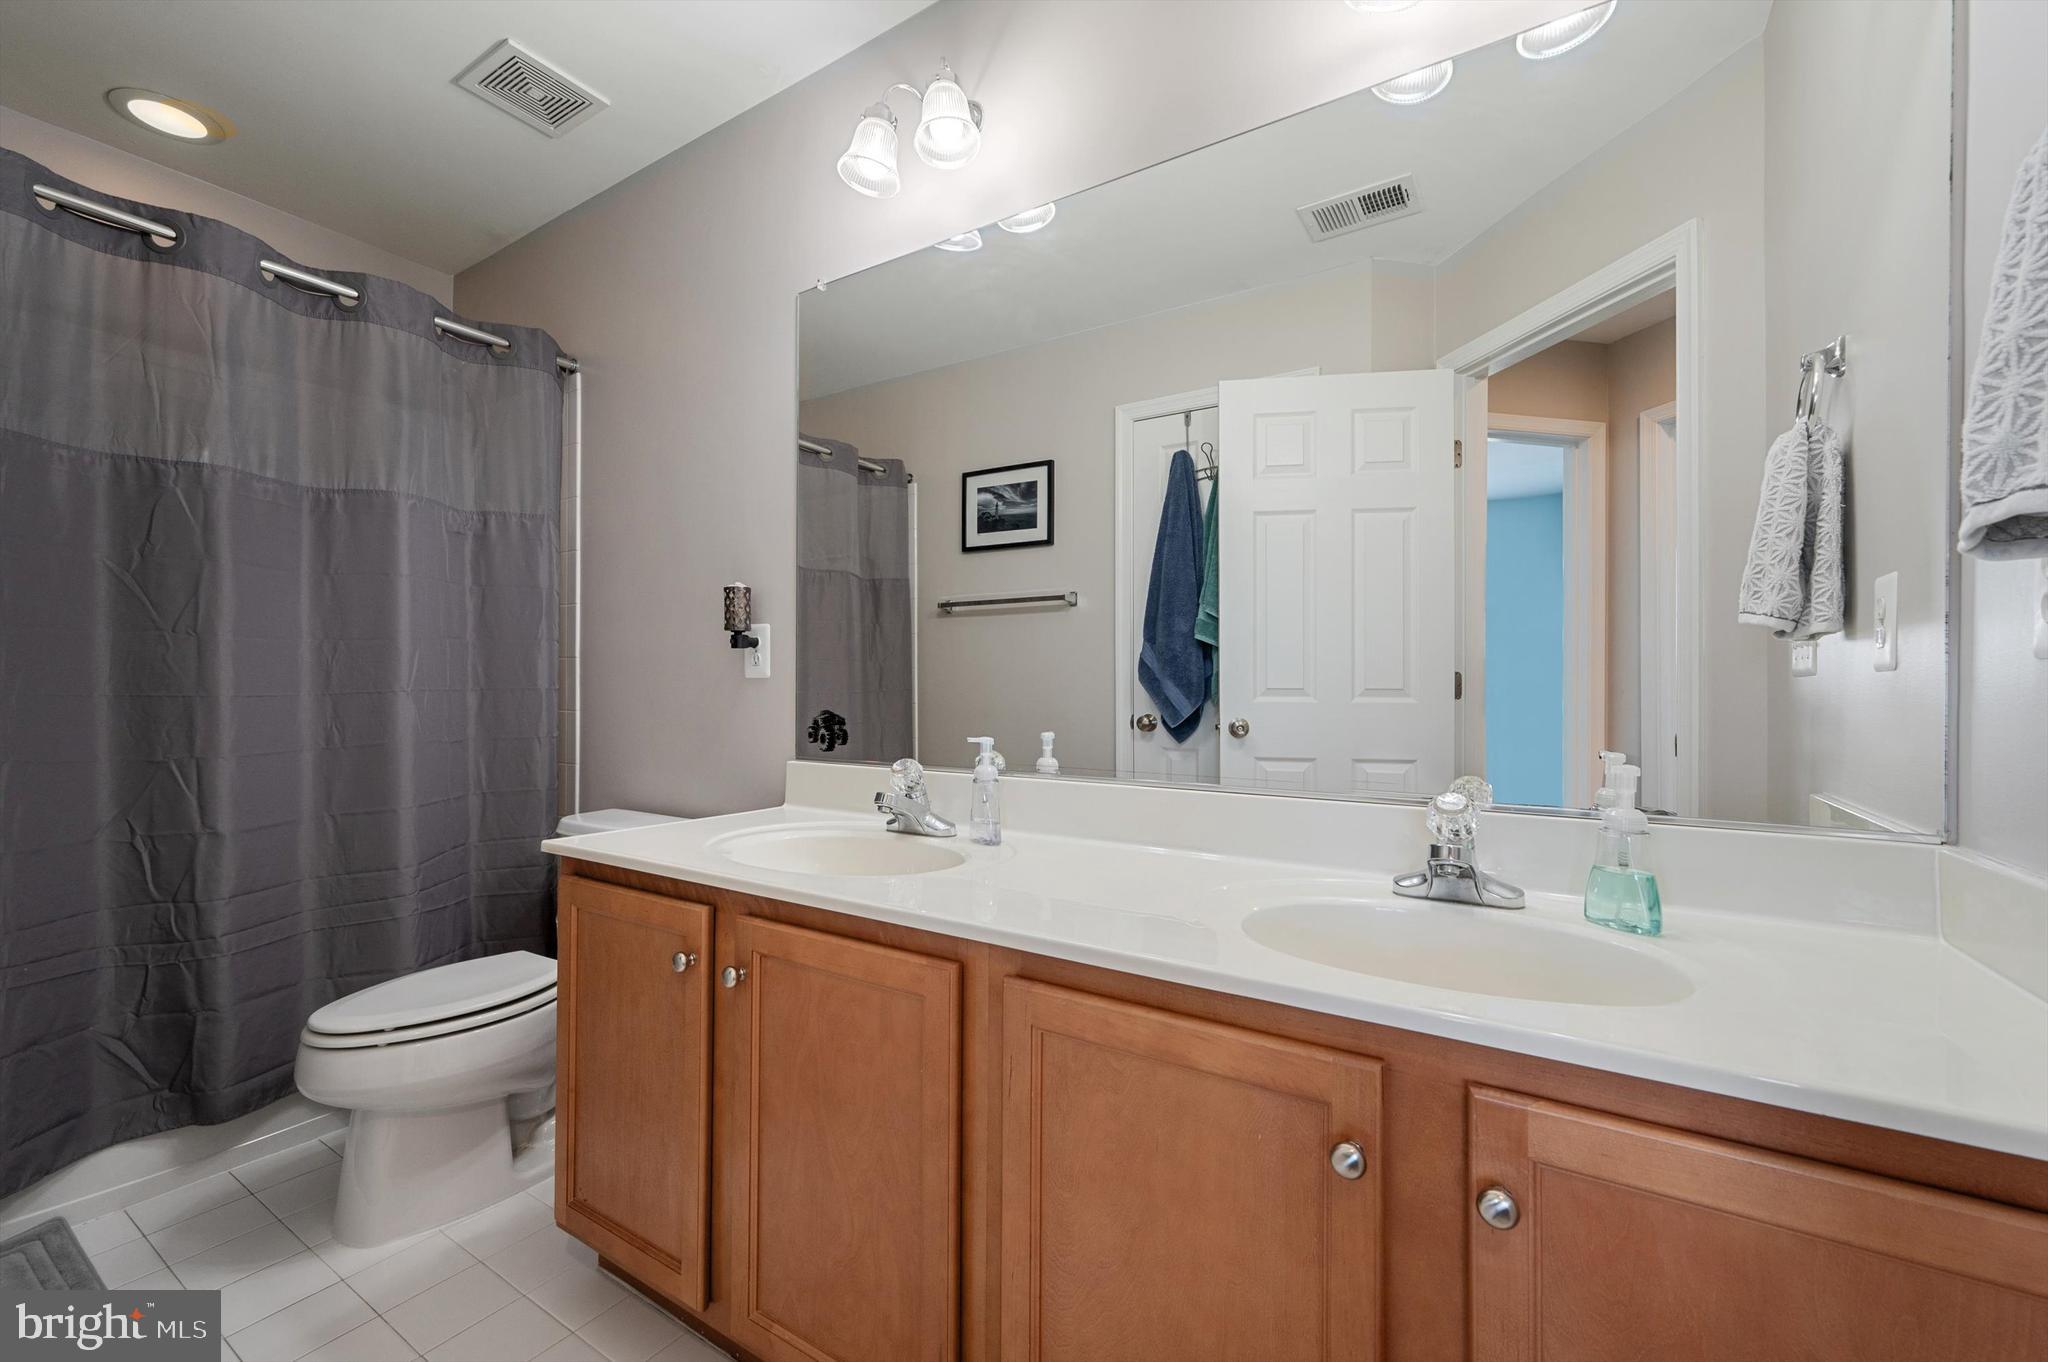
  • Bathrooms

    3

  • 1/2 Bathrooms

    1

  • Above Grade Finished Area

    1780.0

  • Basement YN

    YES

  • Cooling YN

    YES

  • Cooling

    Central Air, Ceiling Fan(s), Electric

  • Fireplace YN

    YES

  • Heating YN

    YES

  • Heating

    Natural Gas, Central

  • Pet friendly

    N/A

Exterior

  • Garage

    No

  • Construction Materials

    Vinyl Siding

  • Parking

    Assigned, Parking Lot

  • Patio and Porch Features

    Deck

  • Pool

    No

  • Waterfront YN

    NO

Area & Lot

  • Lot Size(acres)

    0.05

  • Lot Size(square feet)

    2,200

  • Property Type

    Residential

  • Property Sub Type

    Townhouse

  • Architectural Style

    Colonial

Price

  • Sales Price

    $389,900

  • Tax Amount

    $1,685

  • Financing Options

    Conventional, Cash, FHA, USDA, VA

  • Sq. Footage

    2,647

  • Price/SqFt

    $147

HOA

  • Association

    YES

  • Association Fee

    $128

  • Association Fee Frequency

    Monthly

  • Association Fee Includes

    N/A

School District

  • Elementary School

    N/A

  • Middle School

    N/A

  • High School

    N/A

Property Features

  • New Construction

    NO

  • Foundation Details

    Concrete Perimeter

  • Senior Community YN

    NO

  • Sewer

    Public Sewer

  • Tax Lot

    211

  • Water Source

    Public

Schedule a Showing

Showing scheduled successfully.

<
>
IN PERSON
VIA CHAT

What is 3 + 4 ?


Change time

Mortgage calculator

Estimate your monthly mortgage payment, including the principal and interest, property taxes, and HOA. Adjust the values to generate a more accurate rate.

Your payment

Principal and Interest:

$

Property taxes:

$

HOA fees:

$

Total loan payment:

$

Total interest amount:

$

Location

County

WARREN

Elementary School

Middle School

High School

Listing Courtesy of Paul J Gallagher Jr. , Colony Realty

RealHub Information is provided exclusively for consumers' personal, non-commercial use, and it may not be used for any purpose other than to identify prospective properties consumers may be interested in purchasing. All information deemed reliable but not guaranteed and should be independently verified. All properties are subject to prior sale, change or withdrawal. RealHub website owner shall not be responsible for any typographical errors, misinformation, misprints and shall be held totally harmless.

Agent Andrew Boateng

AGENT

Andrew Boateng

Call Andrew today to schedule a private showing.


* Listings on this website come from the FMLS IDX Compilation and may be held by brokerage firms other than the owner of this website. The listing brokerage is identified in any listing details. Information is deemed reliable but is not guaranteed. If you believe any FMLS listing contains material that infringes your copyrighted work please click here to review our DMCA policy and learn how to submit a takedown request.© 2024 FMLS.
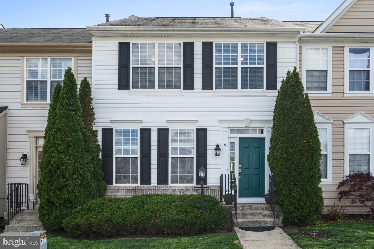
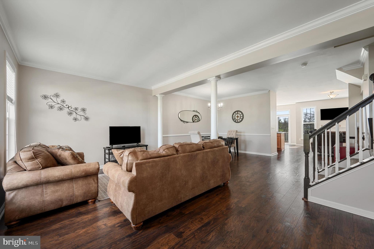
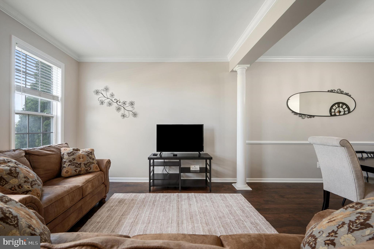
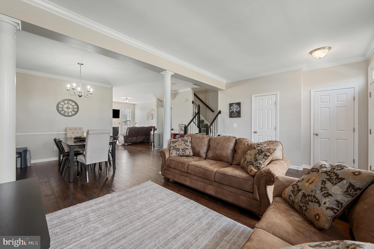
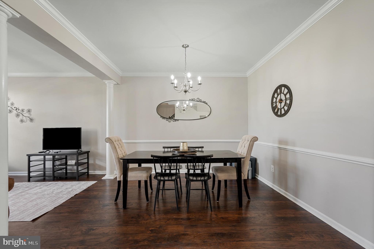
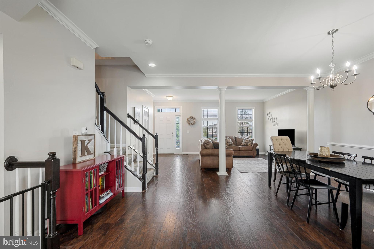
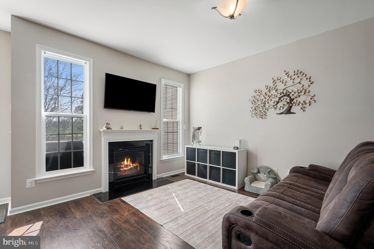
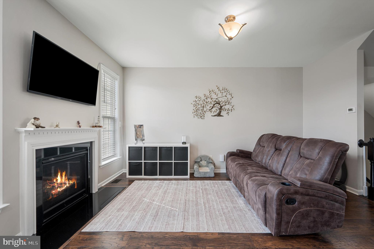
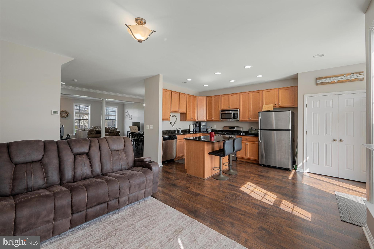
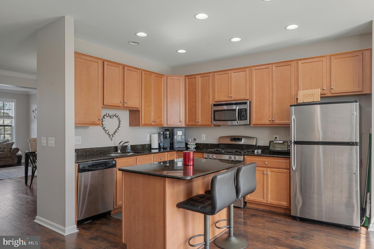
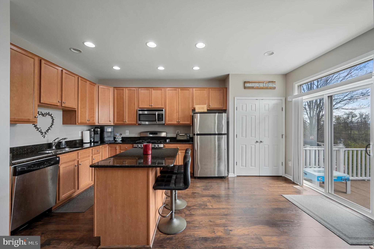
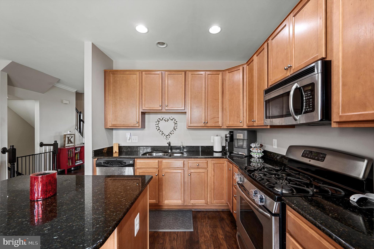
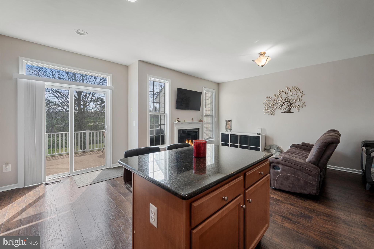
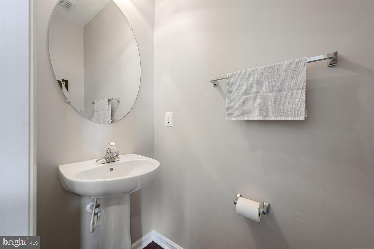
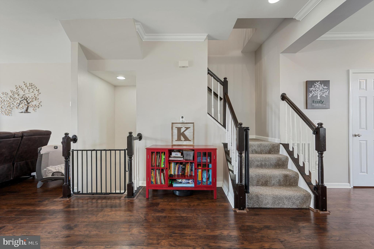
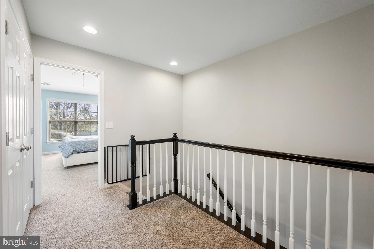
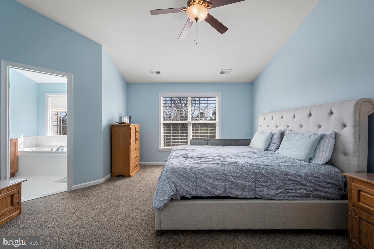
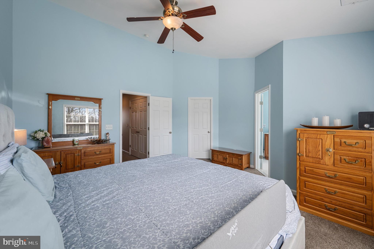
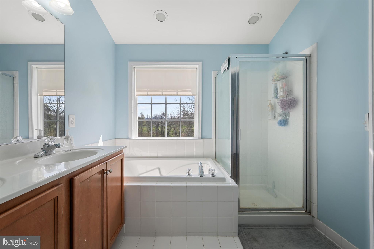
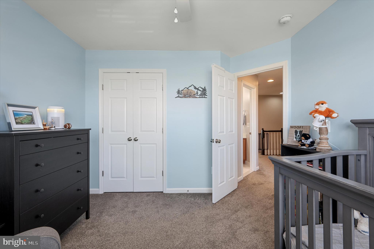
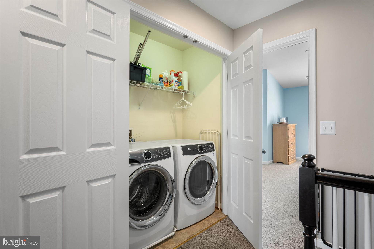
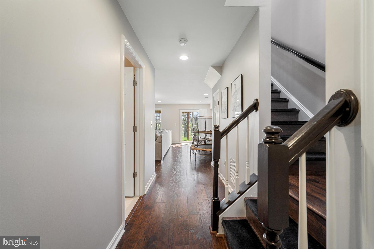
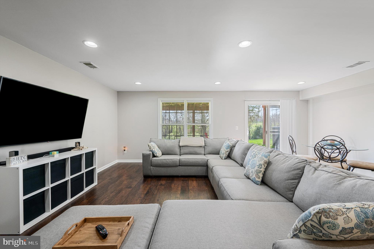
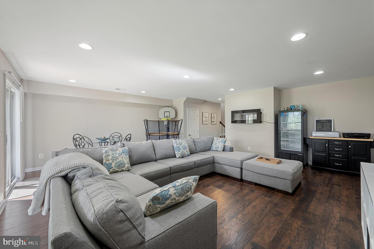
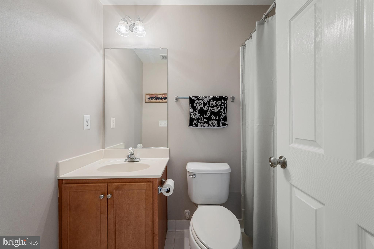
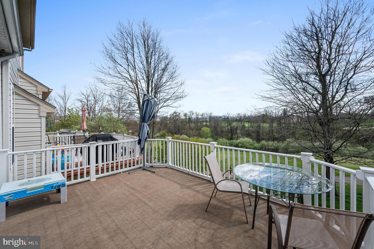
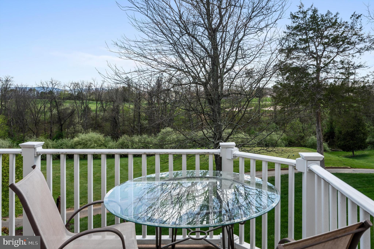
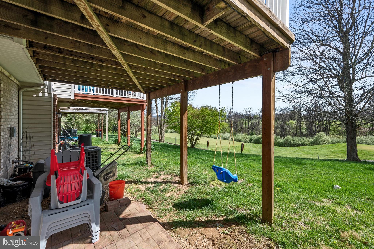
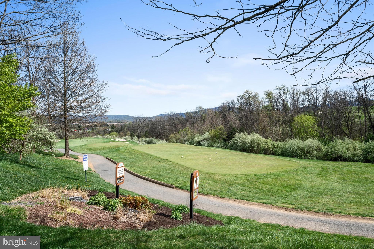
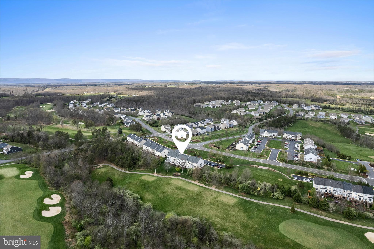
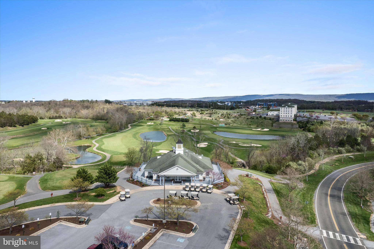
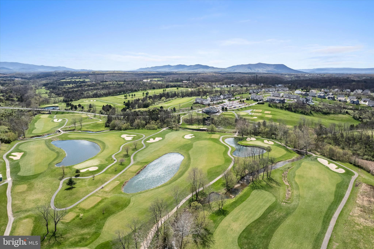
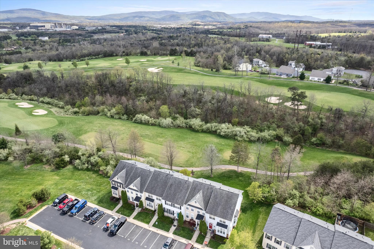
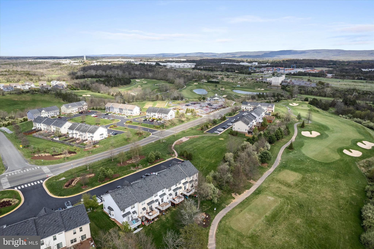
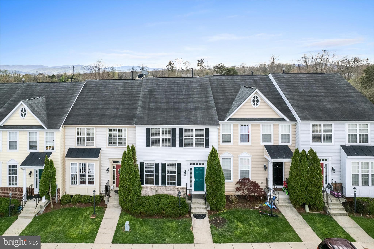
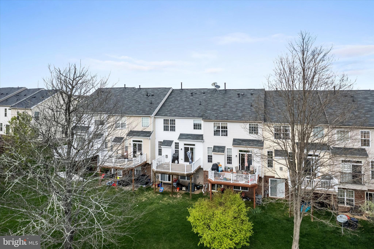
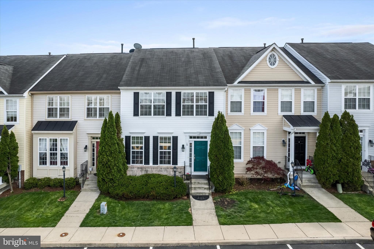
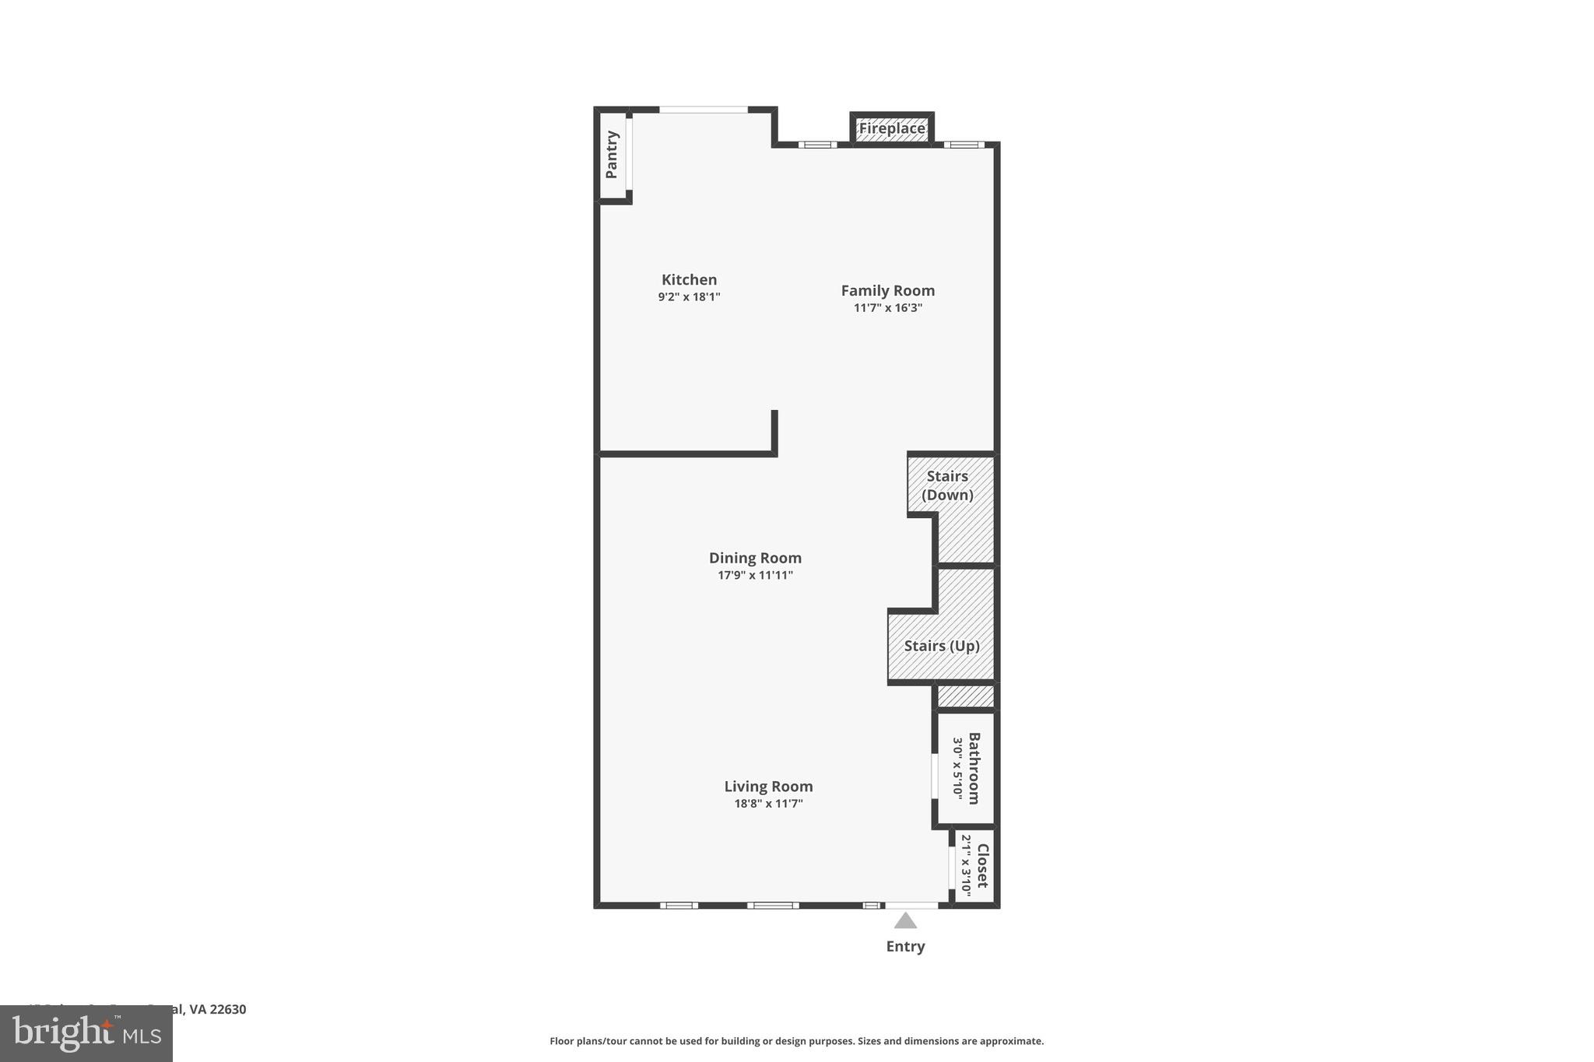
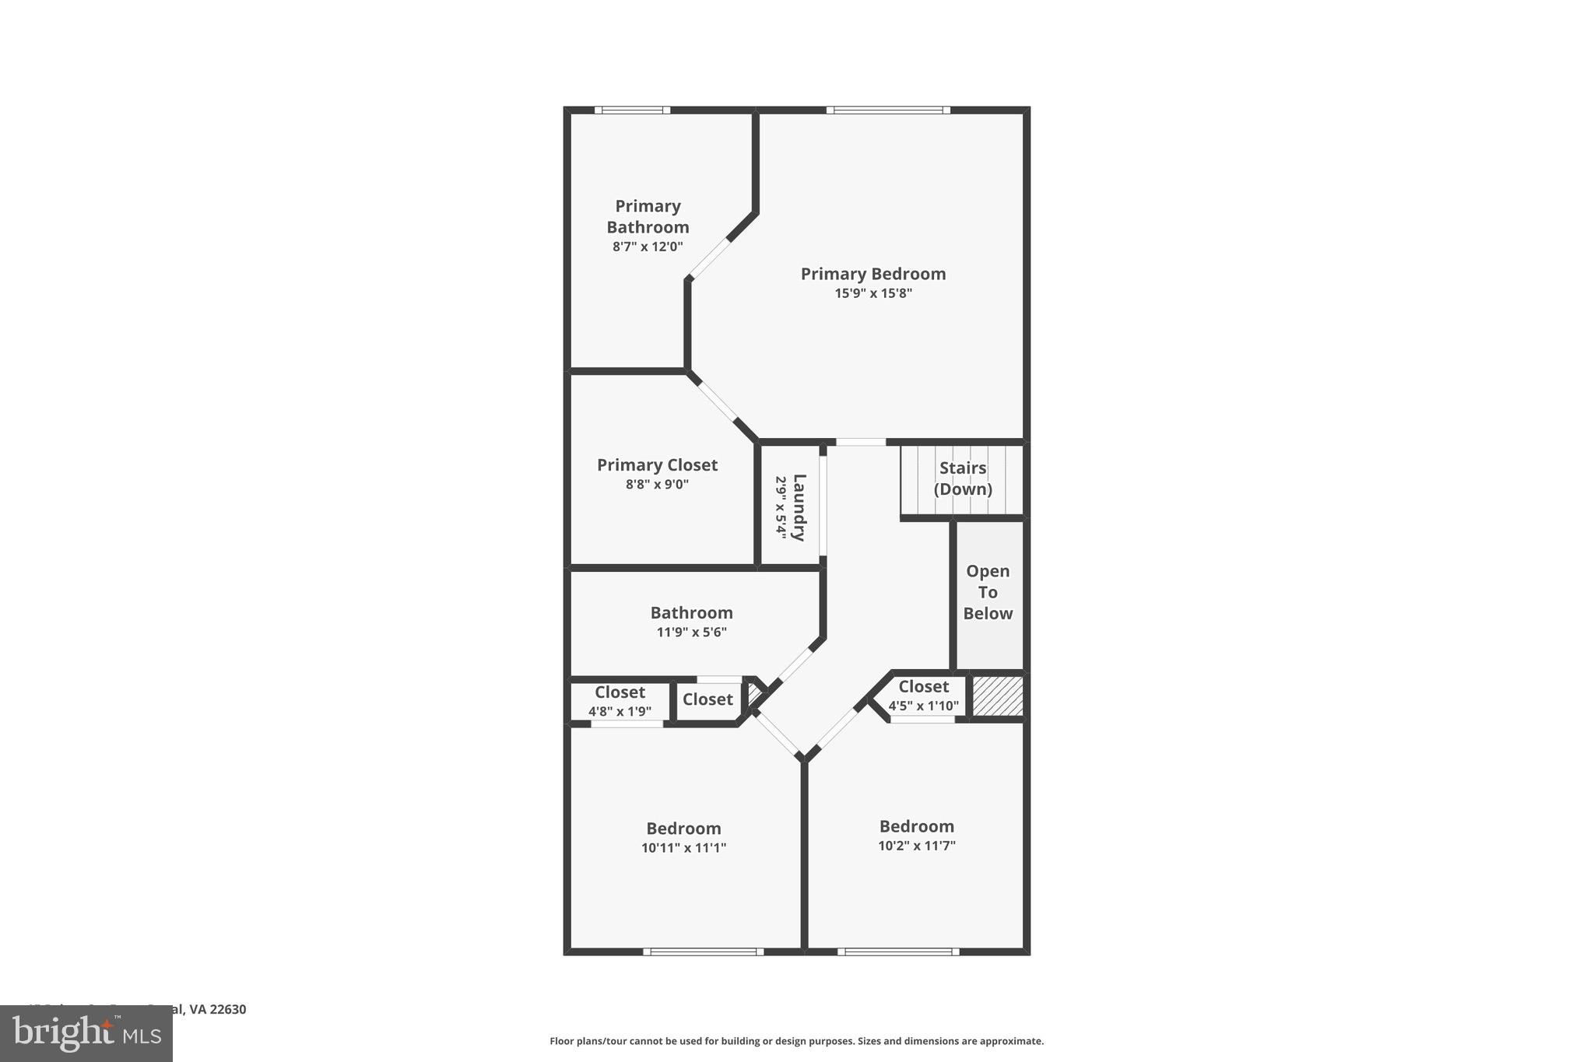
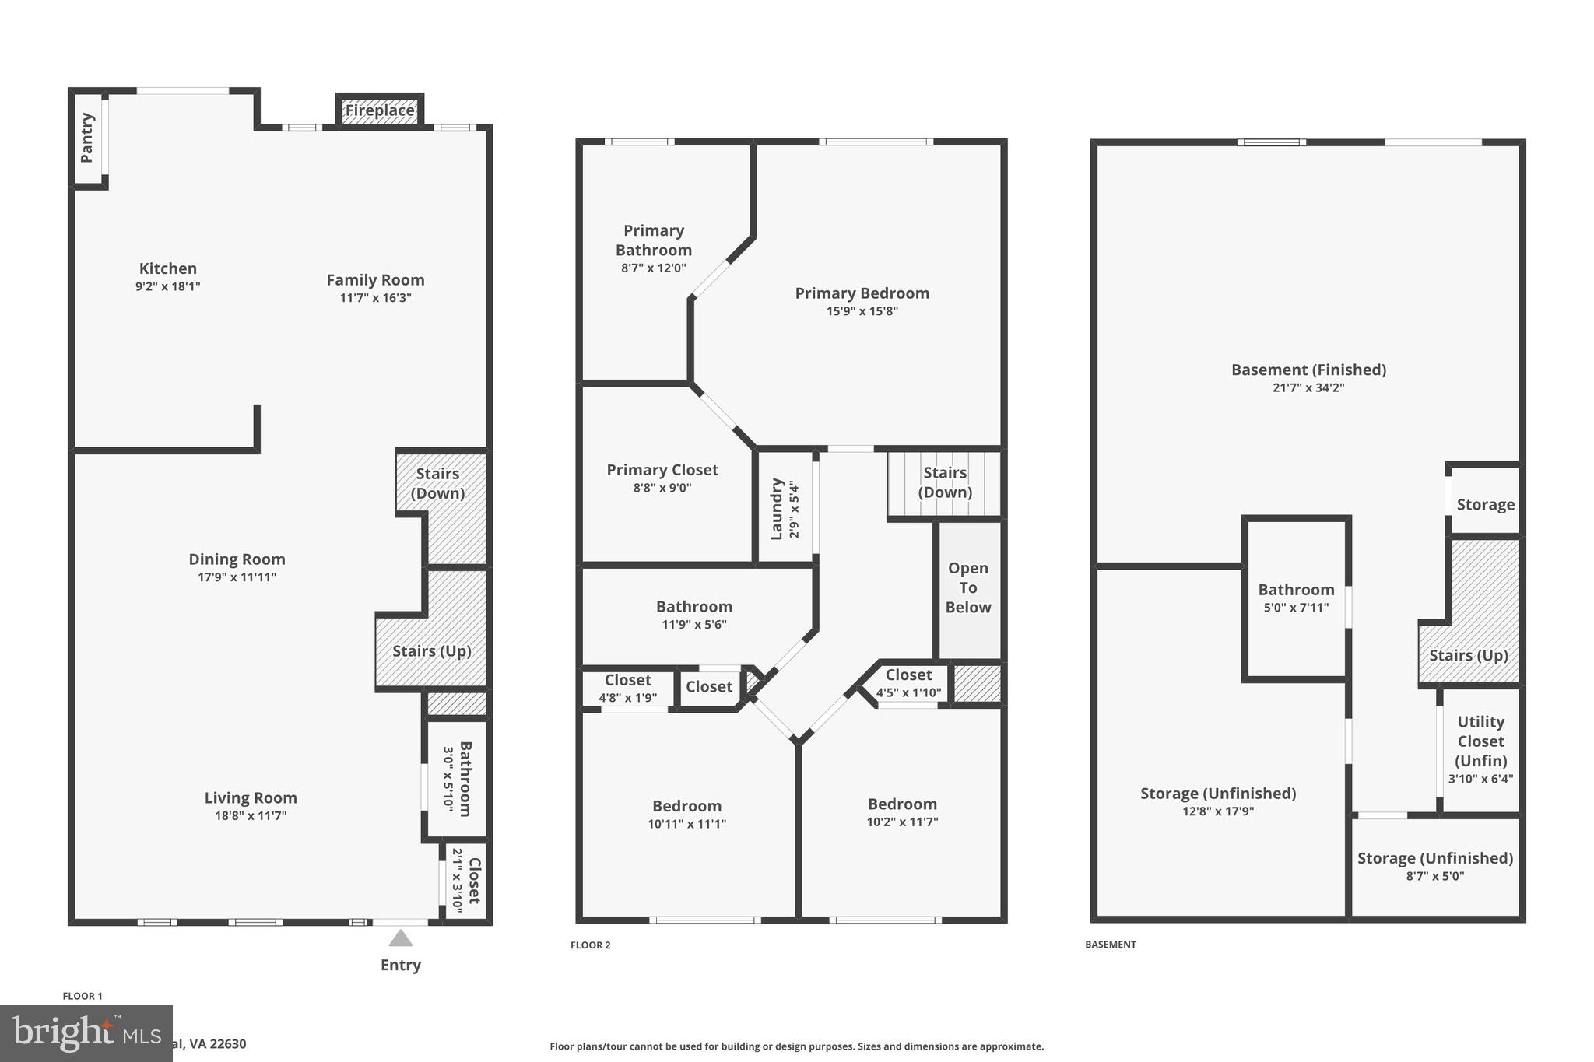
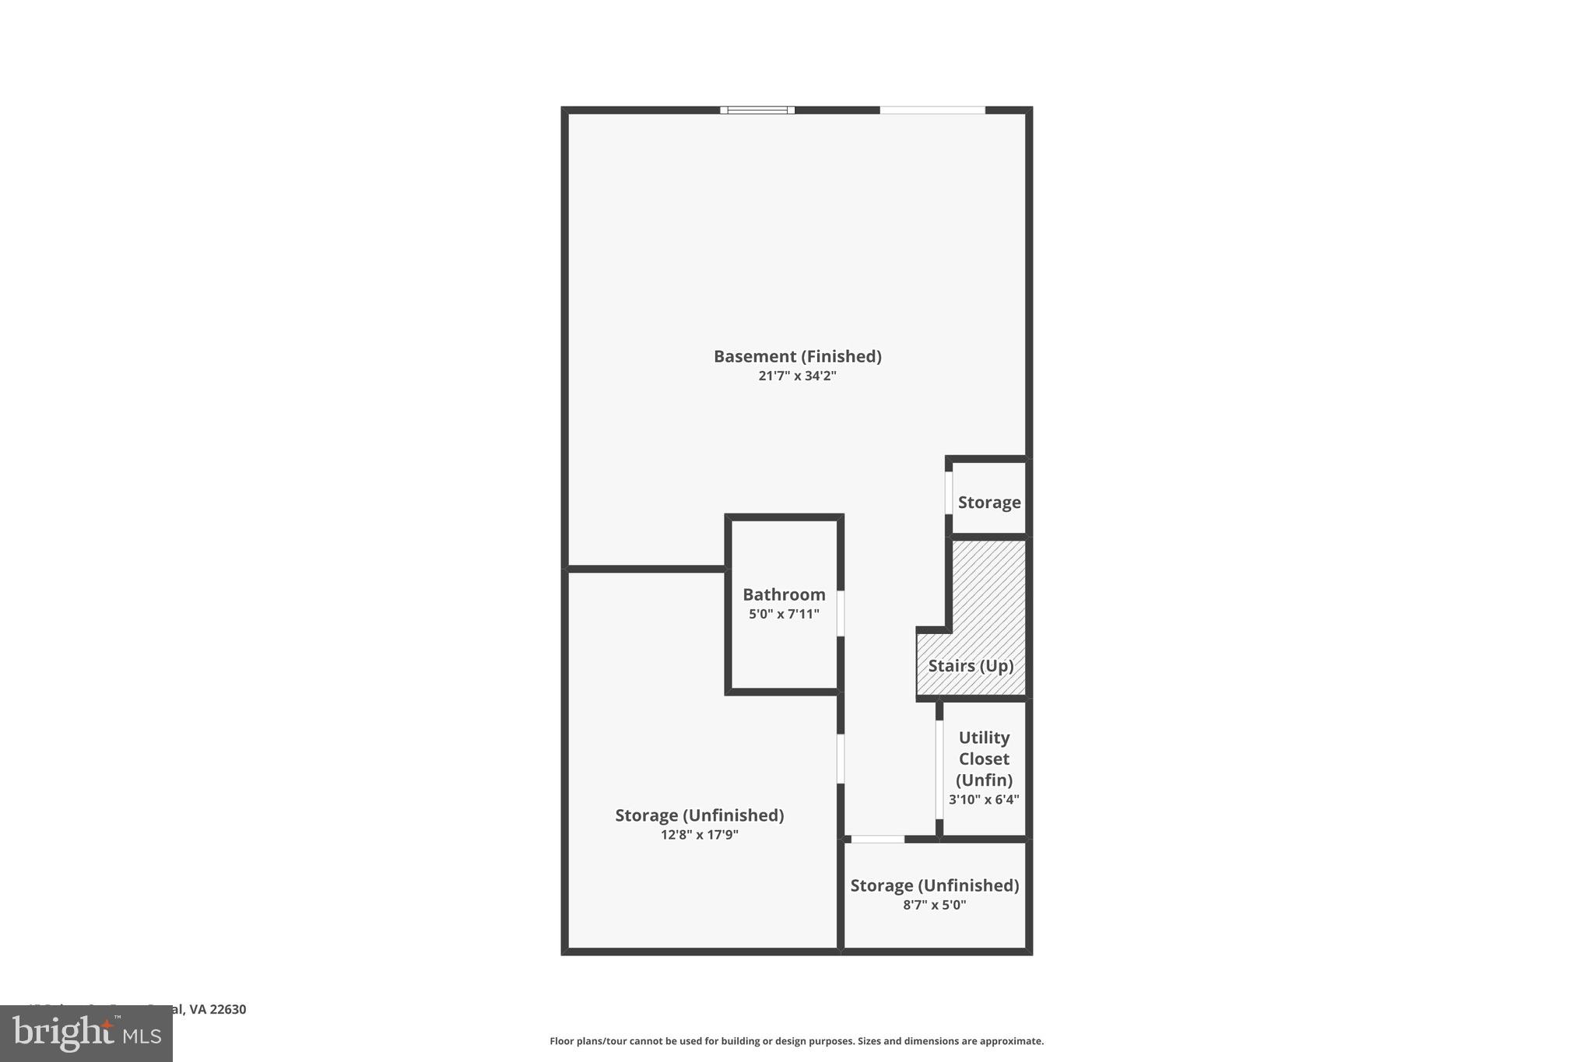
Welcome Home to This Beautiful 3-Level Townhome!  Walk inside to a bright and open family room and dining area—perfect for entertaining friends and family. The spacious kitchen flows seamlessly into the living room, complete with a gas fireplace, making it the ideal space to relax or host guests.  Step out onto the back deck and enjoy peaceful views of the golf course that wraps around this charming community—an ideal spot for morning coffee or evening unwinding.  The  home backs to the ninth tee box, so the home has never been hit by a golf ball. Downstairs, the fully finished basement offers a versatile recreation room and a full bathroom, giving you even more space to spread out.  Upstairs, the primary suite features a private bathroom with a luxurious soaking tub, a walk-in shower, and ample closet space. You'll love the convenience of having the laundry located on the upper level as well.  Situated close to shopping, dining, and Rt. 66, this home offers an easy commute and access to everything you need. Plus, the HOA takes care of the front yard—giving you low-maintenance living without sacrificing style or comfort.  Don’t miss your chance to see this wonderful home—schedule your tour today!

15 DRIVER SQUARE

Message successfully sent.

What would you like to know?

What is 3 + 4 ?

I agree to receive email communication and understand I can unsubscribe at any time.

I agree to be contacted by Charis Realty Group via call, email, and text for real estate services. To opt out, you can reply 'stop' at any time or reply 'help' for assistance. You can also click the unsubscribe link in the emails. Message and data rates may apply. Message frequency may vary. Privacy Policy

Related Properties

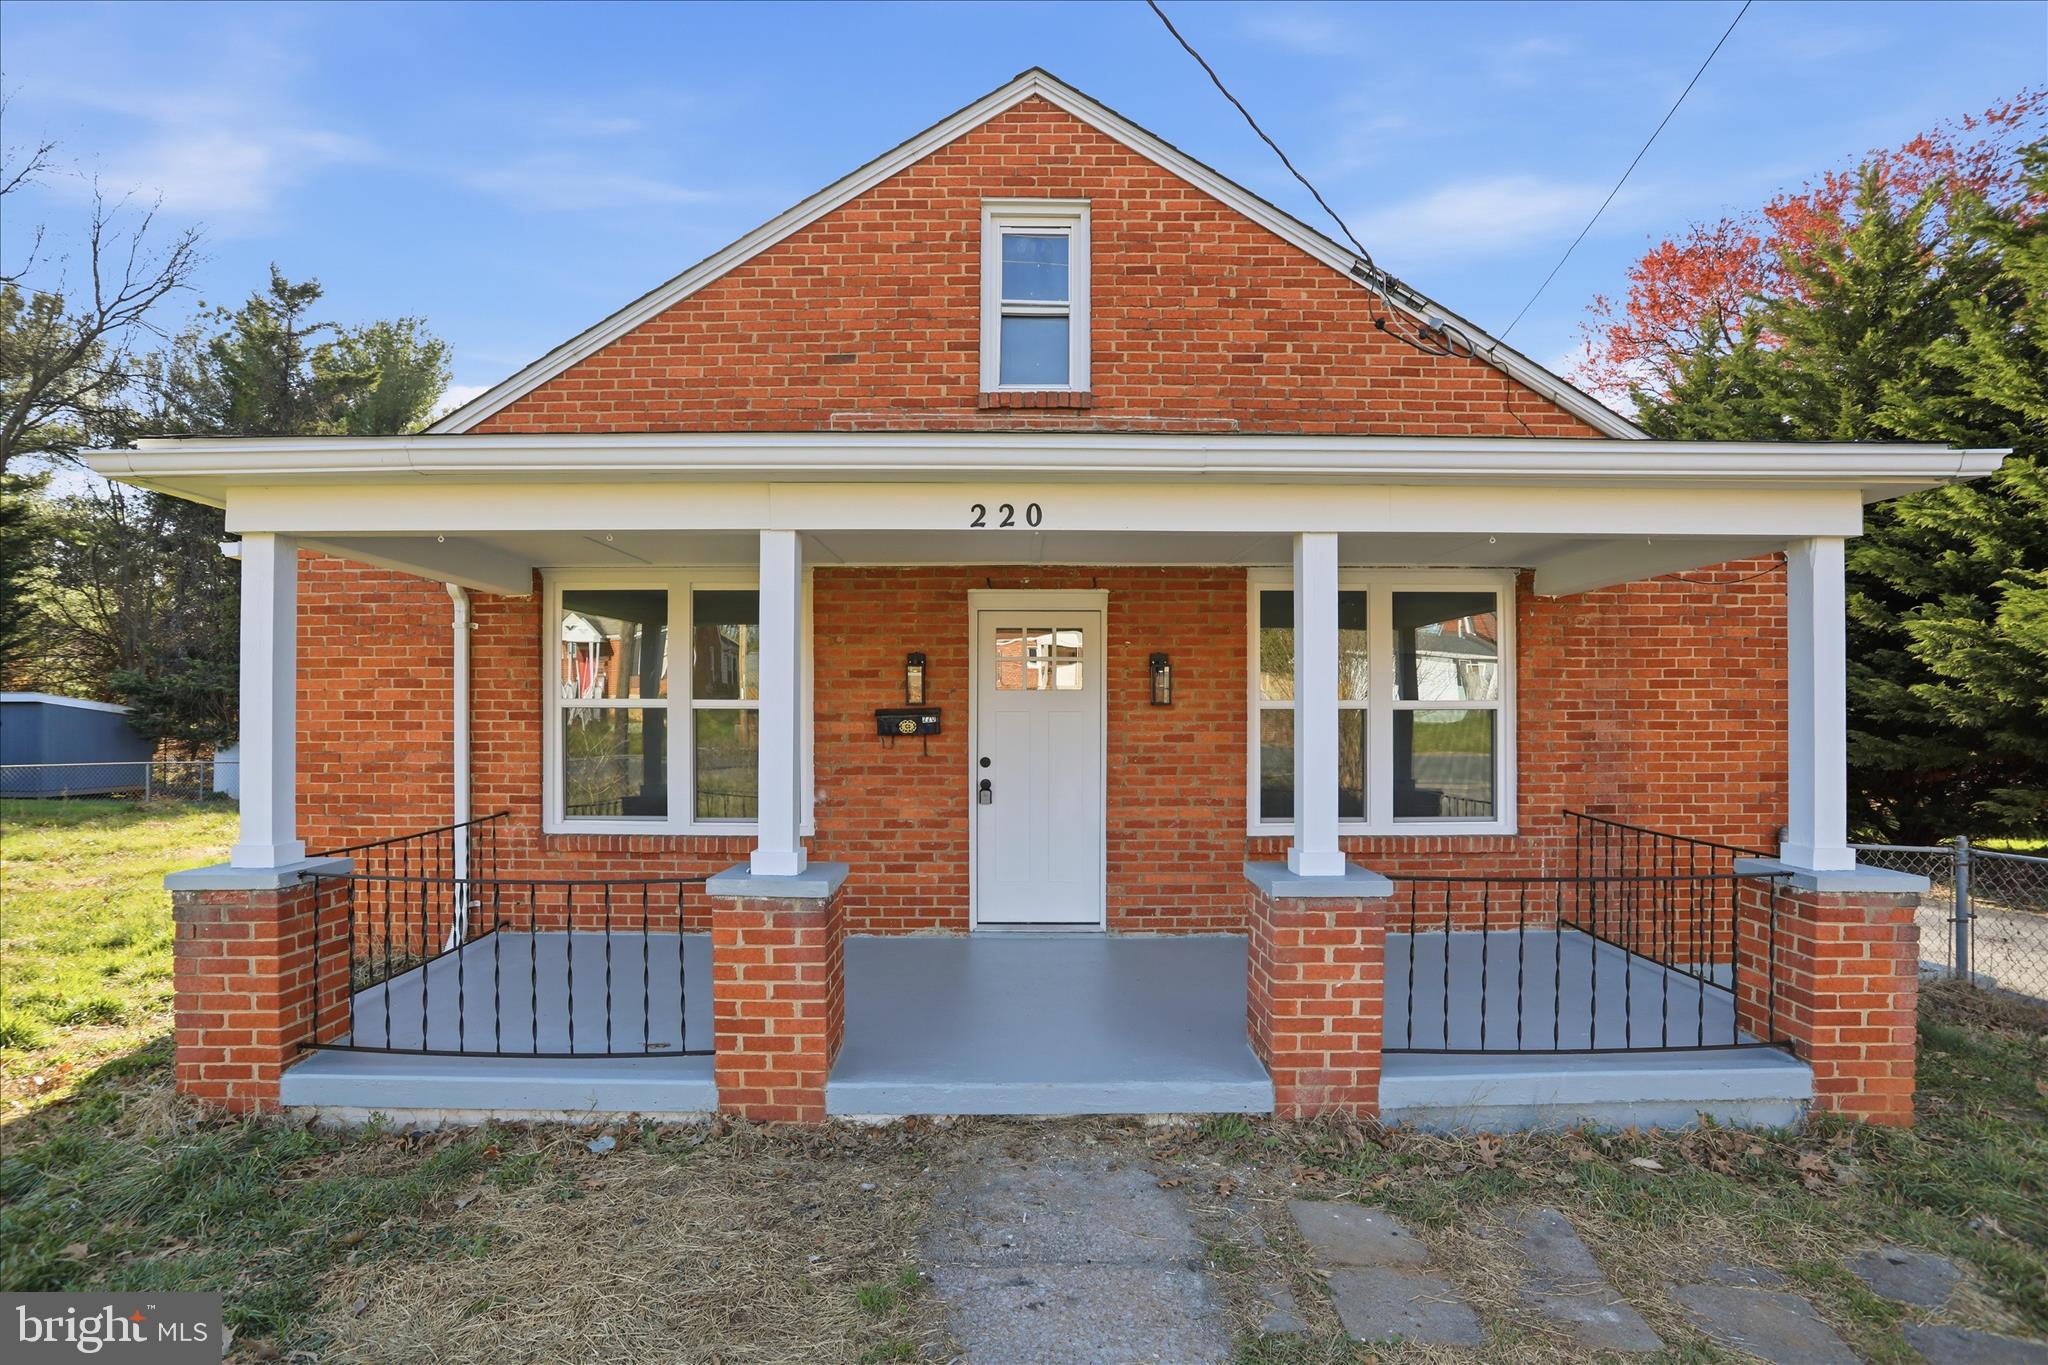
Welcome to 220 Manassas Ave in charming Front Royal! This beautifully renovated 3-bedroom, 1.5-bath home was updated in 2026 and is move-in ready. Step inside to find brand new LVP flooring, fresh paint throughout, and new interior doors. The stunning kitchen features quartz countertops, new cabinetry, and stainless steel appliances, perfect for both everyday living and entertaining. Enjoy additional living space with nearly 300 finished square feet in the basement, ideal for a home office, gym, rec room, or guest space.  New roof and windows were also updated! Conveniently located just minutes from historic downtown Front Royal, you’ll have easy access to local shops, restaurants, and attractions, as well as outdoor adventures at Shenandoah National Park and scenic drives along Skyline Drive. Commuters will appreciate quick access to major routes, including I-66. This turnkey home offers modern updates, flexible living space, and a prime location—don’t miss your opportunity to make it yours!
#VAWR2013654

FRONT ROYAL

220 MANASSAS AVENUE

3 Beds

1 Baths

1,633 Sq.Ft.

$360,000

MLS#: VAWR2013654
Come and check out this Great Property!! Offering Seller Subsidy! Ask Us about Home Warrenty.
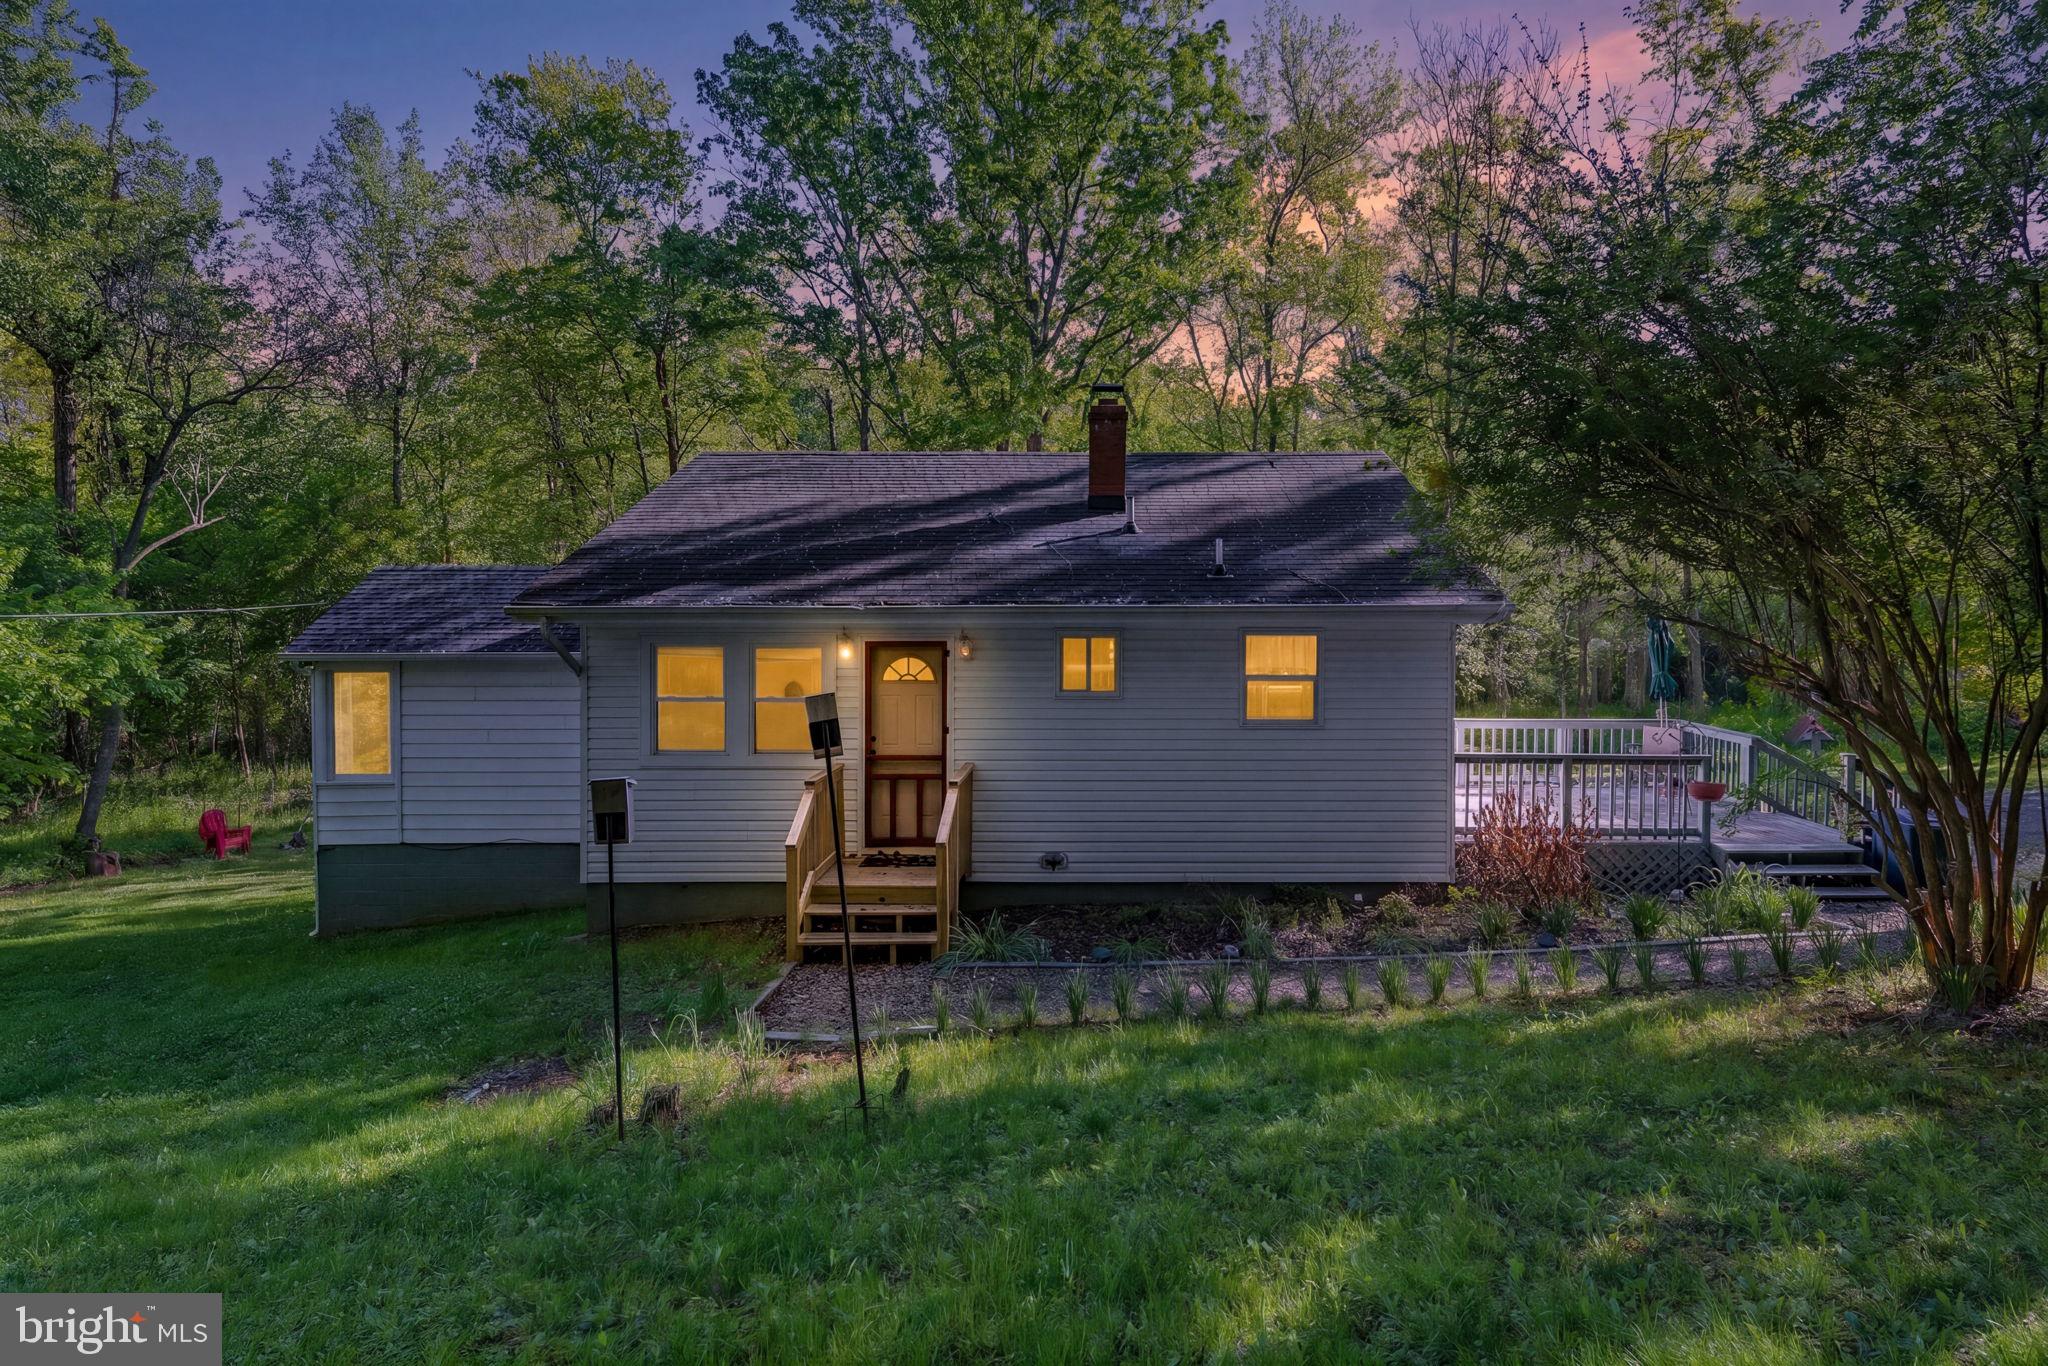
3.25 Acres of pure Sanctuary. Neighborhood has a pond for Fishing. Directly behind the house there is a small creek.Beautiful 4 Bedroom Home, 2 levels with uniqueness all around. Thousand of Wildflowers bloom outside. House exterior boasts of a creek on the back side of the property. Fenced in area for any animals and Garden. Raised beds in back yard as well.
Interior of home has a wonderful set up with rooms on either side of the house for privacy. Basement has plenty of room to expand as well. Almost fully finished. Closet space all over!!
Owner is motivated to sell and offering Seller Subsidy. Moving out of state.
Septic Inspection Last year was great! No issues!


3 miles From Rappahanock Fire Station, 2 miles to Town, Hiking Parks in walking Distance.
#VAWR2014004

FRONT ROYAL

673 CREEK ROAD

4 Beds

1 Baths

1,808 Sq.Ft.

$410,000

MLS#: VAWR2014004
Brand-new construction incoming!

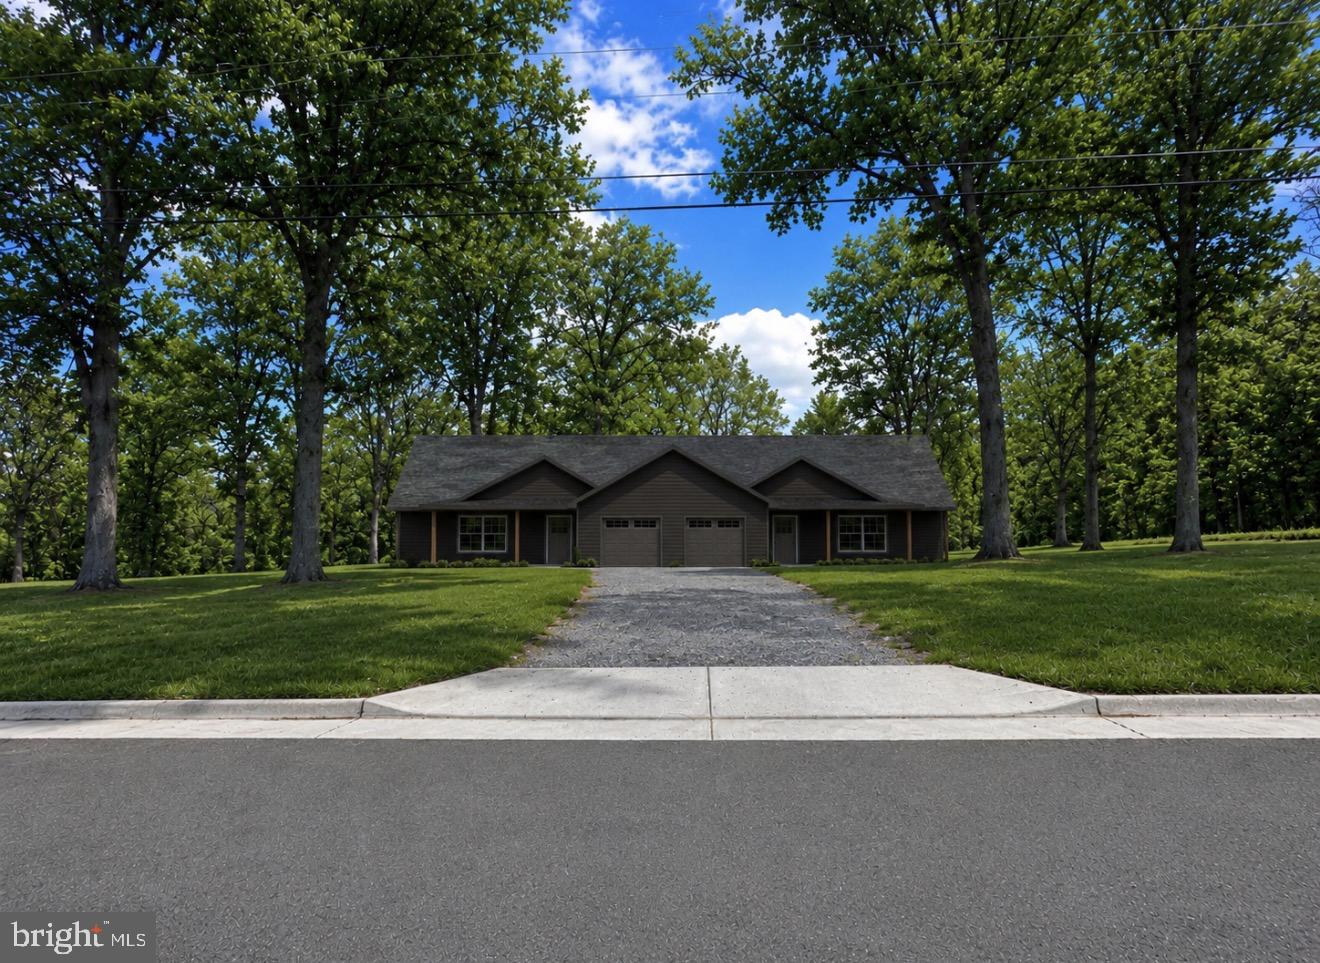
Welcome to this beautifully designed 3 bedroom, 3 bath duplex offering the ease of main-level living, a flat lot, and low-maintenance new construction in a convenient Front Royal location. Breaking ground soon and expected to be completed in approximately 4 months, this home is a great opportunity to secure a brand-new build before completion.

Inside, the home will feature a spacious open-concept floor plan with the living room and kitchen flowing together, creating a comfortable layout for everyday living and entertaining. The kitchen opens to a rear patio, perfect for grilling, relaxing, or enjoying the outdoors, and the primary bedroom will also offer direct patio access.

The primary suite will include a large en-suite bathroom with a double bowl vanity, stand-up tiled shower, and spacious closet. Additional features include an attached one-car garage, a welcoming front porch, easy-care finishes, and wider 36-inch door clearances throughout for improved ease of access.

Situated on a flat lot less than a mile from town and less than a mile from the Riverton boat landing on the Shenandoah River, this home offers quick access to local shops, restaurants, river recreation, and outdoor adventure. Shenandoah National Park, Skyline Drive, hiking, wineries, and the beauty of the Shenandoah Valley are just a short drive away.
#VAWR2014366

FRONT ROYAL

0 FOREST HILL DRIVE

3 Beds

2 Baths

1,850 Sq.Ft.

$449,000

MLS#: VAWR2014366
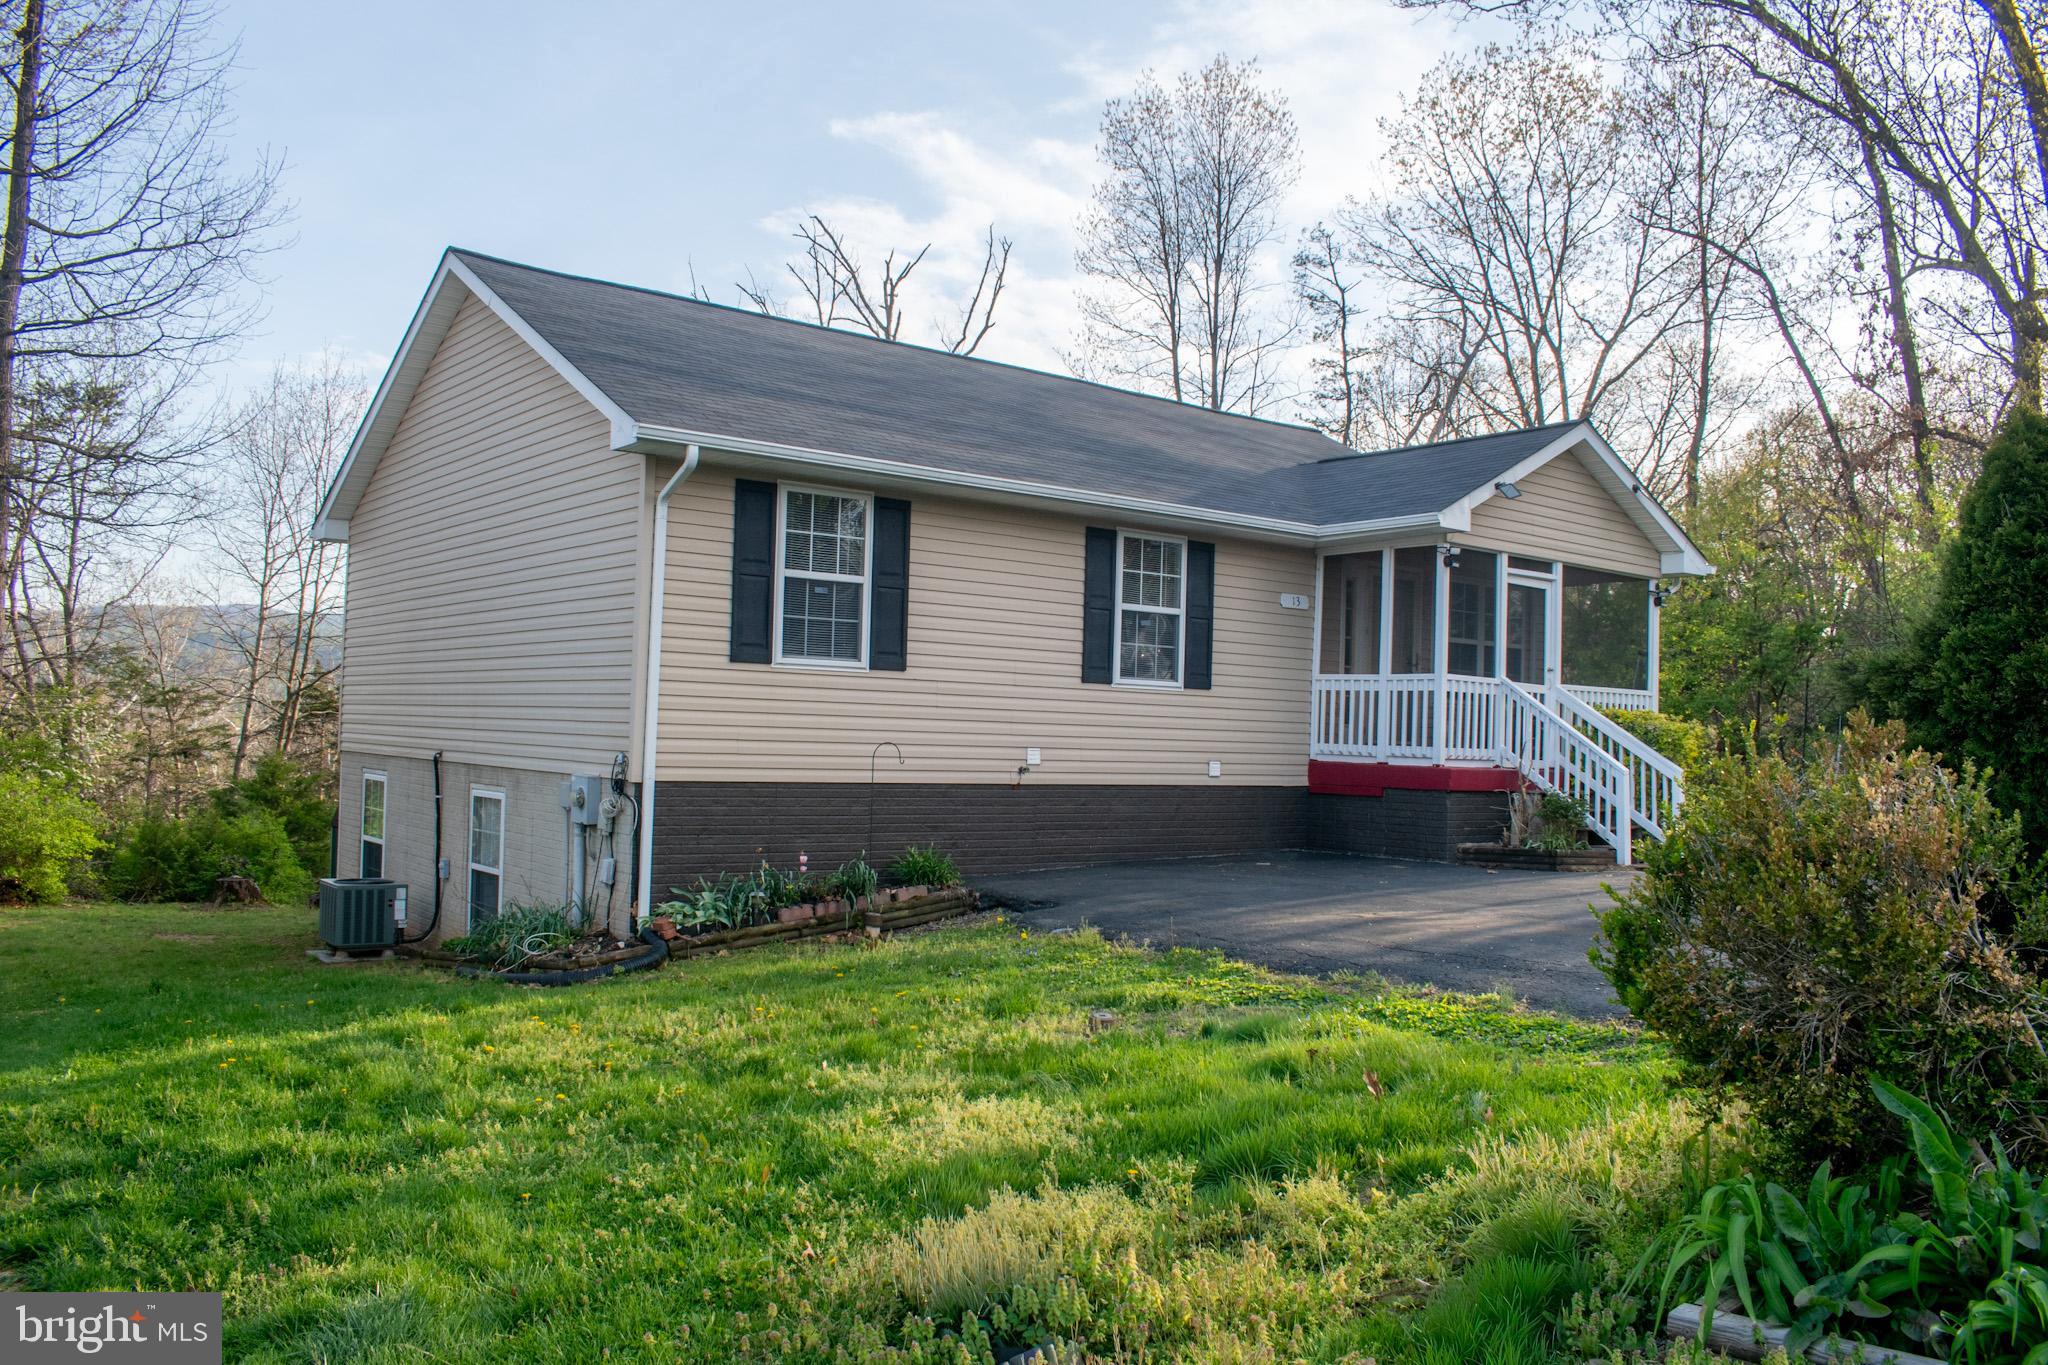
Move In Ready! The Original owners have cared for and loved this home! Enjoy the peaceful setting with mountain views.  The main level features 3 bedrooms and 2 bathrooms.   Kitchen with a movable island for your personal placement.  The living room opens to the kitchen. The finished walk-out lower level doubles your living space with a spacious family room, 2 additional bedrooms, a full bath, and a laundry room.  Perfect for an in-law suite.   Extend your living outside with the screened-in front porch and back deck with a retractable awning.   Enjoy the tranquility of suburban living while being just a short drive from shopping and dining options.  
Enjoy the tranquility of suburban living within minutes of shopping, dining, and major commuter routes. 
No HOA.
#VAWR2014042

FRONT ROYAL

13 CRESTVIEW DRIVE

5 Beds

3 Baths

2,240 Sq.Ft.

$440,000

MLS#: VAWR2014042
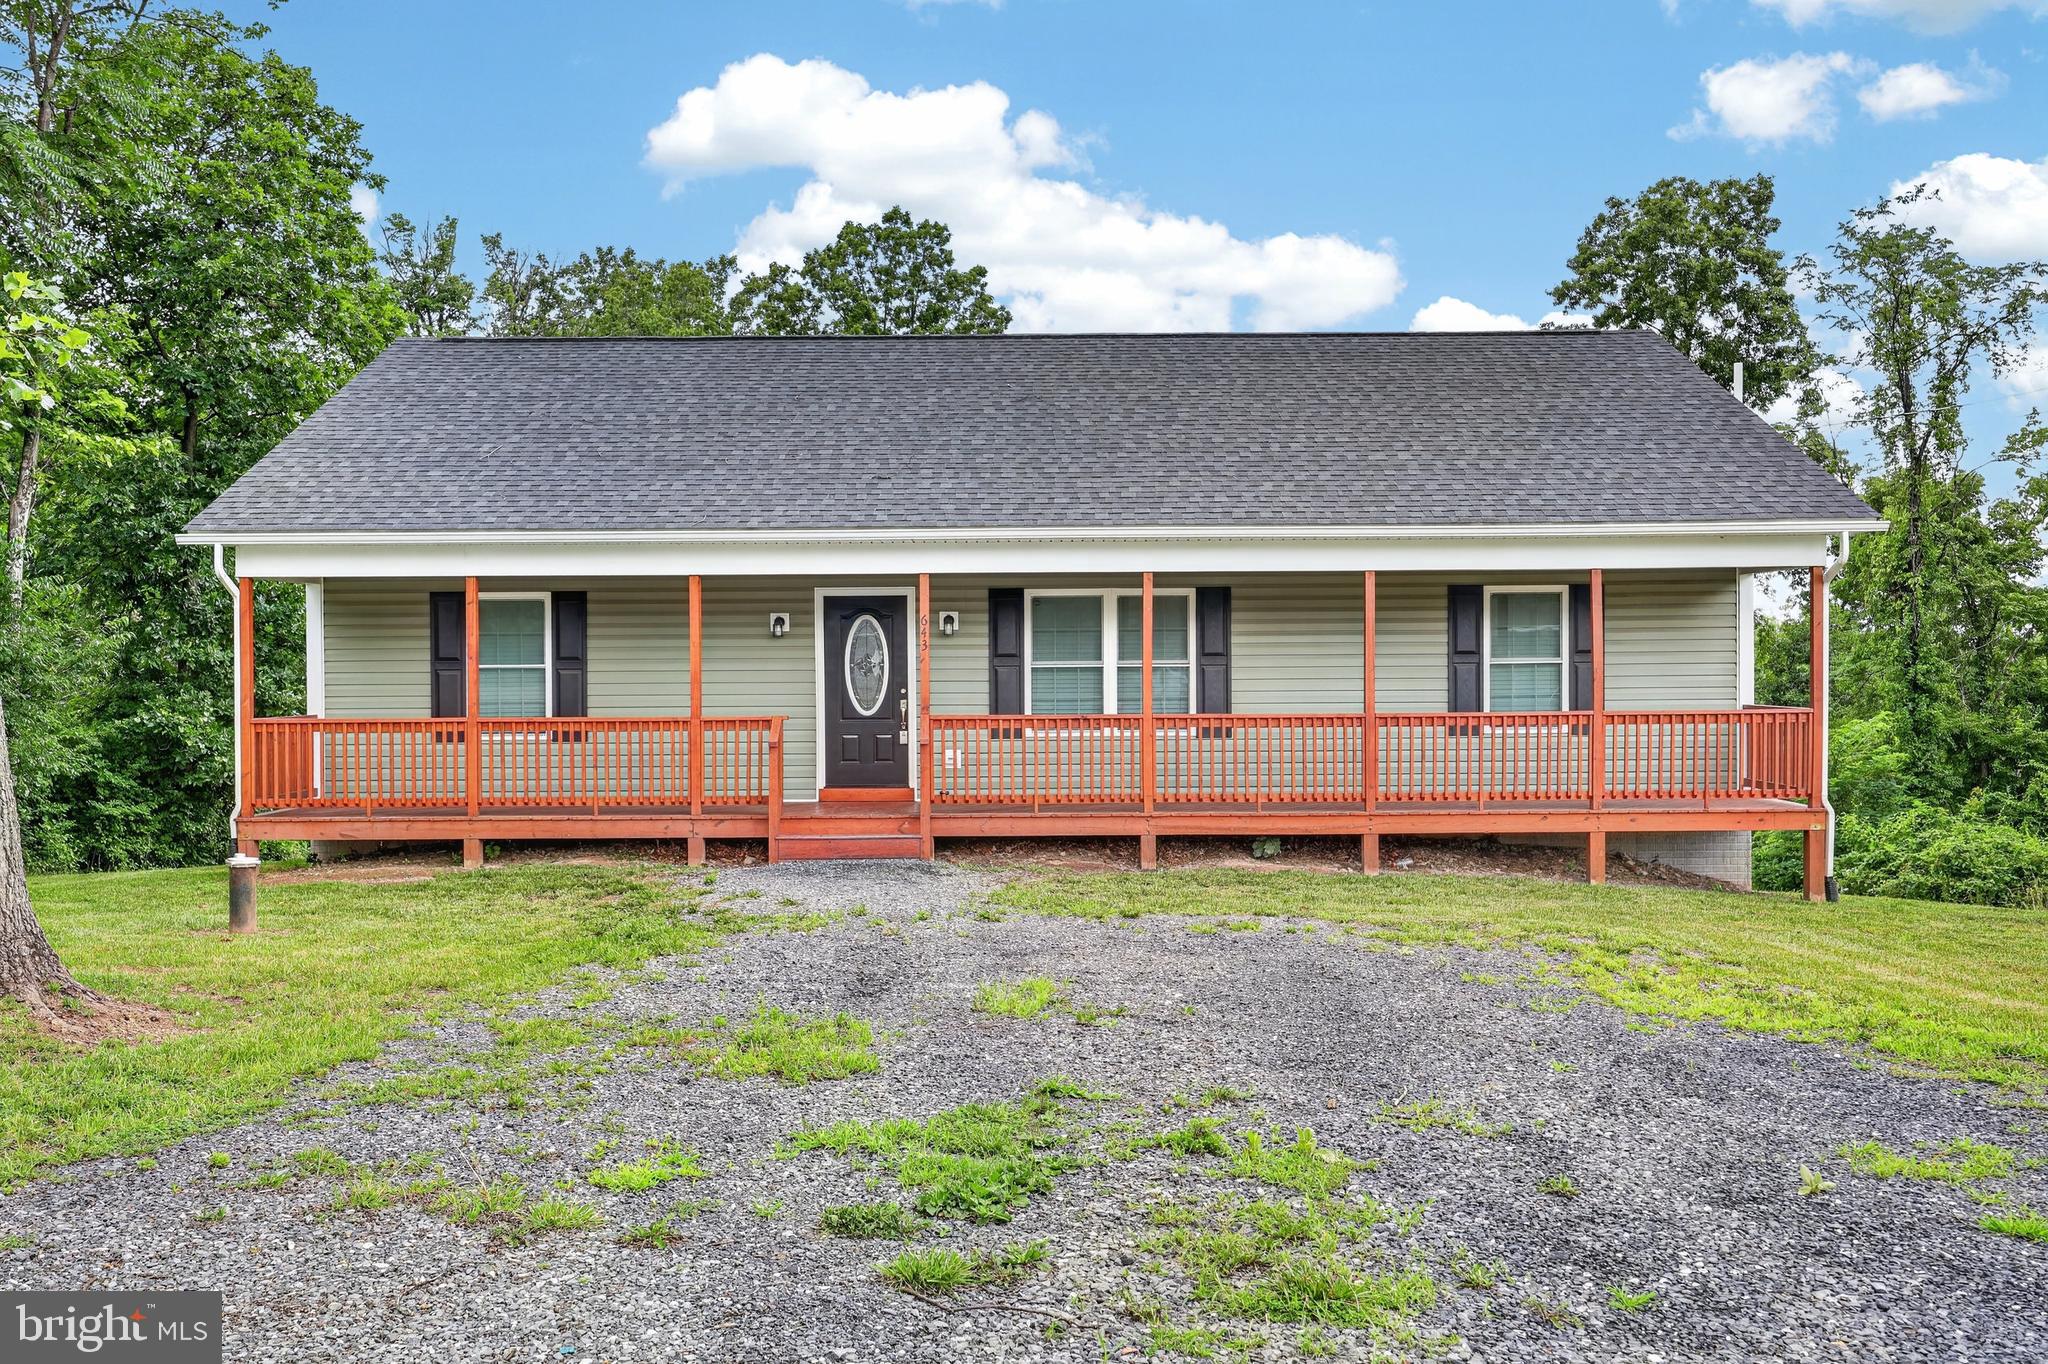
Welcome to 643 Pine Ridge Drive, a stunning 2023-built home tucked in the beautiful Front Royal mountains! From the moment you arrive, you'll be impressed by the fully paved road leading to the property and a charming full-length front porch, the perfect spot to unwind and take in the mountain surroundings. move inside to a bright and airy open-concept main level featuring soaring vaulted ceilings, luxury vinyl plank flooring throughout, and a seamless flow between the living, dining, and kitchen areas. The kitchen is a true showstopper with stainless steel appliances, granite countertops, abundant cabinet space, and a gorgeous kitchen island that anchors the space beautifully.  Head out the back door to a rear deck overlooking a spacious backyard with peaceful tree views, your own private retreat.  The primary suite is tucked to the right of the main level and features an oversized walk-in closet and a private en-suite bath with a tub/shower combo and double vanity. Two additional generously sized bedrooms on the opposite side of the home share a full bath — offering a great layout for privacy.  Downstairs, the unfinished basement is a blank canvas with endless potential. Already equipped with a bathroom rough-in, laundry hookups, additional windows qualifying it for a legal bedroom, and a sliding glass door to the backyard, the possibilities are truly limitless.  This one won't last. Schedule your showing today!
#VAWR2014334

FRONT ROYAL

643 PINE RIDGE DRIVE

3 Beds

2 Baths

1,500 Sq.Ft.

$435,000

MLS#: VAWR2014334
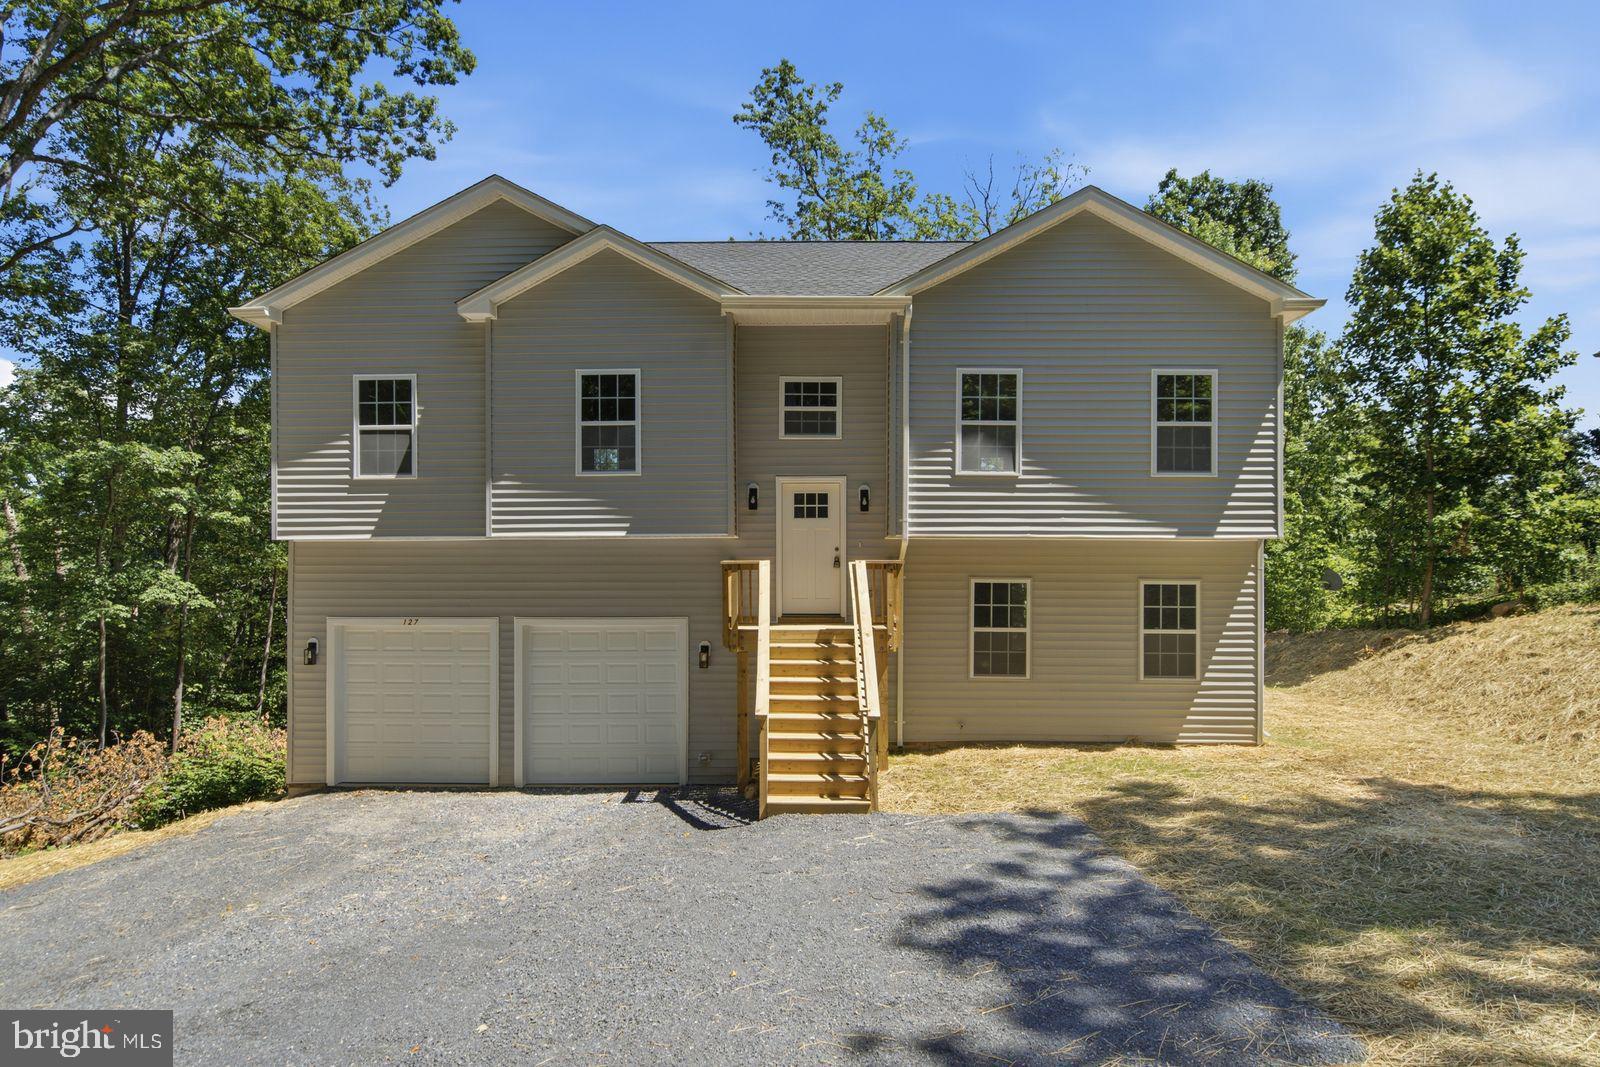
TO BE BUILT.
#VAWR2014912

FRONT ROYAL

0 DRUMMER HILL

2 Beds

3 Baths

N/A

$435,000

MLS#: VAWR2014912
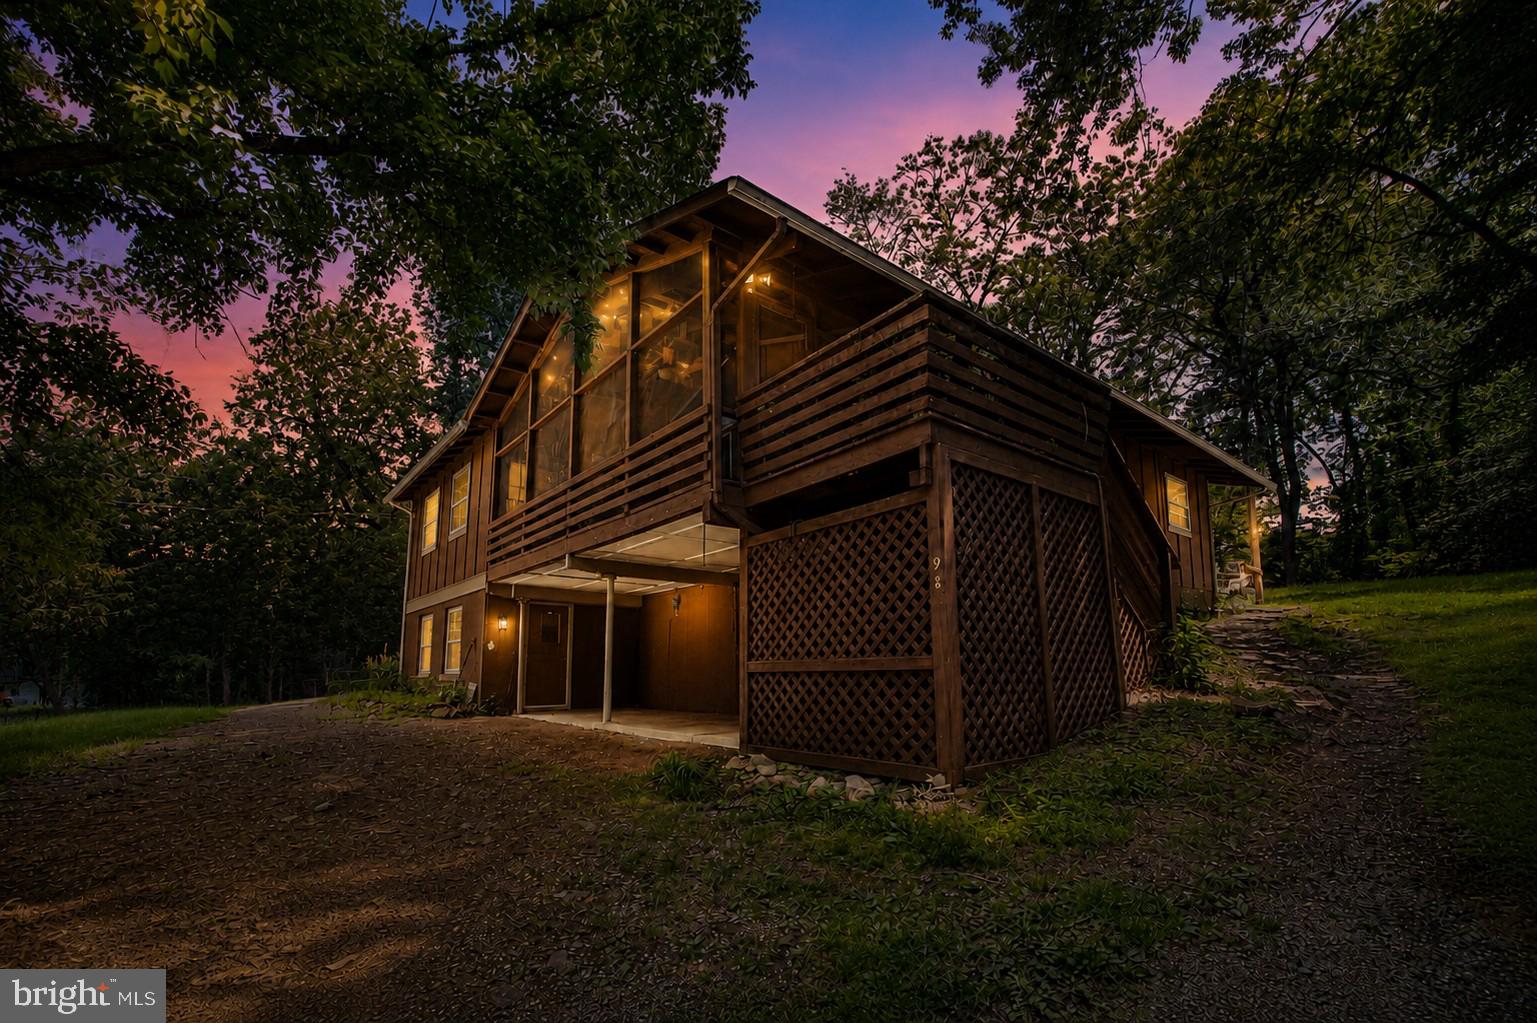
Tucked away on nearly 1.5 private acres across two lots, this charming country retreat offers the peaceful setting you've been dreaming of. Surrounded by nature and nestled among the trees, the home provides a sense of privacy while still offering convenient access to modern amenities and commuter routes.

The inviting living room serves as the heart of the home, featuring a beautiful new wood-burning fireplace and double French doors that open onto an incredible screened front porch. With its elevated views and natural surroundings, the porch creates a true treehouse-like experience—perfect for relaxing with your morning coffee, enjoying a good book, or unwinding after a long day.

Offering 4 spacious bedrooms and 3 full bathrooms, the home provides plenty of room for family and guests. The generously sized Owner's Suite features private access to the screened porch, creating a peaceful personal retreat. The walkout basement includes newer carpet and opens to a covered porch area, extending your outdoor living and entertaining options.

Natural light and comfortable living spaces create a welcoming environment. A conveniently located laundry room just off the kitchen enhances everyday functionality. Outside, you'll find a storage shed, a fenced in garden area, and a spacious backyard. The two lots combine to create approximately 1.4 acres, providing additional privacy, room to roam, and endless possibilities for outdoor enjoyment.

The roof was replaced just 14 months ago, and the wood-burning fireplace is new, offering added peace of mind for years to come.

Residents enjoy access to community amenities including Deer Lake and Blue Mountain Lodge. High-speed internet is available, making remote work and streaming a breeze. Located just minutes from I-66, this property offers an ideal commuter location while remaining close to hiking trails, wineries, golf courses, restaurants, and all the conveniences of the Town of Front Royal.

The property is located within a Sanitary District, with fees conveniently included in the real estate taxes.

Whether you're searching for a full-time residence, weekend getaway, or mountain retreat, this unique property combines privacy, character, and convenience in one beautiful package.

Some photos may be digitally enhanced.
#VAWR2014326

FRONT ROYAL

94 DOGWOOD BLOSSOM LANE

3 Beds

3 Baths

2,152 Sq.Ft.

$365,000

MLS#: VAWR2014326
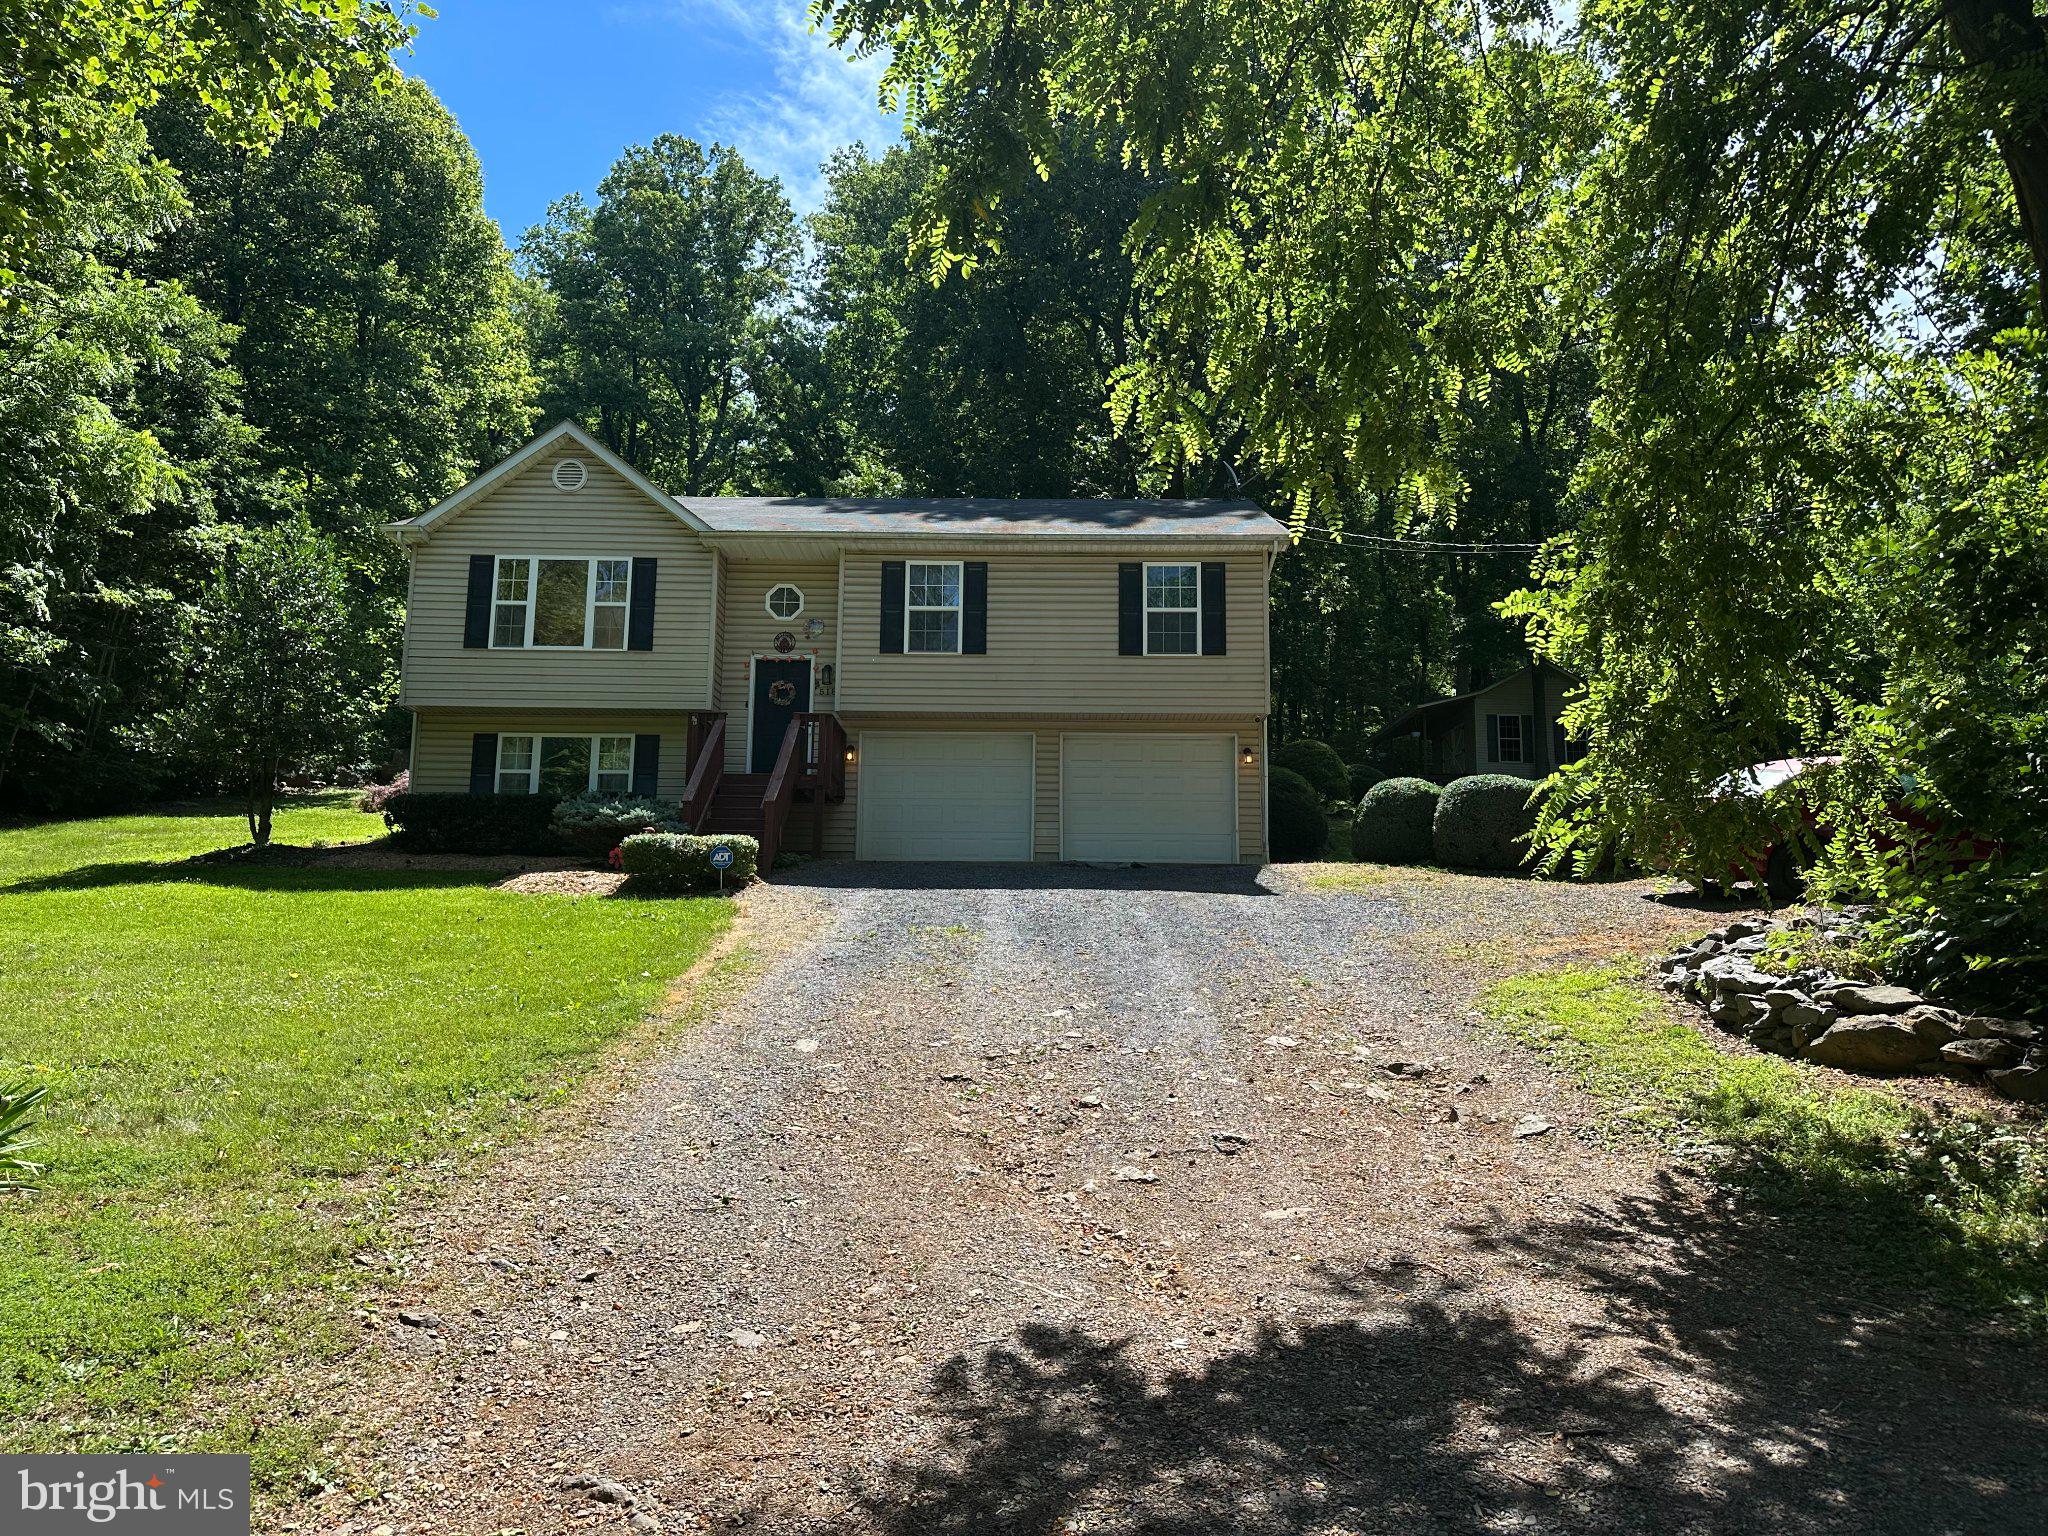
Welcome home to this beautifully maintained split-foyer nestled on a private 0.91-acre lot in the desirable Shen Farms Mountain Lake community. Built in 2010, this home offers the perfect combination of modern comfort, peaceful surroundings, and flexible living space.

The bright, open main level features a spacious living room, dining area, and an inviting kitchen designed for both everyday living and entertaining. The kitchen is complete with stainless steel appliances, a large center island with abundant storage, and plenty of workspace for cooking and gathering.

The upper level offers three comfortable bedrooms and two full bathrooms, while the finished lower level provides exceptional versatility. Currently used as the primary suite, it features a spacious bedroom, adjoining sitting room, and a third full bathroom—ideal for guests, multigenerational living, a home office, or recreation space.

Thoughtful updates include a newer front-loading washer and dryer on pedestals, a recently installed water filtration system, and abundant storage throughout, including the attached garage, attic, and a charming detached storage building that's large enough to be a future guest house.

Step outside and enjoy one of this home's greatest features—its beautifully landscaped yard with exceptional privacy and no direct view of neighboring homes. Whether you're relaxing on the deck, entertaining on the patio, or simply enjoying the peaceful setting, you'll appreciate the tranquility this property offers. The picturesque storage shed provides endless possibilities for a workshop, hobby space, studio, or additional storage.

Located in the scenic Shen Farms Mountain Lake community, you'll enjoy the beauty of rural living while remaining conveniently close to local parks, schools, shopping, and commuter routes. If you've been searching for privacy, space, and move-in-ready comfort, this home is one you won't want to miss.
#VAWR2014752

FRONT ROYAL

518 REID DRIVE

3 Beds

3 Baths

3,981 Sq.Ft.

$440,000

MLS#: VAWR2014752

Experience the best of Shenandoah Valley living in this beautifully updated 5-bedroom Cape Cod on approximately 1.3 acres, just minutes from Front Royal. Blending timeless character with modern improvements, this inviting home features hardwood floors throughout most of the main living areas and a flexible floor plan ideal for today’s lifestyle.

Recent improvements provide exceptional value and peace of mind, including an updated kitchen with newer cabinetry and modern finishes, renovated bathrooms, and an updated electrical panel. Major system upgrades include a NEW ROOF, SIDING, and GUTTERS (October 2025); HVAC system (January 2026); WELL TANK and WATER SOFTENER (June 2025); WATER HEATER (March 2024); and WELL PUMP (June 2023), along with a WHOLE-HOUSE reverse osmosis water filtration system.

Five bedrooms provide flexibility for a home office, guest suite, library, or hobby room. Relax on the three-season screened porch or entertain on the expansive terrace overlooking the level, fully fenced property with gated access. A full unfinished basement offers abundant storage, while high-speed internet makes remote work a breeze.

The beautifully landscaped grounds are a gardener’s paradise, featuring mature fruit trees, berry patches, perennial and herb gardens, established flowering trees and shrubs, a greenhouse, garden sheds, outdoor water spigots, and ample space for vegetable gardening.

Ideally located just 3 miles from downtown Front Royal, 2 miles from the Skyline Drive entrance to Shenandoah National Park, and less than 1.5 miles from Skyline Caverns, this property offers convenient access to wineries, the Shenandoah River, hiking, fishing, and countless outdoor adventures. Commuting to the Washington, DC metro area is approximately one hour via paved roads—no mountain roads required.

This rare Shenandoah Valley retreat offers the perfect combination of privacy, extensive updates, beautiful grounds, and modern convenience in an exceptional location.

House is also listed for lease: VAWR2014866
#VAWR2014870

FRONT ROYAL

9028 STONEWALL JACKSON HIGHWAY

5 Beds

2 Baths

2,103 Sq.Ft.

$449,900

MLS#: VAWR2014870
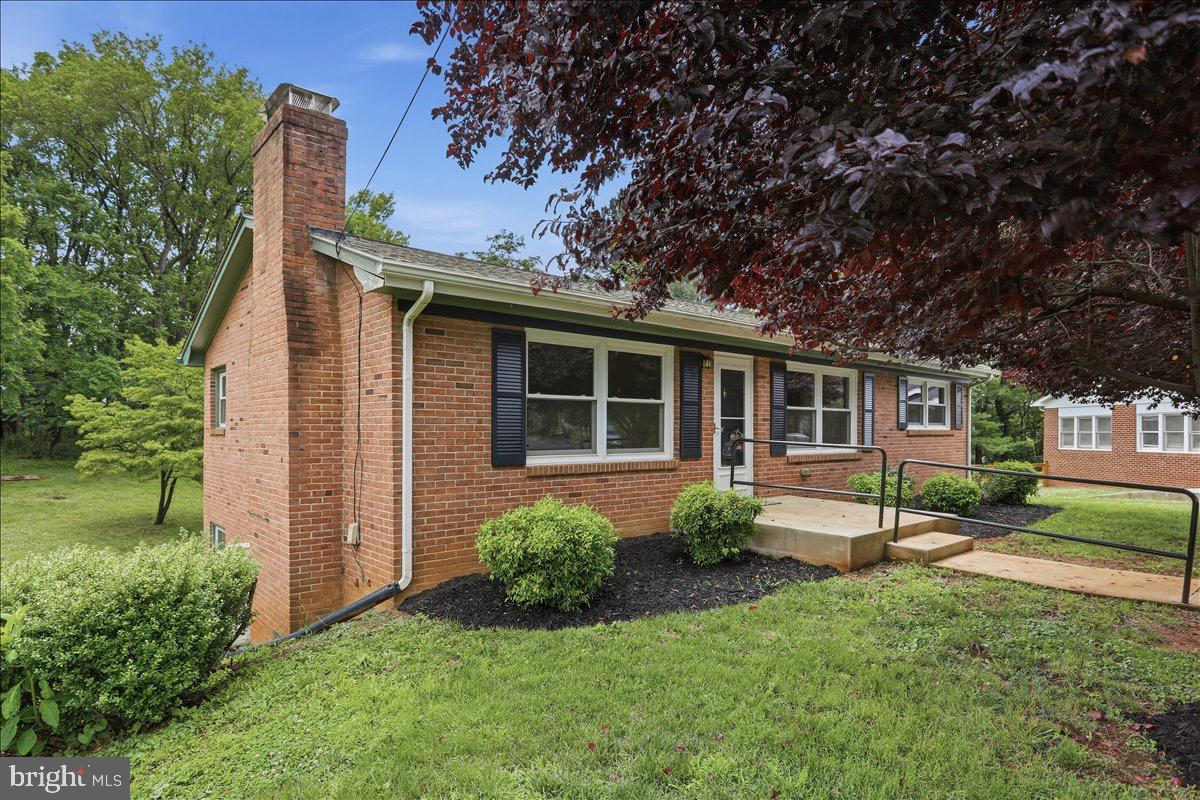
Welcome to 494 Hamilton Circle! Nestled in the charming Marlow subdivision, this delightful ranch style home offers a perfect blend of comfort and functionality. Built in 1957, the property has been meticulously maintained, showcasing its excellent condition. The cozy living space features a gas fireplace, perfect for those chilly evenings. The modern kitchen is fully equipped making meal prep a breeze. With three spacious bedrooms and a full bathroom, there is plenty of room for relaxation. The full walkout basement provides additional storage or potential for customization. Outside, enjoy a spacious backyard with a patio, set on over an acre of land. Schedule to view so you can see the charm of this inviting residence today!
#VAWR2014732

FRONT ROYAL

494 HAMILTON CIRCLE

3 Beds

1 Baths

1,288 Sq.Ft.

$407,000

MLS#: VAWR2014732

 - property

Send a message

Message successfully sent.

Your message

What is 3 + 4 ?

Reason for contacting?

I agree to receive email communication and understand I can unsubscribe at any time.

I agree to be contacted by Charis Realty Group via call, email, and text for real estate services. To opt out, you can reply 'stop' at any time or reply 'help' for assistance. You can also click the unsubscribe link in the emails. Message and data rates may apply. Message frequency may vary. Privacy Policy

Sign Out

Virtual Assistant

Would you like to take the next step with this property? We can help you schedule a showing or virtual tour, or send you more details.

Yes, I would like more information.

Thank You for Your Reply, One of Our Agents will contact you as soon as possible

No, maybe later.

Thank you, you can always contact me via email, phone number or through the contact form.

Realhub AI

Lucy - Your AI-Powered Realtor

Update Your Temporary Password

Personalize your search

Enter your email and we'll notify you immediately when new listings match what you're looking for.

or enter email address

Already have an account ? Login here

Continue your home search

I agree to receive communications and understand I can unsubscribe at any time.

I agree to be contacted by Charis Realty Group via call, email, and text for real estate services. To opt out, you can reply 'stop' at any time or reply 'help' for assistance. You can also click the unsubscribe link in the emails. Message and data rates may apply. Message frequency may vary. Privacy Policy

Already have an account ? Login here

We use cookies

We use cookies primarily for analytics to enhance your experience. By accepting, you agree to our use of these cookies. You can manage your preferences or learn more about our cookies policy.