


Property
Beds
5
Full Baths
3
1/2 Baths
1
Year Built
1999
Sq.Footage
4,367
Welcome to this stunning five-bedroom, three-and-a-half-bath Colonial in sought-after Waterford Meadows, offering the perfect blend of rural tranquility and neighborhood living. Set on a beautiful private lot surrounded by mature trees, this home enjoys beautiful views in every direction, with abundant windows for natural light. The landscaped grounds feature four blossoming cherry trees, a Japanese maple, a crape myrtle, fruit trees, and a garden. Inside, a grand two-story foyer welcomes you into a light-filled main level. A designated office is ideal for working from home. The open living space features an efficient wood pellet fireplace that reduces heating costs in the winter. The kitchen is beautifully appointed with stainless steel appliances, gas cooking, an island cooktop, ample cabinetry, and a convenient eat-in bar. Upstairs, the spacious bedroom level offers a comfortable retreat, including a gorgeous primary suite with a spa-like ensuite featuring dual vanities, a glass-enclosed shower, and a soaking tub. Four additional bedrooms provide flexibility for kids, guests, or hobbies. The fully finished walk-out lower level offers an expansive recreation space with endless possibilities. The backyard offers play equipment and a large storage shed. A three-car garage and generous driveway provide abundant parking. The roof was replaced in 2026. A brand-new well pump was installed in 2025. Starlink internet was installed in 2025 and offers excellent connectivity. Harmony Park and Ride is just a 10-15 minute drive away to catch express busses to D.C. daily with Loudoun County Transit.
Open Houses
Open house times are shown in the property’s local time.
-
Saturday
November 7, 2026
–
In progressYour time:
Features & Amenities
Interior
-
Other Interior Features
Ceiling Fan(s)
-
Total Bedrooms
5
-
Bathrooms
3
-
1/2 Bathrooms
1
-
Above Grade Finished Area
4367.0
-
Basement YN
YES
-
Cooling YN
YES
-
Cooling
Central Air, Ceiling Fan(s), Electric
-
Fireplace YN
YES
-
Heating YN
YES
-
Heating
Electric, Propane, Forced Air, Wood Stove
-
Pet friendly
Yes
Exterior
-
Garage
Yes
-
Garage spaces
3
-
Construction Materials
Other
-
Parking
Garage Door Opener, Asphalt, Garage, Driveway, Covered, Inside Entrance, Attached
-
Patio and Porch Features
Deck
-
Pool
No
-
Waterfront YN
NO
Area & Lot
-
Lot Size(acres)
3.0
-
Lot Size(square feet)
130,680
-
Property Type
Residential
-
Property Sub Type
Single Family Residence
-
Architectural Style
Colonial
Price
-
Sales Price
$1,125,000
-
Tax Amount
$9,548
-
Sq. Footage
4,367
-
Price/SqFt
$257
HOA
-
Association
YES
-
Association Fee
$83
-
Association Fee Frequency
Monthly
-
Association Fee Includes
N/A
-
Total Monthly Fees
true
School District
-
Elementary School
KENNETH W. CULBERT
-
Middle School
HARMONY
-
High School
WOODGROVE
Property Features
-
New Construction
NO
-
Foundation Details
Permanent
-
Senior Community YN
NO
-
Sewer
Septic Tank
-
Tax Lot
10
-
Water Source
Private, Well
Schedule a Showing
Showing scheduled successfully.
Mortgage calculator
Estimate your monthly mortgage payment, including the principal and interest, property taxes, and HOA. Adjust the values to generate a more accurate rate.
Your payment
Principal and Interest:
$
Property taxes:
$
HOA fees:
$
Total loan payment:
$
Total interest amount:
$
Location
County
LOUDOUN
Elementary School
KENNETH W. CULBERT
Middle School
HARMONY
High School
WOODGROVE
Listing Courtesy of Rebecca Haughian, Redfin Corporation
RealHub Information is provided exclusively for consumers' personal, non-commercial use, and it may not be used for any purpose other than to identify prospective properties consumers may be interested in purchasing. All information deemed reliable but not guaranteed and should be independently verified. All properties are subject to prior sale, change or withdrawal. RealHub website owner shall not be responsible for any typographical errors, misinformation, misprints and shall be held totally harmless.

Salesperson, Realtor
Andrew Boateng
Call Andrew today to schedule a private showing.

* Listings on this website come from the FMLS IDX Compilation and may be held by brokerage firms other than the owner of this website. The listing brokerage is identified in any listing details. Information is deemed reliable but is not guaranteed. If you believe any FMLS listing contains material that infringes your copyrighted work please click here to review our DMCA policy and learn how to submit a takedown request.© 2024 FMLS.
Related Properties
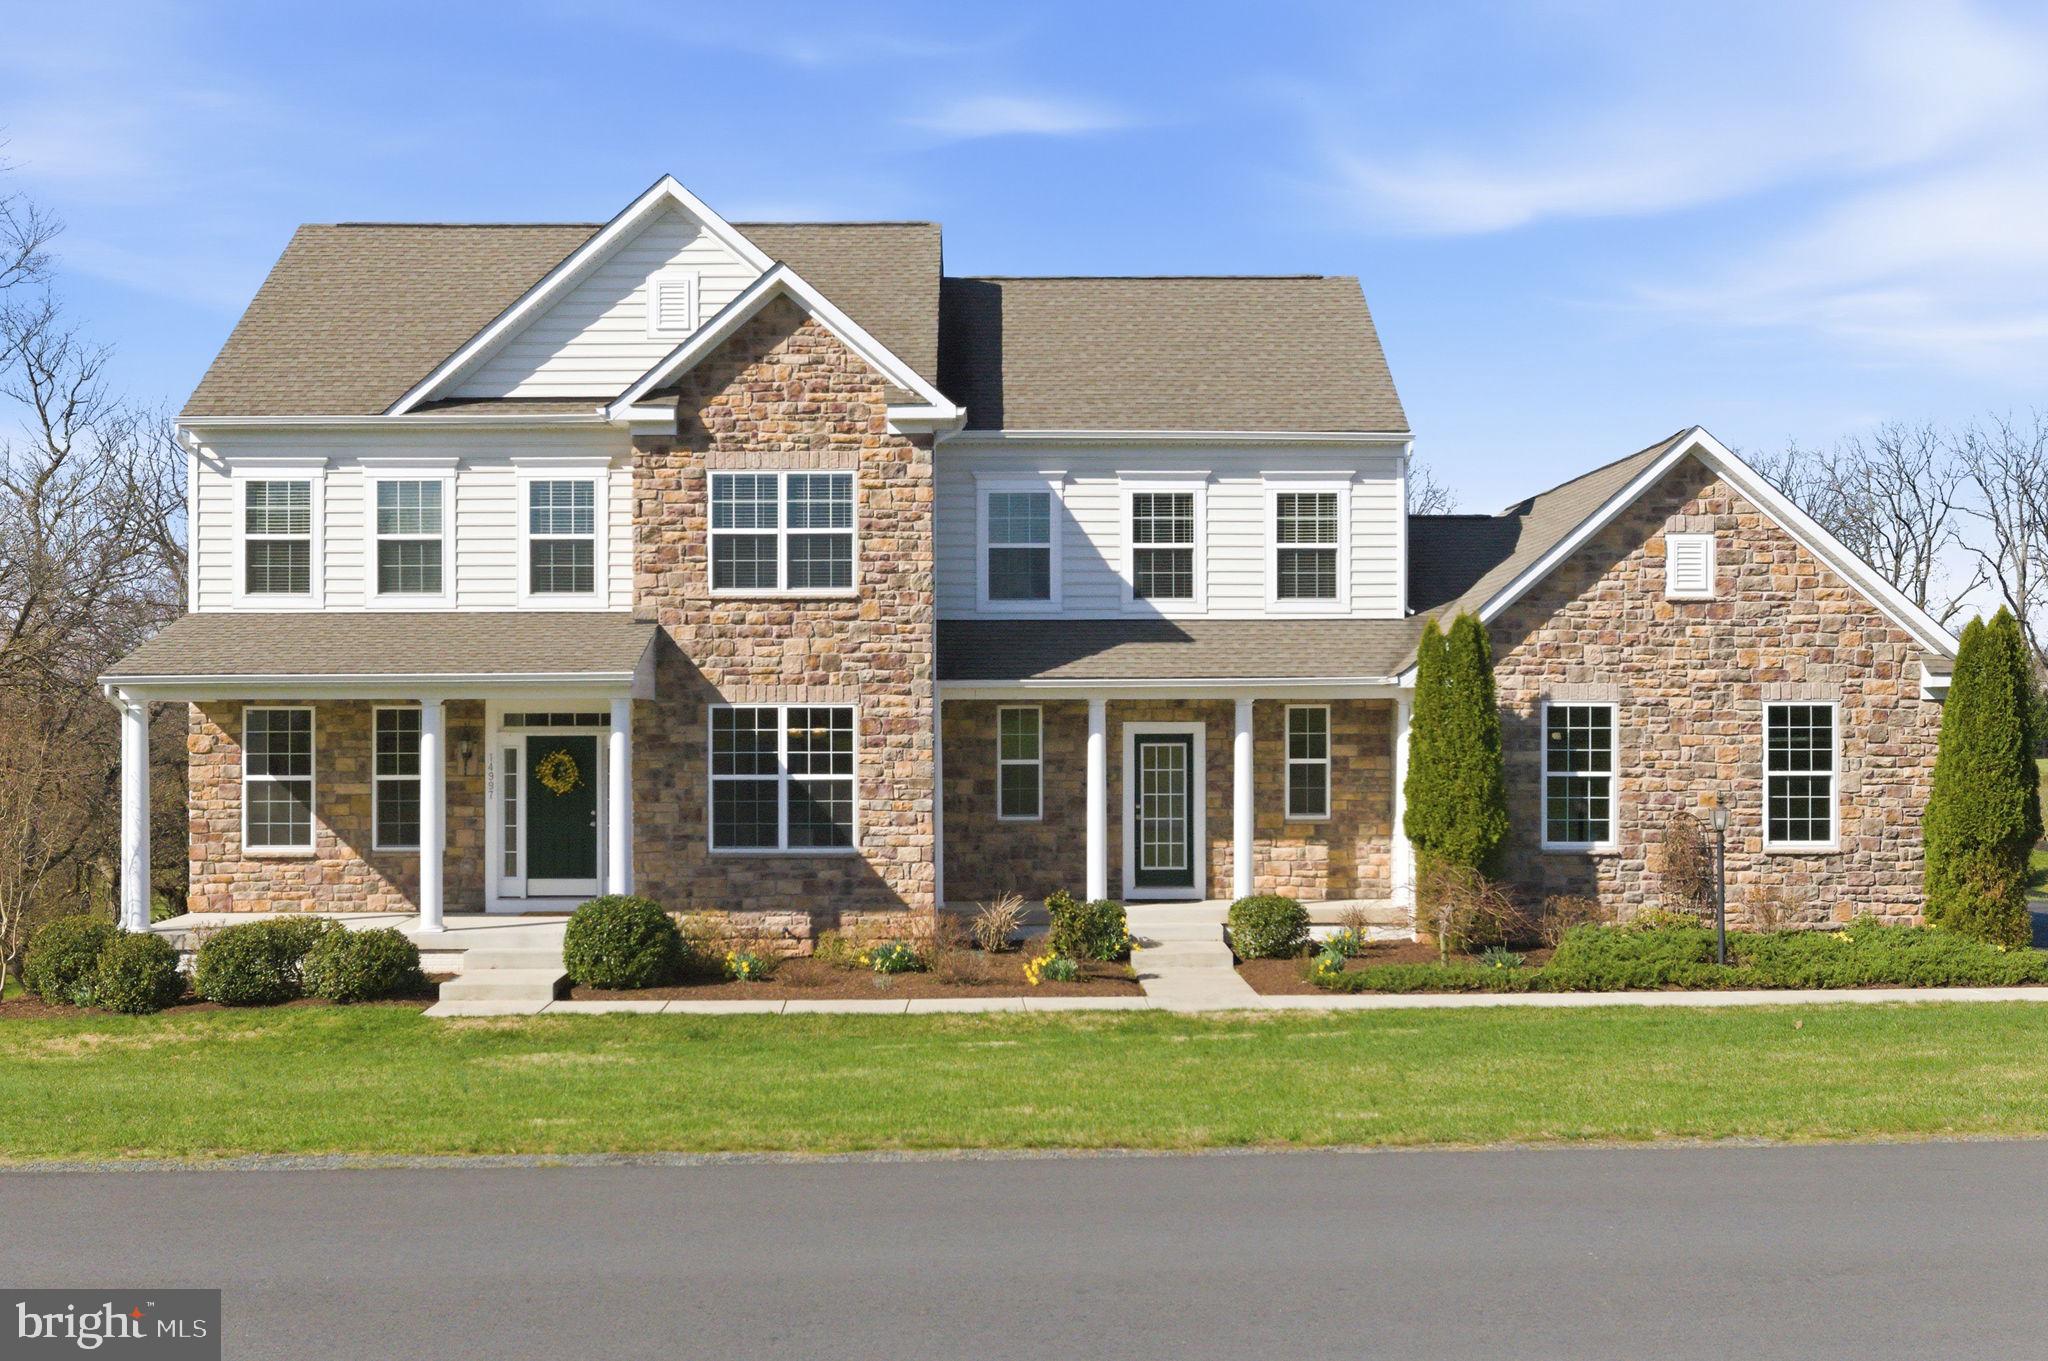
WATERFORD
14997 LYNNFORD COURT
5 Beds
4 Baths
3,410 Sq.Ft.
$1,249,000
MLS#: VALO2118810

WATERFORD
15079 GRACE PLACE
4 Beds
3 Baths
3,148 Sq.Ft.
$1,134,000
MLS#: VALO2134328

WATERFORD
15099 GRACE PLACE
5 Beds
4 Baths
5,276 Sq.Ft.
$1,325,000
MLS#: VALO2134440

WATERFORD
15019 LYNNFORD COURT
4 Beds
4 Baths
4,552 Sq.Ft.
$1,350,000
MLS#: VALO2138920

WATERFORD
15169 CORONET PLACE
5 Beds
4 Baths
6,881 Sq.Ft.
$1,275,000
MLS#: VALO2120140
