Features & Amenities

Interior

  • Total Bedrooms

    2

  • Bathrooms

    1

  • Above Grade Finished Area

    973.0

  • Basement YN

    NO

  • Cooling YN

    YES

  • Cooling

    Window Unit(s), Electric

  • Fireplace YN

    NO

  • Heating YN

    YES

  • Heating

    Radiant

  • Main Level Bedrooms

    2

  • Pet friendly

    No

Exterior

  • Garage

    No

  • Construction Materials

    Brick

  • Parking

    On Street

  • Pool

    No

  • Waterfront YN

    NO

Area & Lot

  • Property Type

    Residential

  • Property Sub Type

    Condominium

  • Architectural Style

    Traditional

Price

  • Sales Price

    $329,900

  • Tax Amount

    $3,375

  • Sq. Footage

    973

  • Price/SqFt

    $339

HOA

  • Association

    No

School District

  • Elementary School

    N/A

  • Middle School

    RAYMOND EDUCATION CAMPUS

  • High School

    N/A

Property Features

  • New Construction

    NO

  • Association Amenities

    Picnic Area, Elevator(s), Laundry

  • Senior Community YN

    NO

  • Sewer

    Public Sewer

  • Tax Lot

    2067

  • Water Source

    Public

Schedule a Showing

Showing scheduled successfully.

<
>
IN PERSON
VIA CHAT

What is 3 + 4 ?


Mortgage calculator

Estimate your monthly mortgage payment, including the principal and interest, property taxes, and HOA. Adjust the values to generate a more accurate rate.

Your payment

Principal and Interest:

$

Property taxes:

$

HOA fees:

$

Total loan payment:

$

Total interest amount:

$

Location

County

WASHINGTON

Elementary School

Middle School

RAYMOND EDUCATION CAMPUS

High School

Listing Courtesy of Brittany Allison, Compass

RealHub Information is provided exclusively for consumers' personal, non-commercial use, and it may not be used for any purpose other than to identify prospective properties consumers may be interested in purchasing. All information deemed reliable but not guaranteed and should be independently verified. All properties are subject to prior sale, change or withdrawal. RealHub website owner shall not be responsible for any typographical errors, misinformation, misprints and shall be held totally harmless.

Agent Andrew Boateng

Salesperson, Realtor

Andrew Boateng

Call Andrew today to schedule a private showing.


* Listings on this website come from the FMLS IDX Compilation and may be held by brokerage firms other than the owner of this website. The listing brokerage is identified in any listing details. Information is deemed reliable but is not guaranteed. If you believe any FMLS listing contains material that infringes your copyrighted work please review our DMCA policy and learn how to submit a takedown request.© 2024 FMLS.
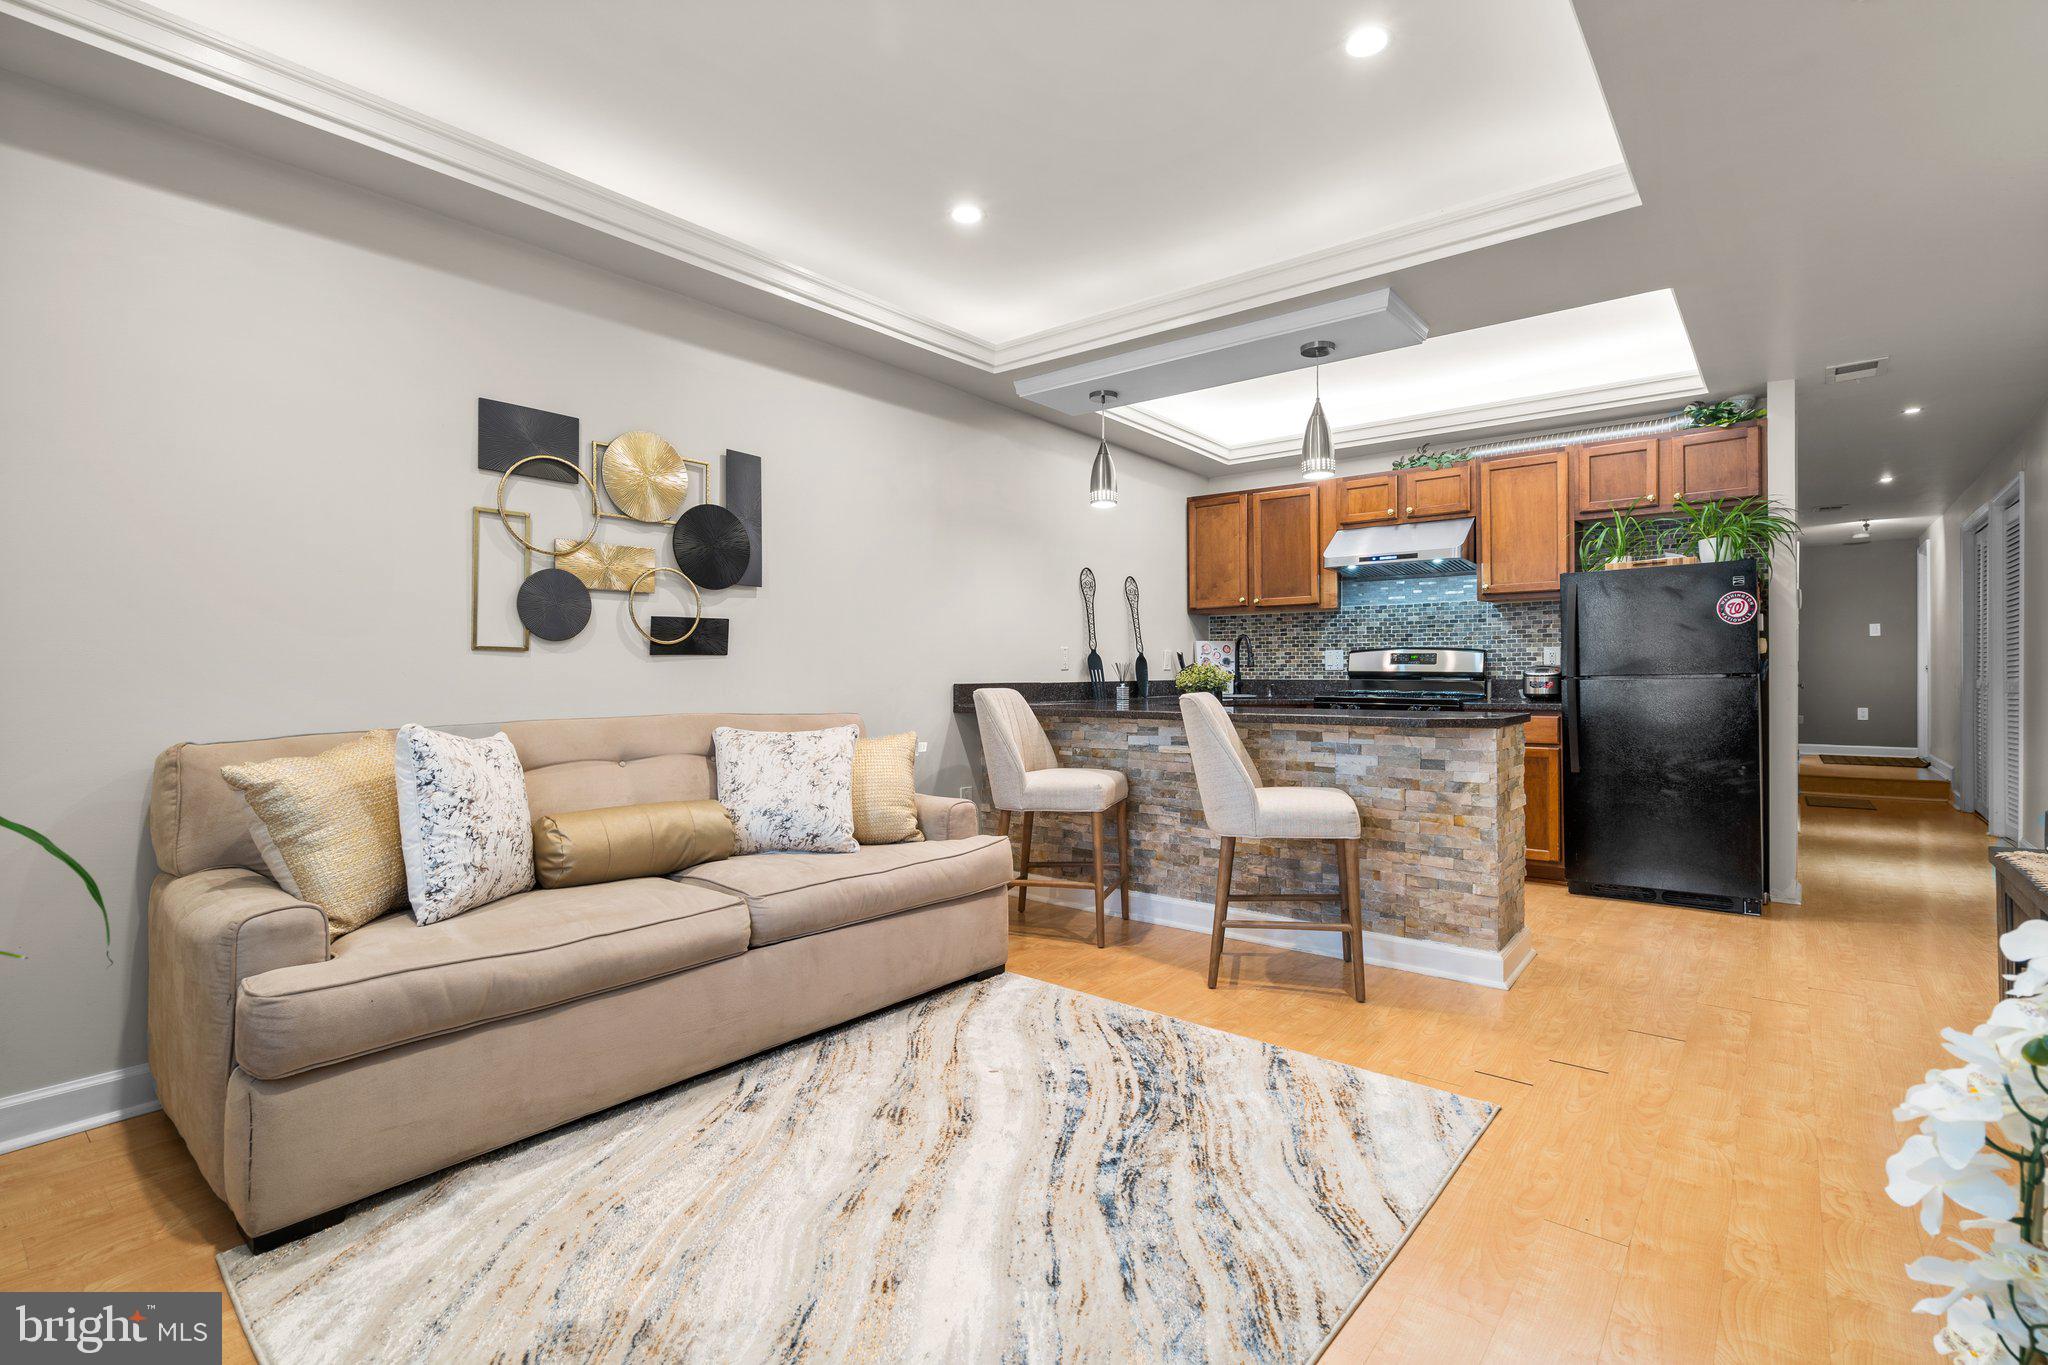
Large 2-bedroom, 1-bath unit located in the central Columbia Heights neighborhood. This home features hardwood floors, large rooms, and a spacious walk-in closet, offering both comfort and functionality.

Ideally situated within close proximity to DC USA shopping center (Target, Best Buy, and more), Columbia Heights Metro station, restaurants, and fitness centers, providing convenient access to shopping, dining, and public transportation.

1457 PARK ROAD NW 402

Message successfully sent.

What would you like to know?

What is 3 + 4 ?

I agree to receive email communication and understand I can unsubscribe at any time.

I agree to be contacted by Charis Realty Group - Christine Issler, Broker via call, email, and text for real estate services. To opt out, you can reply 'stop' at any time or reply 'help' for assistance. You can also click the unsubscribe link in the emails. Message and data rates may apply. Message frequency may vary. Privacy Policy

Related Properties

Brand New Construction.  Welcome to 1625 Eckington Pl NE, a new, amenity-rich, pet friendly condominium community in vibrant Eckington.  1625 Eckington is a 12-story, solid steel and concrete constructed building featuring 179 residences with Studios, 1BRs, 2BRs & Penthouses.  Homes boast clean, modern lines; expansive windows with Mecho Shades; sleek finishes including panelized Bosch appliances that match the custom Porcelanosa millwork; wide-plank flooring throughout.  Many homes have spacious and luminous floor plans with outdoor spaces and views of the Monument, Capitol, National Cathedral and the Basilica.  Amenities include:  Daily Concierge; On-Site Building Manager; Penthouse Lounge with Kitchen and Fireplace; Rooftop Fitness Center; Rooftop Pool and Sun Deck; Grilling Stations with bar and prep areas; Lounge and Seating niches overlooking compelling city views; Lobby Level Conference Room with Fireplace.   Secure, underground garage parking is available for purchase ($45K).  Please note, however, that not all units are eligible for a parking purchase.  Union Kitchen, a gourmet grocer, and Brooklyn Boulders, a NY-based rock climbing gym and fitness outlet, are the anchor retailers for the condominium community.  1625 Eckington is a short walk to NoMa Metro.   Unit 511 is a spacious north facing Studio with a BALCONY.  Photos are of Jr. 1BR model unit--NOT Unit 511.  Delivering now!   Tours are available by Appointment.
#DCDC2249344

WASHINGTON

1625 ECKINGTON PLACE NE 511

None Beds

1 Baths

517 Sq.Ft.

$299,900

MLS#: DCDC2249344

Calling all investors! Are you looking to add to your real estate portfolio? Look no further, we have the perfect project just for you. This home has the ability to re remolded with all you amazing amenities & touches. This home can also be a multi-famliy if you desire. All buyers must do their own due diligence.
#DCDC2212888

WASHINGTON

1444 T STREET SE

3 Beds

1 Baths

1,348 Sq.Ft.

$275,000

MLS#: DCDC2212888

Inclusionary Zoning (IZ) Requirements
Please Read Carefully: This property is part of the District of Columbia’s Inclusionary Zoning (IZ) program and is designated as an 80% MFI (Median Family Income) unit.

Unlike many IZ properties, this is a NON-LOTTERY UNIT, meaning it is available to the first qualified buyer who applies. To show and purchase, prospective buyers must meet the following criteria:

-Certification: Buyer must be IZ Certified through the District.
-Financing: Buyer must be pre-approved by a lender.
-Household Size: This unit requires a minimum 2-person household.

Non-Lottery Unit: This home is available on a first-come, first-served basis to qualified buyers. Please ensure all clients meet the IZ 80% MFI requirements and possess a valid IZ certificate prior to scheduling a tour. This is a brand-new condo and the first time this unit has been offered to the public.

Mandatory Notice:
Pursuant to the District of Columbia Inclusionary Zoning program, income restricted units are available at this development. Please contact the Department of Housing and Community Development at www.dhcd.dc.gov regarding the availability of such units and requirements for the registration in the Inclusionary Zoning program.
#DCDC2257966

WASHINGTON

818 KENNEDY STREET NW 6

2 Beds

2 Baths

823 Sq.Ft.

$285,000

MLS#: DCDC2257966
Welcome to this beautifully maintained condo featuring 2 spacious bedrooms and 2 full baths. Enjoy a bright and inviting living area that flows effortlessly into a modern kitchen complete with granite countertops, a refrigerator, dishwasher, and a brand-new gas stove—perfect for both everyday living and entertaining.

The primary bedroom offers a private en-suite bath for added comfort and convenience, while the second bedroom and full bath provide flexibility for guests, a home office, or additional living space.

Ideally located near Union Market, Whole Foods, the National Arboretum, H Street Corridor, and Costco, this home offers exceptional access to shopping, dining, and recreation. Commuters will appreciate being just 1.25 miles from the NoMa/Gallaudet Metro and close to the U.S. Botanic Garden.

Additional highlights include private, secured parking with a dedicated space included.

As an added bonus, the seller is offering a $5,000 credit.

ELIGIBLE FOR BELOW-MARKET INTEREST RATE! A preferred lender is offering reduced rates with no income limits or first-time buyer requirement, and some buyers may qualify for no PMI. Contact me for details.
#DCDC2201706

WASHINGTON

1658 WEST VIRGINIA NE 101

2 Beds

None Baths

692 Sq.Ft.

$299,999

MLS#: DCDC2201706

🔊🔈🔊  🔊🔈🔊 Highest and Best offer requested.  MAKE ON OFFER ON THIS PROPERTY.   📣📣📣   📣📣📣  


PRICED TO SELL.  🔊🔈🔊 News!!!  The seller has painted the unit yellow, he also updated the unit with dimmable recessed  lighting and an  in-unit, washing machine and dryer set!  Kitchen - all new appliances.   📣📣📣 

1 bedroom, 2 full bathrooms apartment in Columbia Heights.  Make it yours.
#DCDC2249758

WASHINGTON

1457 PARK ROAD NW 107

1 Beds

2 Baths

676 Sq.Ft.

$315,000

MLS#: DCDC2249758

Across from the iconic Washington National Cathedral, this thoughtfully refreshed one-bedroom condominium offers a rare combination of classic Washington character, modern comfort, and everyday convenience.
Inside, new hardwood floors, elegant crown molding, chair rail detailing, and oversized windows reflect the timeless craftsmanship of this 1930 building, while recent improvements create a home that feels bright, fresh, and ready to enjoy from the moment you arrive.
Over the past year, the home has been carefully updated with fresh paint, contemporary fan and lighting, and tasteful improvements throughout the kitchen and bath. Rather than embarking on weekend projects, the next owner can simply unpack and begin enjoying the space.
The efficient layout makes excellent use of every square foot. The living room offers comfortable space for relaxing or entertaining, while the kitchen blends classic style with practical function. The bedroom is peaceful and inviting, with generous closet space, and the convenience of an in-unit washer adds a feature many buyers actively seek in boutique condominium buildings.
One of this home's greatest advantages is its accessibility. Located on the main level, daily living is effortless, whether carrying groceries, welcoming guests, or coming and going several times a day. It's an understated benefit that becomes more valuable every day.
Outside your front door, one of Washington's most recognizable landmarks becomes part of your neighborhood. Walk to neighborhood cafés, restaurants, parks, bus routes, and nearby shopping, while enjoying the quiet residential character that has long made Cathedral Heights one of the city's most desirable neighborhoods.
For buyers looking for a home with architectural charm, meaningful updates, and true move-in-ready condition, this residence offers an exceptional opportunity to enjoy one of Northwest Washington's most distinctive locations. Pet friendly and friendly neighbors make this a wonderful home!
Condo fee includes heat, gas, and water.
Ideally located near neighborhood restaurants, grocery stores, public transportation, Cathedral Commons, Glover Park, Georgetown, and Tenleytown, this home offers easy access to many of Northwest DC’s most popular destinations while maintaining a quiet residential feel.
#DCDC2263910

WASHINGTON

3100 WISCONSIN AVENUE NW 105

1 Beds

1 Baths

503 Sq.Ft.

$265,000

MLS#: DCDC2263910

Welcome to 4415 C St. SE, a charming two-bedroom, one-bath brick single-family home situated on a spacious lot along a wide, tree-lined street in Southeast Washington, DC. A special feature of this property is its picturesque setting, facing wooded parkland and offering a peaceful, green backdrop rarely found in the city. Built in 1950, the home provides approximately 884 square feet of living space plus a basement, with hardwood flooring, forced-air heating, and a classic brick exterior. The generous 2,376-square-foot lot offers room to personalize and enhance the property to suit your vision. Located in the Benning Ridge/Fort Dupont Park area, this home presents an excellent opportunity for a buyer seeking a residence with character, privacy, and potential. Enjoy the tranquility of a park-like setting while remaining conveniently located near neighborhood amenities, transportation, and major commuter routes.
#DCDC2279128

WASHINGTON

4415 C STREET SE

2 Beds

1 Baths

1,211 Sq.Ft.

$290,000

MLS#: DCDC2279128

Nestled in the charming Fort Dupont Park neighborhood, this beautifully renovated split foyer home offers a perfect blend of modern luxury and timeless comfort. Originally built in 1963, this residence underwent a major renovation in 2017, transforming it into a sophisticated haven that caters to today's discerning homeowner. As you step inside, you are greeted by an inviting atmosphere enhanced by a harmonious mix of hardwood and tile flooring. The spacious living area is bathed in natural light, thanks to double-pane windows that not only provide energy efficiency but also frame the serene views of the surrounding landscape. The heart of this home is undoubtedly the gourmet kitchen, equipped with high-end appliances including a built-in microwave, gas oven/range, dishwasher, and refrigerator. Whether you're preparing a casual meal or hosting a lavish dinner party, this kitchen is designed to inspire culinary creativity. The thoughtful layout ensures that everything you need is within reach, while ample counter space provides room for meal prep and gatherings. This residence features three generously sized bedrooms, each offering a peaceful retreat at the end of the day. The master suite is a true sanctuary, complete with an en-suite bathroom that boasts modern fixtures and finishes. With two additional bathrooms, including a convenient half bath, there's plenty of space for everyone to enjoy their own privacy. The fully finished basement adds significant value to this home, providing a versatile space that can be tailored to your lifestyle-be it a cozy family room, a home office, or a play area. With an outside entrance, this area offers easy access to the backyard, perfect for summer barbecues or quiet evenings under the stars. Outside, the property features a manageable lot size of 0.07 acres, allowing for low-maintenance living while still providing space for outdoor enjoyment. Parking is a breeze with both driveway and off-street options available. This home is not just a place to live; it's a lifestyle choice that combines luxury, comfort, and convenience. Experience the best of Fort Dupont Park living, where every detail has been thoughtfully curated to create a warm and inviting atmosphere. Don't miss the opportunity to make this exquisite property your own.
#DCDC2281538

WASHINGTON

1442 41ST STREET SE

3 Beds

2 Baths

1,632 Sq.Ft.

$379,995

MLS#: DCDC2281538

This promising property for sale is a two-unit residence with 2 car garage, offering a unique opportunity for investors or buyers seeking to customize their living space. Each unit features generous layouts, providing ample room for creative renovation and personalization. Though the property requires updates and improvements, its location in a desirable neighborhood—close to schools, parks, and shopping—makes it an ideal choice for those looking to add value and style. Whether you envision a multi-family home or rental investment, this property presents unlimited possibilities.  Drawings and permitting started.
#DCDC2252134

WASHINGTON

1702 MINNESOTA AVENUE SE

7 Beds

2 Baths

2,622 Sq.Ft.

$374,999

MLS#: DCDC2252134

Experience the best of West End living in this stylish and beautifully updated residence perfectly positioned in one of Washington, DC’s most sought-after neighborhoods. This light-filled home showcases gleaming hardwood floors, an open and efficient layout, and contemporary finishes throughout. The modern kitchen features granite countertops, stainless steel appliances, ample cabinetry, and functional workspace ideal for everyday living. Thoughtfully designed interiors offer excellent storage, updated fixtures, and a bright, welcoming atmosphere enhanced by oversized windows and abundant natural light. The well-maintained building includes secure access and elevator convenience, while the unbeatable location places you just moments from Foggy Bottom Metro, George Washington University, Georgetown, Dupont Circle, Trader Joe’s, Whole Foods, countless restaurants, cafés, and shopping destinations. Enjoy easy access to Rock Creek Park, downtown DC, and major commuter routes. An exceptional opportunity for an owner-occupant, investor, or pied-à-terre in the heart of the city.
#DCDC2262418

WASHINGTON

1121 24TH STREET NW 300

None Beds

1 Baths

310 Sq.Ft.

$279,000

MLS#: DCDC2262418

Send a message

Message successfully sent.

Your message

What is 3 + 4 ?

Reason for contacting?

I agree to receive email communication and understand I can unsubscribe at any time.

I agree to be contacted by Charis Realty Group - Christine Issler, Broker via call, email, and text for real estate services. To opt out, you can reply 'stop' at any time or reply 'help' for assistance. You can also click the unsubscribe link in the emails. Message and data rates may apply. Message frequency may vary. Privacy Policy

Sign Out

Virtual Assistant

Would you like to take the next step with this property? We can help you schedule a showing or virtual tour, or send you more details.

Yes, I would like more information.

Thank You for Your Reply, One of Our Agents will contact you as soon as possible

No, maybe later.

Thank you, you can always contact me via email, phone number or through the contact form.

Realhub AI

Lucy - Your AI-Powered Realtor

Update Your Temporary Password

Personalize your search

Enter your email and we'll notify you immediately when new listings match what you're looking for.

or enter email address

Already have an account ? Login here

Continue your home search

I agree to receive communications and understand I can unsubscribe at any time.

I agree to be contacted by Charis Realty Group - Christine Issler, Broker via call, email, and text for real estate services. To opt out, you can reply 'stop' at any time or reply 'help' for assistance. You can also click the unsubscribe link in the emails. Message and data rates may apply. Message frequency may vary. Privacy Policy

Already have an account ? Login here

We use cookies

We use cookies primarily for analytics to enhance your experience. By accepting, you agree to our use of these cookies. You can manage your preferences or learn more about our cookies policy.