Features & Amenities

Interior

  • Total Bedrooms

    4

  • Bathrooms

    3

  • Above Grade Finished Area

    1365.0

  • Basement YN

    YES

  • Cooling YN

    NO

  • Cooling

    Central Air, Other

  • Fireplace YN

    NO

  • Heating YN

    YES

  • Heating

    Electric, Heat Pump

  • Main Level Bedrooms

    3

  • Pet friendly

    N/A

Exterior

  • Garage

    No

  • Construction Materials

    Stone, Vinyl Siding, Blown-In Insulation

  • Pool

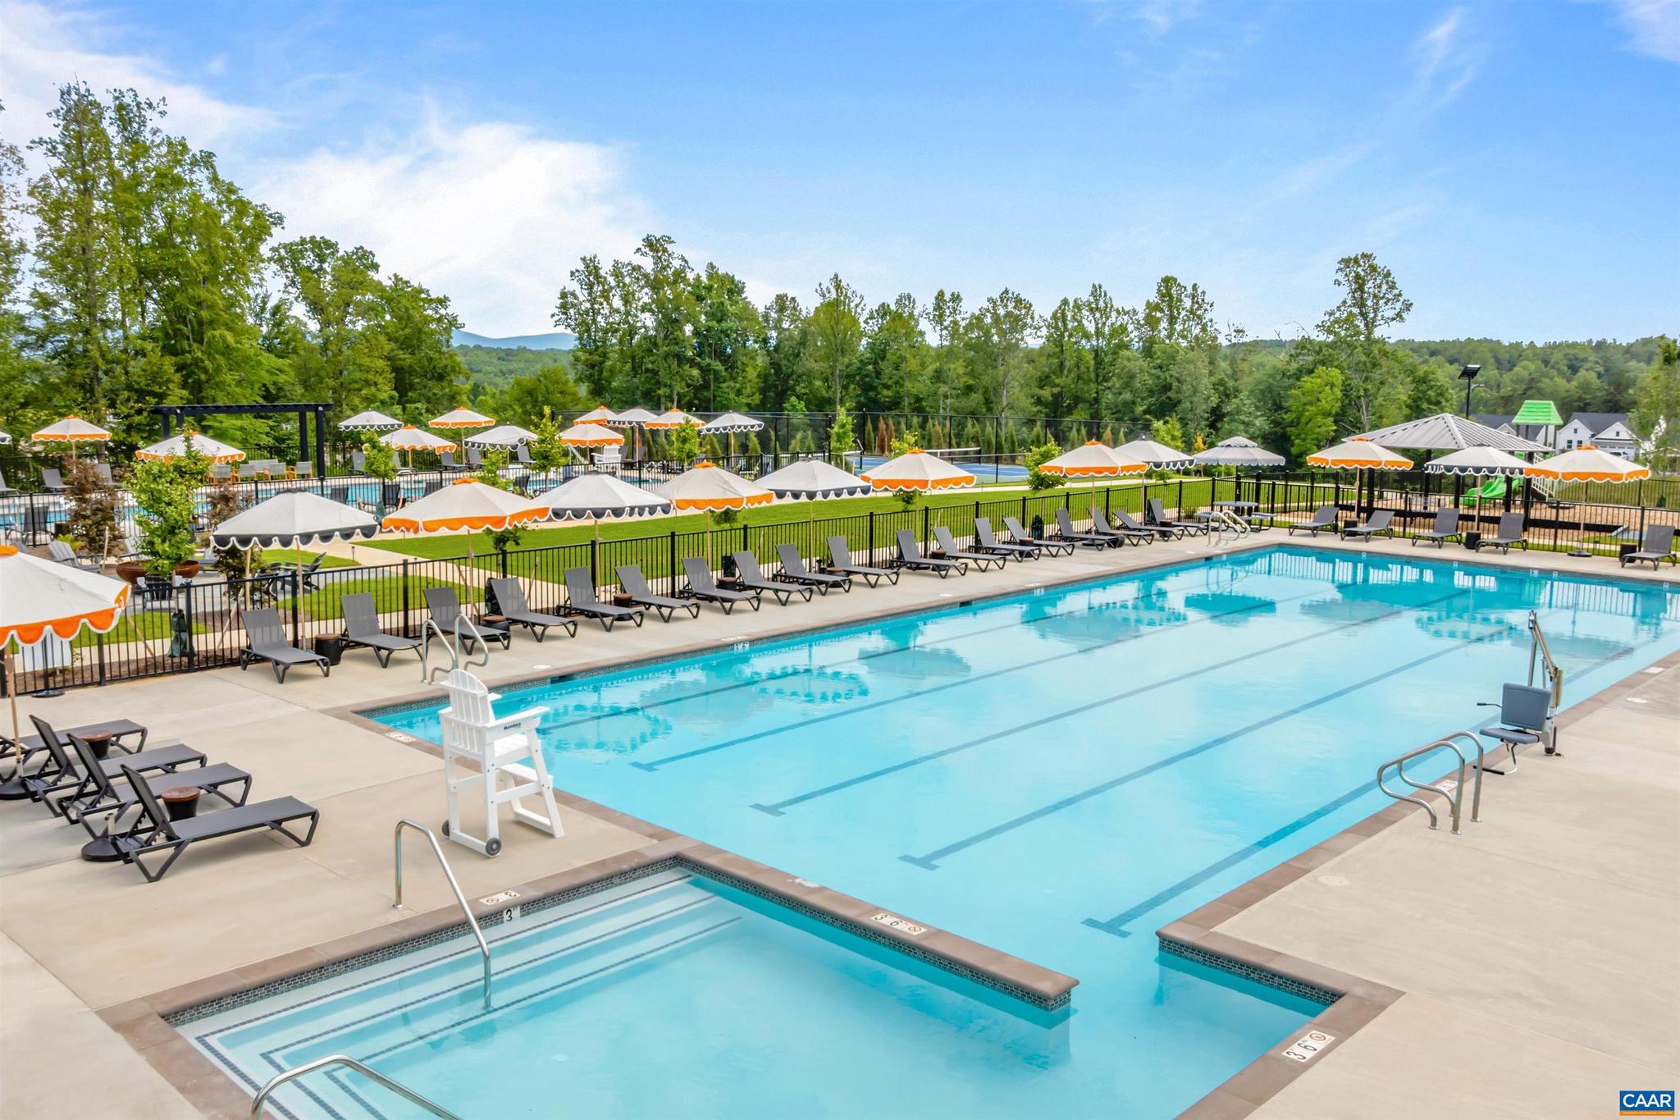
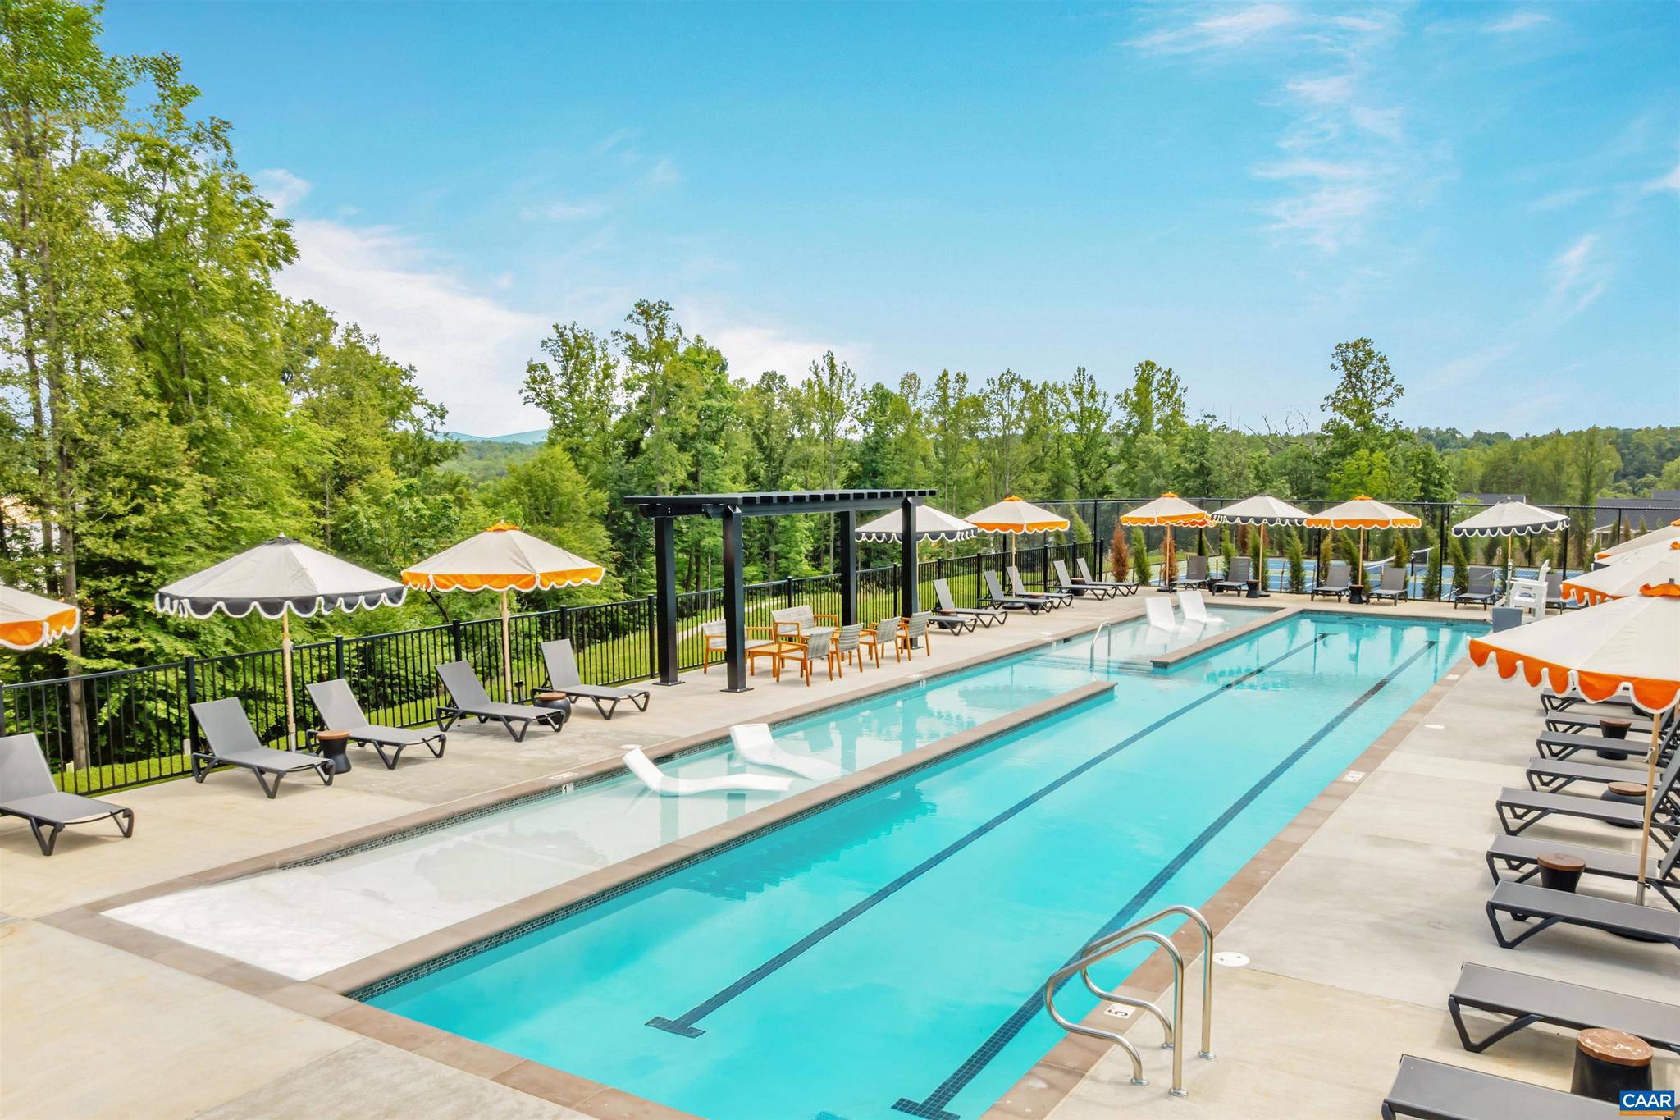
    Yes

  • Pool Features

    Community

  • View

    Mountain(s), Other

Area & Lot

  • Lot Size(acres)

    0.15

  • Property Type

    Residential

  • Property Sub Type

    Single Family Residence

  • Architectural Style

    Craftsman

Price

  • Sales Price

    $462,990

  • Zoning

    Planned Unit Development

  • Sq. Footage

    1,925

  • Price/SqFt

    $240

HOA

  • Association

    YES

  • Association Fee 2

    $510

  • Association Fee

    $170

  • Association Fee Frequency

    Monthly

  • Association Fee 2 Frequency

    One Time

  • Association Fee Includes

    N/A

School District

  • Elementary School

    RUCKERSVILLE

  • Middle School

    N/A

  • High School

    WILLIAM MONROE

Property Features

  • New Construction

    YES

  • Association Amenities

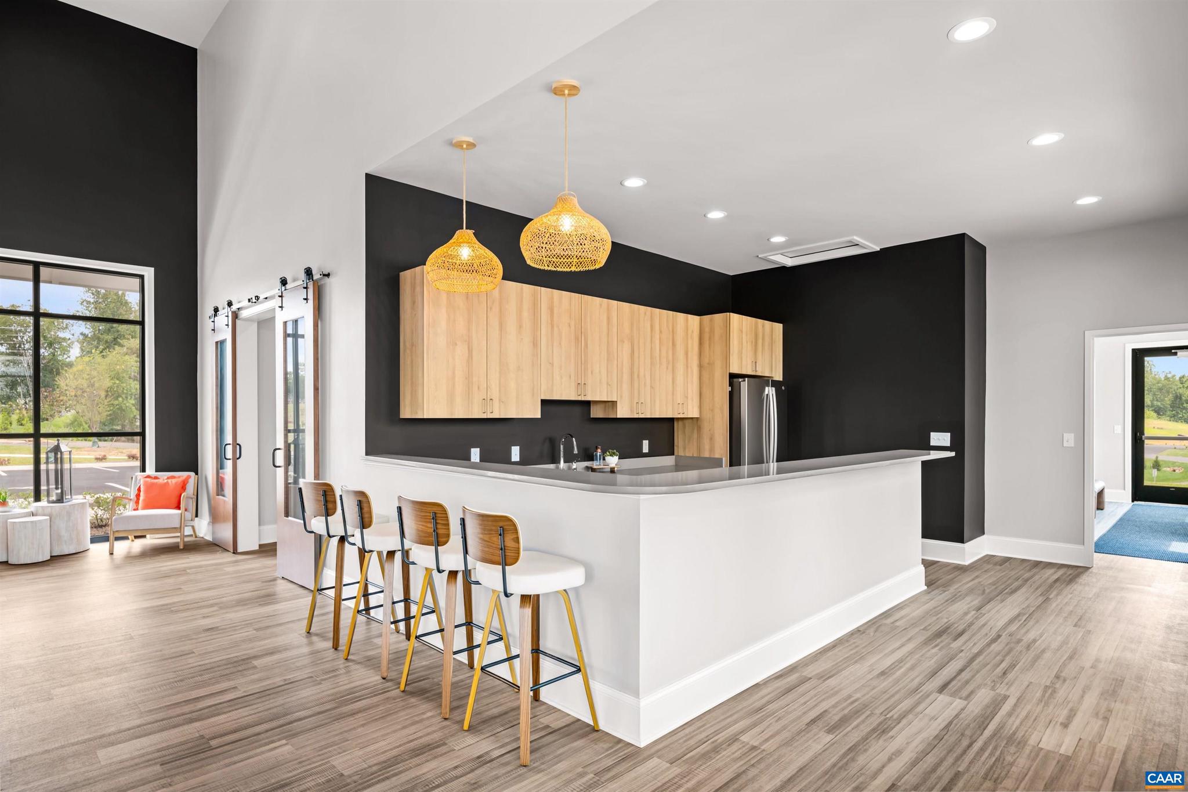
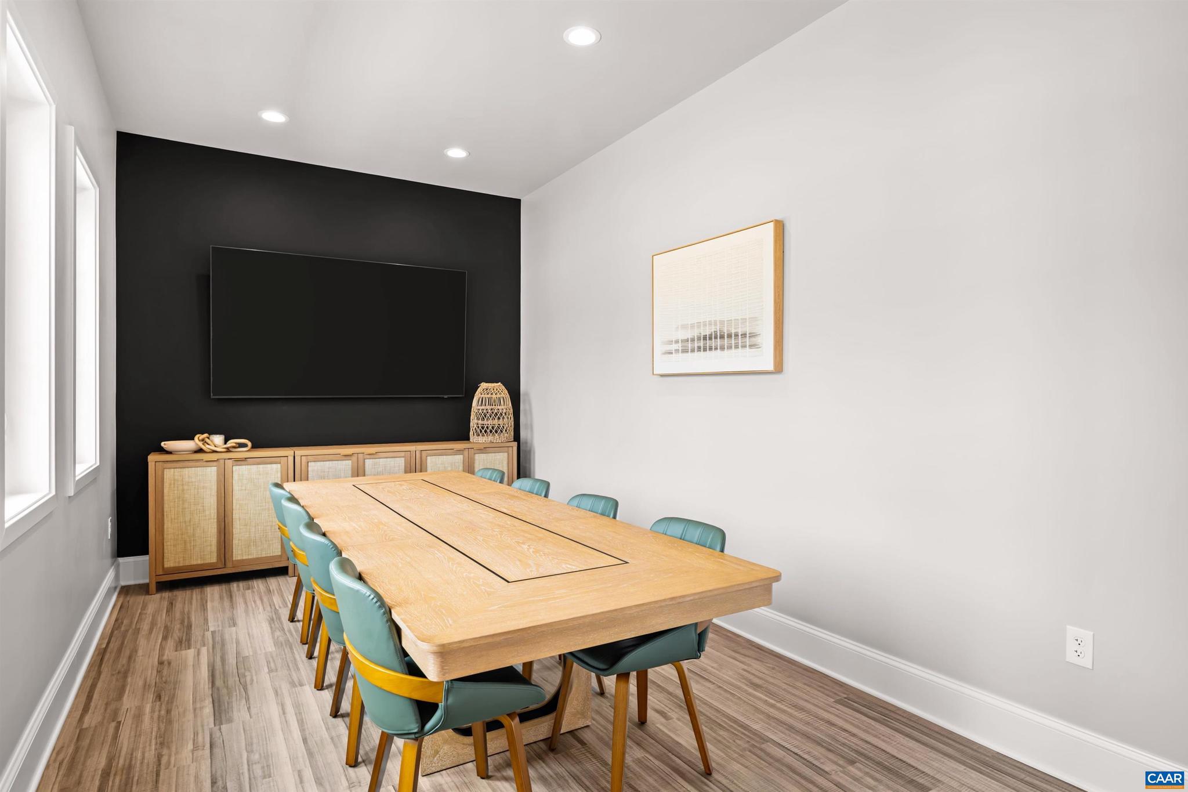
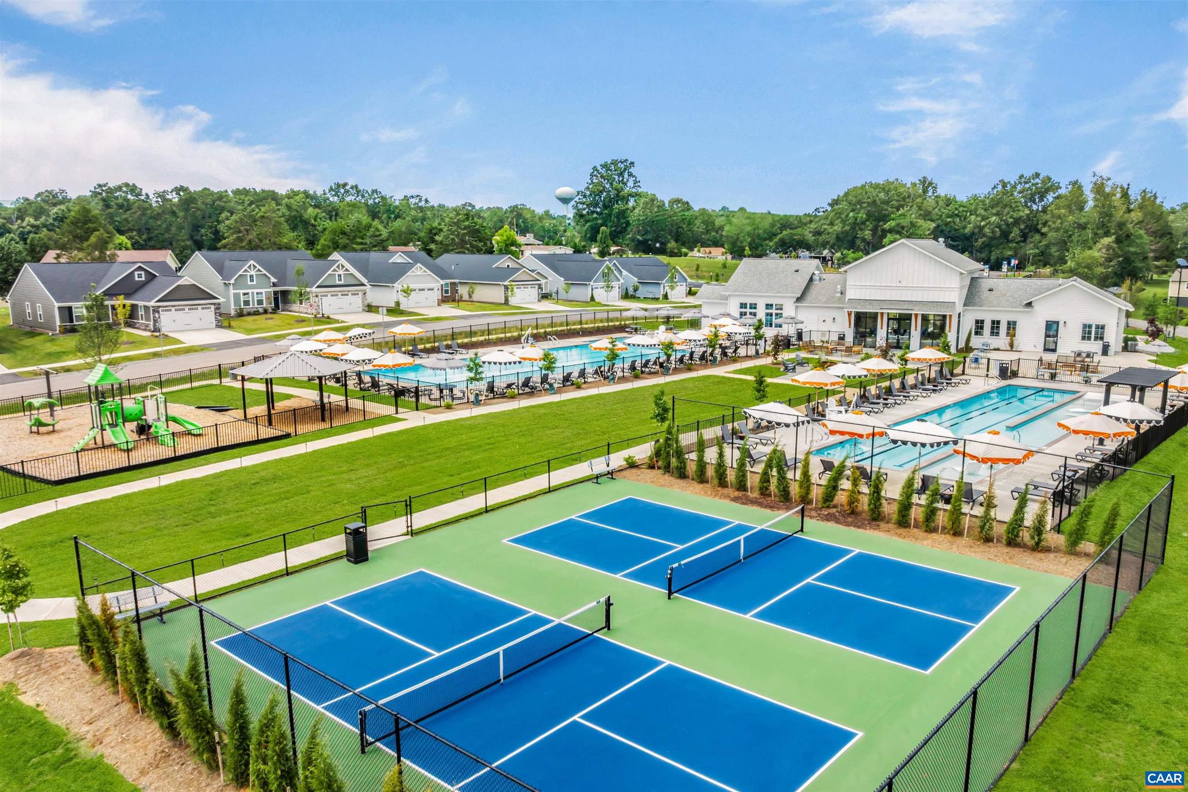
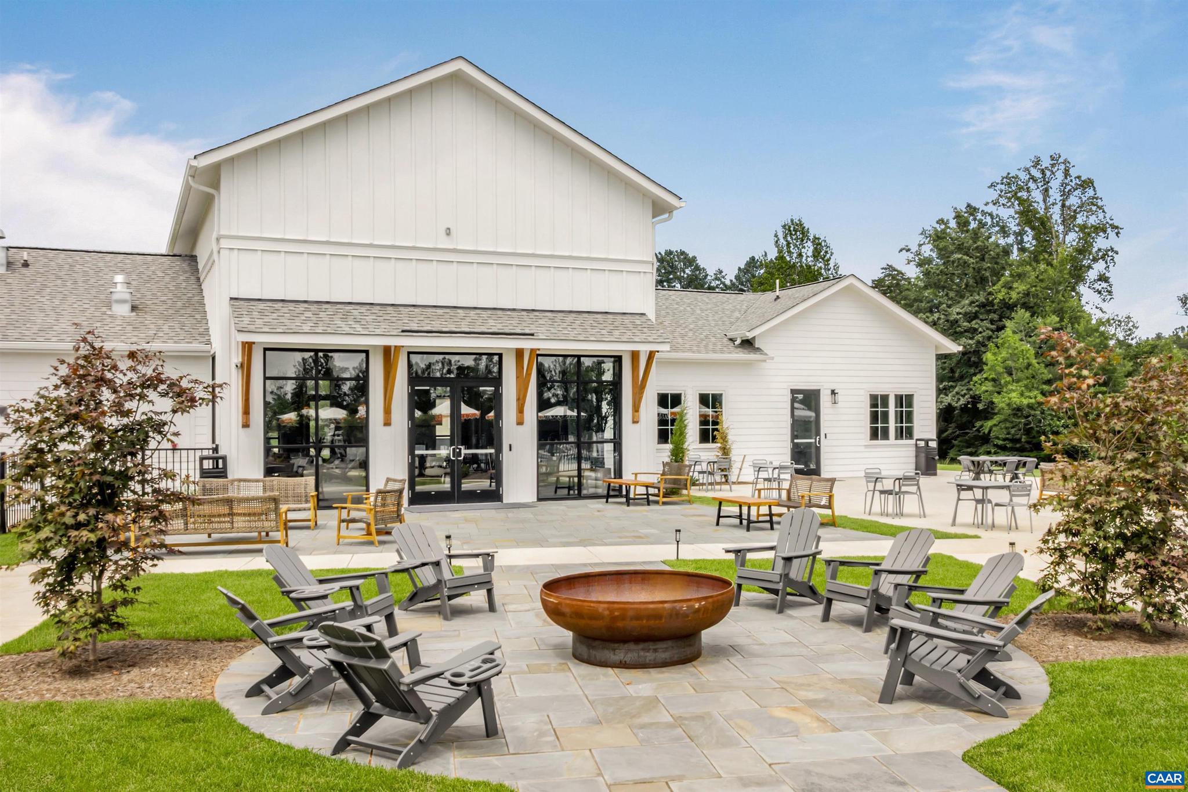
    Clubhouse, Tennis Court(s), Meeting Room, Picnic Area, Fitness Center, Jogging Path, Playground

  • Foundation Details

    Concrete Perimeter

  • Senior Community YN

    NO

  • Sewer

    Public Sewer

  • Water Source

    Public

Schedule a Showing

Showing scheduled successfully.

<
>
IN PERSON
VIA CHAT

What is 3 + 4 ?


Change time

Mortgage calculator

Estimate your monthly mortgage payment, including the principal and interest, property taxes, and HOA. Adjust the values to generate a more accurate rate.

Your payment

Principal and Interest:

$

Property taxes:

$

HOA fees:

$

Total loan payment:

$

Total interest amount:

$

Location

County

GREENE

Elementary School

RUCKERSVILLE

Middle School

High School

WILLIAM MONROE

Listing Courtesy of MARJORIE ADAM , BETTER HOMES & GARDENS R.E.-PATHWAYS

RealHub Information is provided exclusively for consumers' personal, non-commercial use, and it may not be used for any purpose other than to identify prospective properties consumers may be interested in purchasing. All information deemed reliable but not guaranteed and should be independently verified. All properties are subject to prior sale, change or withdrawal. RealHub website owner shall not be responsible for any typographical errors, misinformation, misprints and shall be held totally harmless.

Agent Andrew Boateng

AGENT

Andrew Boateng

Call Andrew today to schedule a private showing.


* Listings on this website come from the FMLS IDX Compilation and may be held by brokerage firms other than the owner of this website. The listing brokerage is identified in any listing details. Information is deemed reliable but is not guaranteed. If you believe any FMLS listing contains material that infringes your copyrighted work please click here to review our DMCA policy and learn how to submit a takedown request.© 2024 FMLS.
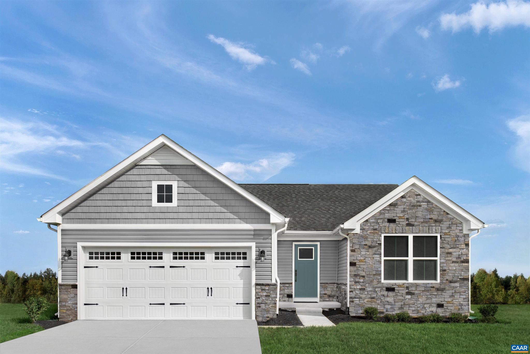
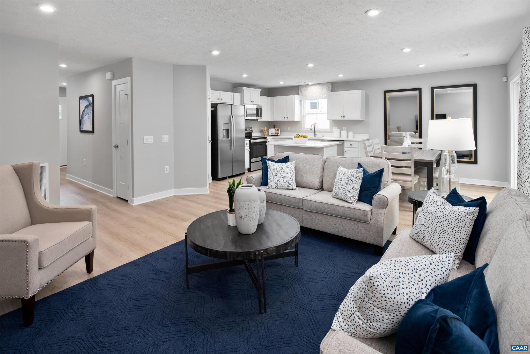
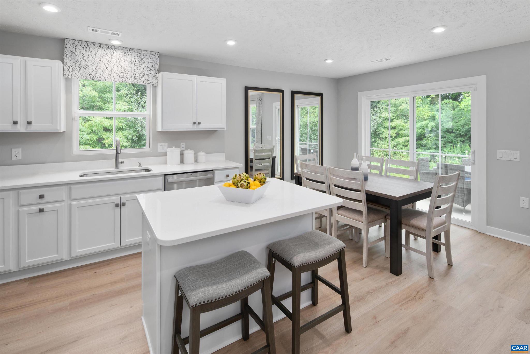
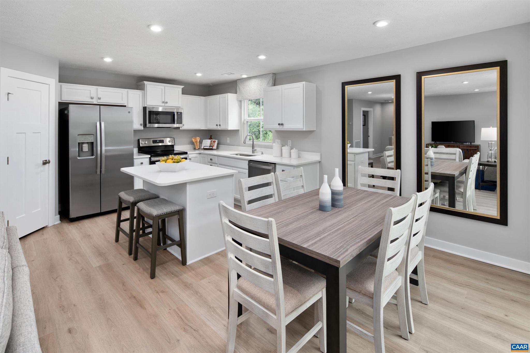
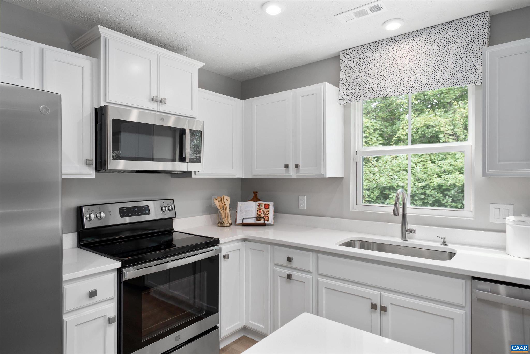
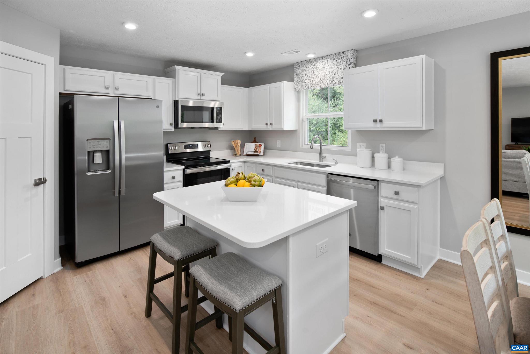
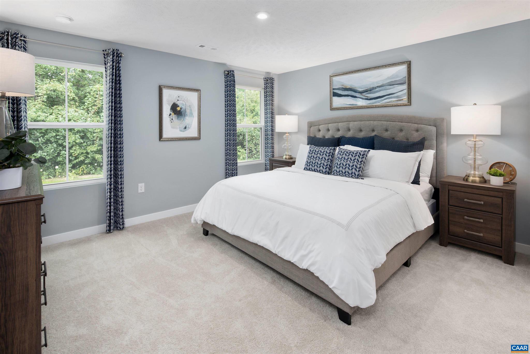
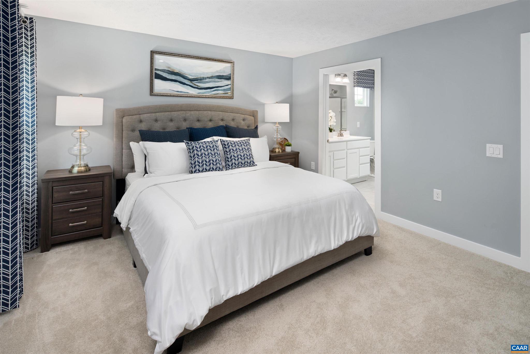
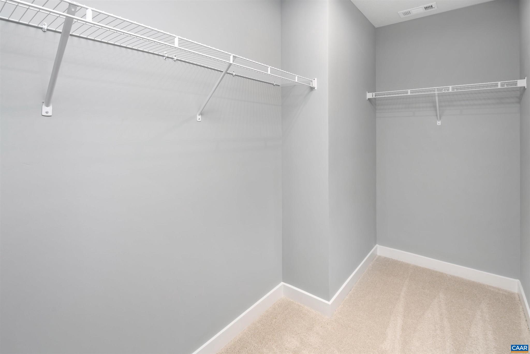
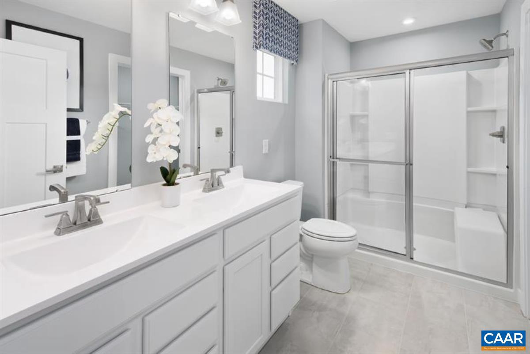
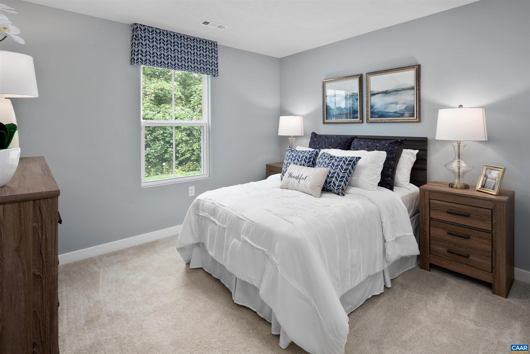
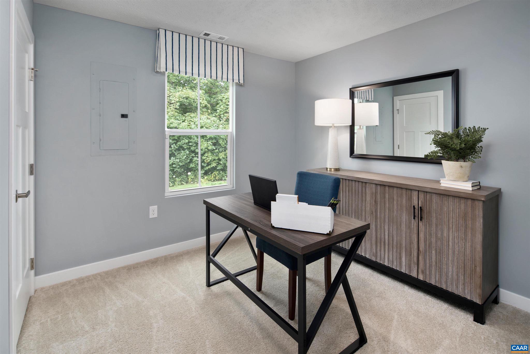
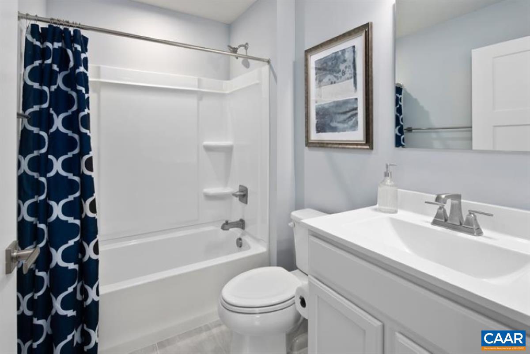
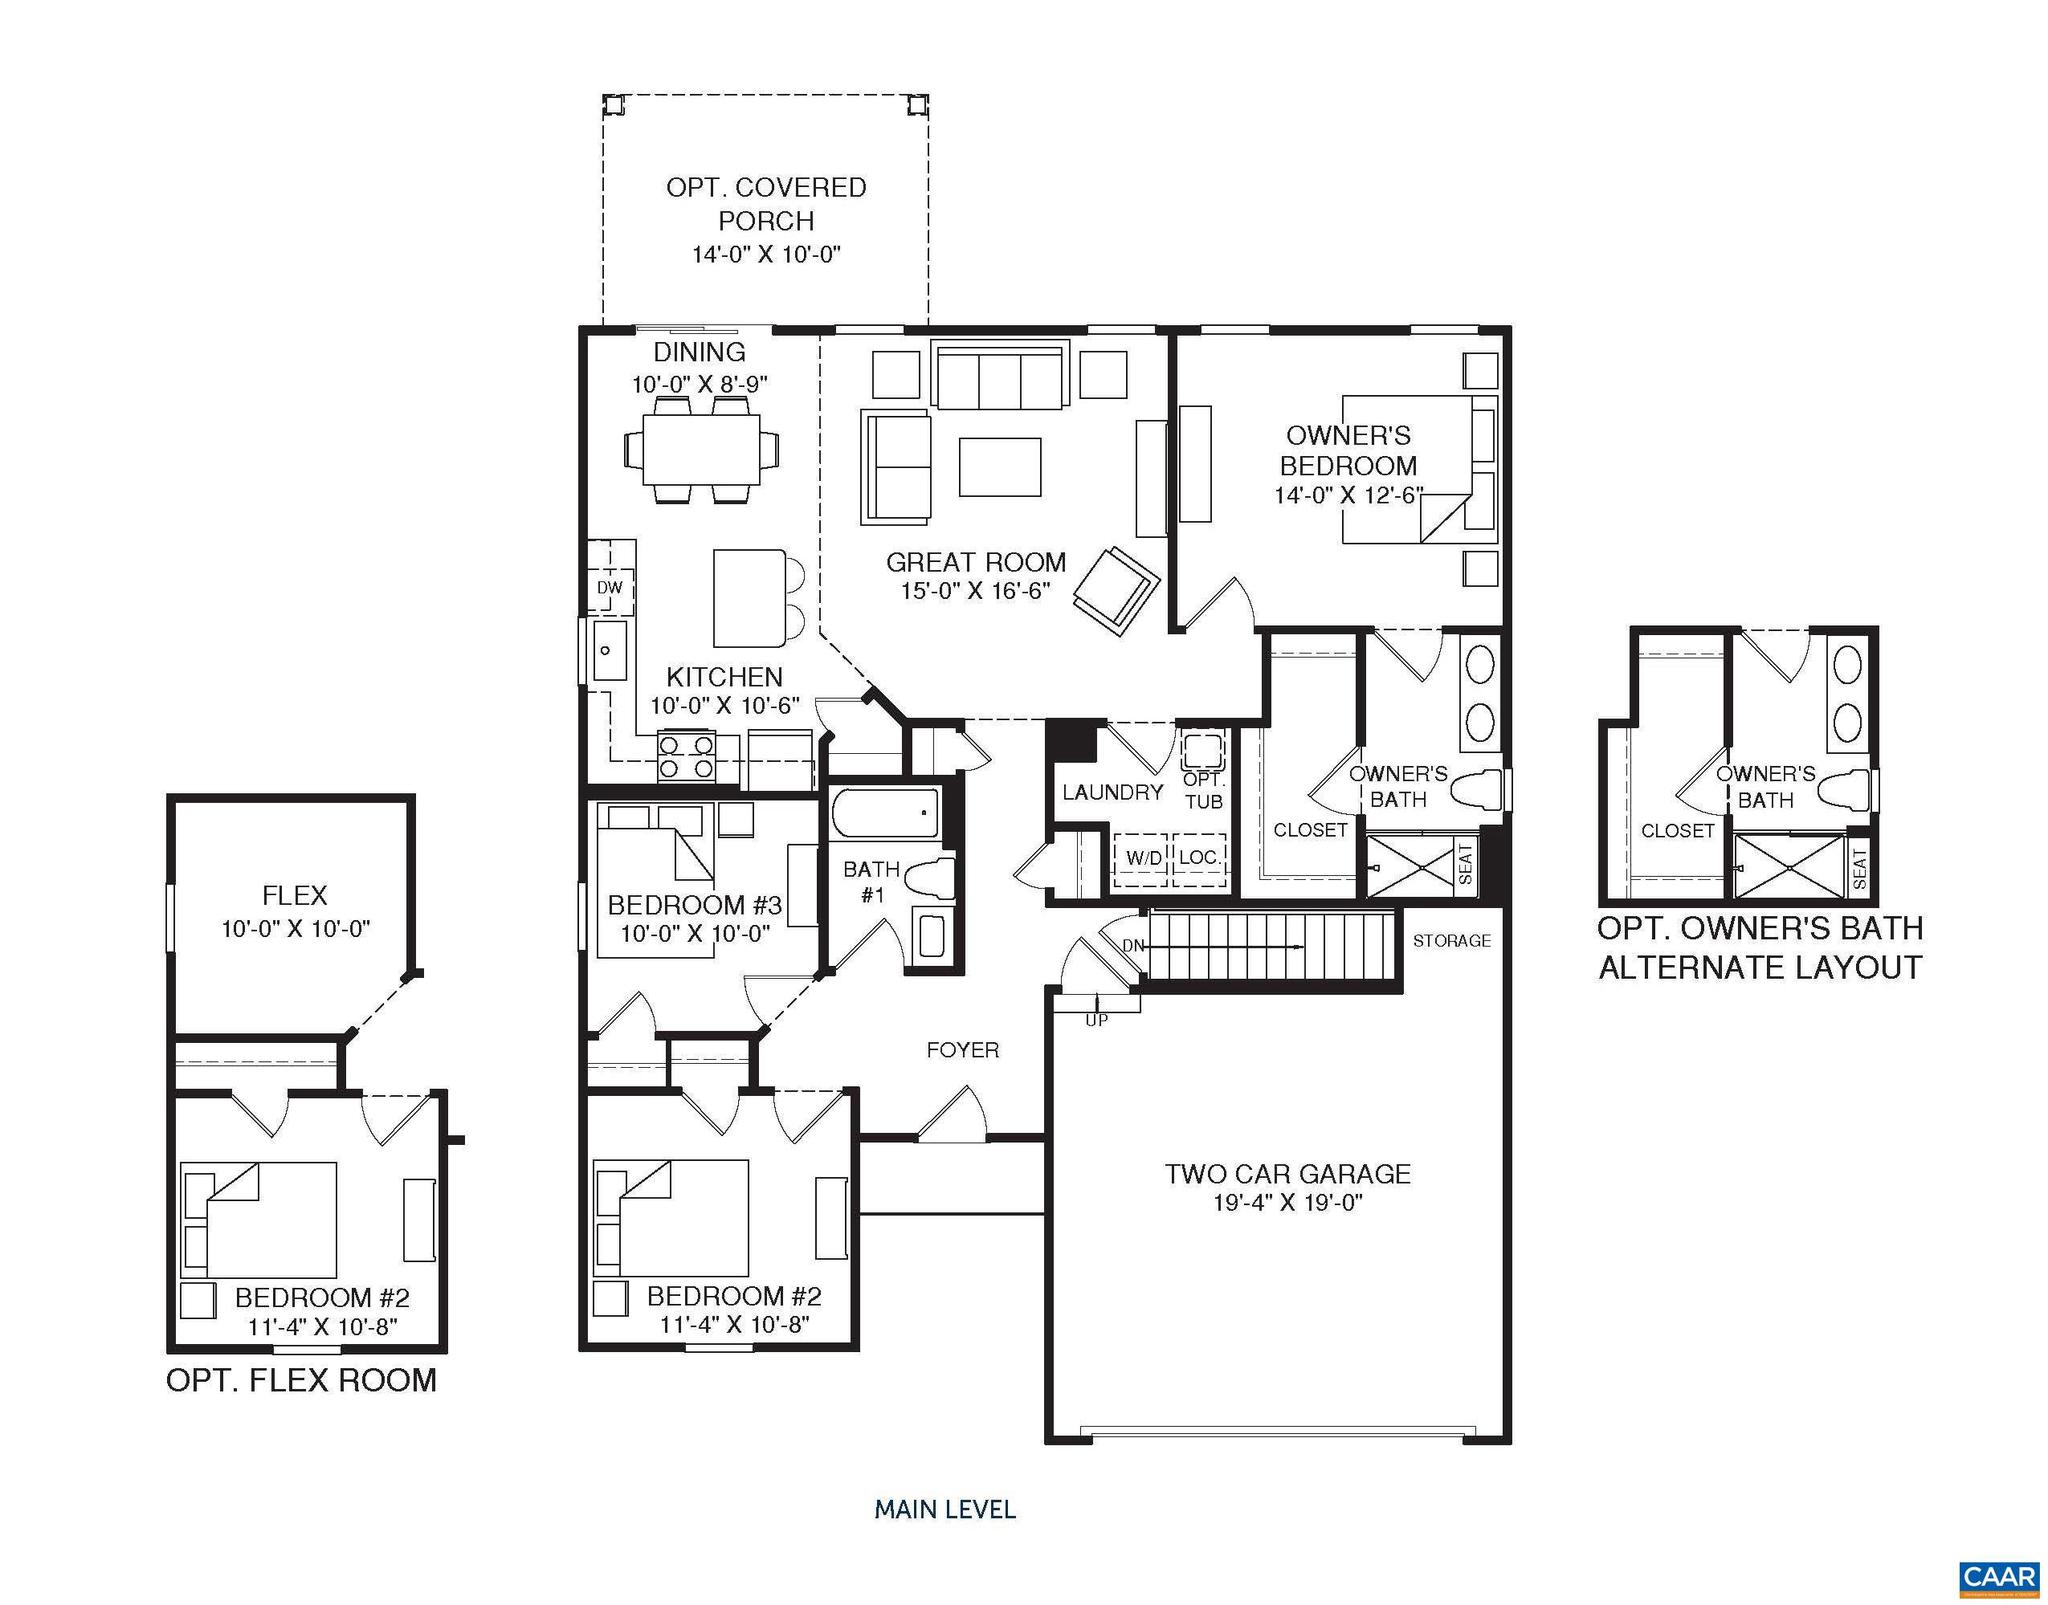
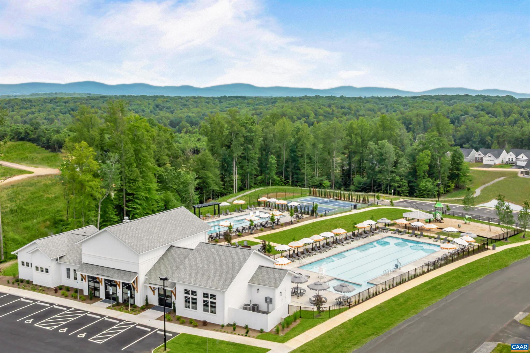
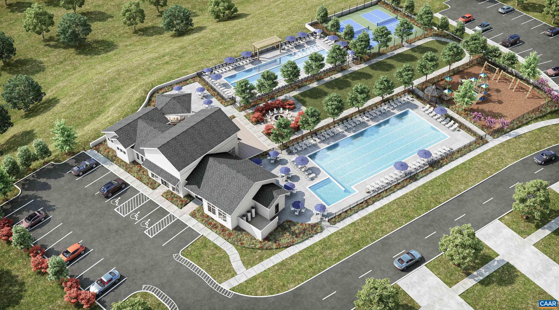
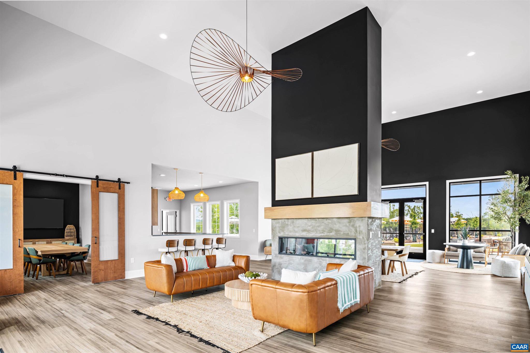
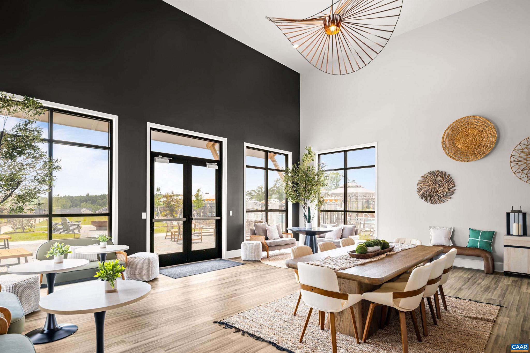
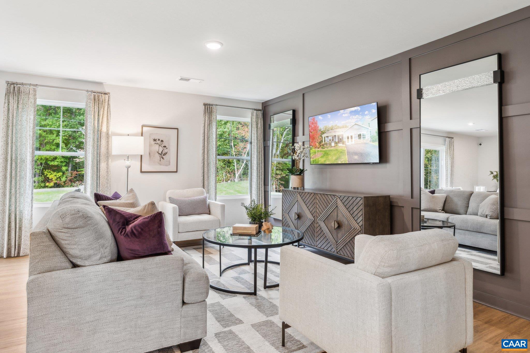
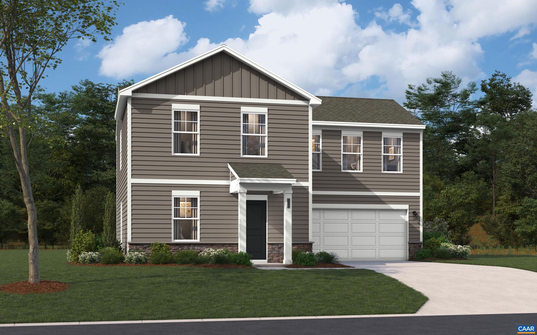
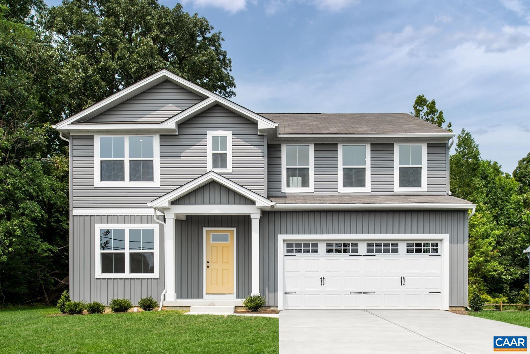
The Grand Bahama floorplan to be built on a FINISHED BASEMENT featuring main level living, backing to private wooded tree line, for Fall 26' move in! The Grand Bahama boasts an open bright design with a 2-car garage, 4 bedrooms, 3 baths, and a spacious owner's suite with private bath & walk-in closet. Enjoy a gourmet kitchen, spacious kitchen island, granite counters, and stainless kitchen appliances! Plus, enjoy additional living space or room for guests with finished basement including additional full bathroom and 4th bedroom! Creekside Ranches is an amenity filled community featuring 2 pools, 2 pickleball courts, clubhouse with fitness center, playground, walking trails and more! Creekside Ranches is located in a peaceful setting with beautiful mountain views. A maintenance-free lifestyle with lawn & landscaping included all only 10 minutes from Charlottesville! Every new home in Creekside is tested, inspected & HERS scored by a third-party energy consultant and a third-party inspector. Don't wait! Schedule your visit today and secure your new home and $12,000 in savings!,Maple Cabinets,Quartz Counter

145 SEQUOIA DR

Message successfully sent.

What would you like to know?

What is 3 + 4 ?

I agree to receive email communication and understand I can unsubscribe at any time.

I agree to be contacted by Charis Realty Group via call, email, and text for real estate services. To opt out, you can reply 'stop' at any time or reply 'help' for assistance. You can also click the unsubscribe link in the emails. Message and data rates may apply. Message frequency may vary. Privacy Policy

Related Properties

Convenient country living just 7 miles from Rivanna Station! This well-maintained ranch home sits on 1.3 acres and offers the perfect blend of comfort, flexibility, and outdoor space. Major updates have already been taken care of, including a new roof and vinyl replacement windows. Inside, the main level features a spacious living room, bright eat-in kitchen, two bedrooms, and a full bath. The home is served by a 3-bedroom septic system, providing the opportunity to convert it back to a three-bedroom layout if desired. The walk-out basement adds even more living space with an oversized family room featuring both a wood-burning fireplace and wood stove, a second full bath, laundry area, and a versatile flex room ideal for a home office, hobby room or guest space.  Step outside and enjoy the 12' x 12' screened porch, covered brick patio, detached workshop with electricity, chicken coop, and plenty of room for gardening. Whether you're dreaming of a small farmette, a place for projects, or simply room to spread out, this property offers endless possibilities. Located less than 3 miles from Route 29, you'll enjoy an easy commute while still having the privacy and space of country living.,Fireplace in Family Room
#678658

BARBOURSVILLE

2112 CARPENTERS MILL RD

2 Beds

2 Baths

1,632 Sq.Ft.

$375,000

MLS#: 678658
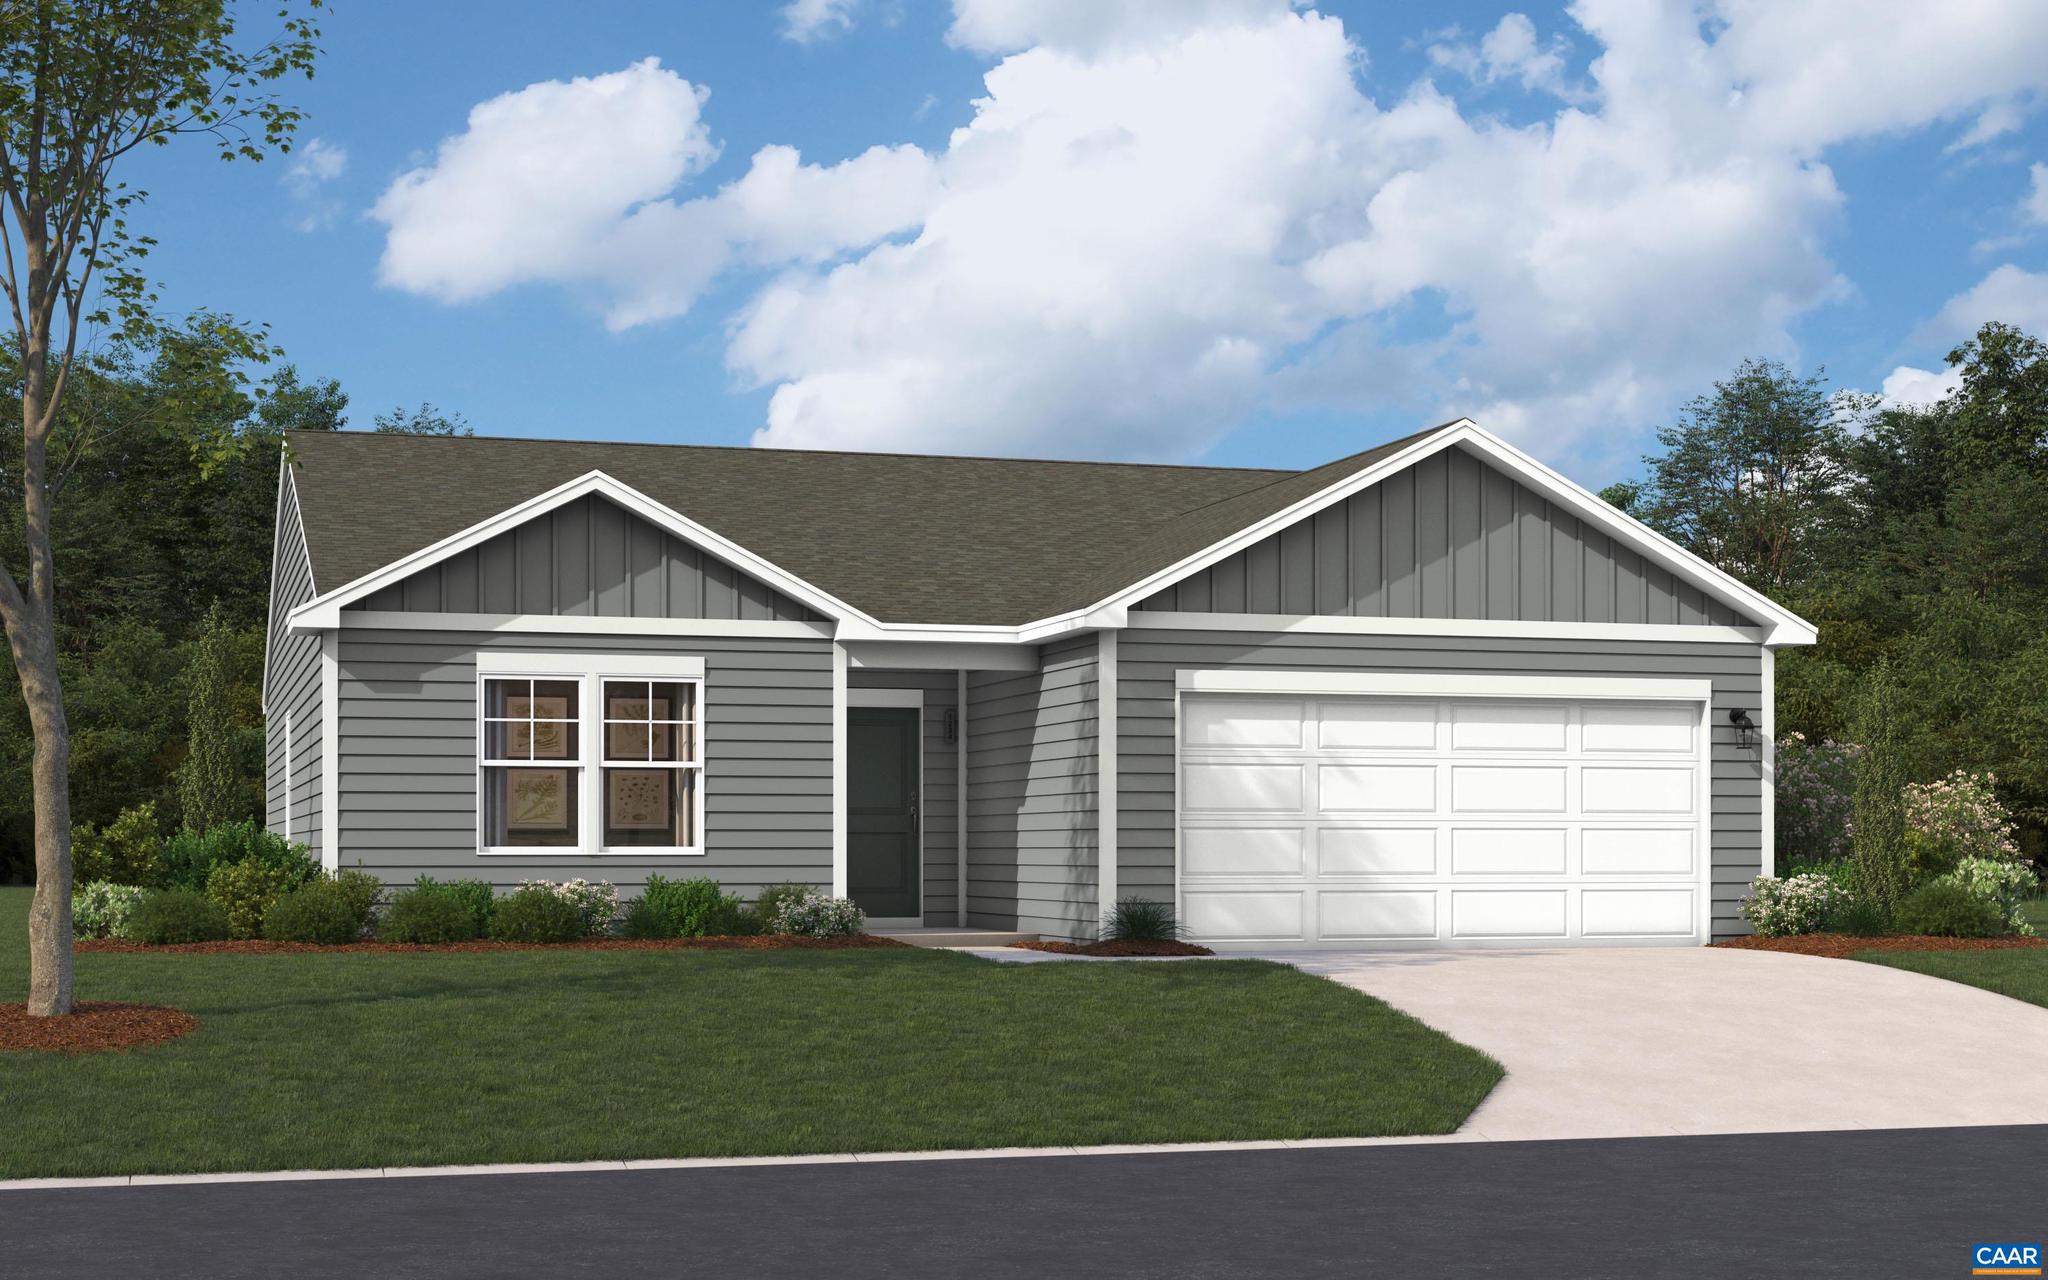
The Hinsdale, one of the most popular floorplans in Essence at Creekside, is under construction with estimated June 2026 completion. This quick move-in opportunity offers added privacy with no homes behind and outstanding value in Greene County?s newest amenity-filled community. | Designed for easy main-level living, this home features 3 bedrooms, 2 full baths, and a bright open-concept layout ideal for everyday comfort and entertaining. The kitchen includes stainless steel appliances, quartz countertops, a large center island, and breakfast nook opening to the main living area. | Enjoy the private rear patio with flat yard space and room to fence if desired. A 2-car front-load garage adds convenience and storage. All pricing includes selected upgrades with no surprises. | Residents enjoy two pools, clubhouse with fitness center, playgrounds, walking trails, firepits, and scenic mountain views. Located just off Route 29, minutes from Target, Hollymead Town Center, and Charlottesville Albemarle Airport. | Schedule today! The price of this home includes all options and finishes.,Quartz Counter
#676141

BARBOURSVILLE

247 TRAILFORK RD LOT 81

3 Beds

2 Baths

1,554 Sq.Ft.

$374,990

MLS#: 676141
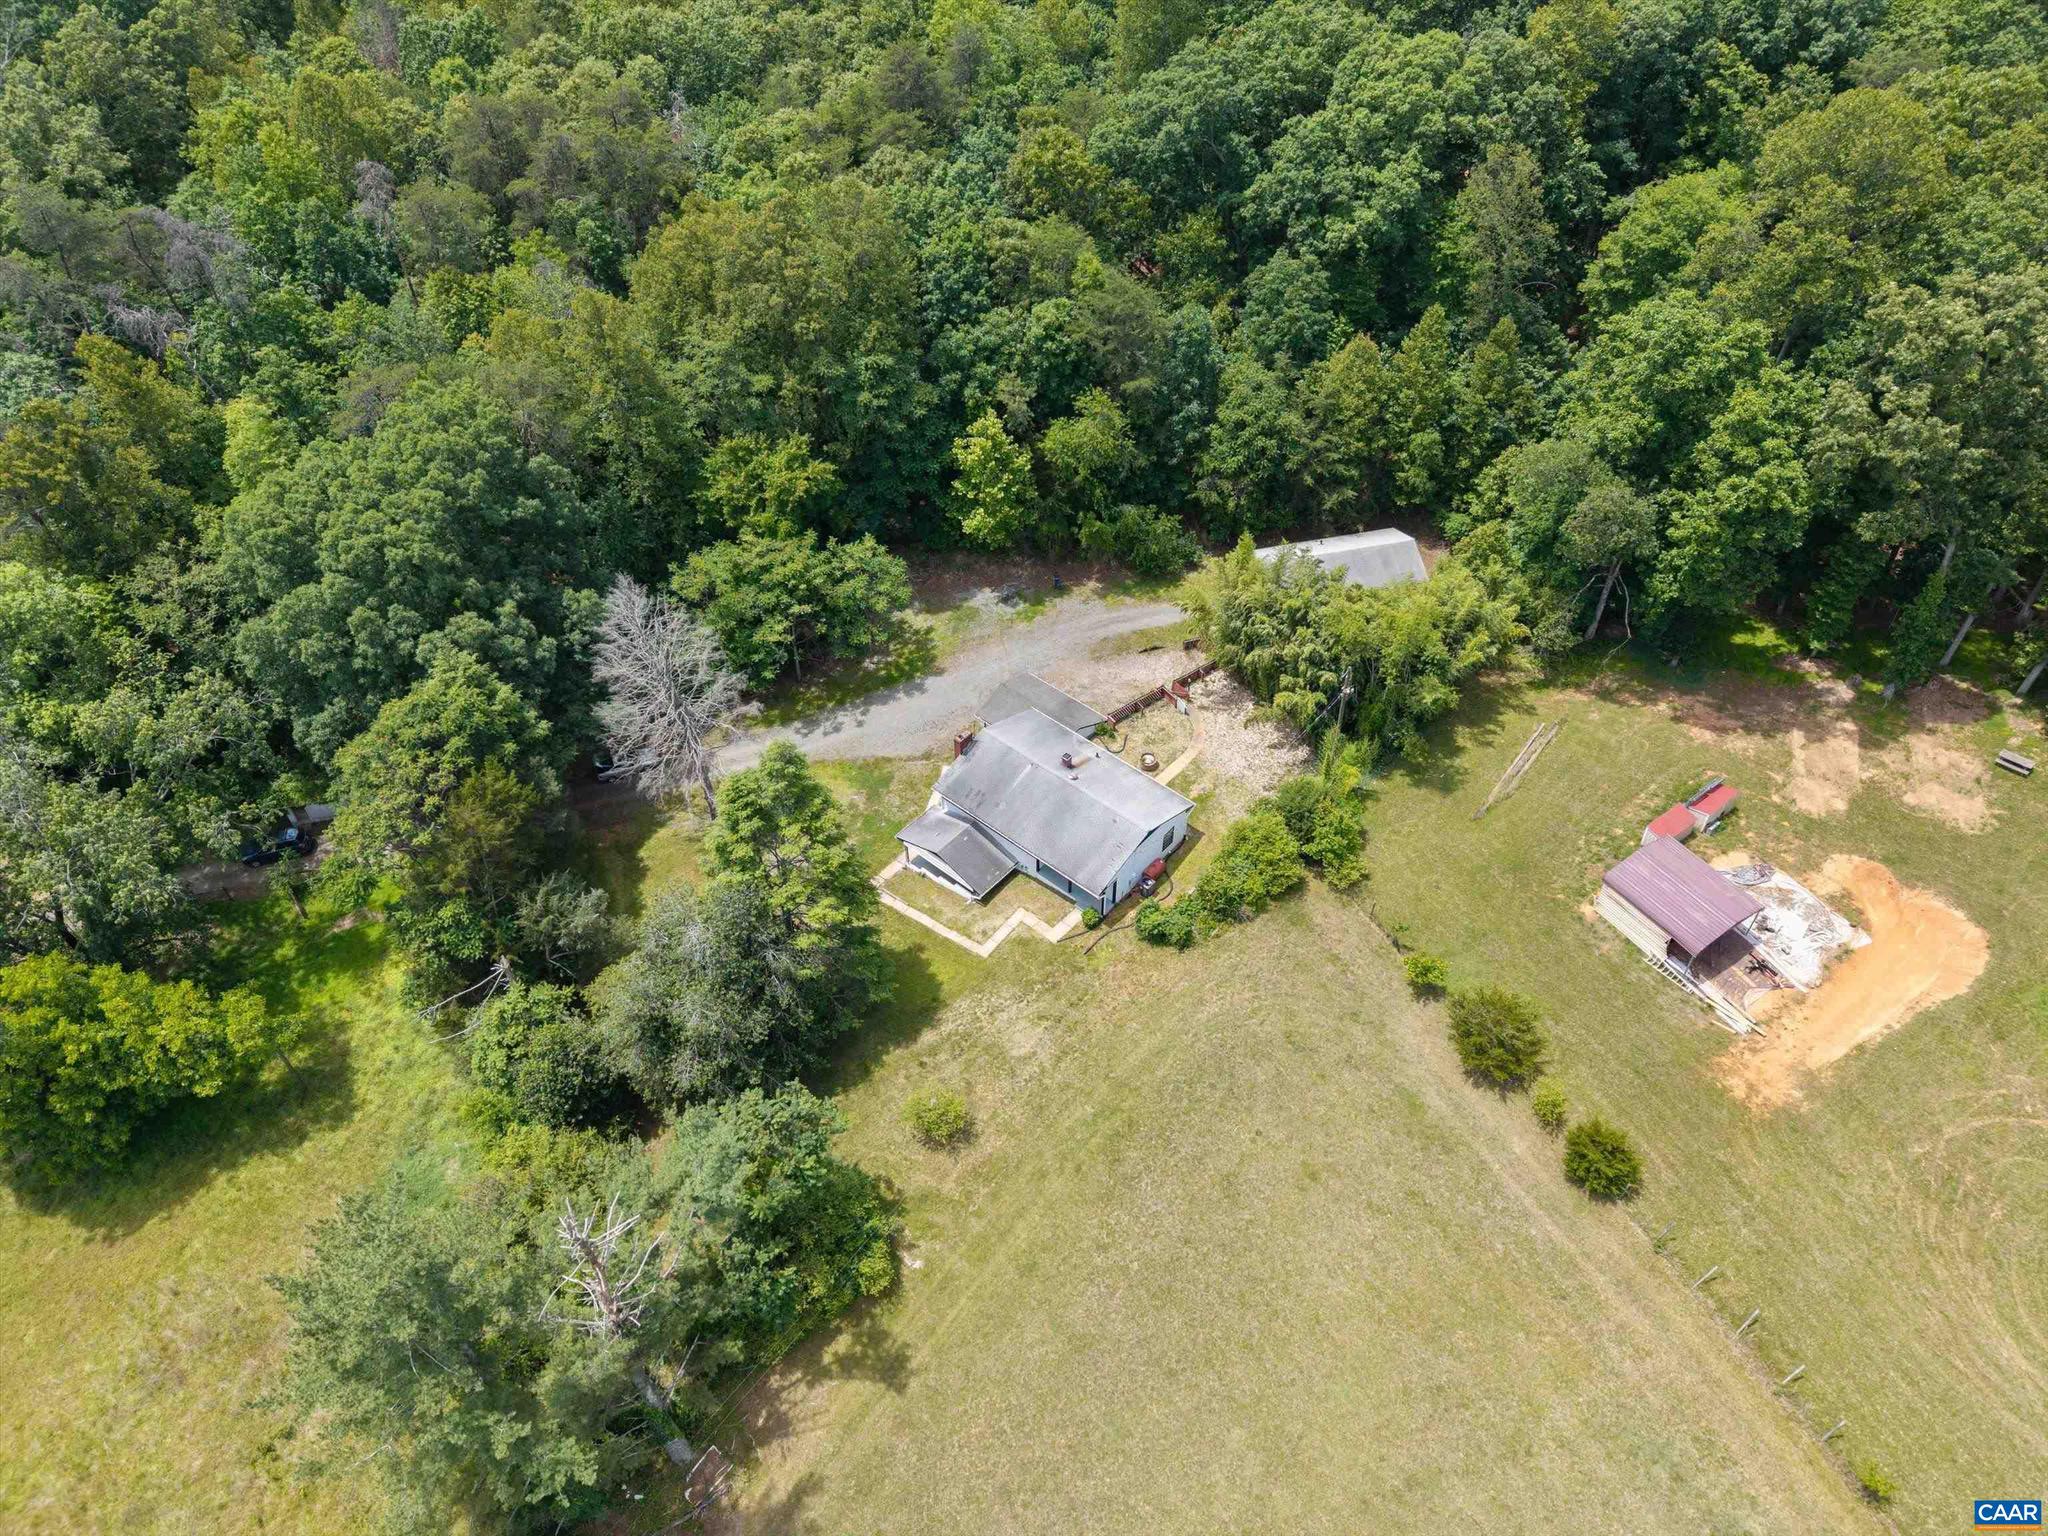
Charming multi-dwelling property in Barboursville, offering a flexible setup with a main home and separate cottage along the convenient Route 29 corridor between Charlottesville and Ruckersville. This prime location provides quick access to NGIC, shopping, dining, and major employment centers while maintaining a peaceful rural setting. The main residence features 3 bedrooms and 2 bathrooms with comfortable living spaces and a flexible lower level offering additional room for recreation, storage, or future use. Recent improvements include new LVP flooring, newly finished hardwood floors, and a brand-new HVAC system. A cozy wood-burning fireplace adds warmth and character to the main living area. A detached cottage provides a second living unit with its own kitchen, living area, bedrooms, and bath?ideal for rental income, guest accommodations, or multigenerational living. Set on a scenic lot with open yard space and countryside views, the property offers privacy, versatility, and strong potential. With two separate dwellings, this is a rare opportunity for investors or homeowners seeking flexible living options in a highly accessible Barboursville location.
#678144

BARBOURSVILLE

2870 SHORT ROCK RD

4 Beds

3 Baths

1,953 Sq.Ft.

$475,000

MLS#: 678144
Welcome to Essence at Creekside?Greene County?s newest and best-valued amenity-filled community! The Hinsdale, currently with an estimated September 2026 completion, offers low-maintenance main-level living with 3 bedrooms, 2 full baths, and a bright, open-concept layout. The modern kitchen features stainless steel appliances, quartz countertops, a large center island, and a cozy breakfast nook. Enjoy your private rear patio?perfect for morning coffee or relaxing evenings. A 2-car front-load garage provides added convenience and storage. Whether you're a first-time buyer or looking to right-size, the Hinsdale delivers comfort, style, and everyday ease. Essence at Creekside offers convenient access to two community pools, a clubhouse with fitness center, and on-site playgrounds, walking trails, firepits, and scenic mountain views?just off Route 29 and minutes from local favorites like Jack Shop Kitchen, Target, Hollymead Town Center, and the Charlottesville-Albemarle Airport, with easy access to downtown Charlottesville and UVA. Schedule your appointment today! Photos are of a similar home. Actual design and finishes may vary.,Quartz Counter
#673419

BARBOURSVILLE

351 TRAILFORK RD LOT 88

3 Beds

2 Baths

1,554 Sq.Ft.

$404,000

MLS#: 673419
Welcome to The Nichols at Essence at Creekside! Estimated for completion October 2026, this 4-bedroom, 2.5-bath home combines style, space, and smart design for modern living. Featuring an oversized backyard with a rear patio, this home is perfect for outdoor entertaining, relaxing evenings, or simply enjoying the mountain views. | Inside, the open-concept main level offers a bright family room that flows seamlessly into the kitchen and dining area, making gatherings easy and enjoyable. Upstairs, the private primary suite includes a spa-like bath, while three additional bedrooms and a full bath provide flexibility for guests, a home office, or a growing household. Low-maintenance exteriors and builder warranties ensure peace of mind. | At Creekside, enjoy on-site walking trails, a children?s playground, and an outdoor gazebo with fire pits, plus access to resort style amenities such as two pools, a clubhouse with fitness center, and pickleball courts. Conveniently located just off Route 29, this community is minutes from Charlottesville, UVA, shopping, and dining | The price of this home includes all options and finishes. Photos of a similar home.
#677575

BARBOURSVILLE

199 MABEN HILL LN LOT 14

4 Beds

2 Baths

1,760 Sq.Ft.

$388,089

MLS#: 677575
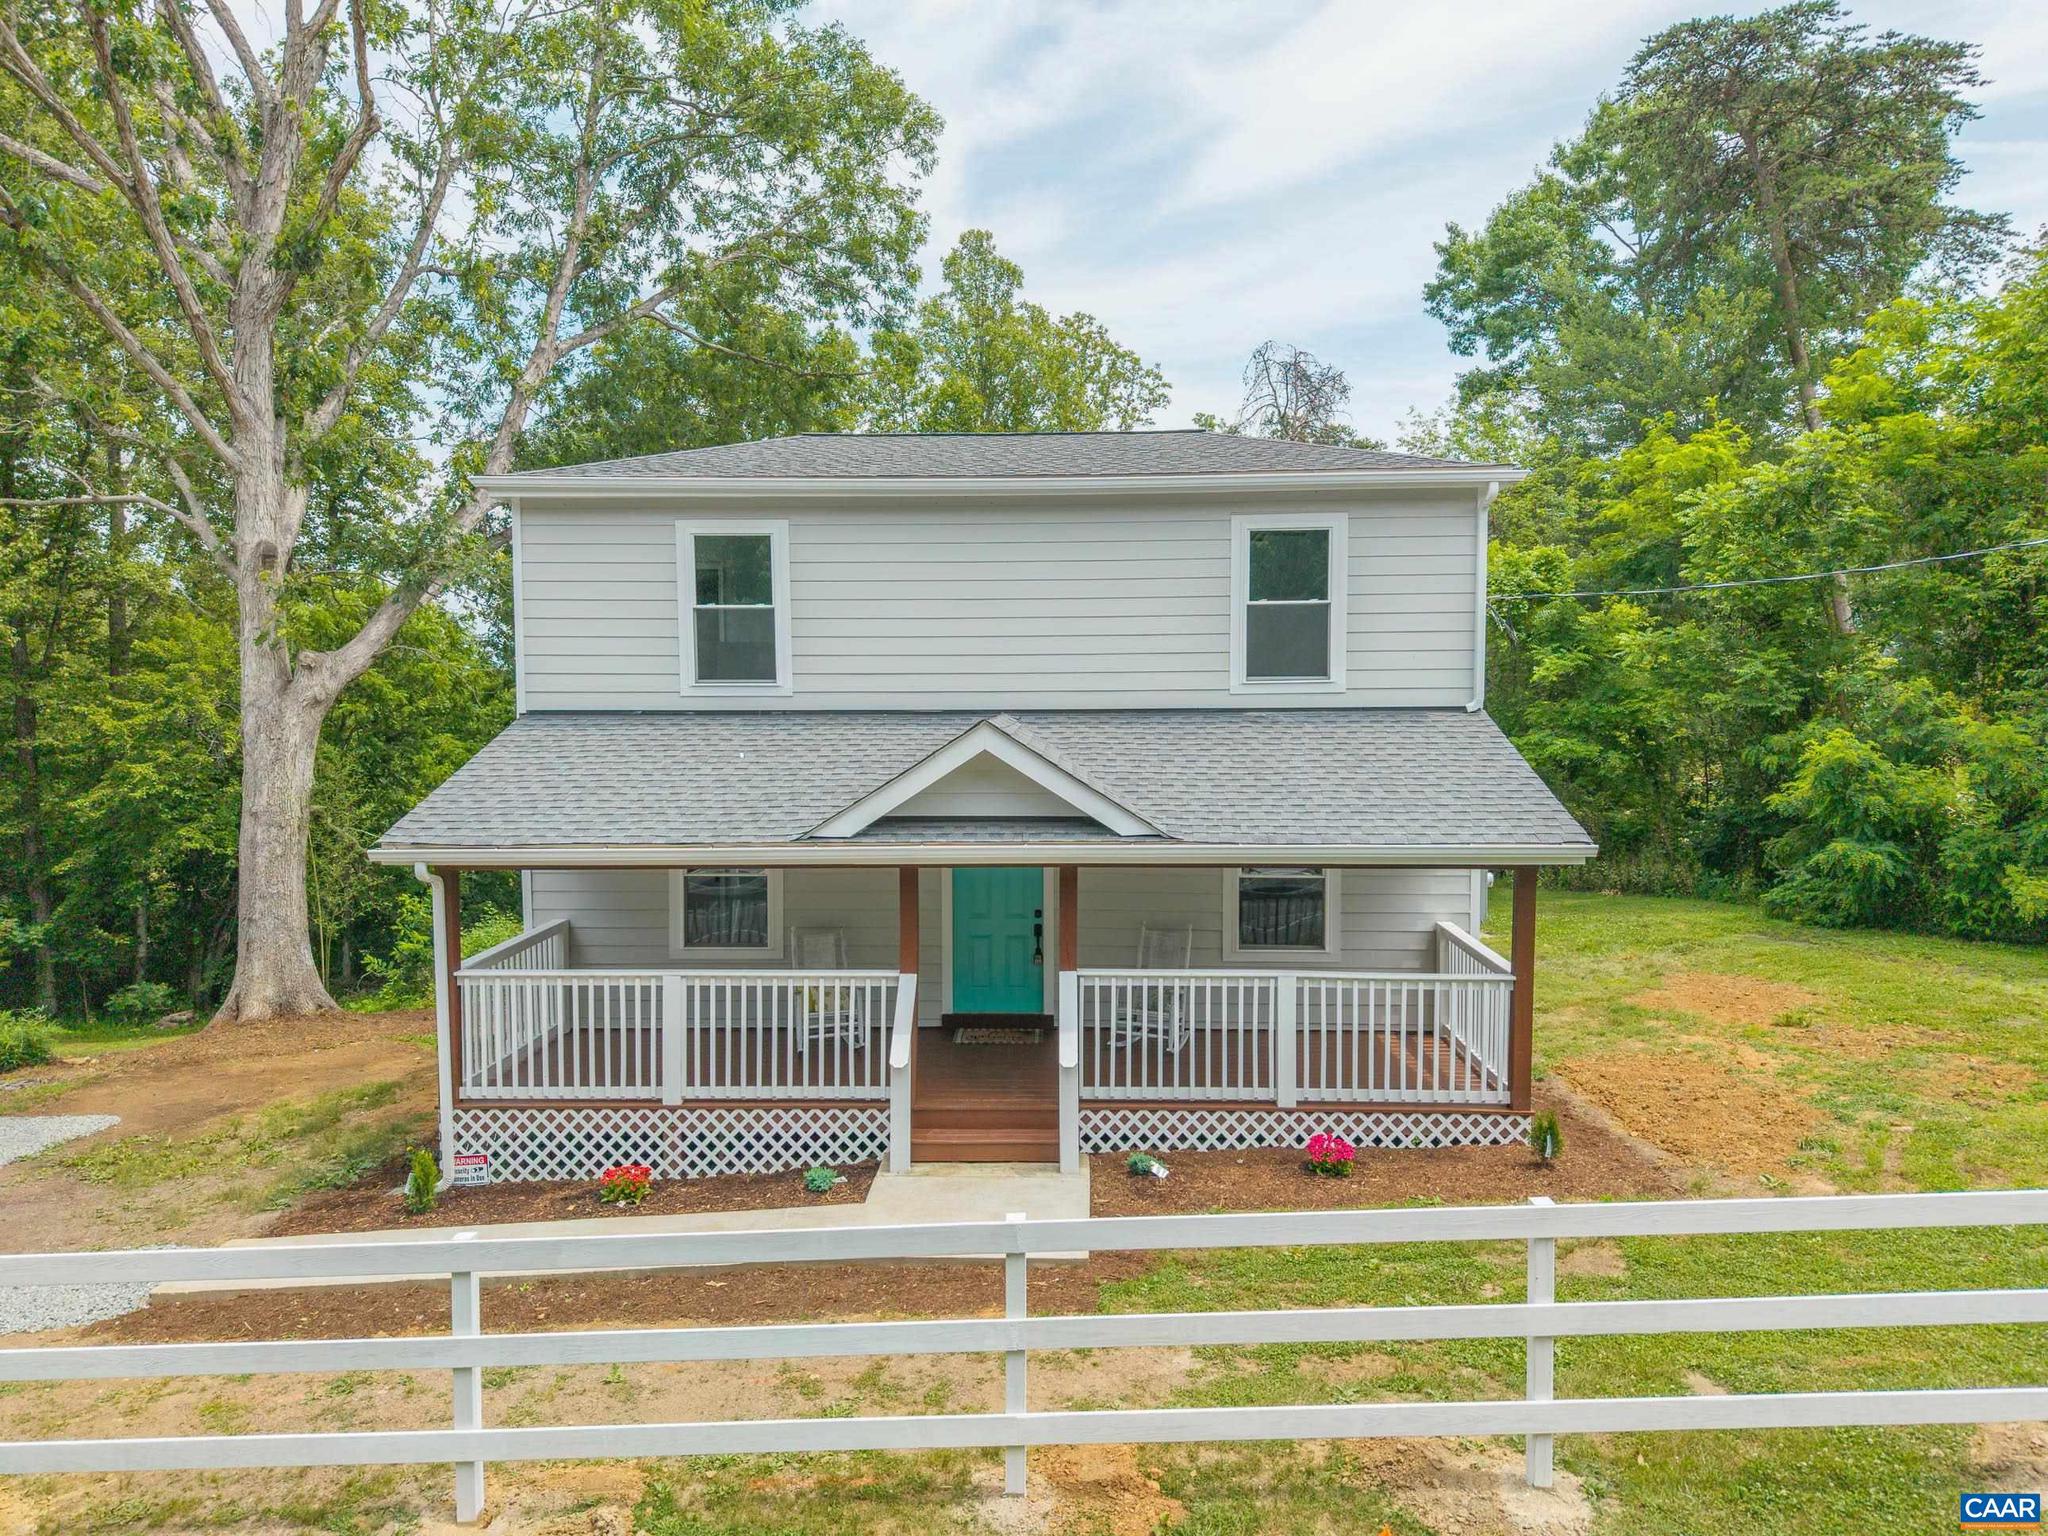
Join us Saturday July 18, 1-3PM Why wait for new construction when you can have the best of both worlds, a completely renovated home set on a beautiful acre lot with mature trees and established surroundings? This home has been completely rebuilt from the studs up with new framing, roof, plumbing, electrical, HVAC, flooring, and hot water heater, kitchen, bathrooms and more, offering the peace of mind of having a new home while retaining charm. Minutes from renowned vineyards, less than 20 minutes to NGIC, 15 minutes to Gordonsville, and only 30 minutes to Downtown Charlottesville, this property combines convenience with peaceful living. Inside, every detail has been thoughtfully updated, including new durable HardiePlank siding, marble countertops, and beautifully tiled bathrooms. The upstairs primary features a spa-like tiled shower with dual shower heads and a spacious walk-in closet. A main-level bedroom offers added flexibility, while the additional upstairs bedroom and loft space provide room for guests, a home office, or second living area. Enjoy quiet mornings on the covered front porch or entertain on the large rear deck overlooking the spacious backyard. Move-in ready and renovated with quality craftsmanship throughout.
#677796

BARBOURSVILLE

3418 RIDGE RD

3 Beds

2 Baths

1,680 Sq.Ft.

$375,000

MLS#: 677796
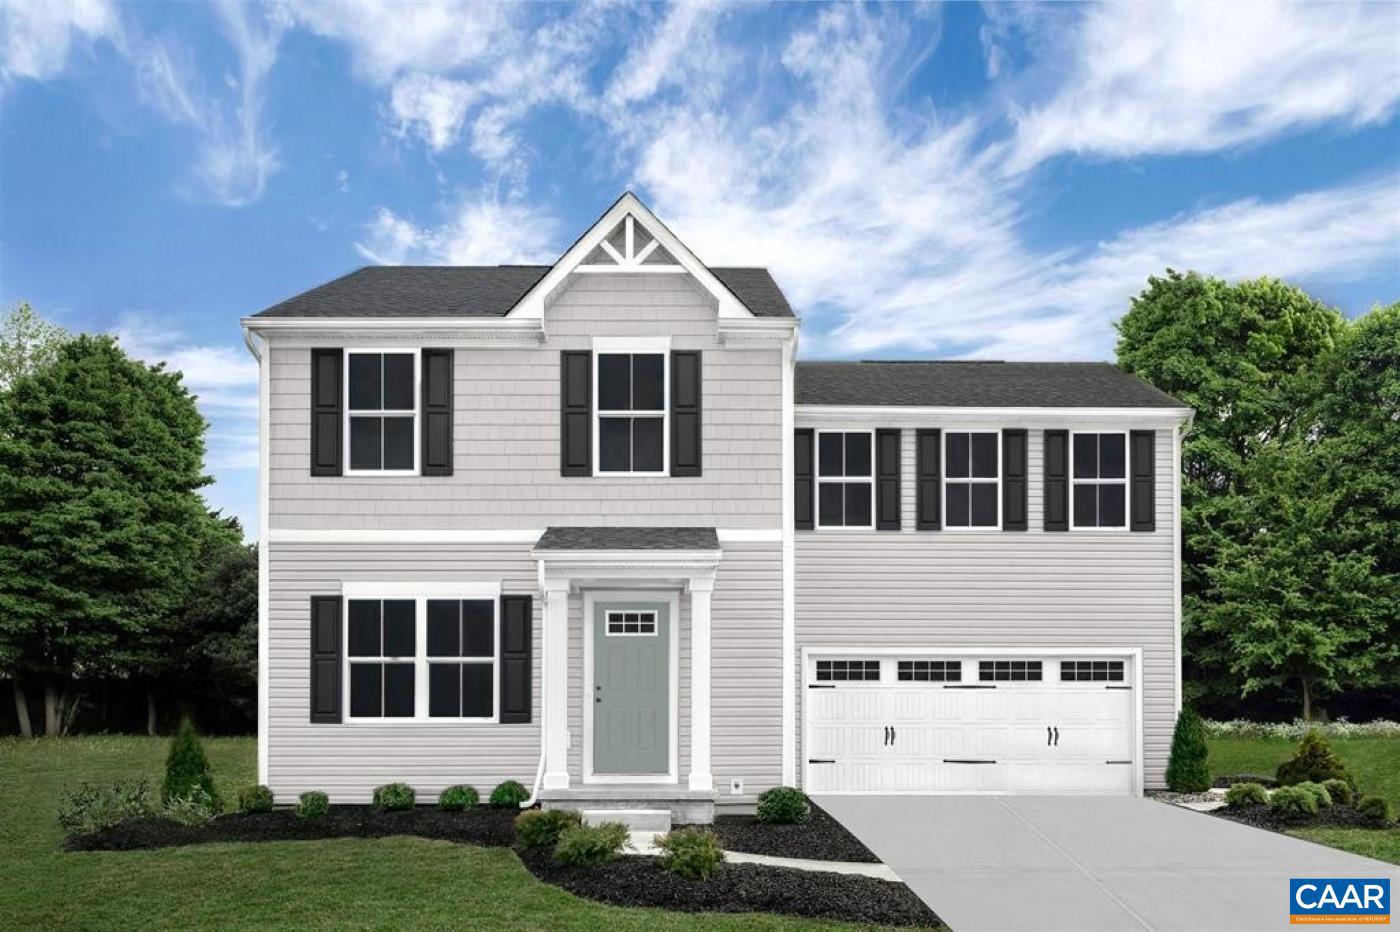
Creekside 2-Story Single Family Homes, Greene County?s NEWEST amenity filled community featuring 2 pools, clubhouse with fitness center, playground, pickleball, walking trails and much more! Located north of Charlottesville on 29, set in a peaceful setting with beautiful mountain views. This to be built Birch Floorplan features 4 bedrooms, 2.5 baths and a 2-car garage. An open concept design with a spacious owner's suite with private bath & walk-in closet. Enjoy a gourmet kitchen with maple cabinetry, spacious kitchen, granite counters and stainless steel appliances. As well as 3 guest rooms, secondary bath with dual vanities and a bedroom level laundry room with washer/dryer included. Need even more space? Limited basement homesites available. For a limited time only, we are offering up to $15,000 on select homesites! Every new home in Creekside is tested, inspected and HERS scored by a third-party energy consultant and a third-party inspector.,Granite Counter,Maple Cabinets,Painted Cabinets
#679104

BARBOURSVILLE

566 ARCHES LN

4 Beds

2 Baths

1,680 Sq.Ft.

$389,990

MLS#: 679104
Welcome to Creekside 2-Story! An amenity rich community featuring 2 pools, clubhouse with fitness center, playground, pickleball courts, walking trails and much more! Located north of Charlottesville off Route 29, set in a peaceful scenic area with beautiful mountain views. With a Fall Delivery, this Hazel floorplan features a thoughtfully crafted two-story design offers 5 to 6 spacious bedrooms, 3 bathrooms, and a 2-car garage, this home is designed with both comfort and versatility in mind, including the option to enjoy a flexible loft space or convert it into an additional bedroom. The main level boasts an open layout where the great room connects effortlessly to a chef-inspired kitchen with a generous island overlooking the dining area. Upstairs, the owner?s suite serves as a peaceful retreat, featuring 2 oversized walk-in closets, dual-vanity bath. From top to bottom, the Hazel showcases intentional design choices that blend modern style with everyday livability. Also, take advantage of our $10,000 in savings towards your new home purchase! Every new home in Creekside is tested, inspected, and HERS scored by a third-party energy consultant and inspector.,Maple Cabinets,Painted Cabinets,Quartz Counter
#679107

BARBOURSVILLE

569 ARCHES LN

6 Beds

3 Baths

2,541 Sq.Ft.

$444,990

MLS#: 679107
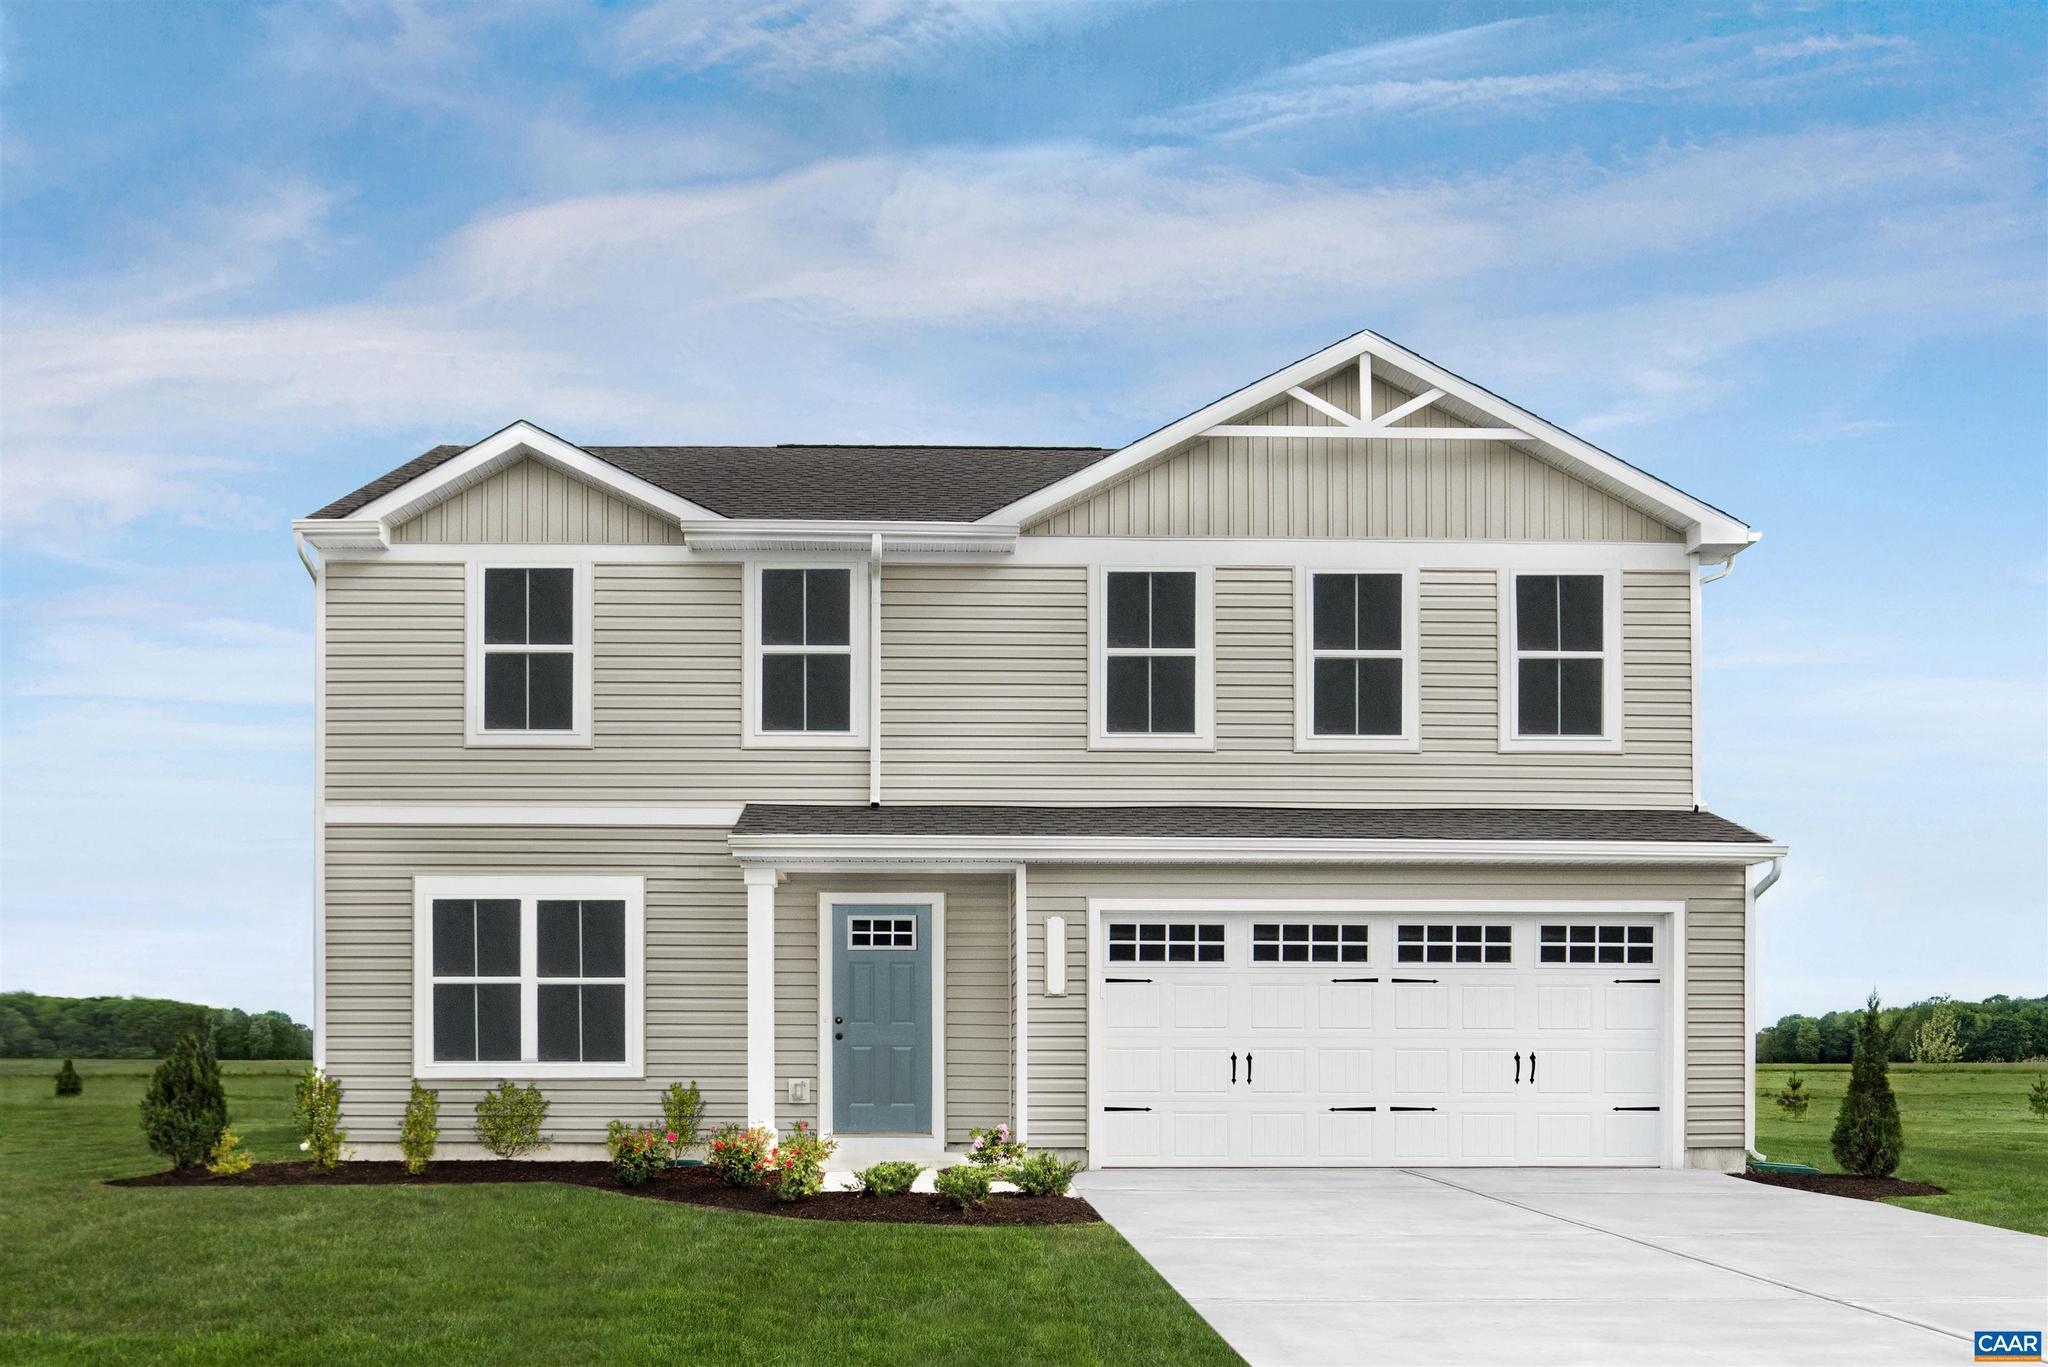
Creekside 2-Story featured Model Home, the Cedar! This floorplan can be purchased as a to be built and features 4 bedrooms, 2 and a half baths and a 2-car garage. Spacious, modern design and high-end finishes throughout, this home offers the ideal living space for families and those who love to entertain! With granite countertops, stainless steel appliances, the Cedar kitchen is perfect for entertaining. Creekside is an amenity rich community featuring 2 pools, clubhouse with fitness center, playground, pickleball courts, walking trails and much more! Located north of Charlottesville off Route 29, set in a peaceful scenic area with beautiful mountain views. By using the latest energy-saving technology, your utility bills will be reduced significantly! Also, take advantage of our $15,000 in savings towards your new home purchase! Every new home in Creekside is tested, inspected, and HERS scored by a third-party energy consultant and inspector.,Granite Counter,Maple Cabinets,Painted Cabinets
#679105

BARBOURSVILLE

567 ARCHES LN

4 Beds

2 Baths

1,903 Sq.Ft.

$399,990

MLS#: 679105
New on site 2 days ago
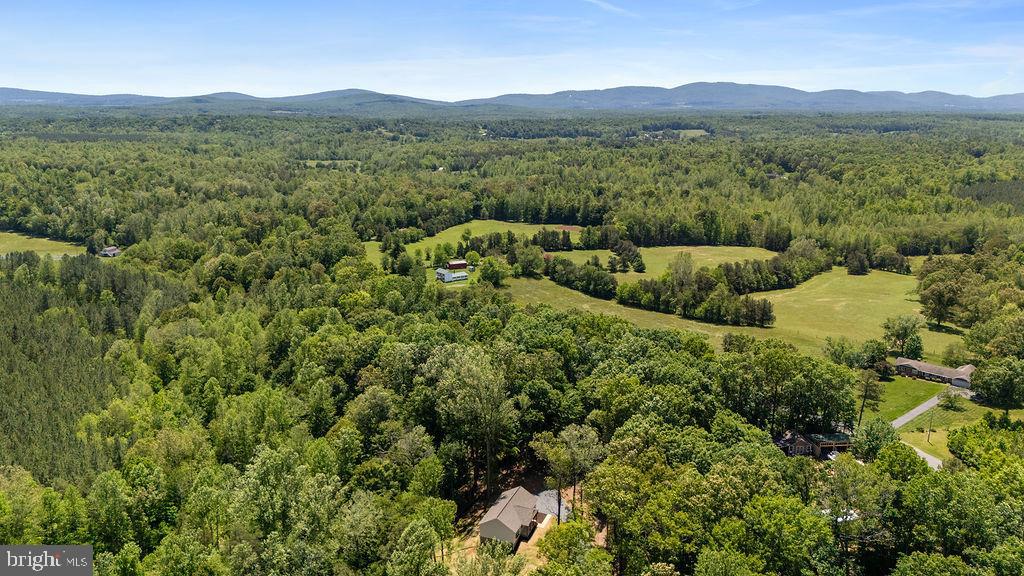
Completed new construction by Ironwood Homes! Welcome to The Boxwood, a beautifully crafted modern farmhouse nestled on 1.58 private acres at 12121 Albano Road. Blending timeless country charm with elevated finishes and thoughtful design, this stunning ranch-style home offers the perfect balance of comfort, style, and functionality.

Featuring 5 bedrooms and 3 full bathrooms, The Boxwood boasts an open-concept floor plan filled with natural light, creating an inviting space for everyday living and entertaining. The gourmet kitchen is beautifully appointed with quartz countertops, stainless steel appliances, a farmhouse sink, and abundant workspace, while exposed natural wood beams add warmth and character to the main living area.

The luxurious primary suite serves as a private retreat, complete with a spa-inspired bathroom featuring a freestanding soaking tub, designer tile, and premium finishes. Hardwood floors, custom designer lighting, and upscale details throughout give the home the look and feel of a custom build.

The fully finished basement expands the living space with an additional bedroom, a full bathroom, and a spacious recreation room, providing endless possibilities for guests, a home office, gym, or media room.

Situated on a scenic 1.58-acre lot, this move-in-ready home offers the peace and privacy of country living while showcasing the exceptional craftsmanship and quality Ironwood Homes is known for. Don't miss the opportunity to make The Boxwood your new home. 
Landscaping is virtually enhanced.
#VAOR2014742

BARBOURSVILLE

12121 ALBANO ROAD

5 Beds

3 Baths

2,750 Sq.Ft.

$490,000

MLS#: VAOR2014742

 - property

Send a message

Message successfully sent.

Your message

What is 3 + 4 ?

Reason for contacting?

I agree to receive email communication and understand I can unsubscribe at any time.

I agree to be contacted by Charis Realty Group via call, email, and text for real estate services. To opt out, you can reply 'stop' at any time or reply 'help' for assistance. You can also click the unsubscribe link in the emails. Message and data rates may apply. Message frequency may vary. Privacy Policy

Sign Out

Virtual Assistant

Would you like to take the next step with this property? We can help you schedule a showing or virtual tour, or send you more details.

Yes, I would like more information.

Thank You for Your Reply, One of Our Agents will contact you as soon as possible

No, maybe later.

Thank you, you can always contact me via email, phone number or through the contact form.

Realhub AI

Lucy - Your AI-Powered Realtor

Update Your Temporary Password

Personalize your search

Enter your email and we'll notify you immediately when new listings match what you're looking for.

or enter email address

Already have an account ? Login here

Continue your home search

I agree to receive communications and understand I can unsubscribe at any time.

I agree to be contacted by Charis Realty Group via call, email, and text for real estate services. To opt out, you can reply 'stop' at any time or reply 'help' for assistance. You can also click the unsubscribe link in the emails. Message and data rates may apply. Message frequency may vary. Privacy Policy

Already have an account ? Login here

We use cookies

We use cookies primarily for analytics to enhance your experience. By accepting, you agree to our use of these cookies. You can manage your preferences or learn more about our cookies policy.