Features & Amenities

Interior

  • Other Interior Features

    Walk-In Closet(s), Other

  • Total Bedrooms

    4

  • Bathrooms

    3

  • 1/2 Bathrooms

    1

  • Above Grade Finished Area

    2104.0

  • Basement YN

    YES

  • Cooling YN

    YES

  • Cooling

    Central Air, Electric

  • Fireplace YN

    YES

  • Heating YN

    YES

  • Heating

    Natural Gas, Forced Air

  • Pet friendly

    Yes

Exterior

  • Garage

    Yes

  • Garage spaces

    2

  • Construction Materials

    Brick, Vinyl Siding

  • Parking

    Garage Door Opener, Garage, Driveway, Inside Entrance, Attached

  • Pool

    Yes

  • Pool Features

    Community

  • Waterfront YN

    NO

Area & Lot

  • Lot Size(acres)

    0.12

  • Lot Size(square feet)

    5,423

  • Property Type

    Residential

  • Property Sub Type

    Single Family Residence

  • Architectural Style

    Colonial

Price

  • Sales Price

    $564,000

  • Tax Amount

    $5,638

  • Sq. Footage

    2,896

  • Price/SqFt

    $194

HOA

  • Association

    YES

  • Association Fee

    $175

  • Association Fee Frequency

    Monthly

  • Association Fee Includes

    N/A

Property Resources

  • Horse Property

    NO

School District

  • Elementary School

    MOUNTAIN VIEW

  • Middle School

    BULL RUN

  • High School

    BATTLEFIELD

Property Features

  • New Construction

    NO

  • Association Amenities

    Recreation Facilities

  • Senior Community YN

    NO

  • Sewer

    Public Sewer

  • Tax Lot

    30

  • Water Source

    Public

Schedule a Showing

Showing scheduled successfully.

<
>
IN PERSON
VIA CHAT

What is 3 + 4 ?


Mortgage calculator

Estimate your monthly mortgage payment, including the principal and interest, property taxes, and HOA. Adjust the values to generate a more accurate rate.

Your payment

Principal and Interest:

$

Property taxes:

$

HOA fees:

$

Total loan payment:

$

Total interest amount:

$

Location

County

PRINCE WILLIAM

Elementary School

MOUNTAIN VIEW

Middle School

BULL RUN

High School

BATTLEFIELD

Listing Courtesy of Jerry L Fleming, Partners Real Estate

RealHub Information is provided exclusively for consumers' personal, non-commercial use, and it may not be used for any purpose other than to identify prospective properties consumers may be interested in purchasing. All information deemed reliable but not guaranteed and should be independently verified. All properties are subject to prior sale, change or withdrawal. RealHub website owner shall not be responsible for any typographical errors, misinformation, misprints and shall be held totally harmless.

Agent Andrew Boateng

Salesperson, Realtor

Andrew Boateng

Call Andrew today to schedule a private showing.


* Listings on this website come from the FMLS IDX Compilation and may be held by brokerage firms other than the owner of this website. The listing brokerage is identified in any listing details. Information is deemed reliable but is not guaranteed. If you believe any FMLS listing contains material that infringes your copyrighted work please review our DMCA policy and learn how to submit a takedown request.© 2024 FMLS.
Note the updated price. Beautiful colonial located in the gated golf course community of Piedmont. The home features hardwood floors, gas fireplace, separate dining room, updated kitchen with granite counter tops and river rock back splash. The home backs to the 14th fairway with great golf course views from the deck. The upper level features a master bedroom with a sitting area and a remodeled master bath with extended size glass shower, jetted tub, double vanity and custom mirrored medicine cabinets.  The lower lever has a rec room, a bedroom, full bath and walk out to the patio and great views of the golf course. The home is located close to shopping, I-66, and transportation. The community has 3 pools of which 1 is inside, a health club and other amenities.  Please call agent for combo. Seller prefers National Title & Settlements Group. See documents for updates and floor plan. Please follow  guidelines and wear a mask when visiting property.

14273 BAKERWOOD PLACE

Message successfully sent.

What would you like to know?

What is 3 + 4 ?

I agree to receive email communication and understand I can unsubscribe at any time.

I agree to be contacted by Charis Realty Group - Christine Issler, Broker via call, email, and text for real estate services. To opt out, you can reply 'stop' at any time or reply 'help' for assistance. You can also click the unsubscribe link in the emails. Message and data rates may apply. Message frequency may vary. Privacy Policy

Related Properties

The impressive Devon is the largest 2 bedroom condo with a flex room and a space for a dining room table.
#VAPW2127092

HAYMARKET

5800 MOONSTONE WAY 4

2 Beds

2 Baths

1,520 Sq.Ft.

$489,990

MLS#: VAPW2127092

Two sides of windows provide the Avery corner unit with sunlit rooms. This home balances open entertaining spaces and privacy.
#VAPW2127078

HAYMARKET

5800 MOONSTONE WAY 1

2 Beds

2 Baths

1,475 Sq.Ft.

$494,990

MLS#: VAPW2127078

Welcome to Haymarket!! Great location almost an acre of land. A rare gem detached home with four sided Brick!  You do not see homes with all four sides. Imagine the opportunities with this property. It is on flat land in prime location.  Minutes from the Hospital, commuter parking, new retail shops and professional offices. Minutes from new Sprouts, Panera, and Chipotle. Minutes from 66, 15 and 29. Don't miss your chance to see this property and the possibilities on your list. NO HOA to worry about and adds more buying power. Contact me today and see for yourself why this property is a key location for you.
#VAPW2103342

HAYMARKET

6520 OLD CAROLINA ROAD

2 Beds

1 Baths

862 Sq.Ft.

$649,000

MLS#: VAPW2103342

***  Updated 3BD/3 BA townhome in the Villages of Piedmont neighborhood *** Open Floor Plan *** Gourmet kitchen w/ Granite counters and eat-in island *** Large walk in pantry - Main living area off of kitchen ***  Stunning wood floors throughout main level, ceramic tile entry, and new upgraded carpet (2021) ***  Completely private downstairs office or bonus room *** Separate family room on main level *** Spacious owner's suite w/ walk in closet, soaking tub, shower and upgraded vanities w/ granite *** 2 Car Garage *** Brand new Terex Deck built in 2021! -*** Villages of Piedmont is surrounded by a 380 acre permanent conservation known as Leopold’s Preserve *** The community also has a clubhouse with two community pools, multiple playgrounds nature areas, jogging paths and picnic areas *** Close to shopping, nature trails, and convenient to major highways, such as I66, 29, and 15 and new Gainesville Commuter Lot - This home is zoned for the Brand New Gainesville High School!
#VAPW2129702

HAYMARKET

15998 GREYMILL MANOR DRIVE

3 Beds

2 Baths

2,240 Sq.Ft.

$610,000

MLS#: VAPW2129702

None
#VAPW2132252

HAYMARKET

5133 CURRAN CREEK DRIVE

3 Beds

3 Baths

2,374 Sq.Ft.

$625,000

MLS#: VAPW2132252

If you've been waiting for the right combination of space, location, and value in Haymarket, this is one you need to see! Now offered at $529,990, this move-in-ready END-UNIT townhome-style condo in Haymarket Crossing offers more than 2,100 square feet across three finished levels, a one-car garage, and the added natural light and privacy that come with an end-unit location. Built in 2020 and gently lived in, this home is ready for its next owner! And it's arguably one of the cleanest townhouses you will see on the market. There has been one occupant for the past 6 years and when I tell you it's clean....it's CLEAN.

One of the standout features is the flooring. There's not a stitch of carpet anywhere! (Well, a small amount in one closet) Luxury vinyl plank flooring extends throughout all three levels, complemented by oak staircases for a clean, cohesive look from top to bottom.

The main level is bright, open, and filled with natural light thanks to windows on three sides. The spacious living area flows seamlessly into a beautifully appointed kitchen featuring white cabinetry, granite countertops, stainless steel appliances, a stylish backsplash, and generous counter and cabinet space. The adjoining dining area easily accommodates a full-size table, while the deck overlooking a tree-lined backdrop offers a great spot to relax outdoors. A convenient powder room completes the main level.

Upstairs, the primary suite features a walk-in closet and private bath with a double-sink vanity and walk-in shower with frameless glass door. Two additional bedrooms offer flexibility for guests, family, or a home office, and share a second full bathroom. A linen closet provides additional storage, and the upper-level laundry room includes Maytag washer and dryer that convey.

The finished walk-out lower level adds another comfortable living area with a spacious family room, sliding glass door to the backyard area, and a THIRD full bathroom. Whether you need a second gathering space, home office, or workout area, this level offers plenty of options. Interior access to the finished one-car garage adds everyday convenience.

And the location is hard to beat! Haymarket Crossing is just minutes from Virginia Gateway, Target, Lowe's, Cabela's, restaurants, shopping, and everyday essentials. Easy access to I-66 and major commuter routes puts the rest of Northern Virginia within reach.
#VAPW2129046

HAYMARKET

6195 CAMERONS FERRY DRIVE

3 Beds

3 Baths

2,133 Sq.Ft.

$529,990

MLS#: VAPW2129046

Welcome to this beautifully maintained 3-bedroom, 3.5-bathroom townhouse-style condo offering 2,128 square feet across three levels. Built in 2020, the home features premium LVP flooring throughout the first two levels and an open-concept main level filled with natural light. The spacious living and dining areas open to a low-maintenance deck, perfect for relaxing or entertaining.

The gourmet kitchen features a 9-foot island, sleek countertops, stainless steel appliances and abundant workspace. Upstairs, three generously sized bedrooms include a spacious primary suite with ample closet space and private en suite bath. Additional highlights include upper-level laundry, a 2-car attached garage with professionally epoxied floor, whole-house water filtration system and excellent storage.

Condo fees include exterior maintenance and landscaping, water, snow removal, trash service and common-area maintenance. Conveniently located near I-66, Route 15 and Route 29, with easy access to Old Town Haymarket, Virginia Gateway, shopping, dining, parks and recreation. Nearby attractions include Silver Lake Regional Park, Bull Run Mountain, The Winery at La Grange, The Farm Brewery at Broad Run and Jiffy Lube Live. Washington Dulles International Airport is approximately 23–24 miles away. Enjoy modern construction, low-maintenance living and convenient access to Northern Virginia and the greater Washington, DC area.
#VAPW2131344

HAYMARKET

6300 BERKLEY BRIDGE PLACE

3 Beds

3 Baths

2,128 Sq.Ft.

$575,000

MLS#: VAPW2131344

The Harper is loved for its center-island kitchen that opens to living space. As a corner condo, expansive windows flood the gathering room with light.
#VAPW2127100

HAYMARKET

5800 MOONSTONE WAY 7

2 Beds

2 Baths

1,445 Sq.Ft.

$474,990

MLS#: VAPW2127100
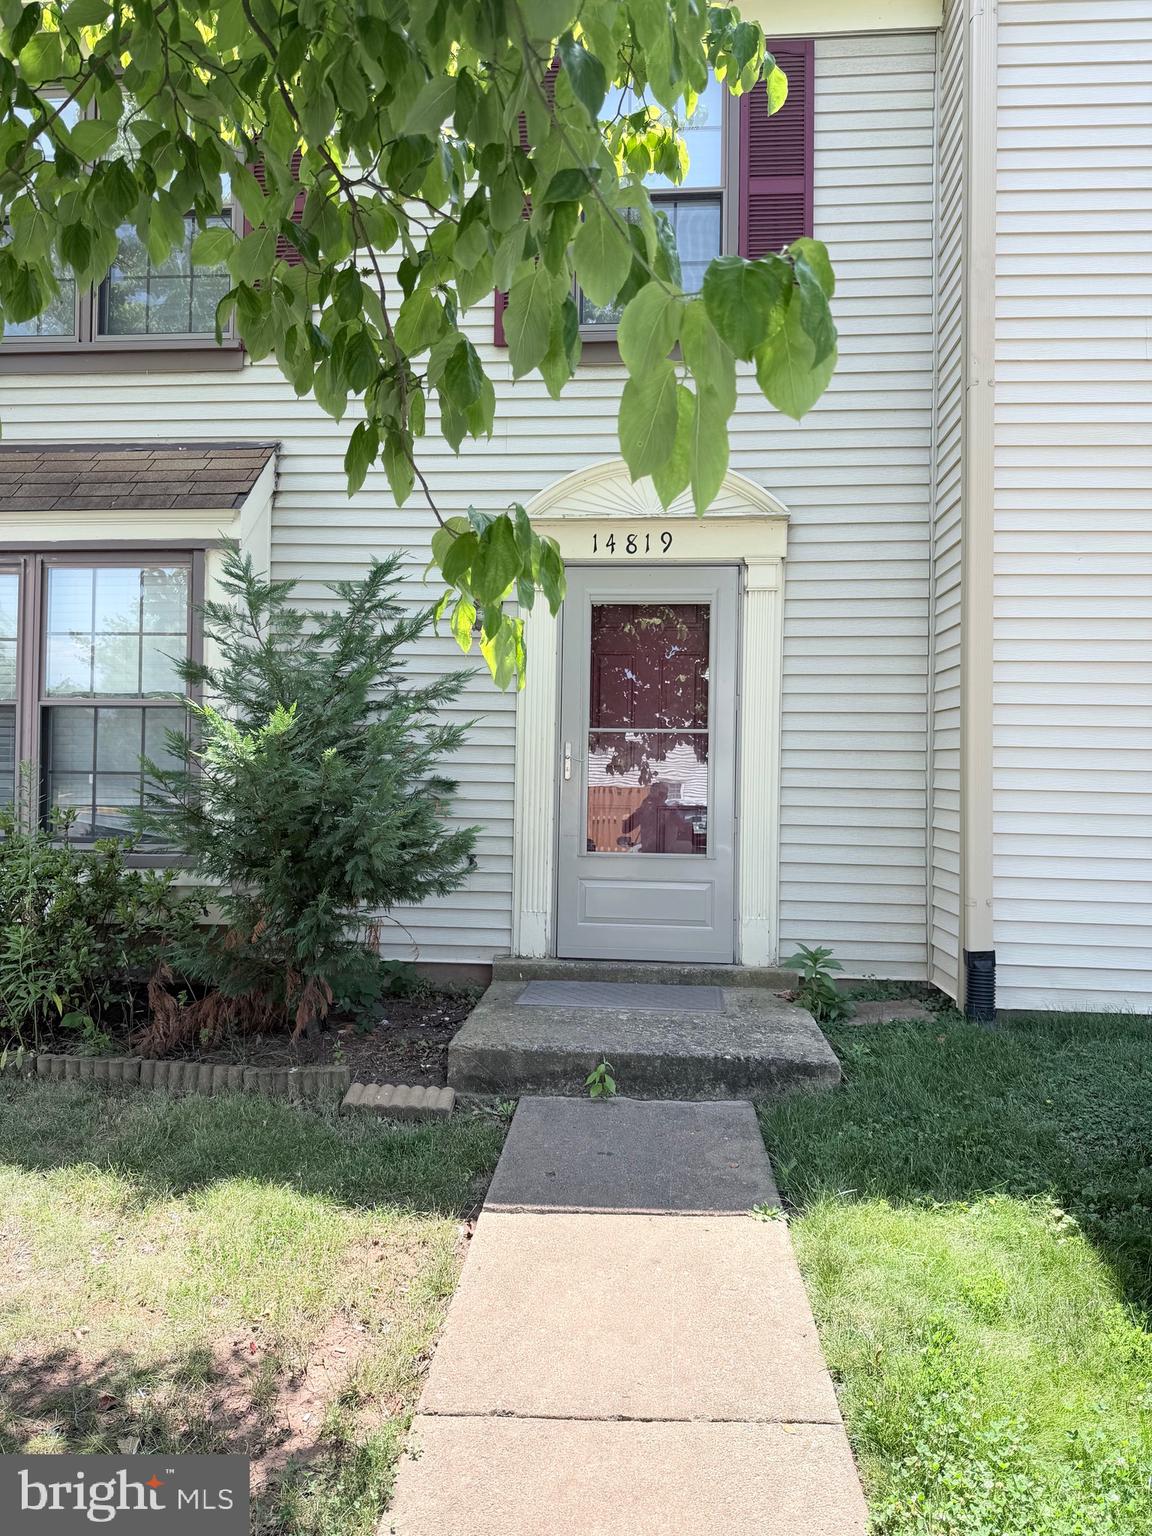
Do not go in. Call the agent.
#VAPW2124640

HAYMARKET

14819 RISING SUN LANE

3 Beds

2 Baths

1,160 Sq.Ft.

$464,900

MLS#: VAPW2124640

*Seller will pay Mortgage subsidy of approx. $1000/month for 1st Year, then approx $500/month average for 2nd & 3rd Years - must qualify for program. Ask for Details on 3-2-1 Buydown Mortgage program paid by seller for buyer. One Level Living in this charming ranch-style home, nestled on a generous 1.6 acre lot, offers a perfect blend of comfort and functionality. The All brick exterior is rare to find anymore, while the partially finished basement provides additional space for recreation or storage and a finished Bonus room. Step inside to discover a warm and inviting interior featuring a traditional floor plan that seamlessly connects the flow of one level living. The kitchen boasts upgraded countertops and ample table space, new appliances, flooring fresh paint & new lighting, making it an ideal spot for casual meals or entertaining. Natural light pours in through rear windows, enhancing the cozy atmosphere throughout the home and affords the serenity and wide open beautiful view of the large rear yard where you can watch deer, birds, wildlife, and also view your own private grove of trees beyond the open cleared yard, with no one else in view. With three spacious bedrooms and two fully updated bathrooms, new carpet and fresh paint throughout, this home is designed for both relaxation and convenience. Enjoy the warmth of the fireplace in the family room during cooler evenings, or relax in your wide open totally private backyard in the Summer. Outside, the expansive yard features a shed outbuilding and another storage barn/shed, perfect for hobbies or additional storage needs. Located in a quite, peaceful neighborhood, this home is just a short drive from local parks, shopping, and dining options, making it a wonderful place to settle down. Check out these Schools! Only 5 minutes to downtown Haymarket and Route 66, yet it feels like you are out in the country serenity with this oversized private yard. Tax Record Square footage is Not Accurate - see attached Floorplan for updated square footage estimate as currently measured Accurately - Approx. 2150 square feet finished plus another 1000 square feet unfinished, Total of approx. 3150 Square feet in this house.
#VAPW2133212

HAYMARKET

14540 LIGHTNER ROAD

3 Beds

2 Baths

2,151 Sq.Ft.

$674,900

MLS#: VAPW2133212

Send a message

Message successfully sent.

Your message

What is 3 + 4 ?

Reason for contacting?

I agree to receive email communication and understand I can unsubscribe at any time.

I agree to be contacted by Charis Realty Group - Christine Issler, Broker via call, email, and text for real estate services. To opt out, you can reply 'stop' at any time or reply 'help' for assistance. You can also click the unsubscribe link in the emails. Message and data rates may apply. Message frequency may vary. Privacy Policy

Sign Out

Virtual Assistant

Would you like to take the next step with this property? We can help you schedule a showing or virtual tour, or send you more details.

Yes, I would like more information.

Thank You for Your Reply, One of Our Agents will contact you as soon as possible

No, maybe later.

Thank you, you can always contact me via email, phone number or through the contact form.

Realhub AI

Lucy - Your AI-Powered Realtor

Update Your Temporary Password

Personalize your search

Enter your email and we'll notify you immediately when new listings match what you're looking for.

or enter email address

Already have an account ? Login here

Continue your home search

I agree to receive communications and understand I can unsubscribe at any time.

I agree to be contacted by Charis Realty Group - Christine Issler, Broker via call, email, and text for real estate services. To opt out, you can reply 'stop' at any time or reply 'help' for assistance. You can also click the unsubscribe link in the emails. Message and data rates may apply. Message frequency may vary. Privacy Policy

Already have an account ? Login here

We use cookies

We use cookies for analytics and to enhance your experience. By accepting, you agree to analytics and marketing cookies. Small functional cookies that count viewed properties and time on site are used regardless of your choice. You can manage your preferences or learn more about our cookies policy.